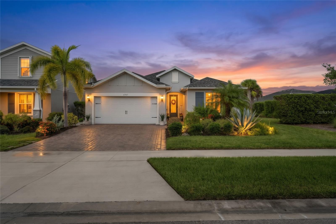
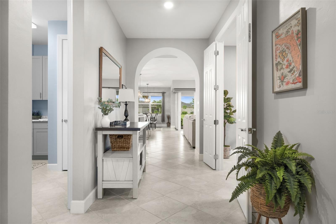
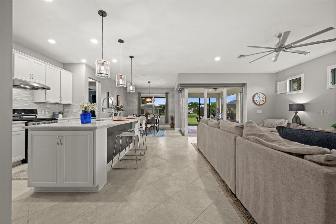
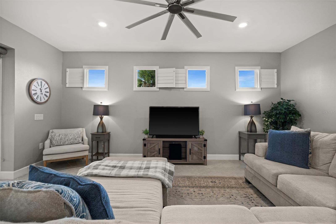
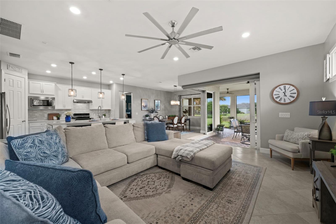
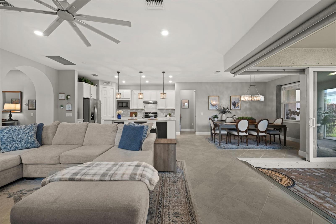
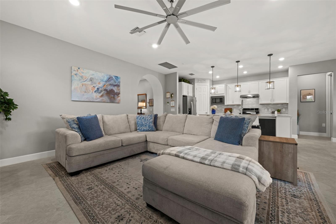
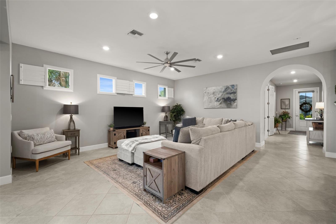
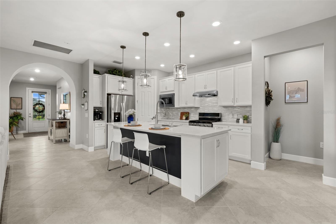
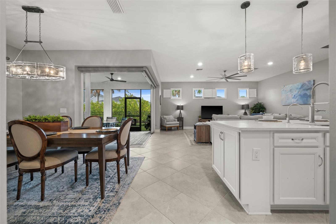
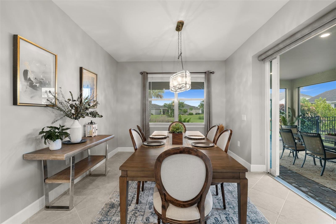
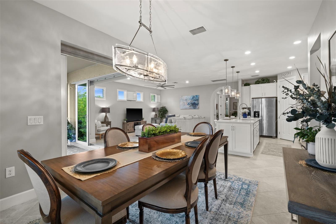
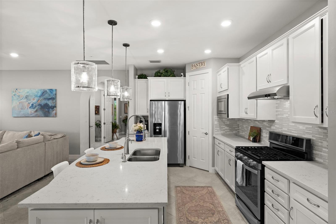
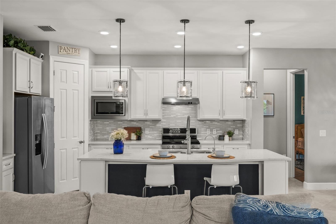
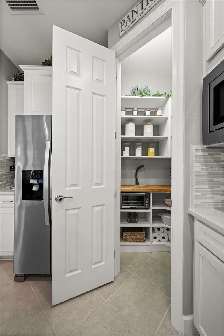
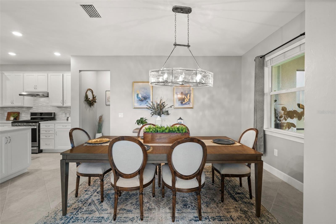
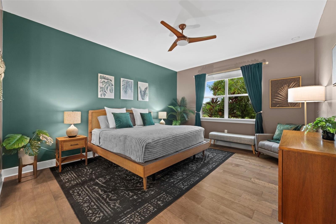
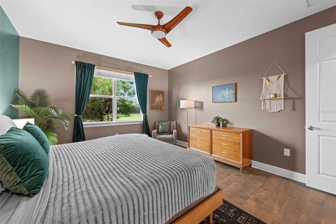
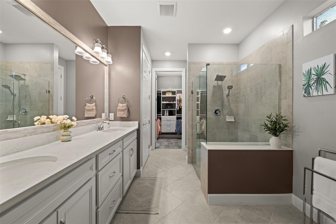
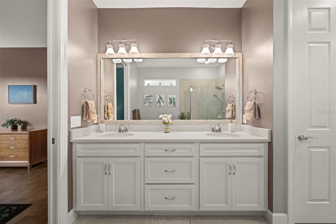
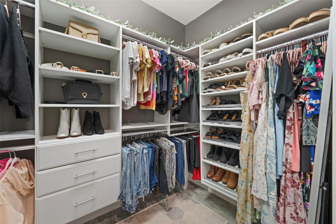
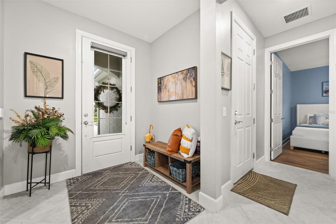
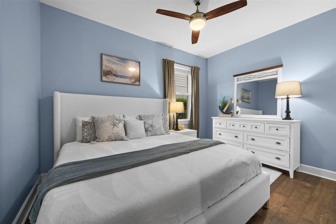
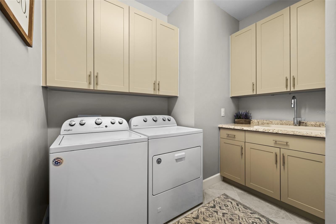
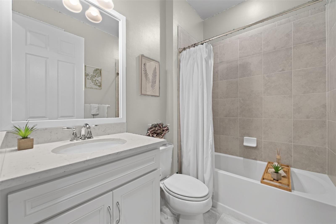
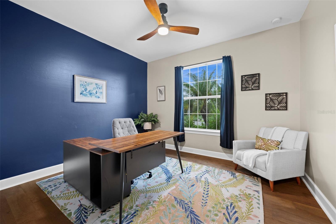
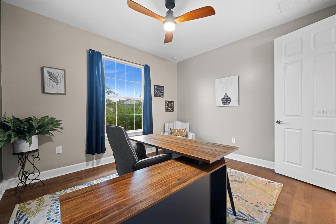
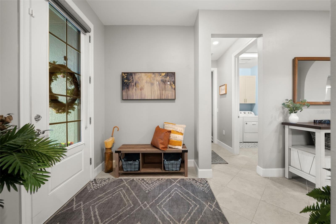
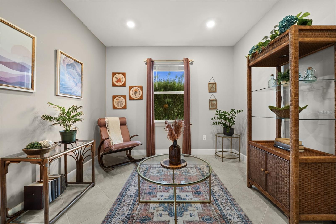
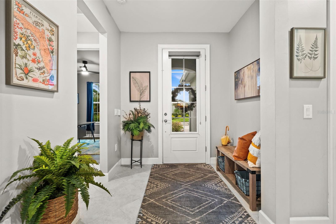
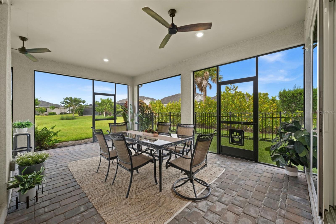
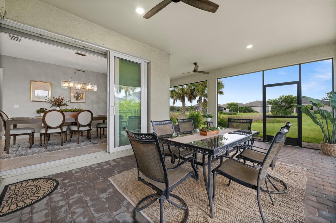
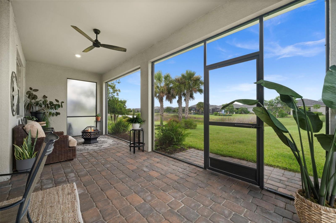
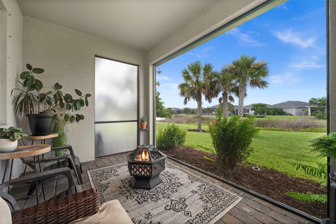
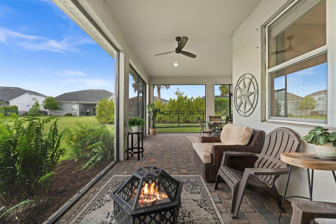
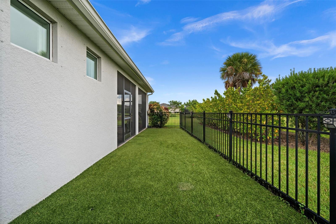
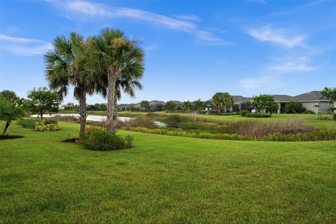
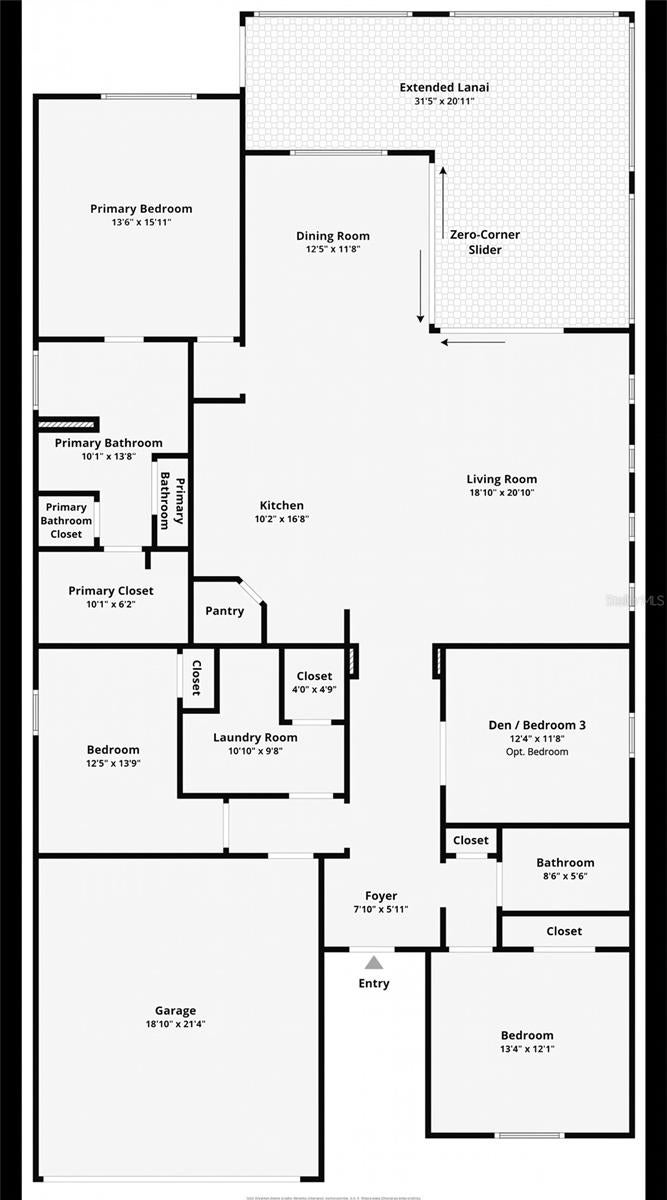
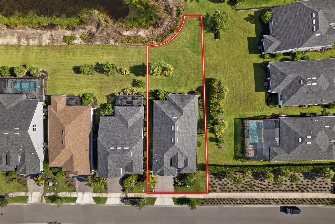
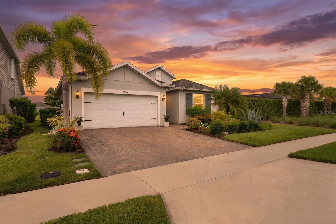
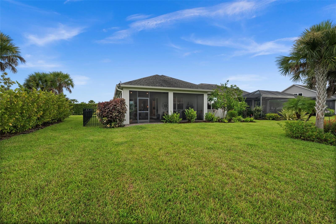
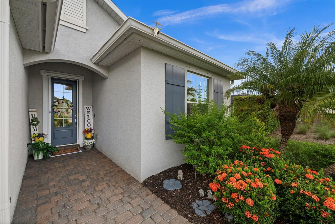
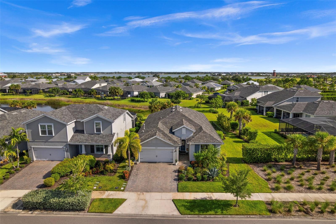
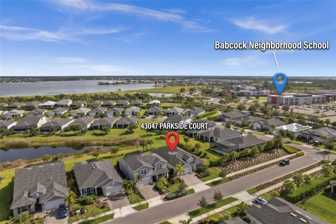
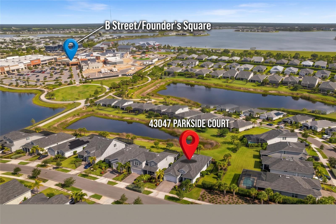
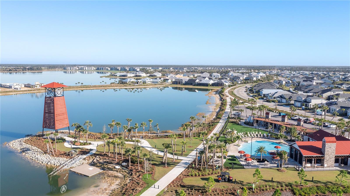
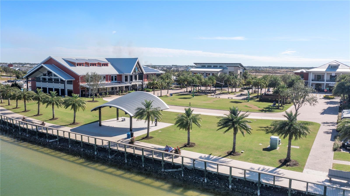
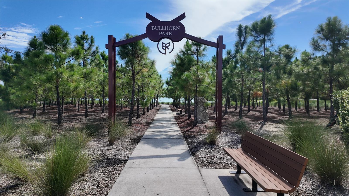
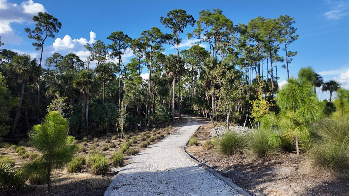
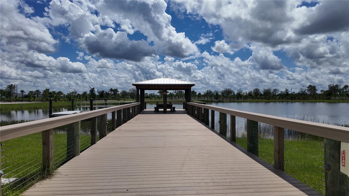
Walk to Founders Square, B Street and Babcock Neighborhood School from this lakefront home. This upgraded Pulte Summerwood is in Parkside, one of Babcock Ranch’s most walkable neighborhoods, just a short walk or bike ride from town and school, and it sits in Flood Zone X. A zero-corner sliding door opens the living area to an extended screened lanai facing the lake. It looks north, so it’s shaded and comfortable well into the afternoon. The split floor plan has 3 bedrooms, 2 baths and a den with French doors that works as an office or sitting room. The main living areas are tiled, and the owners added engineered hardwood in all of the bedrooms. The kitchen has a natural gas range, quartz counters, white shaker cabinets, a center island and a walk-in pantry with a custom built-in shelving system, and the primary suite has a built-in closet system. Other upgrades include a whole-home water softener and reverse osmosis system, an ozone air scrubber, whole-home surge protection, an EV charging station, and an insulated garage door with an epoxy floor and overhead storage. There’s also a fenced side dog run, and the lot has room for a pool. The HOA is $783 a quarter and includes high-speed internet, lawn care and trash. Skip the car and walk to dinner on Founders Square, the shops on B Street, the school, pools, parks and trails. Don’t miss the video tour.
| Date | Event | Price | Source |
|---|---|---|---|
| listed (Active) | $470,000 | StellarMLS #C7530009 | |
| price changed | $450,000 | StellarMLS #C7530009 | |
| price changed | $439,900 | StellarMLS #C7530009 | |
| price changed | $410,000 | StellarMLS #C7530009 |
Hi there — ask anything about this property or the area and the team will get right back to you.
Local real estate advisory services provided by agent with GGMS Demo Agency
Listed by John Garuti with Exp Realty Llc · Cell: 888-883-8509
Listings courtesy of Stellar MLS as distributed by MLS GRID. Based on information submitted to the MLS GRID. All data is obtained from various sources and may not have been verified by broker or MLS GRID. Supplied Open House Information is subject to change without notice. All information should be independently reviewed and verified for accuracy. Properties may or may not be listed by the office/agent presenting the information. Listing information is provided for consumers? personal, non-commercial use, solely to identify prospective properties for potential purchase; all other use is strictly prohibited and may violate relevant federal and state law. Information deemed reliable but not guaranteed. Copyright © 2026 MLS GRID. All Rights Reserved.
You agree to GGMS Demo Agency Terms of Use and Privacy Policy. By choosing to contact a property, you also agree that GGMS Demo Agency and its associates may call, text, or email you regarding any inquiries or activities you submit through our website. This may involve the use of automated means and prerecorded or artificial voices.
Step 1 of 2
Create a free account to view all listings, save searches, and get alerts when new homes match.
Step 2 of 2
Tell us how to reach you about homes you like.
Enter your password to sign in as
Create a free account to view all listings, save searches, and get alerts when new homes match.
Already have an account? Sign in
Sign in to your account.
New here? Create an account