$279,900

4300 Riverside Drive 109, Punta Gorda, FL 33982

2beds
2baths
1,100sqft
Quick facts
Manufactured Home 179 Days on Market Built in 2005 $254.45/sqft 6,169 sq ft $255 HOA Dues

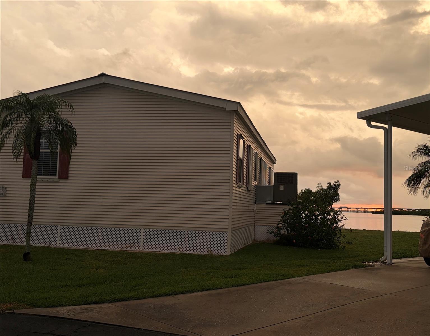
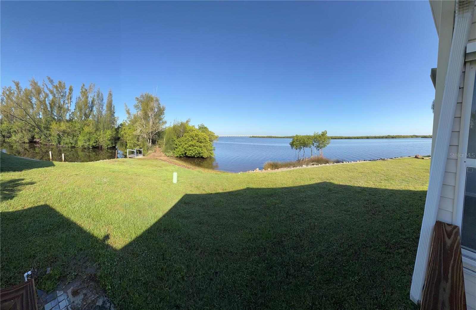
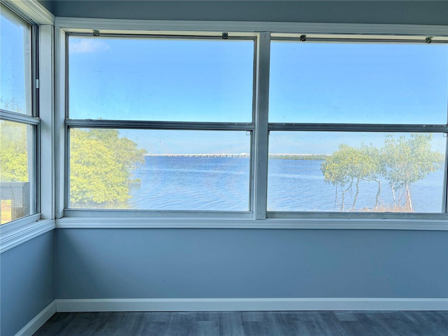
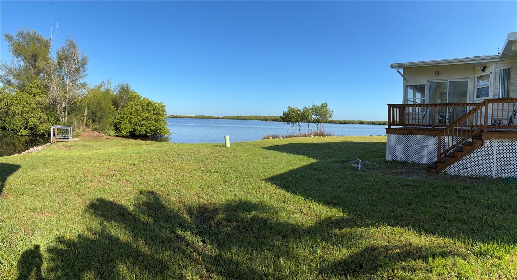
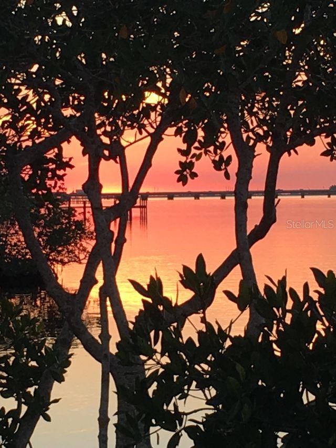
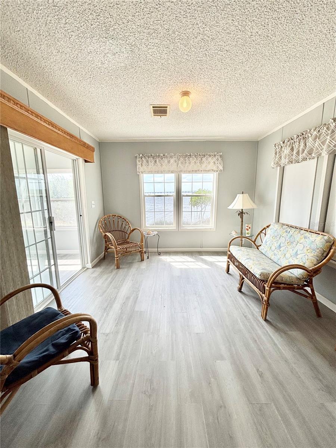
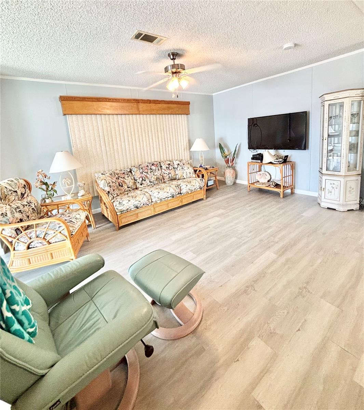
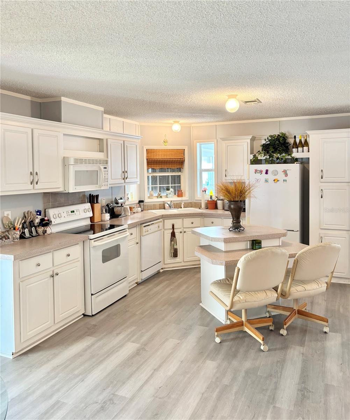
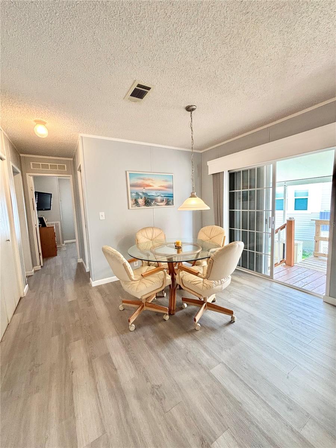
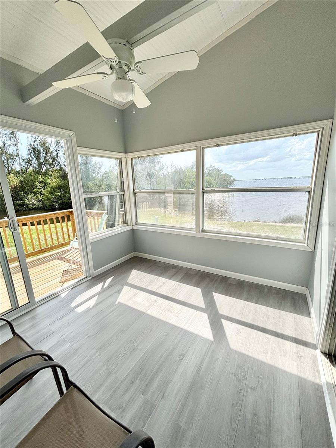
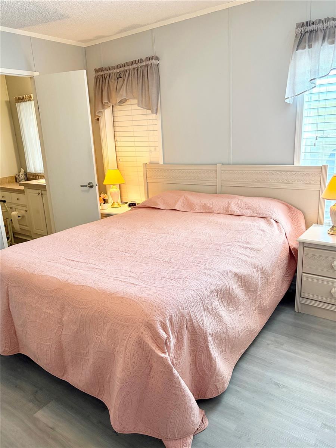
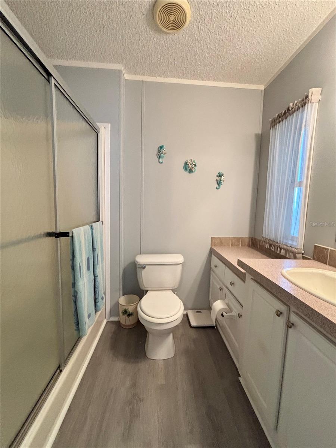
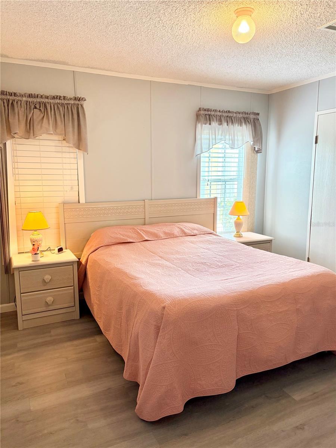
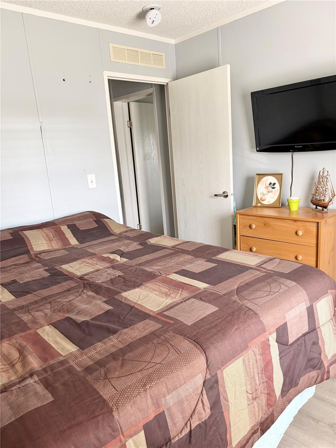
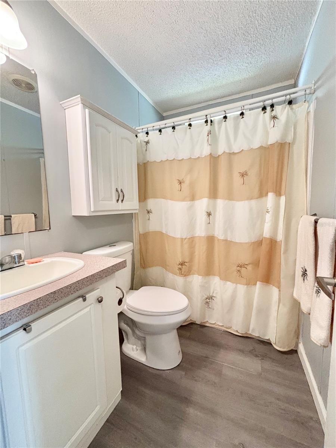
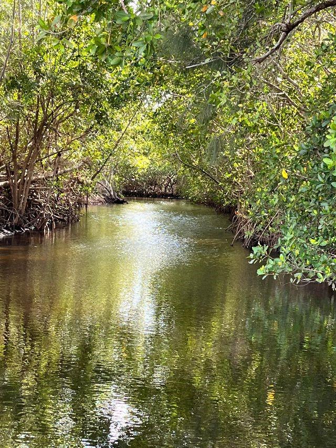
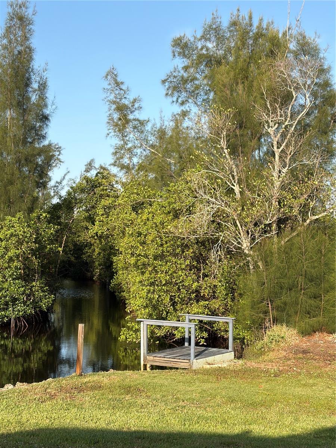
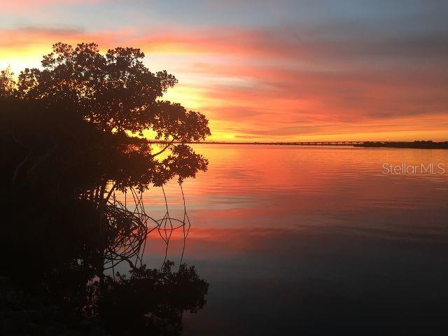
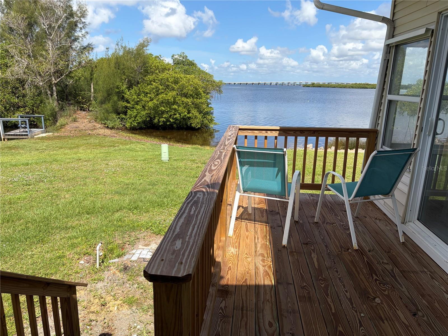
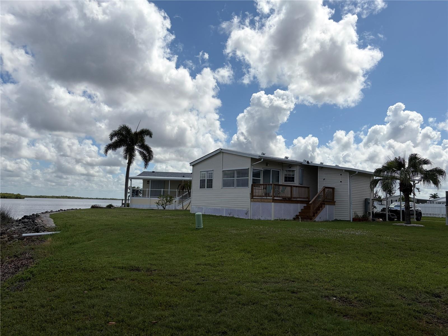
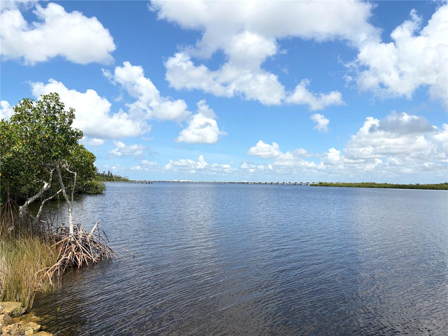
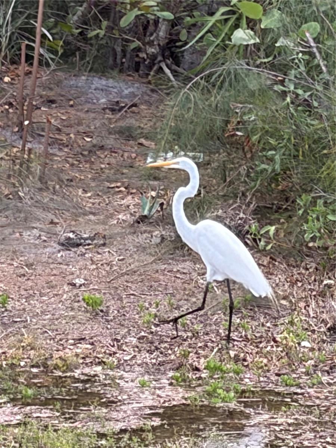
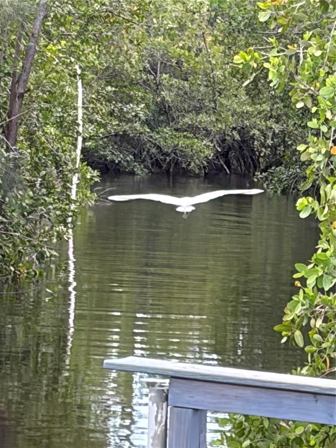
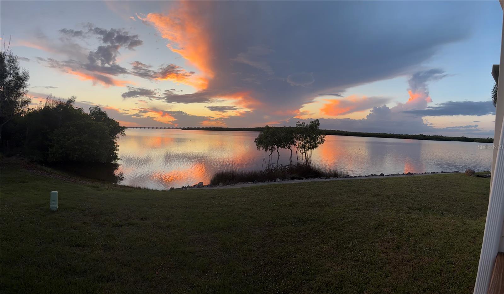
Fractional Ownership. Welcome to this amazing nightly sunset paradise on the Peace River! Take your small boat for a short canal ride to open water from your private backyard dock! Enjoy the retirement life and make friendships here at River Forest Village, a 55+ community with the River in your backyard. This home has an open floor plan with kitchen dining into double living room and sunroom with 6 panoramic windows of waterview! If you like birdwatching and watching fish jump from your deck then this is the place for you!! It has 2 bedrooms and 2 full baths with a total of 7 rooms. Enjoy afternoon social hour at the community pool just a walk or golf cart ride away. Golf cart included!!! Or join friends to nearby golfing, on site pickleball groups, restaurants, and happy hours! This home is a double wide 24x48 with 2x6 construction, updated metal roof, boat dock, new ac unit, new flooring throughout, new deck, reset house pylons, new vapor barrier, new hot water tank, new electrical service and complete metal surround hurricane shutters. The minimal $255 monthly fee includes , grass cutting, water/sewer, pool maintenance, clubhouse amenities, basic cable and curbside trash pickup. This is a pet free community. Only 5 minutes to Punta Gorda Airport!!

Location of 4300 Riverside Drive 109

Map showing 4300 Riverside Drive 109, Punta Gorda, FL 33982 $279,900
See more listings in Punta Gorda

4300 Riverside Drive 109 property details

Interior

Bedrooms & Bathrooms

  • Bedrooms: 2
  • Bathrooms: 2
  • Full Bathrooms: 2

Appliances

  • Included: Dishwasher, Dryer, Microwave, Range, Range Hood, Refrigerator, Washer, Dishwasher, Dryer, Microwave, Range, Range Hood, Refrigerator, Washer, Dishwasher, Dryer, Microwave, Range, Range Hood, Refrigerator, Washer, Dishwasher, Dryer, Microwave, Range, Range Hood, Refrigerator, Washer, Dishwasher, Dryer, Microwave, Range, Range Hood, Refrigerator, Washer, Dishwasher, Dryer, Microwave, Range, Range Hood, Refrigerator, Washer, Dishwasher, Dryer, Microwave, Range, Range Hood, Refrigerator, Washer, Dishwasher, Dryer, Microwave, Range, Range Hood, Refrigerator, Washer, Dishwasher, Dryer, Microwave, Range, Range Hood, Refrigerator, Washer, Dishwasher, Dryer, Microwave, Range, Range Hood, Refrigerator, Washer, Dishwasher, Dryer, Microwave, Range, Range Hood, Refrigerator, Washer, Dishwasher, Dryer, Microwave, Range, Range Hood, Refrigerator, Washer, Dishwasher, Dryer, Microwave, Range, Range Hood, Refrigerator, Washer, Dishwasher, Dryer, Microwave, Range, Range Hood, Refrigerator, Washer, Dishwasher, Dryer, Microwave, Range, Range Hood, Refrigerator, Washer, Dishwasher, Dryer, Microwave, Range, Range Hood, Refrigerator, Washer, Dishwasher, Dryer, Microwave, Range, Range Hood, Refrigerator, Washer, Dishwasher, Dryer, Microwave, Range, Range Hood, Refrigerator, Washer, Dishwasher, Dryer, Microwave, Range, Range Hood, Refrigerator, Washer
  • Laundry: Inside, Inside, Inside, Inside, Inside, Inside, Inside, Inside, Inside, Inside, Inside, Inside, Inside, Inside, Inside, Inside, Inside, Inside, Inside

Heating

  • Heating: Central, Central, Central, Central, Central, Central, Central, Central, Central, Central, Central, Central, Central, Central, Central, Central, Central, Central, Central

Cooling

  • Cooling: Central Air, Central Air, Central Air, Central Air, Central Air, Central Air, Central Air, Central Air, Central Air, Central Air, Central Air, Central Air, Central Air, Central Air, Central Air, Central Air, Central Air, Central Air, Central Air

Features

  • Interior Features: Open Floorplan, Open Floorplan, Open Floorplan, Open Floorplan, Open Floorplan, Open Floorplan, Open Floorplan, Open Floorplan, Open Floorplan, Open Floorplan, Open Floorplan, Open Floorplan, Open Floorplan, Open Floorplan, Open Floorplan, Open Floorplan, Open Floorplan, Open Floorplan, Open Floorplan
  • Fireplace: No

Interior Area

  • Total Living Area: 1100
  • Unit: Square Feet
  • Source: Owner

Video & Virtual Tour

Rooms & Dimensions

Living Room

  • Level: First

Master Bedroom

  • Level: First

Property

Features

  • Has Private Pool: No
  • Has Spa: No
  • Horses: No

View

  • Has View: Yes
  • View: Canal, River, Water, Canal, River, Water, Canal, River, Water, Canal, River, Water, Canal, River, Water, Canal, River, Water, Canal, River, Water, Canal, River, Water, Canal, River, Water, Canal, River, Water, Canal, River, Water, Canal, River, Water, Canal, River, Water, Canal, River, Water, Canal, River, Water, Canal, River, Water, Canal, River, Water, Canal, River, Water, Canal, River, Water

Lot

  • Size: 6,169 sq ft
  • Acres: 0.14
  • Features: Waterfront, Waterfront, Waterfront, Waterfront, Waterfront, Waterfront, Waterfront, Waterfront, Waterfront, Waterfront, Waterfront, Waterfront, Waterfront, Waterfront, Waterfront, Waterfront, Waterfront, Waterfront, Waterfront

Accessibility

  • Levels: One, One, One, One, One, One, One, One, One, One, One, One, One, One, One, One, One, One, One

Parking

  • Garage: No
  • Carport: Yes
  • Carport Spaces: 2
  • Open Parking: No

Waterfront

  • Has Waterfront: Yes
  • Waterfront Features: River Front, River Front, River Front, River Front, River Front, River Front, River Front, River Front, River Front, River Front, River Front, River Front, River Front, River Front, River Front, River Front, River Front, River Front, River Front

Basement

  • Basement: No

Mobile Home

  • Mobile Home Remains: No

Construction

Type & Style

  • Home Type: Residential
  • Property Sub Type: Manufactured Home

Materials

  • Construction Materials: Vinyl Siding, Frame, Vinyl Siding, Frame, Vinyl Siding, Frame, Vinyl Siding, Frame, Vinyl Siding, Frame, Vinyl Siding, Frame, Vinyl Siding, Frame, Vinyl Siding, Frame, Vinyl Siding, Frame, Vinyl Siding, Frame, Vinyl Siding, Frame, Vinyl Siding, Frame, Vinyl Siding, Frame, Vinyl Siding, Frame, Vinyl Siding, Frame, Vinyl Siding, Frame, Vinyl Siding, Frame, Vinyl Siding, Frame, Vinyl Siding, Frame
  • Roof: Metal, Metal, Metal, Metal, Metal, Metal, Metal, Metal, Metal, Metal, Metal, Metal, Metal, Metal, Metal, Metal, Metal, Metal, Metal

Builder / Condition

  • Year Built: 2005
  • New Construction: No

Building

  • Building Area Total: 1200
  • Building Area Units: Square Feet
  • Building Area Source: Owner
  • Building Exposure: East

Utilities & Green Energy

Utilities

  • Electric on Property: No
  • Water: Public, Public, Public, Public, Public, Public, Public, Public, Public, Public, Public, Public, Public, Public, Public, Public, Public, Public, Public
  • Sewer: Public Sewer, Public Sewer, Public Sewer, Public Sewer, Public Sewer, Public Sewer, Public Sewer, Public Sewer, Public Sewer, Public Sewer, Public Sewer, Public Sewer, Public Sewer, Public Sewer, Public Sewer, Public Sewer, Public Sewer, Public Sewer, Public Sewer
  • Utilities: Cable Available, Electricity Connected, Water Connected, Cable Available, Electricity Connected, Water Connected, Cable Available, Electricity Connected, Water Connected, Cable Available, Electricity Connected, Water Connected, Cable Available, Electricity Connected, Water Connected, Cable Available, Electricity Connected, Water Connected, Cable Available, Electricity Connected, Water Connected, Cable Available, Electricity Connected, Water Connected, Cable Available, Electricity Connected, Water Connected, Cable Available, Electricity Connected, Water Connected, Cable Available, Electricity Connected, Water Connected, Cable Available, Electricity Connected, Water Connected, Cable Available, Electricity Connected, Water Connected, Cable Available, Electricity Connected, Water Connected, Cable Available, Electricity Connected, Water Connected, Cable Available, Electricity Connected, Water Connected, Cable Available, Electricity Connected, Water Connected, Cable Available, Electricity Connected, Water Connected, Cable Available, Electricity Connected, Water Connected
  • Road Surface Type: Asphalt, Asphalt, Asphalt, Asphalt, Asphalt, Asphalt, Asphalt, Asphalt, Asphalt, Asphalt, Asphalt, Asphalt, Asphalt, Asphalt, Asphalt, Asphalt, Asphalt, Asphalt, Asphalt

Green Energy

  • Energy Efficient: No

Community & HOA

Community

  • Subdivision: River Forest Mhp
  • Zip/Postal Code: 33982
  • City/Town: Punta Gorda
  • City/Region: PUNTA GORDA-Charlotte
  • County/Parish: Charlotte
  • State/Province: FL
  • Country Region: US-FL
  • Features: Clubhouse, Street Lights, Clubhouse, Street Lights, Clubhouse, Street Lights, Clubhouse, Street Lights, Clubhouse, Street Lights, Clubhouse, Street Lights, Clubhouse, Street Lights, Clubhouse, Street Lights, Clubhouse, Street Lights, Clubhouse, Street Lights, Clubhouse, Street Lights, Clubhouse, Street Lights, Clubhouse, Street Lights, Clubhouse, Street Lights, Clubhouse, Street Lights, Clubhouse, Street Lights, Clubhouse, Street Lights, Clubhouse, Street Lights, Clubhouse, Street Lights

HOA

  • Has HOA: Yes
  • Fee: $255
  • Frequency: Monthly
  • Fee Includes: Internet, Maintenance Structure, Maintenance Grounds, Sewer, Trash, Water, Internet, Maintenance Structure, Maintenance Grounds, Sewer, Trash, Water, Internet, Maintenance Structure, Maintenance Grounds, Sewer, Trash, Water, Internet, Maintenance Structure, Maintenance Grounds, Sewer, Trash, Water, Internet, Maintenance Structure, Maintenance Grounds, Sewer, Trash, Water, Internet, Maintenance Structure, Maintenance Grounds, Sewer, Trash, Water, Internet, Maintenance Structure, Maintenance Grounds, Sewer, Trash, Water, Internet, Maintenance Structure, Maintenance Grounds, Sewer, Trash, Water, Internet, Maintenance Structure, Maintenance Grounds, Sewer, Trash, Water, Internet, Maintenance Structure, Maintenance Grounds, Sewer, Trash, Water, Internet, Maintenance Structure, Maintenance Grounds, Sewer, Trash, Water, Internet, Maintenance Structure, Maintenance Grounds, Sewer, Trash, Water, Internet, Maintenance Structure, Maintenance Grounds, Sewer, Trash, Water, Internet, Maintenance Structure, Maintenance Grounds, Sewer, Trash, Water, Internet, Maintenance Structure, Maintenance Grounds, Sewer, Trash, Water, Internet, Maintenance Structure, Maintenance Grounds, Sewer, Trash, Water, Internet, Maintenance Structure, Maintenance Grounds, Sewer, Trash, Water, Internet, Maintenance Structure, Maintenance Grounds, Sewer, Trash, Water, Internet, Maintenance Structure, Maintenance Grounds, Sewer, Trash, Water
  • Senior Community: Yes

Pets

  • Pets Allowed: No, No, No, No, No, No, No, No, No, No, No, No, No, No, No, No, No, No, No

Location

  • Range: 23
  • Section: 34
  • Township: 40
  • Longitude: -82.005344
  • Latitude: 26.951123
  • Directions: From 75 take Rt 17 to Regent Road to Riverside Drive

Land Lease

  • Land Lease: No

Tax, Financial & Listing Details

Listing Details

  • List Price: $279,900
  • Price Per Square Foot: $254.45
  • Date on Market:
  • Listing Terms: Cash, Conventional, FHA, VA Loan, Cash, Conventional, FHA, VA Loan, Cash, Conventional, FHA, VA Loan, Cash, Conventional, FHA, VA Loan, Cash, Conventional, FHA, VA Loan, Cash, Conventional, FHA, VA Loan, Cash, Conventional, FHA, VA Loan, Cash, Conventional, FHA, VA Loan, Cash, Conventional, FHA, VA Loan, Cash, Conventional, FHA, VA Loan, Cash, Conventional, FHA, VA Loan, Cash, Conventional, FHA, VA Loan, Cash, Conventional, FHA, VA Loan, Cash, Conventional, FHA, VA Loan, Cash, Conventional, FHA, VA Loan, Cash, Conventional, FHA, VA Loan, Cash, Conventional, FHA, VA Loan, Cash, Conventional, FHA, VA Loan, Cash, Conventional, FHA, VA Loan
  • Ownership: Fractional
  • Furnished: Unfurnished
  • Home Warranty: No
  • Rent Control: No
  • Status: Active

MLS Details

Tax Details

  • Annual Tax Amount: $784
  • Tax Year: 2025
  • Tax Legal Description: RVF 000 0000 0109 RIVER FOREST MOBILE HOME PARK LT 109 RP/VIN-210524512092A&B ARP1752/560 SCE1752/561 SCE2013/1040 SCE4865/1397
  • Tax Book Number: 1855-863
  • Tax Lot: 109
  • Universal Property ID: US-12015-N-402334305906-S-109

Price history for 4300 Riverside Drive 109

DateEventPriceSource
listed (Active)$279,900StellarMLS #A4694477Source

Ask a question about 4300 Riverside Drive 109

Hi there — ask anything about this property or the area and the team will get right back to you.

Last checked Source: StellarMLSMLS# A4694477

Local real estate advisory services provided by agent with GGMS Demo Agency

Listed by Moe Mossa with Savvy Avenue, Llc · Cell: 888-490-1268

Listings courtesy of Stellar MLS as distributed by MLS GRID. Based on information submitted to the MLS GRID. All data is obtained from various sources and may not have been verified by broker or MLS GRID. Supplied Open House Information is subject to change without notice. All information should be independently reviewed and verified for accuracy. Properties may or may not be listed by the office/agent presenting the information. Listing information is provided for consumers? personal, non-commercial use, solely to identify prospective properties for potential purchase; all other use is strictly prohibited and may violate relevant federal and state law. Information deemed reliable but not guaranteed. Copyright © 2026 MLS GRID. All Rights Reserved.

You agree to GGMS Demo Agency Terms of Use and Privacy Policy. By choosing to contact a property, you also agree that GGMS Demo Agency and its associates may call, text, or email you regarding any inquiries or activities you submit through our website. This may involve the use of automated means and prerecorded or artificial voices.

Listings near 4300 Riverside Drive 109