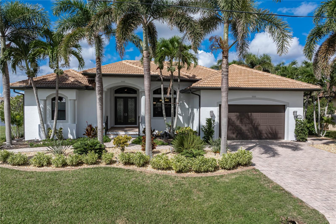
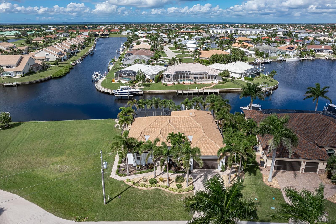
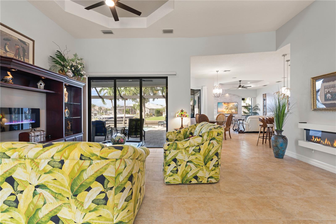
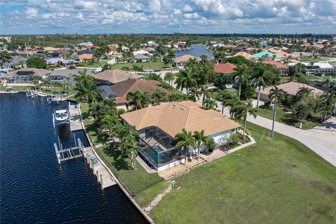
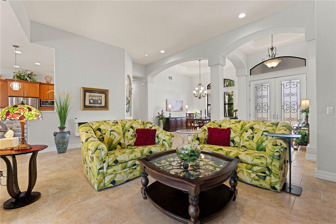
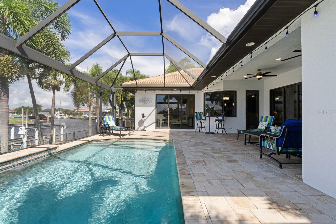
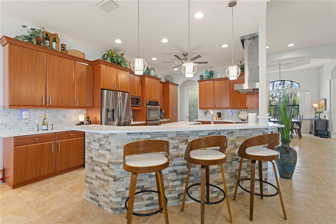
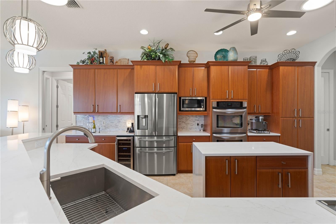
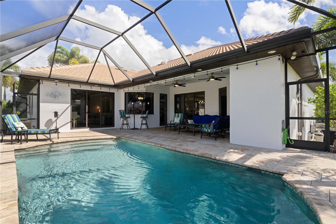
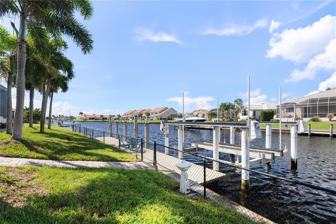
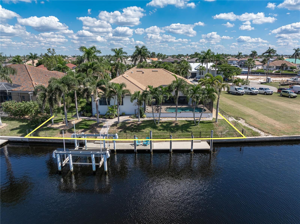
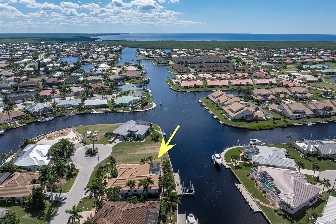
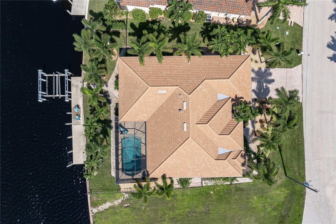
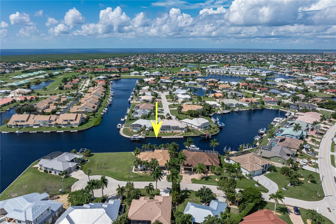
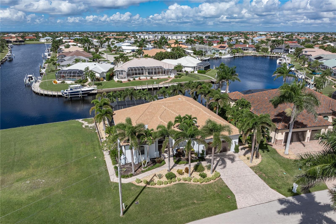
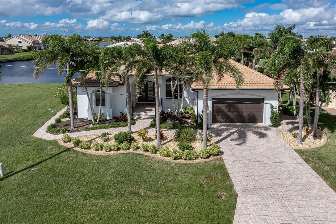
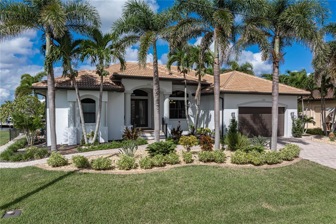
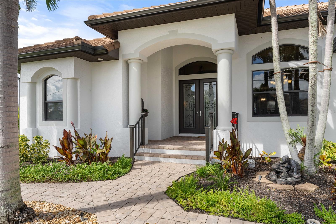
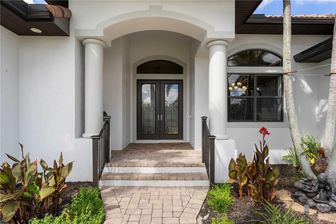
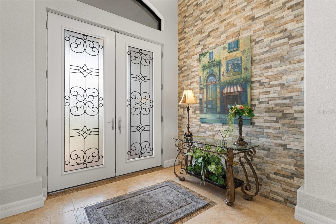
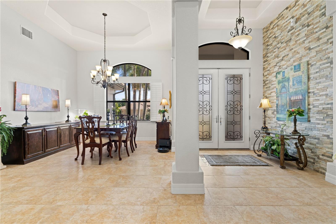
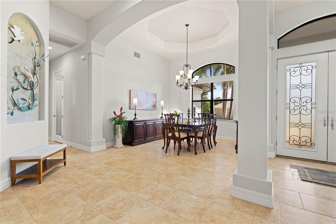
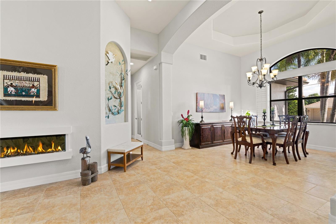
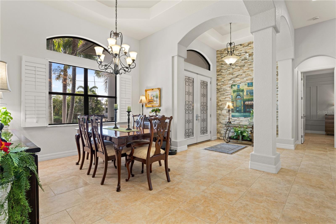
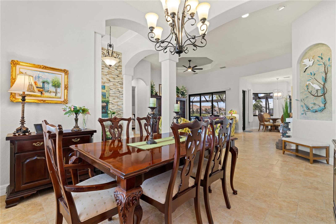
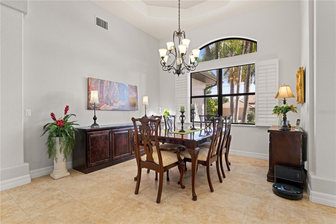
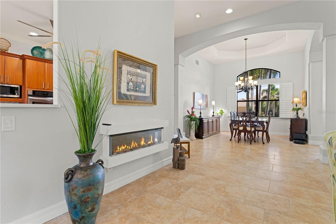
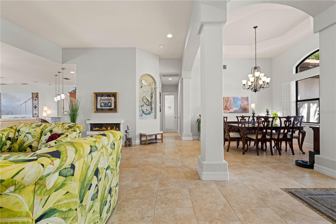
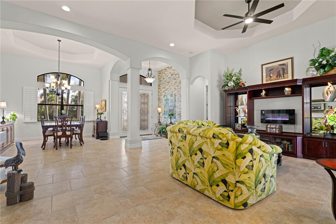
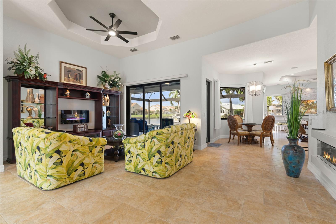
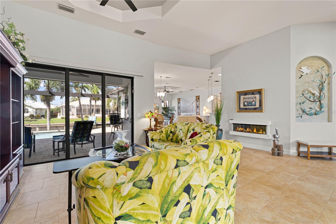
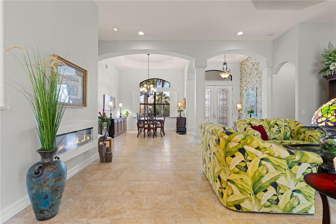
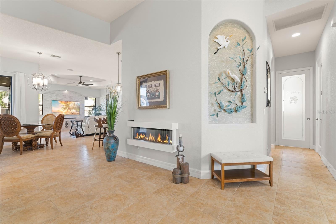
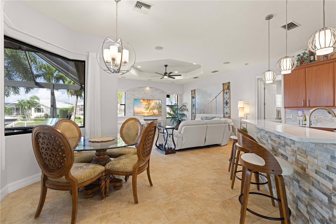
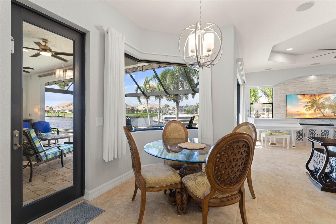
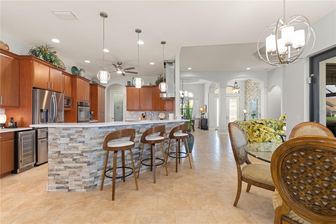
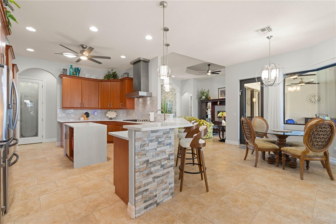
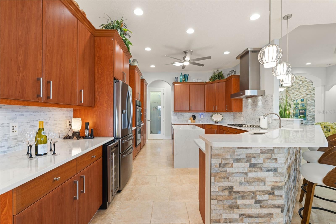
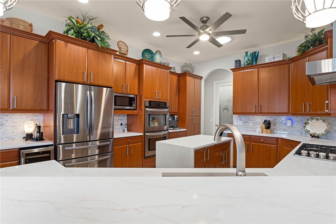
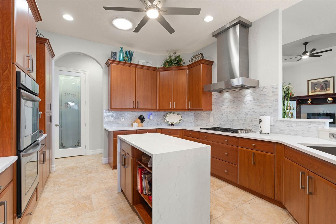
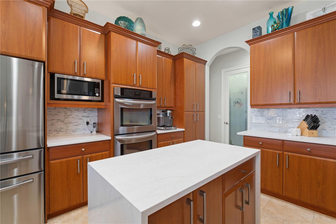
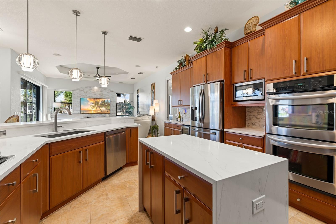
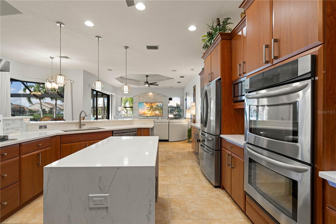
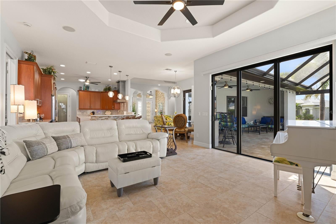
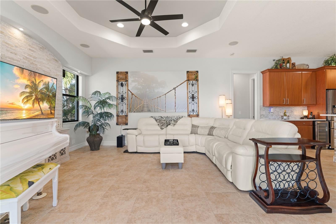
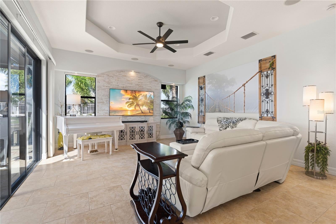
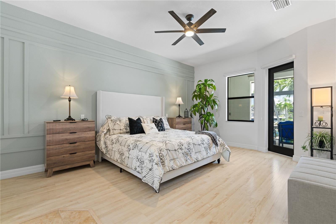
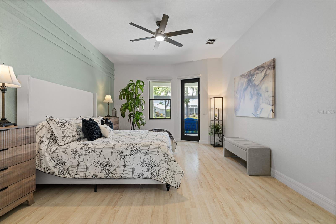
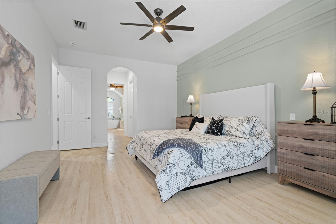
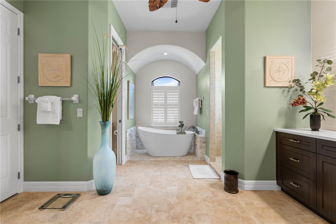
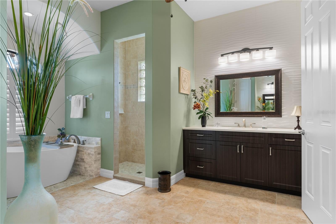
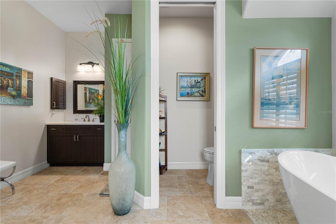
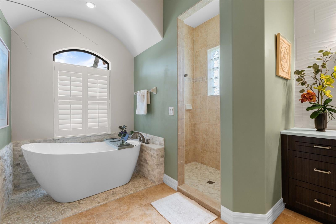
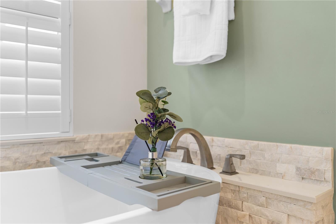
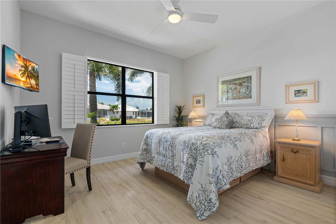
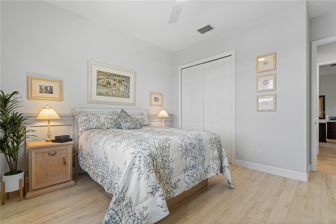
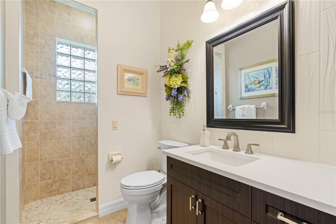
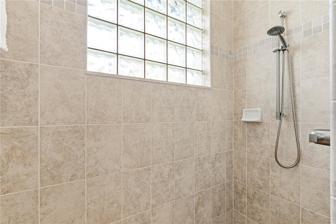
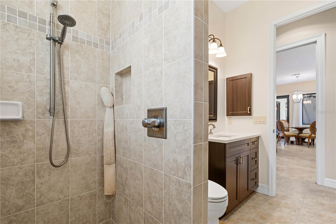
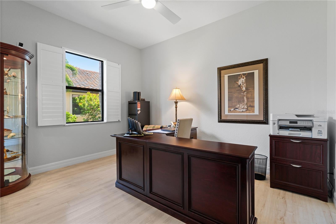
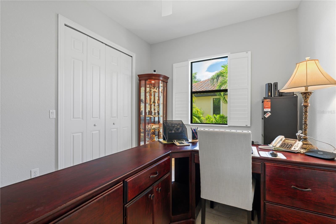
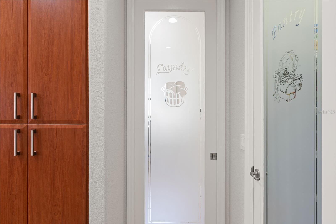
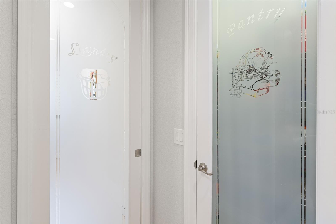
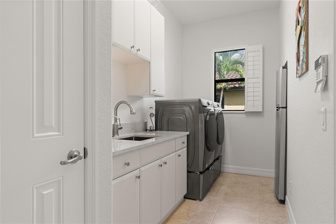
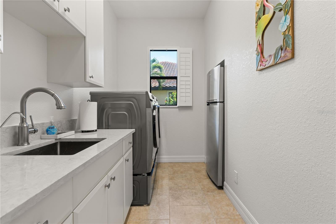
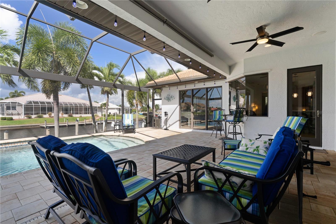
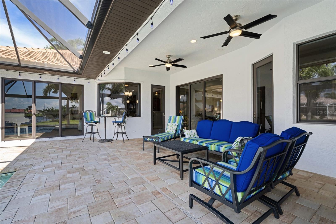
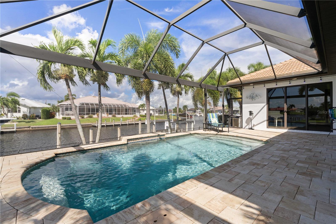
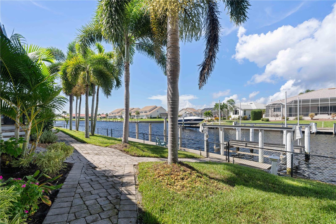
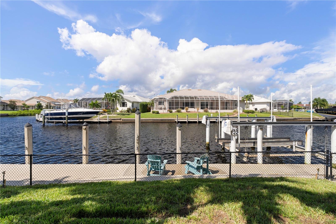
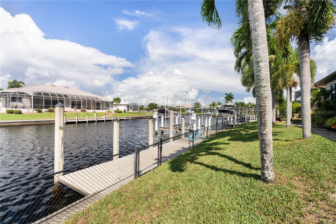
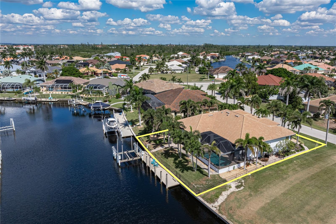
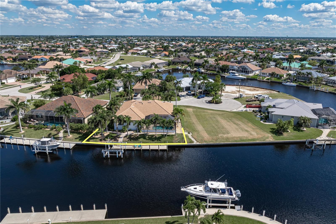
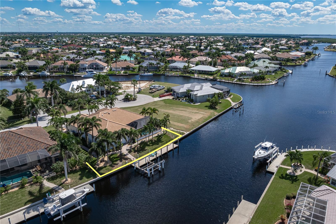
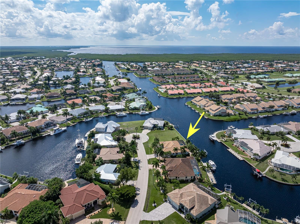
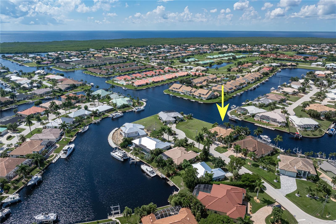
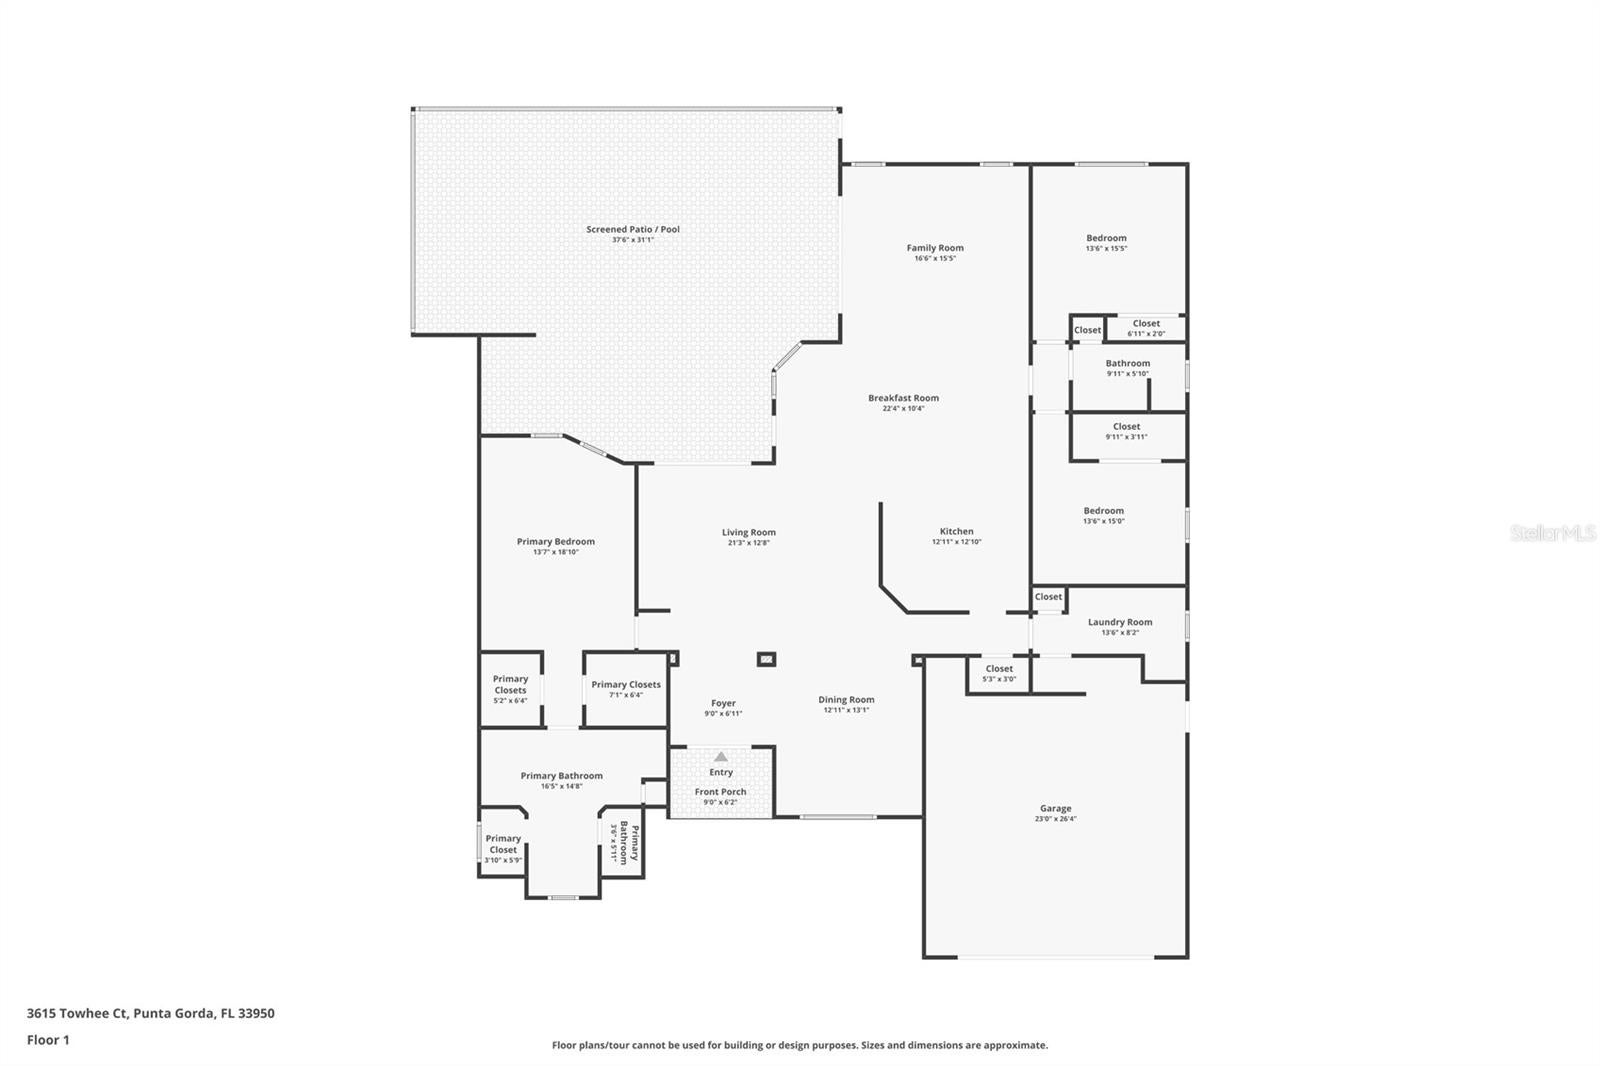
SAILBOAT ACCESS HOME—NO BRIDGES. 100+ FT SEAWALL, RARE 30,000 LB LIFT; CUSTOM UPDATES THROUGHOUT – Prime location in the sought-after newer Bird Section of Punta Gorda Isles, this exceptional, 3 bed/2 bath waterfront home delivers deep sailboat access to Charlotte Harbor in a few minutes no bridges, no obstructions, just open water and world-class fishing within minutes via Buckley's Pass or Ponce Inlet. Over 100 ft of city-maintained seawall alongside a wide canal; the 30,000 lb boatlift (new motors) is ideal for larger vessels. Dockside water, electric. Major updates include: New Roof, Exterior and Interior Paint, Updated Kitchen, Bathrooms and Laundry Room, High-end appliances, HVAC w/UV Air Purifier and soft-start device, Heated Salt-Water Pool added in 2017 with panoramic screen cage over extended lanai. Inside, enjoy canal views from almost every room, an open layout with formal living and dining rooms plus a spacious family room featuring architectural details: soaring “tray” ceilings, decorative arches and columns, custom accent walls (quartz, tile, wood), custom window treatments, plantation shutters. Porcelain tile throughout living areas and bathrooms; bedrooms feature warm laminate flooring. Chef’s kitchen has high-end, stainless-steel appliances, quartz counters, a dual-zone wine refrigerator, custom lighting, and a separate walk-in pantry with glass-etched door. The 6-burner cooktop utilizes a 125-gallon propane tank. Large laundry room has glass-etched pocket door, Samsung front-load washer/dryer, quartz countertop with deep stainless-steel sink, recessed party refrigerator, custom cabinets. The split-bedroom floor plan features: luxurious owners' suite with 2 walk-in closets, split vanities with quartz countertops, a free-standing soaking tub, tiled walk-in shower. Panoramic-screened Lanai with heated saltwater pool offers breathtaking long canal views and ample seating room for your outdoor living enjoyment. Peace of mind comes easy thanks to an elevation of 10'7 ft & whole-house hurricane protection: NEW 2023 roof, all doors, windows and sliders are impact-rated; Aquarium & bathroom glass-block windows utilize see panels. Garage is an oversized 2-car, that is extra deep and wide with 3 overhead racks, side racks and workshop area--lots of storage potential. Home has a Wi-Fi Smart Panel, is wired for a bypass generator. Additional upgrades include: energy-efficient water heater w/ heat exchange, light fixtures, plumbing fixtures, energy-saving ceiling fans throughout, 2 floating electric fireplaces, Wi-Fi irrigation system, Wyze security doorbell & cameras, low-maintenance tropical landscaping enhanced with decorative curbing, rock mulch, and self-dropping palms surround the home. Dockside backyard is fenced. Pavers all around property including oversized driveway. Nearby to dining and shops at Fishermen’s Village and downtown Punta Gorda; add concerts and pickle ball at Laishley’s. Enjoy walks or tennis at Gilchrist Park. Sit on sand and watch sunsets at Ponce de Leon Park, golf at St. Andrews South, or hang-out with local boaters at Riviera Bar & Grill. This turn-key home fulfills your Florida dreams for the best of waterfront living plus year-round boating, fishing and spectacular sunset views. Claim your spot in paradise today.
Saturday, November 21 · 12–4pm
In person · no appointment needed
Saturday, November 21 · 12–4pm
In person · no appointment needed
| Date | Event | Price | Source |
|---|---|---|---|
| listed (Active) | $1,315,000 | StellarMLS #C7531491 | |
| price changed | $1,298,000 | StellarMLS #C7531491 |
| Date | Event | Amount | Source |
|---|---|---|---|
| tax changed | $10,964.65 | StellarMLS #C7531491 |
Hi there — ask anything about this property or the area and the team will get right back to you.
Local real estate advisory services provided by agent with GGMS Demo Agency
Listed by Luke Andreae with Re/max Harbor Realty · Cell: 941-639-8500
Listings courtesy of Stellar MLS as distributed by MLS GRID. Based on information submitted to the MLS GRID. All data is obtained from various sources and may not have been verified by broker or MLS GRID. Supplied Open House Information is subject to change without notice. All information should be independently reviewed and verified for accuracy. Properties may or may not be listed by the office/agent presenting the information. Listing information is provided for consumers? personal, non-commercial use, solely to identify prospective properties for potential purchase; all other use is strictly prohibited and may violate relevant federal and state law. Information deemed reliable but not guaranteed. Copyright © 2026 MLS GRID. All Rights Reserved.
You agree to GGMS Demo Agency Terms of Use and Privacy Policy. By choosing to contact a property, you also agree that GGMS Demo Agency and its associates may call, text, or email you regarding any inquiries or activities you submit through our website. This may involve the use of automated means and prerecorded or artificial voices.
Step 1 of 2
Create a free account to view all listings, save searches, and get alerts when new homes match.
Step 2 of 2
Tell us how to reach you about homes you like.
Enter your password to sign in as
Create a free account to view all listings, save searches, and get alerts when new homes match.
Already have an account? Sign in
Sign in to your account.
New here? Create an account