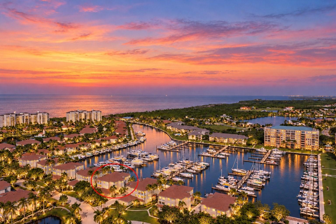
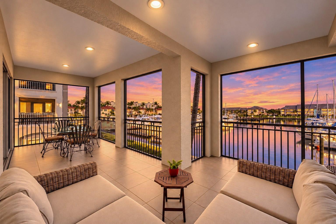
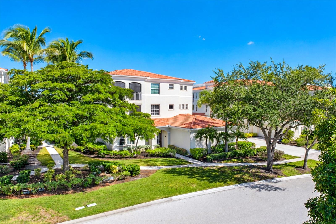
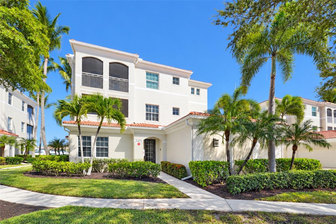
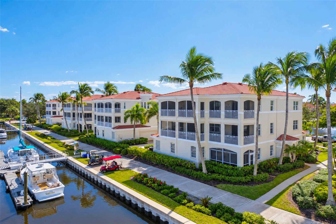
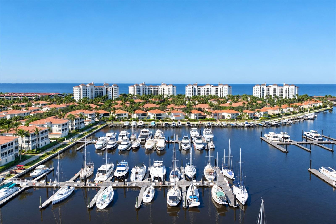
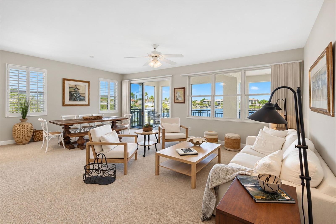
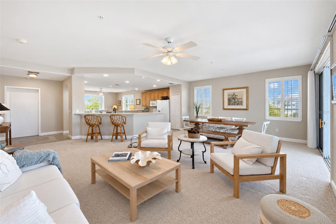
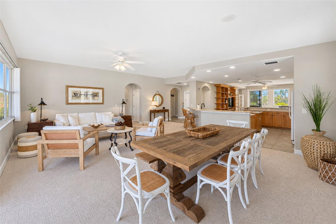
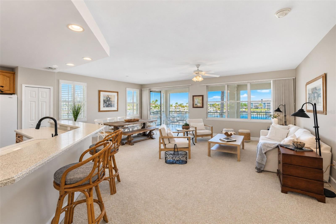
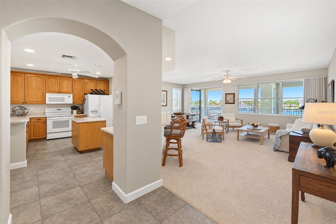
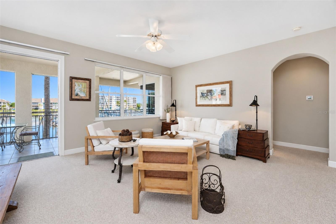
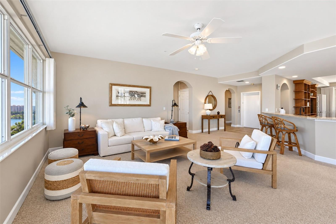
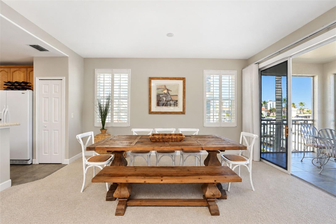
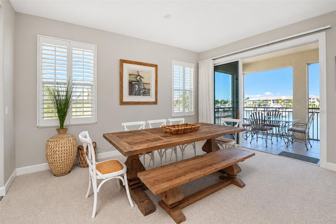
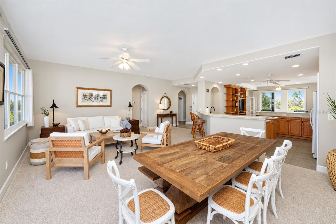
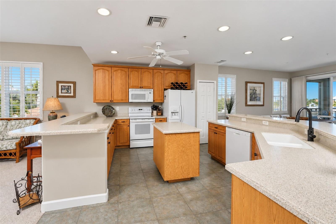
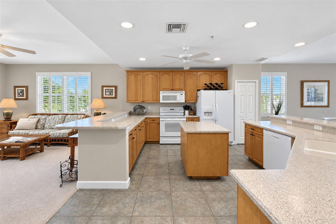
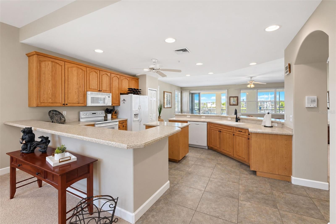
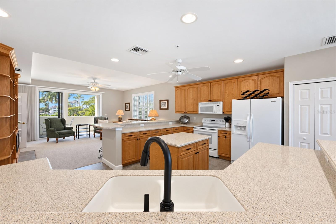
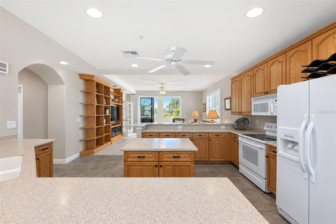
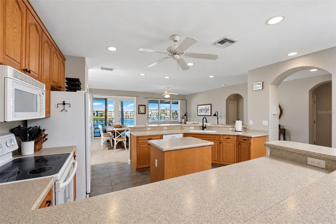
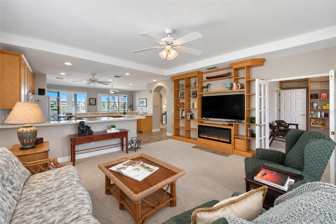
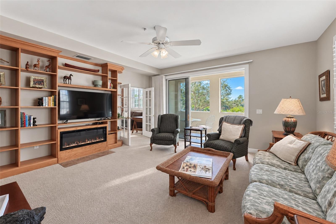
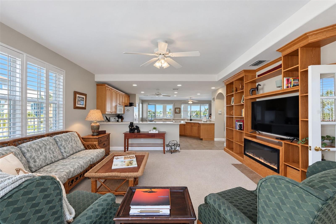
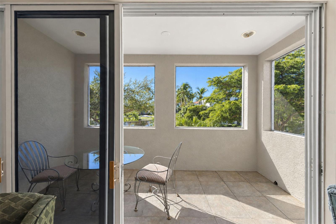
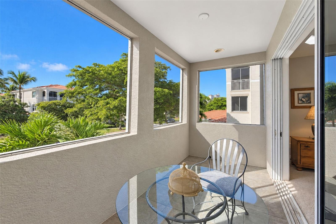
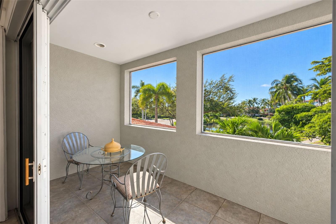
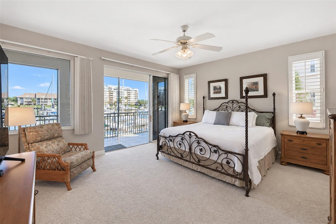
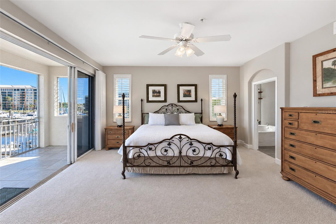
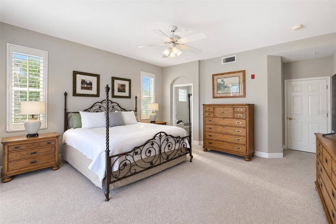
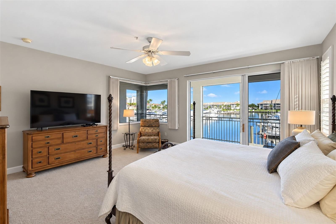
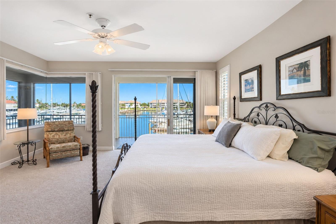
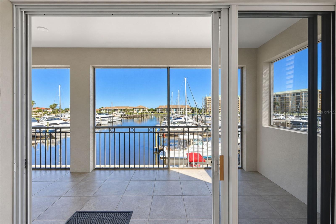
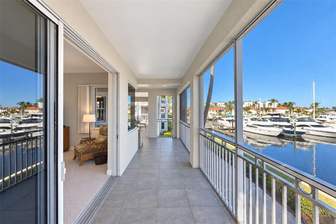
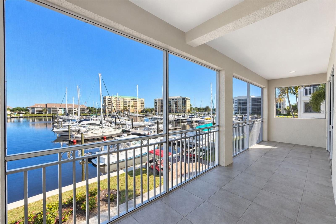
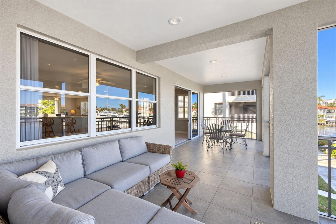
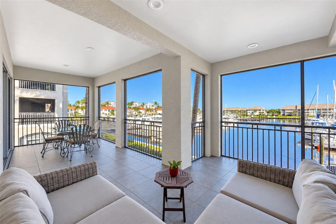
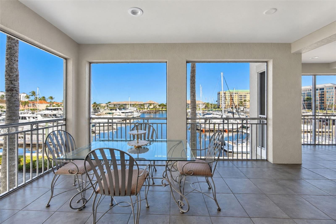
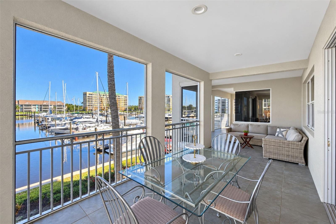
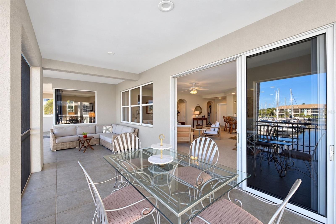
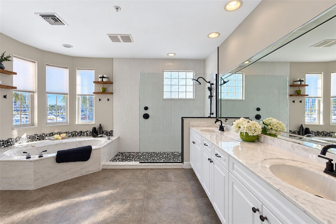
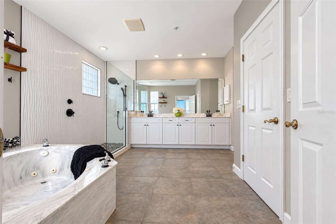
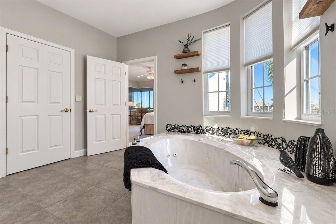
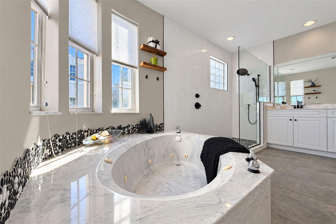
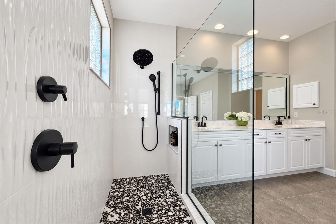
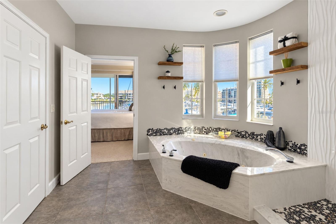
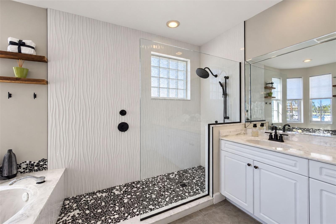
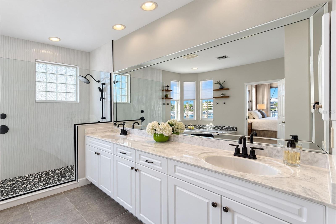
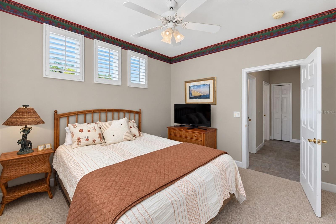
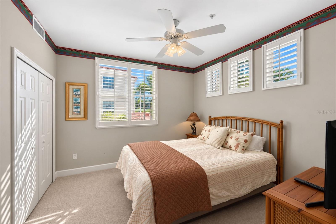
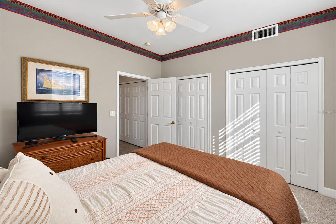
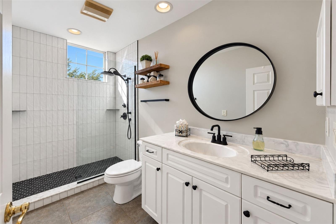
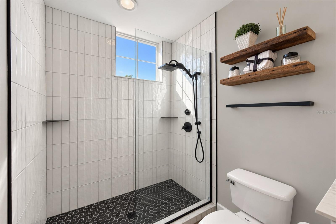
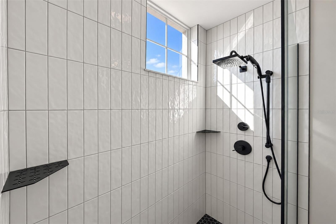
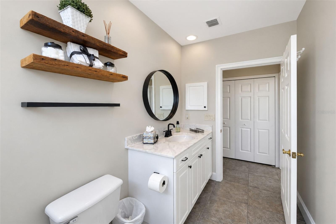
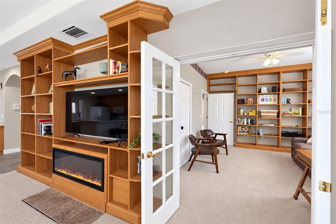
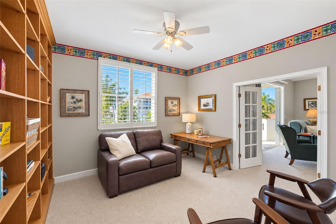
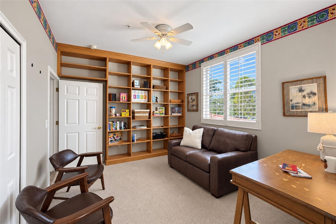
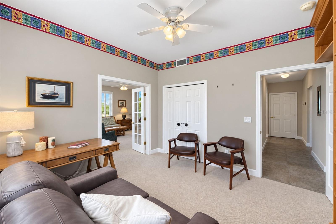
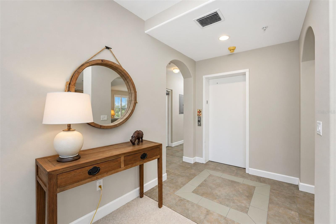
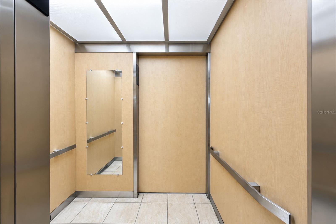
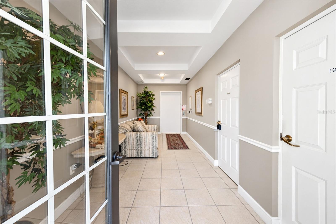
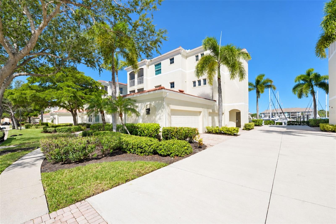
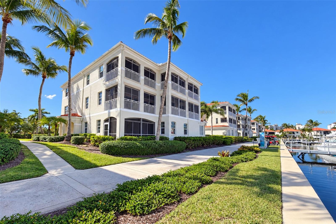
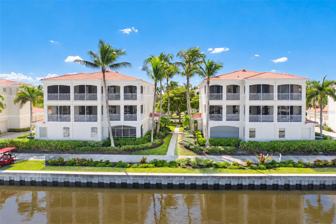
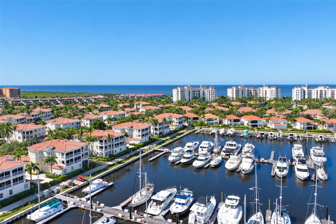
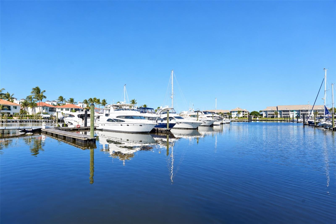
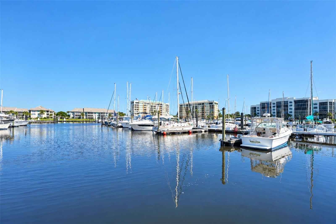
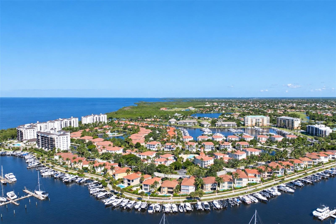
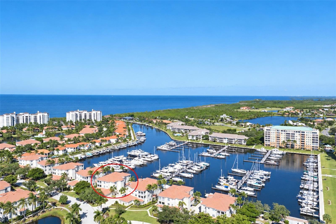
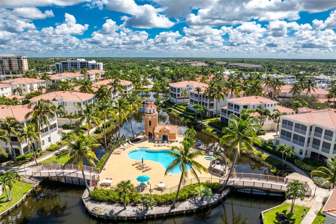
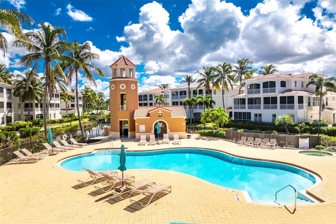
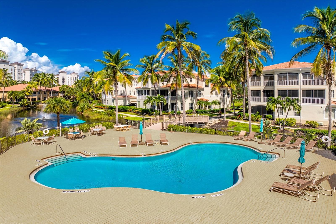
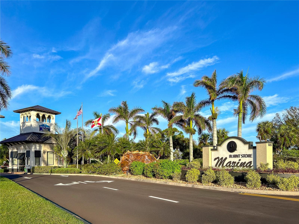
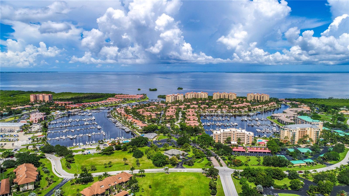
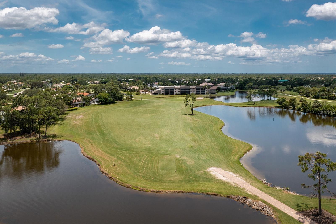
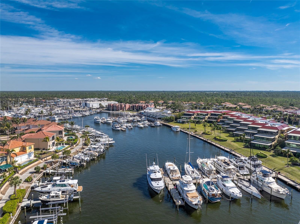
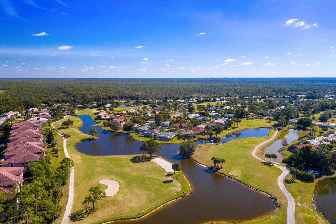
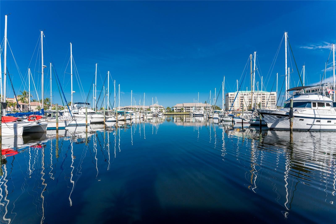
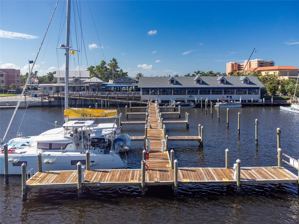
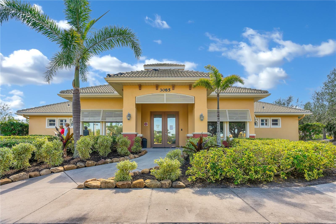
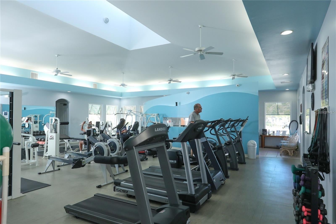
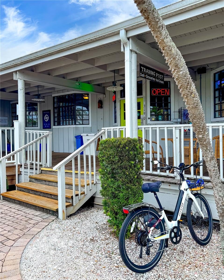
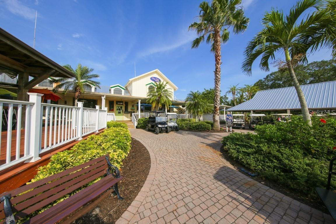
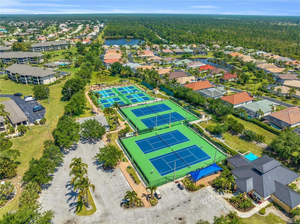
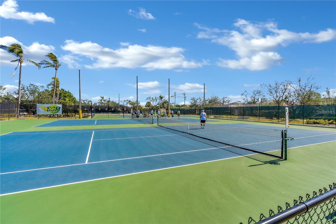
Experience the allure of marina-front living from this second-floor residence, accessed by a private elevator and offered turnkey furnished. This captivating location not only enjoys a heightened sense of arrival but also panoramic views of the north marina basin at Burnt Store Marina. This spacious and versatile layout, scores a “10” with a fabulous open plan bathed in natural light from the abundant windows and doors that surround this elevated condo. Two screened lanais keep you connected with the outside world and help you to embrace the relaxed coastal lifestyle while enjoying front-row seats to the activity of the marina. The expansive rear lanai stretches across the entire width of the home and features attractive tile flooring, screen enclosure, and captivating views of the marina basin. Whether sipping your morning coffee, enjoying afternoon breezes, or unwinding at the end of the day, this inviting outdoor retreat provides the perfect setting to watch boats cruise in and out of the harbor. Inside, the open and flexible floor plan offers an effortless blend of comfortable everyday living and entertaining space. The kitchen is flanked by two expansive breakfast bars that provide casual seating and gathering areas. The chef is sure to enjoy the magical cross breeze when they open the sliding doors on either side while whipping up their favorite meal to serve on the lanai Al Fresco style. With ample living space on either side for friends to gather this truly provides a great entertaining venue. The versatile secondary living area features handsome wood built-in shelving and a cozy fireplace, creating a warm and inviting setting that can serve as a comfortable family room or accommodate a separate dining area. Sliding glass doors open to a second screened lanai at the front of the residence, providing yet another peaceful spot to enjoy the Florida breeze. French doors have been added to connect the third bedroom, which is currently being used as a den. It boasts built-in wood shelving, making it equally suited as a home office, or for overflow accommodations. The spacious primary suite is a peaceful waterfront retreat, where sliding glass doors frame panoramic views of the marina and provide direct access to the rear lanai. A generous walk-in closet offers ample storage, while the inviting light-filled primary bath offers a contemporary vibe featuring a striking updated frameless walk-in shower with white textured wall tile and pebble flooring. An oversized vanity with dual sinks, and handsome garden tub surround compliments the vibe lending a fresh feel to the space. Thoughtfully positioned in a separate guest wing, the guest bedroom offers pleasing sunlight through the abundant windows while providing privacy and comfort for visiting family and friends. Convenient access to the updated guest bathroom featuring an handsome tiled shower with a sleek frameless glass enclosure and expansive vanity. The convenient two garage garage adds the ultimate convenience to this sensational condo…perfect for your golf cart, gear and vehicle. Located within the gated waterfront enclave of Sunset Key, this residence places you in the heart of Burnt Store Marina's exceptional resort-style lifestyle. Residents enjoy access to a vibrant boating community featuring the largest deep-water marina in Southwest Florida, along with waterfront dining, a 27-hole golf course, fitness and racquet facilities, and a variety of recreational opportunities.
Sunday, November 22 · 12–3pm
In person · no appointment needed
| Date | Event | Price | Source |
|---|---|---|---|
| listed (Active) | $569,000 | StellarMLS #C7531685 |
Hi there — ask anything about this property or the area and the team will get right back to you.
Local real estate advisory services provided by agent with GGMS Demo Agency
Listed by Jennifer Calenda with Calenda Real Estate Group,inc. · Cell: 941-916-0798
Listings courtesy of Stellar MLS as distributed by MLS GRID. Based on information submitted to the MLS GRID. All data is obtained from various sources and may not have been verified by broker or MLS GRID. Supplied Open House Information is subject to change without notice. All information should be independently reviewed and verified for accuracy. Properties may or may not be listed by the office/agent presenting the information. Listing information is provided for consumers? personal, non-commercial use, solely to identify prospective properties for potential purchase; all other use is strictly prohibited and may violate relevant federal and state law. Information deemed reliable but not guaranteed. Copyright © 2026 MLS GRID. All Rights Reserved.
You agree to GGMS Demo Agency Terms of Use and Privacy Policy. By choosing to contact a property, you also agree that GGMS Demo Agency and its associates may call, text, or email you regarding any inquiries or activities you submit through our website. This may involve the use of automated means and prerecorded or artificial voices.
Step 1 of 2
Create a free account to view all listings, save searches, and get alerts when new homes match.
Step 2 of 2
Tell us how to reach you about homes you like.
Enter your password to sign in as
Create a free account to view all listings, save searches, and get alerts when new homes match.
Already have an account? Sign in
Sign in to your account.
New here? Create an account