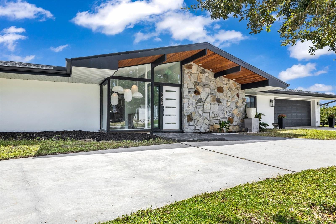
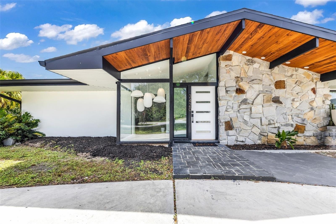
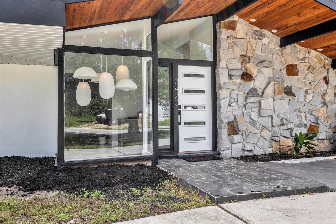
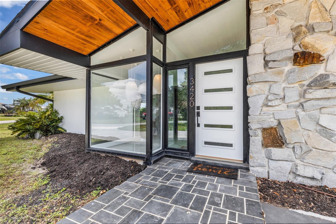
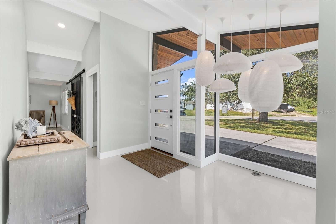
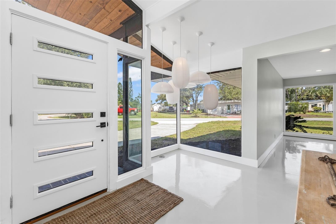
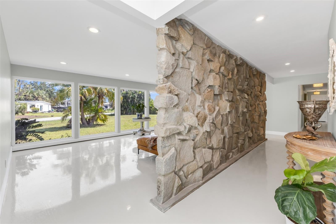
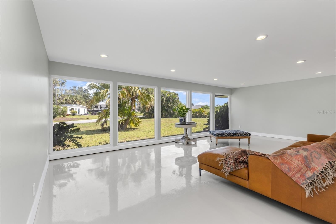
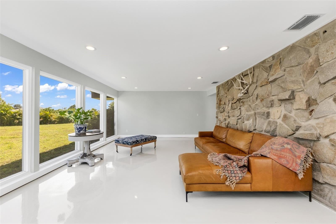
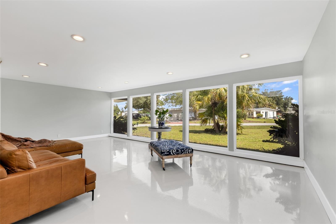
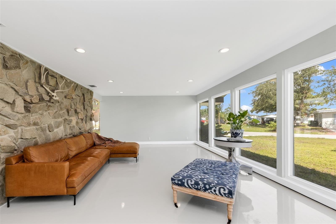
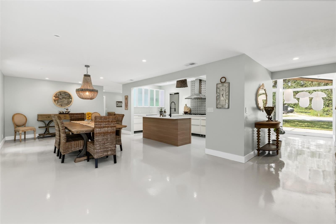
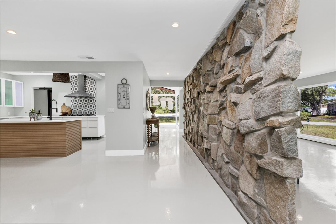
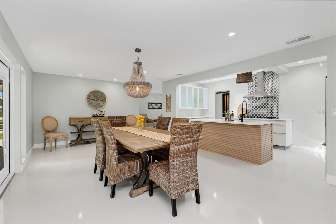
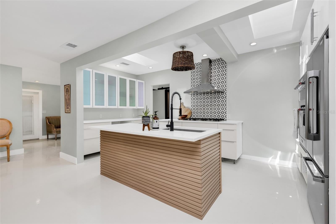
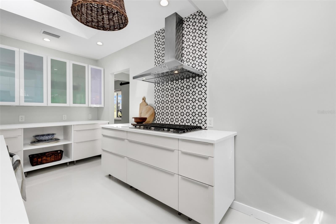
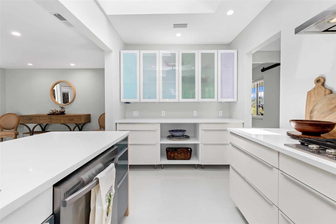
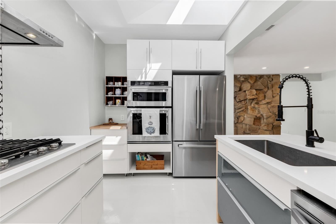
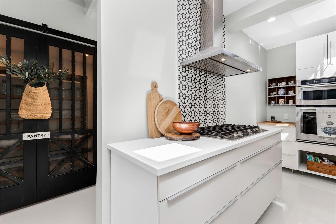
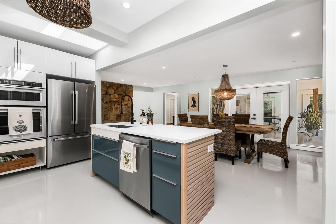
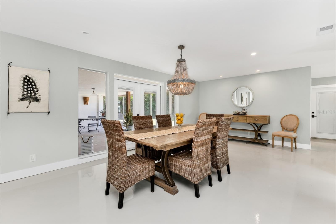
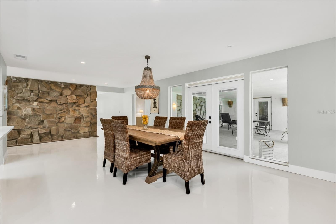
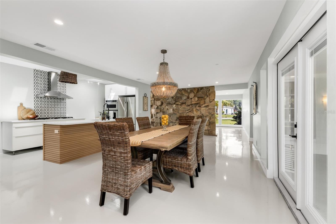
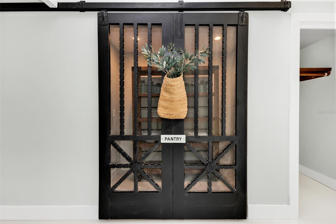
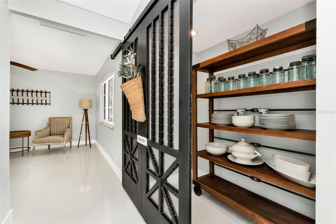
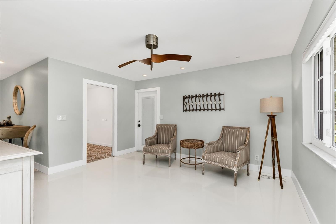
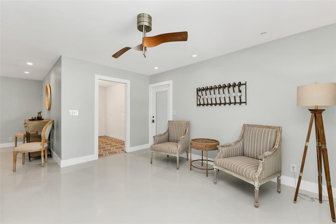
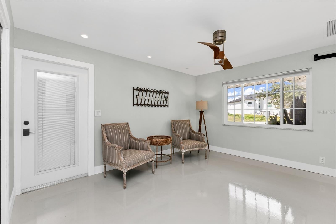
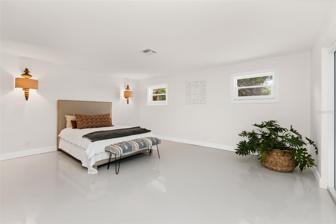
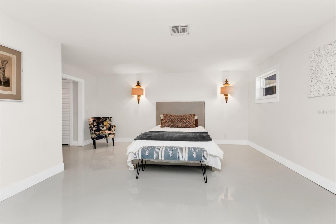
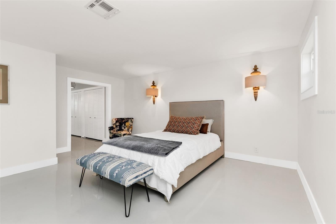
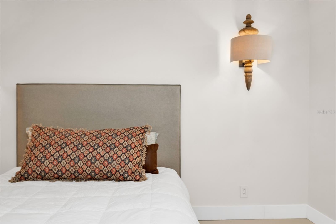
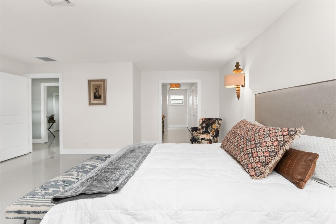
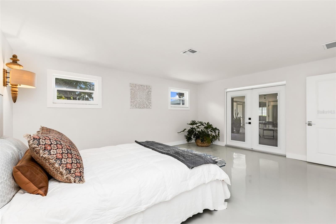
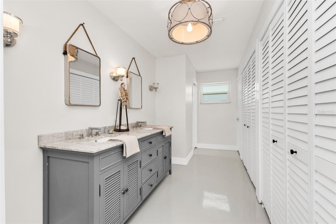
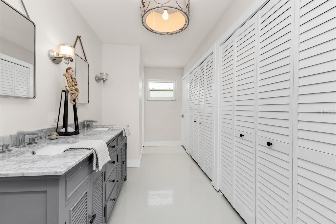
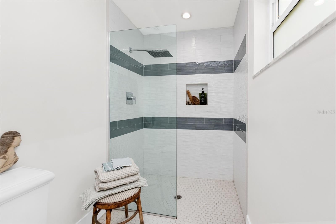
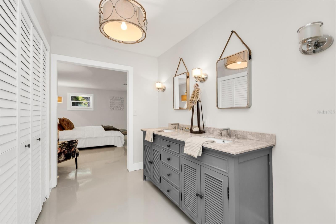
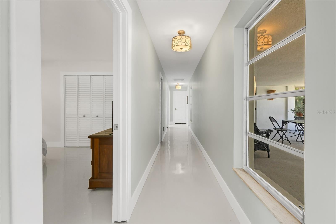
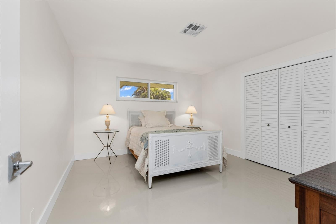
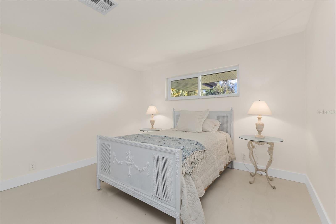
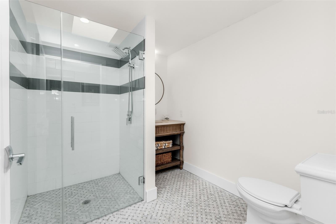
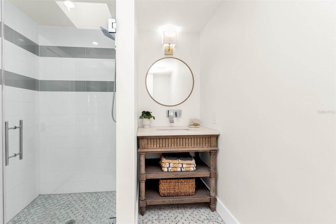
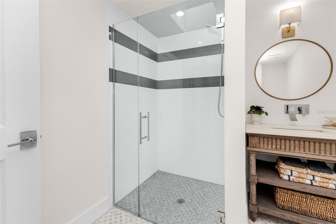
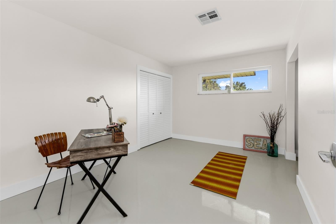
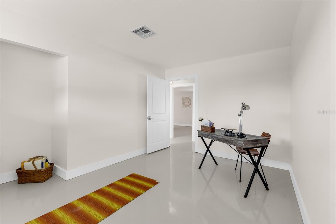
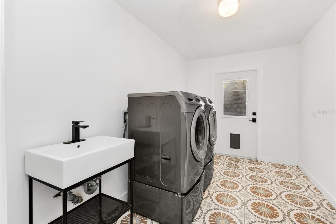
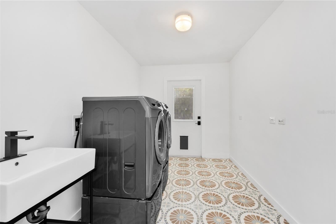
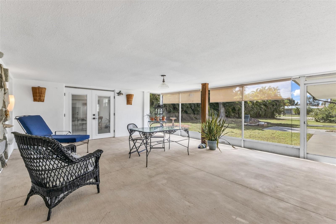
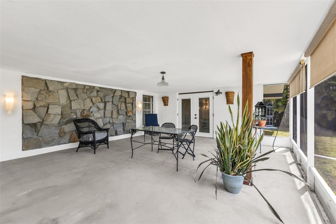
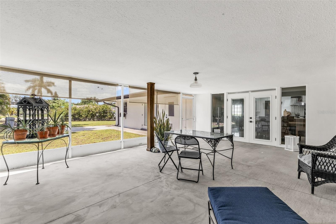
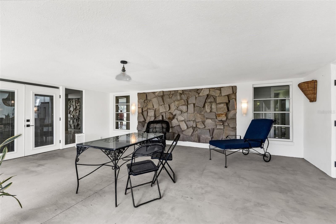
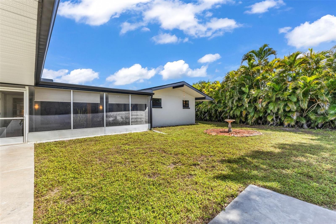
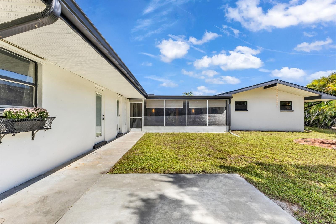
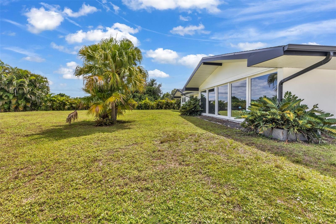
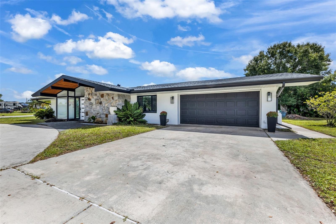
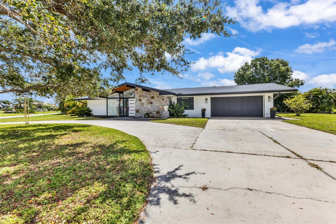
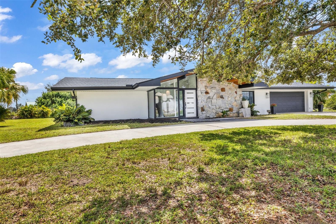
Mid-Century Modern Masterpiece on an Oversized Homesite! Step into a reimagined Mid-Century Modern showpiece where architectural drama meets effortless Florida living. A dramatic gabled roofline with warm wood-plank soffits, bold black beams, and a sculptural granite feature wall announces that this is no ordinary home. A soaring wall of glass floods the entry with natural light and frames a cluster of sculptural pendant lights that glow like art installations. Inside, the open-concept layout is bright, airy, and made for entertaining. Floor-to-ceiling hurricane impact windows stretch across the family room, pulling the lush tropical landscaping and expansive yard into view, while polished epoxy concrete floors reflect the light. A stunning granite wall separates the living areas while preserving a seamless flow. Adjacent to the dining room is the chef’s kitchen, a true centerpiece, with a custom slatted wood island, quartz counters, a statement Moroccan cement tile backsplash, frosted-glass upper cabinets with multicolor accent lighting, a single-bowl sink, and premium stainless appliances, a gas cooktop, brand new refrigerator and dishwasher, and built-in wall convection oven and microwave. An oversized sliding barn door with intricate custom detailing opens to a spacious walk-in pantry, adjacent to a sunny den that could serve as a reading corner, coffee bar, or home office. The primary suite pairs a soft, neutral palette with spa-like calm. The spacious bedroom features sculptural wood-and-linen sconces and clerestory (transom) windows that bring in light while preserving privacy. French doors open to the screened porch, perfect for morning coffee. The ensuite bathroom offers a gray furniture-style double vanity with a marble top, rope-hung mirrors, and polished nickel sconces, plus a full wall of louvered closets for abundant built-in storage. The walk-in shower is a standout, with a frameless glass panel, rainfall showerhead, textured white tile with slate-blue accent bands, a recessed niche, and classic penny-tile flooring. Down the hall you will find two generous guest rooms and a spa-inspired guest bathroom offering a frameless glass walk-in shower with a rain head and handheld sprayer, designer accent tile, a furniture-style vanity, a wall-mounted faucet, and vintage accents. The laundry/mudroom adds personality with bold patterned tile, a modern console sink, and a convenient exterior door. Outdoor living is just as impressive, tucked in and surrounded on three sides by the home; a generous covered and screened patio is anchored by a natural granite accent wall and warm wood post. This Zen space is a shady retreat for dining, lounging, or entertaining year-round, and it flows seamlessly to the inside living areas. All of it sits on an oversized lot with room for RV or boat parking, gardens, a pool, a workshop, or whatever you envision, plus a two-car garage and a circular driveway. Most windows are impact-rated; the home offers full hurricane protection. Homes with this level of character, style, and space are rare. Schedule your private showing today. *See Tour 1 for Virtual 3D Walk Through*
| Date | Event | Price | Source |
|---|---|---|---|
| listed (Active) | $375,000 | StellarMLS #C7532814 |
Hi there — ask anything about this property or the area and the team will get right back to you.
Local real estate advisory services provided by agent with GGMS Demo Agency
Listed by Erin Gant with Riverside Realty Services Llc · Cell: 941-613-6616
Listings courtesy of Stellar MLS as distributed by MLS GRID. Based on information submitted to the MLS GRID. All data is obtained from various sources and may not have been verified by broker or MLS GRID. Supplied Open House Information is subject to change without notice. All information should be independently reviewed and verified for accuracy. Properties may or may not be listed by the office/agent presenting the information. Listing information is provided for consumers? personal, non-commercial use, solely to identify prospective properties for potential purchase; all other use is strictly prohibited and may violate relevant federal and state law. Information deemed reliable but not guaranteed. Copyright © 2026 MLS GRID. All Rights Reserved.
You agree to GGMS Demo Agency Terms of Use and Privacy Policy. By choosing to contact a property, you also agree that GGMS Demo Agency and its associates may call, text, or email you regarding any inquiries or activities you submit through our website. This may involve the use of automated means and prerecorded or artificial voices.
Step 1 of 2
Create a free account to view all listings, save searches, and get alerts when new homes match.
Step 2 of 2
Tell us how to reach you about homes you like.
Enter your password to sign in as
Create a free account to view all listings, save searches, and get alerts when new homes match.
Already have an account? Sign in
Sign in to your account.
New here? Create an account