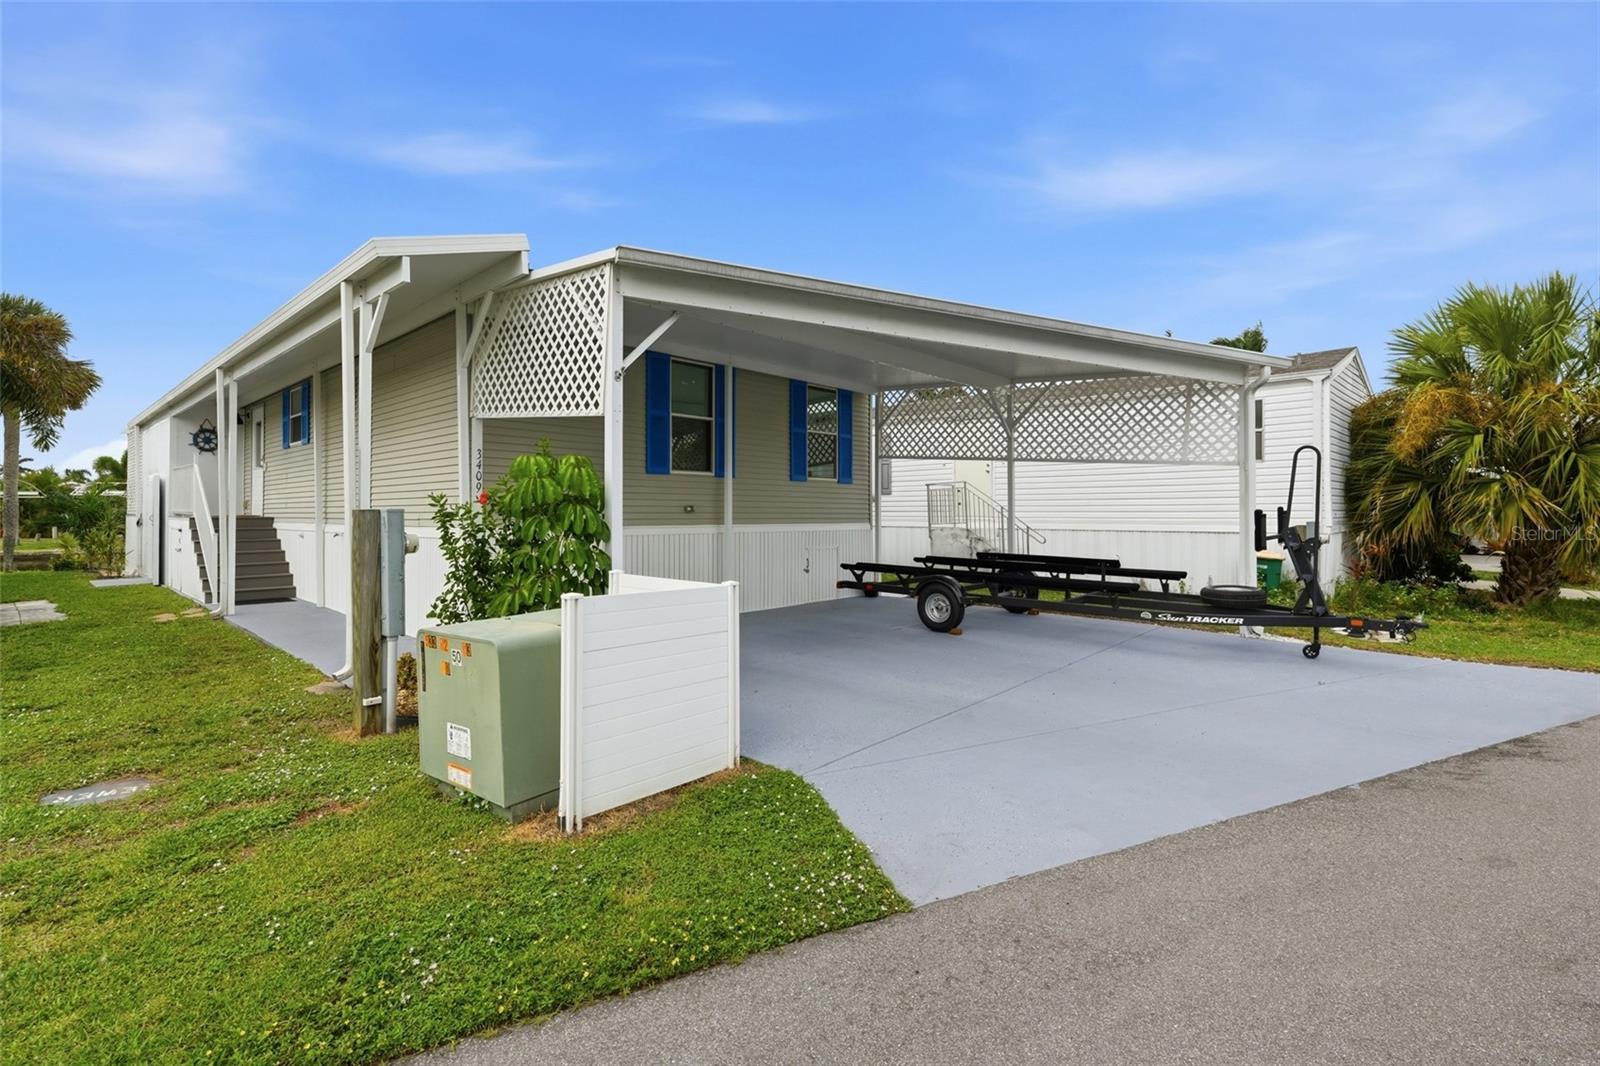
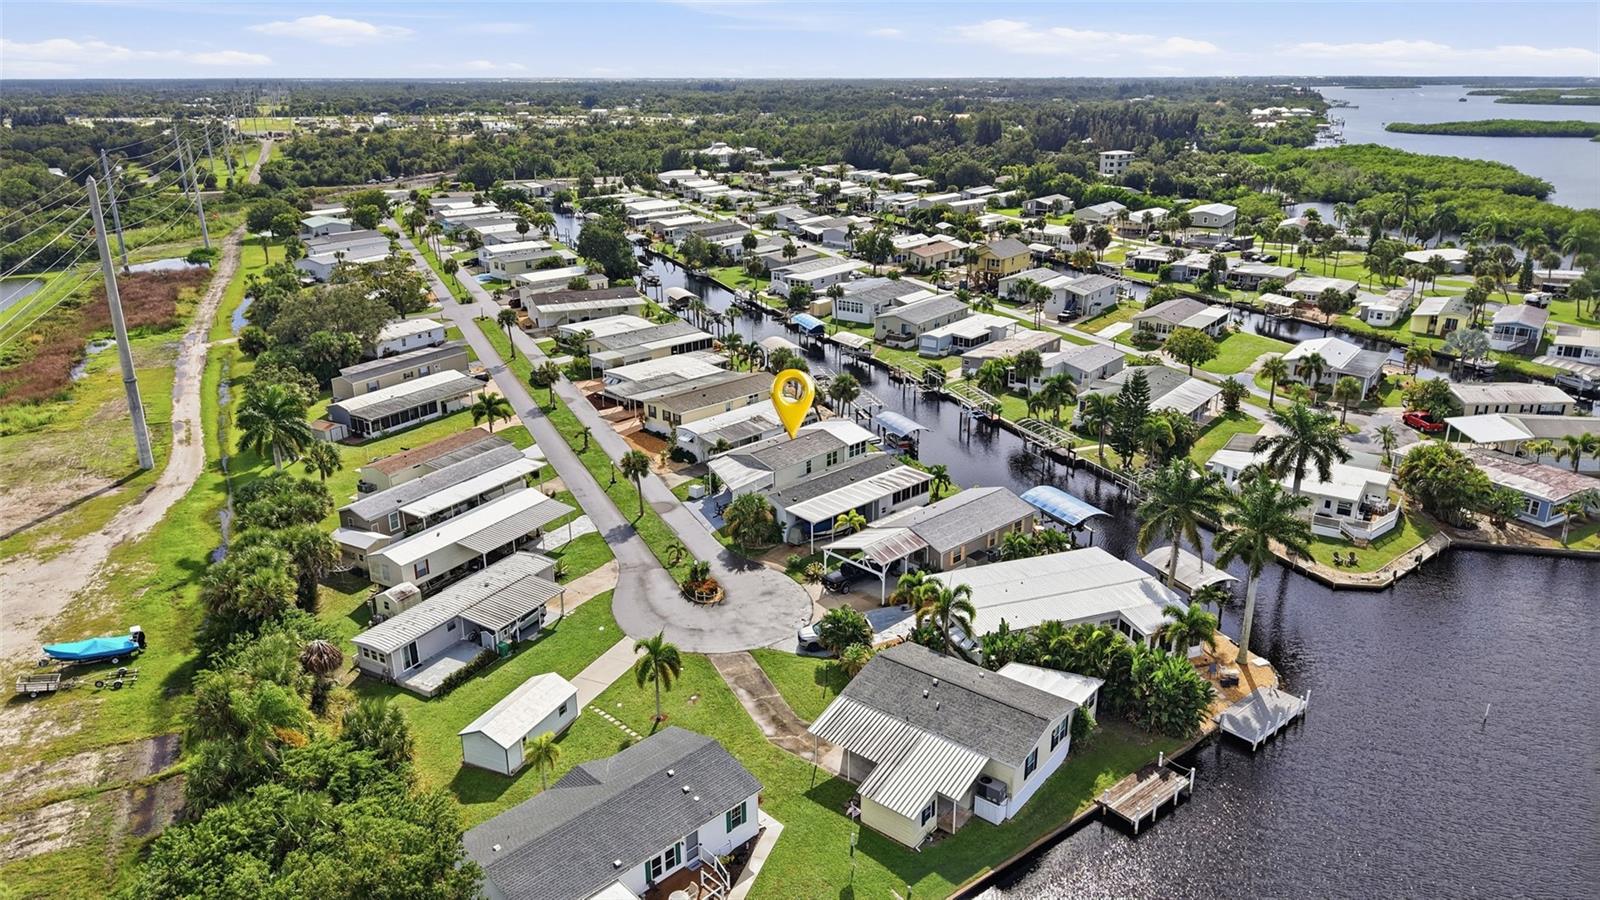
LIVE THE FLORIDA WATERFRONT LIFESTYLE! Discover this beautifully maintained 2-bedroom, 2-bath home in the desirable 55+ community of Pelican Harbor Mobile Home Estates in Punta Gorda. Perfectly situated toward the mouth of the canal with quick river access, featuring a private dock, concrete seawall, and remote-controlled covered 7,500-pound boat lift, this property is a boater's dream! Enjoy a short boat ride to Charlotte Harbor and beyond, with no fixed bridges to limit your boating adventures.
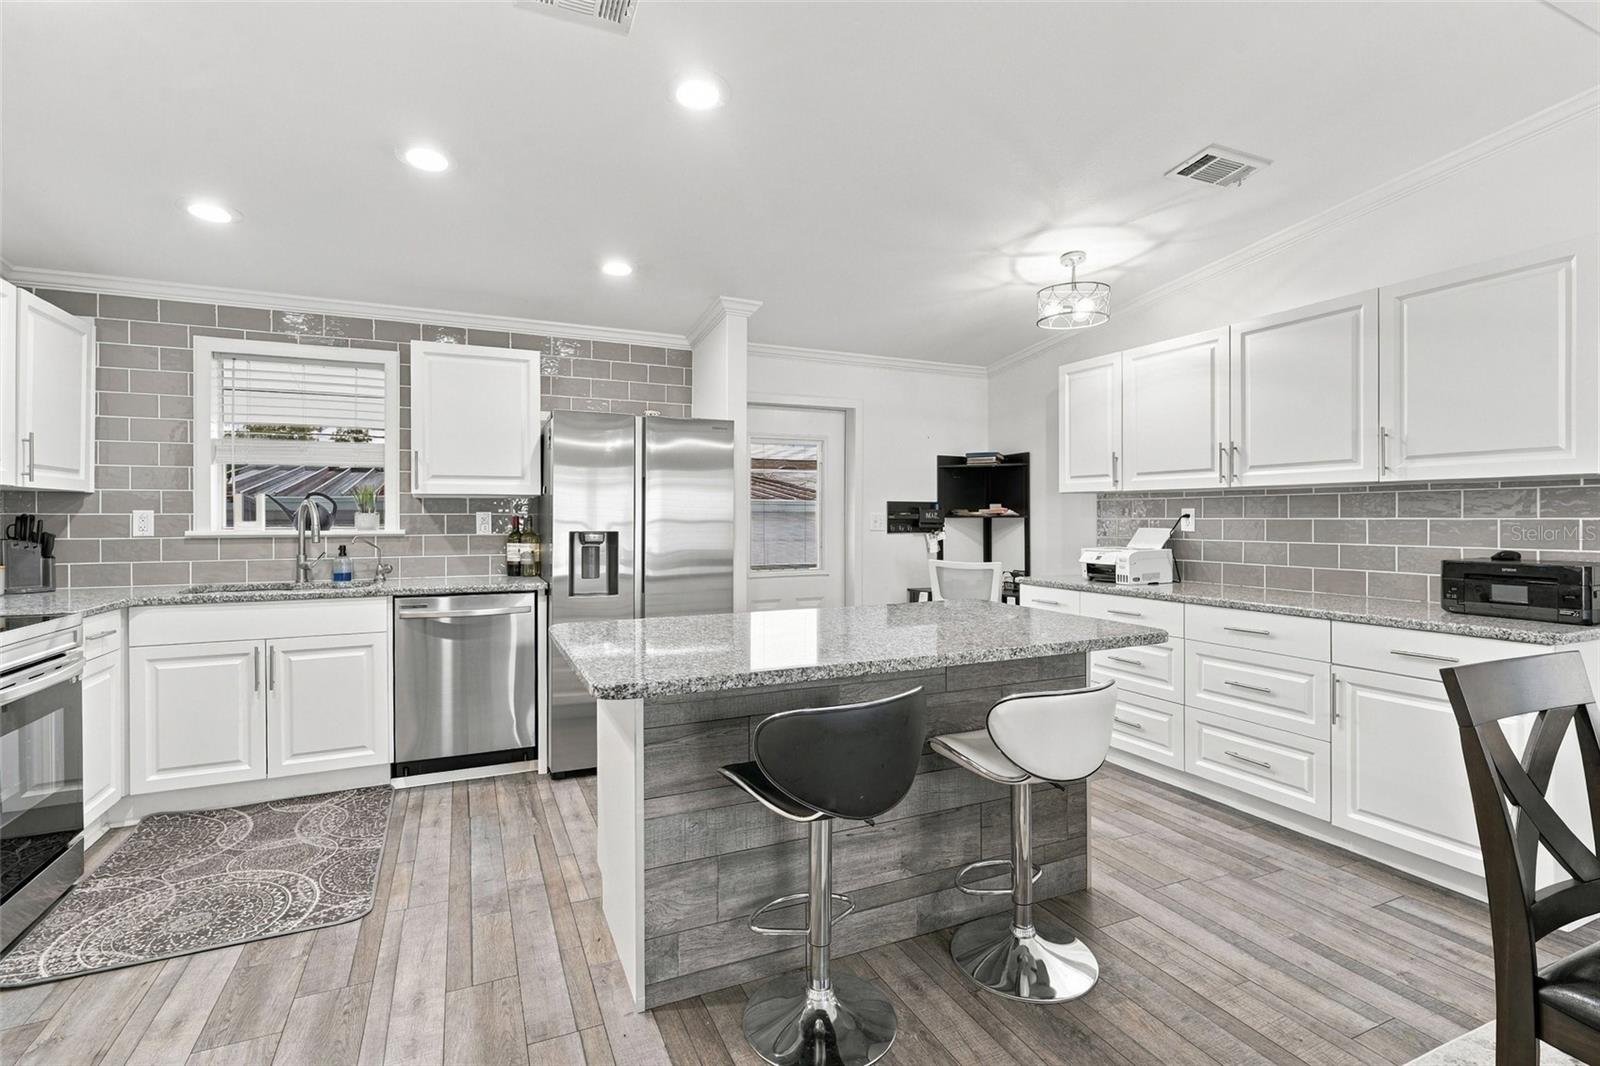
Inside, you'll find a beautifully remodeled kitchen featuring granite countertops, a center island with breakfast bar, additional cabinetry, gorgeous backsplash, crown molding, and vaulted ceilings. The spacious living and dining areas flow seamlessly into an enclosed, hurricane-impact sunroom, offering beautiful water views and the perfect place to relax and enjoy the Florida lifestyle year-round. The sunroom features its own mini-split A/C system, a convenient Murphy bed, and could easily serve as a third bedroom or additional guest space.
Additional features include wood-look luxury vinyl flooring, a spacious primary suite with walk-in shower and granite vanity, stainless steel appliances, a newer water heater, and a 2023 roof. Recent improvements include a new Culligan water softener installed October 2026, electric fireplace, Cutler-Hammer electrical panel, and a Blink camera system.
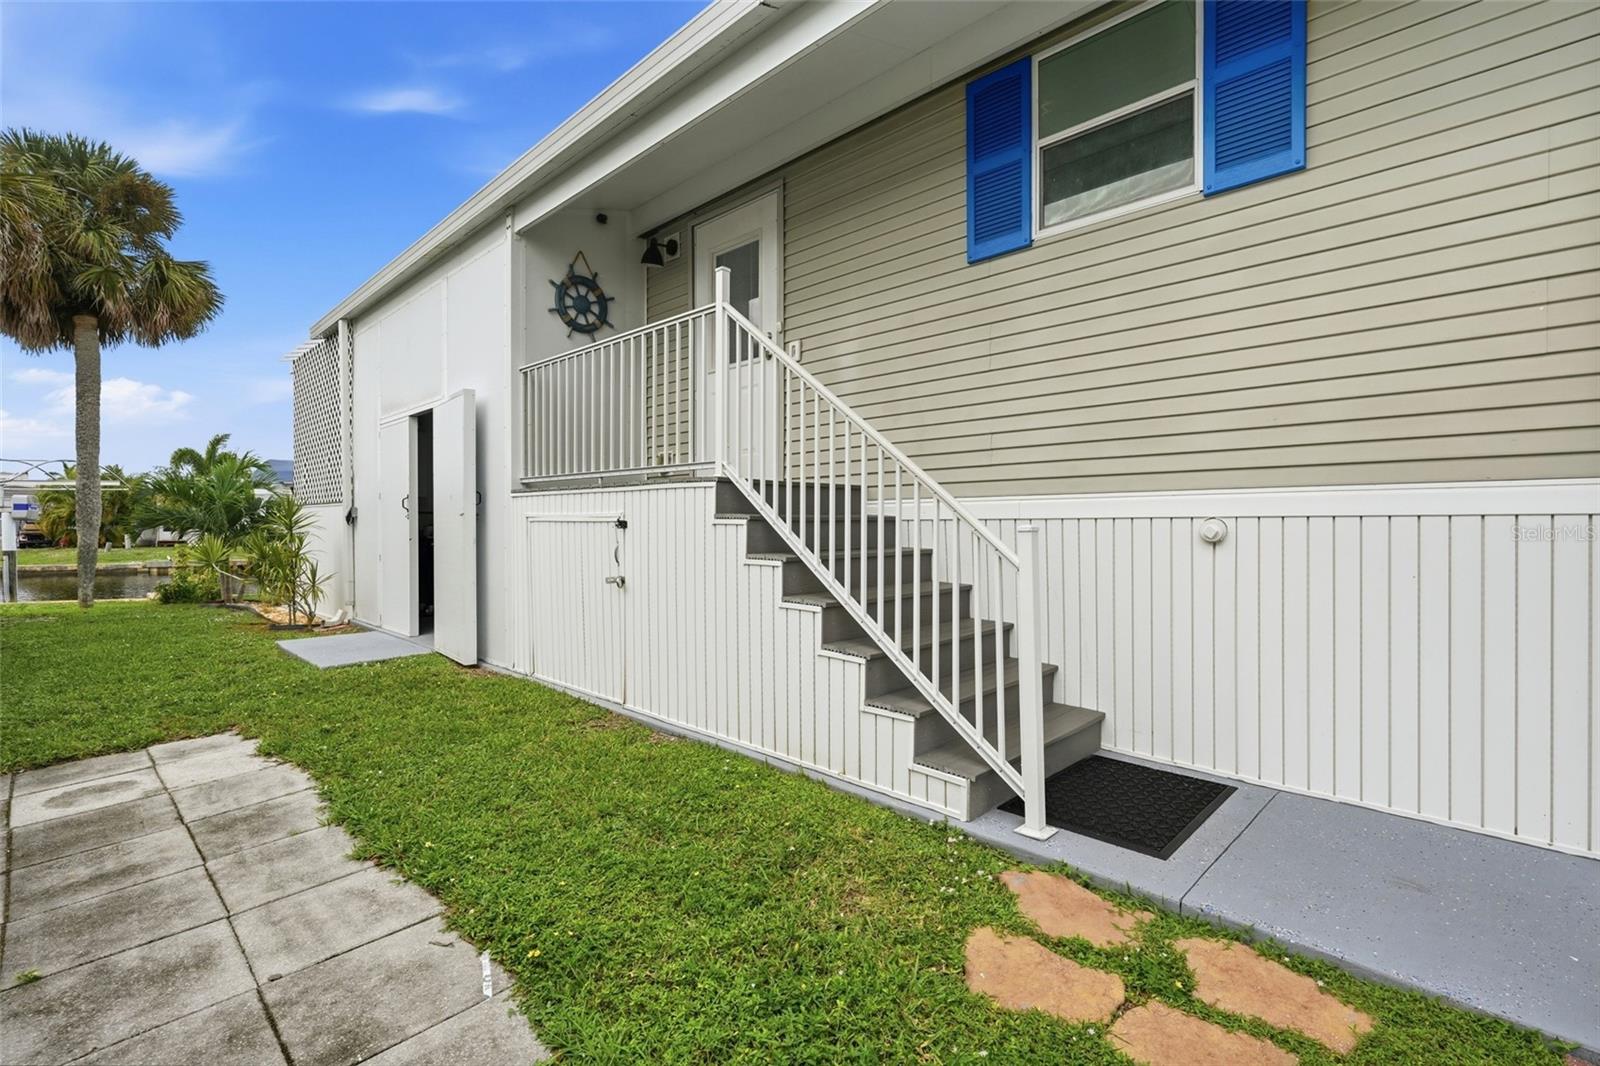
Step outside and enjoy even more! A new composite deck off the sunroom, complete with an included hot tub, creates the perfect outdoor entertaining space. Additional highlights include under-decking storage, convenient behind-the-wall storage in the sunroom, a DogWatch underground dog fence, new boat bunk boards, and a 6x12 workshop complete with tools and workbench. A two-car covered carport provides convenient parking, while abundant interior and exterior storage makes organizing easy.
Even better, the furniture is included, with decor negotiable, making this an easy opportunity to move right in and start enjoying the Florida lifestyle!
The community offers an impressive selection of amenities, including a heated swimming pool, clubhouse with planned activities and social gatherings, shuffleboard, bocce ball, horseshoes, and secure boat and RV storage at no additional cost. Enjoy all these amenities with an affordable HOA fee of just $175 per month, which includes water, sewer, trash, community amenities, private road maintenance, management, and reserve funding.
Conveniently located near shopping, restaurants, golf courses, fishing, parks, and Southwest Florida's beautiful beaches, with Historic Downtown Punta Gorda just a short drive away. Whether you're looking for a year-round residence or the perfect winter getaway, this waterfront property offers an incredible opportunity to enjoy the very best of Florida living.
Bring your boat, unpack your bags, and start enjoying the waterfront lifestyle you've been dreaming of!
| Date | Event | Price | Source |
|---|---|---|---|
| listed (Active) | $245,000 | StellarMLS #C7532772 |
Hi there — ask anything about this property or the area and the team will get right back to you.
Local real estate advisory services provided by agent with GGMS Demo Agency
Listed by April Emil with Kw Peace River Partners · Cell: 941-875-9060
Listings courtesy of Stellar MLS as distributed by MLS GRID. Based on information submitted to the MLS GRID. All data is obtained from various sources and may not have been verified by broker or MLS GRID. Supplied Open House Information is subject to change without notice. All information should be independently reviewed and verified for accuracy. Properties may or may not be listed by the office/agent presenting the information. Listing information is provided for consumers? personal, non-commercial use, solely to identify prospective properties for potential purchase; all other use is strictly prohibited and may violate relevant federal and state law. Information deemed reliable but not guaranteed. Copyright © 2026 MLS GRID. All Rights Reserved.
You agree to GGMS Demo Agency Terms of Use and Privacy Policy. By choosing to contact a property, you also agree that GGMS Demo Agency and its associates may call, text, or email you regarding any inquiries or activities you submit through our website. This may involve the use of automated means and prerecorded or artificial voices.
Step 1 of 2
Create a free account to view all listings, save searches, and get alerts when new homes match.
Step 2 of 2
Tell us how to reach you about homes you like.
Enter your password to sign in as
Create a free account to view all listings, save searches, and get alerts when new homes match.
Already have an account? Sign in
Sign in to your account.
New here? Create an account