Price cut: $46K (11/2)
$1,049,000

3339 Desoto Drive, Punta Gorda, FL 33983

4beds
3baths
3,254sqft
Quick facts
Single Family Residence 135 Days on Market Built in 1997 $322.37/sqft 20,038 sq ft

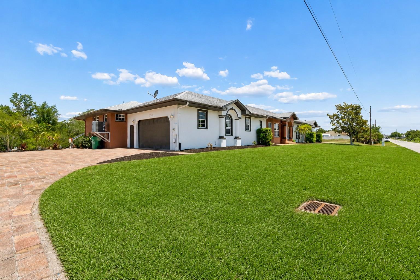
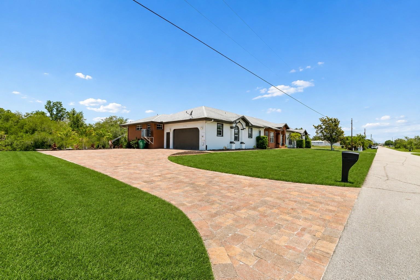
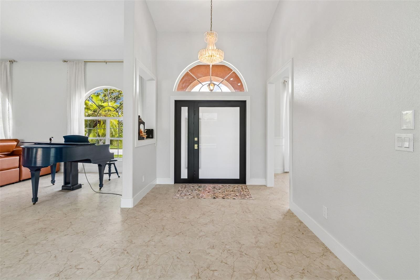
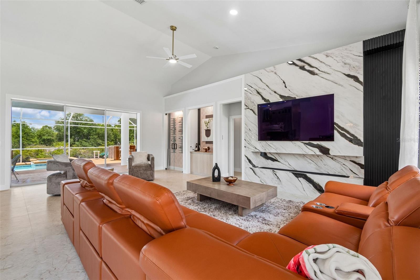
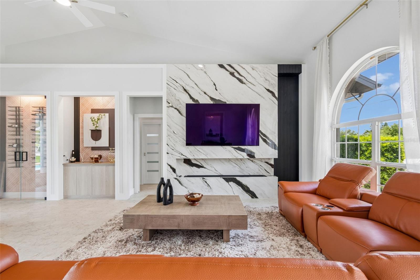
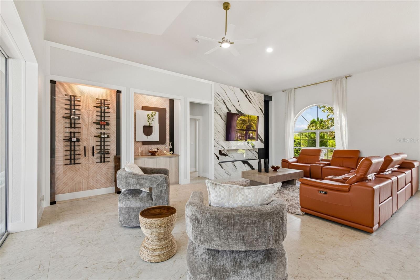
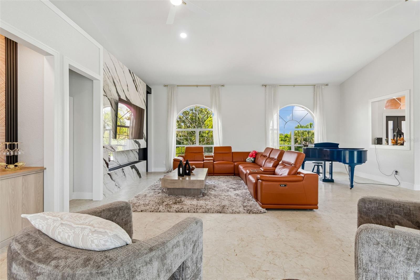
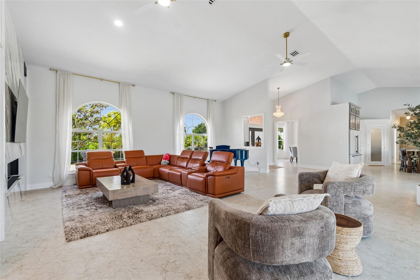
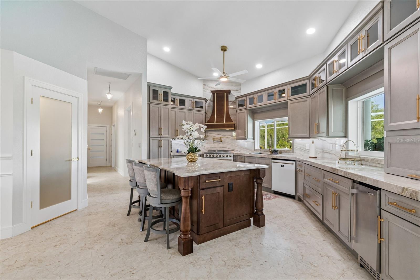
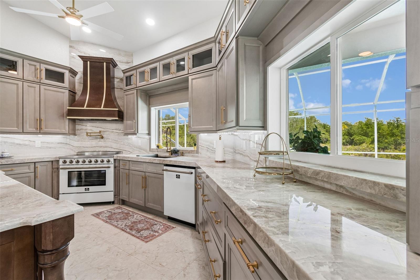
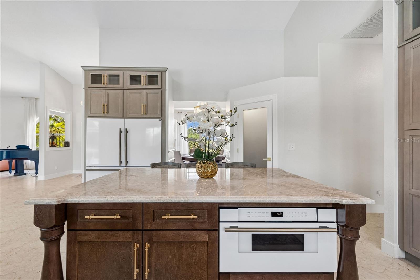
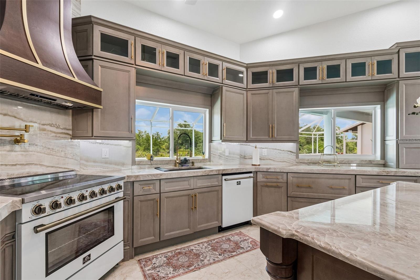
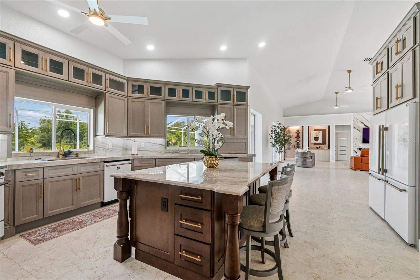
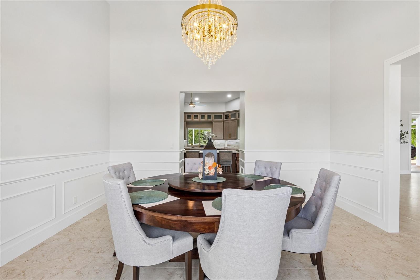
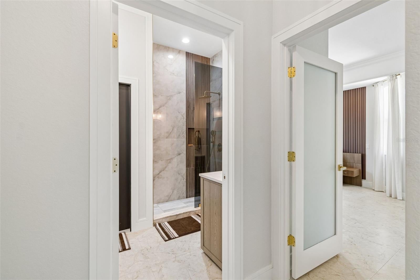
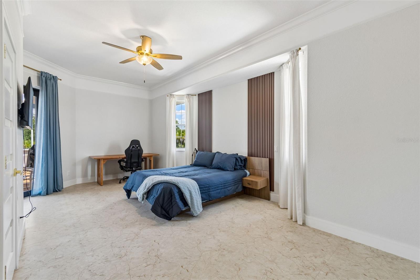
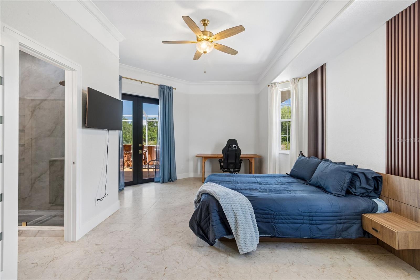
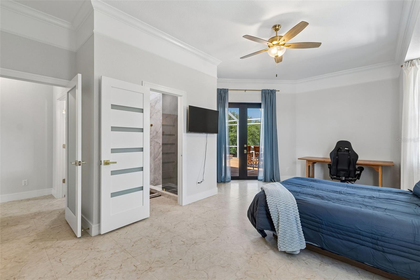
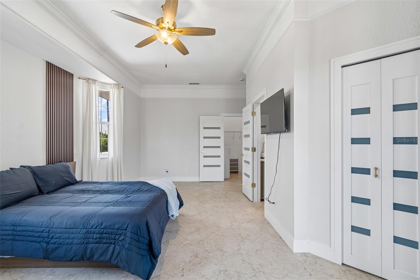
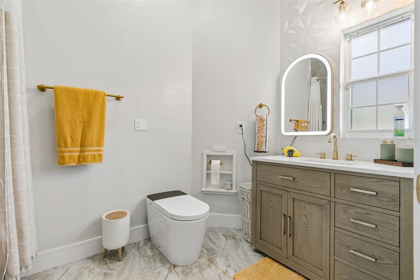
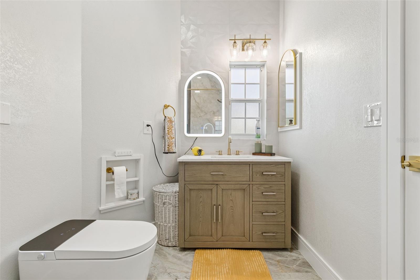
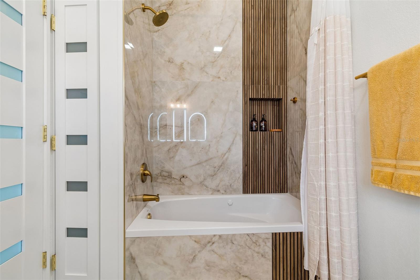
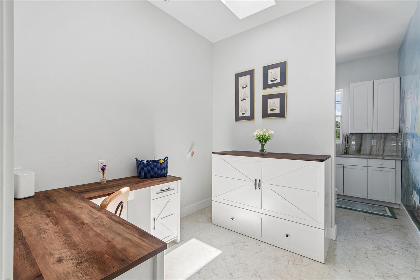
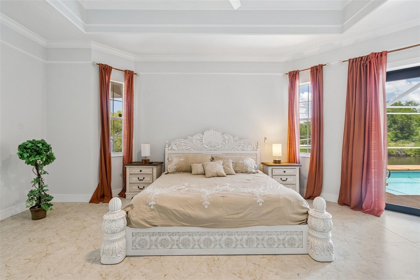
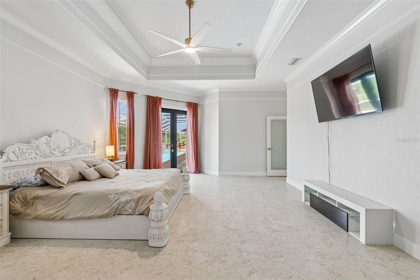
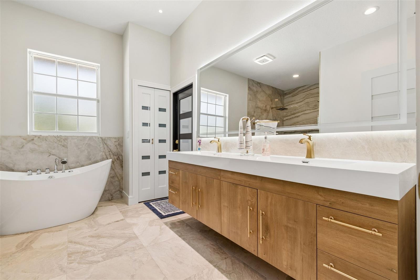
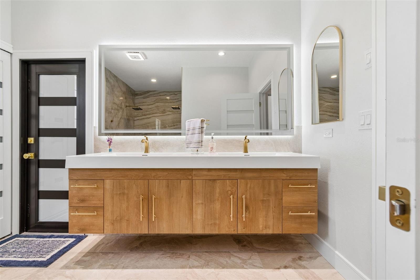
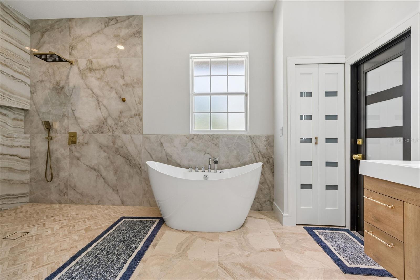
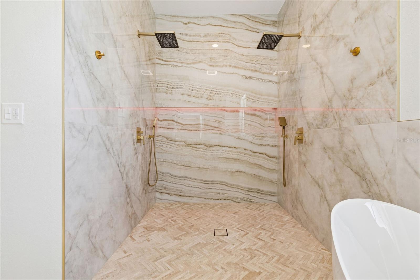
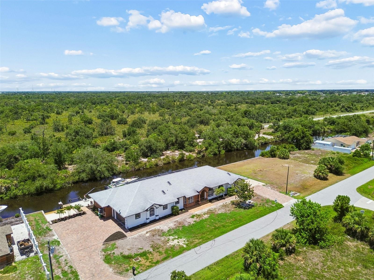
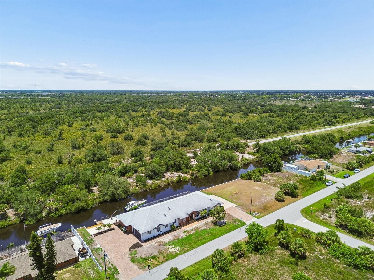
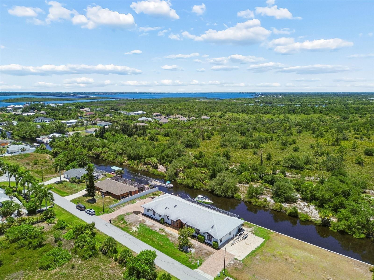
Virtually Staged. luxury living with a modern edge in this one-of-a-kind custom-built 4-bedroom, 3-bathroom waterfront home, RECENT COMPLETE INTERIOR REMODEL. Designed with exceptional craftsmanship and attention to detail, this stunning residence offers the perfect blend of elegance, comfort, and functionality.
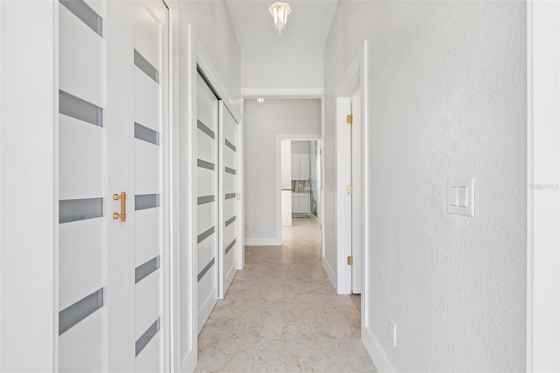
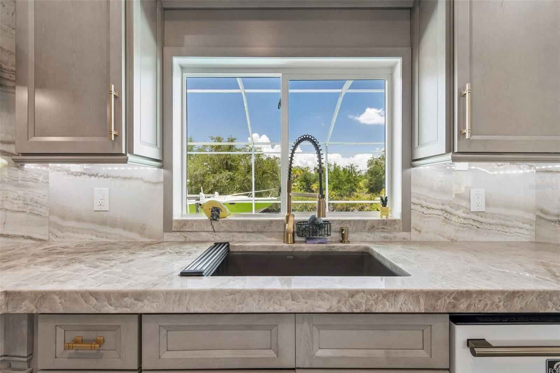
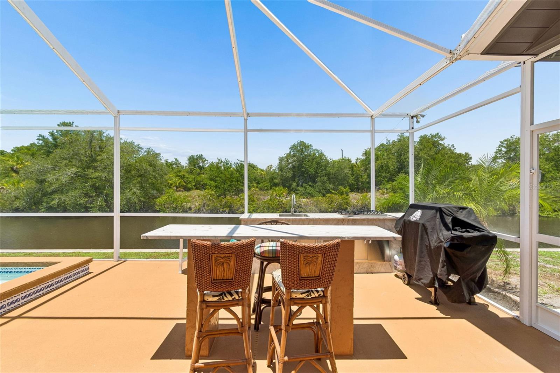
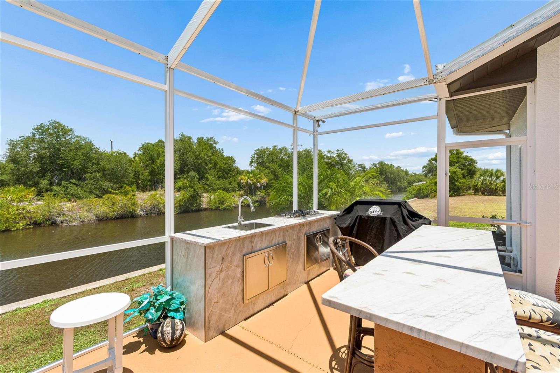
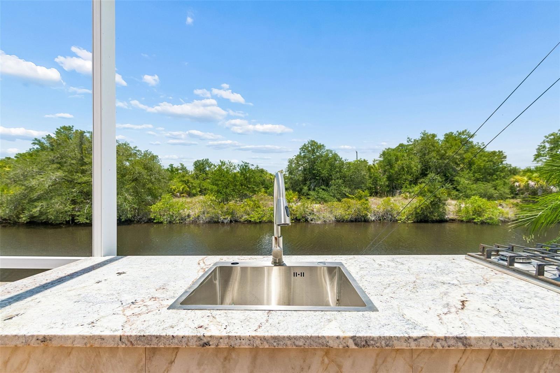
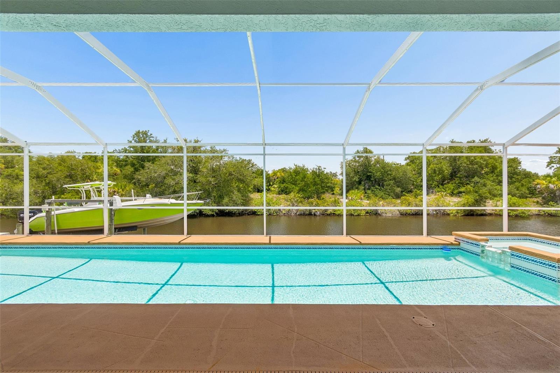
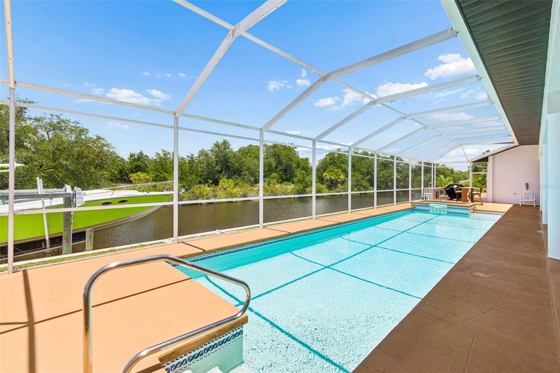
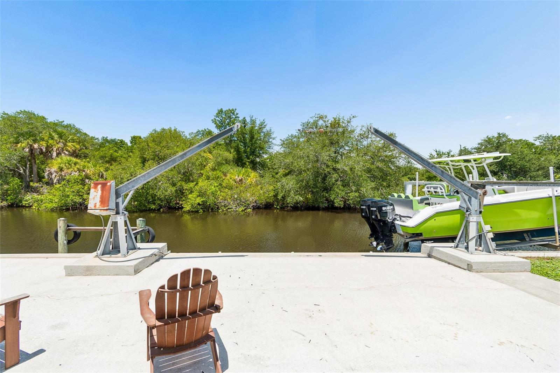
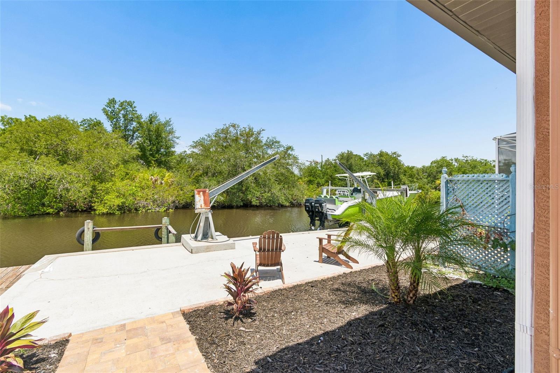
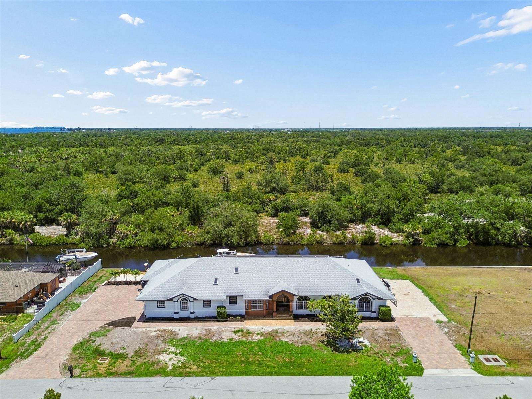
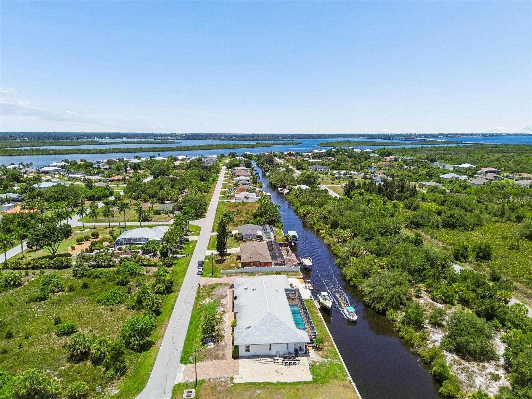
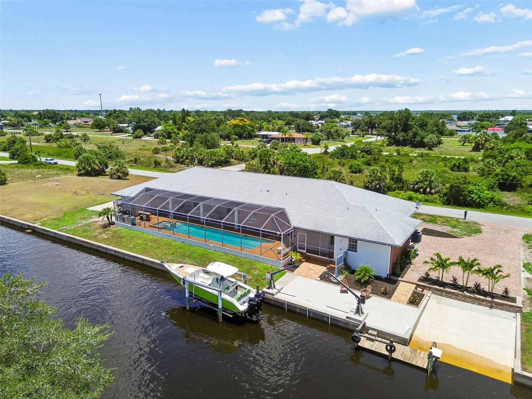
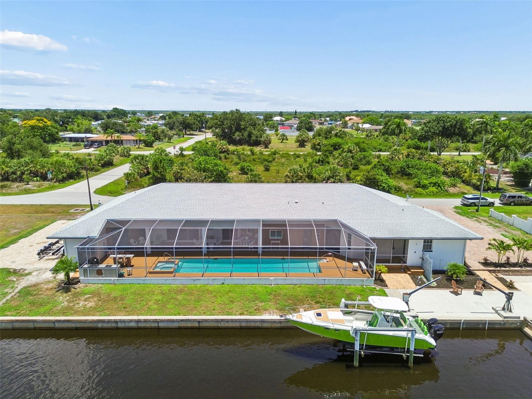
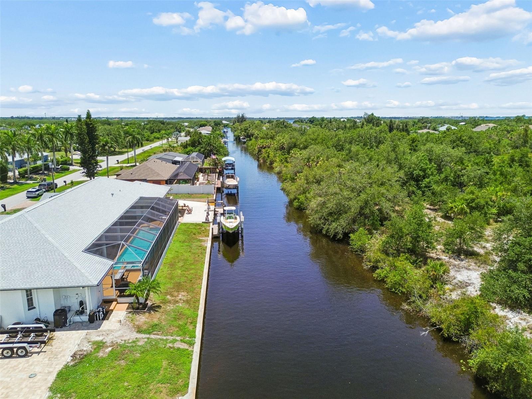
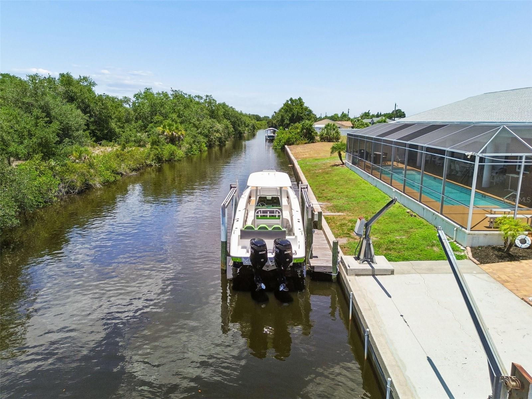
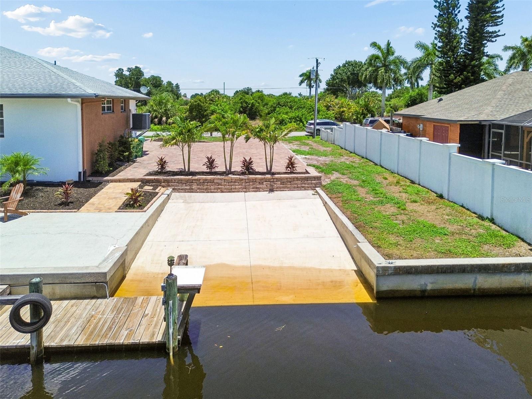
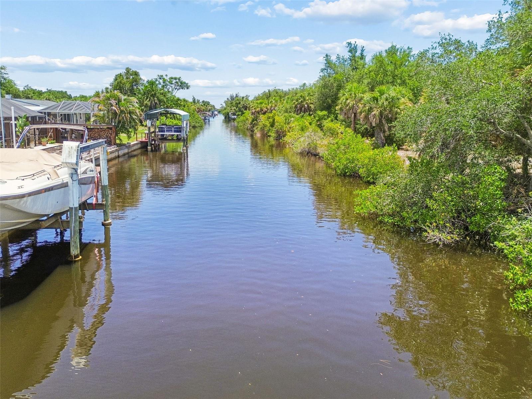
Situated on an oversized lot with approximately 200 feet of canal frontage, this exceptional property offers breathtaking water views and endless opportunities for boating, fishing, kayaking, paddleboarding, or simply enjoying the peaceful surroundings. Nature lovers will appreciate the incredible wildlife right from their own backyard, where it's common to see dolphins, manatees, turtles, alligators, and jumping fish in their natural habitat.

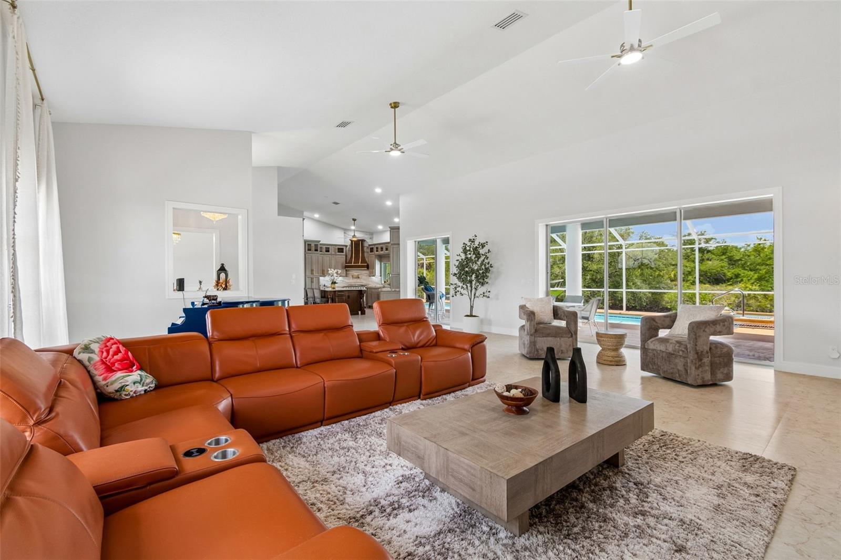
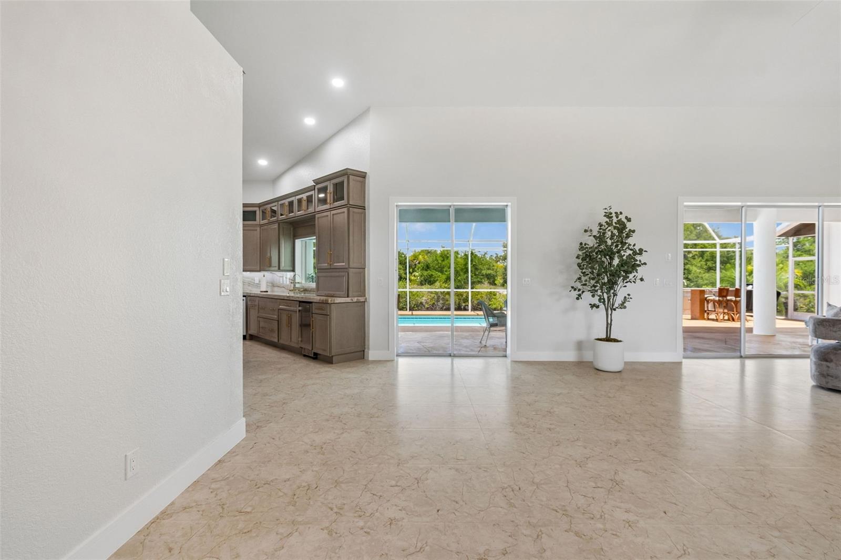
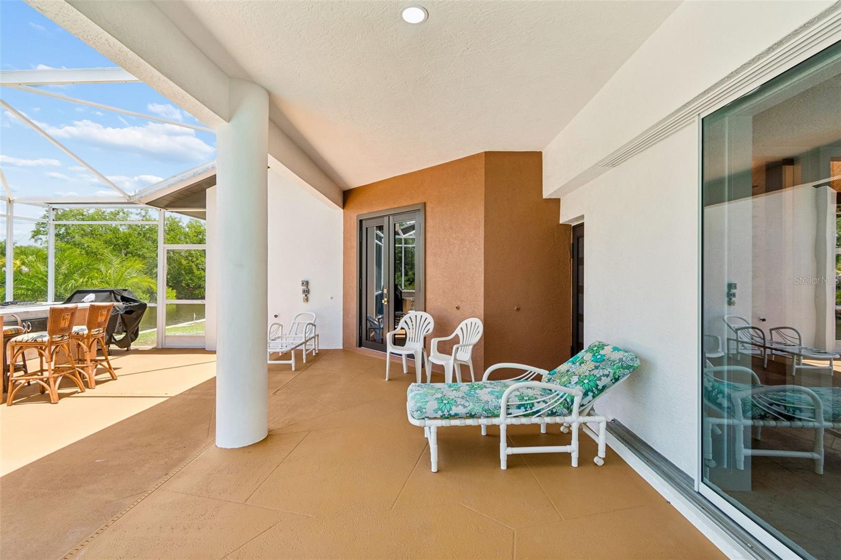
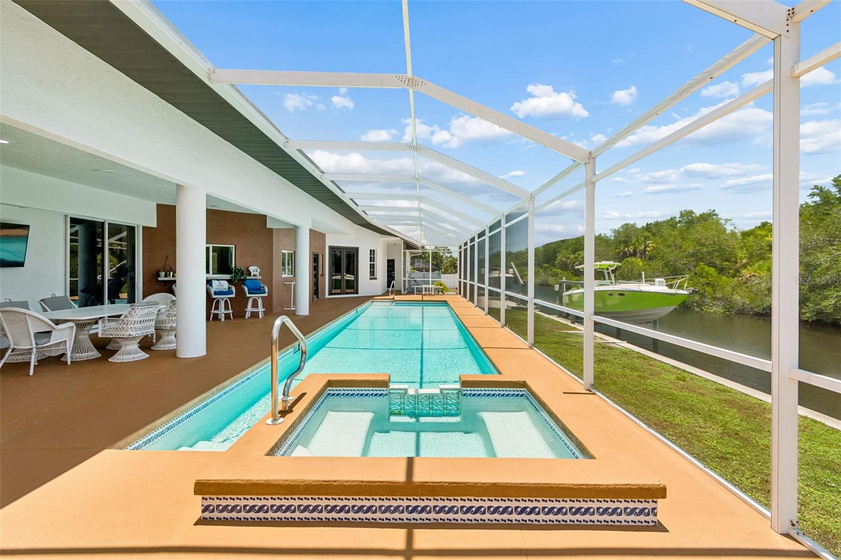
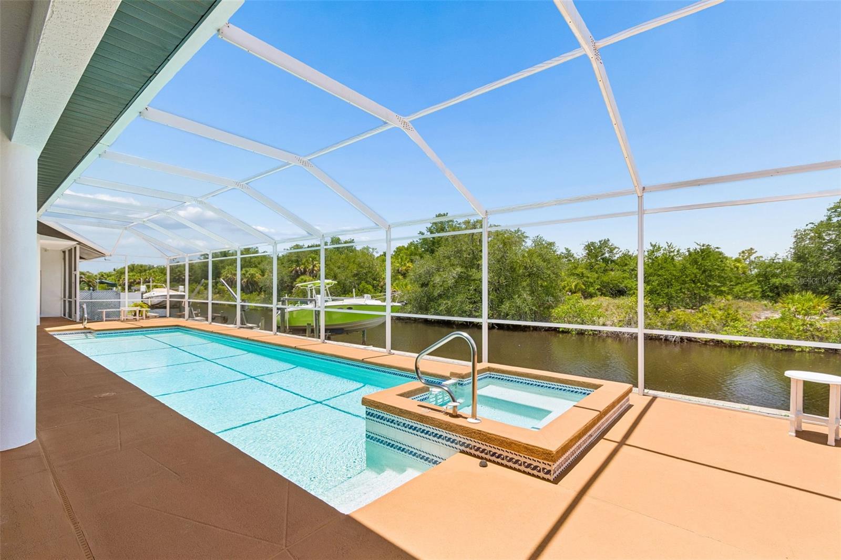
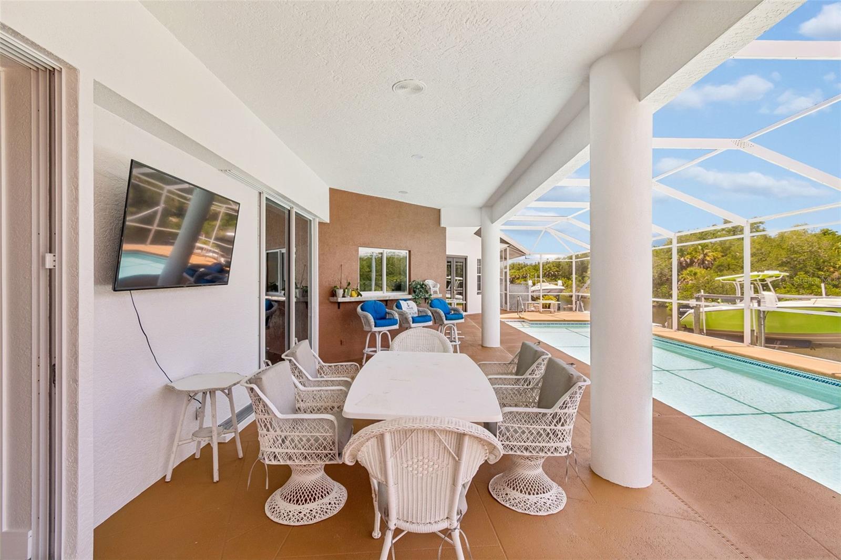
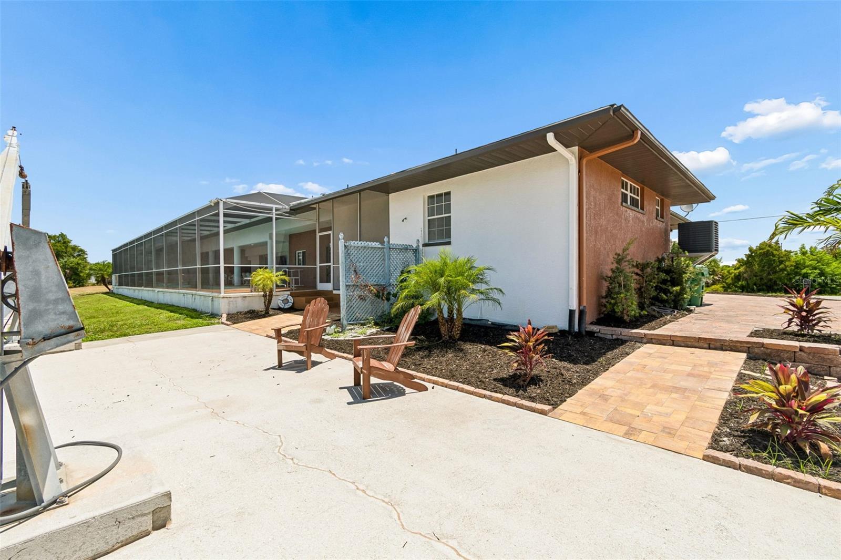
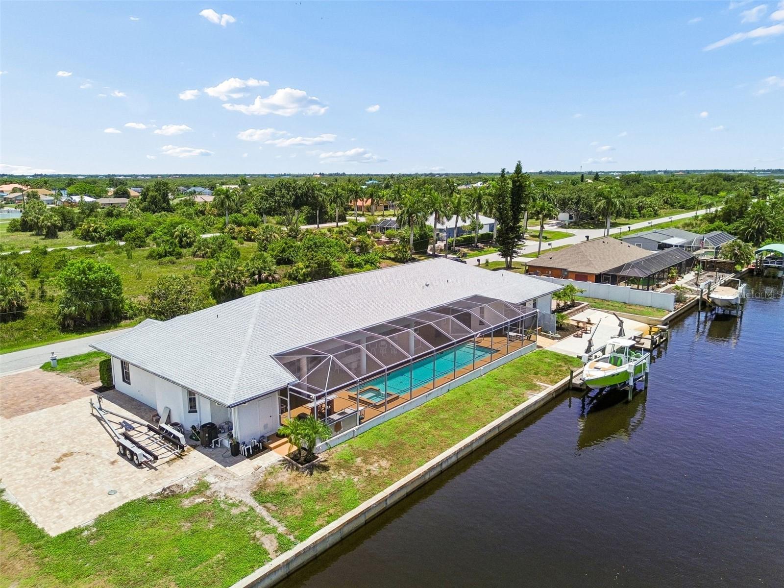
Step outside to your own private resort-style oasis featuring an impressive 50-foot lap pool with an attached spa, surrounded by expansive outdoor living and entertaining areas designed for relaxing, hosting family and friends, or taking in spectacular waterfront sunsets.

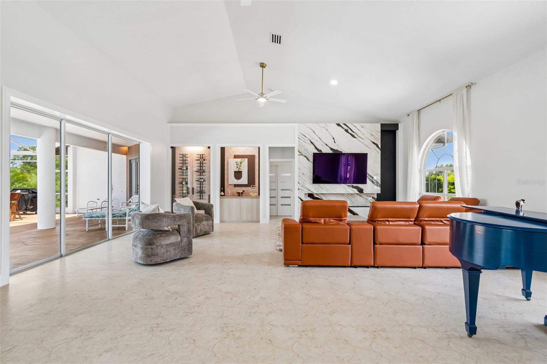
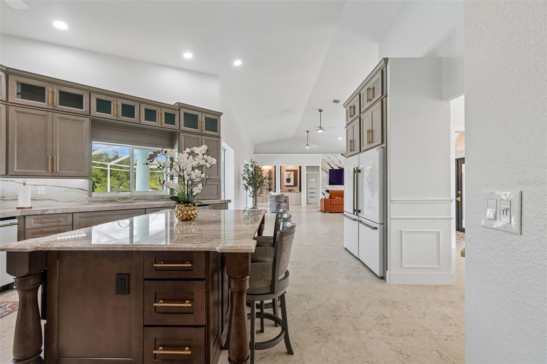
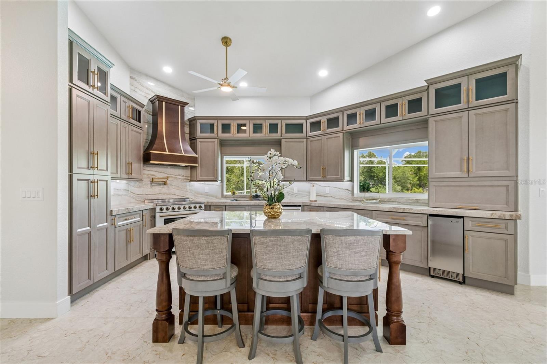
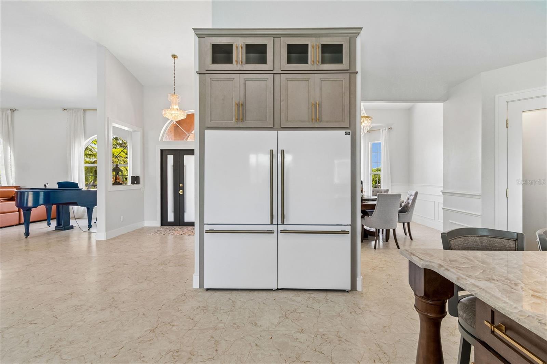
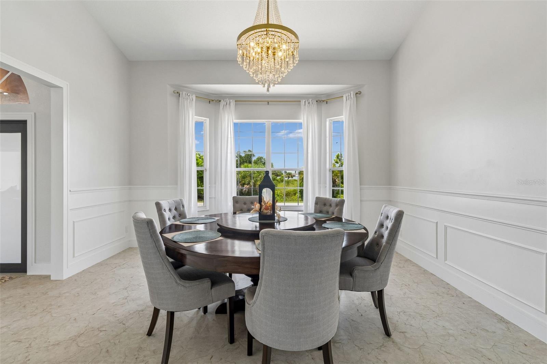
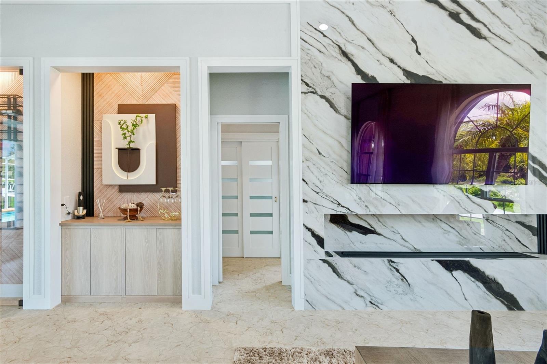
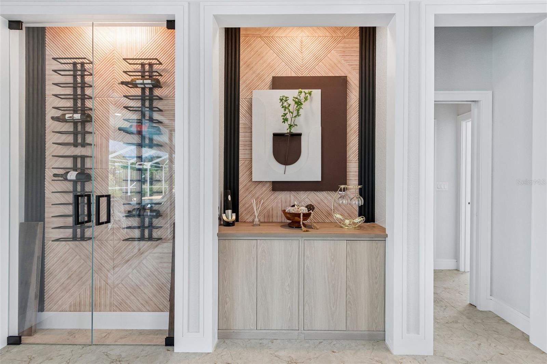
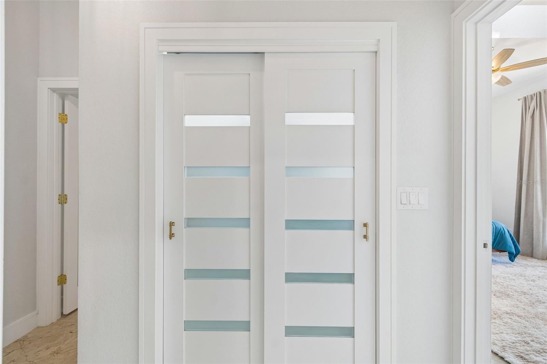
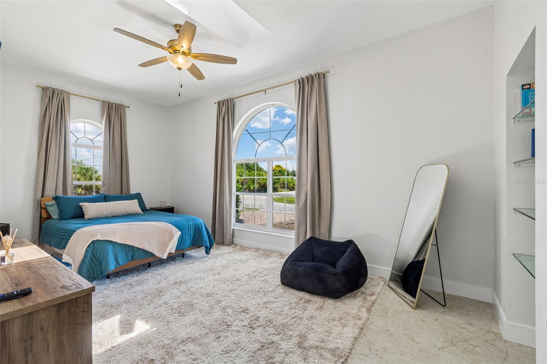
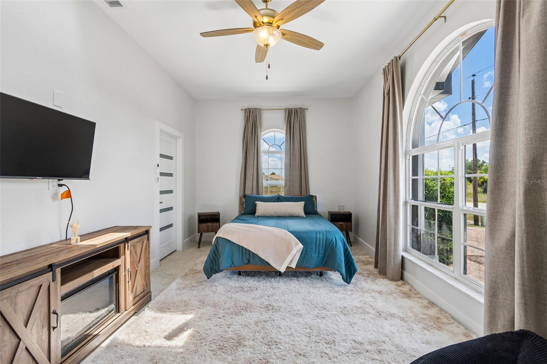
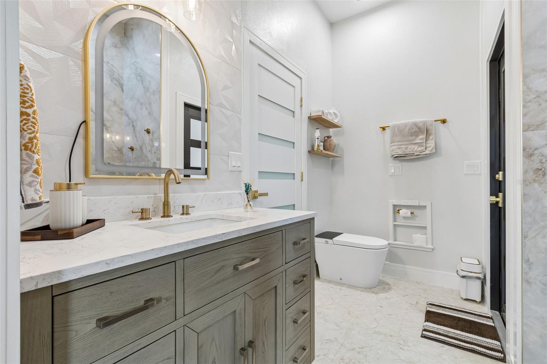
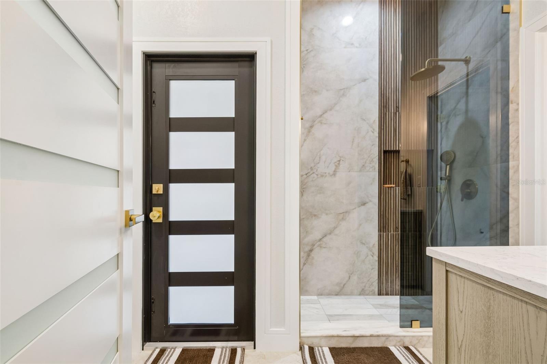
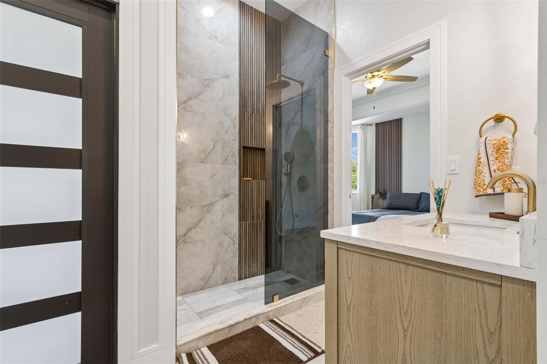
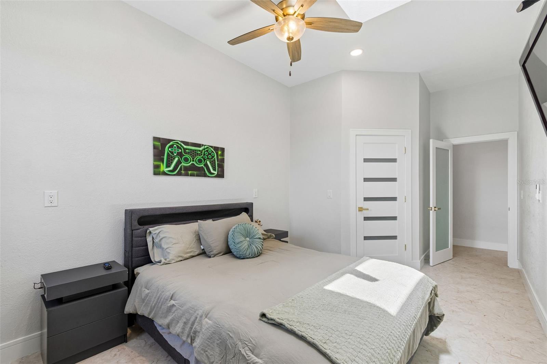
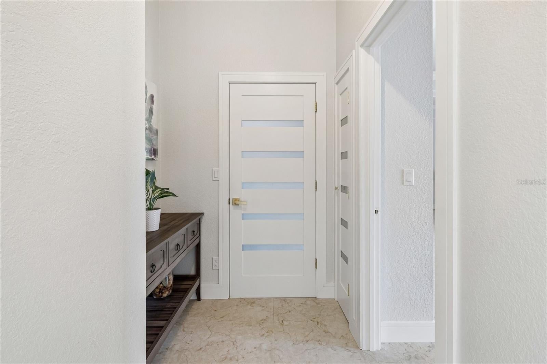
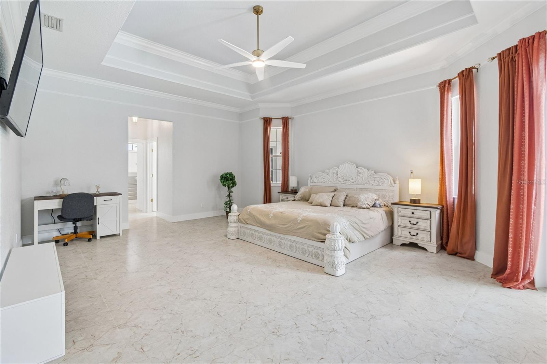
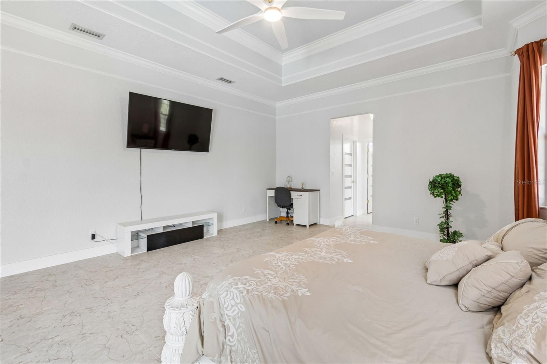
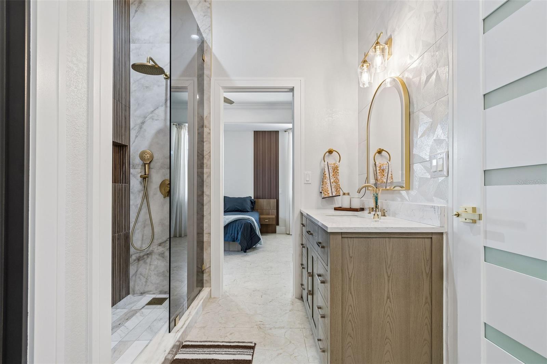
Inside, the thoughtfully designed open-concept floor plan showcases spacious living areas, upscale finishes, and modern architectural details throughout. The luxurious primary suite, generously sized guest bedrooms, and beautifully appointed bathrooms provide comfort and style for everyday living.

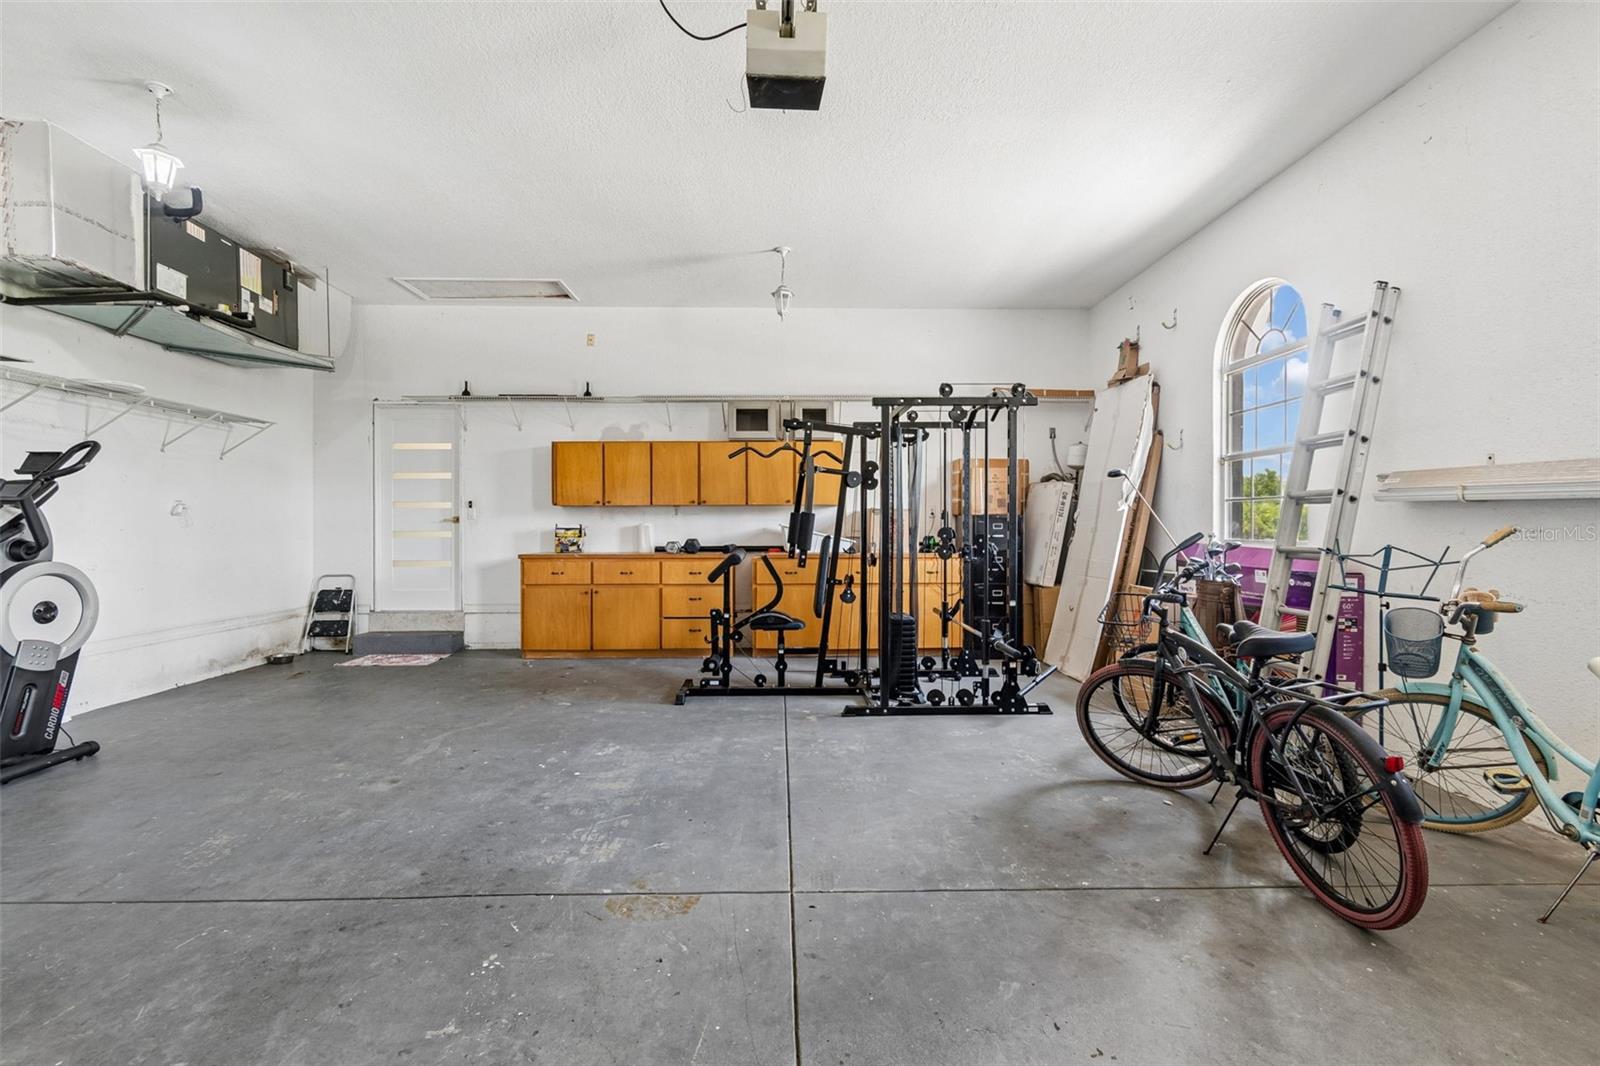
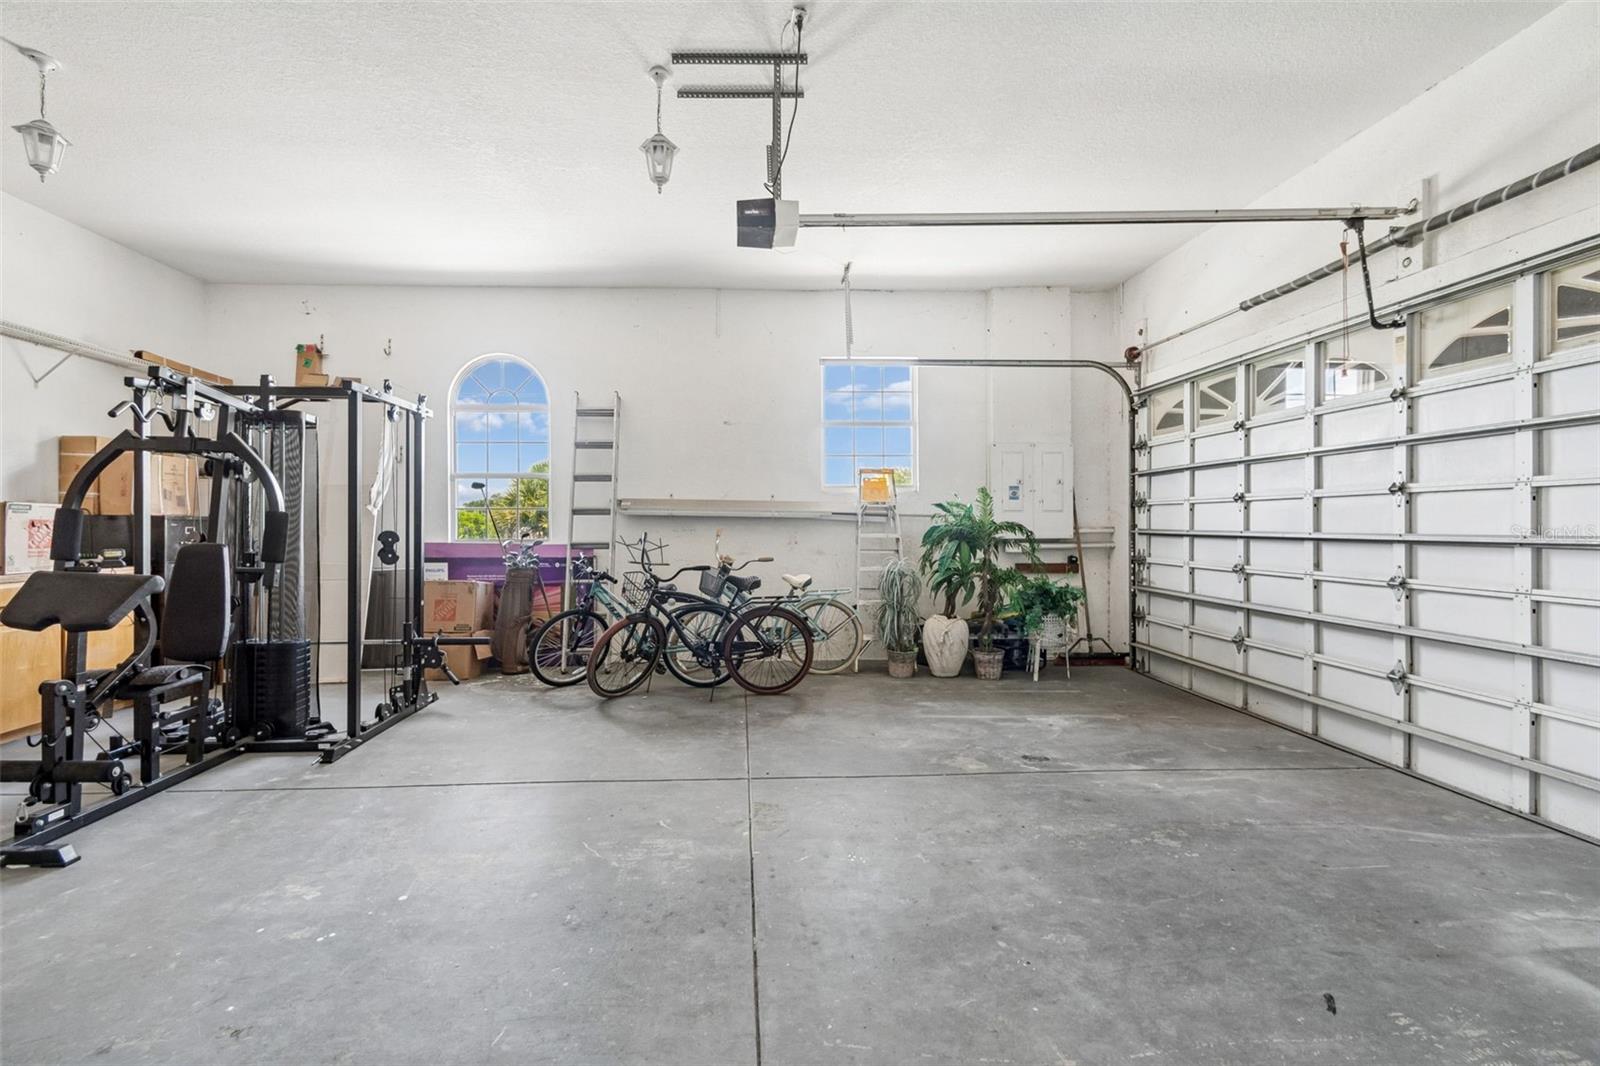
This property also offers exceptional space for all your vehicles and toys with an oversized two-car garage and a dedicated RV/trailer parking pad. Best of all, there is no HOA, giving you the freedom to enjoy your property without unnecessary restrictions.

Location of 3339 Desoto Drive

Map showing 3339 Desoto Drive, Punta Gorda, FL 33983 $1,049,000
See more listings in Punta Gorda

3339 Desoto Drive property details

Interior

Bedrooms & Bathrooms

  • Bedrooms: 4
  • Bathrooms: 3
  • Full Bathrooms: 3

Appliances

  • Included: Dishwasher, Disposal, Dryer, Electric Water Heater, Ice Maker, Microwave, Range, Range Hood, Refrigerator, Washer
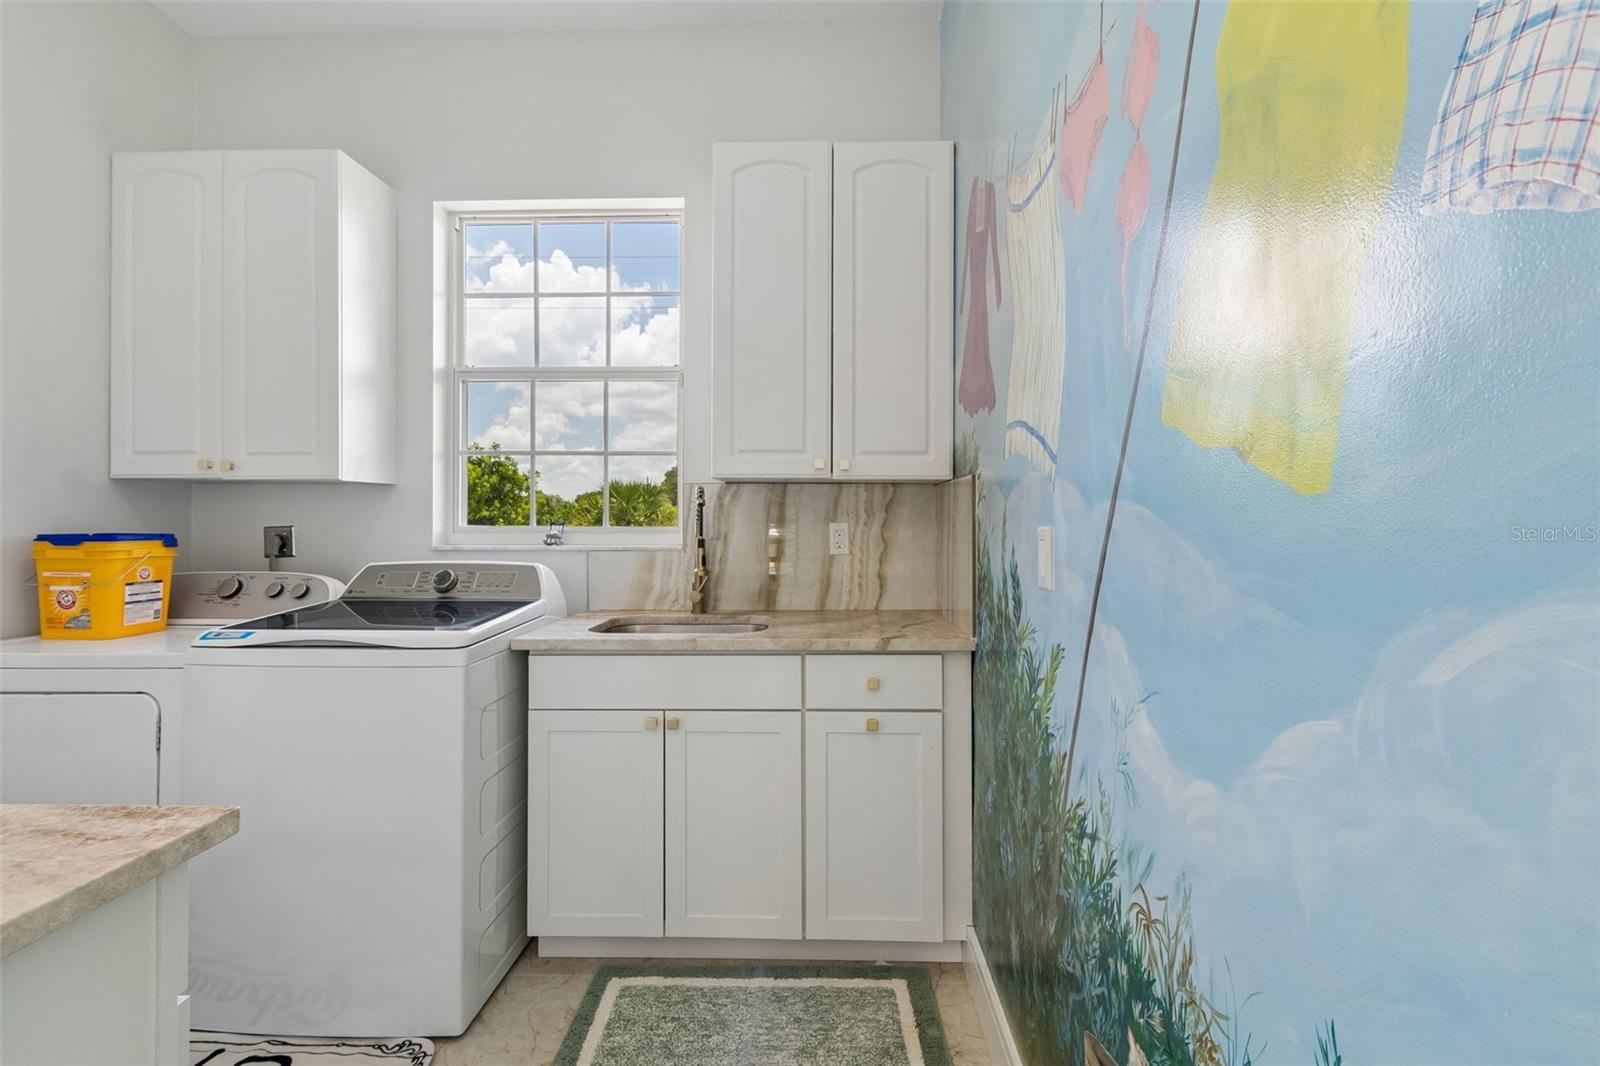
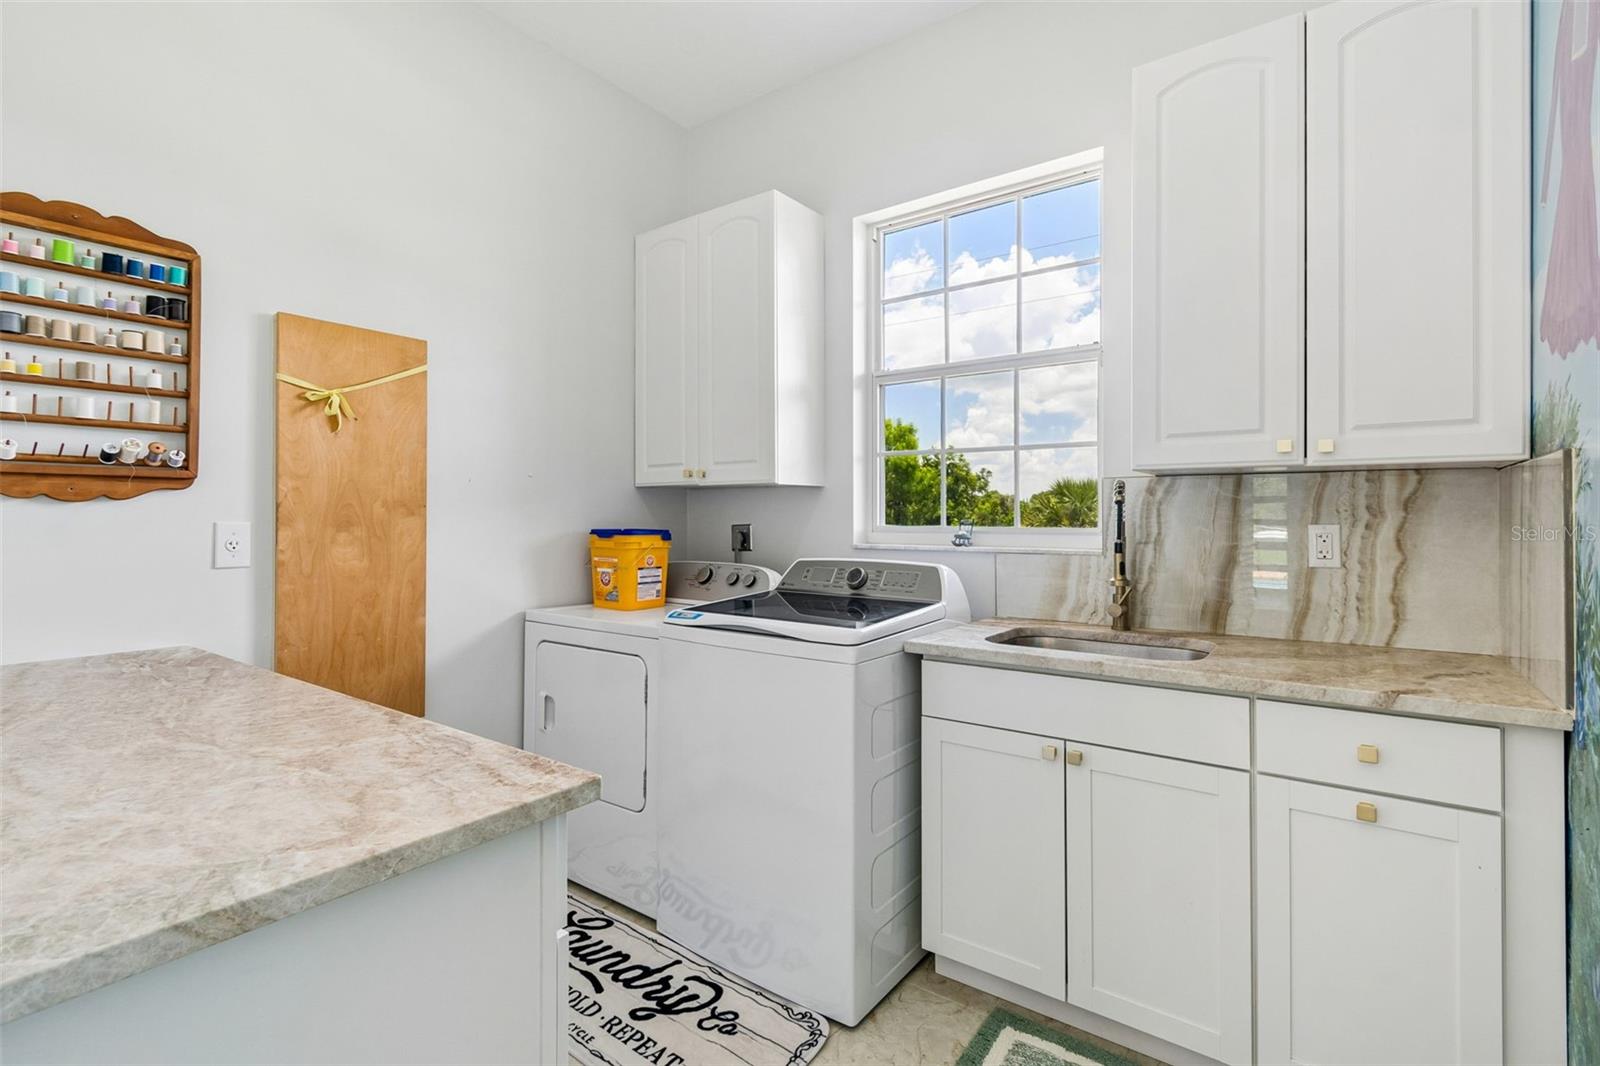
  • Laundry: Electric Dryer Hookup, Inside, Laundry Room, Washer Hookup

Heating

  • Heating: Central, Electric

Cooling

  • Cooling: Central Air

Features

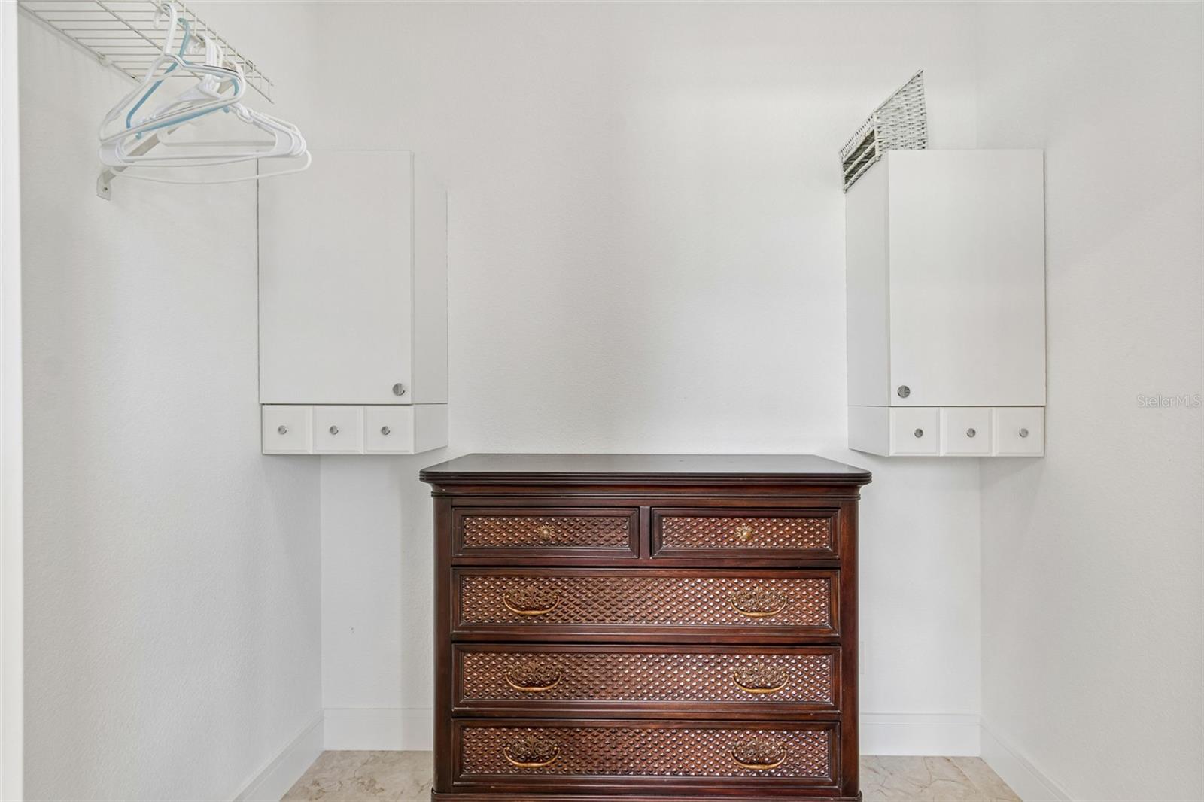
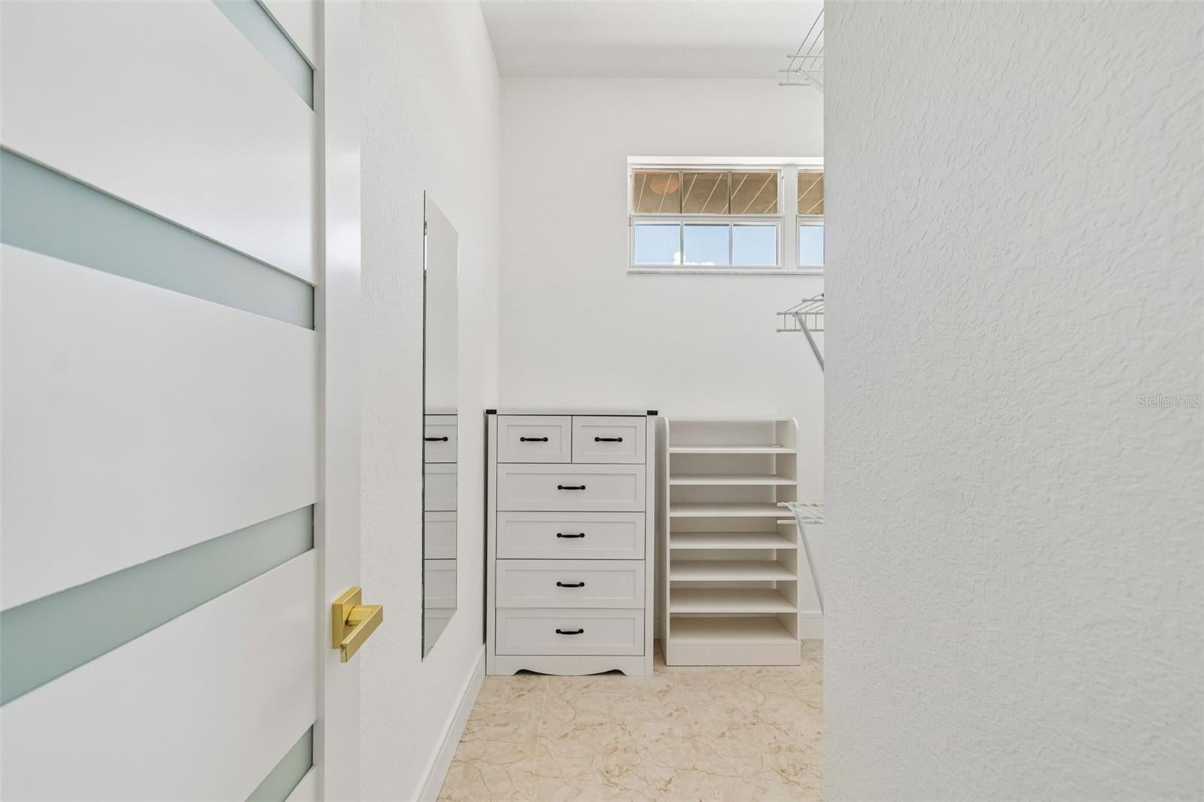
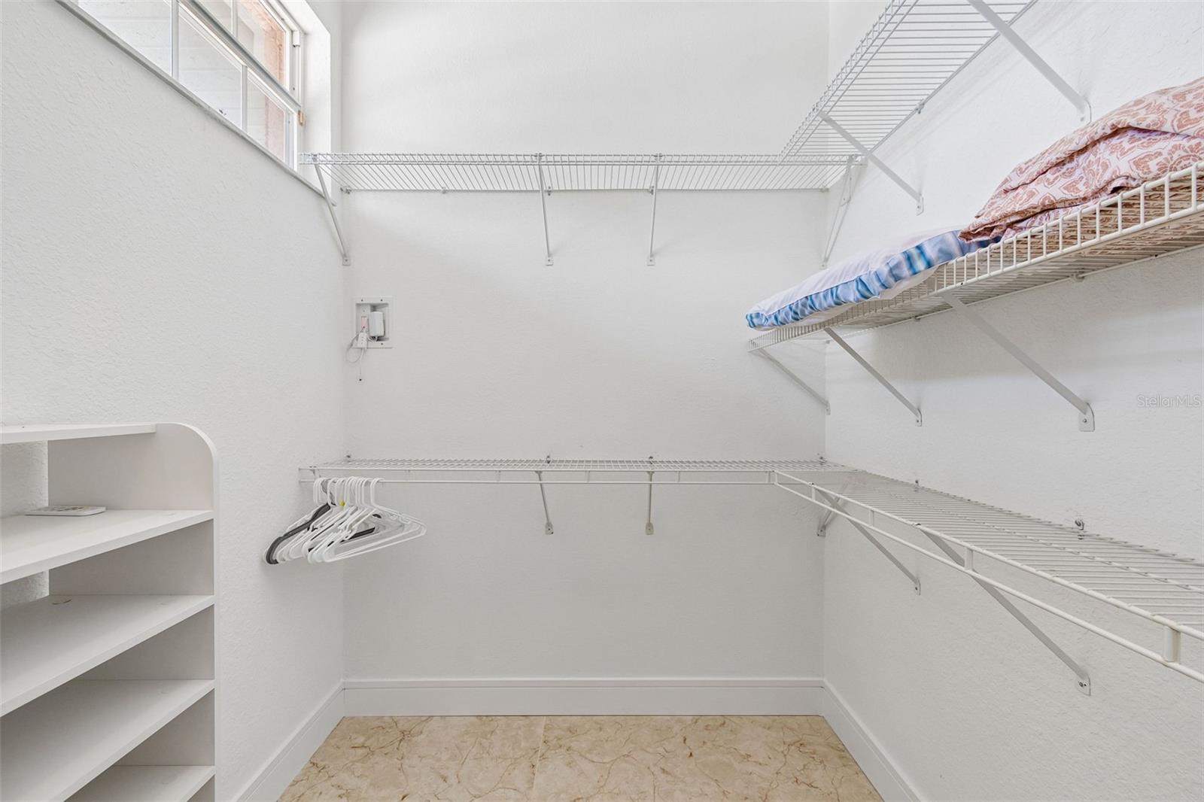
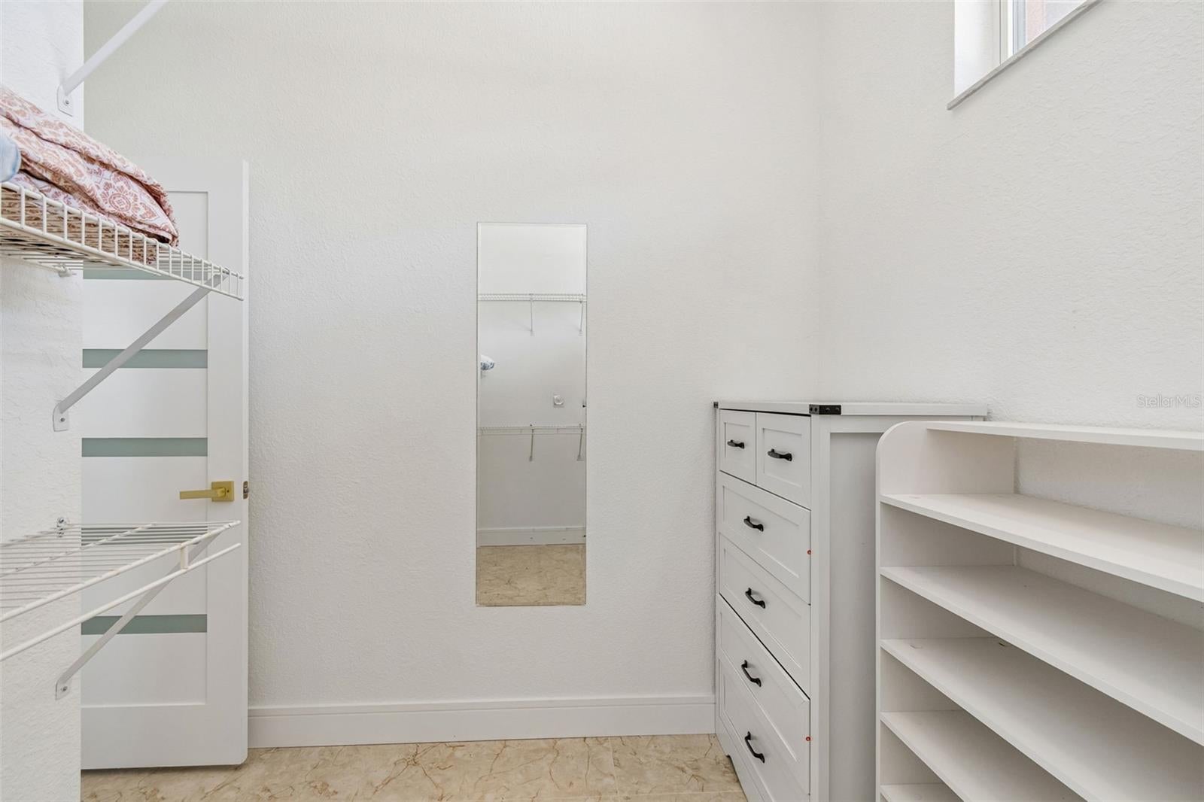
  • Interior Features: Cathedral Ceiling(s), Eat-in Kitchen, High Ceilings, Open Floorplan, Stone Counters, Walk-In Closet(s)
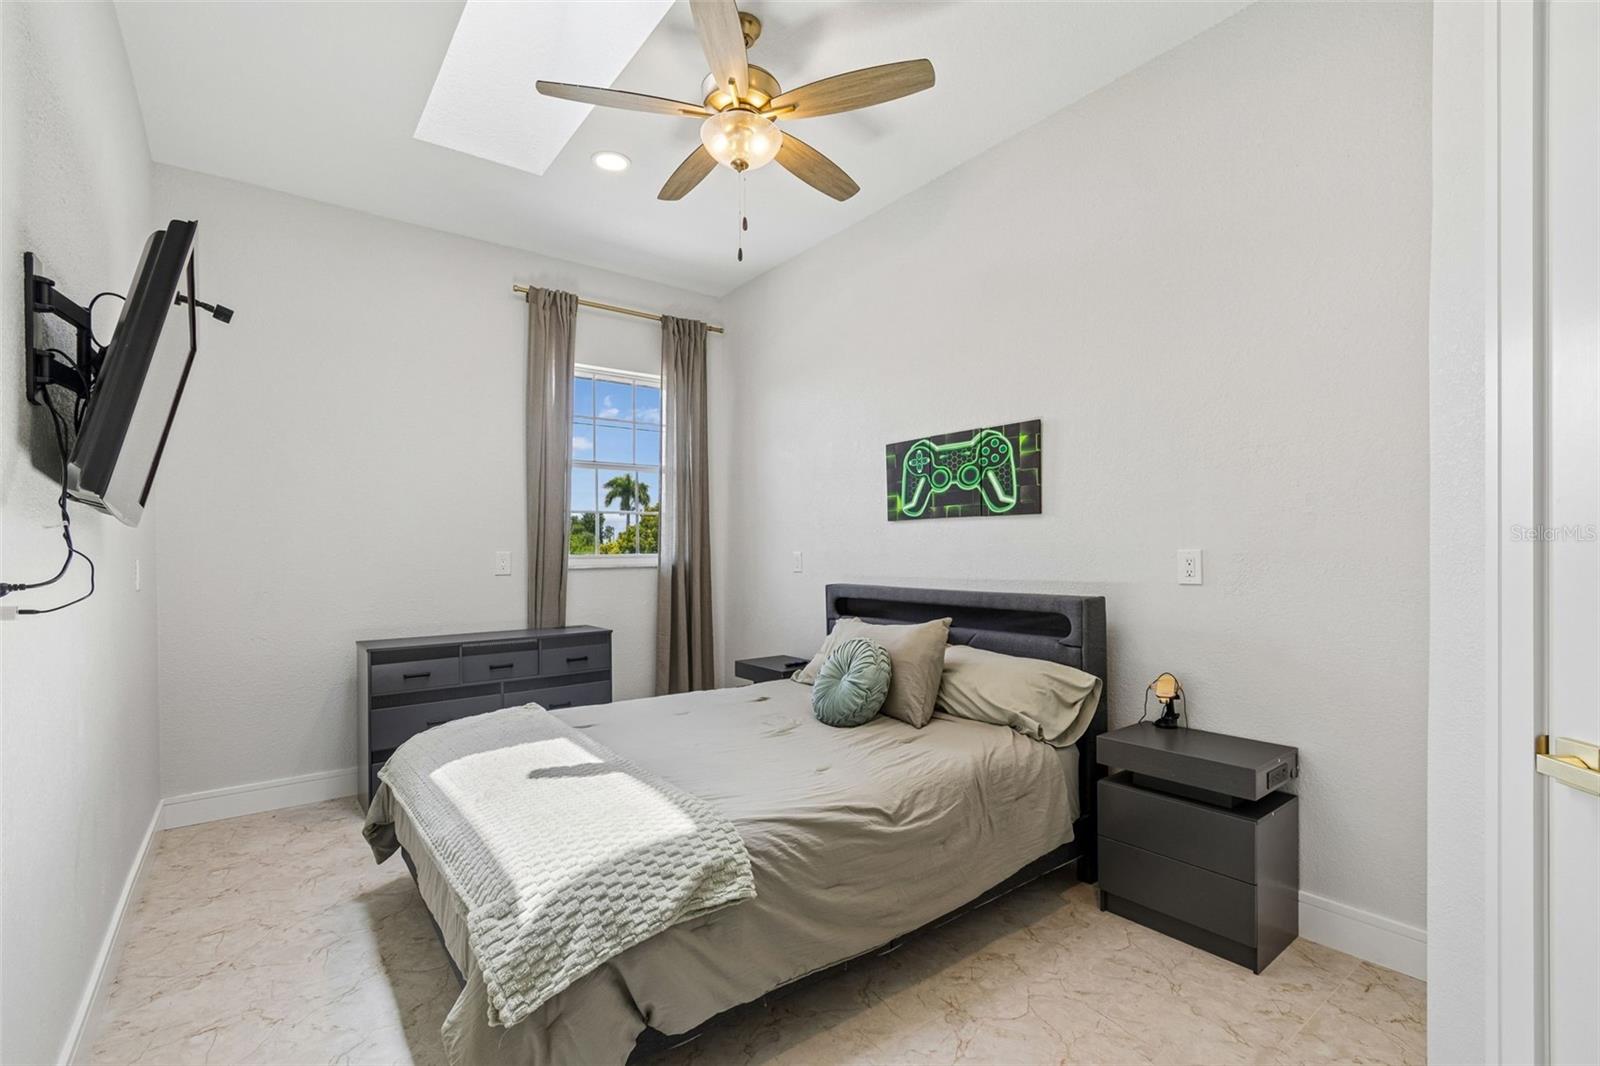
  • Window Features: Skylight(s), Drapes
  • Flooring: Ceramic Tile
  • Fireplace: Yes
  • Fireplace Features: Electric, Living Room

Interior Area

  • Total Living Area: 3254
  • Unit: Square Feet
  • Source: Public Records

Video & Virtual Tour

Rooms & Dimensions

Kitchen

  • Level: First
  • Features: Stone Counters

Bathroom 2

  • Level: First
  • Features: Bidet

Utility Room

  • Level: First

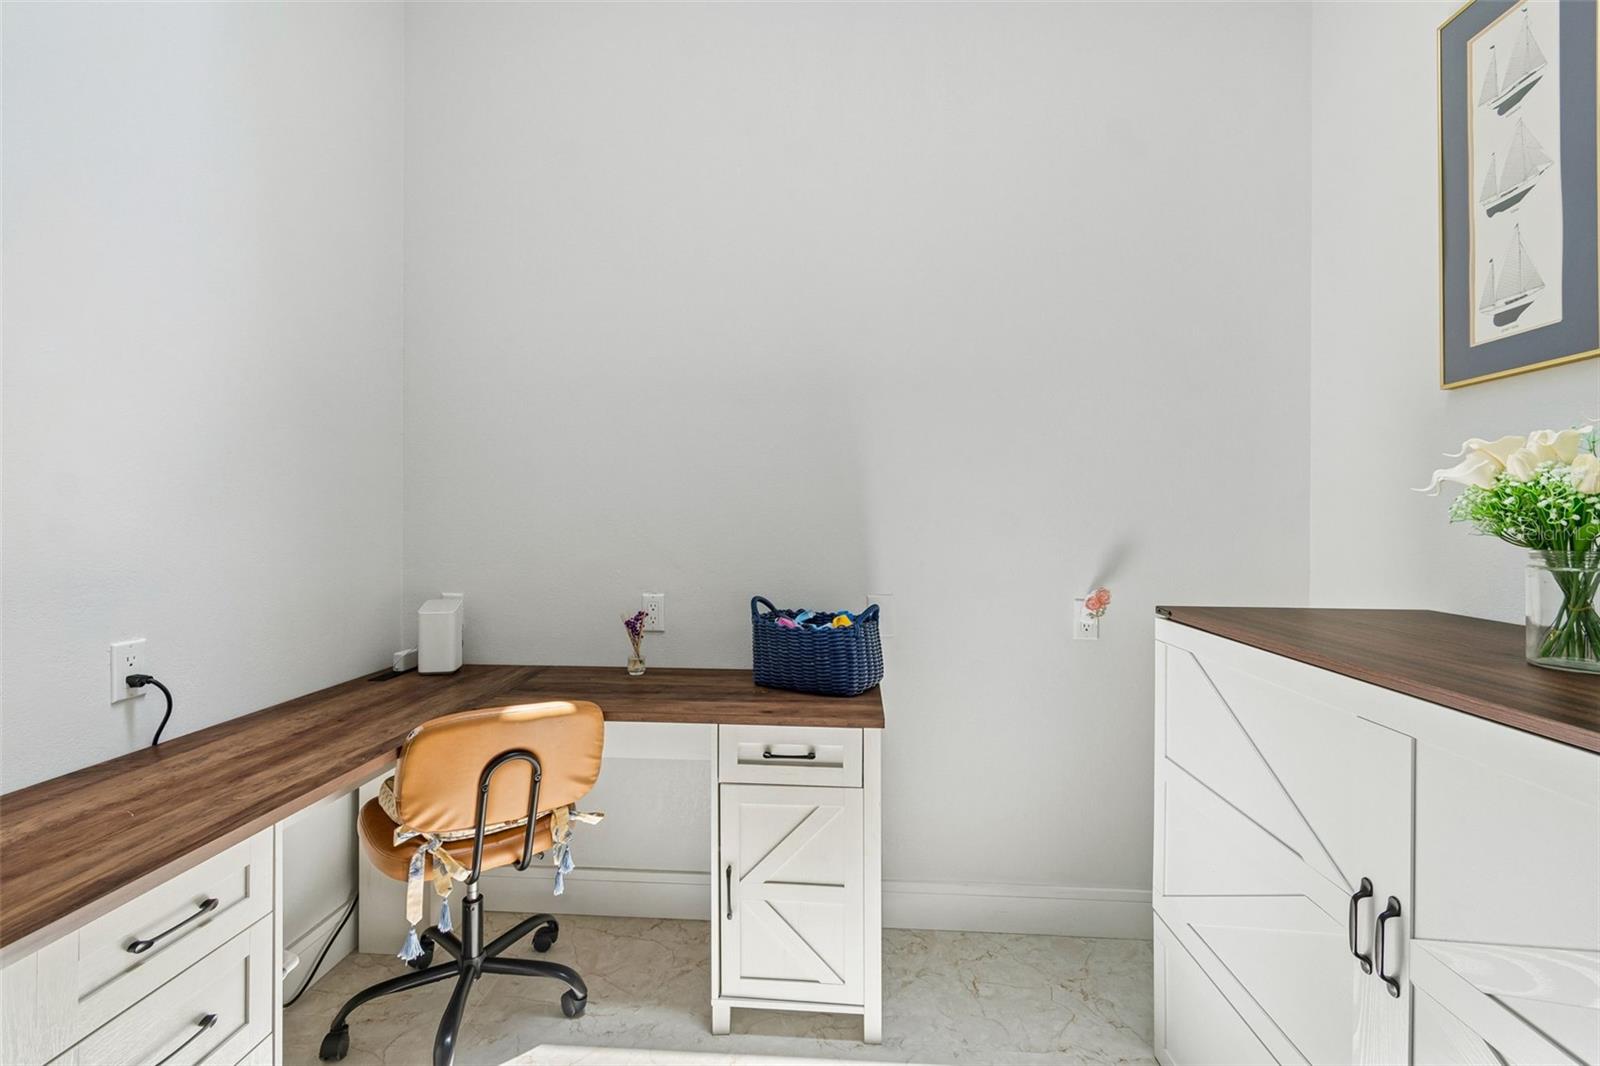
Office

  • Level: First

Living Room

  • Level: First

Bedroom 2

  • Level: First

Bathroom 3

  • Level: First
  • Features: Bidet

Master Bathroom

  • Level: First
  • Features: Bidet, Double Vanity

Dining Room

  • Level: First

Bedroom 4

  • Level: First

Bedroom 3

  • Level: First

Master Bedroom

  • Level: First

Property

Features

  • Exterior Features: Garden, Lighting, Outdoor Kitchen, Outdoor Shower, Private Entrance, Private Yard, Rain Gutters, Dock
  • Patio & Porch: Covered, Deck, Front Porch, Patio, Screened
  • Security Features: Fire Alarm, Smoke Detector(s)
  • Has Private Pool: Yes
  • Pool Features: In Ground, Lap, Private
  • Has Spa: Yes
  • Spa Features: Heated, In Ground
  • Horses: No

View

  • Has View: Yes
  • View: Canal, Water, Pool, Trees/Woods

Lot

  • Size: 20,038 sq ft
  • Acres: 0.46
  • Dimensions: 200 ft × 100 ft × 200 ft × 100
  • Features: Landscaped, Private, Paved, Waterfront

Accessibility

  • Levels: One
  • Stories: 1
  • Accessibility Features: Accessible Entrance, Accessible Approach with Ramp, Accessible Bedroom, Accessible Doors

Parking

  • Garage: Yes
  • Total Spaces: 2
  • Parking Features: Boat, Driveway, Garage Door Opener, Garage Faces Side, Guest, Oversized, Parking Pad, RV Access/Parking, Attached
  • Carport: No
  • Open Parking: No

Waterfront

  • Has Waterfront: Yes
  • Water Body Name: PEACE RIVER
  • Waterfront Features: Canal Front

Basement

  • Basement: No

Mobile Home

  • Mobile Home Remains: No

Construction

Type & Style

  • Home Type: Residential
  • Property Sub Type: Single Family Residence

Materials

  • Construction Materials: Block, Stucco
  • Foundation: Slab
  • Roof: Shingle

Builder / Condition

  • Year Built: 1997
  • New Construction: No

Building

  • Building Area Total: 4896
  • Building Area Units: Square Feet
  • Building Area Source: Public Records
  • Building Exposure: East

Utilities & Green Energy

Utilities

  • Electric on Property: No
  • Water: Public
  • Sewer: Septic Tank
  • Utilities: Electricity Available, Water Connected
  • Road Surface Type: Asphalt

Green Energy

  • Energy Efficient: No

Community & HOA

Community

HOA

  • Has HOA: No
  • Senior Community: No

Pets

  • Pets Allowed: Cats OK, Dogs OK, Number Limit

Location

  • Range: 23
  • Section: 21
  • Township: 40
  • Longitude: -82.009625
  • Latitude: 26.978883
  • Directions: take I-75 toward Punta Gorda. Take Exit 167 for Harbor View Road, head northeast for about 1 mile, and turn right onto Desoto Drive. The property will be on the right

Land Lease

  • Land Lease: No

School

Elementary

Middle or Junior

Highschool

Tax, Financial & Listing Details

Listing Details

  • List Price: $1,049,000
  • Price Per Square Foot: $322.37
  • Date on Market:
  • Listing Terms: Cash, Conventional, FHA, VA Loan
  • Ownership: Fee Simple
  • Furnished: Negotiable
  • Home Warranty: No
  • Rent Control: No
  • Status: Active

MLS Details

Tax Details

  • Annual Tax Amount: $5,862
  • Tax Year: 2025
  • Tax Legal Description: HBH 009 0267 0039 HARBOUR HEIGHTS SEC 9 PT 1 BLK 267 LTS 39 40 41 42 306/715 353/391 398/276 560/1023 574/511 E1053/488 1057/877 1389/2128 1398/536(L/E) 1423/255(L/E) 3695/1063 AFF3554579 3547172
  • Tax Block: 267
  • Tax Book Number: 3-73B
  • Tax Lot: 39
  • Universal Property ID: US-12015-N-402321426006-R-N

Price history for 3339 Desoto Drive

DateEventPriceSource
listed (Active)$1,095,000StellarMLS #A4699339Source
price changed$1,049,000StellarMLS #A4699339Source

Ask a question about 3339 Desoto Drive

Hi there — ask anything about this property or the area and the team will get right back to you.

Last checked Source: StellarMLSMLS# A4699339

Local real estate advisory services provided by agent with GGMS Demo Agency

Listed by Yani Da Silva with Bright Realty · Cell: 941-552-6036

Listings courtesy of Stellar MLS as distributed by MLS GRID. Based on information submitted to the MLS GRID. All data is obtained from various sources and may not have been verified by broker or MLS GRID. Supplied Open House Information is subject to change without notice. All information should be independently reviewed and verified for accuracy. Properties may or may not be listed by the office/agent presenting the information. Listing information is provided for consumers? personal, non-commercial use, solely to identify prospective properties for potential purchase; all other use is strictly prohibited and may violate relevant federal and state law. Information deemed reliable but not guaranteed. Copyright © 2026 MLS GRID. All Rights Reserved.

You agree to GGMS Demo Agency Terms of Use and Privacy Policy. By choosing to contact a property, you also agree that GGMS Demo Agency and its associates may call, text, or email you regarding any inquiries or activities you submit through our website. This may involve the use of automated means and prerecorded or artificial voices.

Listings near 3339 Desoto Drive