$149,900

3314 Bayside Parkway, Punta Gorda, FL 33982

2beds
2baths
896sqft
Quick facts
Manufactured Home 17 Days on Market Built in 2005 $167.30/sqft 5,348 sq ft $175 HOA Dues

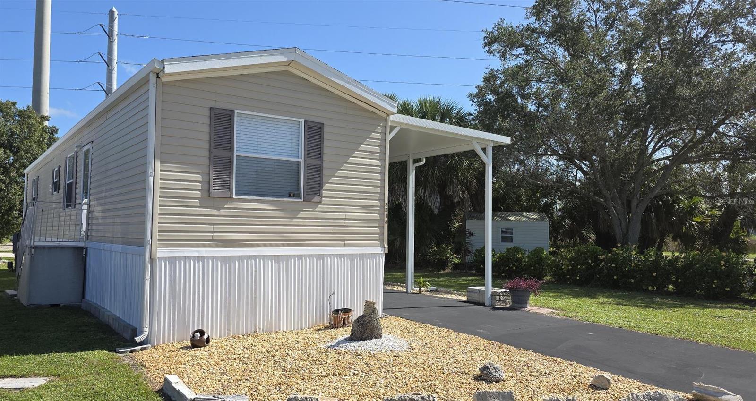
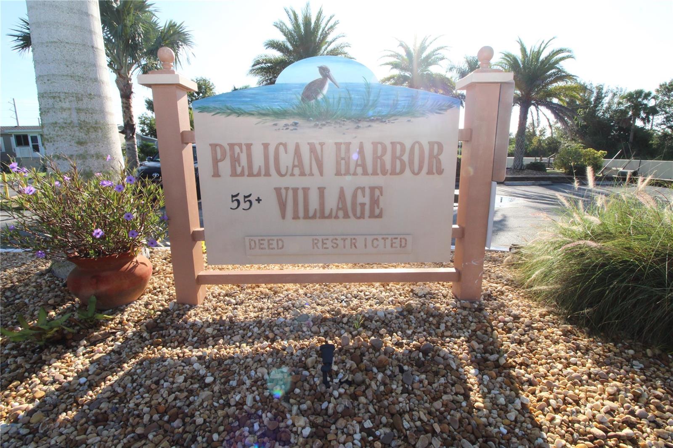
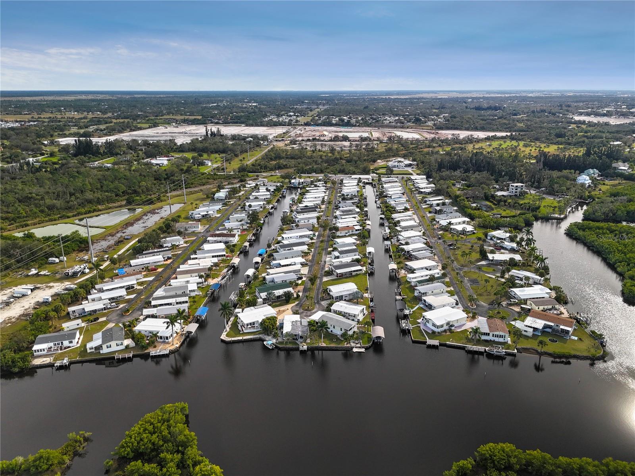
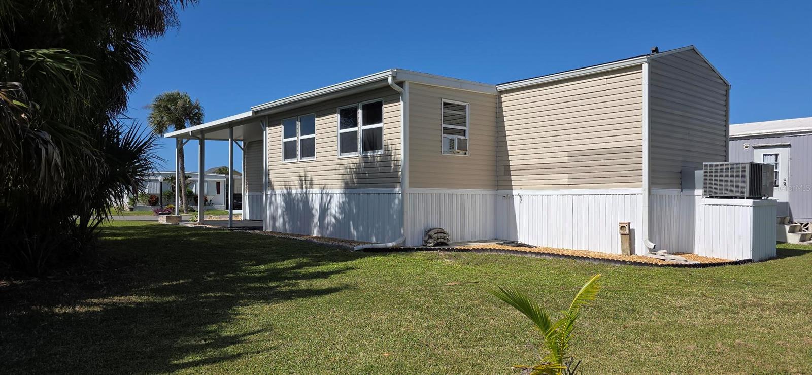
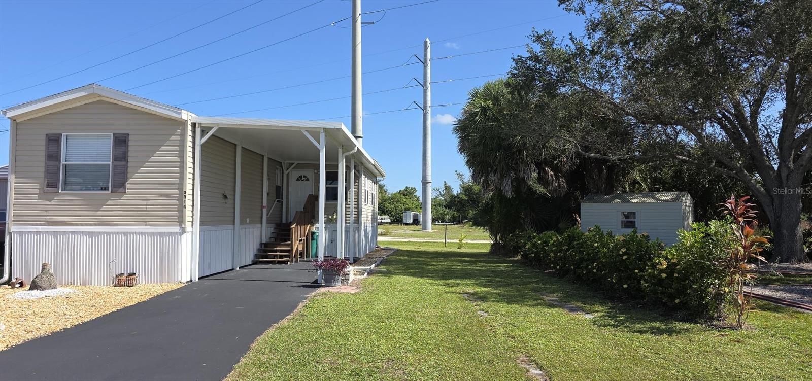
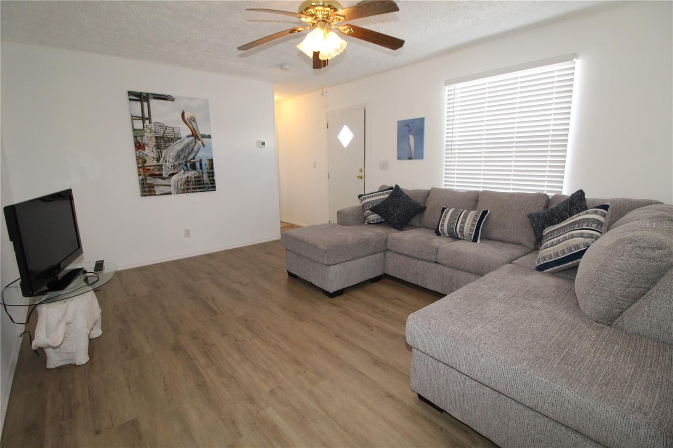
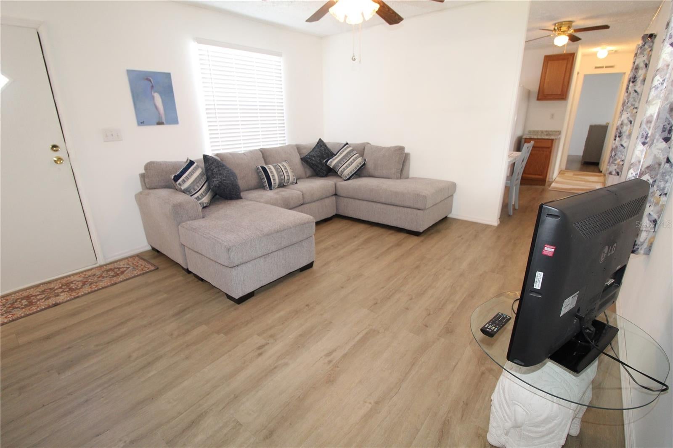
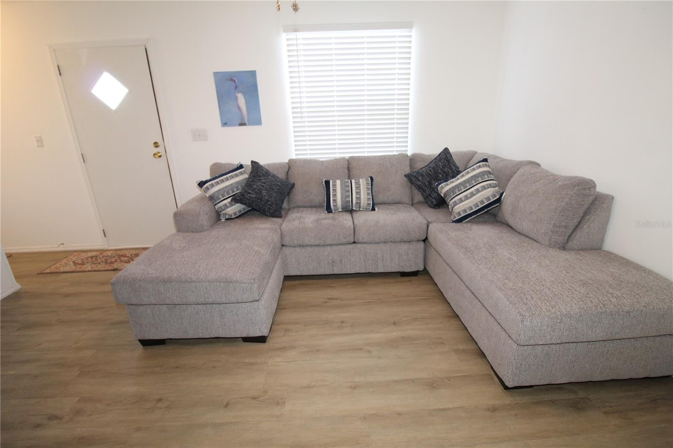
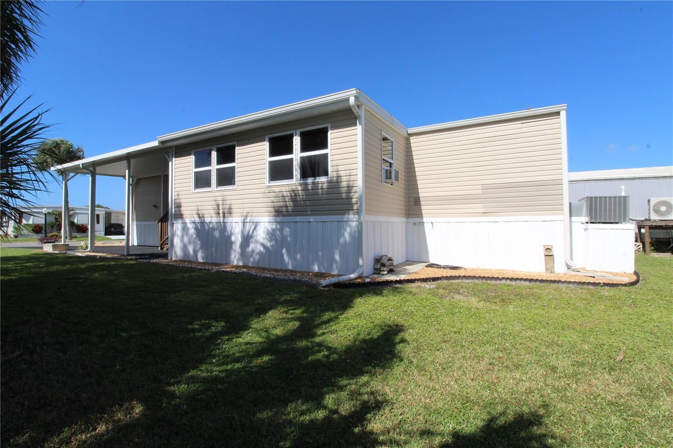
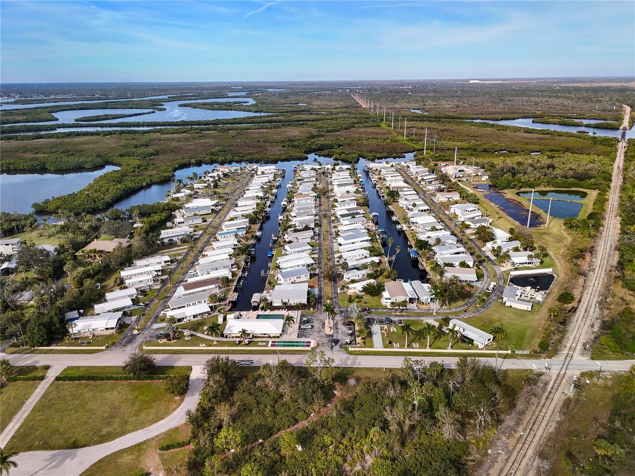
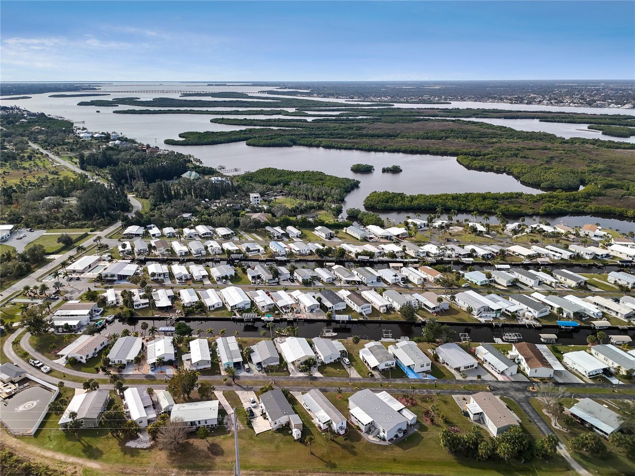
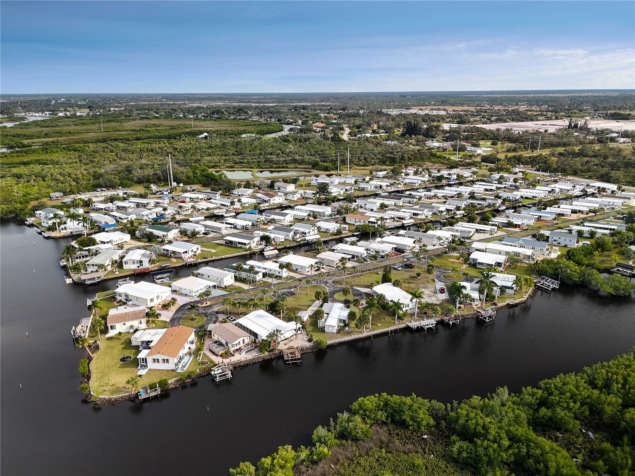
Start Living the Florida Lifestyle in this Beautifully Furnished - Move-in Ready - Affordable 2 Bedroom, 2 Bath Home in one of the most sought after 55+ Waterfront Communities in Punta Gorda.
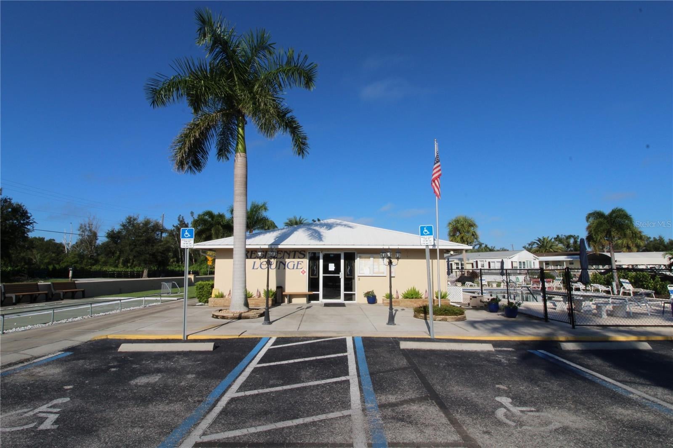
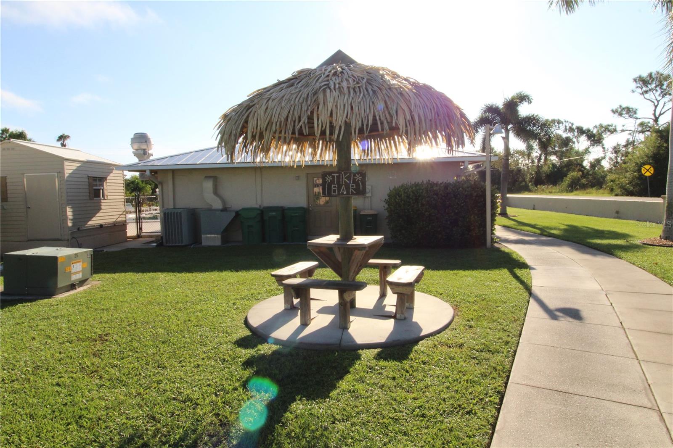
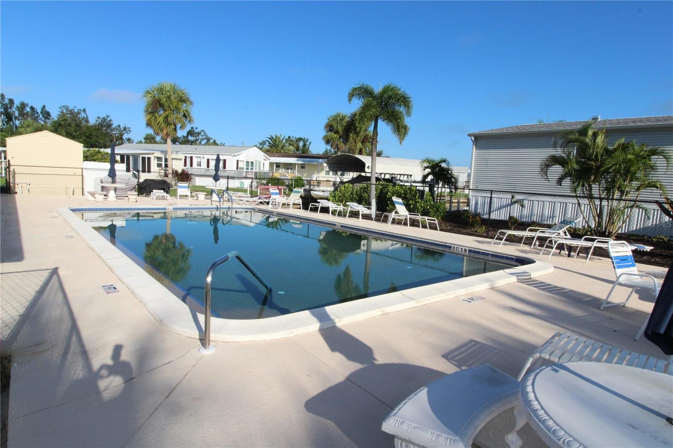
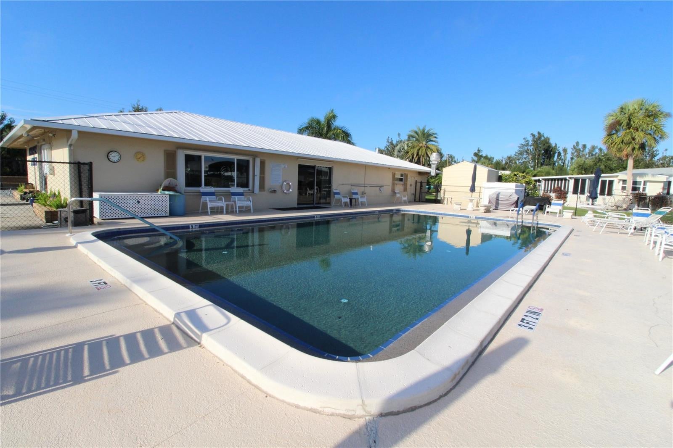
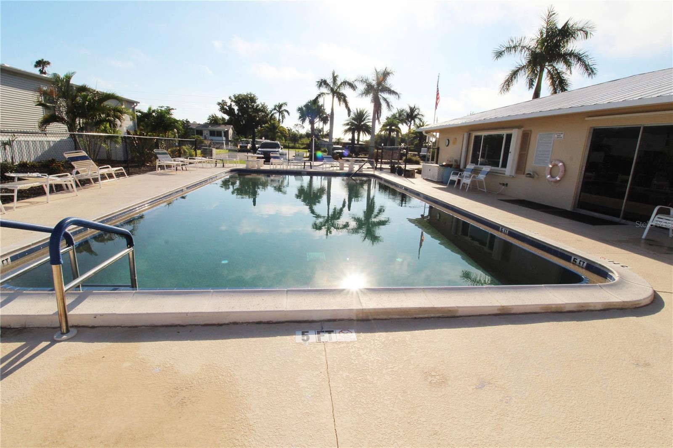
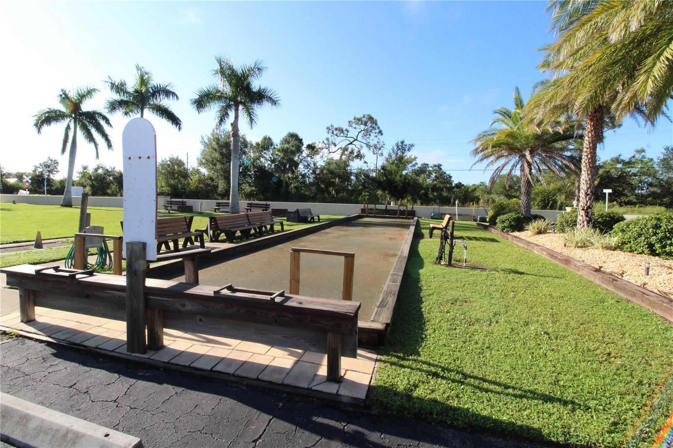
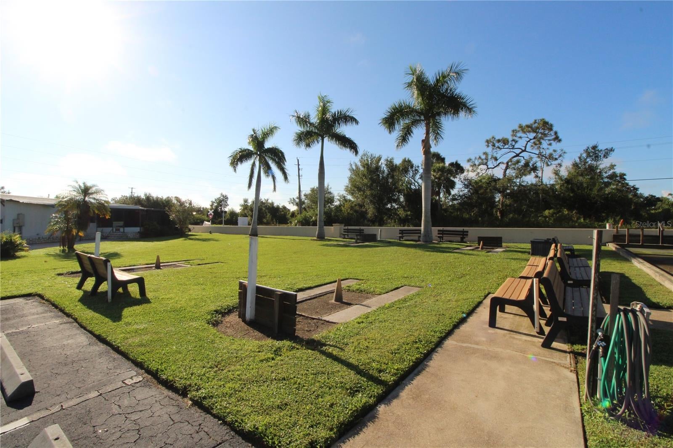
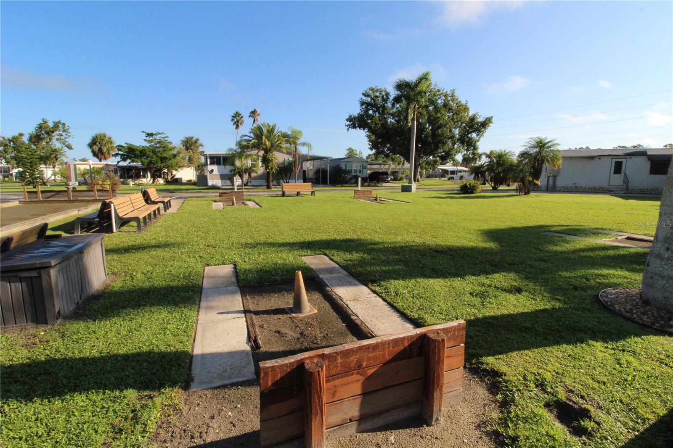
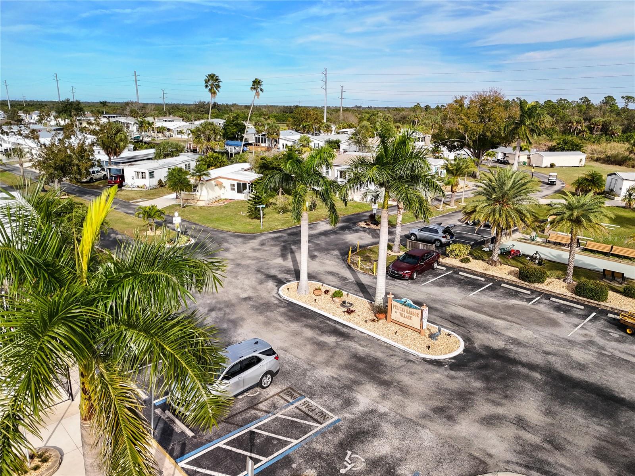
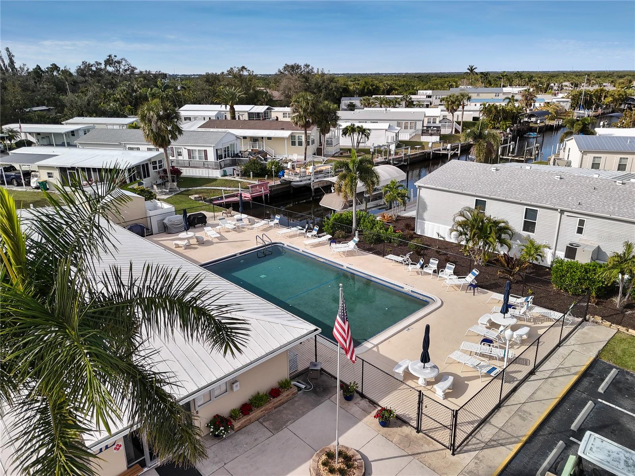
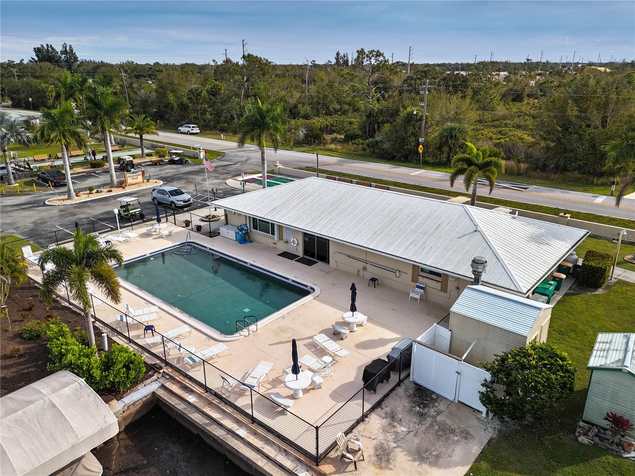
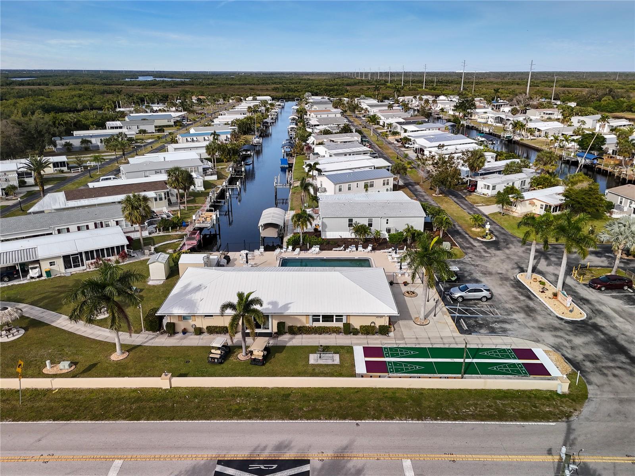
Pelican Harbor Mobile Home Estates has plenty to offer including: heated pool, clubhouse with scheduled activities & get togethers, shuffleboard courts, horseshoes, bocce ball, RV/trailer/boat storage and most importantly Low HOA fee that includes water, sewer and trash.
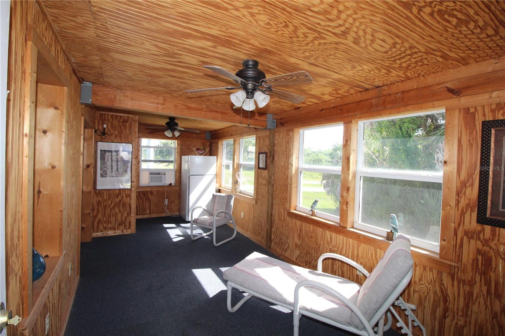
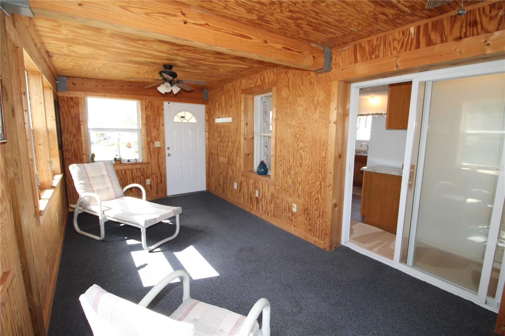
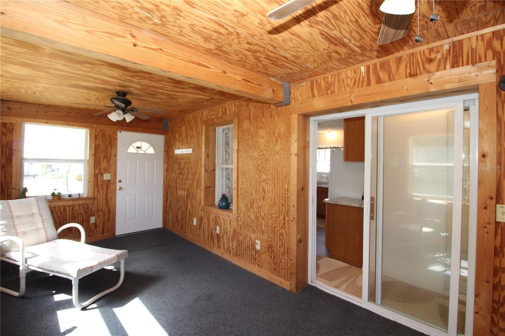
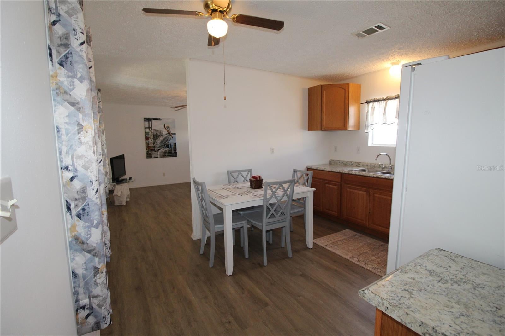
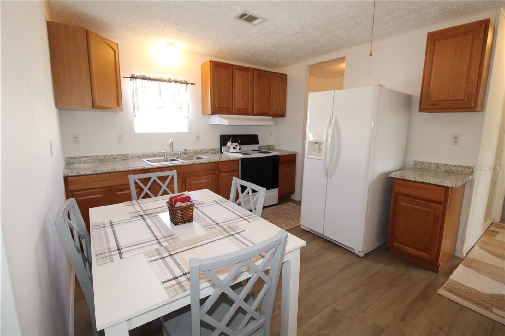
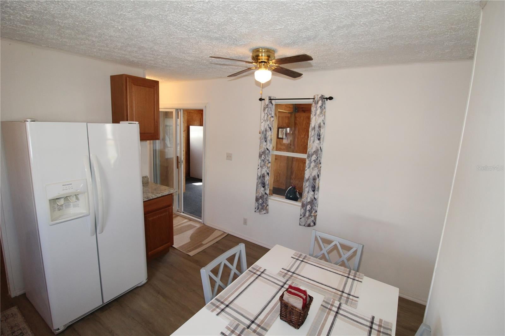
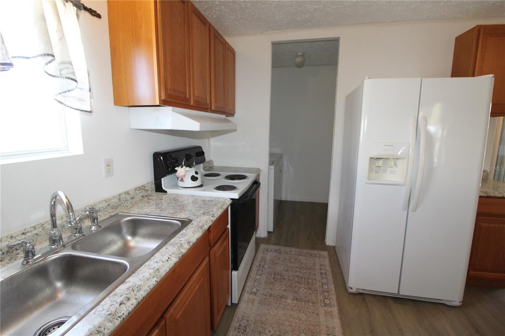
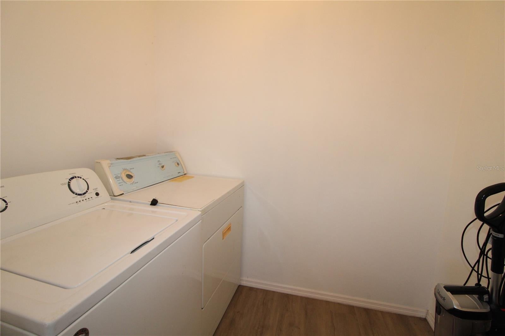
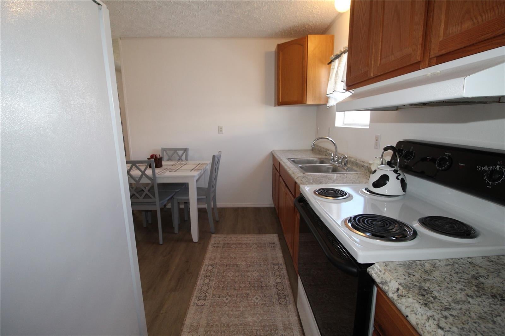
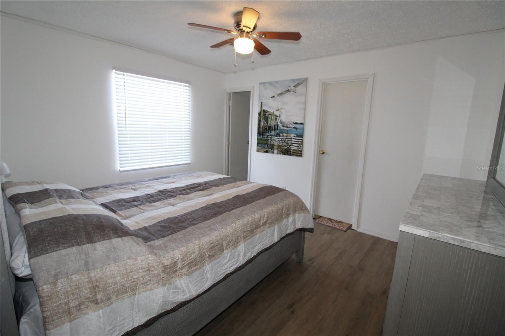
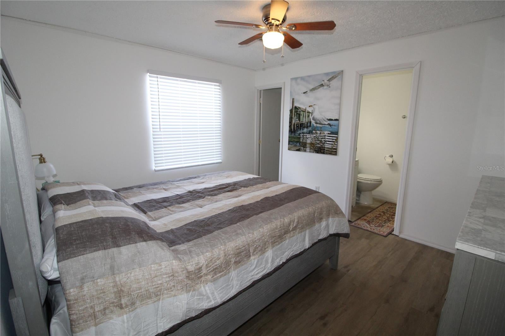
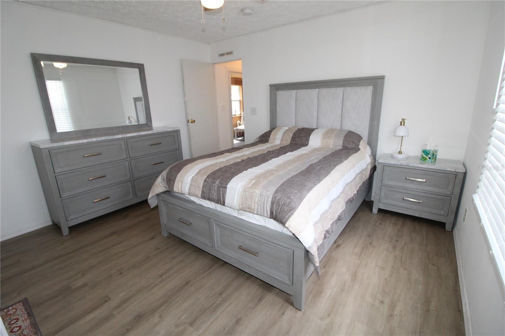
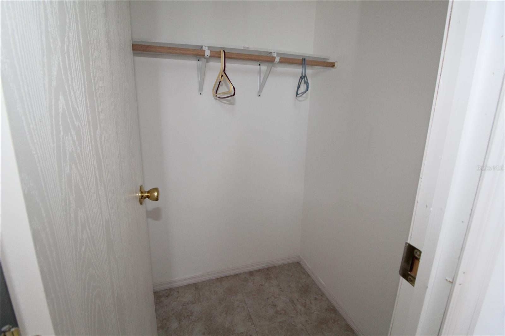
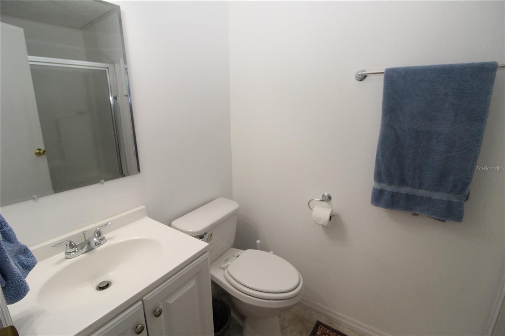
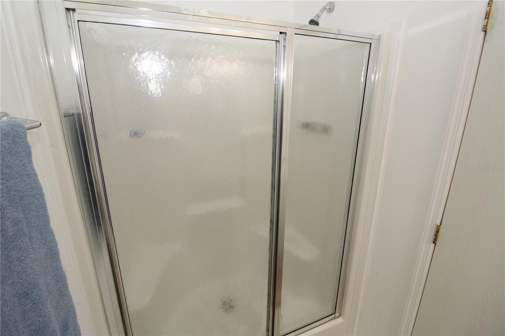
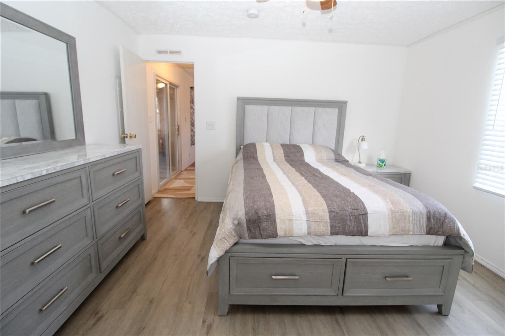
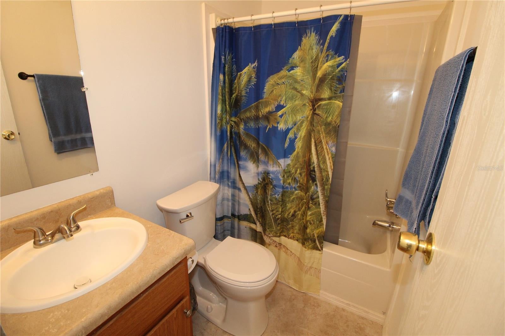
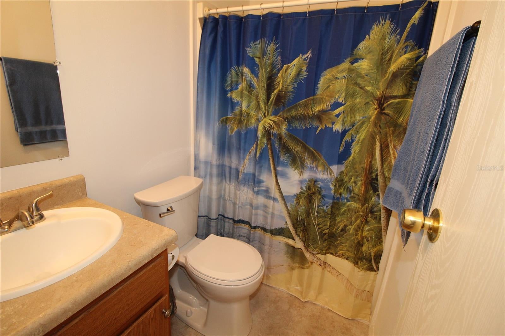
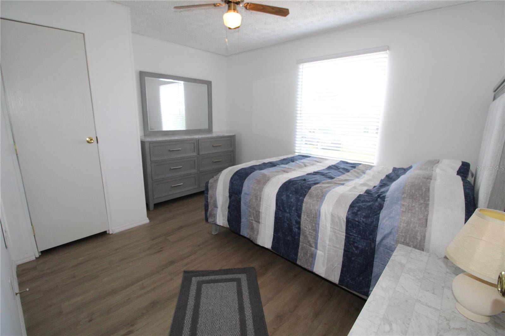
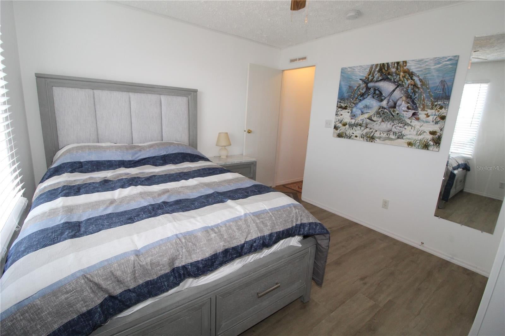
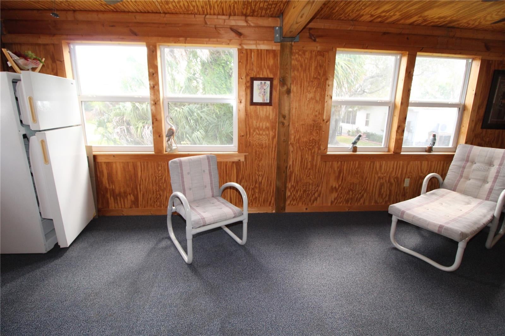
Features: Spacious living room, centrally located kitchen with eating area, indoor laundry room with washer and dryer and huge Florida room with extra storage closet and window a/c unit...Split floor plan... Primary suite is nice size with walk-in closet and ensuite bathroom featuring enclosed walk-in shower. Second bedroom is at front of home and is spacious with long narrow walk-in closet. The guest bathroom features tub/shower combo. All furniture in the home is brand new except the furniture in the Florida room.

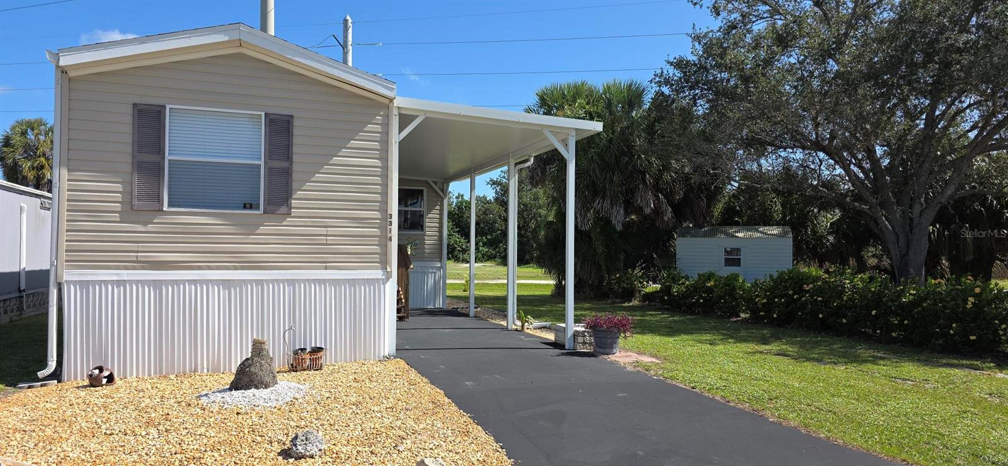
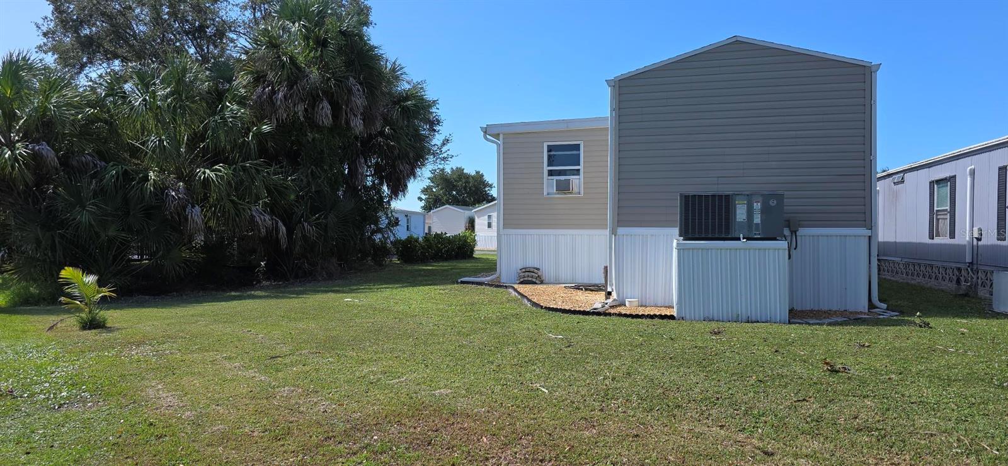
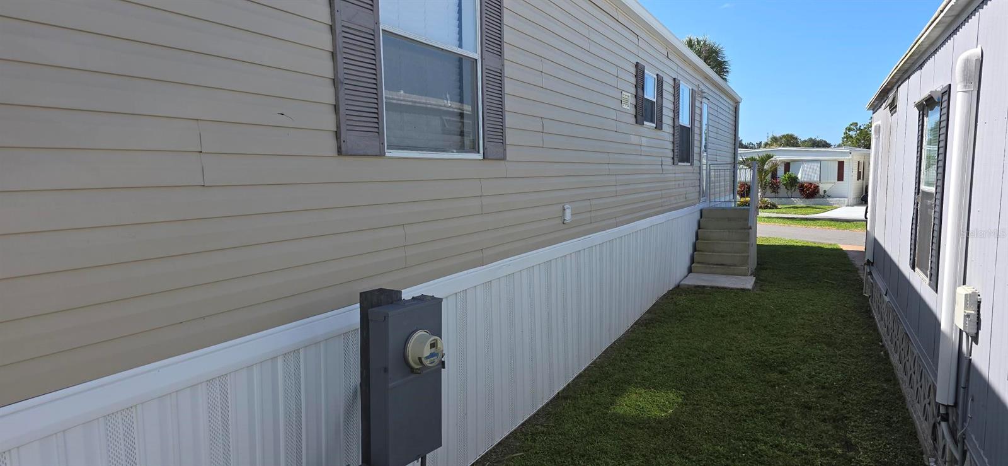
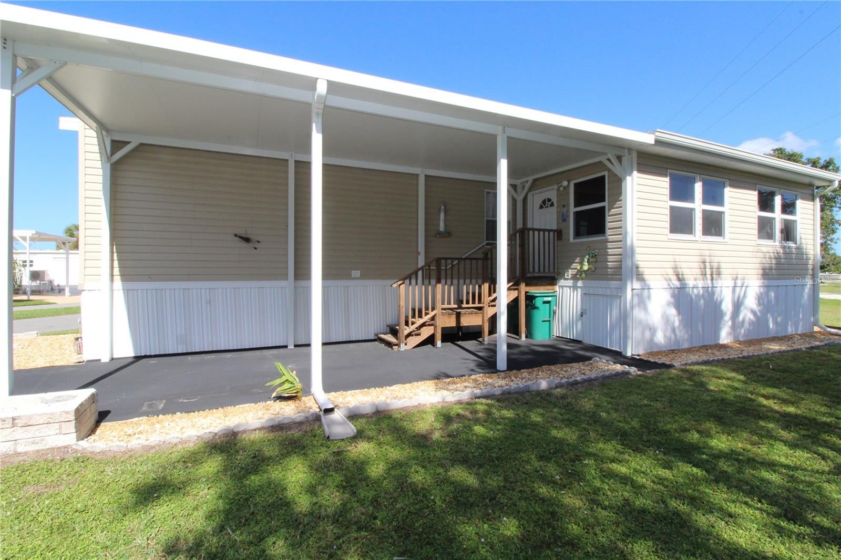
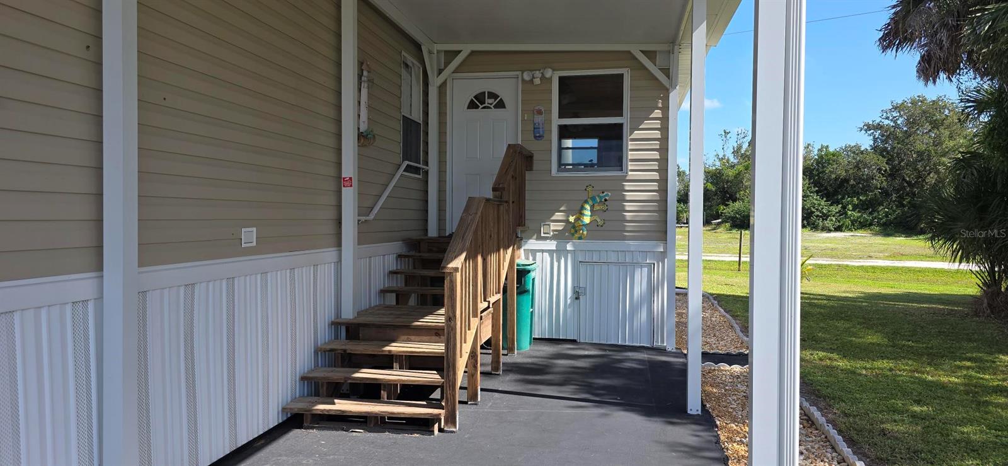
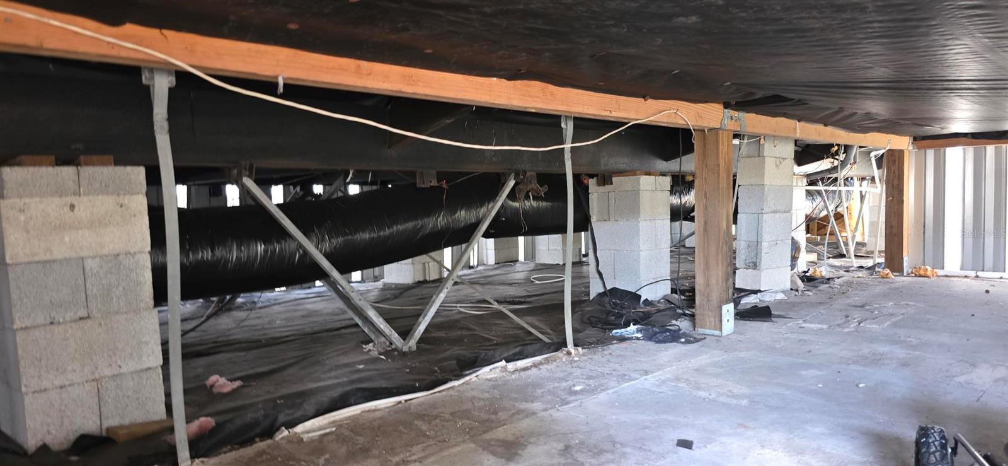
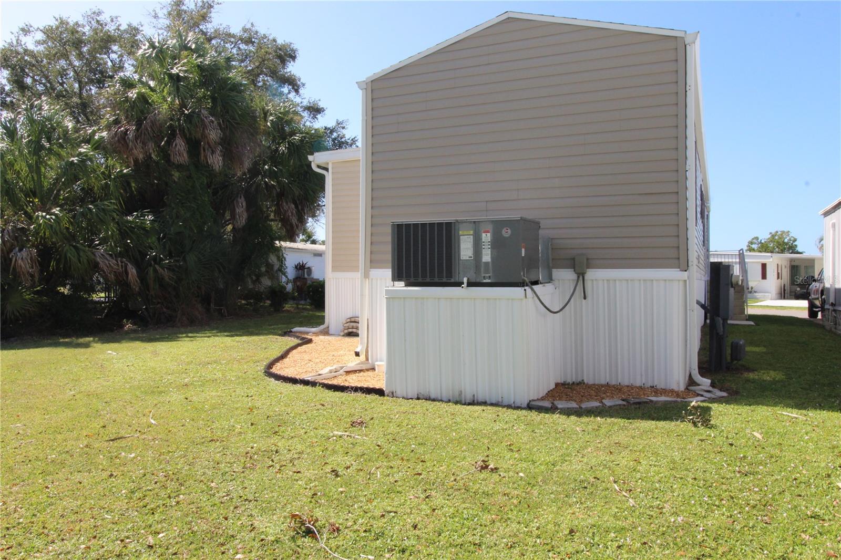
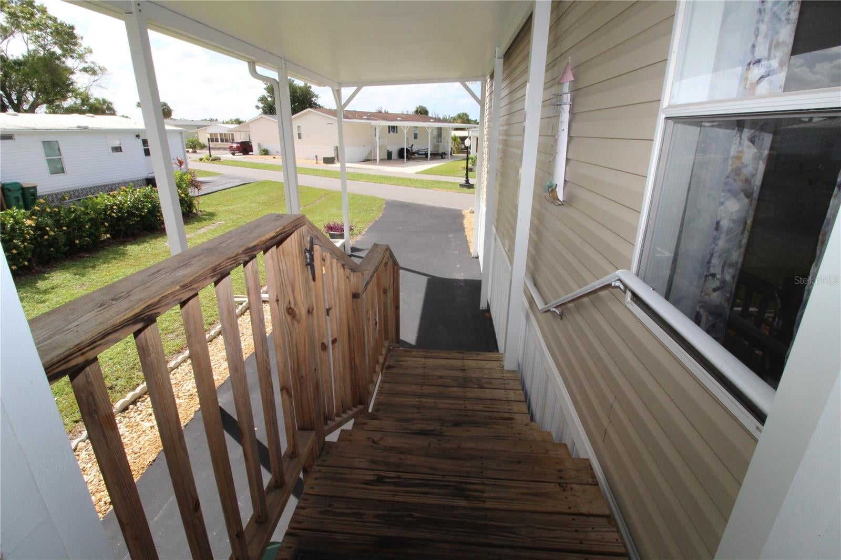
Other features: Roof & Gutters 2023, New Vapor Barrier, Insulation & HVAC Duct Work, A/C 2019, Tighten Hurricane anchors 2023, New Seal Coated driveway and more...

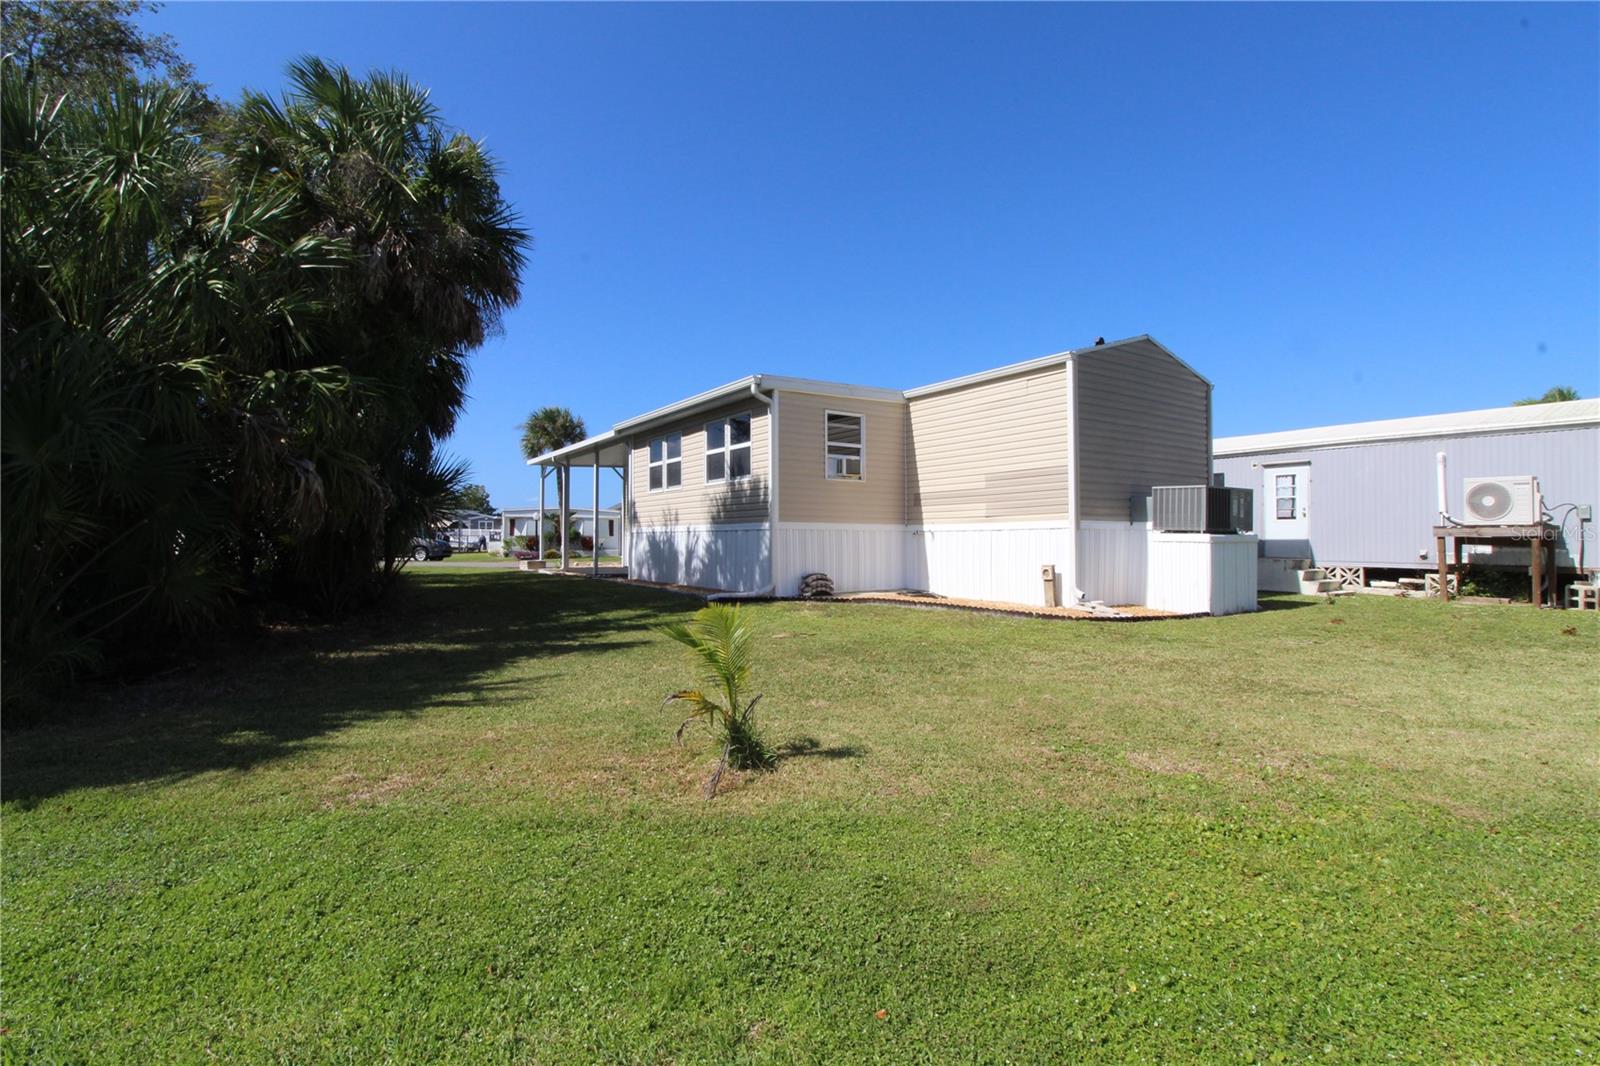
Start Living the Florida Lifestyle Now....plenty of room to entertain.....oversized lot with extra room to park r/v/boat.

Great Location!!! Great Curb Appeal!!! Great Price!!!

Nearby golfing ,fishing, boat ramps, beaches, parks, restaurants, shopping and more.... Downtown Punta Gorda is only about a 10 minute drive. Don't miss the boat on this Beautiful Furnished Move-in Ready Home. Call today for your private showing.

Location of 3314 Bayside Parkway

Map showing 3314 Bayside Parkway, Punta Gorda, FL 33982 $149,900
See more listings in Punta Gorda

3314 Bayside Parkway property details

Interior

Bedrooms & Bathrooms

  • Bedrooms: 2
  • Bathrooms: 2
  • Full Bathrooms: 2

Appliances

  • Included: Dryer, Electric Water Heater, Range, Refrigerator, Washer
  • Laundry: Inside, Laundry Room

Heating

  • Heating: Central, Electric

Cooling

  • Cooling: Central Air, Wall/Window Unit(s)

Features

  • Interior Features: Walk-In Closet(s)
  • Flooring: Carpet, Vinyl
  • Fireplace: No

Interior Area

  • Total Living Area: 896
  • Unit: Square Feet
  • Source: Public Records

Video & Virtual Tour

Rooms & Dimensions

Living Room

  • Level: First
  • Dimensions: 13x15
  • Features: Ceiling Fan(s)

Master Bedroom

  • Level: First
  • Dimensions: 13x11
  • Features: Ceiling Fan(s)

Kitchen

  • Level: First
  • Dimensions: 11x13
  • Features: Ceiling Fan(s)

Bedroom 2

  • Level: First
  • Dimensions: 11x13
  • Features: Ceiling Fan(s)

Laundry

  • Level: First
  • Dimensions: 5x7

Master Bathroom

  • Level: First
  • Dimensions: 5x8

Florida Room

  • Level: First
  • Dimensions: 9x21
  • Features: Ceiling Fan(s)

Bathroom 2

  • Level: First
  • Dimensions: 5x7

Property

Features

  • Exterior Features: Rain Gutters
  • Has Private Pool: No
  • Has Spa: No
  • Horses: No

View

  • Has View: No

Lot

  • Size: 5,348 sq ft
  • Acres: 0.12

Accessibility

  • Levels: One

Parking

  • Garage: No
  • Carport: Yes
  • Open Parking: No

Waterfront

  • Has Waterfront: No

Basement

  • Basement: No
  • Features: Crawl Space

Mobile Home

  • Mobile Home Remains: No

Construction

Type & Style

  • Home Type: Residential
  • Property Sub Type: Manufactured Home

Materials

  • Construction Materials: Vinyl Siding, Frame
  • Roof: Shingle

Builder / Condition

  • Year Built: 2005
  • New Construction: No

Building

  • Building Area Total: 1116
  • Building Area Units: Square Feet
  • Building Area Source: Public Records
  • Building Exposure: South

Utilities & Green Energy

Utilities

  • Electric on Property: No
  • Water: Public
  • Sewer: Public Sewer
  • Utilities: Electricity Connected, Sewer Connected
  • Road Surface Type: Paved

Green Energy

  • Energy Efficient: No

Community & HOA

Community

HOA

  • Has HOA: Yes
  • Amenities: Clubhouse, Pool, RV/Boat Storage, Shuffleboard Court
  • Fee: $175
  • Frequency: Monthly
  • Fee Includes: Sewer, Trash, Water
  • Senior Community: Yes

Pets

  • Pets Allowed: Breed Restrictions, Cats OK, Dogs OK

Location

  • Range: 23E
  • Section: 26
  • Township: 40S
  • Longitude: -81.978176
  • Latitude: 26.975287
  • Directions: 41 South. Left on Olympia Ave. Left on Regent Road. Right on Riverside Drive. Left on Sunny Harbor Drive. Right on Bayside Parkway. House will be on the right. Look for sign.

Land Lease

  • Land Lease: No

Tax, Financial & Listing Details

Listing Details

  • List Price: $149,900
  • Price Per Square Foot: $167.30
  • Date on Market:
  • Listing Terms: Cash, Conventional
  • Ownership: Fee Simple
  • Furnished: Furnished
  • Home Warranty: No
  • Rent Control: No
  • Status: Active

MLS Details

Tax Details

  • Annual Tax Amount: $1,043.21
  • Tax Year: 2025
  • Tax Legal Description: PLH 000 0000 0161 PELICAN HARBOR MOBILE HOME ESTATES LT 161 & N1/2 LT 162 RP/VIN-H818027G(2005) 377/582 378/667 382/168 552/1810 605/1772 626/1756&57 729/626 744/320 DC812/2189 897/1932 901/1409&10 1104/352 1136/1238 PRO95-90 1408/1939
  • Tax Book Number: 11-3
  • Tax Lot: 161
  • Universal Property ID: US-12015-N-402326231007-R-N

Price history for 3314 Bayside Parkway

DateEventPriceSource
listed (Active)$149,900StellarMLS #C7532785Source

Ask a question about 3314 Bayside Parkway

Hi there — ask anything about this property or the area and the team will get right back to you.

Last checked Source: StellarMLSMLS# C7532785

Local real estate advisory services provided by agent with GGMS Demo Agency

Listed by Debbie Bennice with Coldwell Banker Sunstar Realty · Cell: 941-627-3321

Listings courtesy of Stellar MLS as distributed by MLS GRID. Based on information submitted to the MLS GRID. All data is obtained from various sources and may not have been verified by broker or MLS GRID. Supplied Open House Information is subject to change without notice. All information should be independently reviewed and verified for accuracy. Properties may or may not be listed by the office/agent presenting the information. Listing information is provided for consumers? personal, non-commercial use, solely to identify prospective properties for potential purchase; all other use is strictly prohibited and may violate relevant federal and state law. Information deemed reliable but not guaranteed. Copyright © 2026 MLS GRID. All Rights Reserved.

You agree to GGMS Demo Agency Terms of Use and Privacy Policy. By choosing to contact a property, you also agree that GGMS Demo Agency and its associates may call, text, or email you regarding any inquiries or activities you submit through our website. This may involve the use of automated means and prerecorded or artificial voices.

Listings near 3314 Bayside Parkway