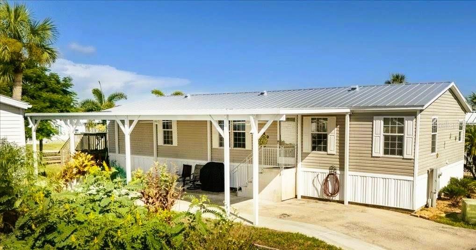
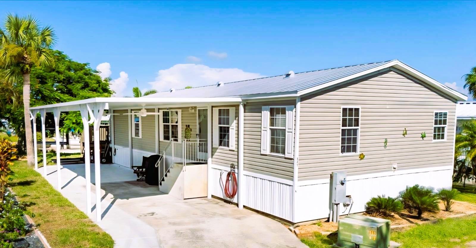
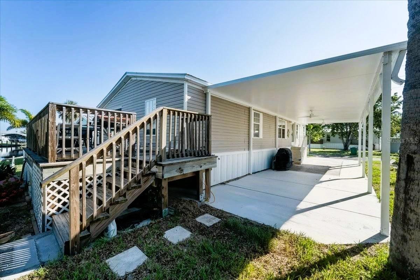
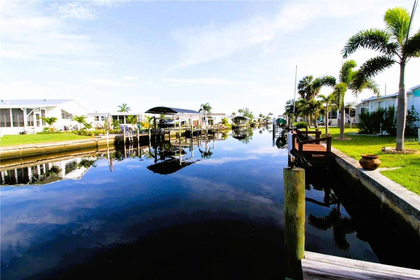
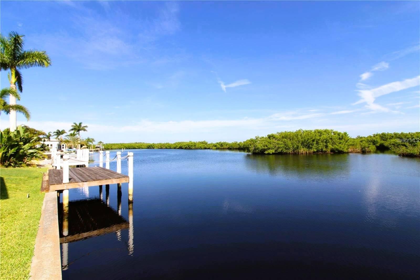
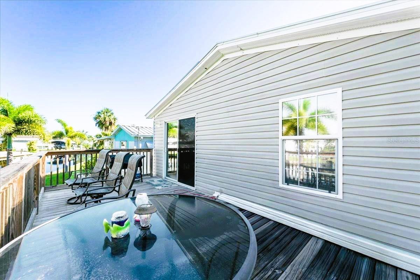
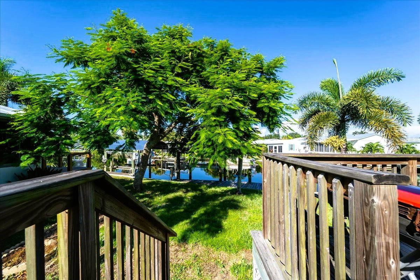
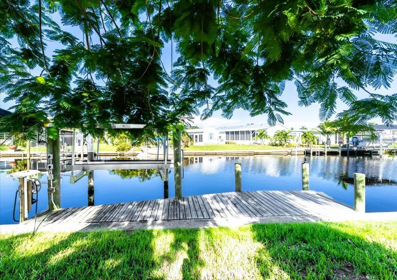
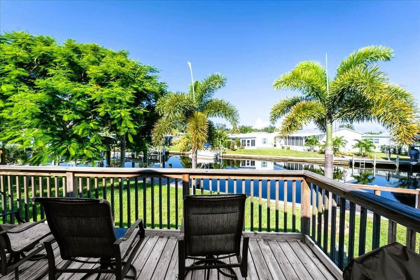
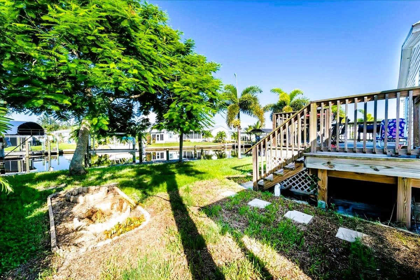
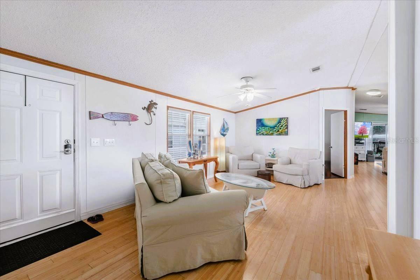
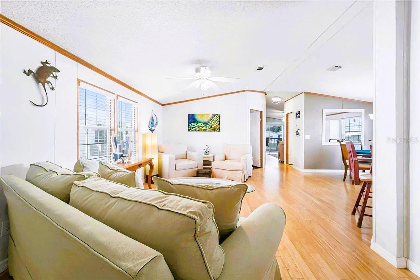
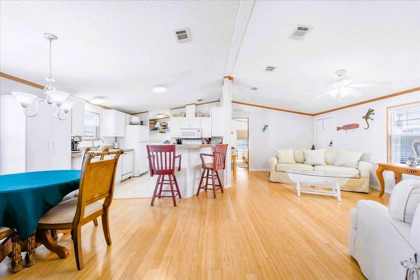
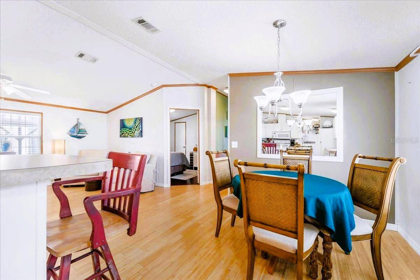
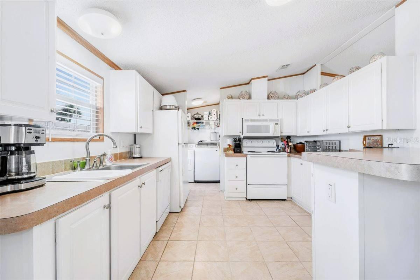
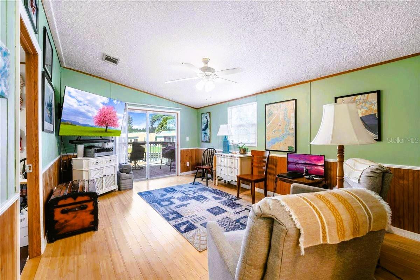
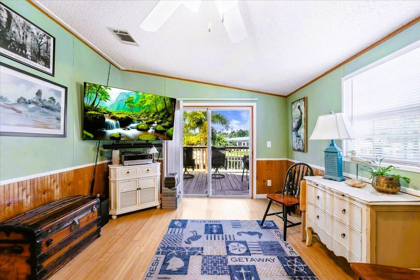
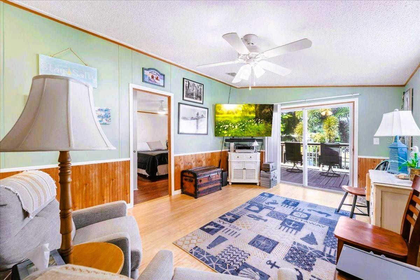
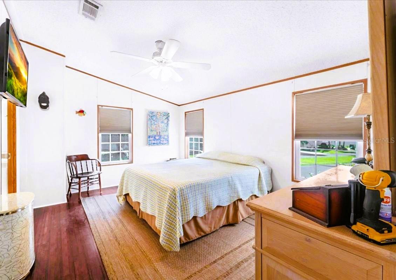
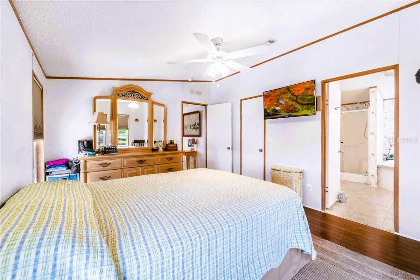
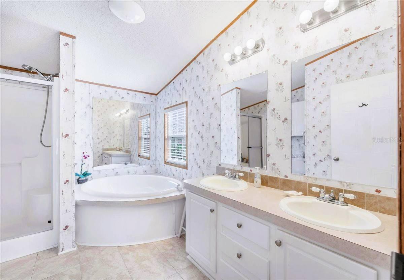
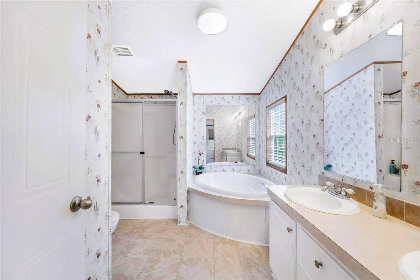
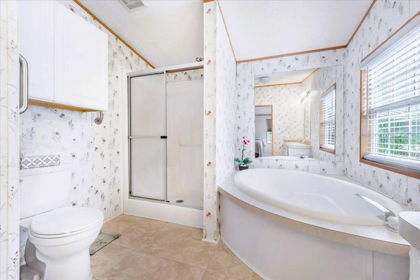
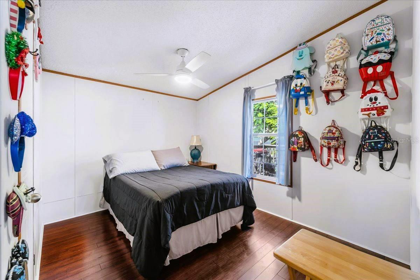
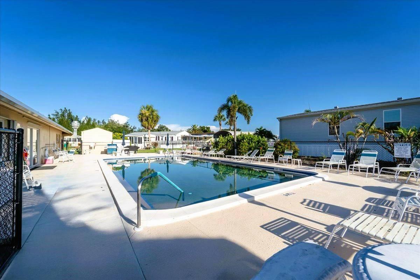
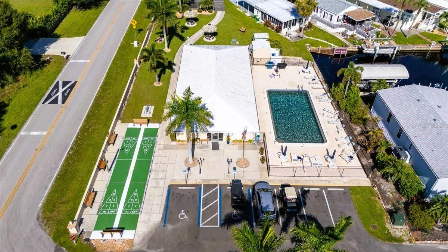
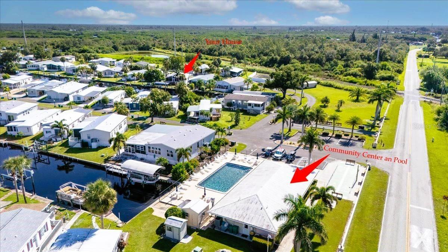
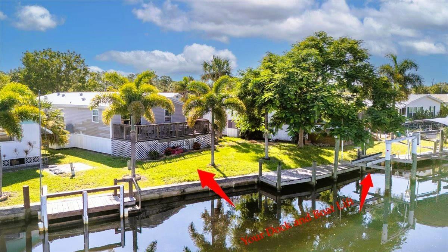
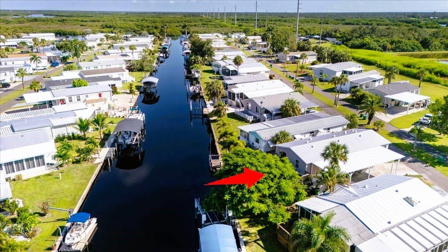
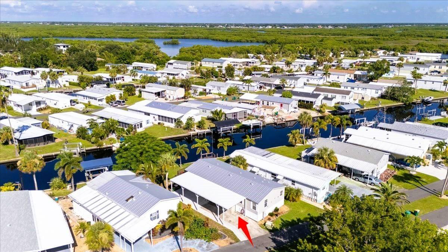
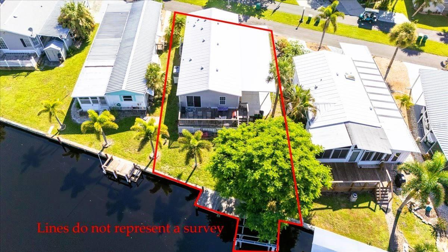
WATERFRONT–LAND OWNERSHIP! Rare opportunity to own a beautiful waterfront 3 bedroom, 2-bath home in Pelican Harbor Mobile Home Estates, one of the area’s most desirable 55+ waterfront communities. Perfect for boating, kayaking, and fishing enthusiasts, this property delivers the ultimate blend of comfort, convenience, and coastal lifestyle. Inside, you’ll find a spacious split floor plan filled with natural light. The primary suite features a walk-in closet and ensuite bath with dual sinks, soaking tub, and separate shower. The bright, open kitchen offers ceramic tile flooring, an eat-in bar, and abundant cabinet space. A dedicated laundry room adds everyday convenience. The bonus room expands your living area with sliders that open to a massive deck overlooking the water—a perfect spot for entertaining or simply enjoying the view. Upgrades include a metal roof, new spray foam insulation underneath, and newer A/C for improved energy efficiency. Enjoy the expansive open porch—ideal for relaxing or entertaining—along with your private dock, boat lift, and seawall for effortless waterfront access. Additional features include a new 48x16 covered carport with electrical. Community Amenities: Heated pool and clubhouse, shuffleboard, horseshoes, bocce ball, designated RV/trailer/boat storage, and inclusive water, sewer, and trash services. Ideally located near shopping, golf courses, entertainment, and top-rated dining—and just an hour to the world-famous Siesta Key Beach—this home offers both a serene retreat and an active waterfront lifestyle. Schedule your private showing today and experience the best of Florida living!
| Date | Event | Price | Source |
|---|---|---|---|
| listed (Active) | $274,900 | StellarMLS #C7531642 |
Hi there — ask anything about this property or the area and the team will get right back to you.
Local real estate advisory services provided by agent with GGMS Demo Agency
Listed by Karen Brucker with Quinton V Hill Jr · Cell: 239-887-8870
Listings courtesy of Stellar MLS as distributed by MLS GRID. Based on information submitted to the MLS GRID. All data is obtained from various sources and may not have been verified by broker or MLS GRID. Supplied Open House Information is subject to change without notice. All information should be independently reviewed and verified for accuracy. Properties may or may not be listed by the office/agent presenting the information. Listing information is provided for consumers? personal, non-commercial use, solely to identify prospective properties for potential purchase; all other use is strictly prohibited and may violate relevant federal and state law. Information deemed reliable but not guaranteed. Copyright © 2026 MLS GRID. All Rights Reserved.
You agree to GGMS Demo Agency Terms of Use and Privacy Policy. By choosing to contact a property, you also agree that GGMS Demo Agency and its associates may call, text, or email you regarding any inquiries or activities you submit through our website. This may involve the use of automated means and prerecorded or artificial voices.
Step 1 of 2
Create a free account to view all listings, save searches, and get alerts when new homes match.
Step 2 of 2
Tell us how to reach you about homes you like.
Enter your password to sign in as
Create a free account to view all listings, save searches, and get alerts when new homes match.
Already have an account? Sign in
Sign in to your account.
New here? Create an account