Price cut: $29K (6/4)
$329,900

27491 Las Lomas Drive, Punta Gorda, FL 33955

3beds
2baths
1,448sqft
Quick facts
Single Family Residence 177 Days on Market Built in 1997 $227.83/sqft 14,400 sq ft

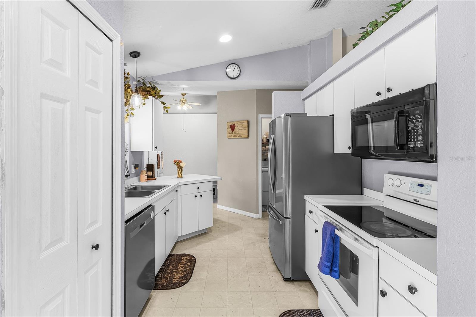
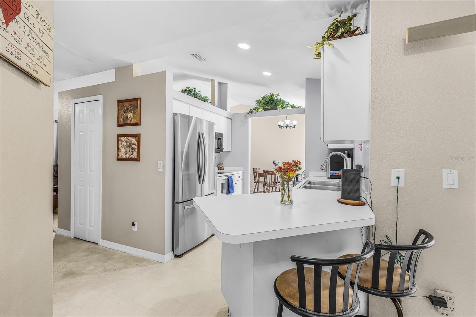
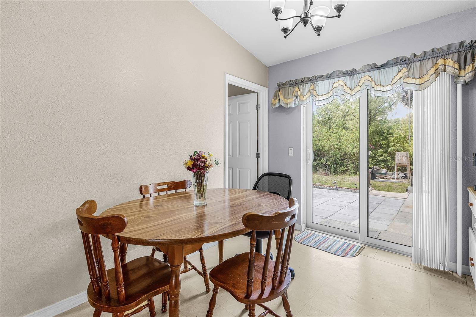
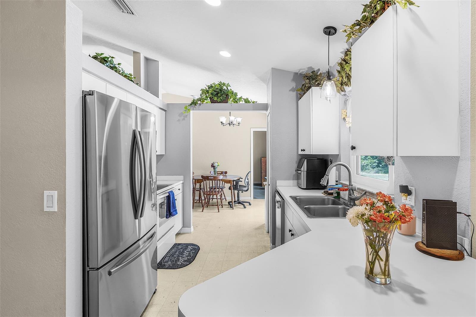
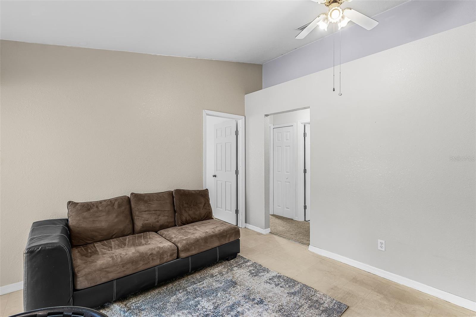
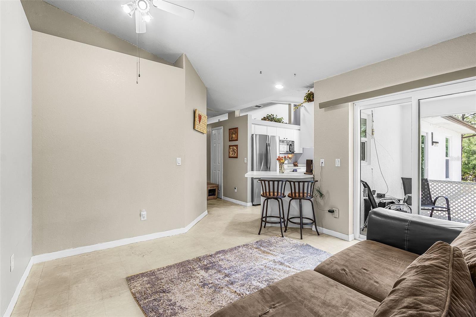
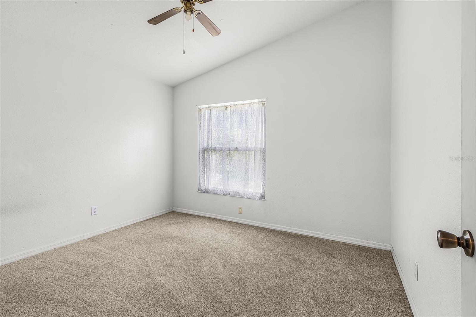
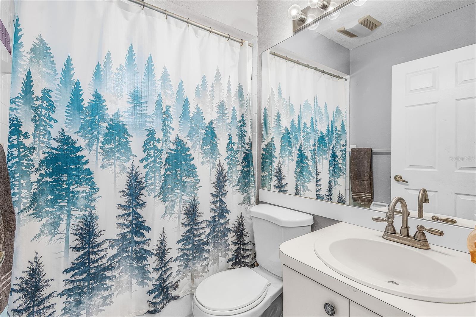
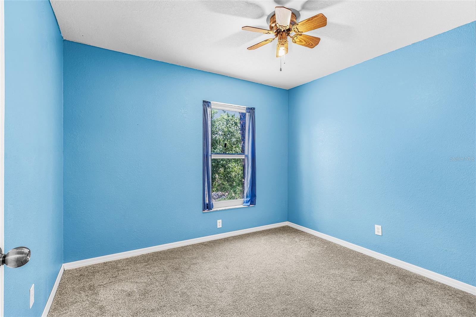
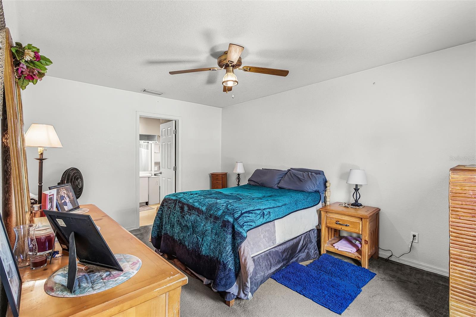
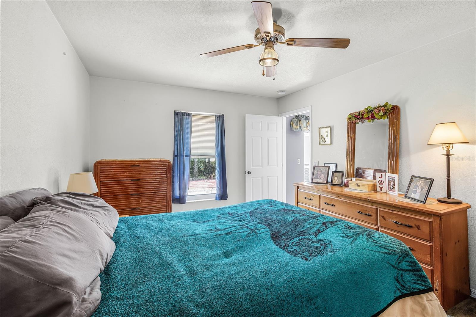
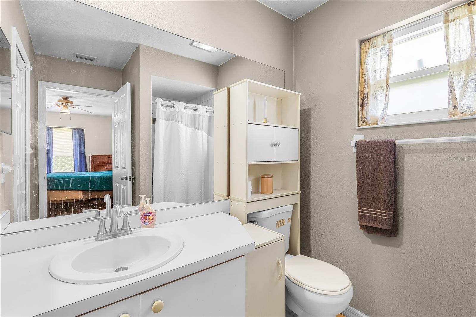
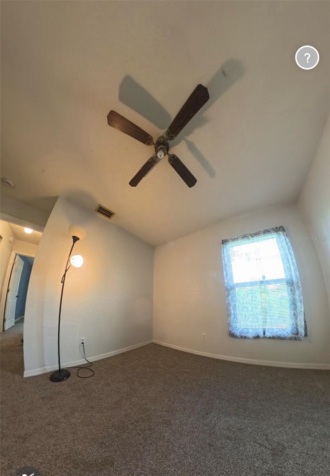
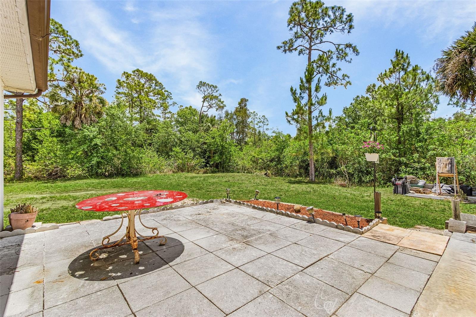
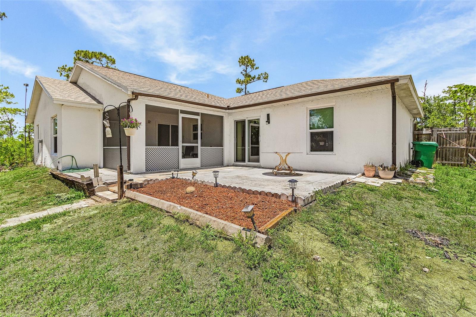
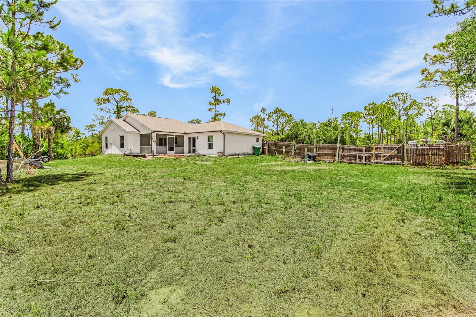
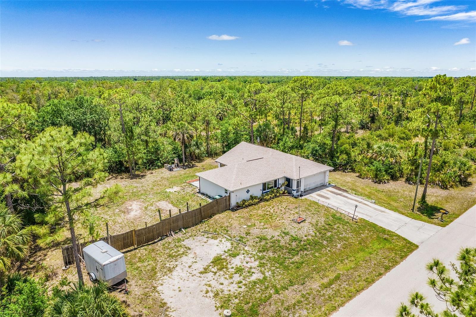
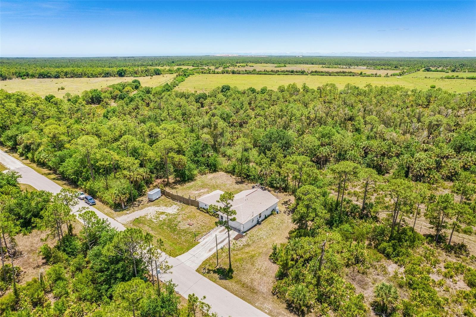
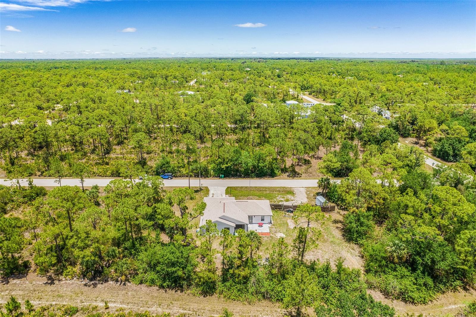
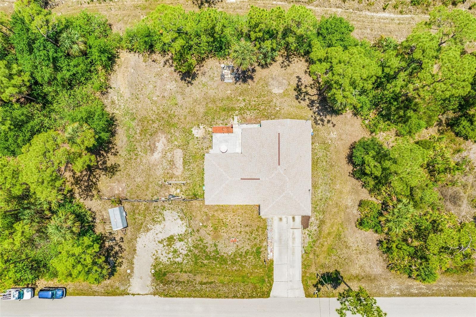
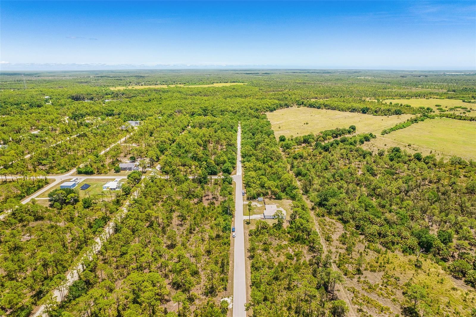
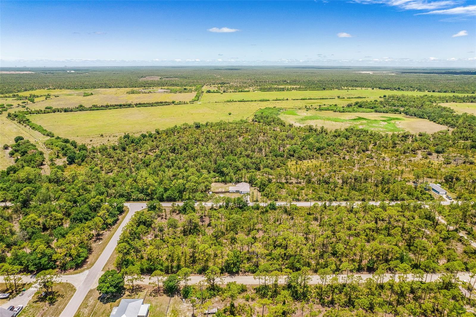
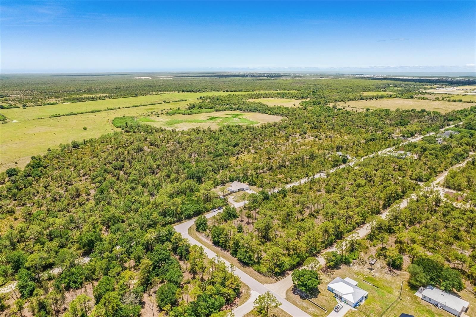
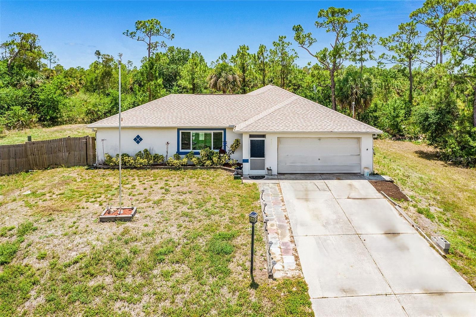
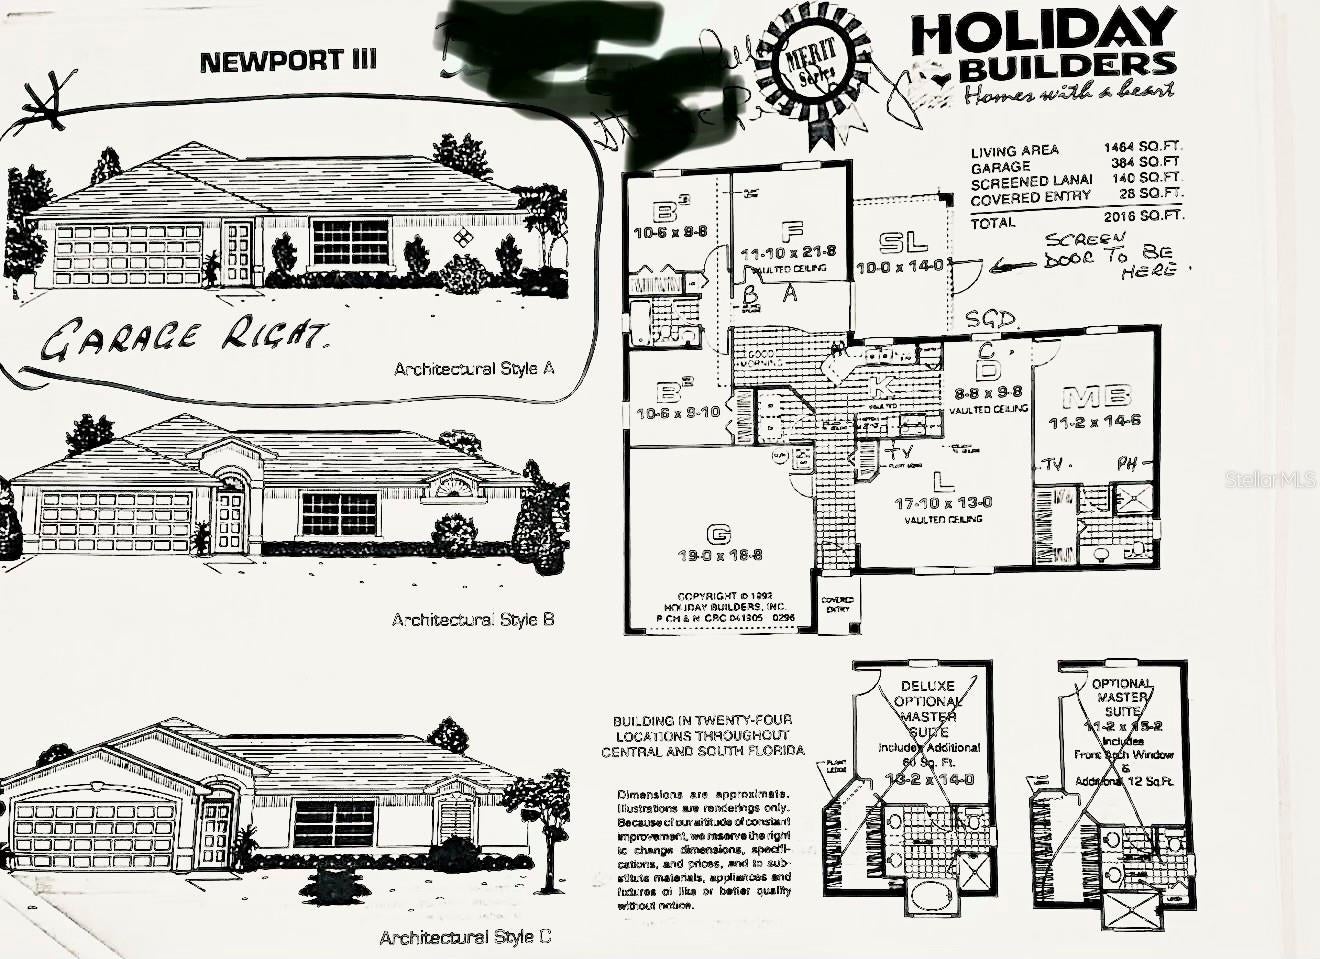
Motivated Seller! Come see this Tucked away in Tropical Gulf Acres is this 3/4 bedroom 2 bath Home. Enjoy your privacy away from the hustle and bustle. The City of Punta Gorda situated on the Peace River is sought after as a top notch boating and fishing community with award winning Restaurants, night life and world famous Fishermans Village with its quaint shops. This home is also just North of Ft Myers and 10 minutes to I-75 for easy access to all. Listen to and enjoy nature in this Holiday Homes built Newport 111 home sits on 3 LOTS, plenty of room to add your own Pool or pond. Home enjoys its own Private Artesian Well. Primary Bedroom has ensuite Bathroom with a walk-in closet. The Livingroom has vaulted ceilings. This split floor plan is perfect for families. 2 Bedrooms and second bath with linen closet located on other end of home with an additional flex Bedroom, Den or Office, You decide. Walk through kitchen and Pantry has newer Refrigerator, Dishwasher and Microwave. No deed restrictions on this property. This Shangri-La backs up to County owned pasture land. Possible USDA loan property. Home has 4 year New Roof, Hurricane windows, newer Paint, Carpet, washer and dryer in Inside Laundry room. A/C (2009) regularly checked and serviced. Bring all offers. No flood insurance needed for this home. built high and dry with METAL framing by Holiday Homes

Location of 27491 Las Lomas Drive

Map showing 27491 Las Lomas Drive, Punta Gorda, FL 33955 $329,900
See more listings in Punta Gorda

27491 Las Lomas Drive property details

Interior

Bedrooms & Bathrooms

  • Bedrooms: 3
  • Bathrooms: 2
  • Full Bathrooms: 2

Appliances

  • Included: Dishwasher, Dryer, Electric Water Heater, Microwave, Range, Refrigerator, Washer
  • Laundry: Inside, Laundry Room

Heating

  • Heating: Electric

Cooling

  • Cooling: Central Air

Features

  • Interior Features: Cathedral Ceiling(s), Eat-in Kitchen, Open Floorplan, Walk-In Closet(s)
  • Flooring: Carpet, Linoleum
  • Fireplace: No

Interior Area

  • Total Living Area: 1448
  • Unit: Square Feet
  • Source: Public Records

Video & Virtual Tour

Rooms & Dimensions

Dining Room

  • Level: Unknown
  • Dimensions: 8x9

Master Bedroom

  • Level: Unknown
  • Dimensions: 11x14

Kitchen

  • Level: Unknown
  • Dimensions: 6x10
  • Features: Breakfast Bar, Pantry

Living Room

  • Level: Unknown
  • Dimensions: 12x13
  • Features: Ceiling Fan(s)

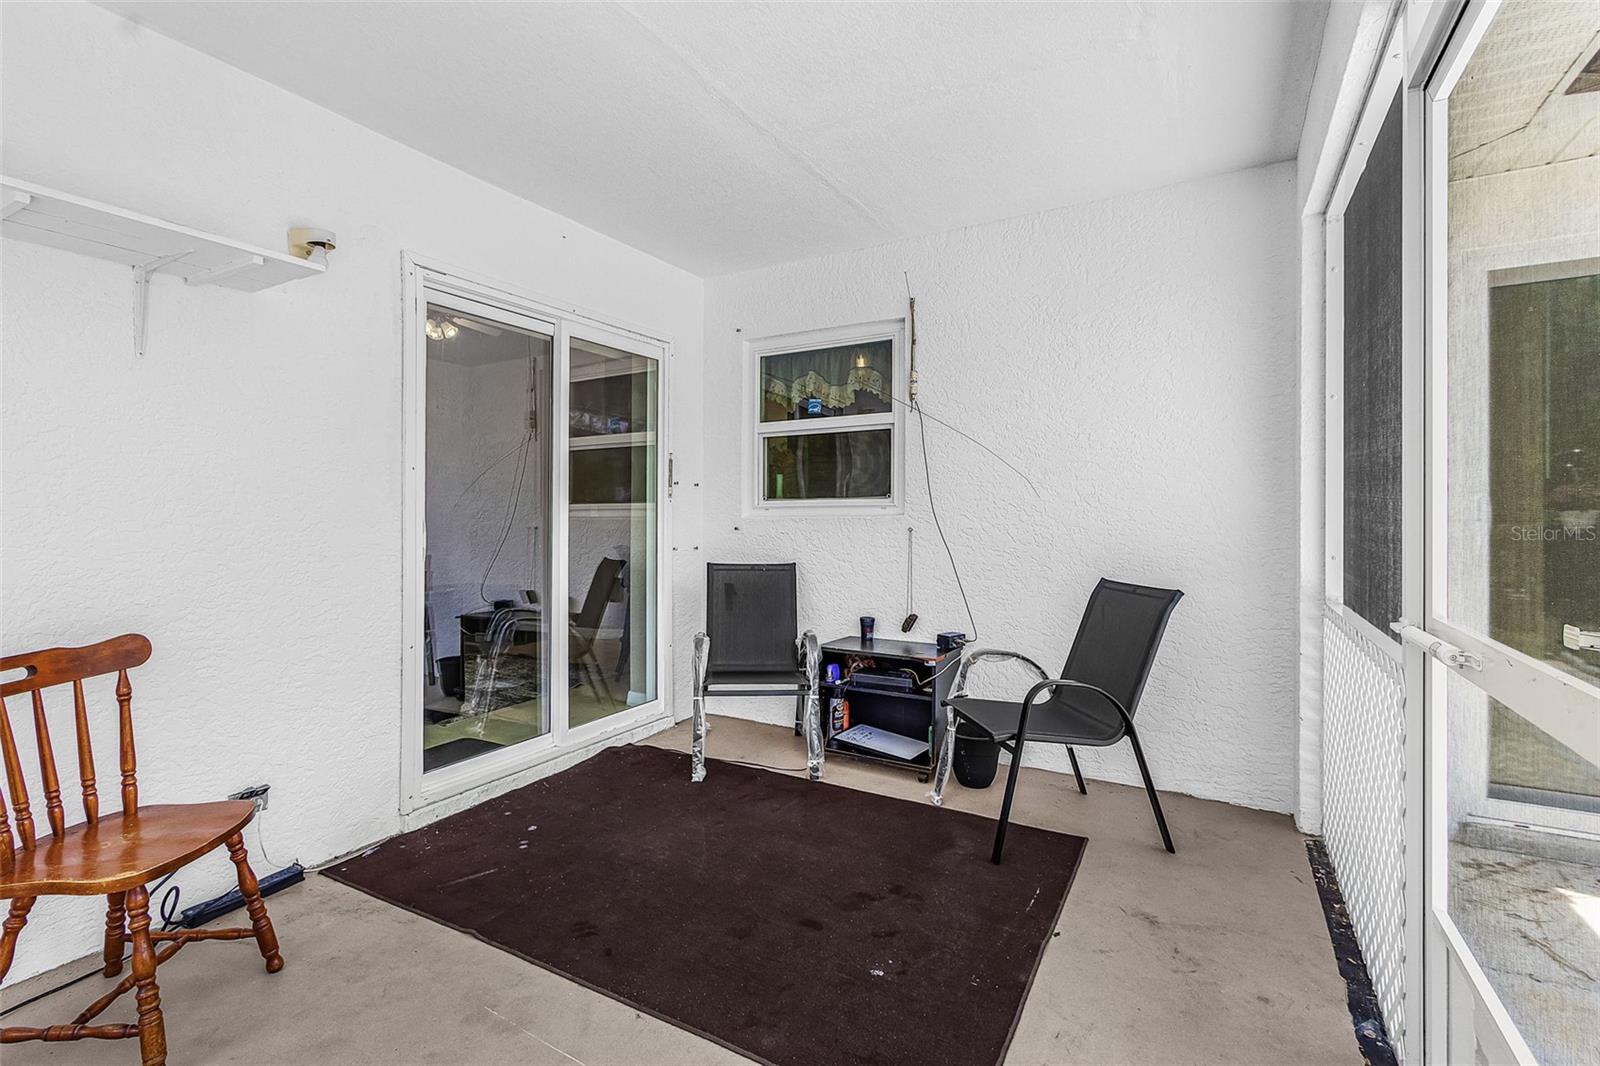
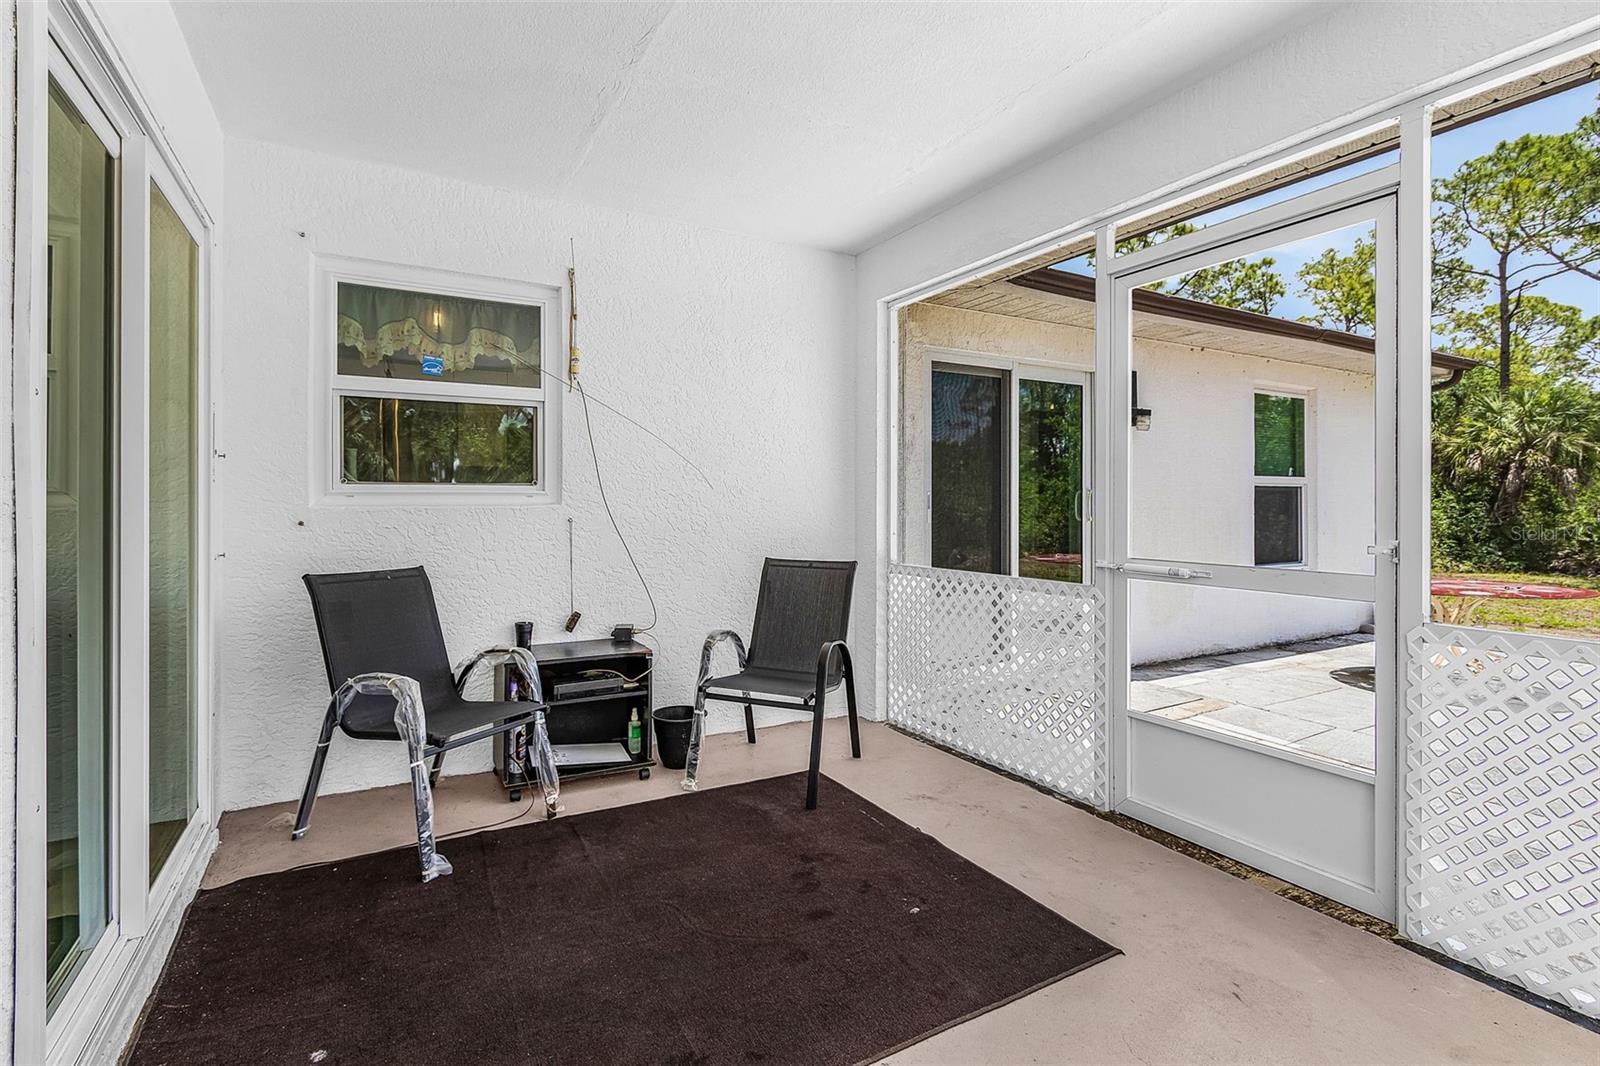
Balcony/Porch/Lanai

  • Level: Unknown
  • Dimensions: 14x10

Property

Features

  • Patio & Porch: Enclosed, Front Porch, Patio, Rear Porch, Screened
  • Has Private Pool: No
  • Has Spa: No
  • Horses: No

View

  • Has View: Yes
  • View: Trees/Woods

Lot

  • Size: 14,400 sq ft
  • Acres: 0.33
  • Features: Cleared, Level, Paved

Accessibility

  • Levels: One

Parking

  • Garage: Yes
  • Total Spaces: 2
  • Parking Features: Boat, Driveway, Attached
  • Carport: No
  • Open Parking: No

Waterfront

  • Has Waterfront: No

Basement

  • Basement: No

Mobile Home

  • Mobile Home Remains: No

Construction

Type & Style

  • Home Type: Residential
  • Architectural Style: Florida
  • Property Sub Type: Single Family Residence

Materials

  • Construction Materials: Block, Stucco
  • Foundation: Block, Slab
  • Roof: Shingle

Builder / Condition

  • Year Built: 1997
  • New Construction: No
  • Builder: Holiday Bld Inc
  • Builder Model: Newport 111

Building

  • Building Area Total: 2052
  • Building Area Units: Square Feet
  • Building Area Source: Public Records
  • Building Exposure: North

Utilities & Green Energy

Utilities

  • Electric on Property: No
  • Water: Private, Well
  • Sewer: Septic Tank
  • Utilities: Electricity Connected
  • Road Surface Type: Asphalt

Green Energy

  • Energy Efficient: No

Community & HOA

Community

HOA

  • Has HOA: No
  • Senior Community: No

Pets

  • Pets Allowed: Cats OK, Dogs OK

Location

  • Range: 23
  • Section: 10
  • Township: 42
  • Longitude: -81.989929
  • Latitude: 26.829433
  • Directions: US 41 to Morningside Dr (West), Left onto Michilin Ave, Right onto Las Lomas Dr. House will be on your left

Land Lease

  • Land Lease: No

Tax, Financial & Listing Details

Listing Details

  • List Price: $329,900
  • Price Per Square Foot: $227.83
  • Date on Market:
  • Listing Terms: Cash, Conventional, FHA, USDA Loan, VA Loan
  • Ownership: Fee Simple
  • Furnished: Negotiable
  • Home Warranty: No
  • Rent Control: No
  • Status: Active

MLS Details

Tax Details

  • Annual Tax Amount: $2,685
  • Tax Year: 2025
  • Tax Legal Description: TGA 010 0237 0011 TROPICAL GULF ACRES UN 10 BLK237 LTS 11 12 13 540/971 998/1662 999/565 1536/1235 1554/1375 1581/970
  • Tax Block: 237
  • Tax Lot: 11
  • Universal Property ID: US-12015-N-422310484006-R-N

Price history for 27491 Las Lomas Drive

DateEventPriceSource
listed (Active)$359,000StellarMLS #D6147597Source
price changed$329,900StellarMLS #D6147597Source

Ask a question about 27491 Las Lomas Drive

Hi there — ask anything about this property or the area and the team will get right back to you.

Last checked Source: StellarMLSMLS# D6147597

Local real estate advisory services provided by agent with GGMS Demo Agency

Listed by Bo Price with Dalton Wade Inc · Cell: 888-668-8283

Listings courtesy of Stellar MLS as distributed by MLS GRID. Based on information submitted to the MLS GRID. All data is obtained from various sources and may not have been verified by broker or MLS GRID. Supplied Open House Information is subject to change without notice. All information should be independently reviewed and verified for accuracy. Properties may or may not be listed by the office/agent presenting the information. Listing information is provided for consumers? personal, non-commercial use, solely to identify prospective properties for potential purchase; all other use is strictly prohibited and may violate relevant federal and state law. Information deemed reliable but not guaranteed. Copyright © 2026 MLS GRID. All Rights Reserved.

You agree to GGMS Demo Agency Terms of Use and Privacy Policy. By choosing to contact a property, you also agree that GGMS Demo Agency and its associates may call, text, or email you regarding any inquiries or activities you submit through our website. This may involve the use of automated means and prerecorded or artificial voices.

Listings near 27491 Las Lomas Drive