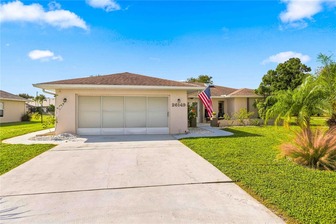
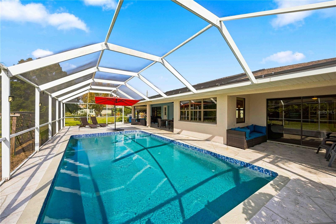
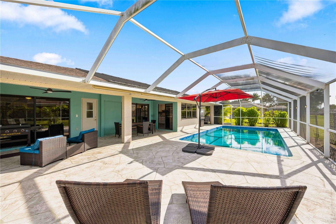
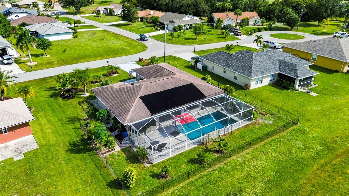
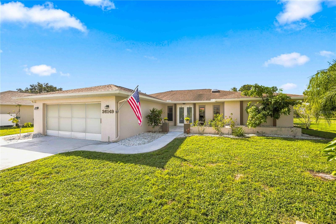
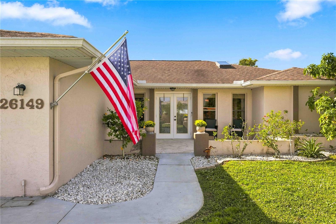
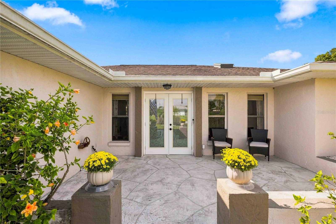
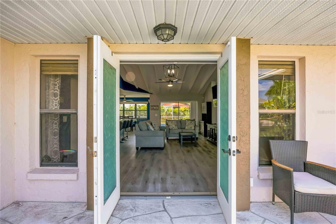
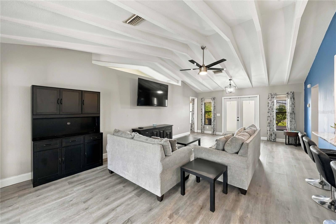
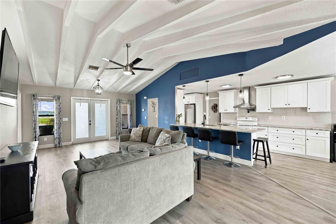
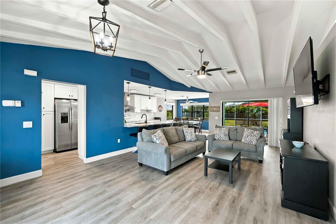
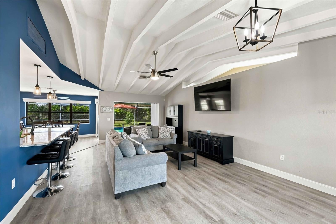
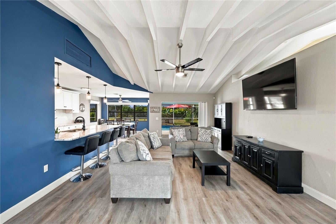
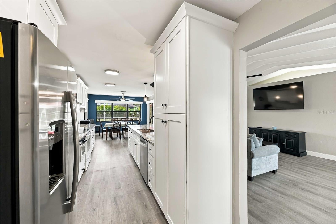
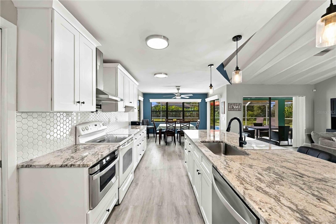
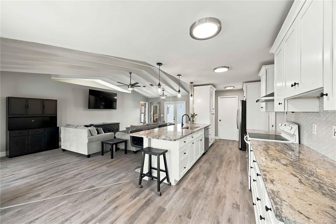
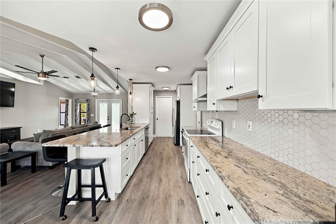
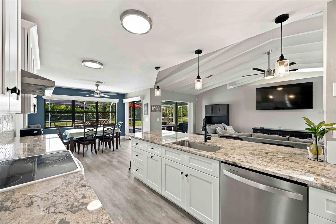
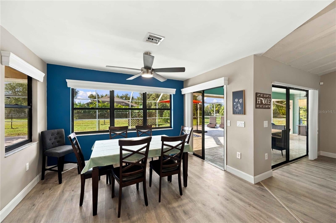
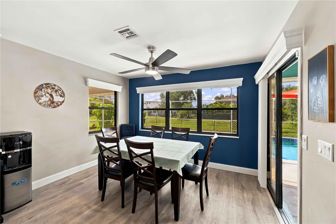
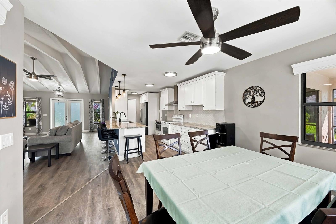
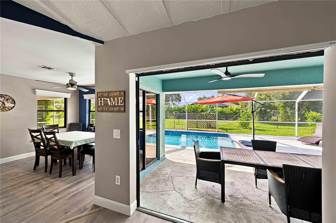
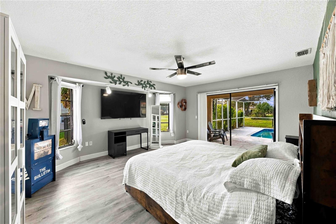
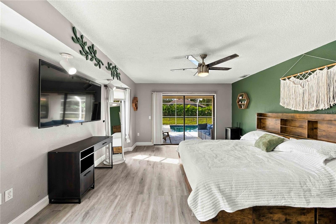
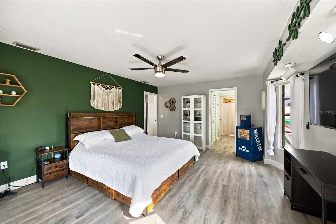
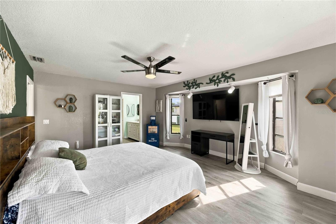
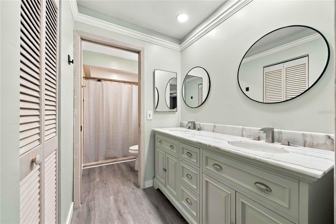
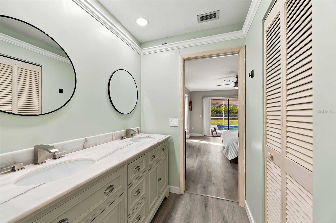
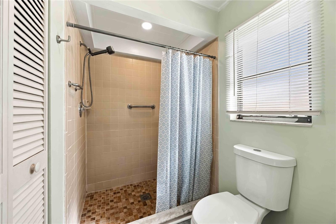
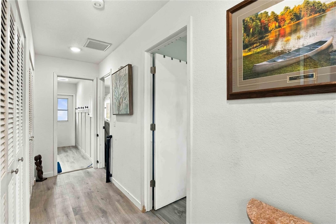
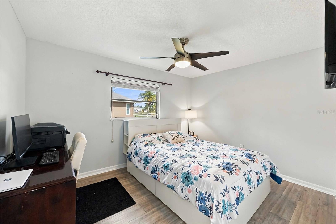
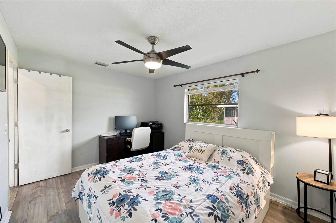
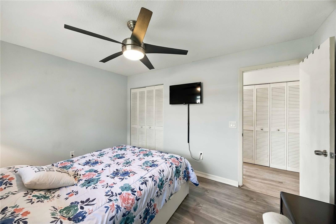
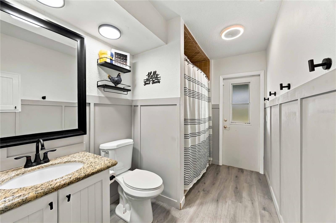
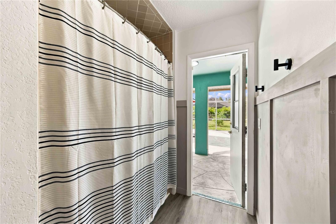
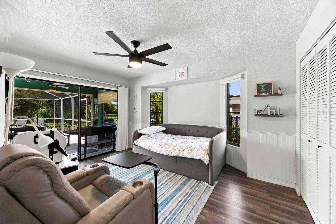
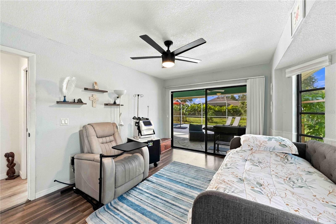
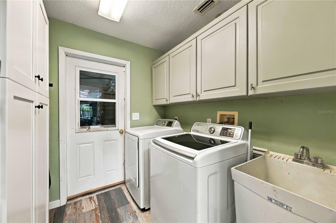
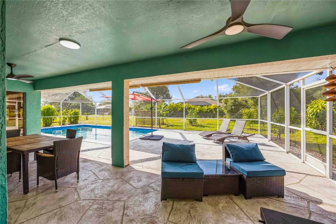
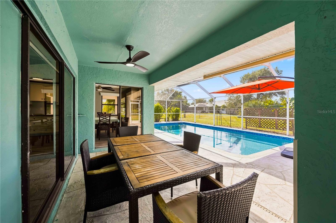
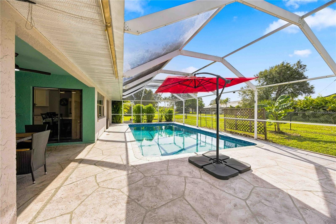
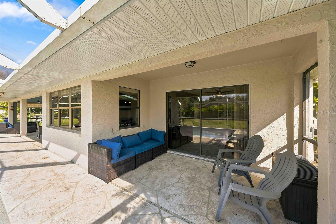
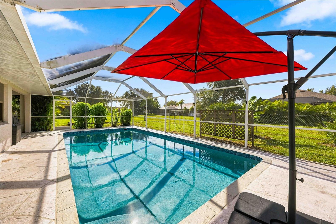
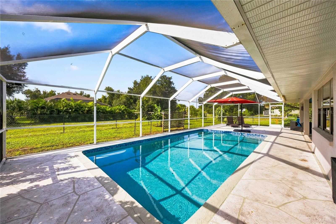
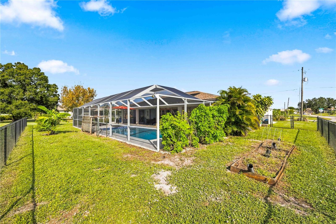
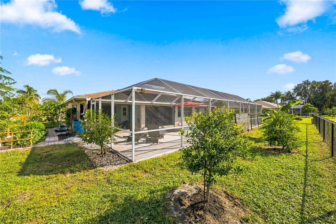
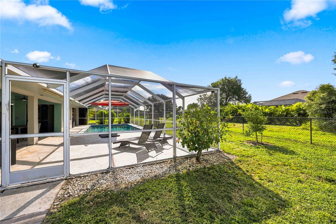
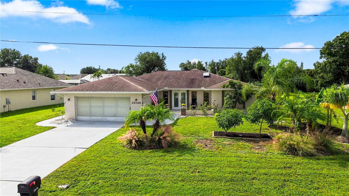
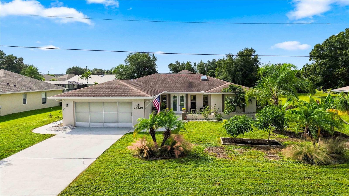
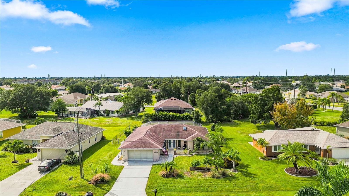
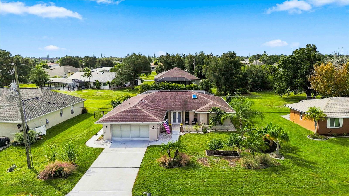
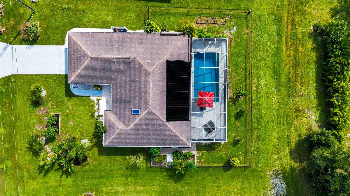
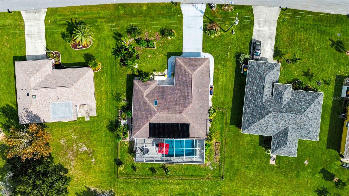
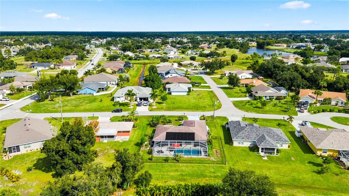
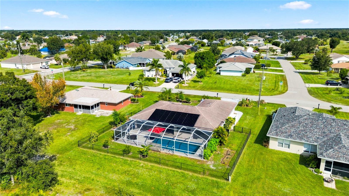
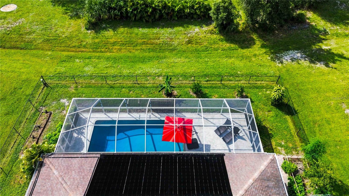
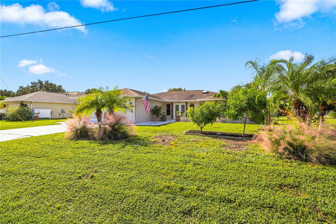
PRIVATE TROPICAL OASIS IN DESIRABLE DEEP CREEK! Nestled on a quiet cul-de-sac and surrounded by lush tropical landscaping, this beautifully updated and meticulously maintained 3-bedroom, 2-bath POOL home offers exceptional privacy, tranquility, and Florida living at its finest! The fully fenced backyard is a nature lover's paradise, featuring a flourishing food forest garden, mature fruit trees, and fresh herbs. Inside, enjoy a light and bright split-bedroom floor plan with soaring vaulted ceilings, updated flooring, and an inviting open living area. The updated kitchen features white cabinetry, granite countertops, a brand new dishwasher, modern under-counter microwave, abundant storage, and spacious dining area. The primary suite offers direct lanai access, a walk-in closet, and private bath with walk-in shower. THE OUTDOOR LIVING SPACE IS THE SHOWSTOPPER! Pocketing sliding glass doors open to an expansive screened lanai featuring an OVERSIZED HEATED POOL with a rare 7 foot deep end, multiple covered seating areas, and plenty of deck space for entertaining or soaking up the Florida sunshine. Additional highlights include new double front entry doors (2023), New Pool Heater (2023), inside laundry with utility sink and cabinetry, convenient pool bath, screened garage door sliders, and an attached 2-car garage with extra storage. County water and sewer and NO FLOOD INSURANCE REQUIRED! Located in the peaceful, deed-restricted Deep Creek community, just minutes from golf, shopping, dining, I-75, waterfront parks, and boating. MOVE-IN READY AND LOVINGLY MAINTAINED, THIS PRIVATE TROPICAL RETREAT IS A RARE FIND!
| Date | Event | Price | Source |
|---|---|---|---|
| listed (Active) | $399,000 | StellarMLS #C7532979 |
Hi there — ask anything about this property or the area and the team will get right back to you.
Local real estate advisory services provided by agent with GGMS Demo Agency
Listed by Traci Creighton with Keller Williams Island Life Real Estate · Cell: 941-254-6467
Listings courtesy of Stellar MLS as distributed by MLS GRID. Based on information submitted to the MLS GRID. All data is obtained from various sources and may not have been verified by broker or MLS GRID. Supplied Open House Information is subject to change without notice. All information should be independently reviewed and verified for accuracy. Properties may or may not be listed by the office/agent presenting the information. Listing information is provided for consumers? personal, non-commercial use, solely to identify prospective properties for potential purchase; all other use is strictly prohibited and may violate relevant federal and state law. Information deemed reliable but not guaranteed. Copyright © 2026 MLS GRID. All Rights Reserved.
You agree to GGMS Demo Agency Terms of Use and Privacy Policy. By choosing to contact a property, you also agree that GGMS Demo Agency and its associates may call, text, or email you regarding any inquiries or activities you submit through our website. This may involve the use of automated means and prerecorded or artificial voices.
Step 1 of 2
Create a free account to view all listings, save searches, and get alerts when new homes match.
Step 2 of 2
Tell us how to reach you about homes you like.
Enter your password to sign in as
Create a free account to view all listings, save searches, and get alerts when new homes match.
Already have an account? Sign in
Sign in to your account.
New here? Create an account