$370,000

240 Lewis Circle 124, Punta Gorda, FL 33950

3beds
2.5baths2 full baths + 1 half bath
1,534sqft
Quick facts
Condominium 6 Days on Market Built in 1987 $241.20/sqft 1,747 sq ft

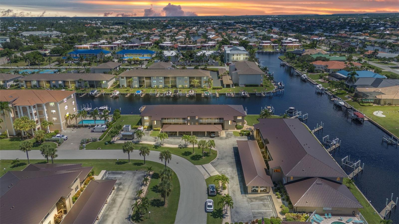
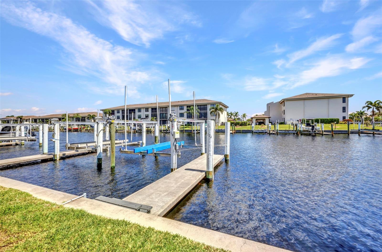
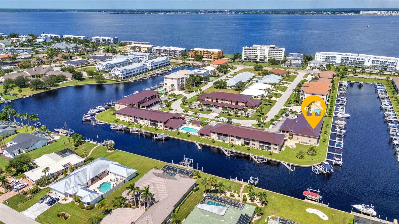
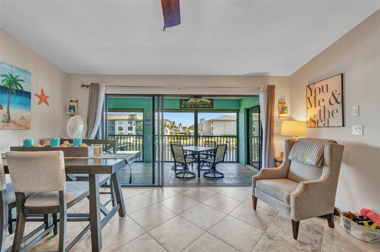
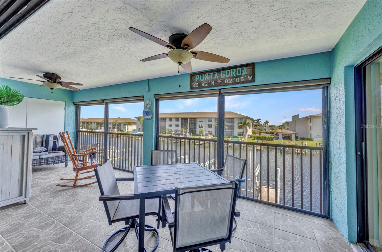
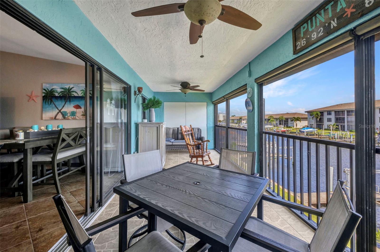
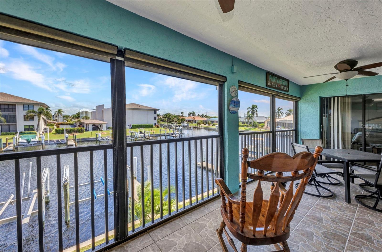
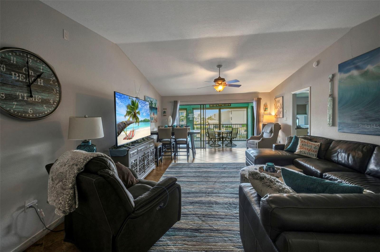
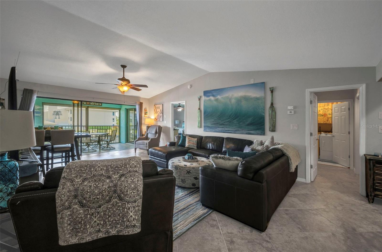
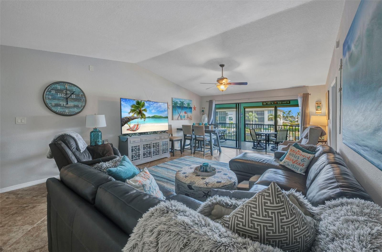
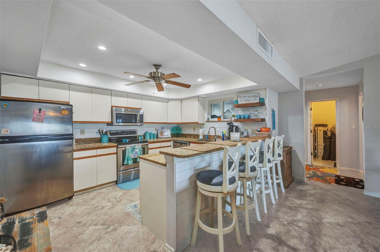
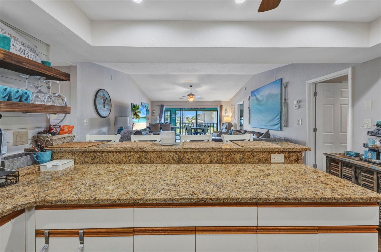
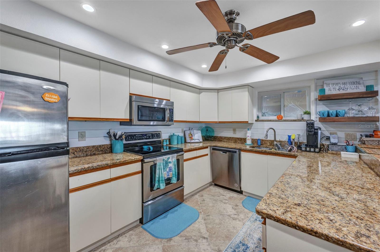
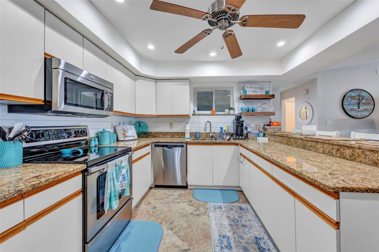
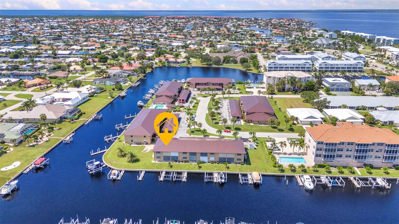
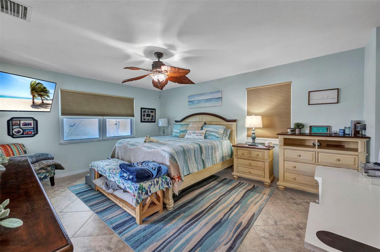
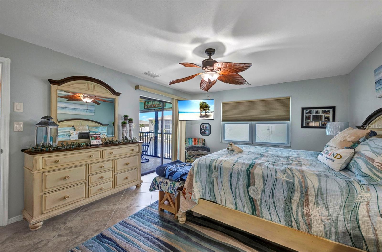
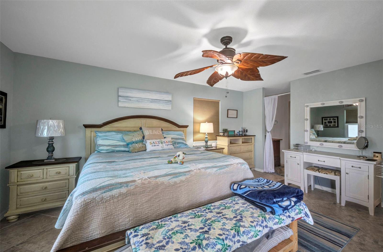
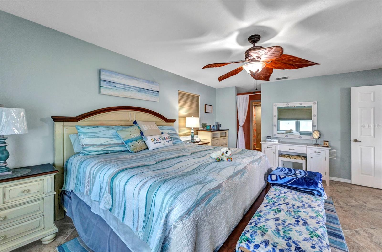
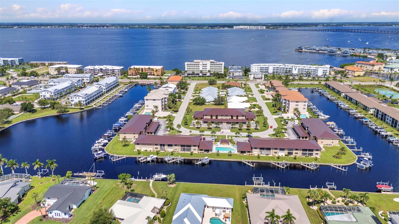
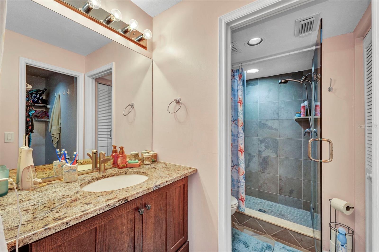
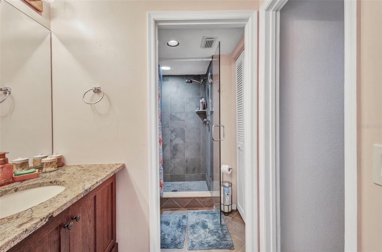
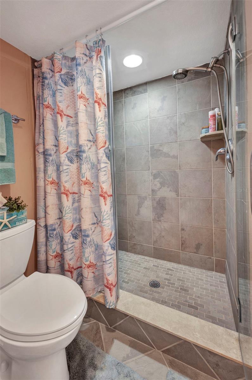
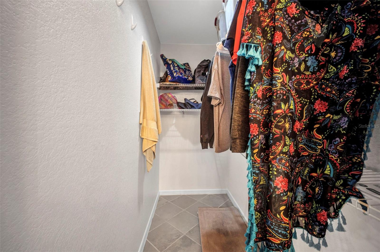
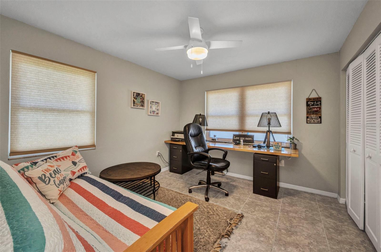
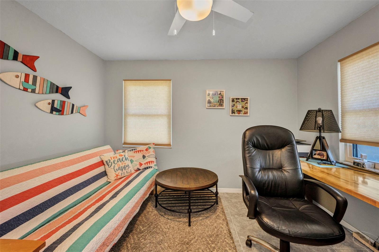
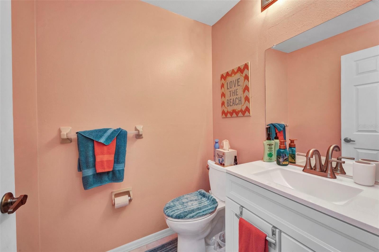
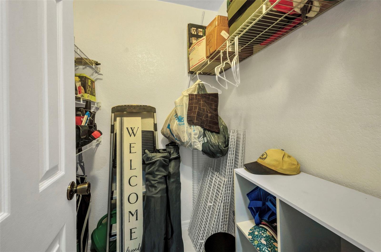
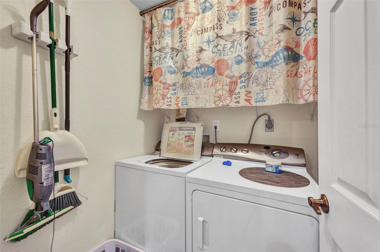
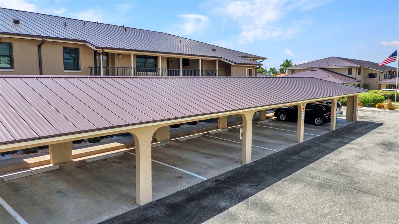
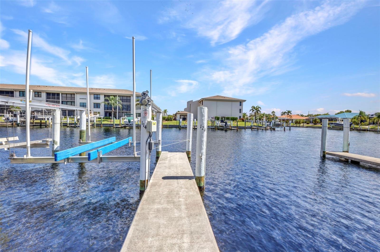
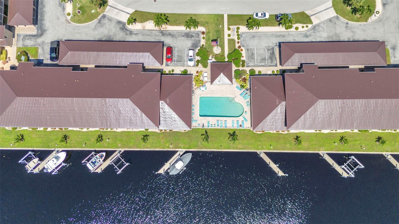
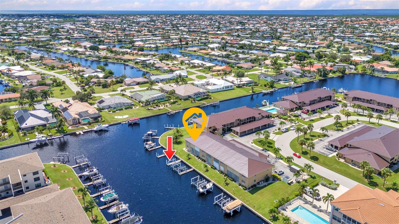
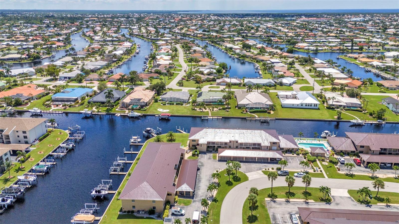
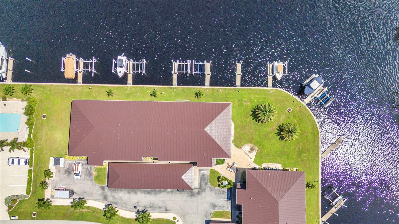
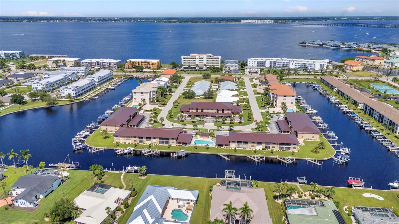
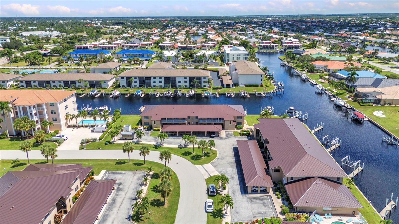
UPDATED 3 bedroom, 2 1/2 bath condominium on the 2nd floor with QUICK HARBOR ACCESS from your ASSIGNED DOCK #124 right behind the unit! Located in the much sought-after waterfront complex of Sea Isles has its' perks! Water and Power are available at the dock for a small yearly fee. NEW METAL ROOF, NEWLY PAINTED EXTERIOR (2025) & NEW A/C IN 2023. A nice bonus is that the complex takes care of the exterior A/C unit, owner is responsible for the air handler. This well-maintained complex is located at the end of the cul-de-sac and is just MINUTES AWAY FROM Fishermen's Village, Isles Yacht Club and Downtown Punta Gorda. The interior has GRANITE COUNTERS, TILE FLOORS, HURRICANE SHUTTERS AND WINDOWS! The first guest suite is adjacent to a full bath. A second guest suite is adjacent to a half bath. This condo has a great layout for company & privacy. The kitchen is open to the living room, and a generous sized lanai with a GREAT WATER VIEW abuts 2 bedrooms and the living room. There is ample storage with 2 walk-in closets plus additional closet space and a roomy laundry room. Come and enjoy one of the largest waterfront units in the complex and be the envy of your friends and family. Punta Gorda is home to many festivals, a vibrant downtown area, world-class dining, entertainment & the Pickle Plex. Approximately 30 minutes away from several Gulf beaches and easy access to I-75, route 41. Make your exclusive showing today as this home is sure to please! Virtual tour attached. Furnishing are negotiable for an additional charge.
Location of 240 Lewis Circle 124

Map showing 240 Lewis Circle 124, Punta Gorda, FL 33950 $370,000
See more listings in Punta Gorda

240 Lewis Circle 124 property details

Interior

Bedrooms & Bathrooms

  • Bedrooms: 3
  • Bathrooms: 3
  • Full Bathrooms: 2

Appliances

  • Included: Dishwasher, Disposal, Dryer, Electric Water Heater, Microwave, Range, Refrigerator, Washer
  • Laundry: Inside

Heating

  • Heating: Electric

Cooling

  • Cooling: Central Air

Features

  • Interior Features: High Ceilings, Stone Counters, Walk-In Closet(s)
  • Window Features: Blinds, Storm Window(s)
  • Flooring: Ceramic Tile
  • Fireplace: No

Interior Area

  • Total Living Area: 1534
  • Unit: Square Feet
  • Source: Public Records

Rooms & Dimensions

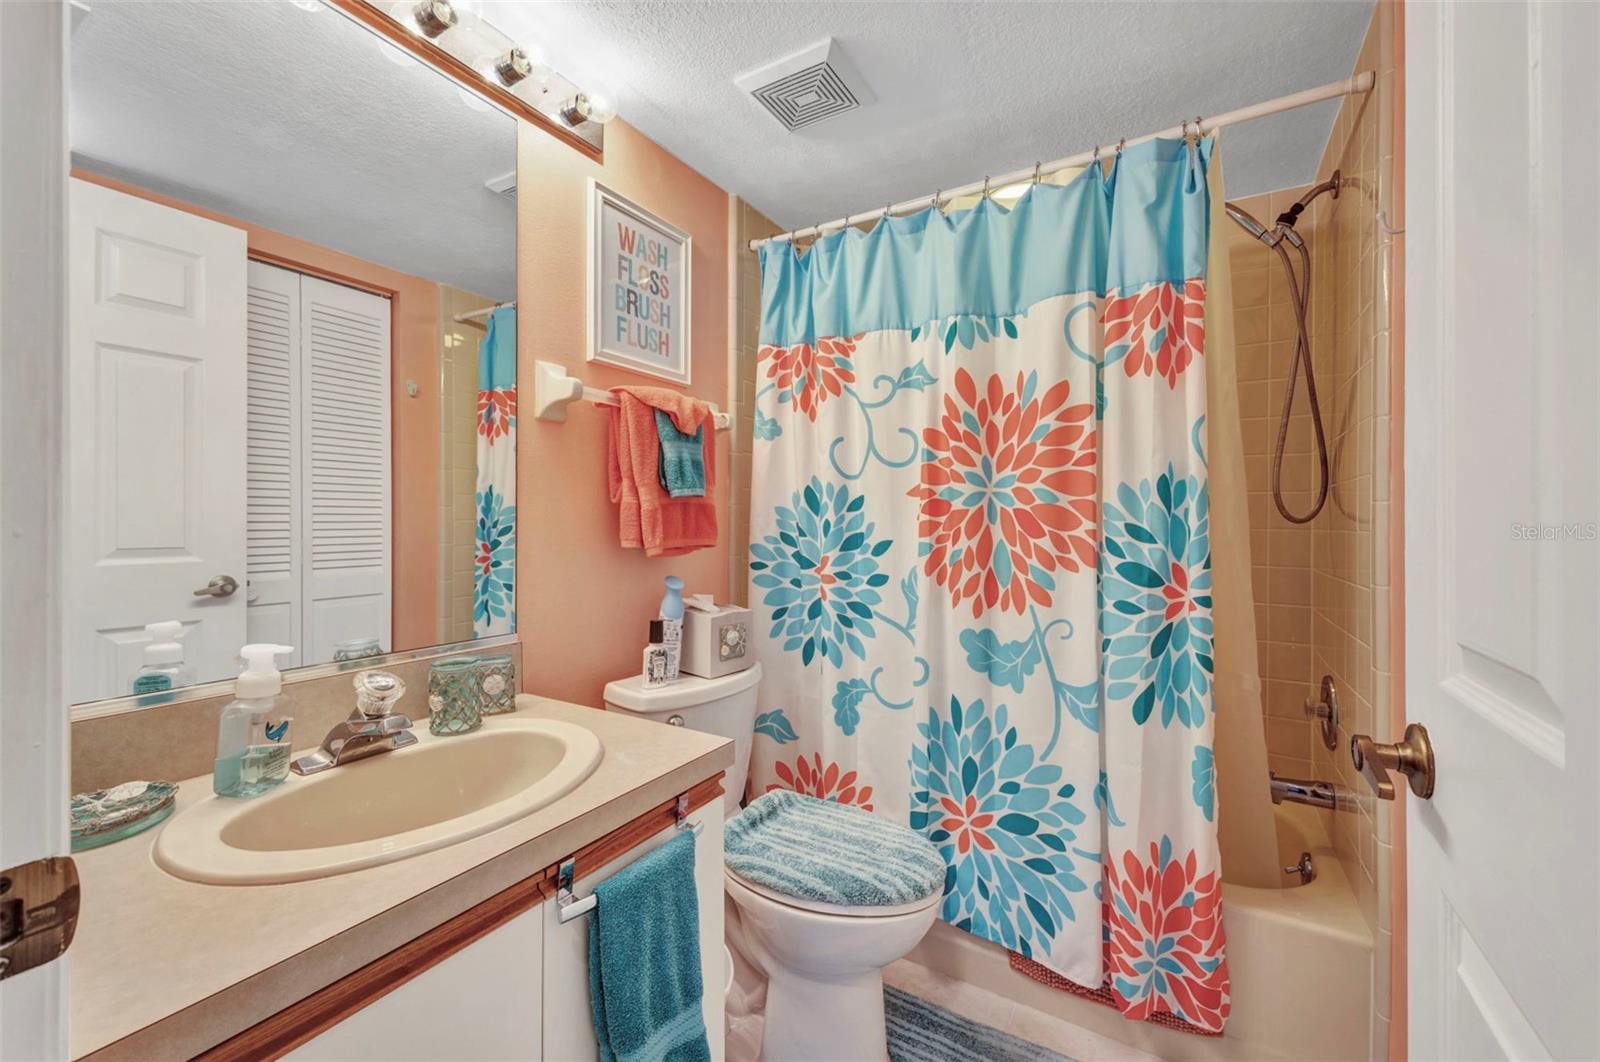
Bathroom 2

  • Level: Second
  • Dimensions: 5.4x5

Dinette

  • Level: Second
  • Dimensions: 9x7

Bathroom 3

  • Level: Second
  • Dimensions: 6x5

Bedroom 2

  • Level: Second
  • Dimensions: 12x12.3
  • Features: Ceiling Fan(s)

Bedroom 3

  • Level: Second
  • Dimensions: 11.6x10.8

Great Room

  • Level: Second
  • Dimensions: 15.4x15.4
  • Features: Ceiling Fan(s)

Kitchen

  • Level: Second
  • Dimensions: 13x12
  • Features: Breakfast Bar, Ceiling Fan(s)

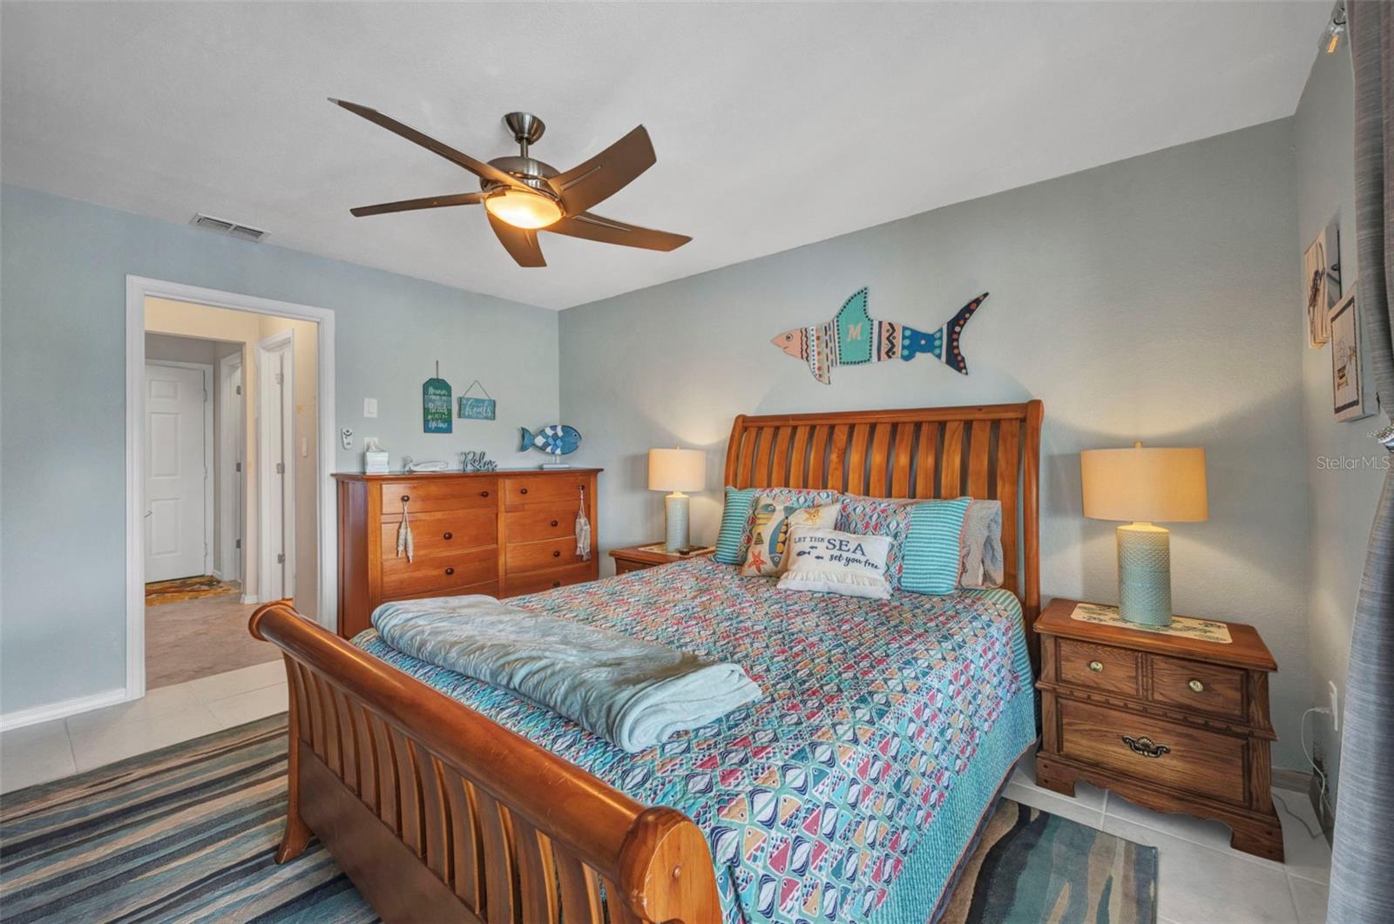
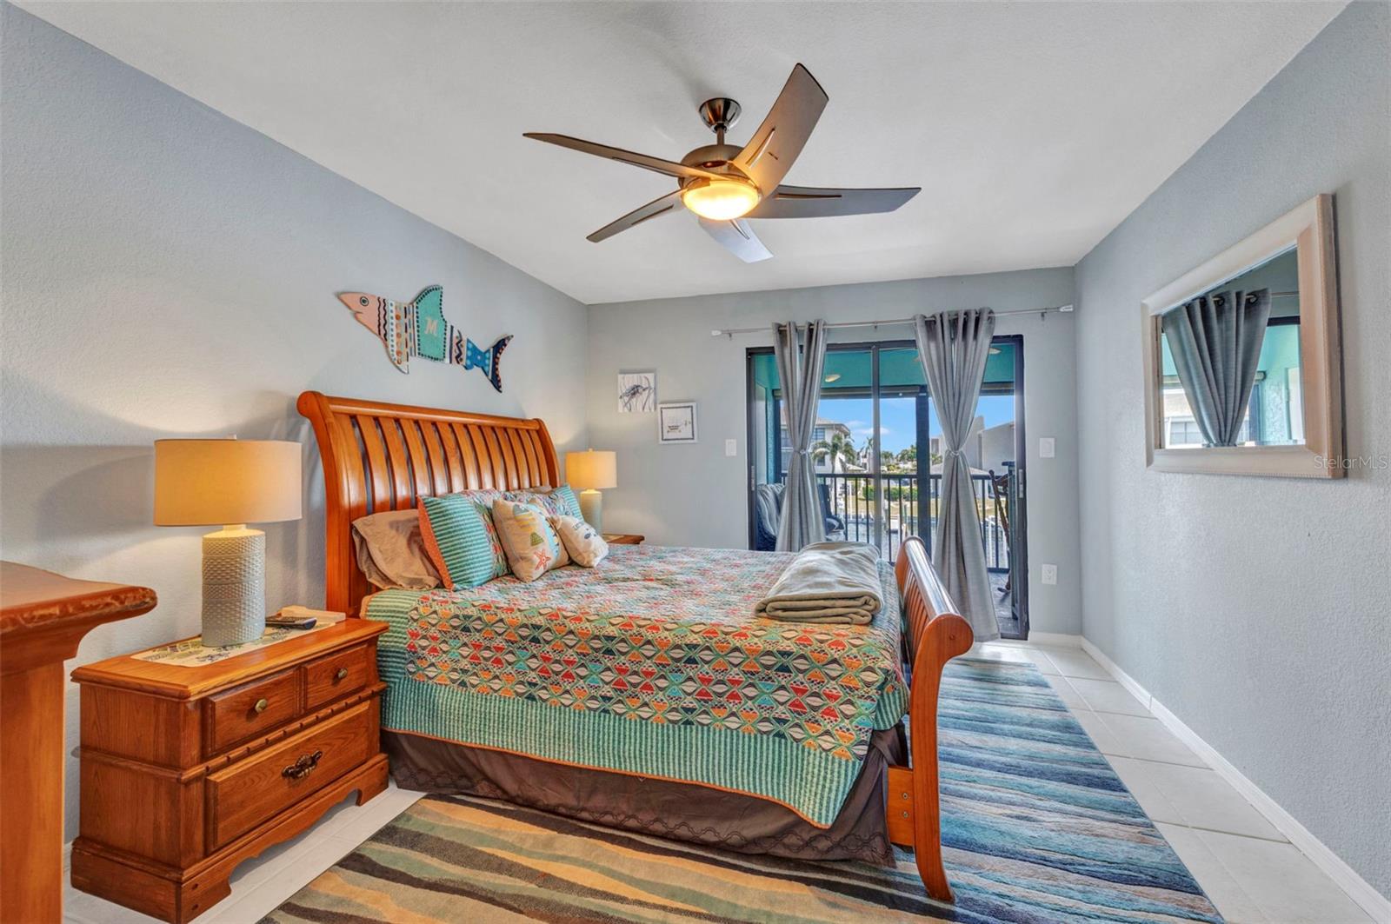
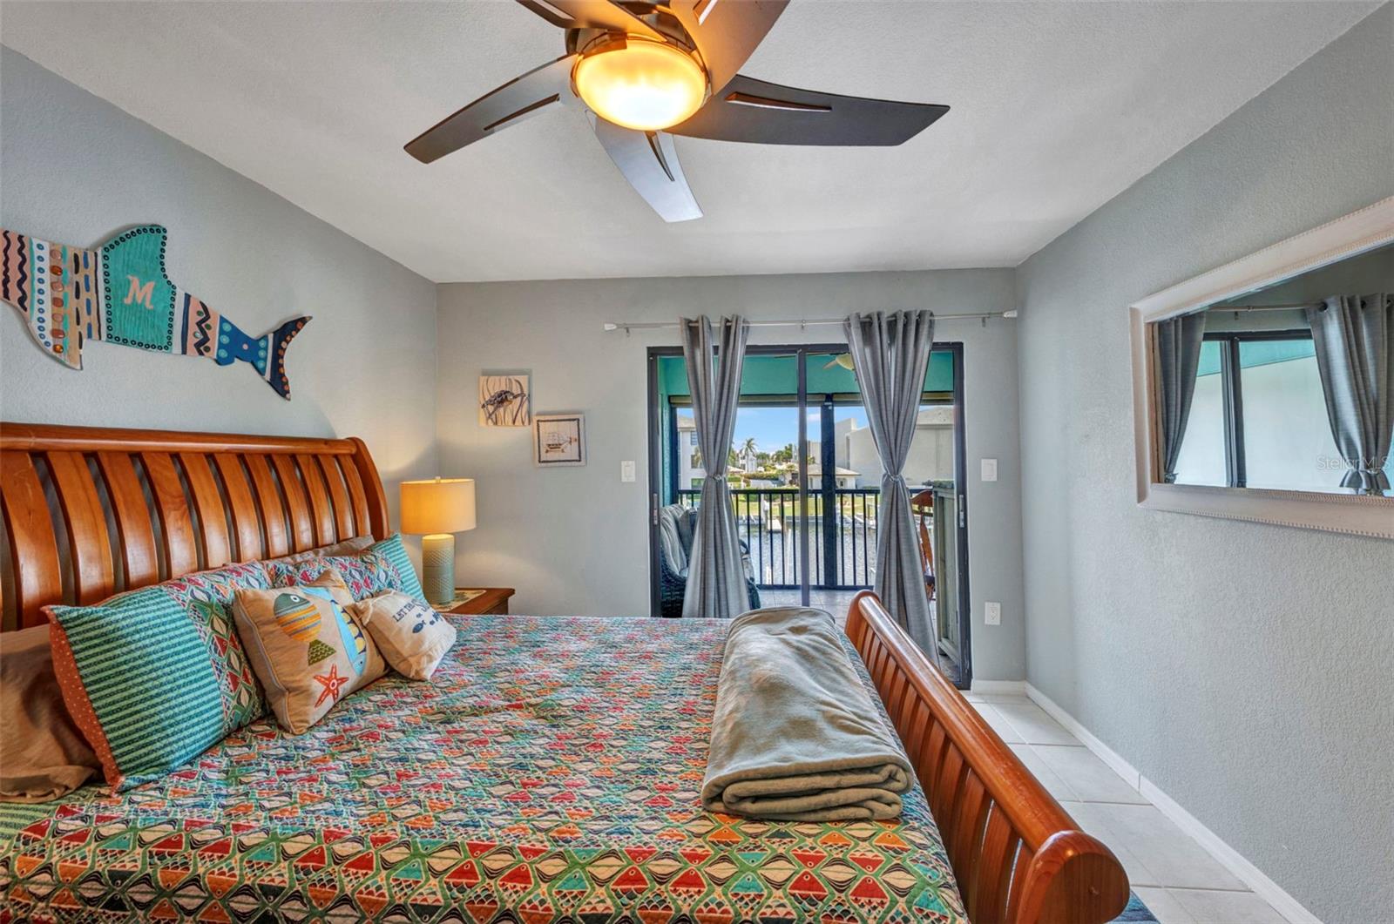
Master Bedroom

  • Level: Second
  • Dimensions: 16.8x13.2
  • Features: Ceiling Fan(s)

Laundry

  • Level: Second
  • Dimensions: 5.3x5

Balcony/Porch/Lanai

  • Level: Second

Master Bathroom

  • Level: Second
  • Dimensions: 9.4x5.7

Property

Features

  • Exterior Features: Dock
  • Patio & Porch: Covered, Rear Porch, Screened
  • Has Private Pool: No
  • Has Spa: No
  • Horses: No

View

  • Has View: Yes
  • View: Canal, Water

Lot

  • Size: 1,747 sq ft
  • Acres: 0.04
  • Features: Cul-De-Sac, Landscaped, Paved, Waterfront

Accessibility

  • Levels: One
  • Stories: 2

Parking

  • Garage: No
  • Parking Features: Assigned, Guest
  • Carport: Yes
  • Open Parking: No

Waterfront

  • Has Waterfront: Yes
  • Waterfront Features: Canal Front

Basement

  • Basement: No

Mobile Home

  • Mobile Home Remains: No

Construction

Type & Style

  • Home Type: Residential
  • Property Sub Type: Condominium

Materials

  • Construction Materials: Block, Stucco
  • Foundation: Slab
  • Roof: Metal

Builder / Condition

  • Year Built: 1987
  • New Construction: No

Building

  • Building Area Total: 1750
  • Building Area Units: Square Feet
  • Building Area Source: Public Records
  • Building Exposure: West

Utilities & Green Energy

Utilities

  • Electric on Property: No
  • Water: Public
  • Sewer: Public Sewer
  • Utilities: Cable Available, Electricity Connected, Sewer Connected, Water Connected
  • Road Surface Type: Asphalt, Paved

Green Energy

  • Energy Efficient: No

Community & HOA

Community

HOA

  • Has HOA: Yes
  • Amenities: Pool
  • Frequency: Monthly
  • Fee Includes: Insurance, Maintenance Structure, Maintenance Grounds, Pest Control, Sewer, Trash, Water
  • Senior Community: No

Pets

  • Pets Allowed: Cats OK, Dogs OK, Yes

Location

  • Range: 22E
  • Section: 12
  • Township: 41S
  • Longitude: -82.06720301
  • Latitude: 26.92285899
  • Directions: West Marion Ave to Lewis Circle. Building one, unit 124 is 2nd floor, righthand side the building. Dock is out back.

Land Lease

  • Land Lease: No

School

Elementary

Middle or Junior

Highschool

Tax, Financial & Listing Details

Listing Details

  • List Price: $370,000
  • Price Per Square Foot: $241.20
  • Date on Market:
  • Listing Terms: Cash, Conventional, FHA, VA Loan
  • Ownership: Condominium
  • Furnished: Negotiable
  • Home Warranty: No
  • Rent Control: No
  • Status: Active

MLS Details

Tax Details

  • Annual Tax Amount: $4,864
  • Tax Year: 2025
  • Tax Legal Description: SIC 001 0001 0008 SEA ISLES PH 1 BLDG 1 UN-8 AKA UNIT 124 AS PER OR3364/1882 919/724 920/1871 1322/33 1322/36 1343/1551 2089/1389 2808/1296 CT3327/540 CT3402/635 3409/2100
  • Tax Lot: 1
  • Universal Property ID: US-12015-N-412212708004-S-124

Price history for 240 Lewis Circle 124

DateEventPriceSource
listed (Active)$370,000StellarMLS #C7533079Source

Ask a question about 240 Lewis Circle 124

Hi there — ask anything about this property or the area and the team will get right back to you.

Last checked Source: StellarMLSMLS# C7533079

Local real estate advisory services provided by agent with GGMS Demo Agency

Listed by Leslie Poole with Poole Realty Group, Llc · Cell: 941-763-9381

Listings courtesy of Stellar MLS as distributed by MLS GRID. Based on information submitted to the MLS GRID. All data is obtained from various sources and may not have been verified by broker or MLS GRID. Supplied Open House Information is subject to change without notice. All information should be independently reviewed and verified for accuracy. Properties may or may not be listed by the office/agent presenting the information. Listing information is provided for consumers? personal, non-commercial use, solely to identify prospective properties for potential purchase; all other use is strictly prohibited and may violate relevant federal and state law. Information deemed reliable but not guaranteed. Copyright © 2026 MLS GRID. All Rights Reserved.

You agree to GGMS Demo Agency Terms of Use and Privacy Policy. By choosing to contact a property, you also agree that GGMS Demo Agency and its associates may call, text, or email you regarding any inquiries or activities you submit through our website. This may involve the use of automated means and prerecorded or artificial voices.

Listings near 240 Lewis Circle 124