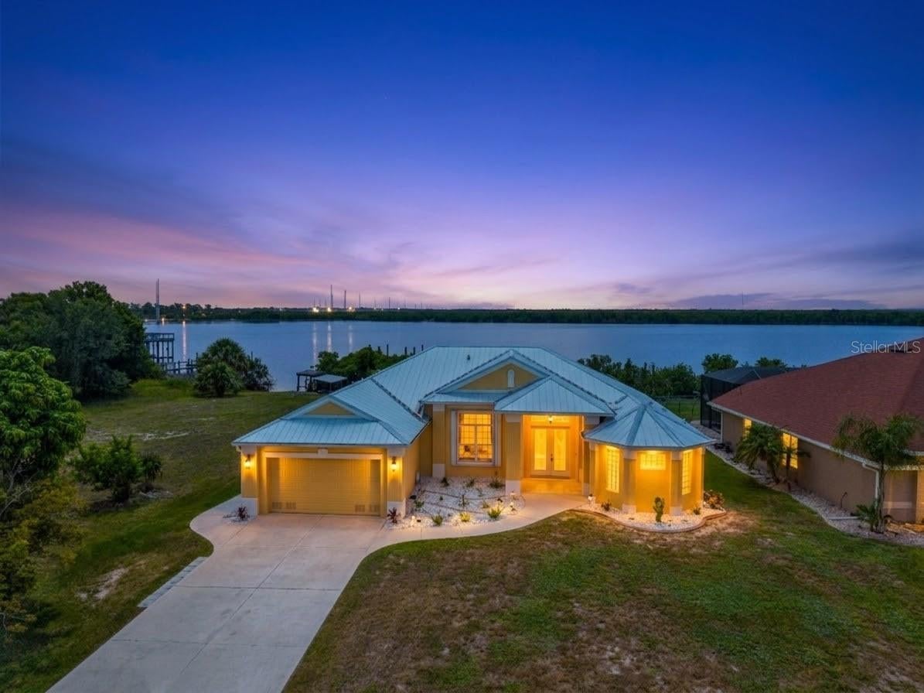
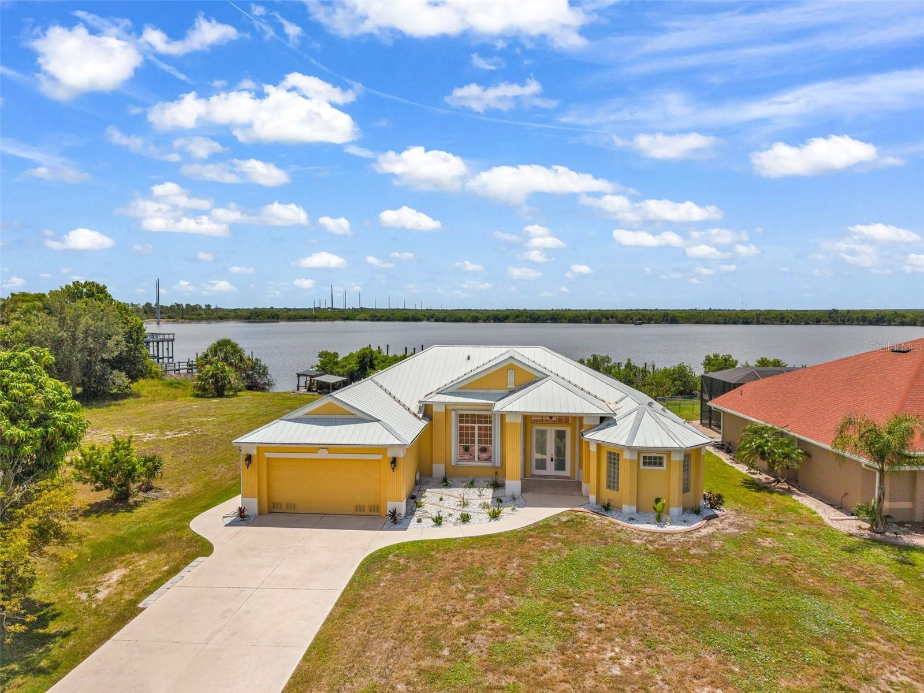
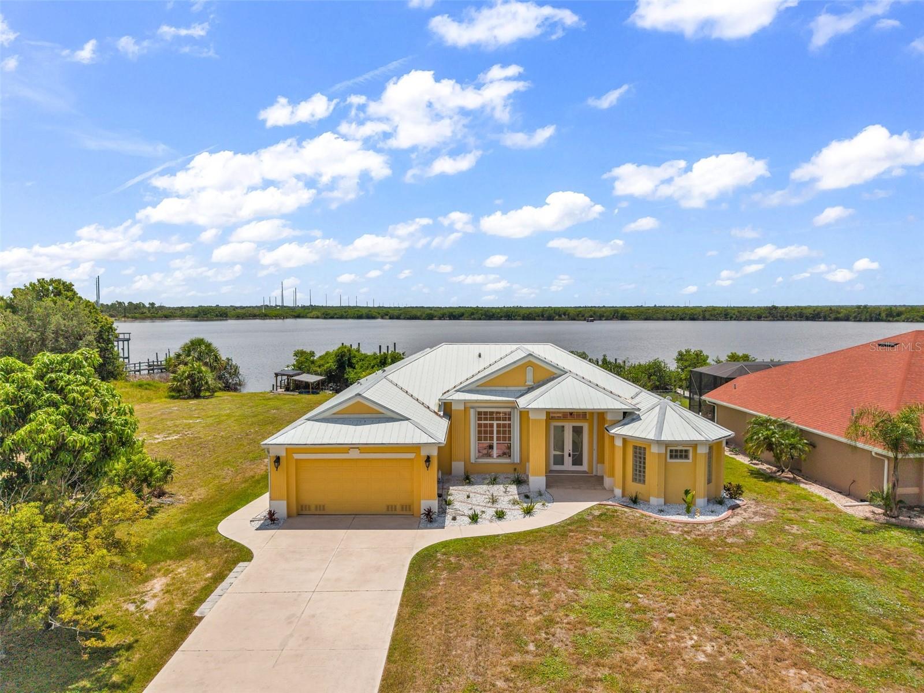
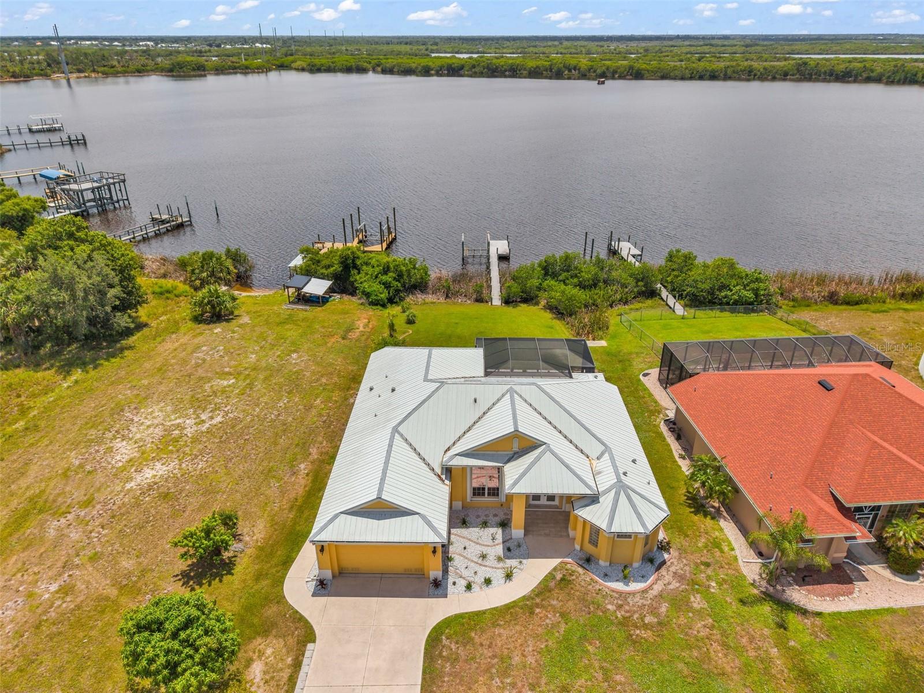
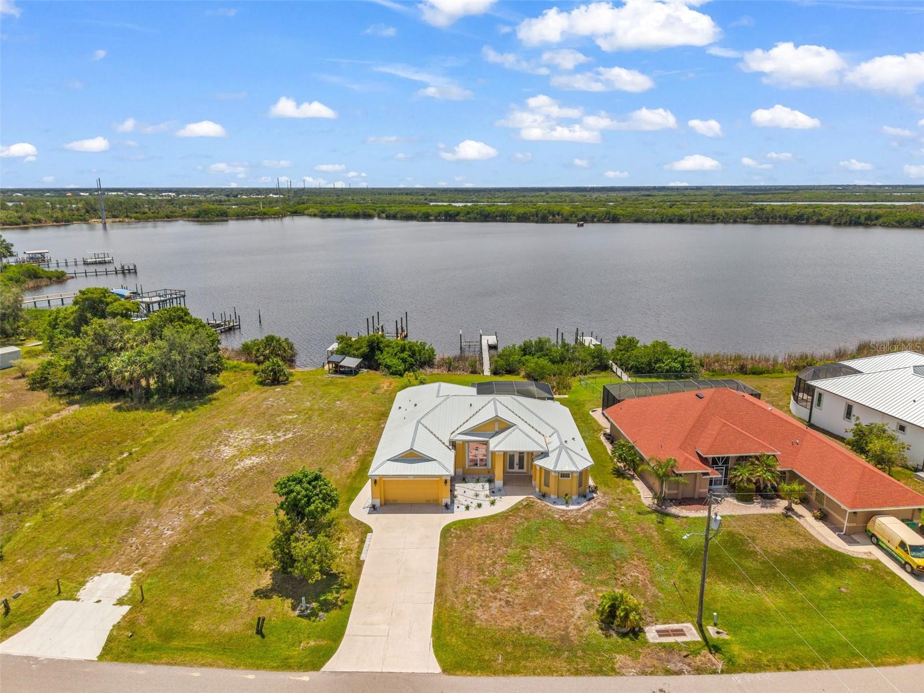
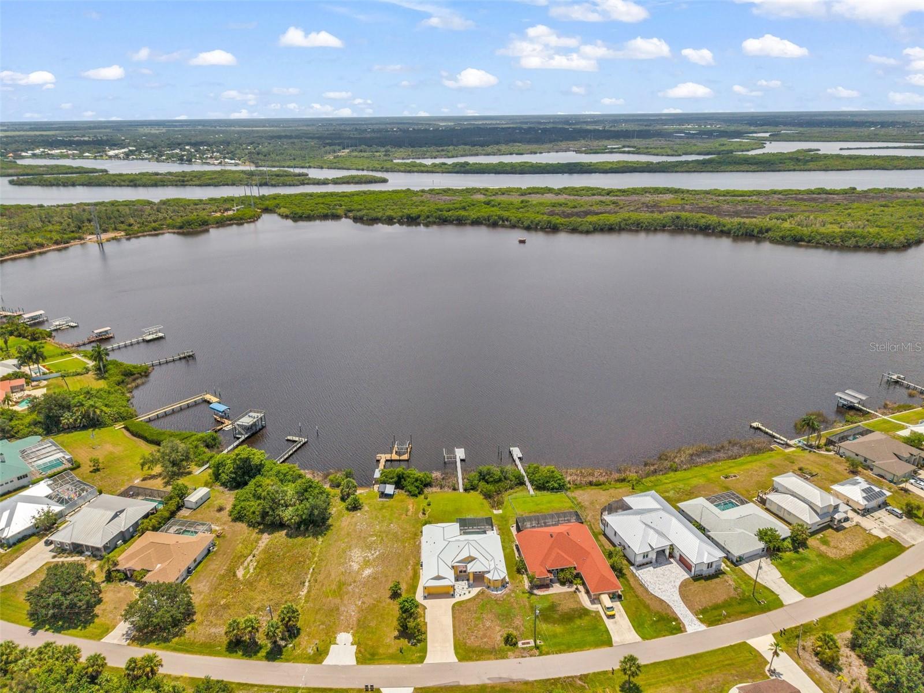
RIVERFRONT PARADISE WITH SAILBOAT ACCESS, PRIVATE POOL, DOCK & BOAT LIFT - YOUR FLORIDA WATERFRONT DREAM AWAITS!
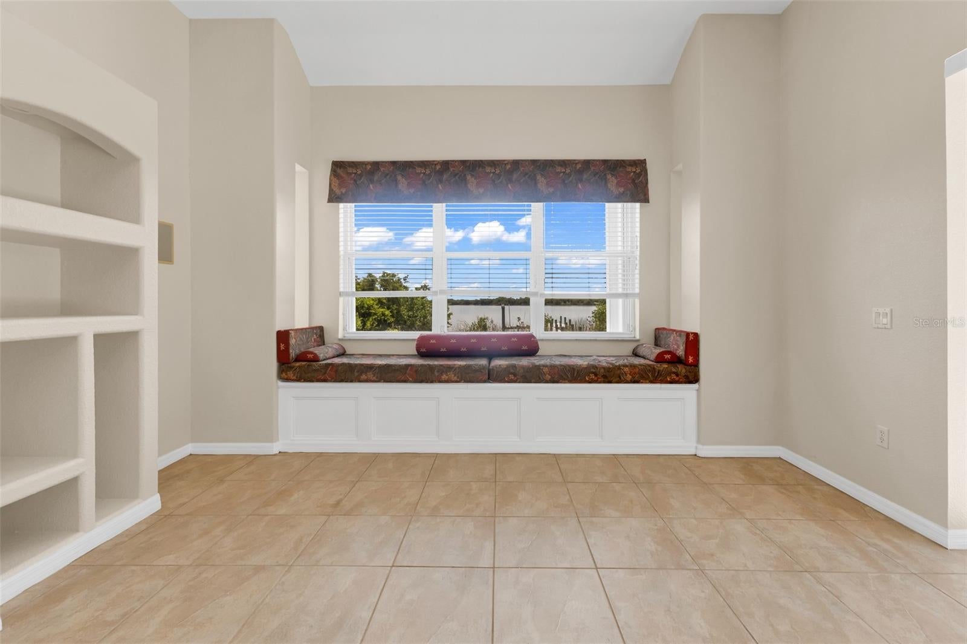
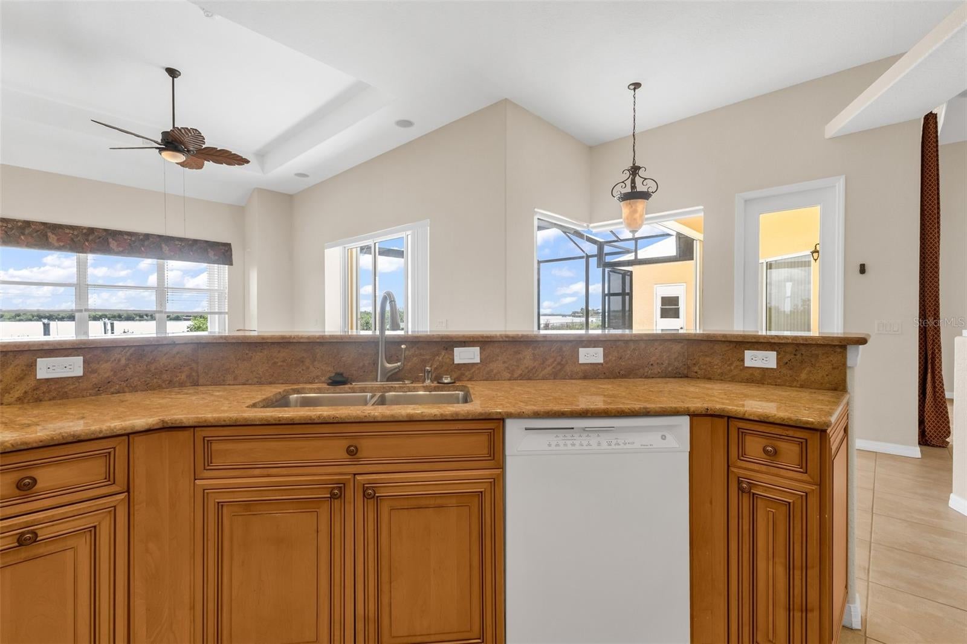
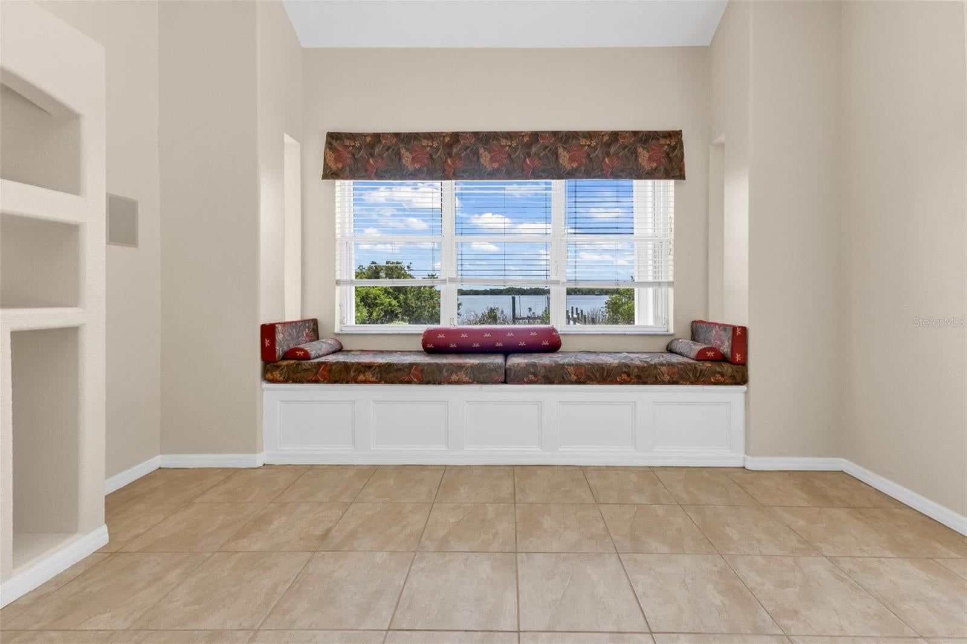
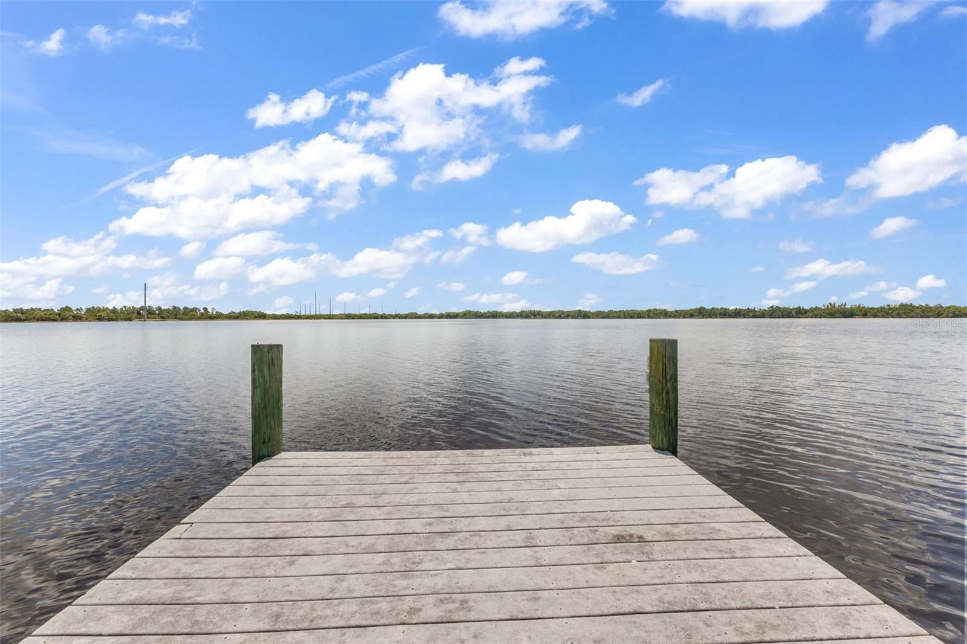
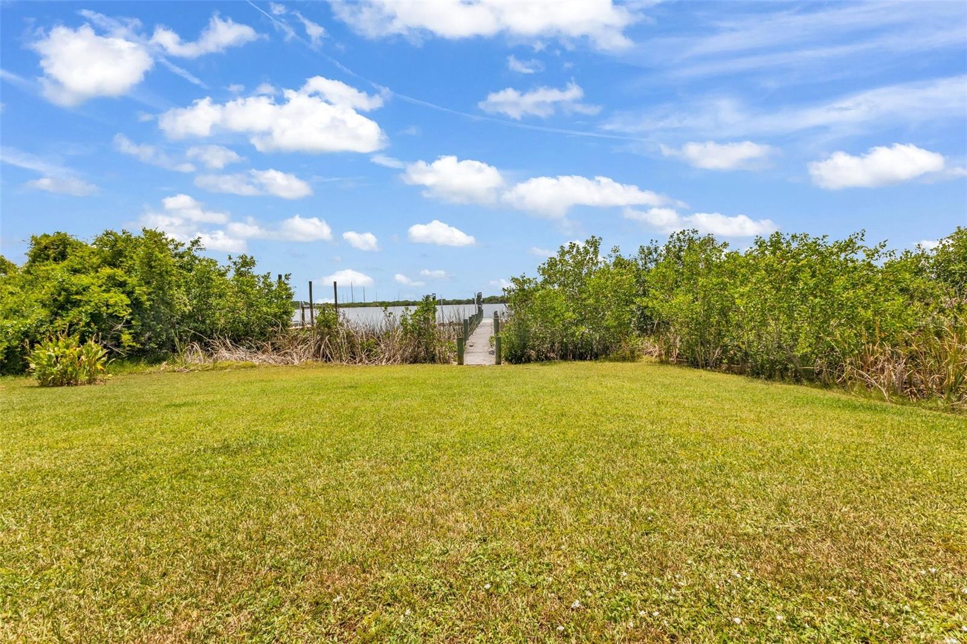
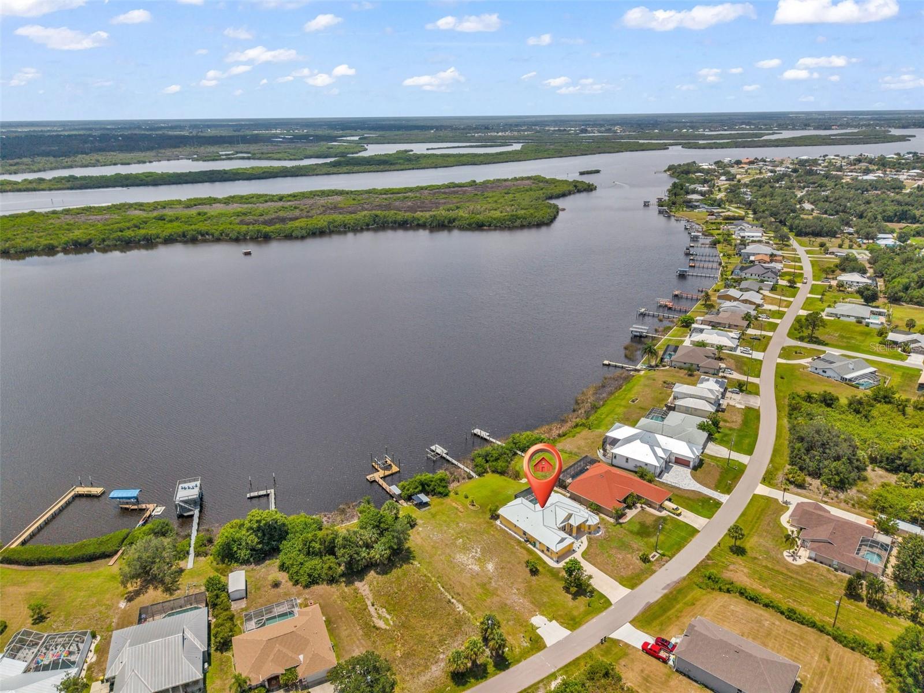
Imagine waking up to peaceful water views, enjoying your morning coffee as the sun rises over Whidden Bay, and ending your day with a refreshing swim or a relaxing evening on your screened lanai.
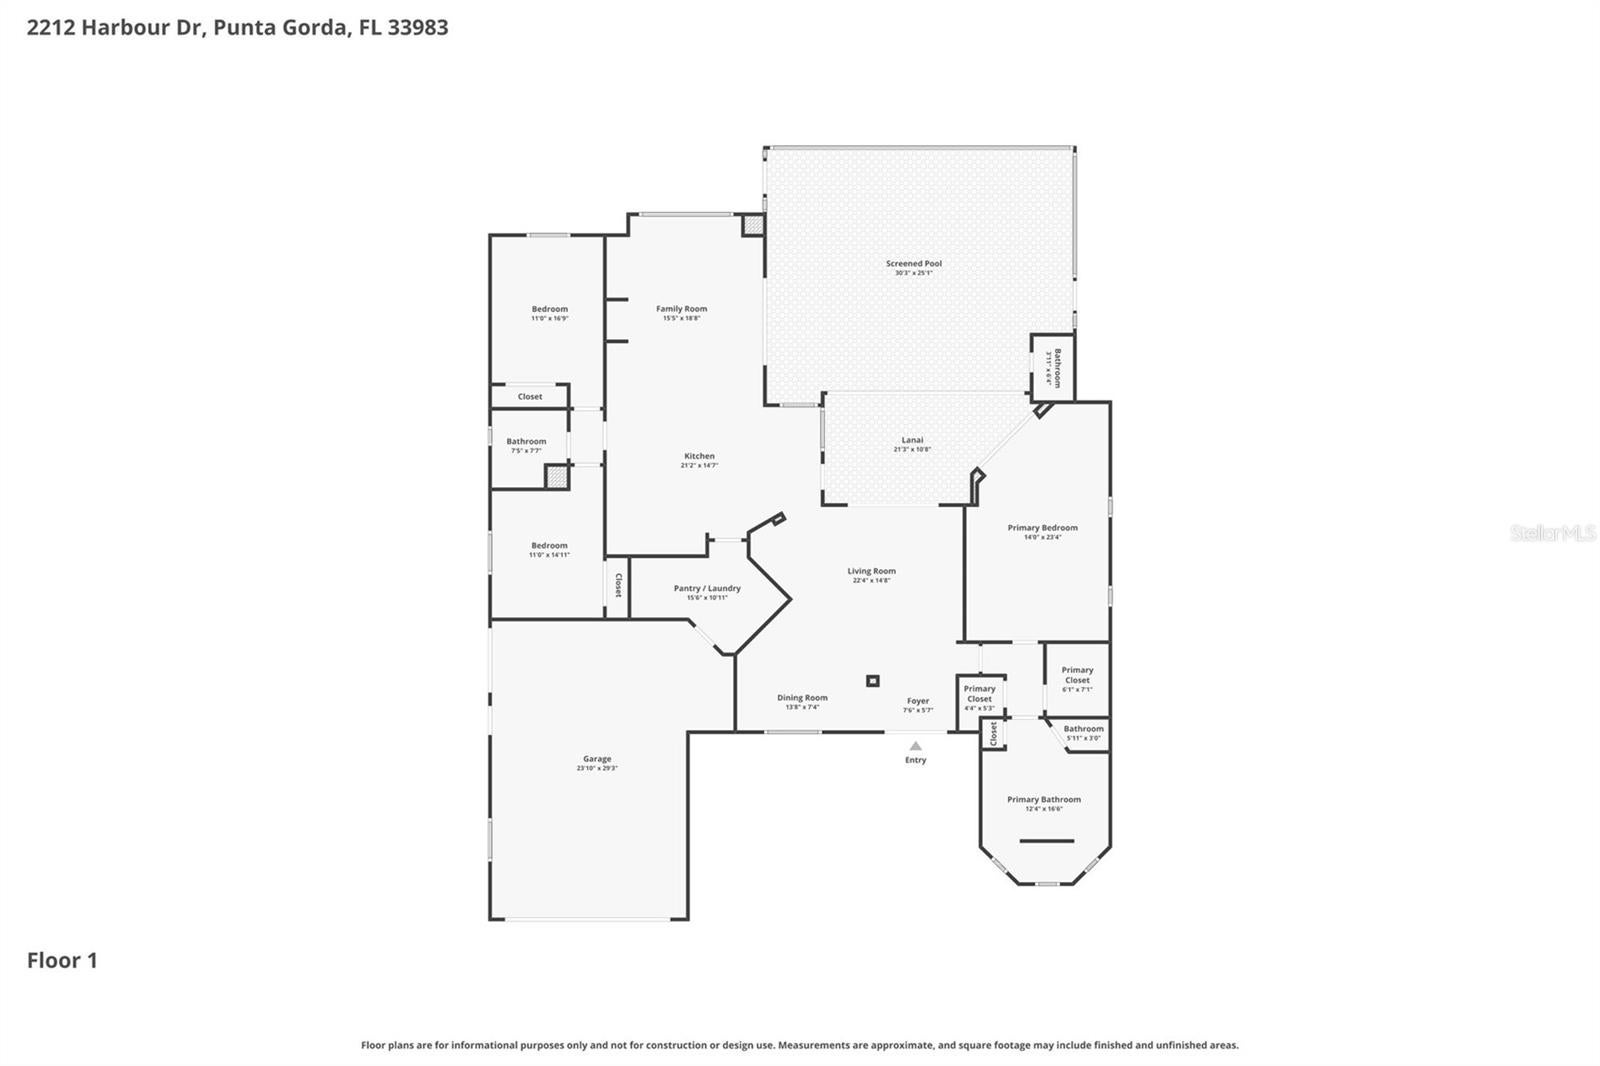
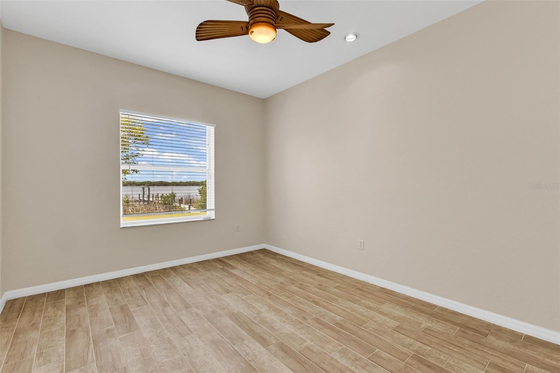
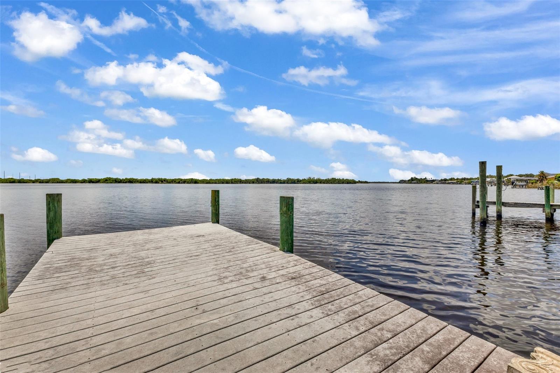
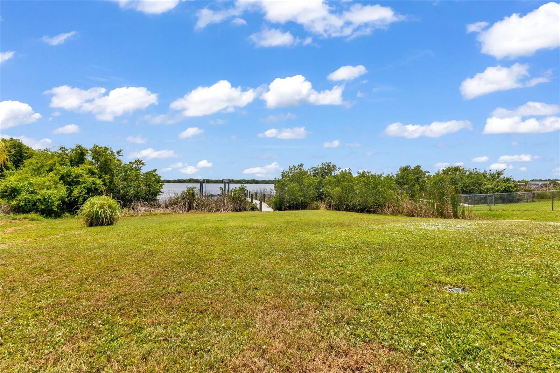
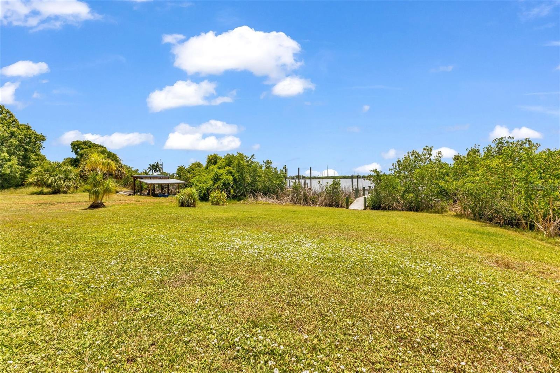
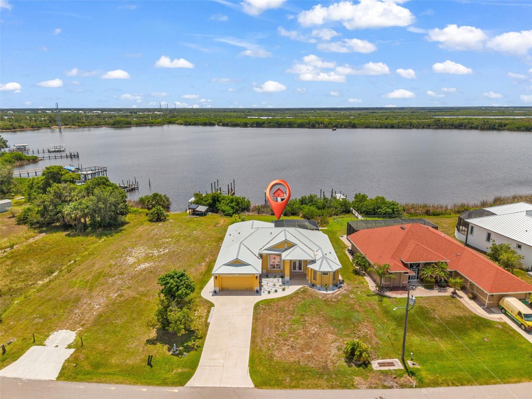
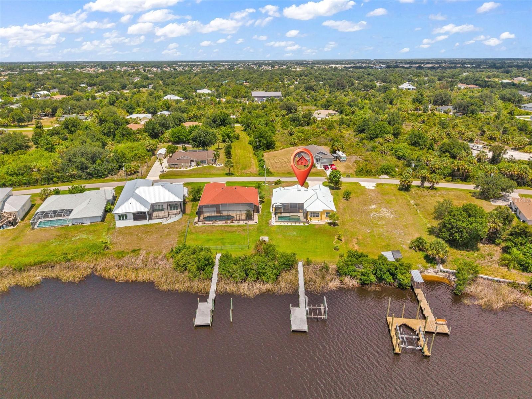
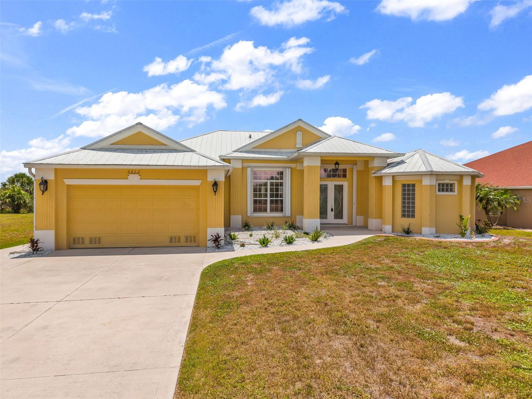
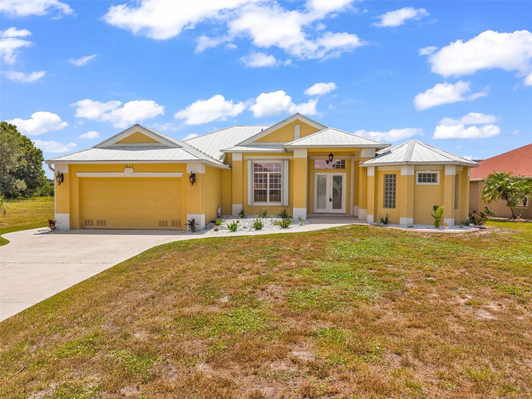
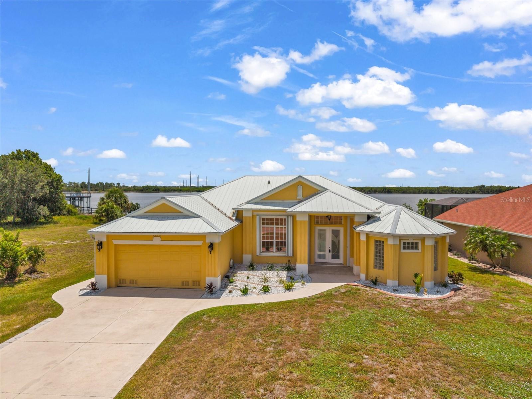
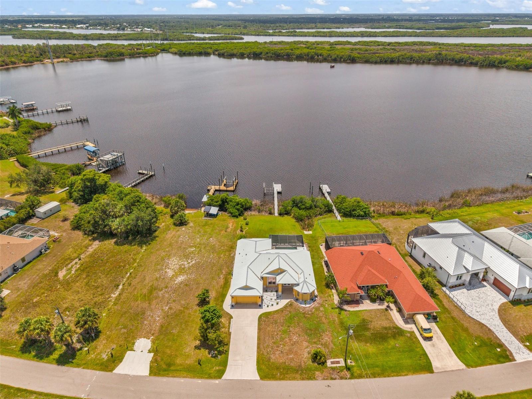
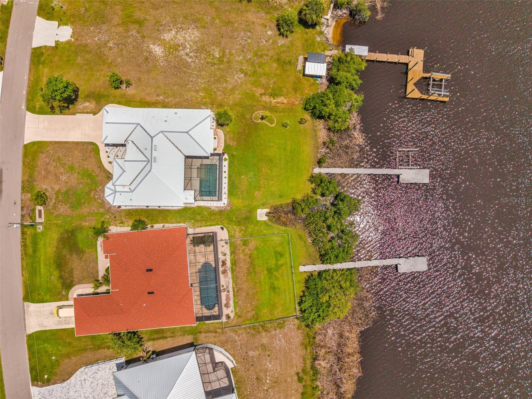
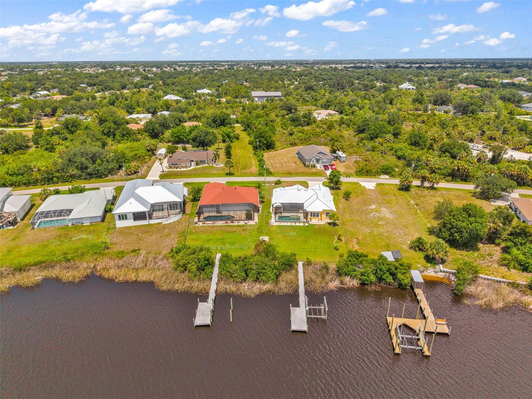
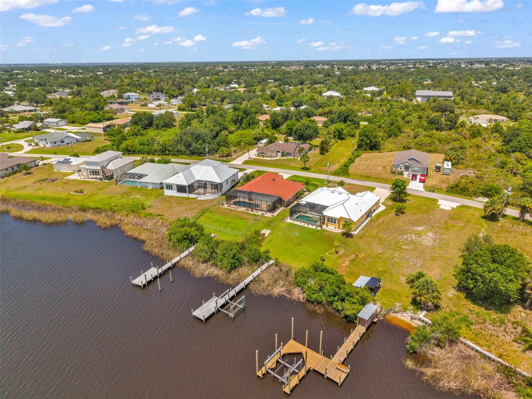
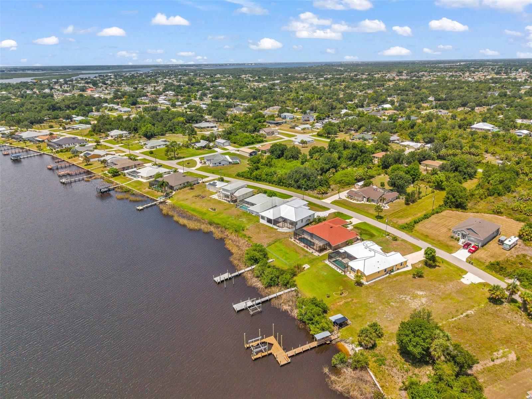
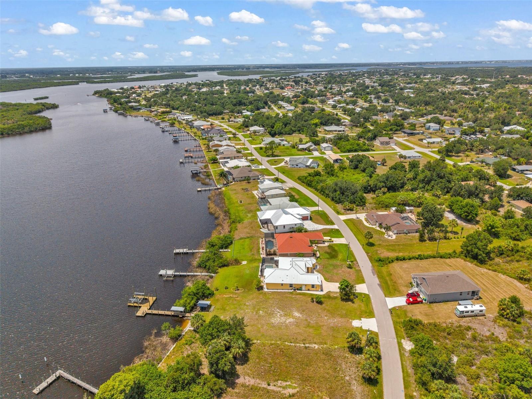
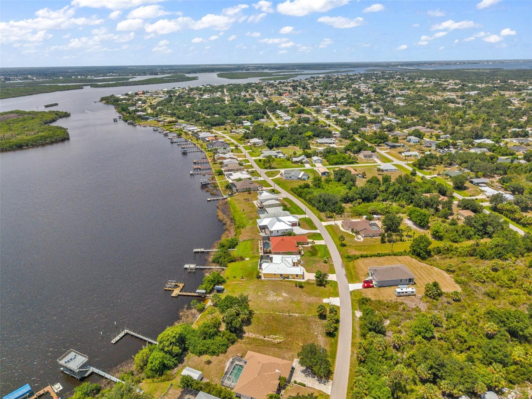
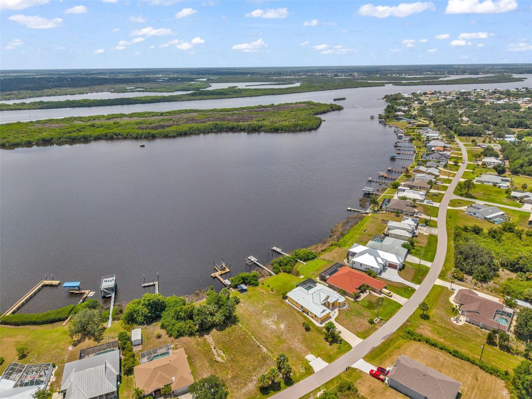
Nestled on an expansive 0.34-acre waterfront property in the desirable Harbour Heights community, this inviting 3-bedroom, 2.5-bathroom home offers 2,281 square feet of living space, breathtaking panoramic water views, and boating access to the Peace River, Charlotte Harbor, and the Gulf.
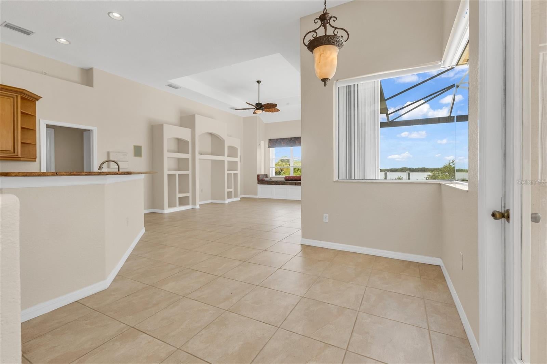
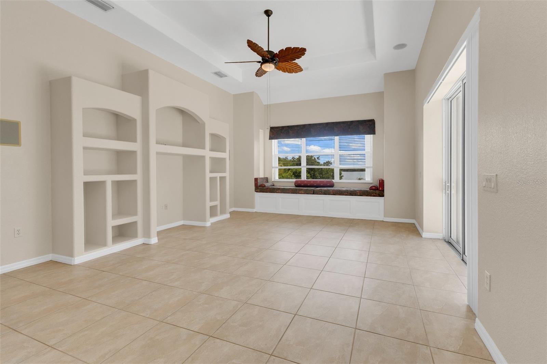
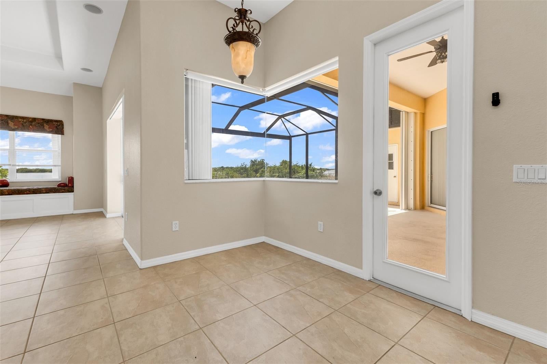
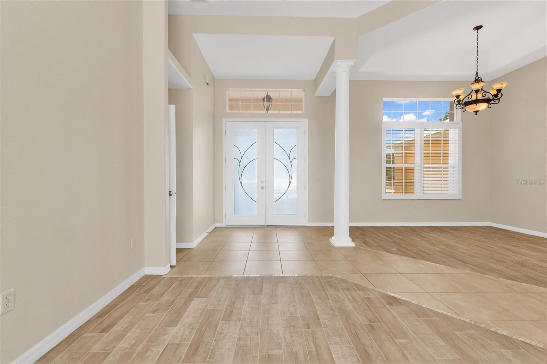
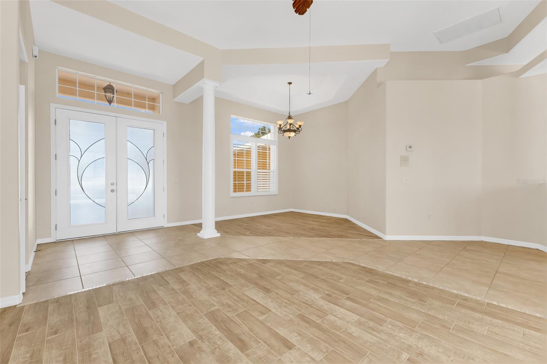
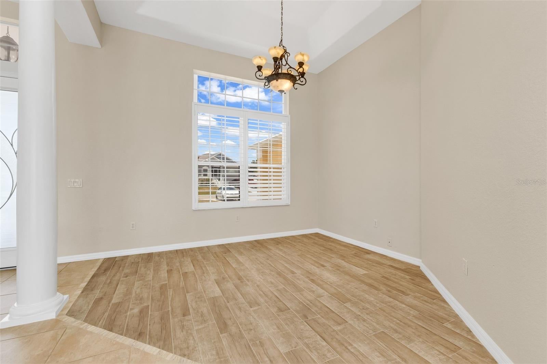
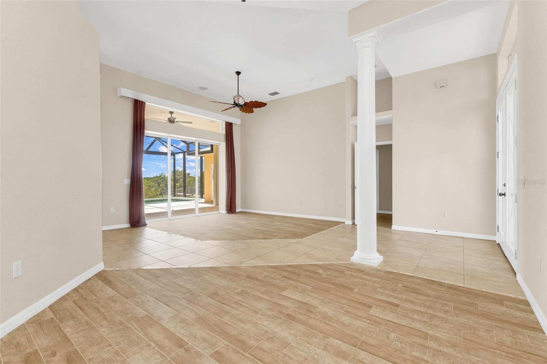
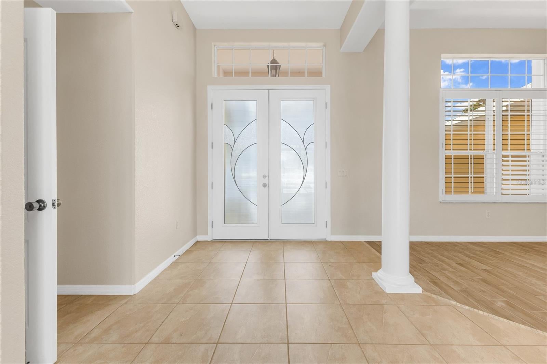
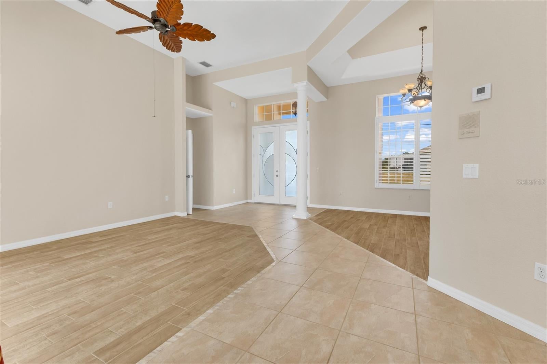
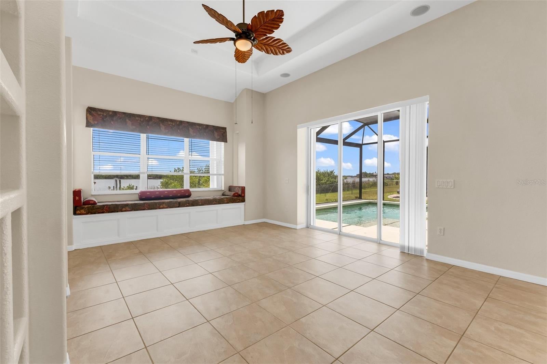
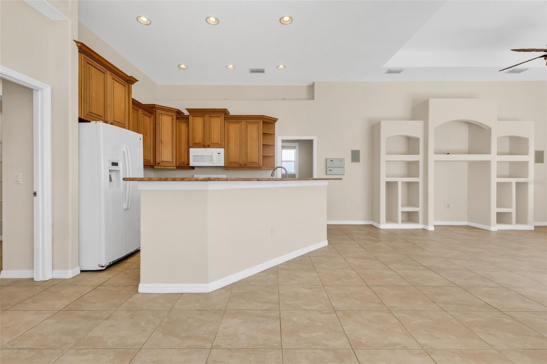
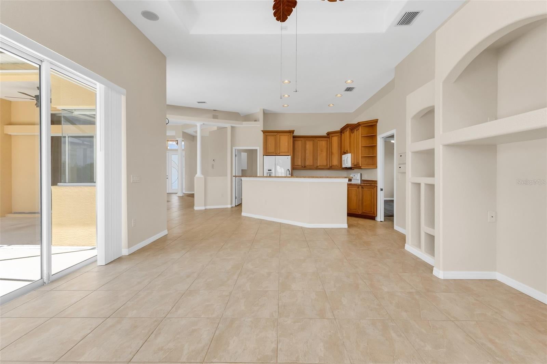
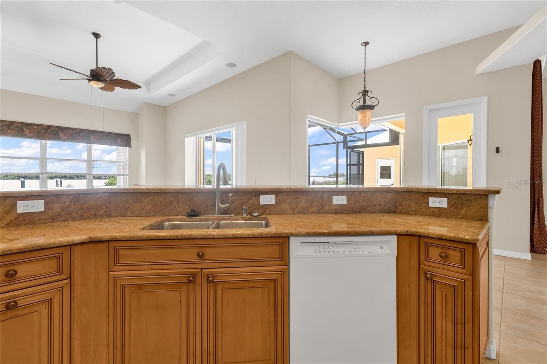
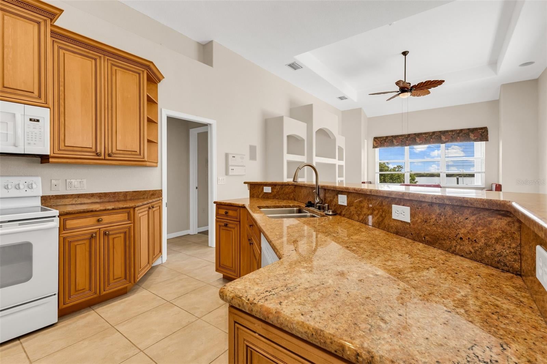
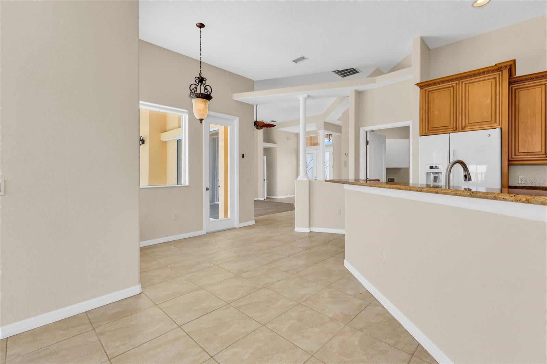
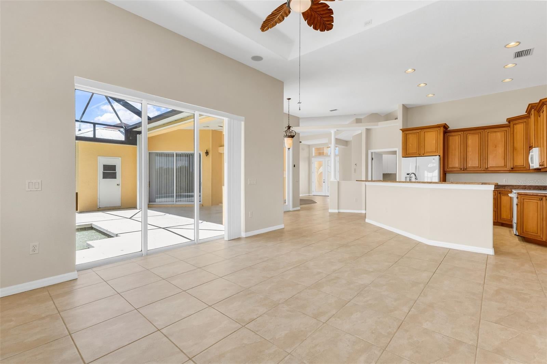
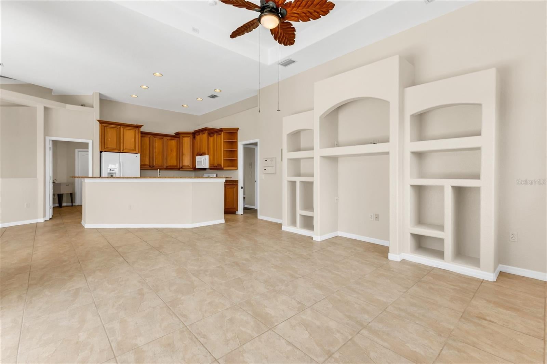
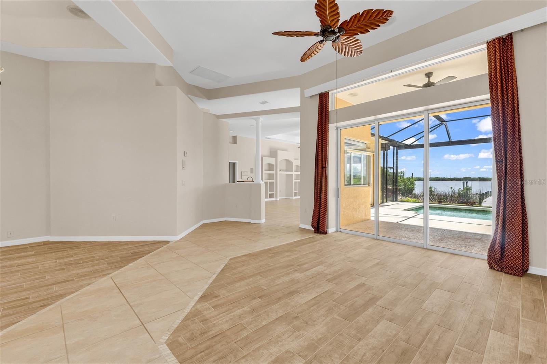
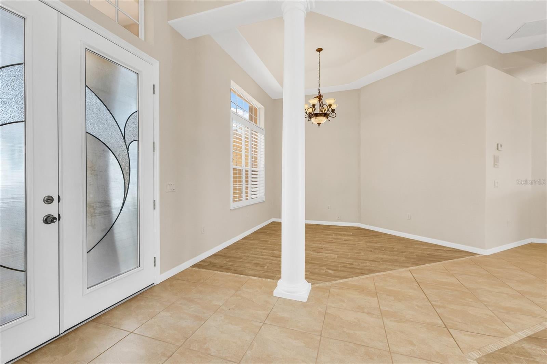
Step inside and immediately feel at home in the bright, spacious great room, where soaring ceilings, generous windows, and French doors invite natural light and beautiful waterfront scenery into your everyday living spaces. The open-concept layout seamlessly connects the living, dining, and kitchen areas, creating a welcoming atmosphere for both quiet evenings and memorable gatherings with family and friends.
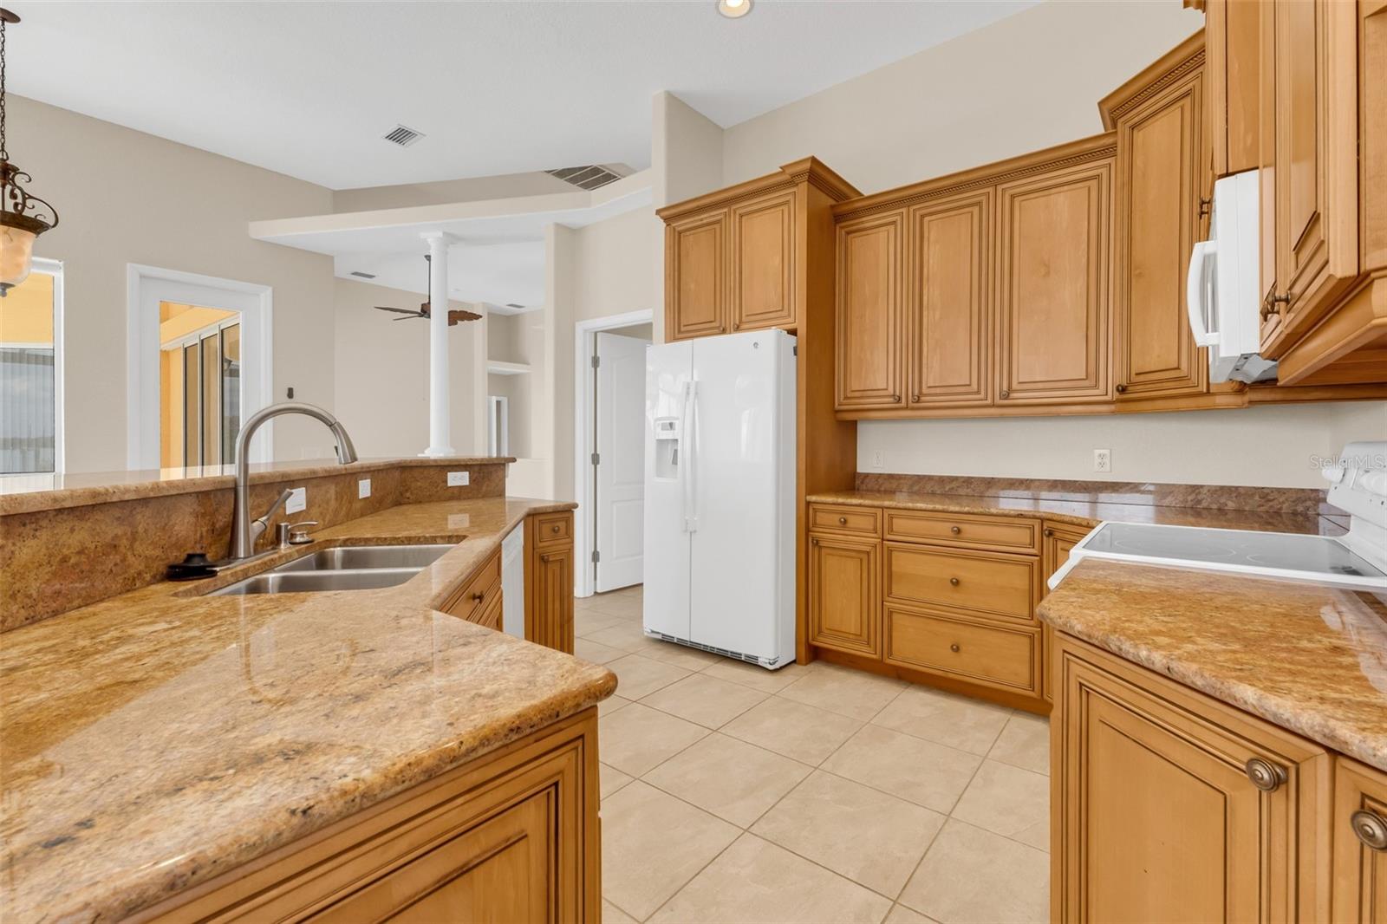
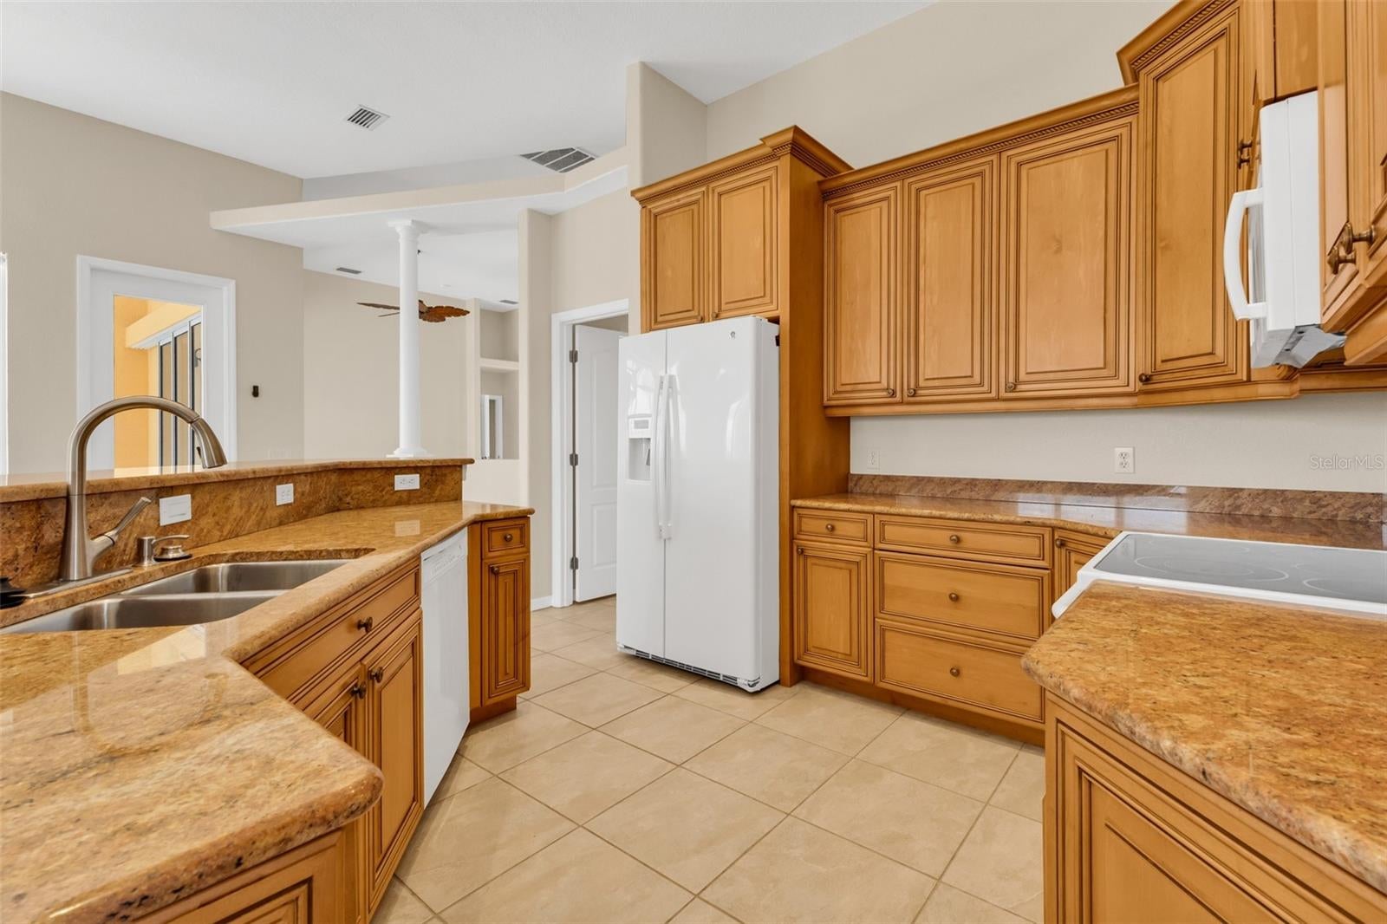
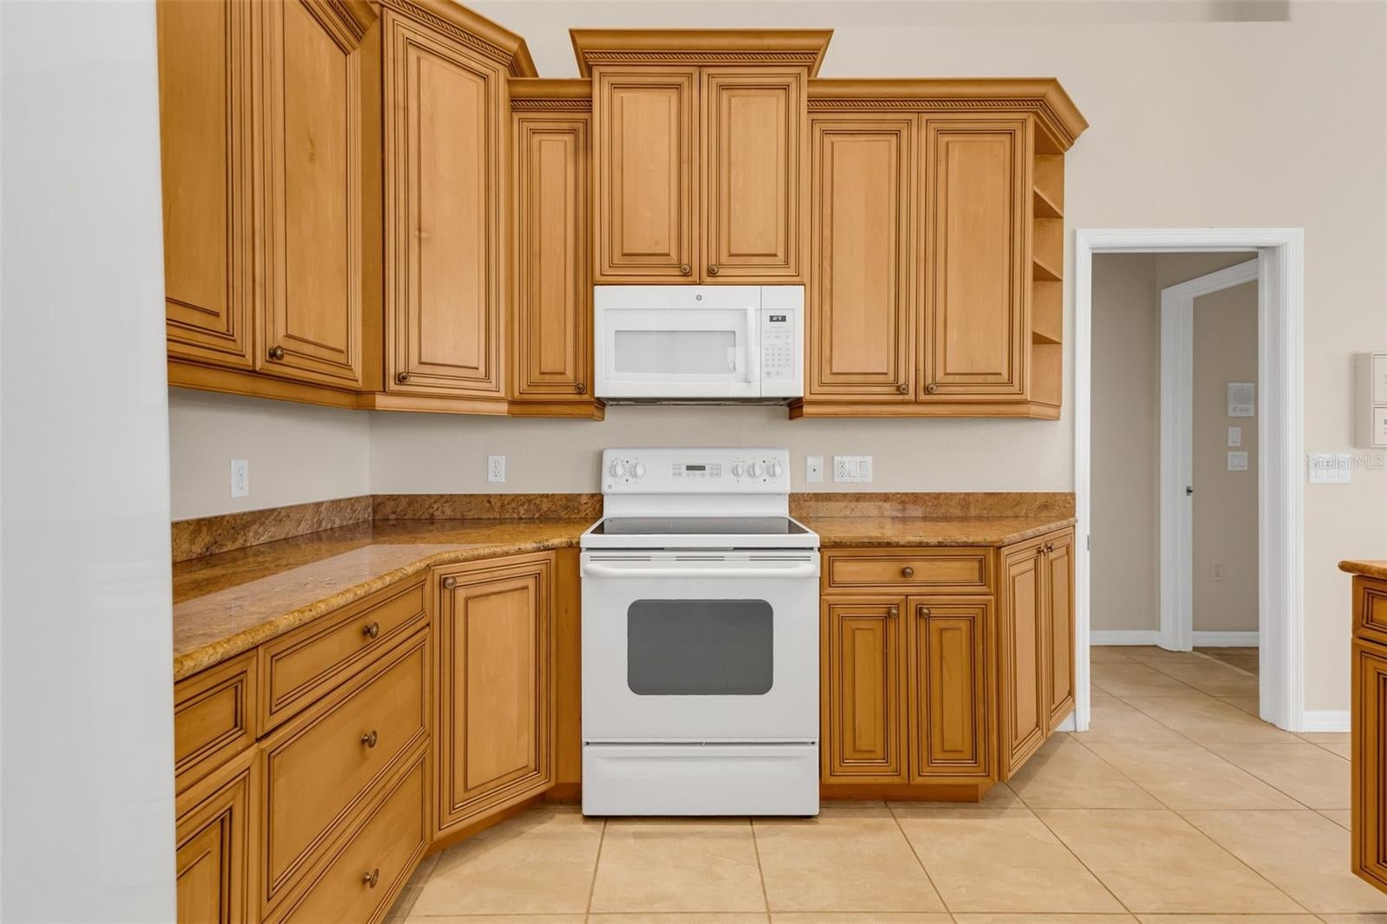
At the heart of the home, the beautifully appointed kitchen features rich wood cabinetry, granite countertops, and a generous center island, offering plenty of room for preparing meals, entertaining guests, or simply enjoying the view while sipping your morning coffee.
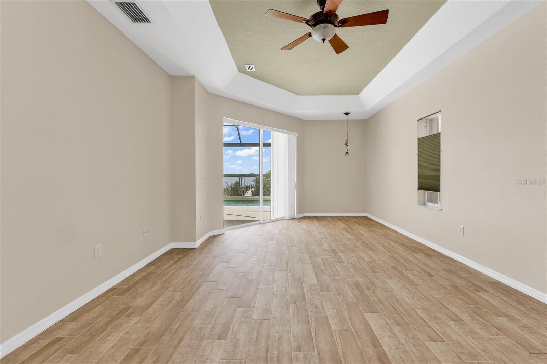
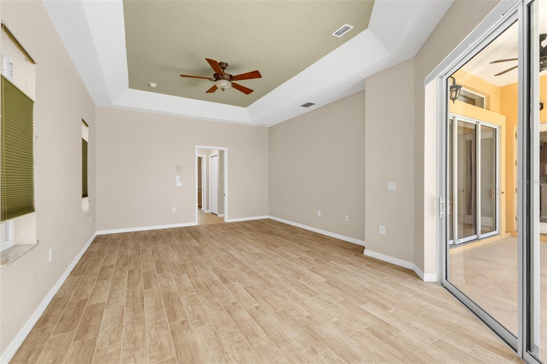
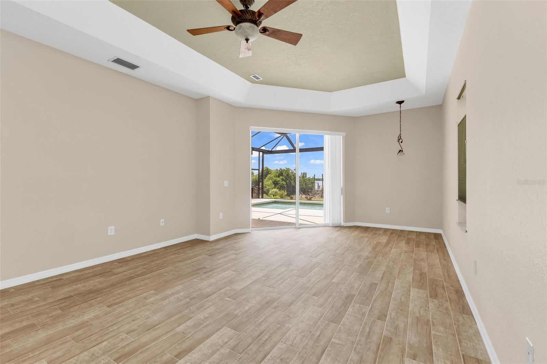
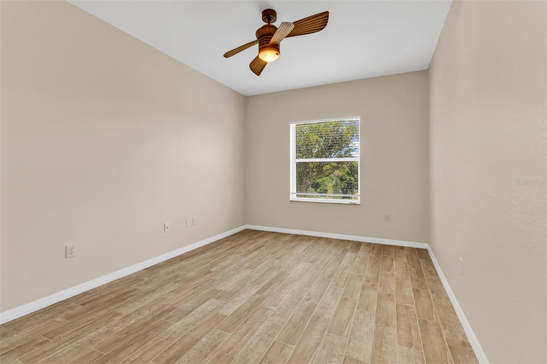
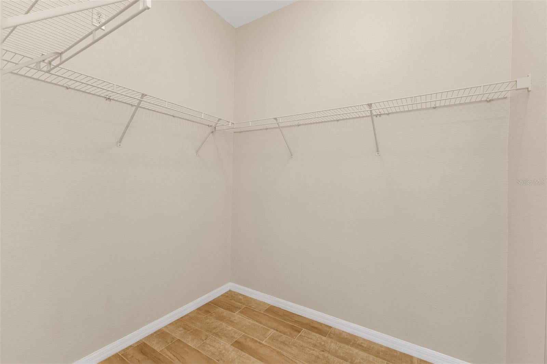
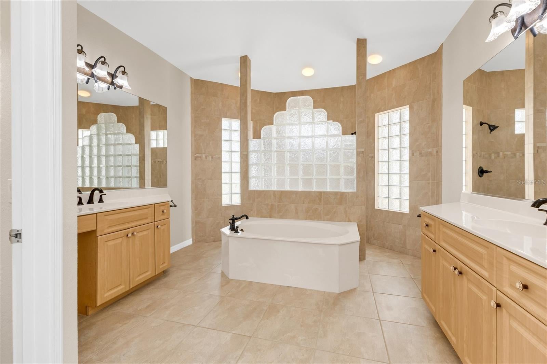
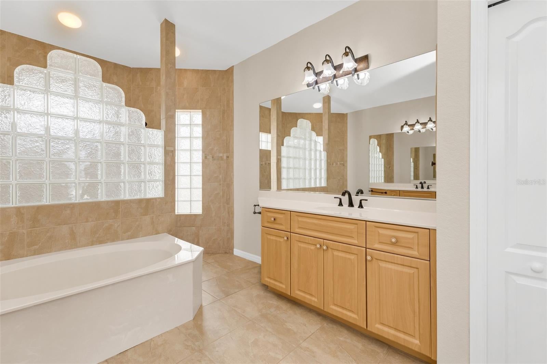
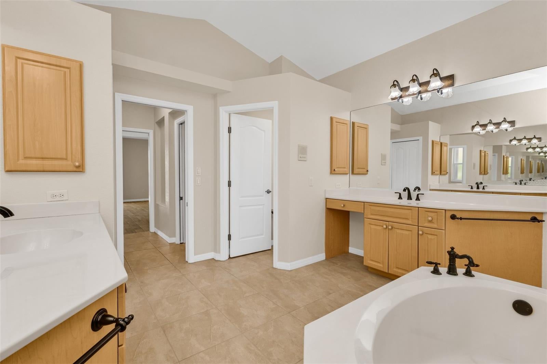
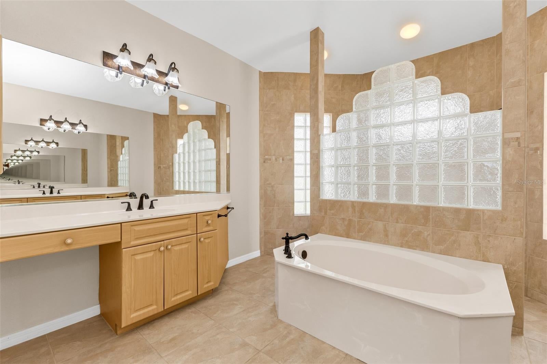
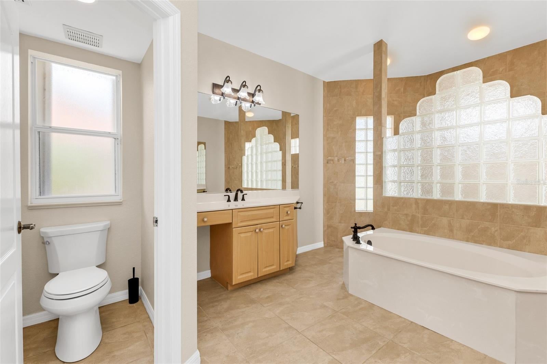
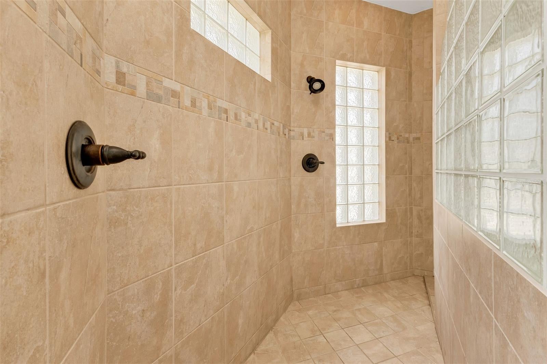
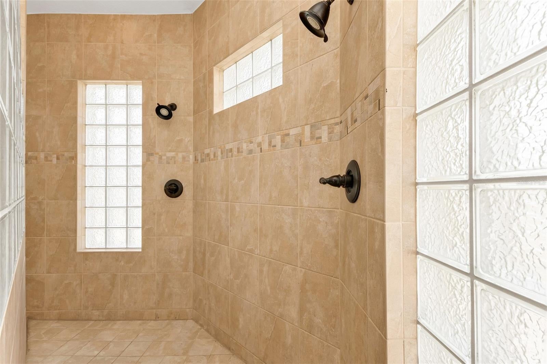
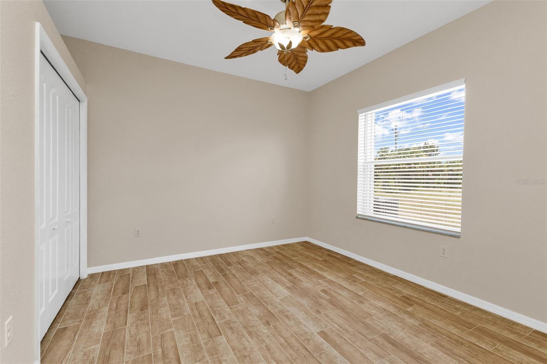
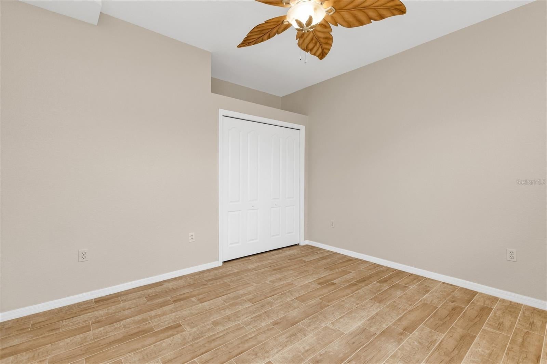
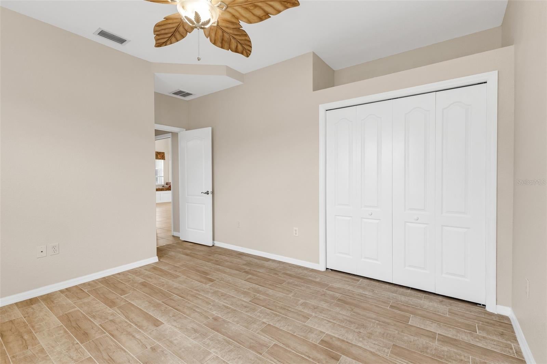
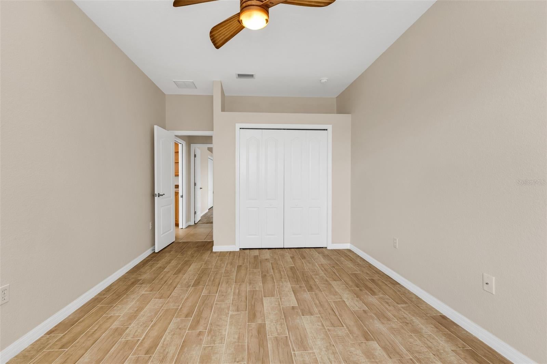
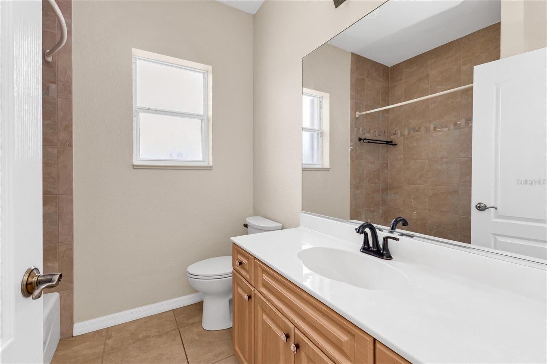
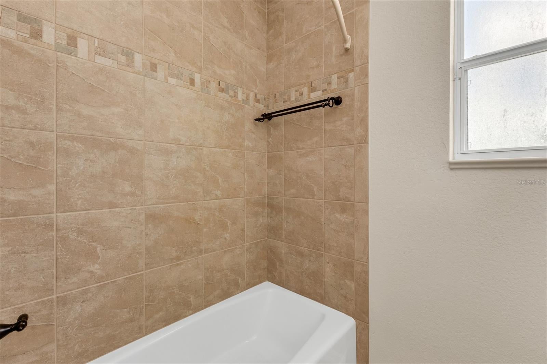
The thoughtfully designed split-bedroom floor plan provides privacy and comfort for everyone. Your spacious primary suite offers a peaceful retreat, complete with an ensuite bathroom featuring a relaxing soaking tub, a large walk-in shower, and dual vanities. Two additional bedrooms provide comfortable accommodations for family, visiting friends, or a home office.
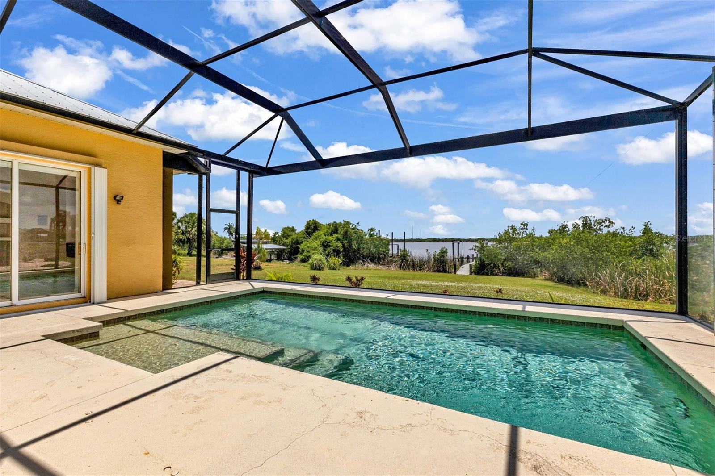
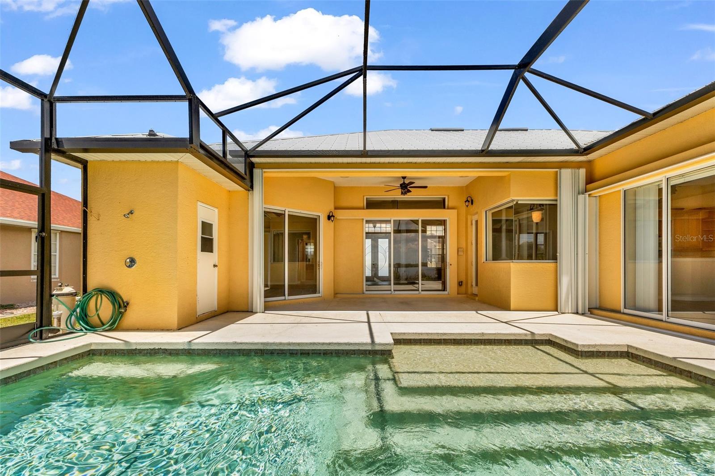
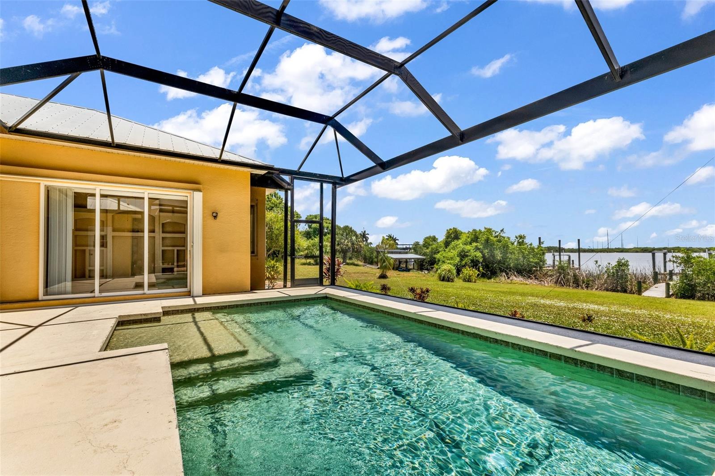
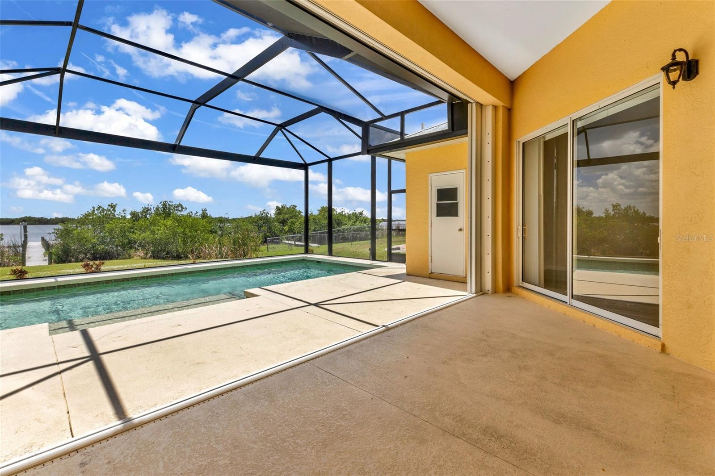
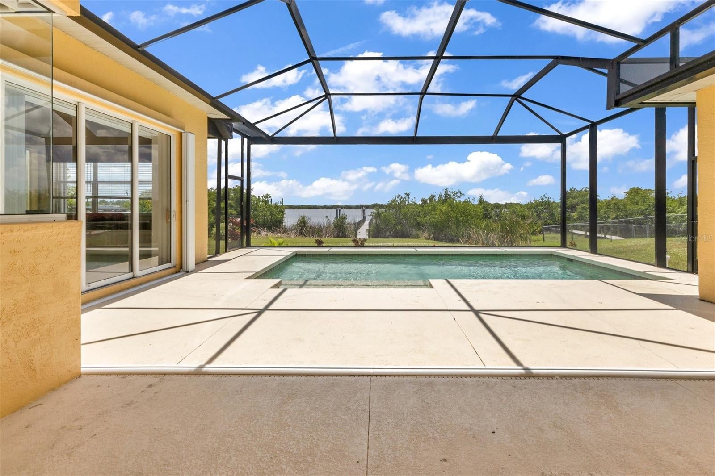
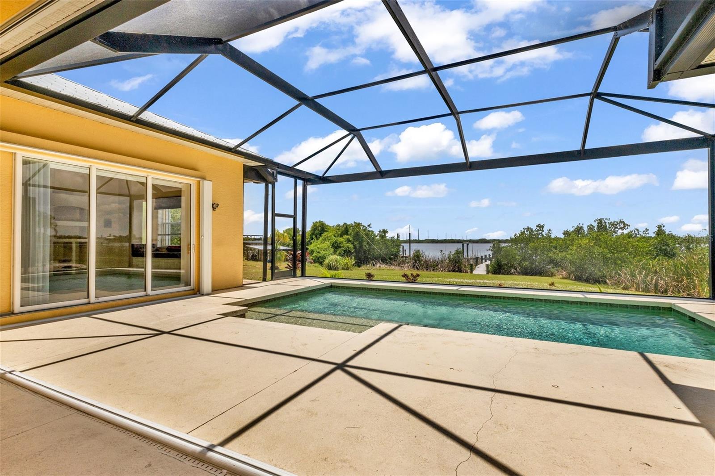
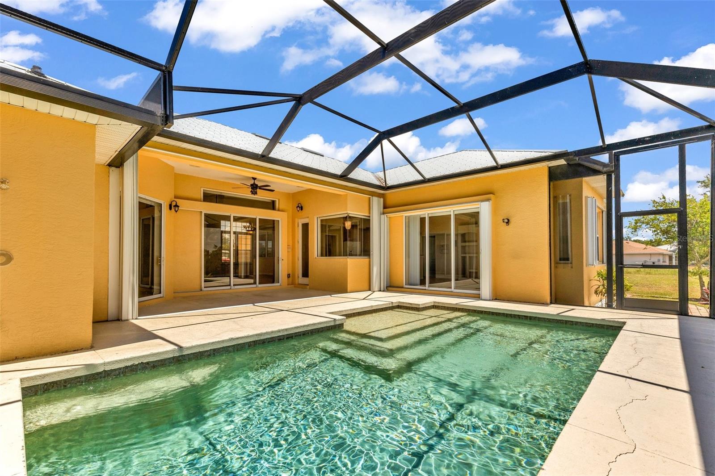
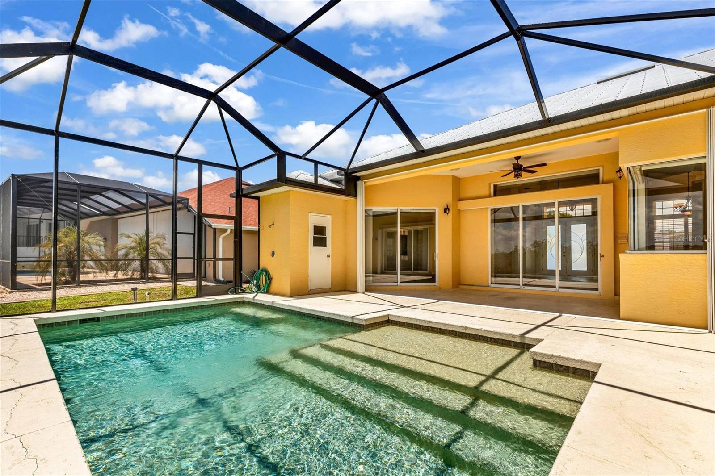
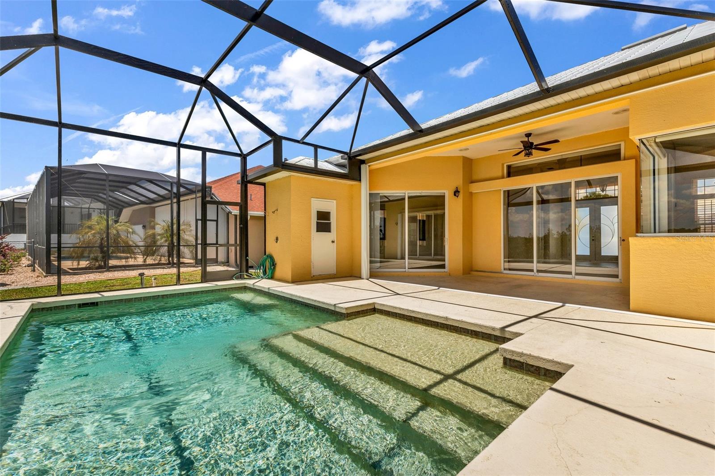
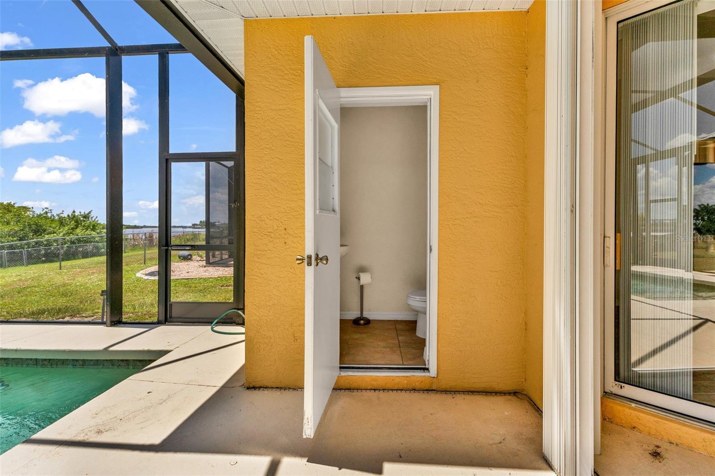
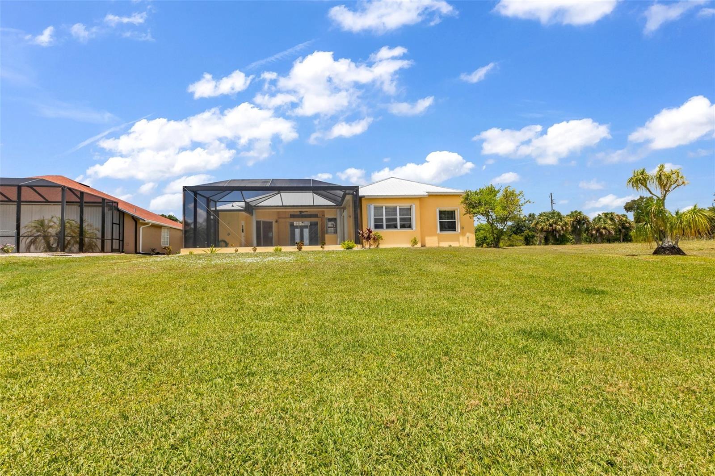
Outside is where the Florida lifestyle truly comes alive! Step onto your expansive screened lanai and discover your own private waterfront sanctuary with sparkling pool, overlooking the water. The recently updated pool enclosure makes this inviting outdoor space even more enjoyable.
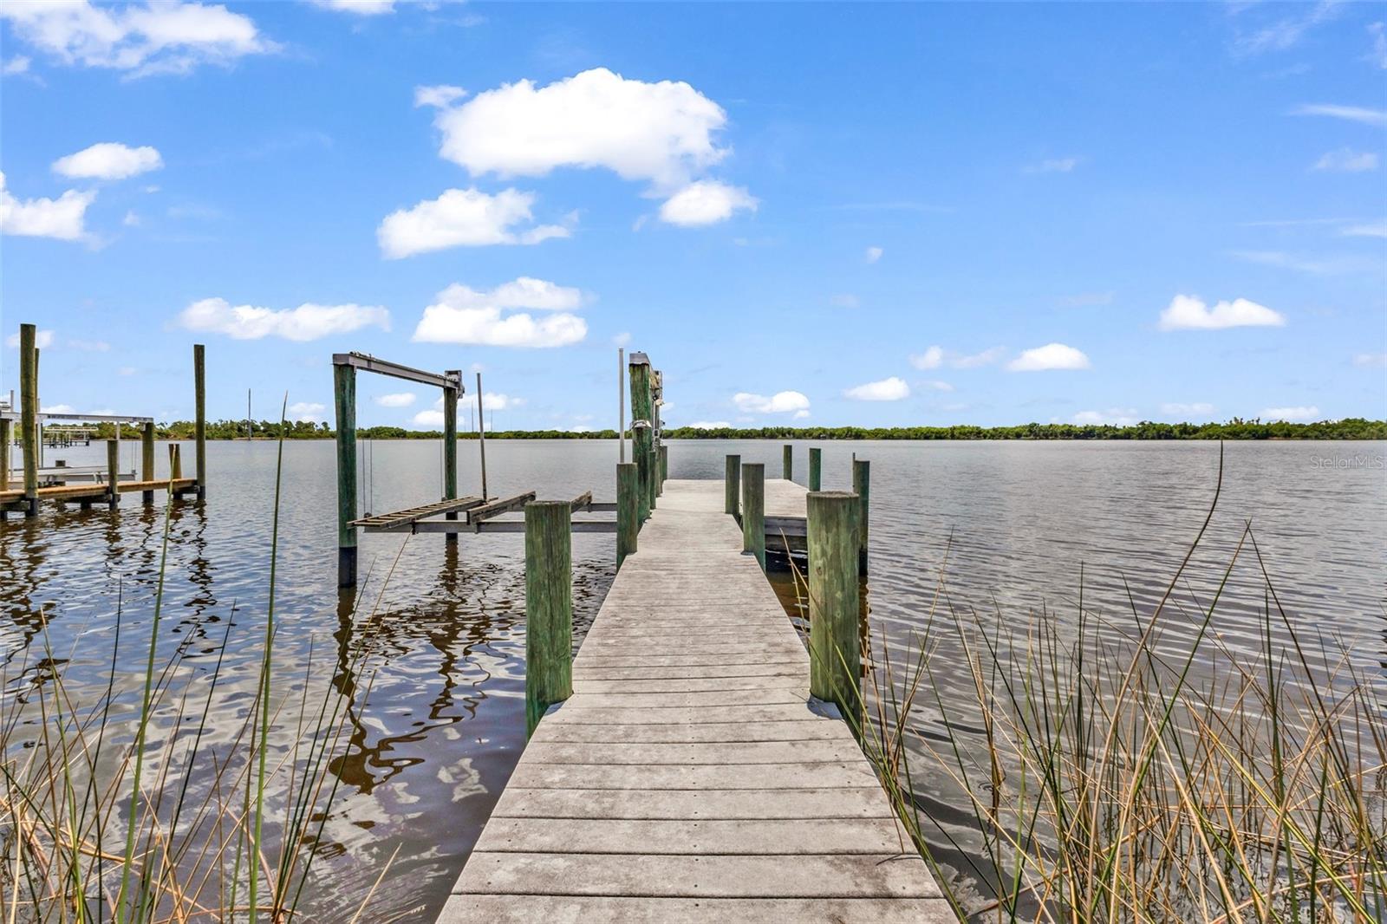
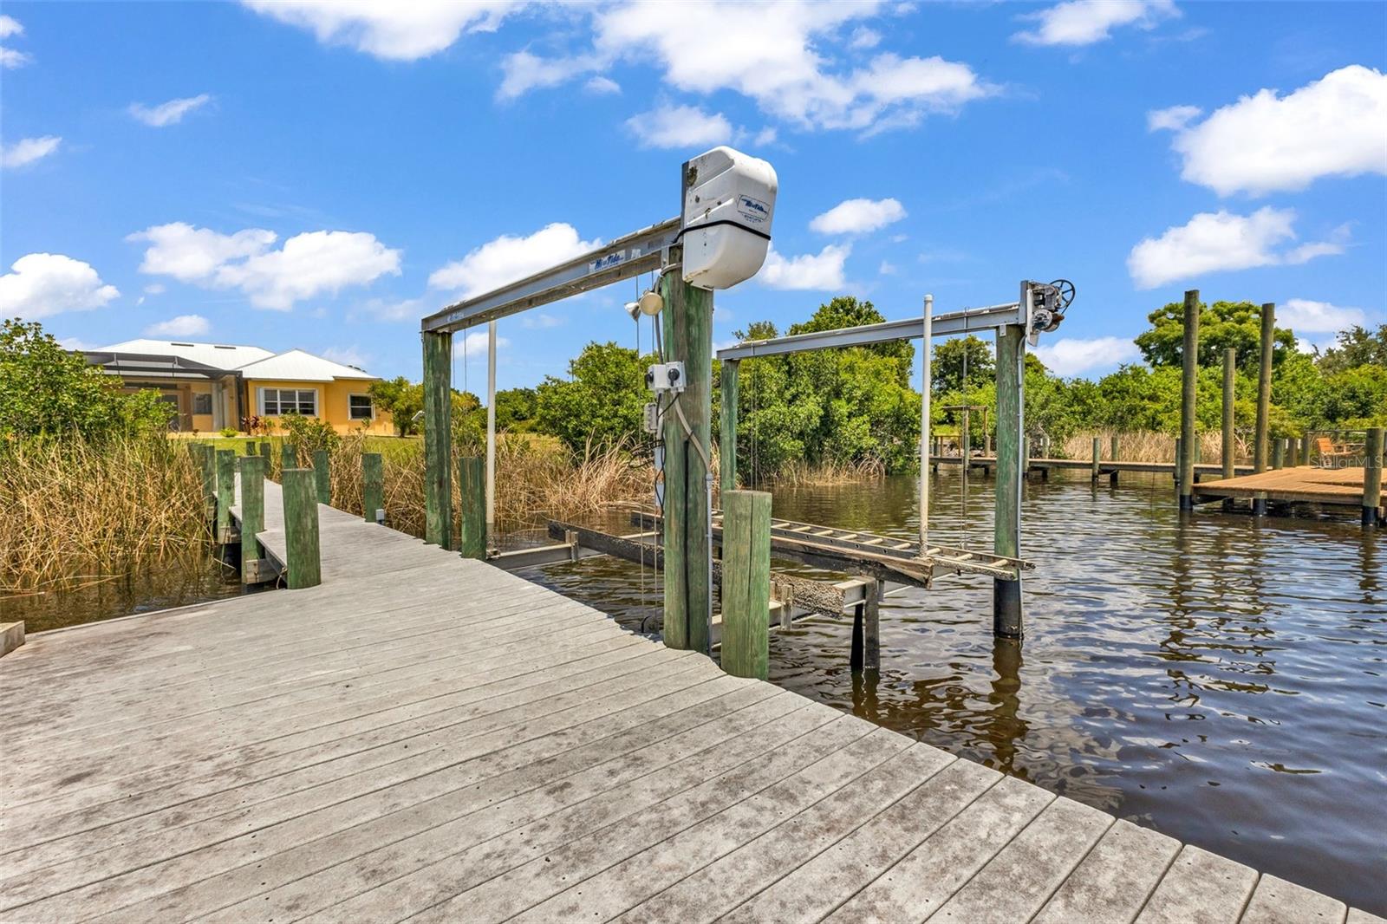
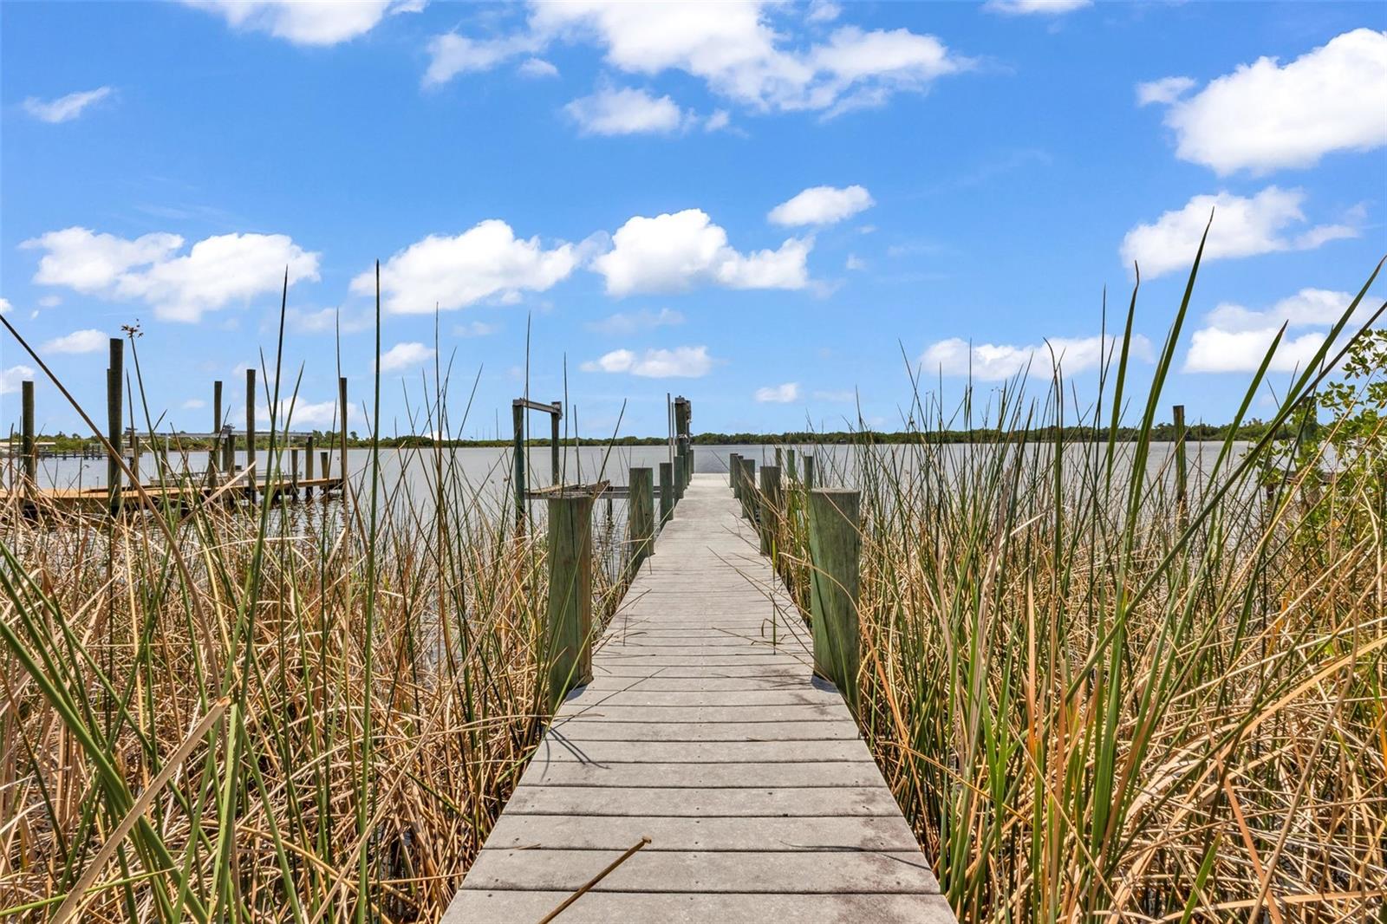
For boating enthusiasts, the private dock with electric and a 10,000-pound boat lift opens the door to endless days on the water. Whether you enjoy fishing, cruising the Peace River, exploring Charlotte Harbor, or heading toward the Gulf, your next adventure begins right in your own backyard.
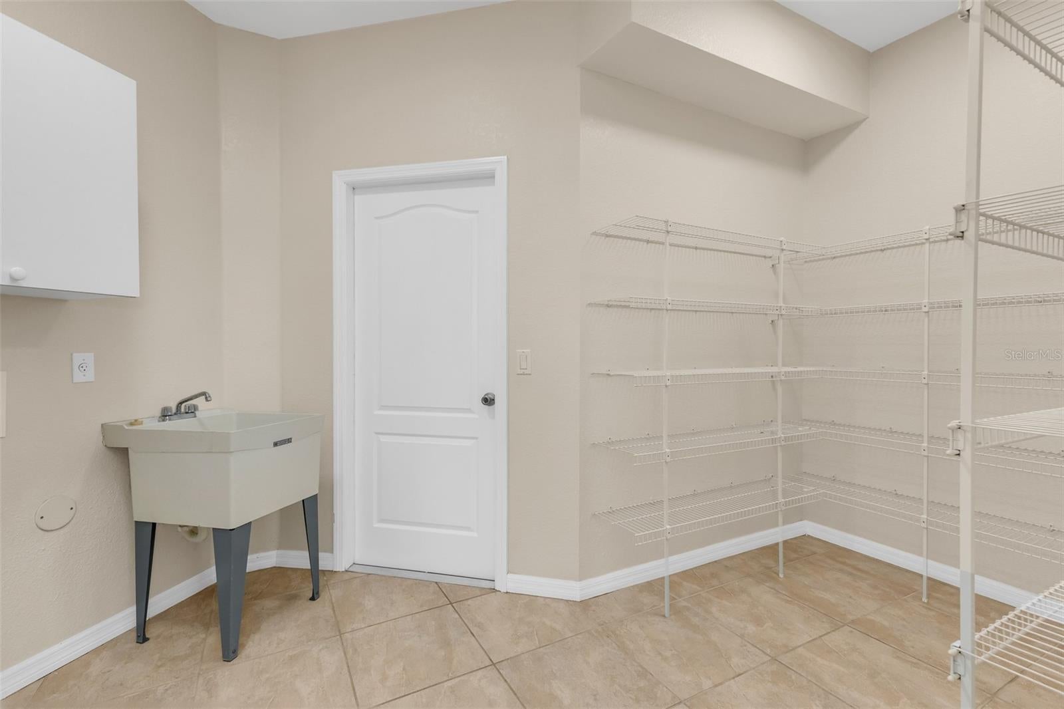
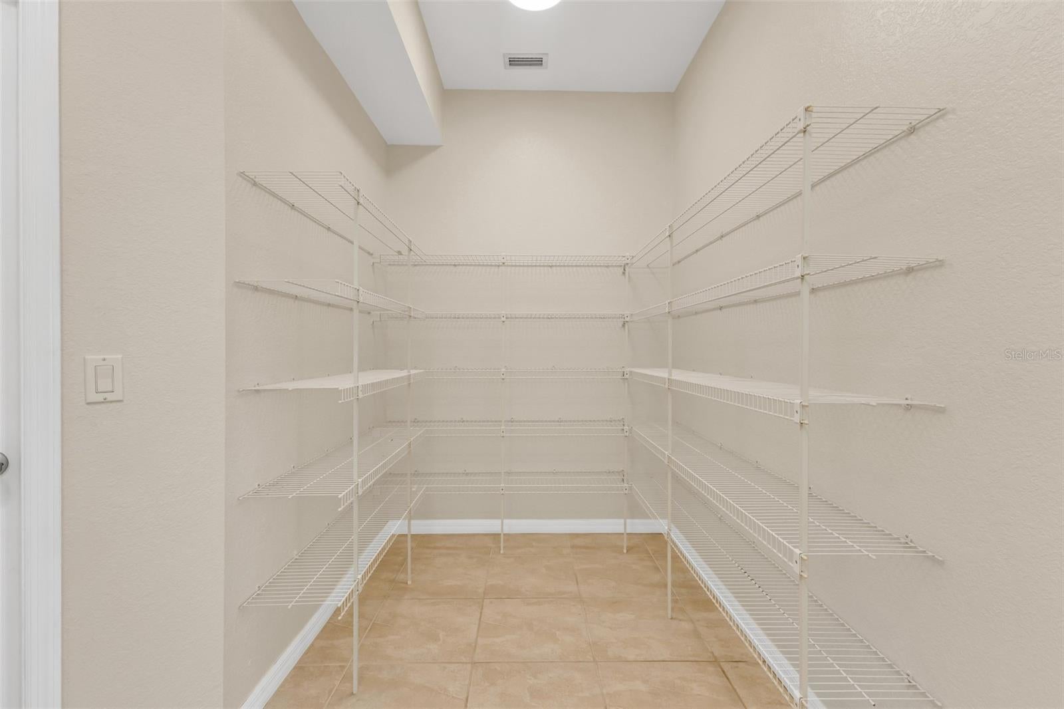
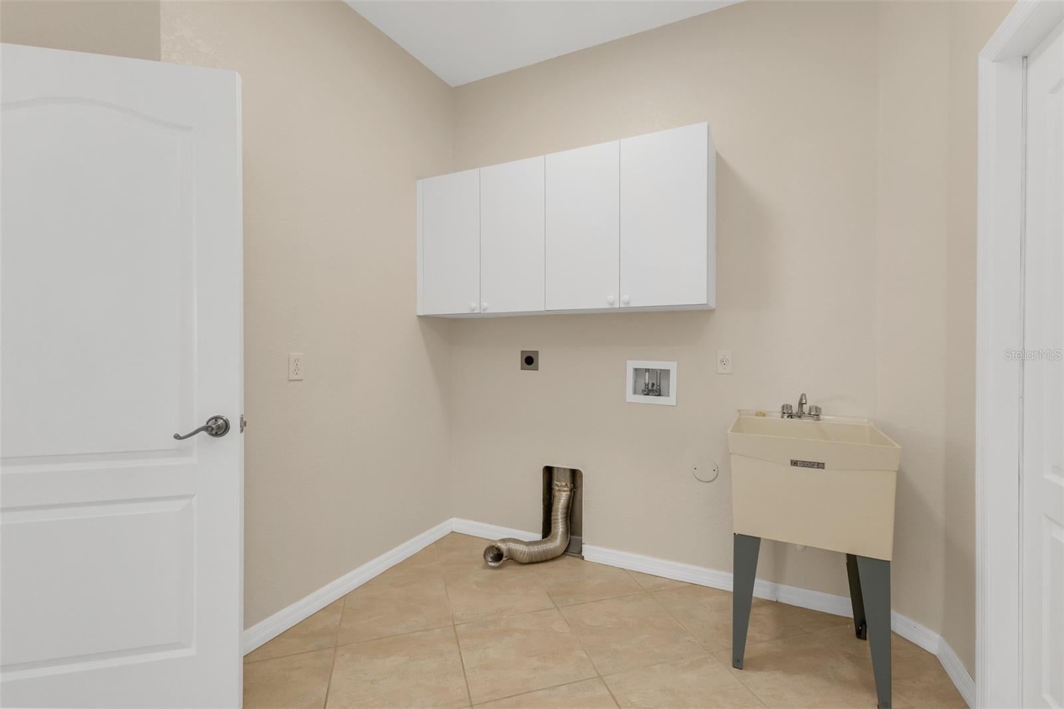
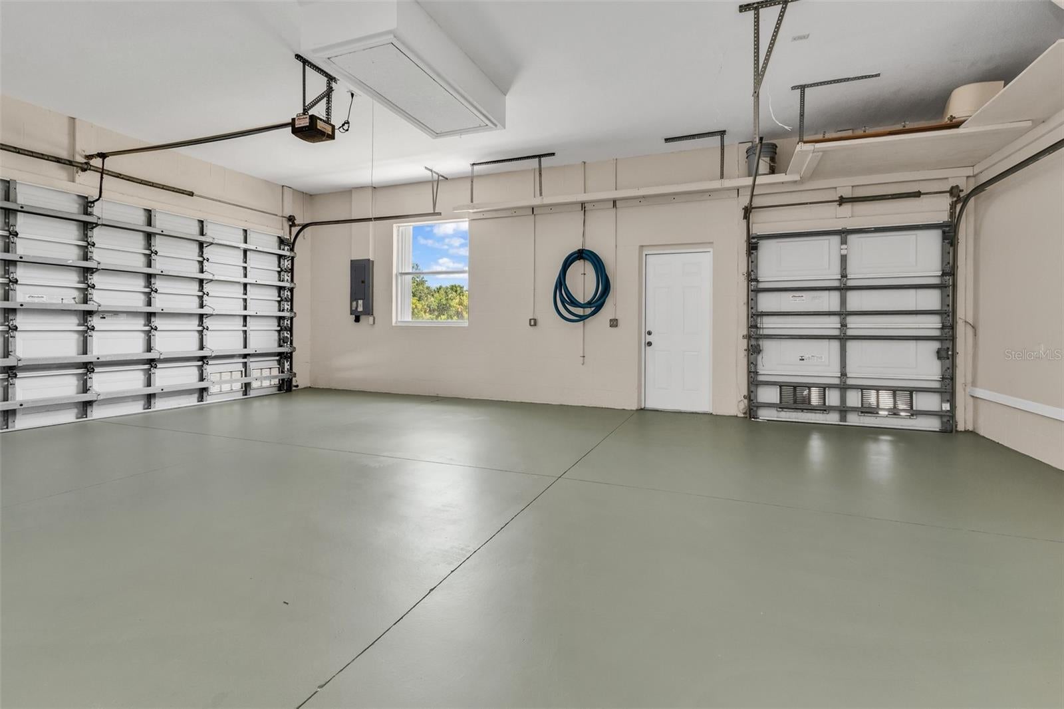
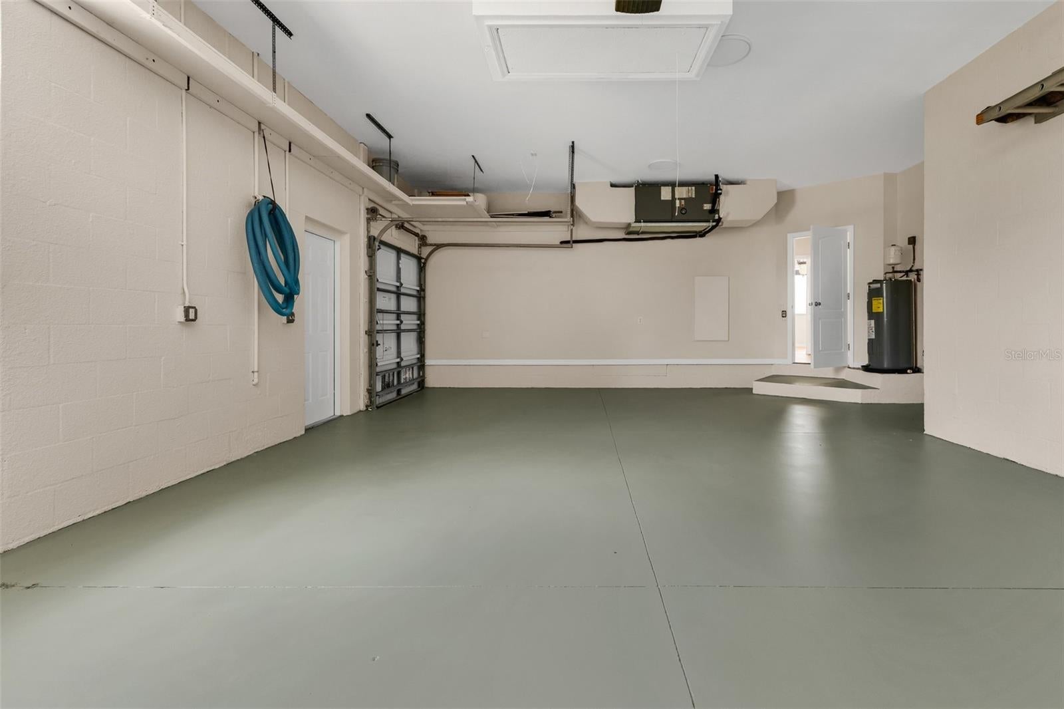
Additional highlights include a durable metal roof, a new HVAC system installed in 2024, accordion hurricane shutters, tile flooring, and generous garage and driveway parking, providing practical comfort and convenience.
Located in Harbour Heights, a non-deed-restricted community with NO HOA fees, you'll enjoy the freedom of waterfront living in a peaceful neighborhood. The community also benefits from an upgraded water distribution system.
Just minutes away, Harbour Heights Park offers a wonderful collection of recreational amenities, including boat ramps, fishing docks, tennis and pickleball courts, basketball, shuffleboard, playgrounds, picnic areas, and scenic spaces to enjoy the outdoors.
Convenient access to I-75, Punta Gorda Airport, charming downtown Punta Gorda, shopping, restaurants, and golf courses keeps everyday essentials and entertainment within easy reach, while your home remains a tranquil escape from the hustle and bustle.
This is more than a waterfront home - it's an invitation to slow down, breathe in the fresh air, make lasting memories, and enjoy the very best of Southwest Florida living.
Come experience the views, the comfort, and the possibilities waiting for you. Your waterfront lifestyle starts here!
| Date | Event | Price | Source |
|---|---|---|---|
| listed (Active) | $875,000 | StellarMLS #C7532663 |
Hi there — ask anything about this property or the area and the team will get right back to you.
Local real estate advisory services provided by agent with GGMS Demo Agency
Listed by Galina Loza with Kw Peace River Partners · Cell: 941-875-9060
Listings courtesy of Stellar MLS as distributed by MLS GRID. Based on information submitted to the MLS GRID. All data is obtained from various sources and may not have been verified by broker or MLS GRID. Supplied Open House Information is subject to change without notice. All information should be independently reviewed and verified for accuracy. Properties may or may not be listed by the office/agent presenting the information. Listing information is provided for consumers? personal, non-commercial use, solely to identify prospective properties for potential purchase; all other use is strictly prohibited and may violate relevant federal and state law. Information deemed reliable but not guaranteed. Copyright © 2026 MLS GRID. All Rights Reserved.
You agree to GGMS Demo Agency Terms of Use and Privacy Policy. By choosing to contact a property, you also agree that GGMS Demo Agency and its associates may call, text, or email you regarding any inquiries or activities you submit through our website. This may involve the use of automated means and prerecorded or artificial voices.
Step 1 of 2
Create a free account to view all listings, save searches, and get alerts when new homes match.
Step 2 of 2
Tell us how to reach you about homes you like.
Enter your password to sign in as
Create a free account to view all listings, save searches, and get alerts when new homes match.
Already have an account? Sign in
Sign in to your account.
New here? Create an account