$385,000

2116 Onondaga Lane, Punta Gorda, FL 33983

3beds
2baths
1,919sqft
Quick facts
Single Family Residence 1 Day on Market Built in 1994 $200.63/sqft 9,600 sq ft $205 HOA Dues

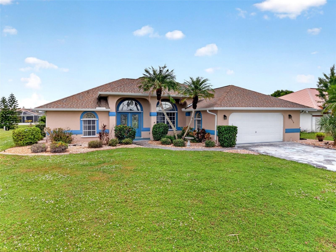
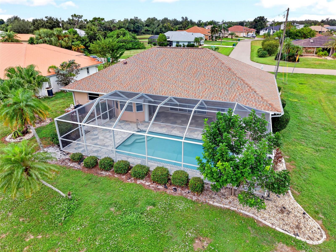
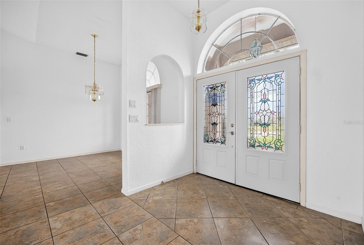
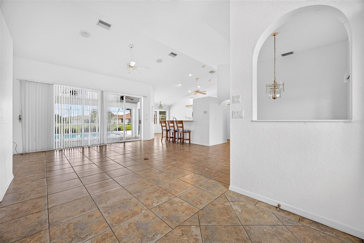
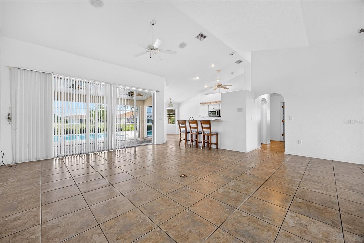
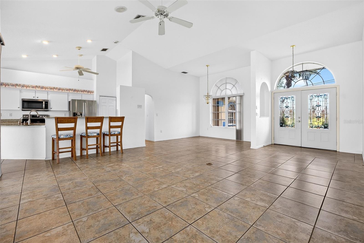
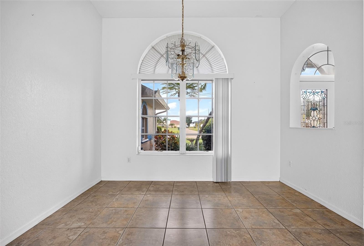
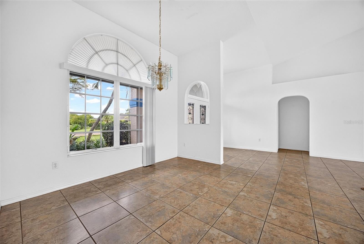
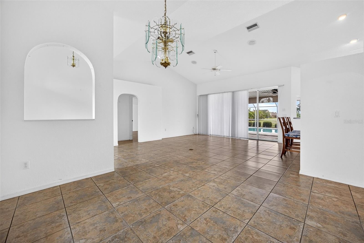
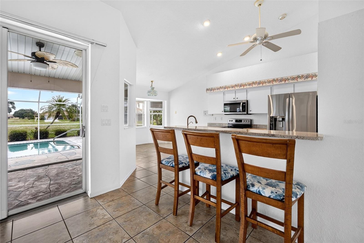
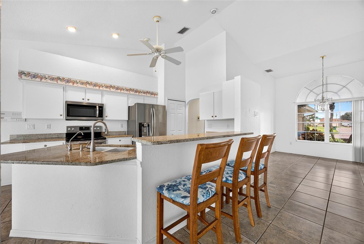
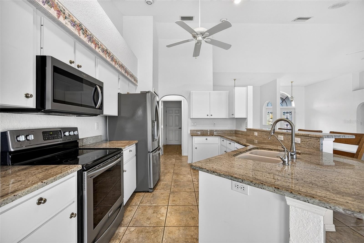
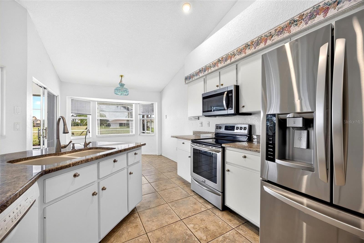
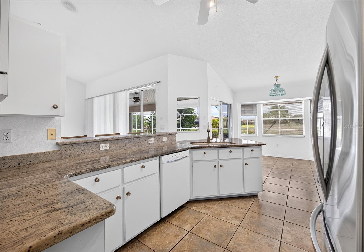
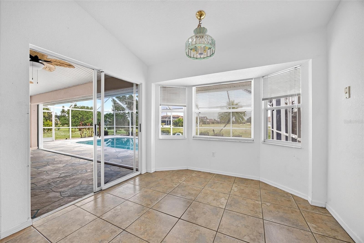
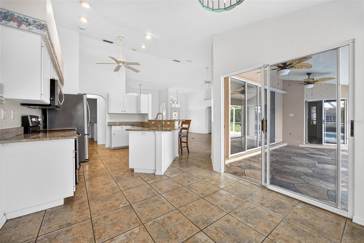
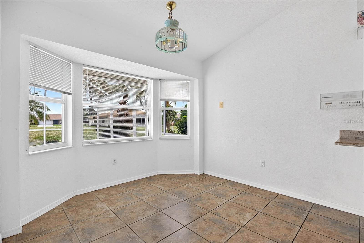
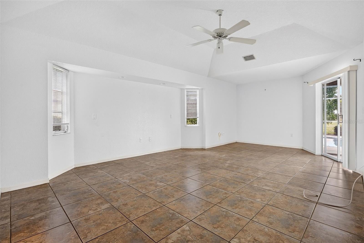
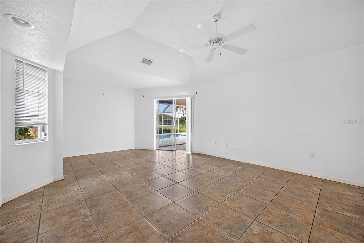
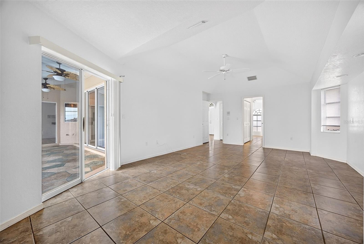
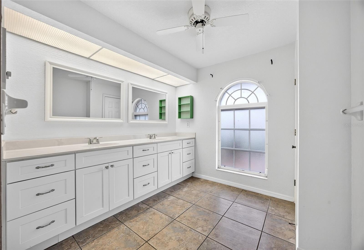
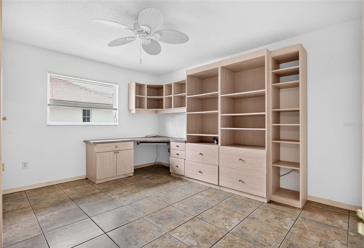
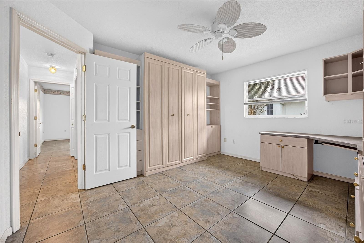
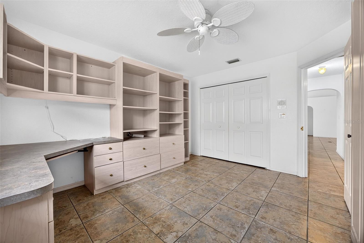
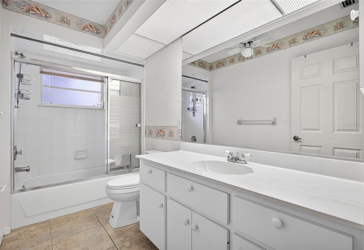
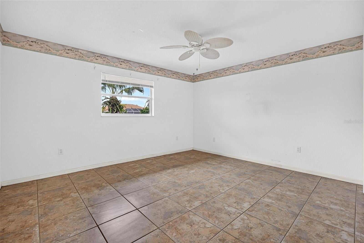
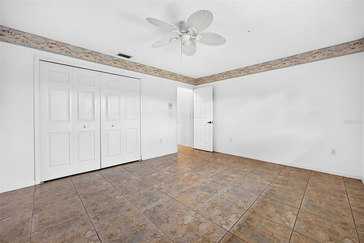
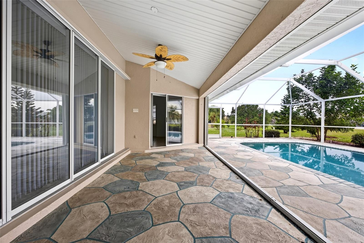
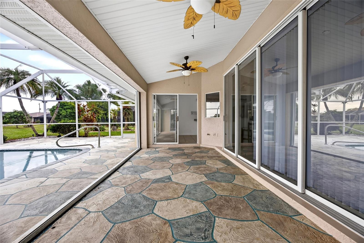
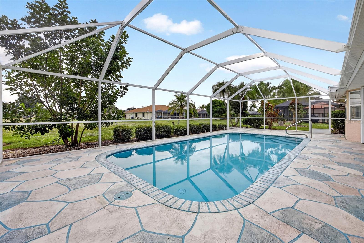
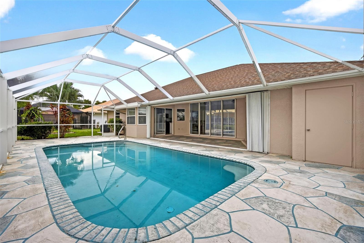
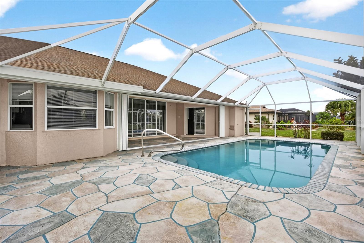
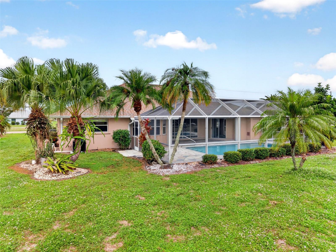
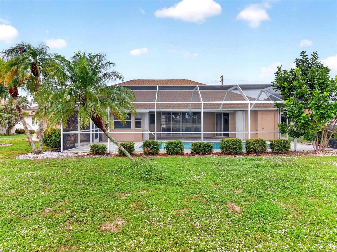
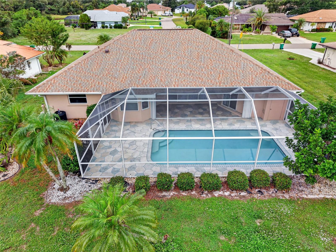
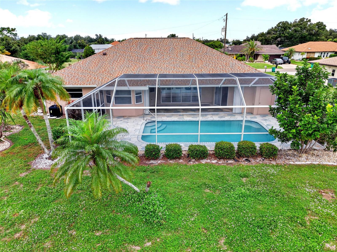
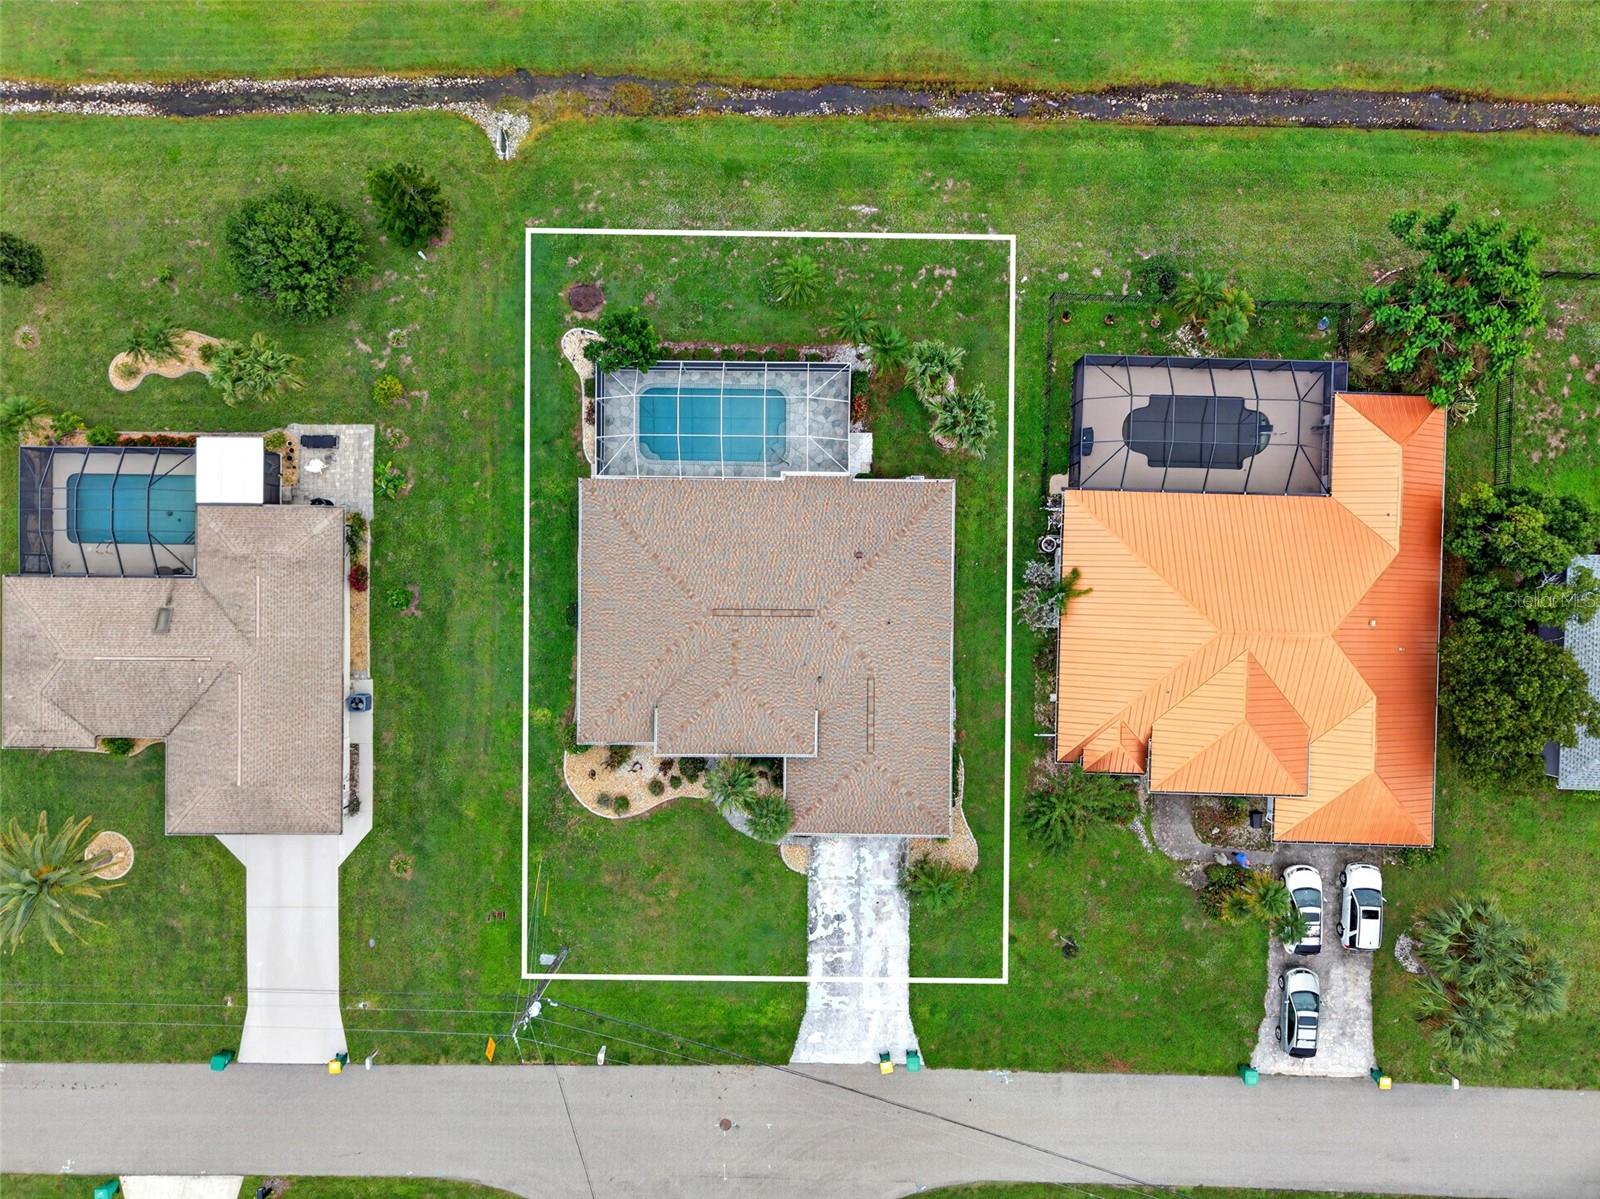
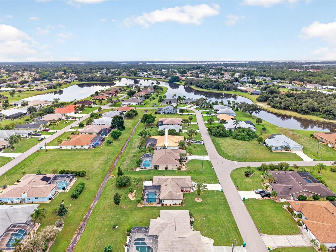
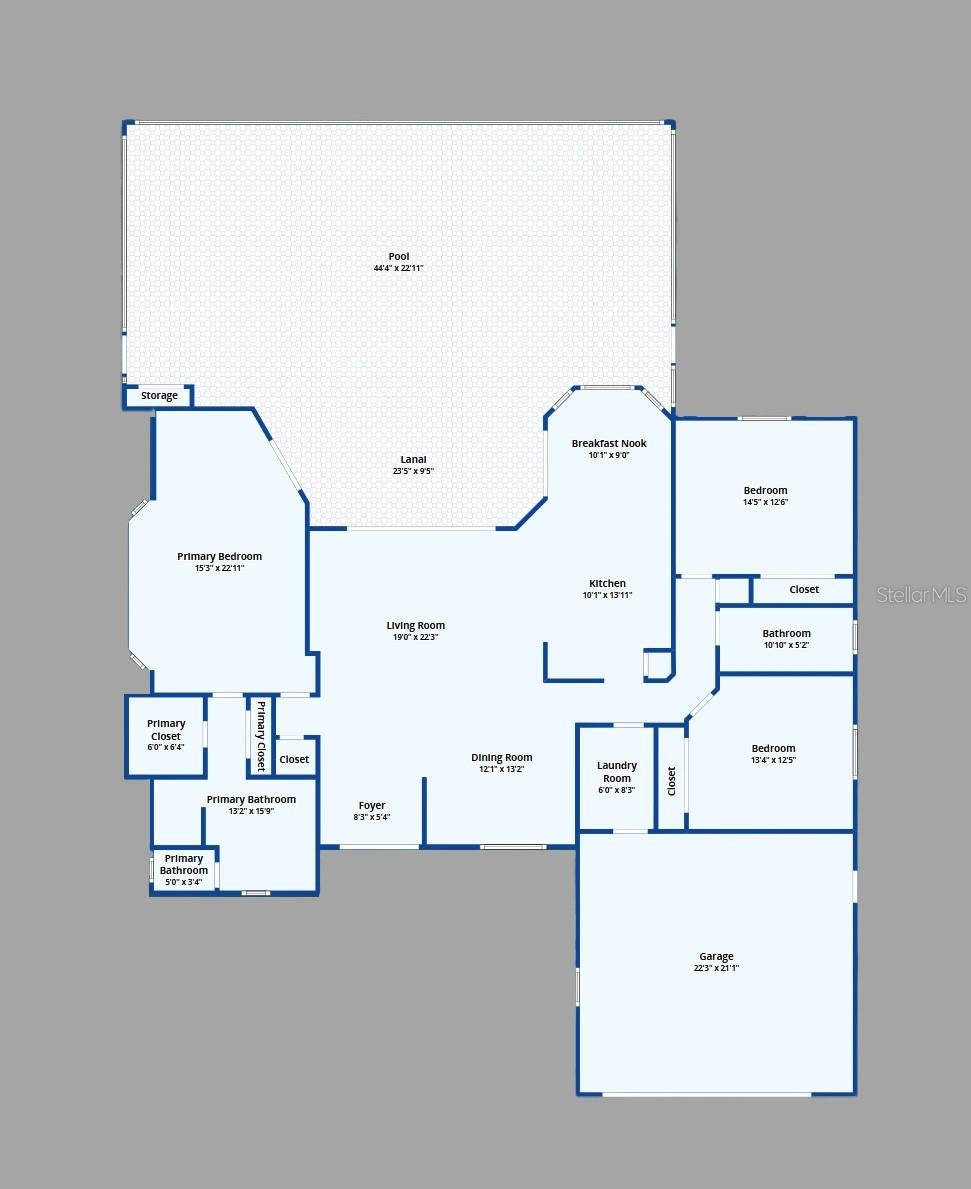
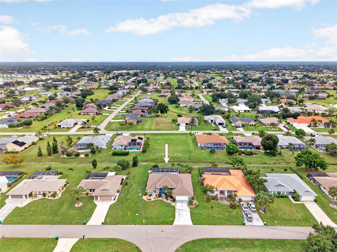
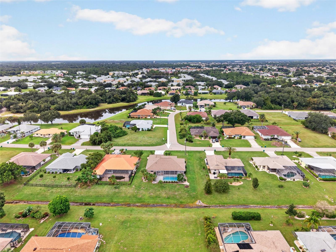
DEEP CREEK! SPACIOUS 3-BEDROOM, 2-BATH, 2-CAR GARAGE POOL HOME IN HIGHLY SOUGHT AFTER DEED RESTRICTED COMMUNITY WITH COUNTY WATER AND SEWER! Newly resurfaced pool and freshly painted exterior plus new roof and pool cage in 2023. Step inside to an open floor plan featuring cathedral ceilings, neutral décor, large pocketing slider to lanai seamlessly blending indoor and outdoor living, formal dining area and tile flooring throughout. Spacious kitchen offers light cabinetry, granite countertops, stainless appliances, breakfast bar plus casual dining nook with access to lanai. Generous primary suite features tray ceiling, access to lanai, walk-in closet and private ensuite bath with dual sinks and a walk-in shower with built-in bench. Split bedroom plan provides privacy for all. A separate hall leads to 2 guest bedrooms sharing a full bath. Third bedroom offers built-in office space and a Murphy bed. Step outside to a covered lanai with stamped concrete deck overlooking a heated screened pool with true eastern exposure to enjoy amazing sunrises and greenbelt views for privacy. Additional features include inside laundry room, 2nd refrigerator in garage, new garage door opener in 2024, recently trimmed palm trees, manual hurricane shutters for windows and accordion shutter on lanai. Great location in a quiet and friendly neighborhood conveniently located close to I-75, restaurants, shopping, schools, parks, golf and just a short drive to downtown historic Punta Gorda, known for its world-class fishing and boating, community events and entertainment. Don’t miss this opportunity! Schedule your private showing today!

Location of 2116 Onondaga Lane

Map showing 2116 Onondaga Lane, Punta Gorda, FL 33983 $385,000
See more listings in Punta Gorda

2116 Onondaga Lane property details

Interior

Bedrooms & Bathrooms

  • Bedrooms: 3
  • Bathrooms: 2
  • Full Bathrooms: 2

Appliances

  • Included: Dishwasher, Disposal, Dryer, Electric Water Heater, Microwave, Range, Refrigerator, Washer
  • Laundry: Inside, Laundry Room, Sink

Heating

  • Heating: Central, Electric

Cooling

  • Cooling: Central Air

Features

  • Interior Features: Cathedral Ceiling(s), Eat-in Kitchen, High Ceilings, Open Floorplan, Stone Counters, Tray Ceiling(s), Walk-In Closet(s)
  • Window Features: Blinds
  • Flooring: Ceramic Tile
  • Fireplace: No

Interior Area

  • Total Living Area: 1919
  • Unit: Square Feet
  • Source: Public Records

Rooms & Dimensions

Bedroom 3

  • Level: First
  • Dimensions: 13x12
  • Features: Ceiling Fan(s)

Master Bedroom

  • Level: First
  • Dimensions: 15x23
  • Features: Ceiling Fan(s)

Master Bathroom

  • Level: First
  • Dimensions: 13x16
  • Features: Double Vanity

Bathroom 2

  • Level: First
  • Dimensions: 11x5
  • Features: Ceiling Fan(s)

Laundry

  • Level: First
  • Dimensions: 6x8

Dinette

  • Level: First
  • Dimensions: 10x9

Kitchen

  • Level: First
  • Dimensions: 10x14
  • Features: Ceiling Fan(s)

Dining Room

  • Level: First
  • Dimensions: 12x13

Bedroom 2

  • Level: First
  • Dimensions: 14x13
  • Features: Ceiling Fan(s)

Living Room

  • Level: First
  • Dimensions: 19x22
  • Features: Ceiling Fan(s)

Property

Features

  • Exterior Features: Lighting, Rain Gutters
  • Patio & Porch: Covered, Front Porch, Rear Porch, Screened
  • Has Private Pool: Yes
  • Pool Features: In Ground, Gunite, Heated, Screen Enclosure, Private
  • Has Spa: No
  • Horses: No
  • Other: Irrigation Equipment
View

  • Has View: Yes
  • View: Park/Greenbelt, Pool

Lot

  • Size: 9,600 sq ft
  • Acres: 0.22
  • Features: Greenbelt, Landscaped, Paved

Accessibility

  • Levels: One
  • Stories: 1

Parking

  • Garage: Yes
  • Total Spaces: 2
  • Parking Features: Driveway, Garage Door Opener, Attached
  • Carport: No
  • Open Parking: No

Waterfront

  • Has Waterfront: No

Basement

  • Basement: No

Mobile Home

  • Mobile Home Remains: No

Construction

Type & Style

  • Home Type: Residential
  • Property Sub Type: Single Family Residence

Materials

  • Construction Materials: Block, Stucco
  • Foundation: Slab
  • Roof: Shingle

Builder / Condition

  • Year Built: 1994
  • New Construction: No

Building

  • Building Area Total: 2689
  • Building Area Units: Square Feet
  • Building Area Source: Public Records
  • Building Exposure: West

Utilities & Green Energy

Utilities

  • Electric on Property: No
  • Water: Public
  • Sewer: Public Sewer
  • Utilities: Cable Available, Electricity Connected
  • Road Surface Type: Paved

Green Energy

  • Energy Efficient: No

Community & HOA

Community

HOA

  • Has HOA: Yes
  • Fee: $205
  • Frequency: Annually
  • Senior Community: No

Pets

  • Pets Allowed: Yes

Location

  • Range: 23E
  • Section: 16
  • Township: 40S
  • Longitude: -82.021412
  • Latitude: 26.999802
  • Directions: US-41 north, right on Kings Hwy, right on Rampart Blvd, right on Mazatlan Rd, right onto Onondaga Ln, first home on left

Land Lease

  • Land Lease: No

School

Elementary

Middle or Junior

Highschool

Tax, Financial & Listing Details

Listing Details

  • List Price: $385,000
  • Price Per Square Foot: $200.63
  • Date on Market:
  • Listing Terms: Cash, Conventional, FHA, VA Loan
  • Ownership: Fee Simple
  • Furnished: Unfurnished
  • Home Warranty: No
  • Rent Control: No
  • Status: Active

MLS Details

Tax Details

  • Annual Tax Amount: $5,716.94
  • Tax Year: 2025
  • Tax Legal Description: PGI 023 0785 0016 PUNTA GORDA ISLES SEC23 BLK785 LT16 835/1089 1131/1280 CORR1243/1139 1309/1631 1569/643 1776/1059 2939/1134 4891/92
  • Tax Block: 785
  • Tax Book Number: 12-2
  • Tax Lot: 16
  • Universal Property ID: US-12015-N-402316107008-R-N

Price history for 2116 Onondaga Lane

DateEventPriceSource
listed (Active)$385,000StellarMLS #C7531504Source

Ask a question about 2116 Onondaga Lane

Hi there — ask anything about this property or the area and the team will get right back to you.

Last checked Source: StellarMLSMLS# C7531504

Local real estate advisory services provided by agent with GGMS Demo Agency

Listed by Brian Helgemo with Compass Florida · Cell: 941-205-8478

Listings courtesy of Stellar MLS as distributed by MLS GRID. Based on information submitted to the MLS GRID. All data is obtained from various sources and may not have been verified by broker or MLS GRID. Supplied Open House Information is subject to change without notice. All information should be independently reviewed and verified for accuracy. Properties may or may not be listed by the office/agent presenting the information. Listing information is provided for consumers? personal, non-commercial use, solely to identify prospective properties for potential purchase; all other use is strictly prohibited and may violate relevant federal and state law. Information deemed reliable but not guaranteed. Copyright © 2026 MLS GRID. All Rights Reserved.

You agree to GGMS Demo Agency Terms of Use and Privacy Policy. By choosing to contact a property, you also agree that GGMS Demo Agency and its associates may call, text, or email you regarding any inquiries or activities you submit through our website. This may involve the use of automated means and prerecorded or artificial voices.

Listings near 2116 Onondaga Lane