
$390,000

2090 Matecumbe Key Road 1202, Punta Gorda, FL 33955

2beds
2baths
1,155sqft
Quick facts
Condominium 154 Days on Market Built in 1998 $337.66/sqft 13,013 sq ft

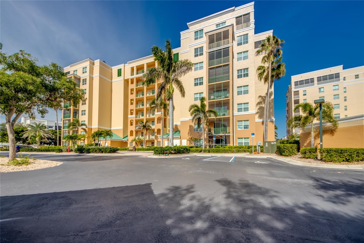
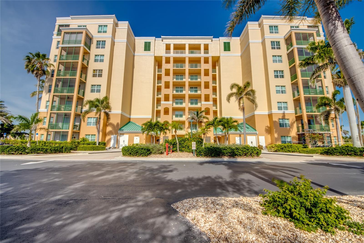
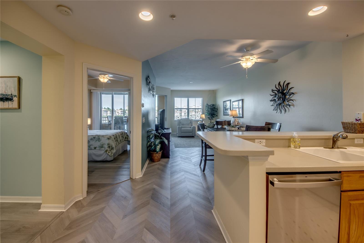
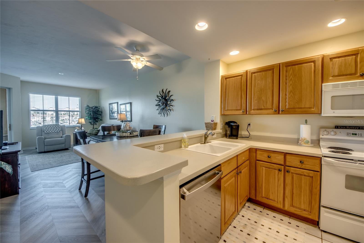
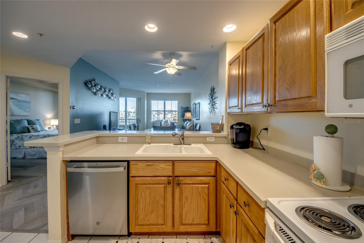
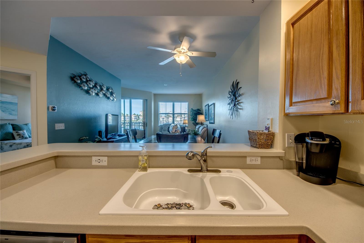
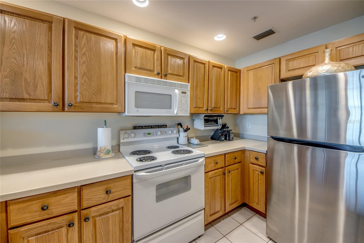
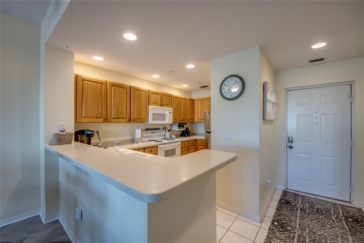
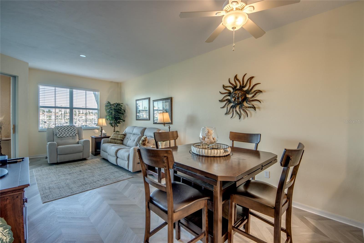
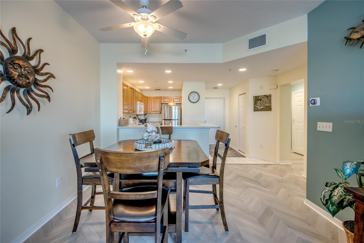
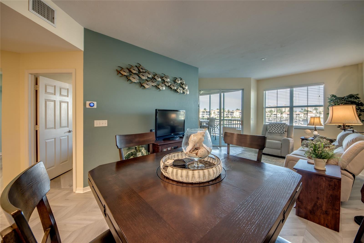
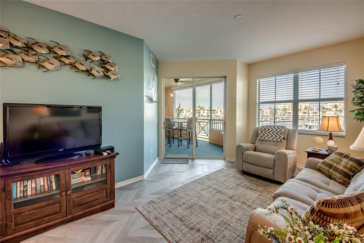
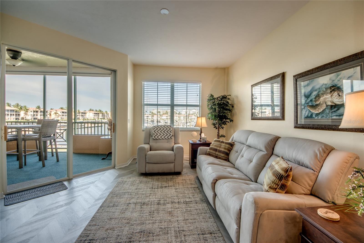
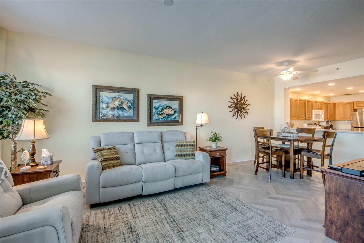
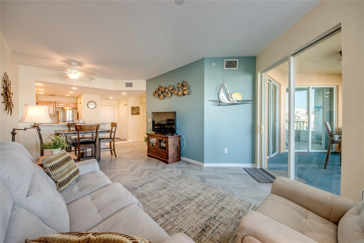
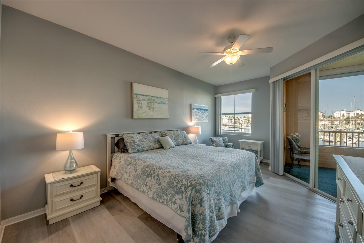
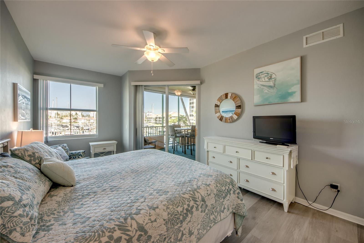
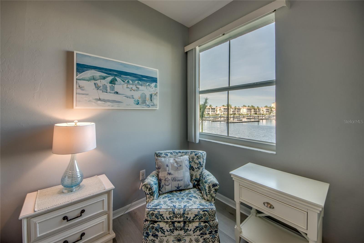
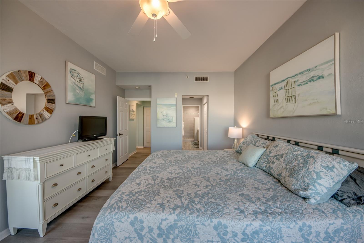
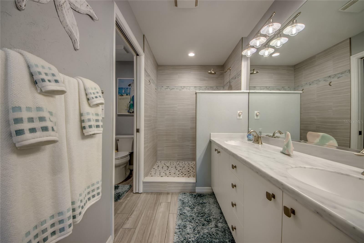
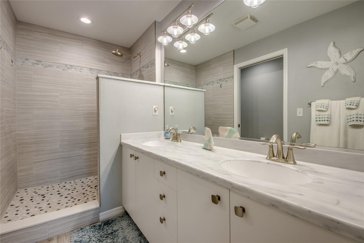
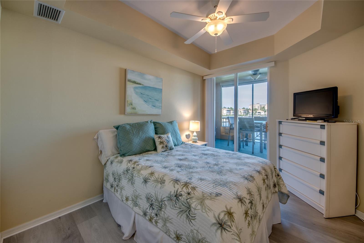
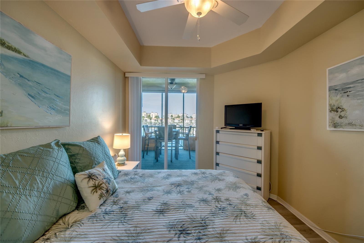
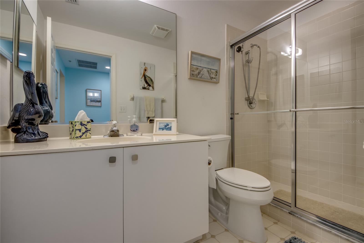
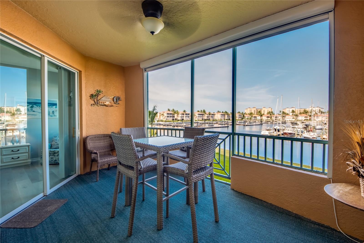
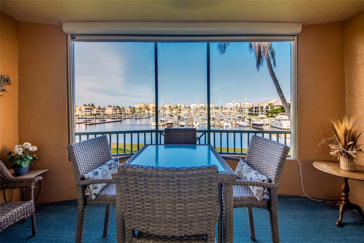
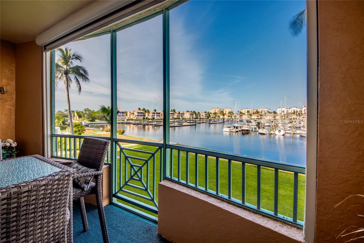
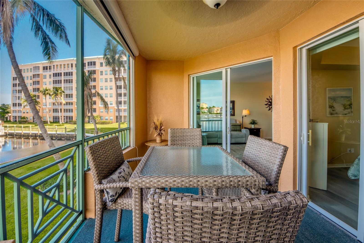
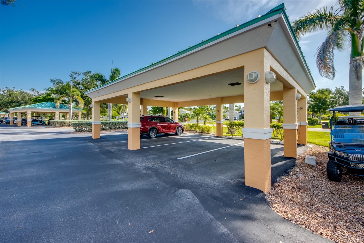
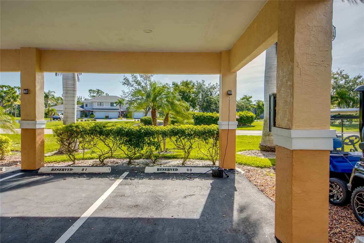
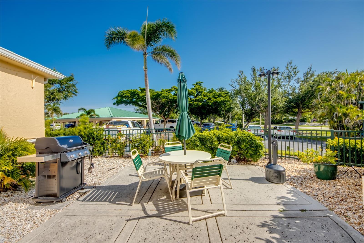
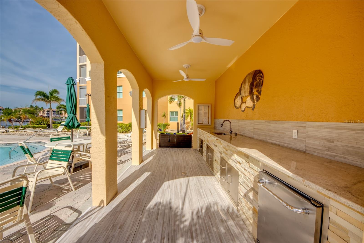
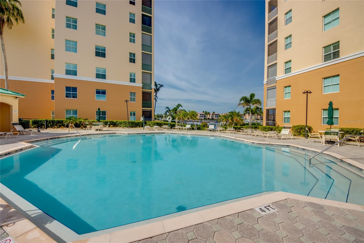
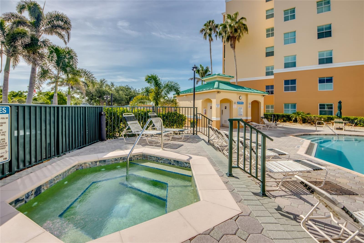
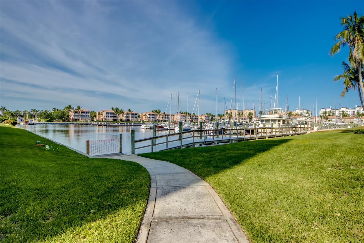
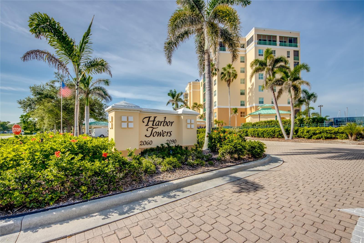
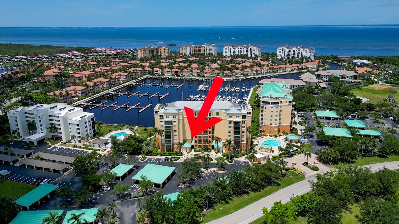
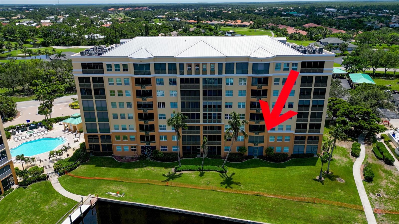
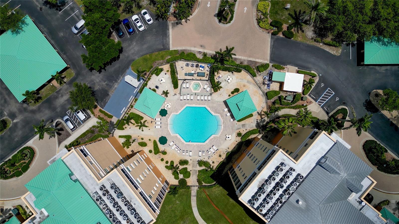
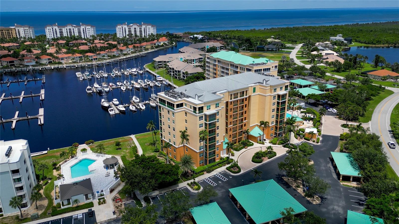
THIS AWESOME SECOND-FLOOR CONDO HAS A PANORAMIC VIEW OF THE MARINA NORTH BASIN where you can watch the boats coming and going, and the manatee and dolphins playing! This unit includes a handsome CARPORT for vehicles or golf carts. And it is fully FURNISHED/TURNKEYwith a tropical flair... just bring your toothbrush and flip-flops! Owner just added an electric Kevlar hurricane panel to protect the lanai furnishings. Beautiful wood-look flooring and tile throughout this home. The KITCHEN has solid oak cabinetry, stone counters and a new refrigerator and dishwasher. The master en-suite bath has an excellent custom shower enclosure. The HVAC was replaced in 2023. BURNT STORE MARINA is a first-class tropical resort community, with many ala carte amenities including a 27-hole golf course, a large tennis/pickleball/fitness center, a doggie park, walking trails, and the largest deep-water Marina on Florida's west coast with 600 wet slips and 350 dry racks. There are three on-site RESTAURANTS... Cass Cay on the harbor with daily entertainment, the Linkside Cafe at the golf course, and the Tradin' Post deli. Spend your days at the Harbor Towers swimming pool, boating and world-class fishing, golfing, biking, or just relaxing with a good book on your tropical lanai. This beautiful condo offers the best in the care-free Florida lifestyle... welcome to Paradise... you deserve it!

Location of 2090 Matecumbe Key Road 1202

Map showing 2090 Matecumbe Key Road 1202, Punta Gorda, FL 33955 $390,000
See more listings in Punta Gorda

2090 Matecumbe Key Road 1202 property details

Interior

Bedrooms & Bathrooms

  • Bedrooms: 2
  • Bathrooms: 2
  • Full Bathrooms: 2

Appliances

  • Included: Dishwasher, Disposal, Dryer, Electric Water Heater, Microwave, Range, Refrigerator, Washer
  • Laundry: Electric Dryer Hookup, Inside, Washer Hookup

Heating

  • Heating: Central, Electric

Cooling

  • Cooling: Central Air, Humidity Control

Features

  • Interior Features: Elevator, Open Floorplan, Stone Counters
  • Flooring: Tile
  • Fireplace: No

Interior Area

  • Total Living Area: 1155
  • Unit: Square Feet
  • Source: Public Records

Video & Virtual Tour

Rooms & Dimensions

Master Bedroom

  • Level: First
  • Dimensions: 17x11
  • Features: Ceiling Fan(s)

Kitchen

  • Level: First
  • Dimensions: 12x8
  • Features: Stone Counters

Dining Room

  • Level: First
  • Dimensions: 10x8
  • Features: Ceiling Fan(s)

Balcony/Porch/Lanai

  • Level: First
  • Dimensions: 18x10

Living Room

  • Level: First
  • Dimensions: 14x14

Property

Features

  • Exterior Features: Balcony, Lighting
  • Patio & Porch: Rear Porch, Screened
  • Has Private Pool: Yes
  • Pool Features: Gunite, Heated, In Ground, Private
  • Has Spa: Yes
  • Spa Features: Heated, In Ground
  • Horses: No

View

  • Has View: Yes
  • View: Water

Lot

  • Size: 13,013 sq ft
  • Acres: 0.3
  • Features: Landscaped, Paved

Accessibility

  • Levels: Three Or More
  • Stories: 7

Parking

  • Garage: No
  • Carport: Yes
  • Carport Spaces: 1
  • Open Parking: No

Waterfront

  • Has Waterfront: No

Basement

  • Basement: No

Mobile Home

  • Mobile Home Remains: No

Construction

Type & Style

  • Home Type: Residential
  • Architectural Style: Coastal
  • Property Sub Type: Condominium

Materials

  • Construction Materials: Concrete, Stucco
  • Foundation: Slab
  • Roof: Concrete, Membrane

Builder / Condition

  • Year Built: 1998
  • New Construction: No

Building

  • Building Area Total: 1300
  • Building Area Units: Square Feet
  • Building Area Source: Public Records
  • Building Exposure: East

Utilities & Green Energy

Utilities

  • Electric on Property: No
  • Water: Public
  • Sewer: Public Sewer
  • Utilities: Cable Available, Cable Connected, Electricity Connected, Phone Available, Sewer Connected, Water Connected
  • Road Surface Type: Asphalt, Paved

Green Energy

  • Energy Efficient: No

Community & HOA

Community

HOA

  • Has HOA: No
  • Fee 2: $1,045
  • Frequency 2: Annually
  • Fee Includes: Cable TV, Insurance, Maintenance Structure, Maintenance Grounds, Pest Control, Security, Trash
  • Senior Community: No

Pets

  • Pets Allowed: Yes

Location

  • Range: 22E
  • Section: 01
  • Township: 43
  • Longitude: -82.055417
  • Latitude: 26.764296
  • Directions: Enter Burnt Store Marina via the Vincent Ave gate, give address to the guard, proceed down Matecumbe Key Rd to 2090, Harbor Towers I, enter via the left hand entry, take elevator to the second floor, 1202 is across from the elevator.

Land Lease

  • Land Lease: No

School

Elementary

Middle or Junior

Highschool

Tax, Financial & Listing Details

Listing Details

  • List Price: $390,000
  • Price Per Square Foot: $337.66
  • Date on Market:
  • Listing Terms: Cash, Conventional
  • Ownership: Condominium
  • Home Warranty: No
  • Rent Control: No
  • Status: Active

MLS Details

Tax Details

  • Annual Tax Amount: $4,432.48
  • Tax Year: 2024
  • Tax Legal Description: HARBOR TOWERS AT BURNT STORE CONDO DESC IN OR 2971 PG 452 PH I UNIT 1202
  • Tax Block: 00000
  • Tax Book Number: 228
  • Tax Lot: 1202
  • Universal Property ID: US-12071-N-01432212000001202-S-1202

Price history for 2090 Matecumbe Key Road 1202

DateEventPriceSource
listed (Active)$390,000StellarMLS #C7527438Source

Ask a question about 2090 Matecumbe Key Road 1202

Hi there — ask anything about this property or the area and the team will get right back to you.

Last checked Source: StellarMLSMLS# C7527438

Local real estate advisory services provided by agent with GGMS Demo Agency

Listed by Richard Stewart with Century 21 Sunbelt Burnt Store · Cell: 941-347-7833

Listings courtesy of Stellar MLS as distributed by MLS GRID. Based on information submitted to the MLS GRID. All data is obtained from various sources and may not have been verified by broker or MLS GRID. Supplied Open House Information is subject to change without notice. All information should be independently reviewed and verified for accuracy. Properties may or may not be listed by the office/agent presenting the information. Listing information is provided for consumers? personal, non-commercial use, solely to identify prospective properties for potential purchase; all other use is strictly prohibited and may violate relevant federal and state law. Information deemed reliable but not guaranteed. Copyright © 2026 MLS GRID. All Rights Reserved.

You agree to GGMS Demo Agency Terms of Use and Privacy Policy. By choosing to contact a property, you also agree that GGMS Demo Agency and its associates may call, text, or email you regarding any inquiries or activities you submit through our website. This may involve the use of automated means and prerecorded or artificial voices.

Listings near 2090 Matecumbe Key Road 1202
