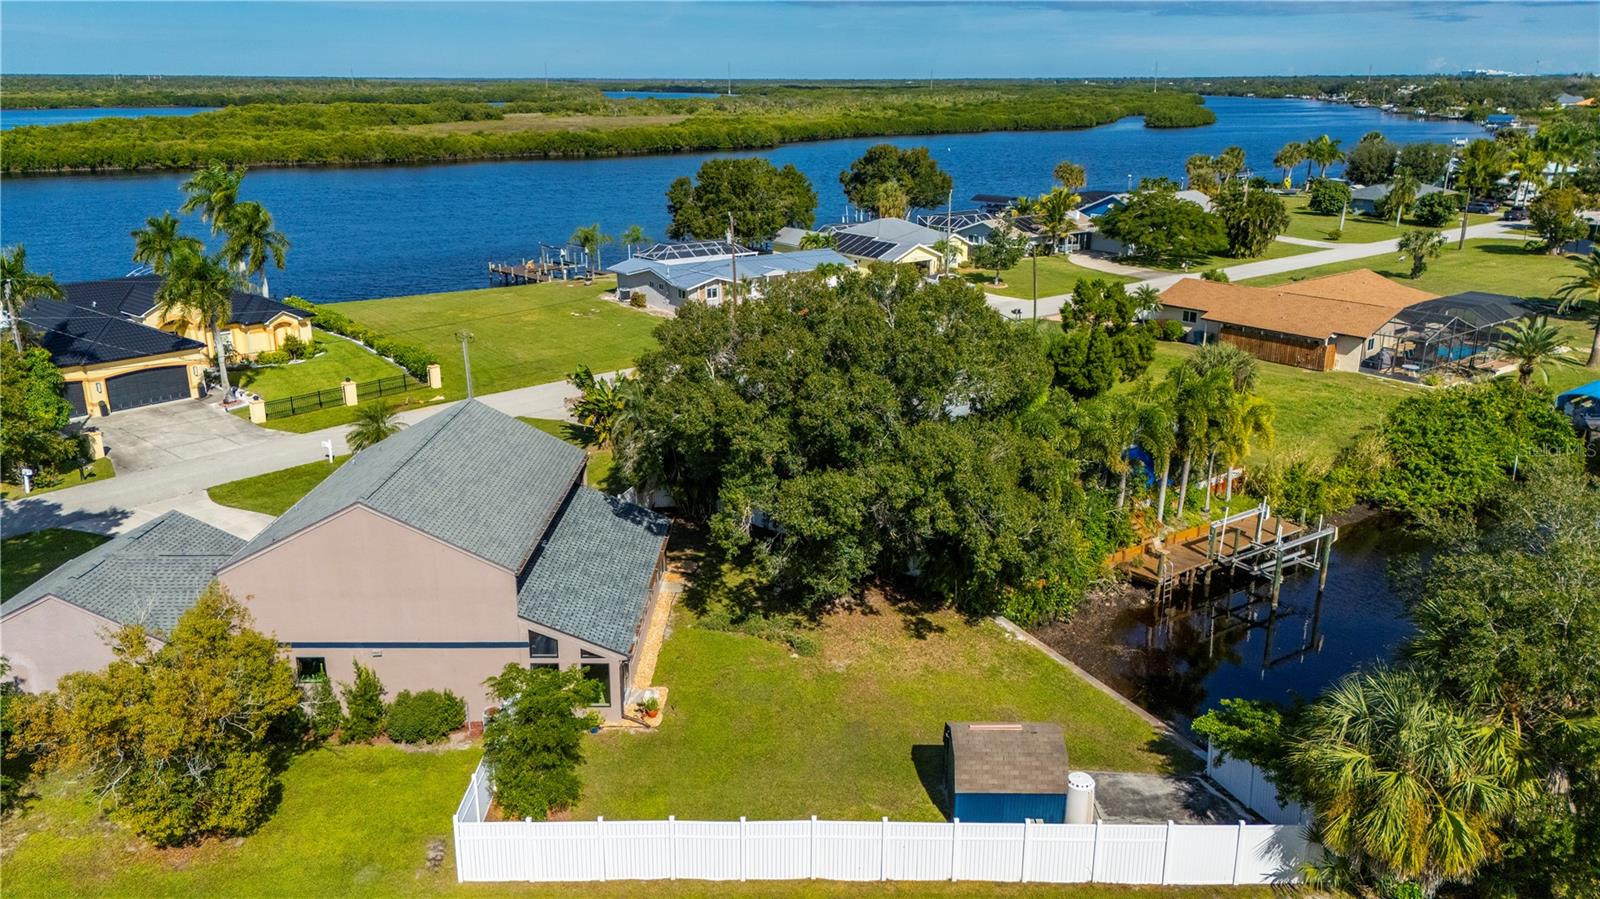
Boaters, this one is for you! Welcome home to your own slice of SW Florida paradise! Tucked on a spacious corner lot in the sought-after boating community of Palm Shores in Punta Gorda, this beautifully maintained, custom-built waterfront home is ready for you to bring your boat, your family, and your dreams.
Step inside to find a thoughtfully designed layout with an impressive foyer with a soaring ceiling, 3 spacious bedrooms, 2.5 baths, a living room, a den/study, and a dining room with plenty of space for everyone. The light and bright Florida room graces the whole back of the home, with windows on all sides, overlooking the private fenced back yard and peaceful end-of-canal views, the perfect place to savor a colorful sunrise with your morning coffee. The kitchen features newer counters, lighting, and stainless steel appliances (2025), plus a breakfast nook. You'll also love the inside laundry with washer and dryer, a huge closet pantry, and an oversized 2-car garage with storage shelving, a new refrigerator, and new metal pull-down attic stairs.
Outside, enjoy a nicely landscaped yard with a handy storage shed that houses the well equipment and your lawn tools, and there’s still room for your boating and fishing equipment. There is a 55 ft concrete seawall along the canal, with room for a dock and your boat. From your back yard, you'll have easy boating access to the Peace River, Charlotte Harbor, and the Gulf. Spend the day on the water and have dock access to many restaurants and tiki bars around Charlotte Harbor for something to eat and a cold beverage and enjoy live music!
Peace of mind comes easy with additional RECENT UPDATES, including new tankless hot water heater (2026), HVAC 3.5 ton-16 SEER with UV light (2024), interior and exterior painting (2024), newer one-piece Kohler toilets in all bathrooms (2024), recarpeted stairs (2024), and shingle roof (2017, and the lower section over the Florida room replaced in 2026). Palm Shores and Peace River Shores share a voluntary social club with membership available for a low annual fee, offering a private dock, boat ramp, park area with covered picnic pavilion, and a clubhouse where neighbors truly become friends. During season, catch up over a community breakfast, play cornhole, watch games and races in the clubhouse, share in potluck get-togethers and holiday festivities.
You're close to everything, too: just a short drive to Port Charlotte, Arcadia, and downtown Punta Gorda, with shopping, farmers markets, restaurants with delectable menus, year-round entertainment events, Fishermen's Village, golf, tennis, and pickleball, Spring Training baseball stadiums, Punta Gorda Airport, and an I-75 exit for easy travel. Don't miss your chance to own this one-of-a-kind custom home. Schedule your private showing today and start living the Florida lifestyle you've been dreaming of. If you plan to do financing for your purchase, this home’s address also qualifies for 100% USDA financing. Let's make a deal!
| Date | Event | Price | Source |
|---|---|---|---|
| listed (Active) | $465,000 | StellarMLS #C7533625 |
Hi there — ask anything about this property or the area and the team will get right back to you.
Local real estate advisory services provided by agent with GGMS Demo Agency
Listed by Lorrie Tanksley with Re/max Harbor Realty · Cell: 941-639-8500
Listings courtesy of Stellar MLS as distributed by MLS GRID. Based on information submitted to the MLS GRID. All data is obtained from various sources and may not have been verified by broker or MLS GRID. Supplied Open House Information is subject to change without notice. All information should be independently reviewed and verified for accuracy. Properties may or may not be listed by the office/agent presenting the information. Listing information is provided for consumers? personal, non-commercial use, solely to identify prospective properties for potential purchase; all other use is strictly prohibited and may violate relevant federal and state law. Information deemed reliable but not guaranteed. Copyright © 2026 MLS GRID. All Rights Reserved.
You agree to GGMS Demo Agency Terms of Use and Privacy Policy. By choosing to contact a property, you also agree that GGMS Demo Agency and its associates may call, text, or email you regarding any inquiries or activities you submit through our website. This may involve the use of automated means and prerecorded or artificial voices.
Step 1 of 2
Create a free account to view all listings, save searches, and get alerts when new homes match.
Step 2 of 2
Tell us how to reach you about homes you like.
Enter your password to sign in as
Create a free account to view all listings, save searches, and get alerts when new homes match.
Already have an account? Sign in
Sign in to your account.
New here? Create an account