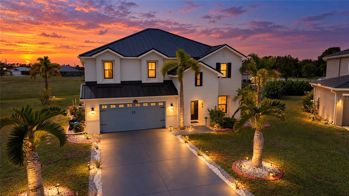
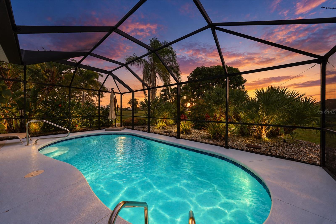
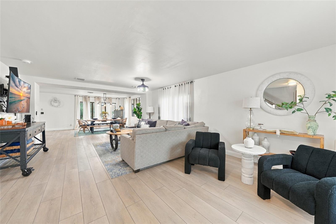
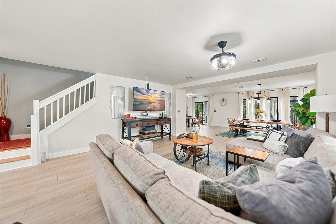
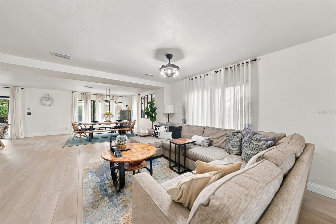
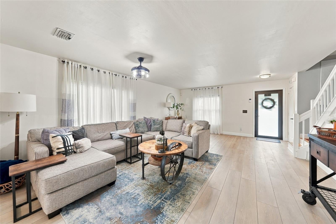
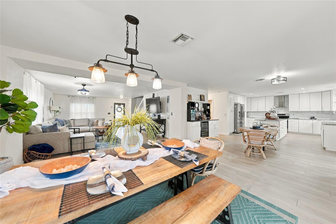
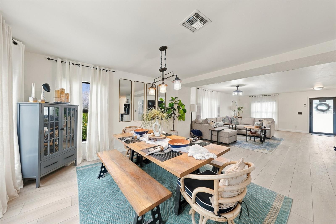
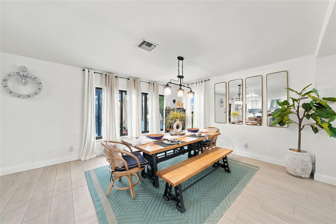
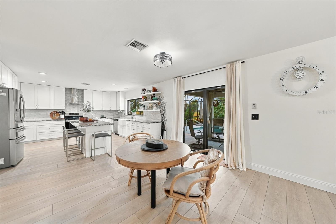
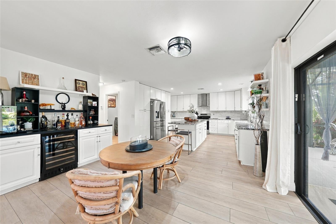
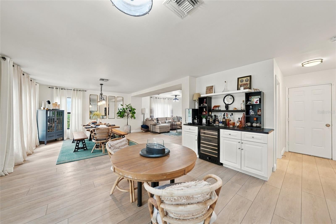
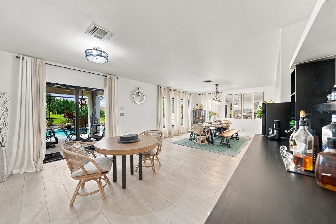
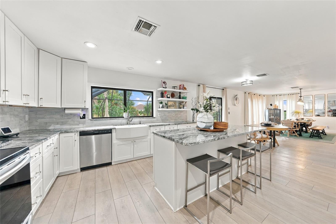
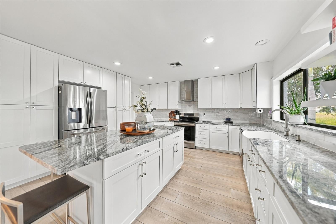
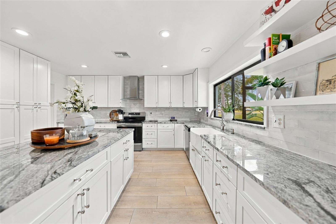
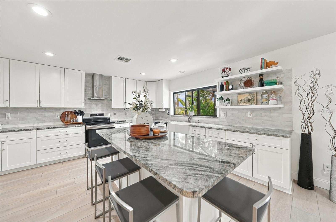
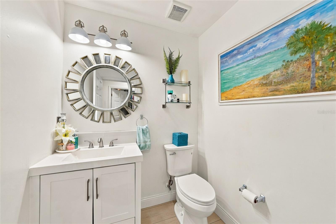
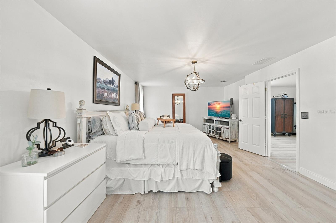
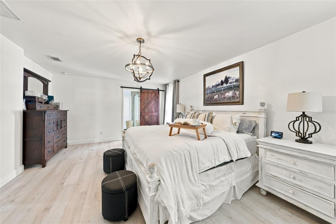
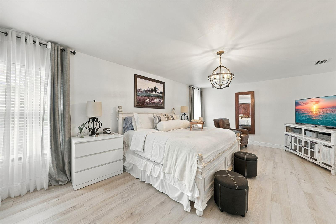
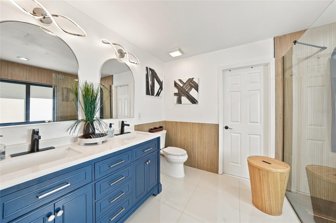
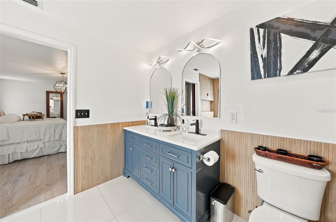
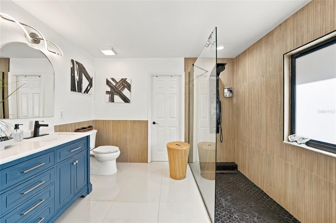
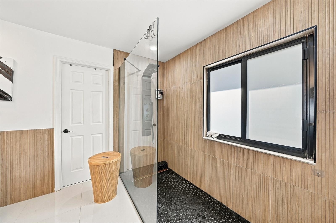
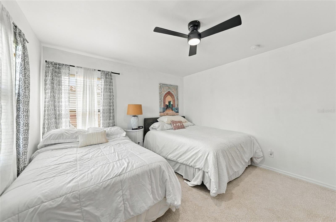
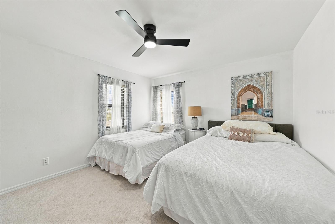
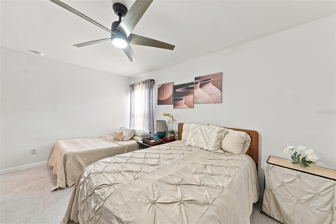
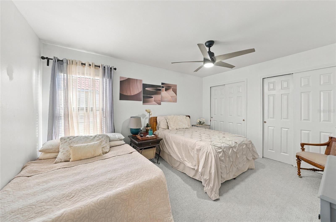
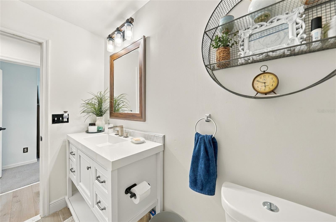
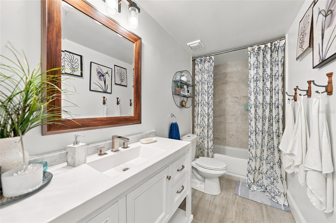
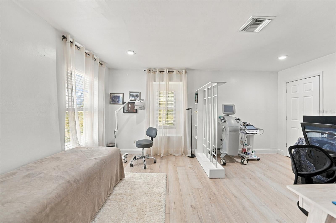
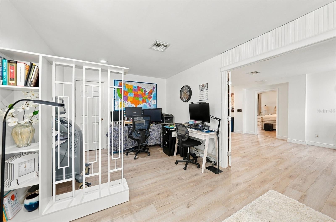
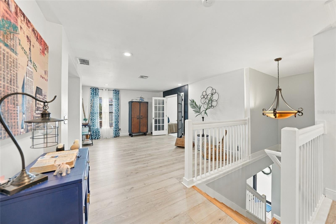
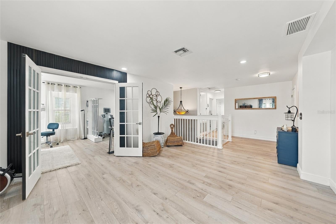
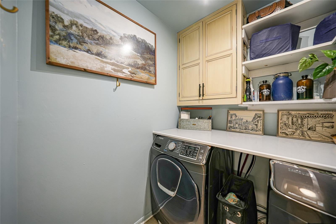
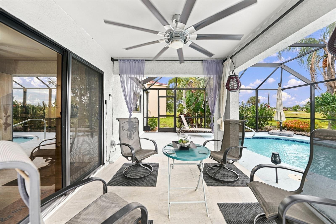
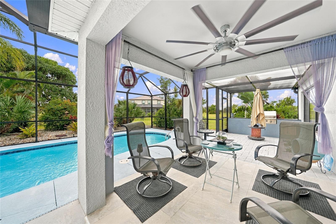
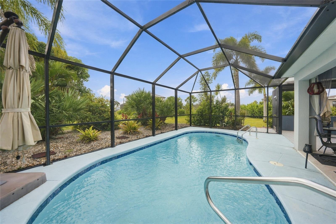
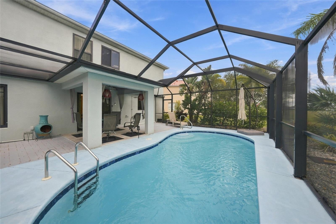
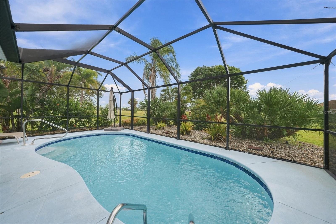
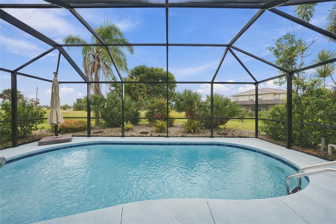
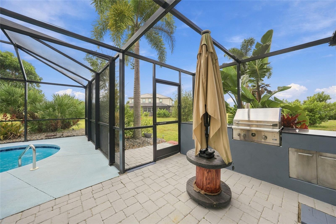
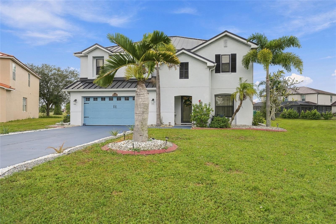
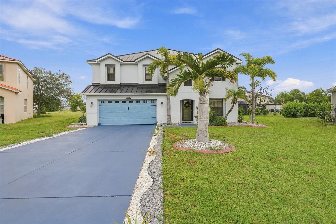
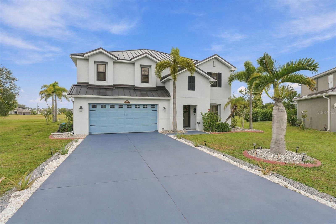
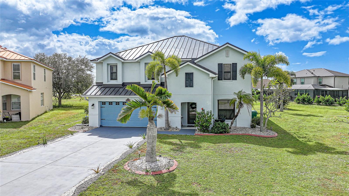
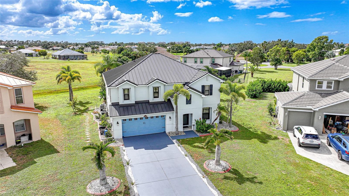
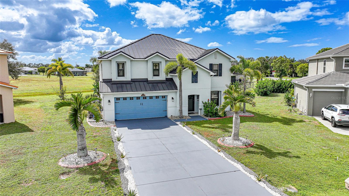
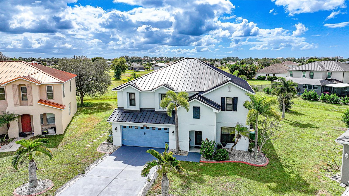
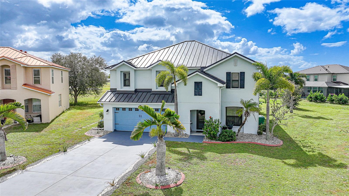
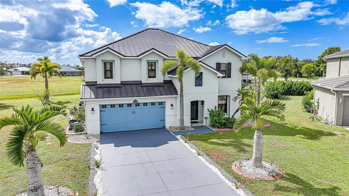
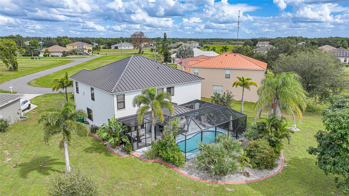
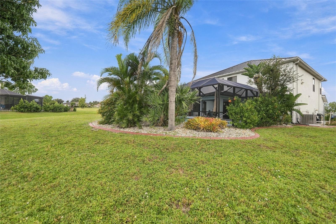
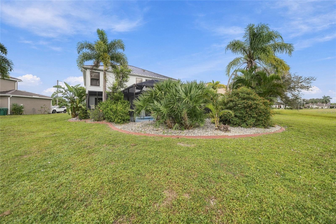
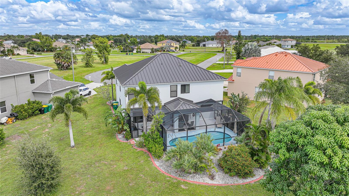
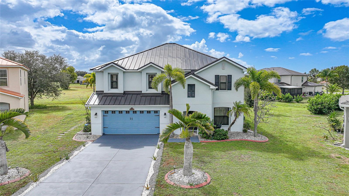
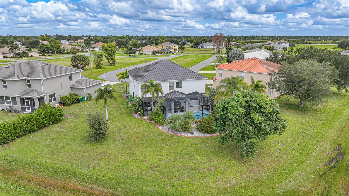
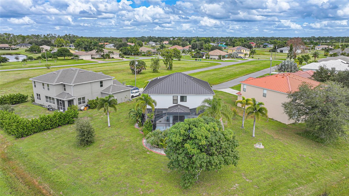
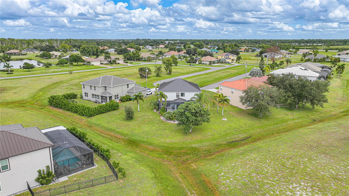
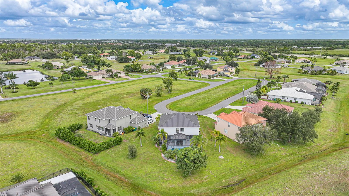
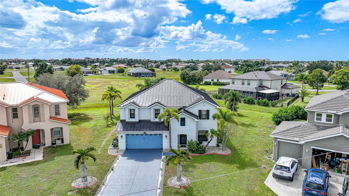
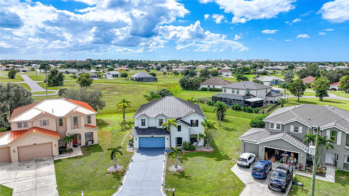
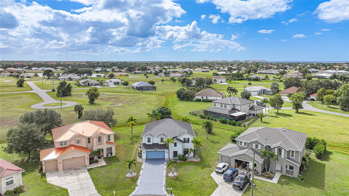
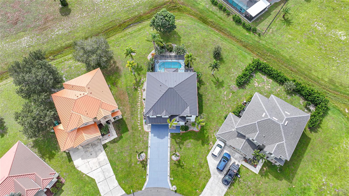
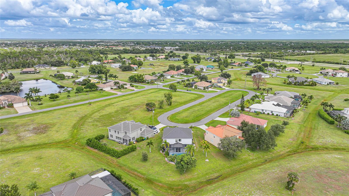
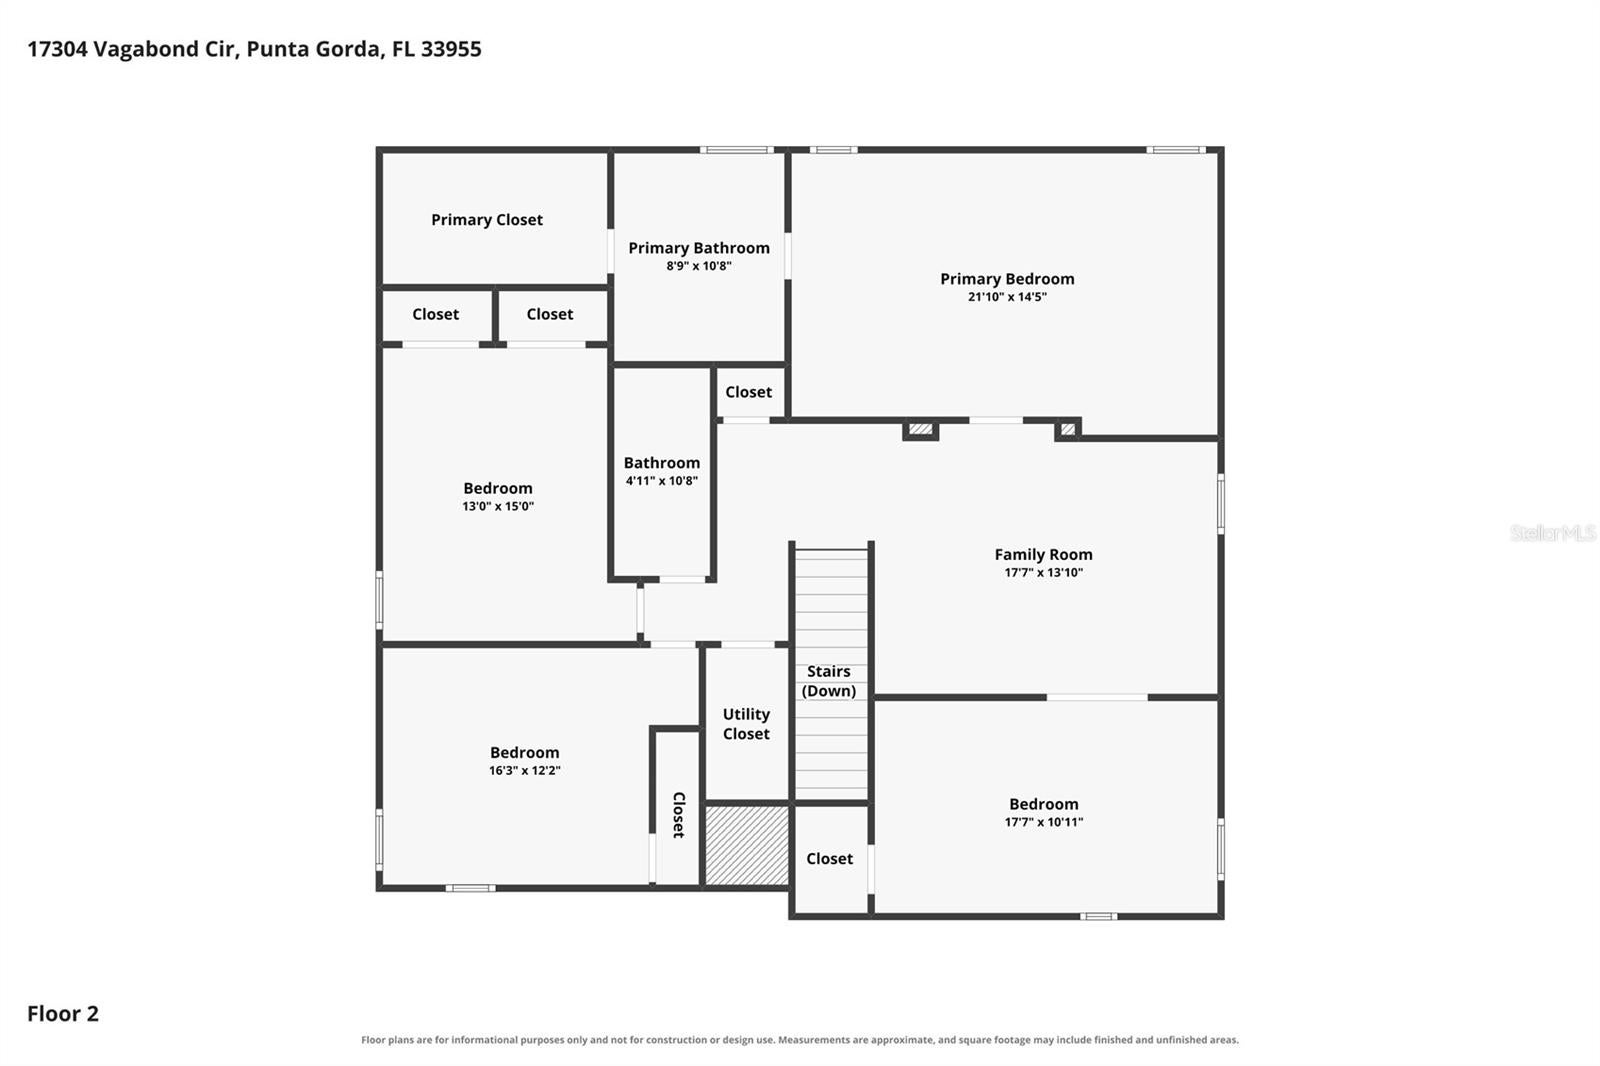
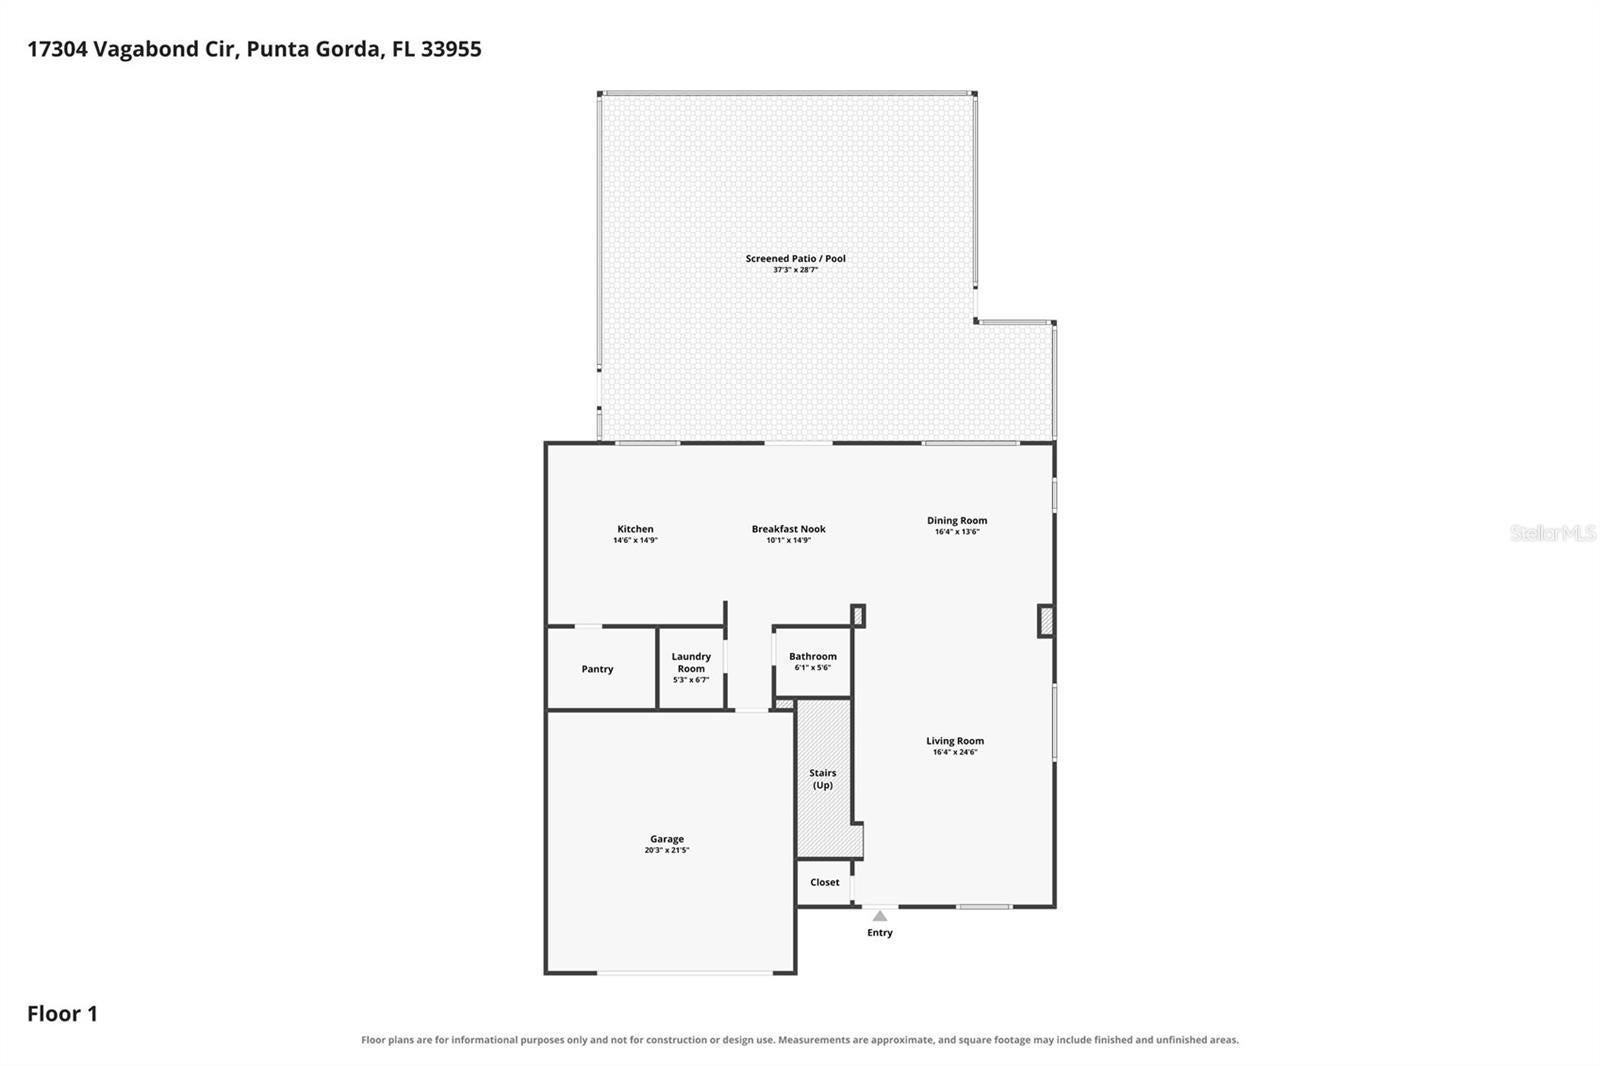
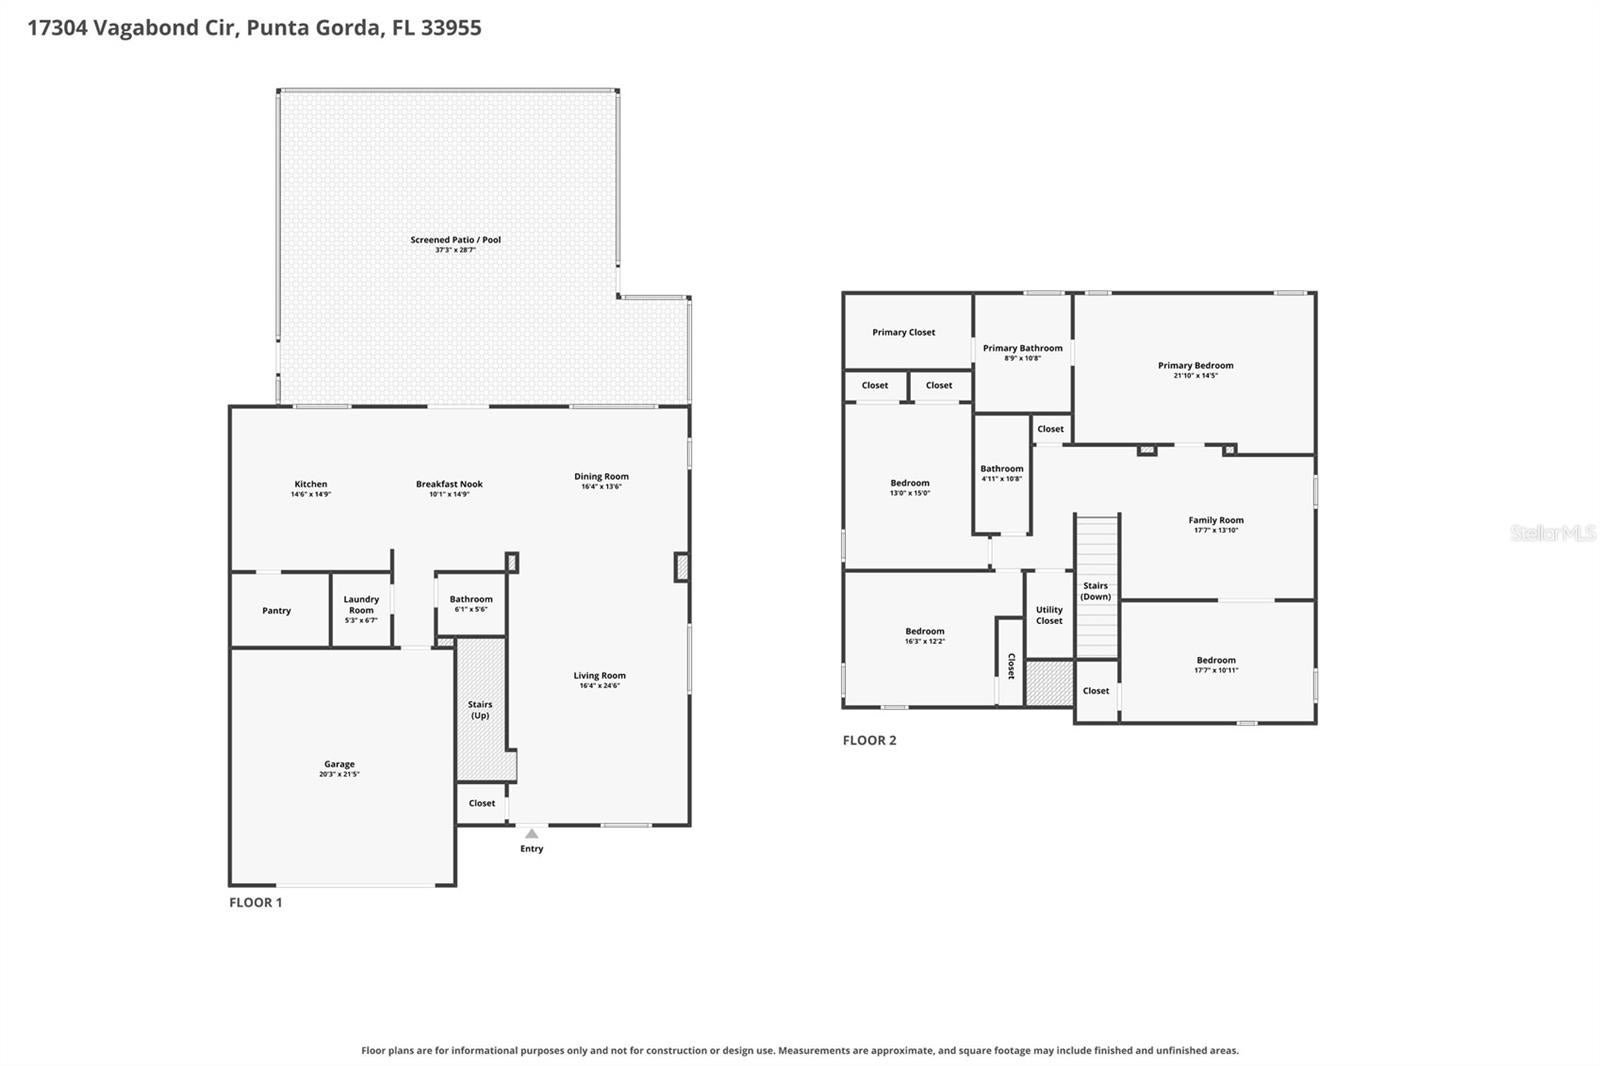
Completely renovated and thoughtfully designed, this one-of-a-kind, two-story home in Burnt Store Lakes blends modern comfort, everyday luxury, and relaxed Florida living. A VA loan assumption at 2.43% may be considered for a qualified VA-eligible buyer who substitutes sufficient entitlement to fully restore the seller's VA entitlement, subject to lender/servicer and VA approval. Featuring 4 bedrooms, 2½ bathrooms, versatile living spaces, and a private outdoor retreat, it offers style and function at every turn. Tropical landscaping with solar lighting welcomes you into a bright, spacious living room featuring natural light, a neutral palette, new flooring, and modern fixtures. The open main level flows into a formal dining room with striking vertical windows and a breakfast nook with a bar and wine refrigerator—perfect for entertaining. The beautifully appointed kitchen features stone countertops, a custom backsplash, oversized island with breakfast seating, abundant cabinetry, and a walk-in butler's pantry. Premium 2024–2025 appliances, a refrigerator with double-drawer freezer, range hood, and farmhouse sink overlooking the pool make daily living a pleasure. Sliding glass doors open to a covered, screened lanai and heated pool, extending your living space outdoors. Enjoy peaceful afternoons or host friends with the convenience of a built-in propane grill and adjoining countertops. A laundry room with Samsung washer and dryer, folding counter, and storage cabinetry, plus a half bath, complete the main floor. Upstairs, the generous primary suite offers a walk-in closet and renovated ensuite bath with a Roman-style shower, designer tile, and dual vanities. Three additional bedrooms, including one with French doors, provide space for guests, hobbies, or a home office. A full bath with tub/shower combination, utility closet, and large bonus family room offer flexible options for a media room, library, or second lounge. Major upgrades offer lasting peace of mind: a new metal roof and impact-resistant windows installed in 2024 provide added storm protection and durability, while recently updated appliances bring modern reliability. A water softener helps reduce mineral buildup and simplify maintenance. Life in Burnt Store Lakes is just as inviting. This Punta Gorda community is surrounded by 11 picturesque lakes, greenbelts, and wildlife, with opportunities for fishing, birdwatching, and cycling. The community park offers a canoe/kayak launch, while nearby Burnt Store Marina brings boating, golf, tennis, pickleball, dining, and social activities within easy reach. The seller may consider concessions toward closing costs or other negotiated expenses on an offer-by-offer basis, subject to seller approval. With the major updates already completed, this exceptional home invites you to settle in and enjoy the best of Florida living.
| Date | Event | Price | Source |
|---|---|---|---|
| listed (Active) | $599,000 | StellarMLS #D6149455 |
Hi there — ask anything about this property or the area and the team will get right back to you.
Local real estate advisory services provided by agent with GGMS Demo Agency
Listed by Jayson Burtch with Century 21 Sunbelt Realty · Cell: 941-235-6610
Listings courtesy of Stellar MLS as distributed by MLS GRID. Based on information submitted to the MLS GRID. All data is obtained from various sources and may not have been verified by broker or MLS GRID. Supplied Open House Information is subject to change without notice. All information should be independently reviewed and verified for accuracy. Properties may or may not be listed by the office/agent presenting the information. Listing information is provided for consumers? personal, non-commercial use, solely to identify prospective properties for potential purchase; all other use is strictly prohibited and may violate relevant federal and state law. Information deemed reliable but not guaranteed. Copyright © 2026 MLS GRID. All Rights Reserved.
You agree to GGMS Demo Agency Terms of Use and Privacy Policy. By choosing to contact a property, you also agree that GGMS Demo Agency and its associates may call, text, or email you regarding any inquiries or activities you submit through our website. This may involve the use of automated means and prerecorded or artificial voices.
Step 1 of 2
Create a free account to view all listings, save searches, and get alerts when new homes match.
Step 2 of 2
Tell us how to reach you about homes you like.
Enter your password to sign in as
Create a free account to view all listings, save searches, and get alerts when new homes match.
Already have an account? Sign in
Sign in to your account.
New here? Create an account