Price cut: $27K (10/5)
$697,595

16883 Acapulco Road, Punta Gorda, FL 33955

4beds
2baths
2,101sqft
Quick facts
Single Family Residence 90 Days on Market Built in 2023 $332.03/sqft 19,200 sq ft $1,036 HOA Dues

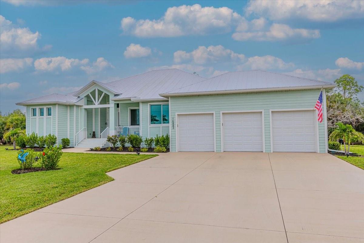
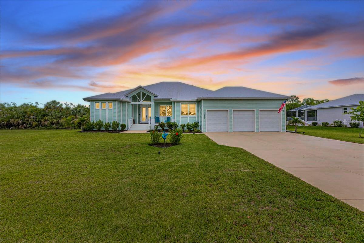
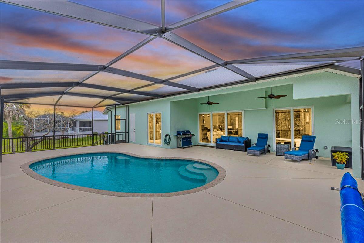
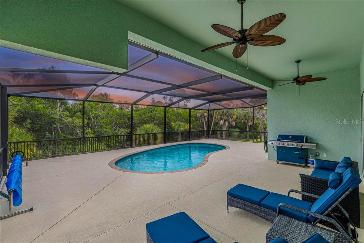
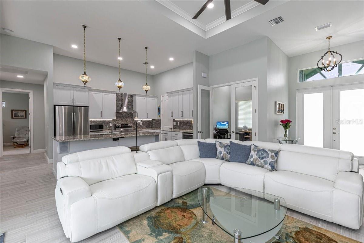
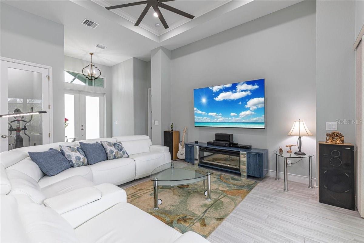
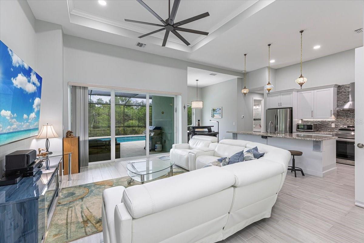
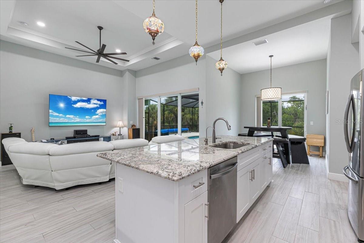
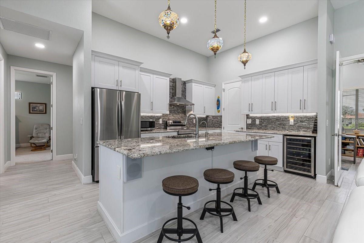
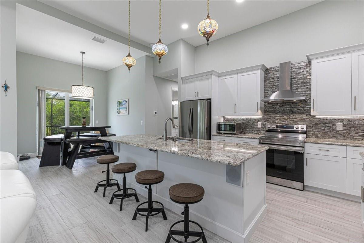
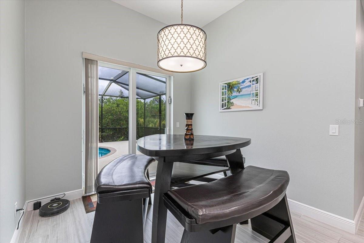
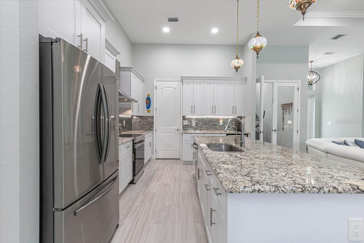
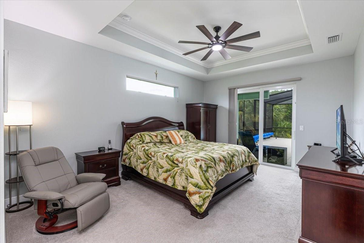
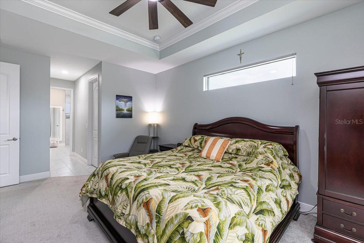
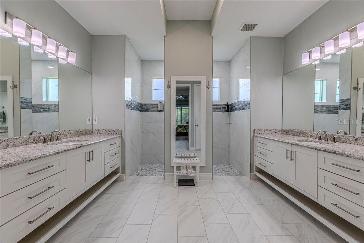
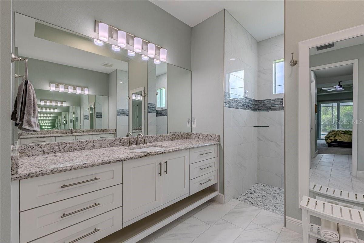
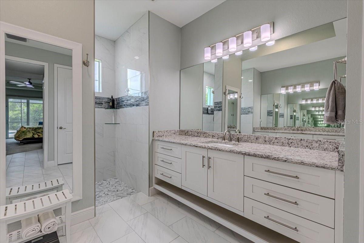
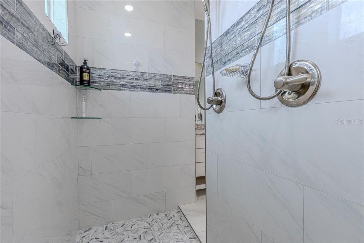
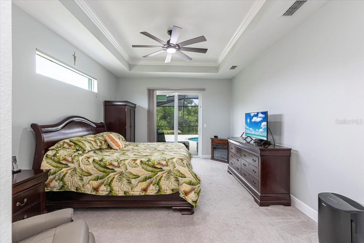
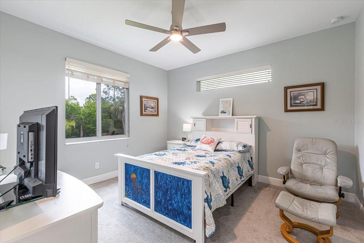
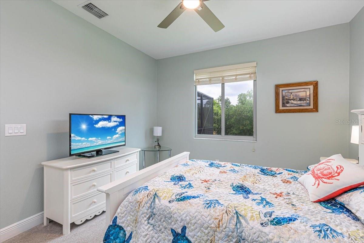
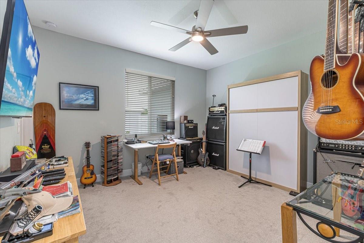
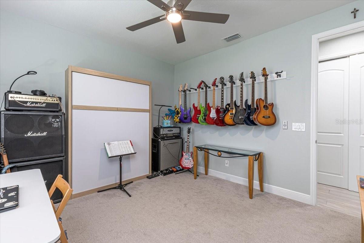
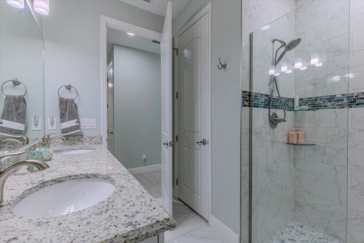
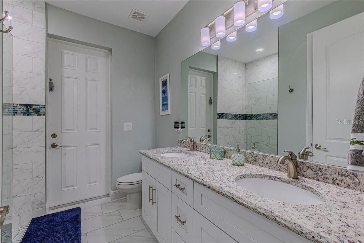
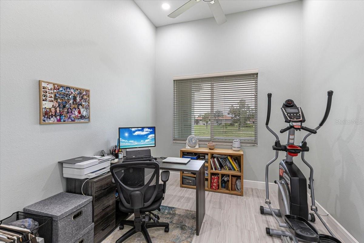
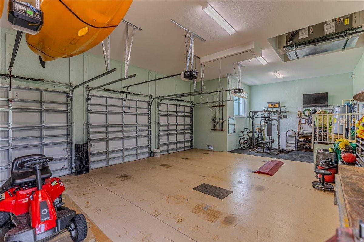
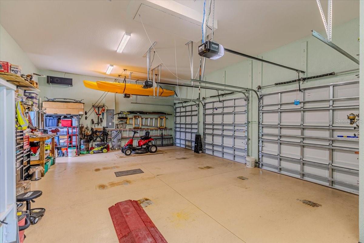
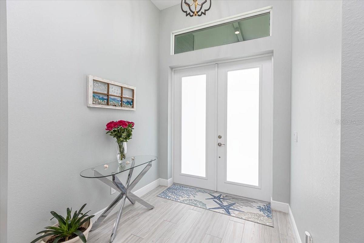
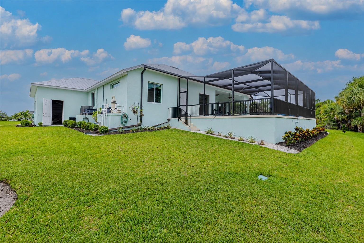
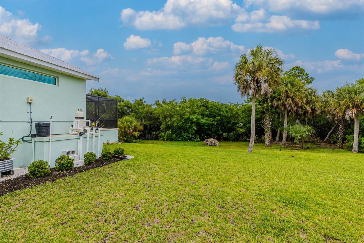
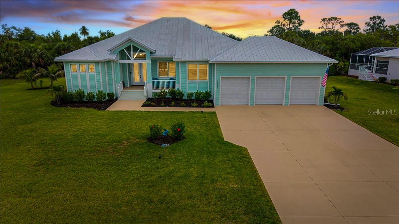
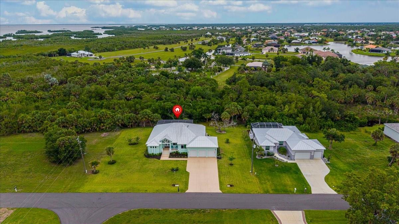
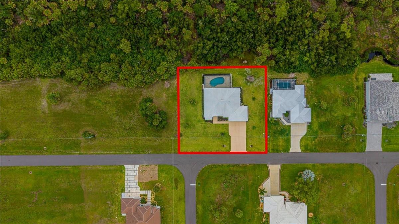
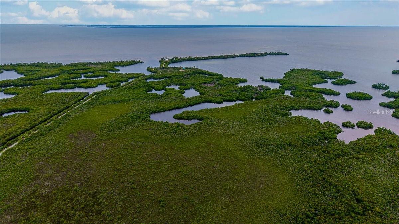
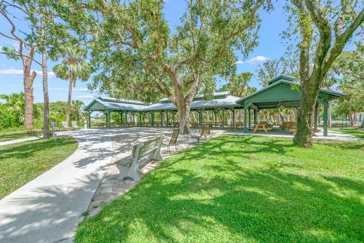
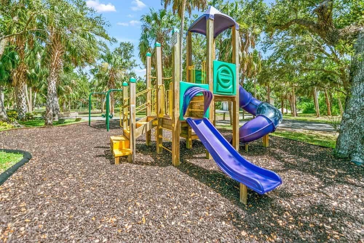
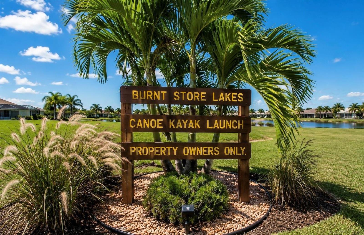
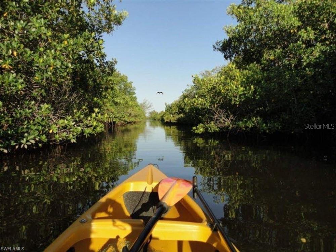
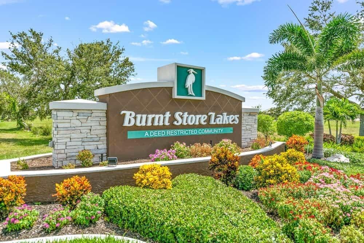
Why wait to build? This custom 2023 pool home is move-in ready with the space, privacy, and upgrades already in place. Situated on an oversized double lot in Burnt Store Lakes, this meticulously maintained home features a private pool and an impressive 3+ car garage with 12-ft ceilings and room for a car lift, ideal for car enthusiasts, recreational toys, a home gym, or a workshop. Designed for Florida living, the home features hurricane-impact doors and windows throughout, plus an extra-high stem wall for added elevation. The open-concept interior features wood-look tile flooring, tray ceilings with crown molding, and 8-ft impact sliding glass doors opening to the lanai and pool. The gourmet kitchen offers granite countertops, tile backsplash, wine fridge, and a large walk-in pantry. The private primary suite has direct pool access, two custom walk-in closets, granite vanities, and a floor-to-ceiling tiled shower with dual shower heads. Two guest bedrooms, a dedicated home office, and a guest bath with direct access to the pool area complete the split-bedroom layout. Enjoy beautiful Southwest Florida sunsets from the screened lanai and sparkling pool, surrounded by tropical landscaping and fruit trees. The double lot provides added privacy and extra space between neighboring homes. Burnt Store Lakes offers public water and sewer, a community park, and kayak launch with access to Charlotte Harbor. Just minutes away, Burnt Store Marina offers boating, waterfront dining, golf, and optional dockage. Skip the wait and expense of building and start enjoying the Florida lifestyle now!
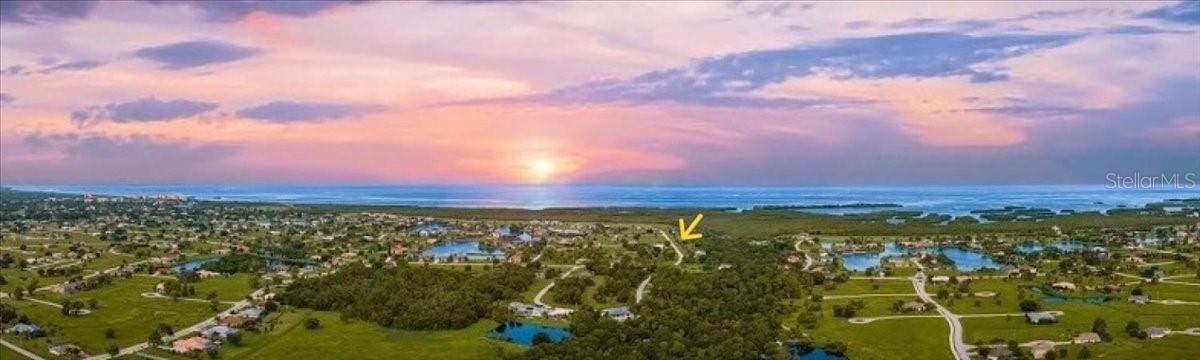
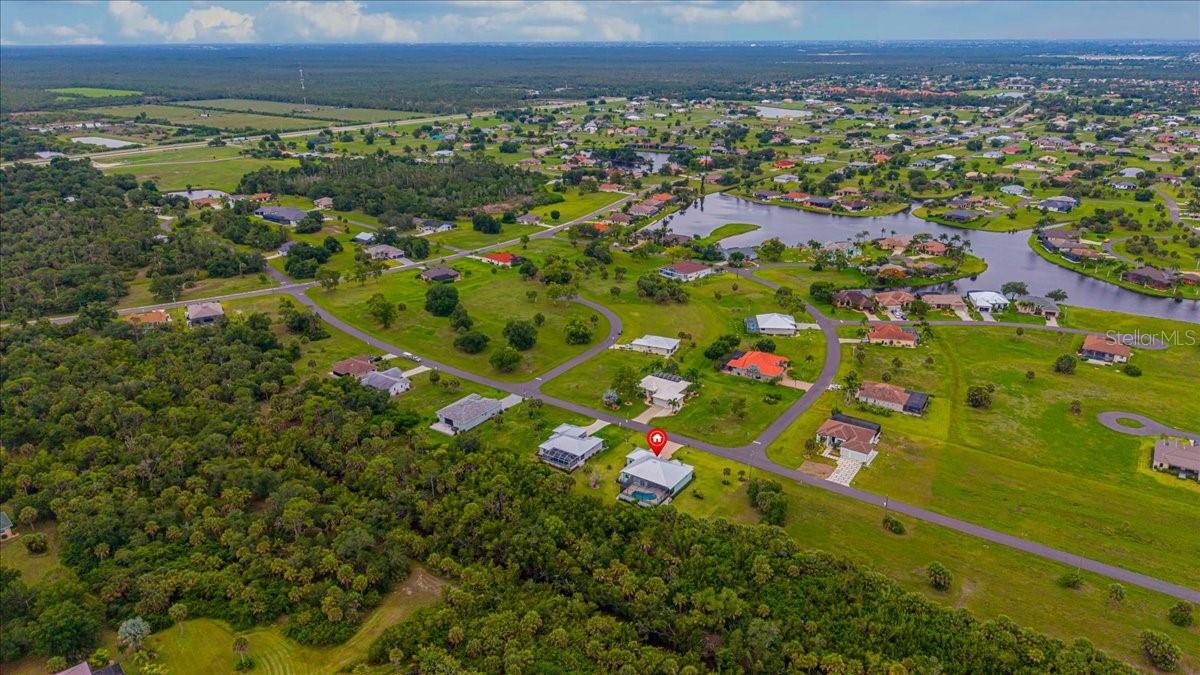
Location of 16883 Acapulco Road

Map showing 16883 Acapulco Road, Punta Gorda, FL 33955 $697,595
See more listings in Punta Gorda

16883 Acapulco Road property details

Interior

Bedrooms & Bathrooms

  • Bedrooms: 4
  • Bathrooms: 2
  • Full Bathrooms: 2

Appliances

  • Included: Cooktop, Dishwasher, Disposal, Dryer, Electric Water Heater, Microwave, Refrigerator, Washer, Wine Refrigerator
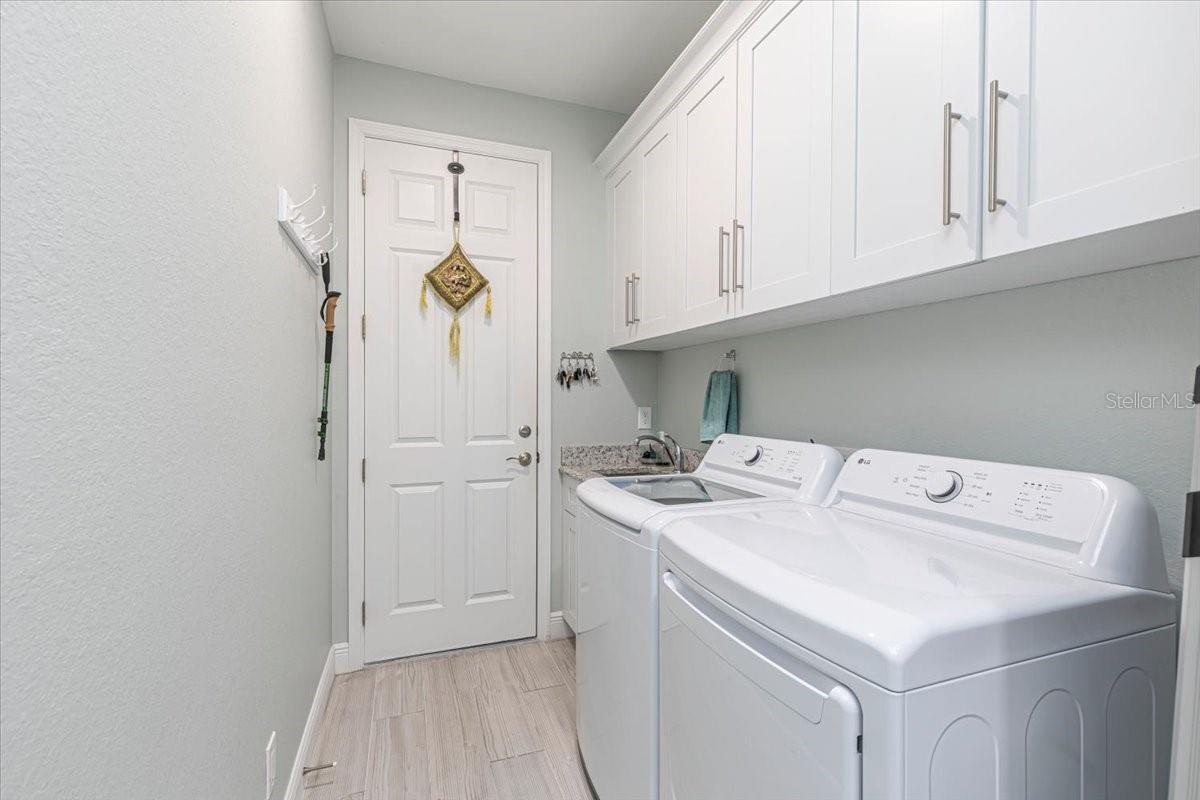
  • Laundry: Laundry Room

Heating

  • Heating: Central

Cooling

  • Cooling: Central Air

Features

  • Interior Features: Dry Bar, Eat-in Kitchen, High Ceilings, Open Floorplan, Stone Counters, Walk-In Closet(s)
  • Window Features: Window Coverings, Storm Window(s), Window Treatments
  • Flooring: Carpet, Tile
  • Fireplace: No

Interior Area

  • Total Living Area: 2101
  • Unit: Square Feet
  • Source: Public Records

Video & Virtual Tour

Rooms & Dimensions

Bedroom 3

  • Level: First
  • Features: Ceiling Fan(s)

Kitchen

  • Level: First
  • Features: Breakfast Bar, Granite Counters, Kitchen Island, Pantry

Den

  • Level: First
  • Features: Ceiling Fan(s)

Master Bedroom

  • Level: First
  • Features: Ceiling Fan(s), Double Vanity, Stone Counters

Bedroom 2

  • Level: First
  • Features: Ceiling Fan(s)

Bedroom 1

  • Level: First
  • Features: Ceiling Fan(s)

Great Room

  • Level: First
  • Features: Ceiling Fan(s)

Master Bathroom

  • Level: First
  • Features: Double Vanity, Granite Counters

Property

Features

  • Patio & Porch: Covered, Front Porch
  • Security Features: Smoke Detector(s)
  • Has Private Pool: Yes
  • Pool Features: In Ground, Screen Enclosure, Private
  • Has Spa: No
  • Horses: No
  • Horse Amenities: None
  • Other: Irrigation Equipment

View

  • Has View: Yes
  • View: Trees/Woods

Lot

  • Size: 19,200 sq ft
  • Acres: 0.44
  • Dimensions: 120 x 80
  • Features: Landscaped, Paved

Accessibility

  • Levels: One
  • Stories: 1
  • Accessibility Features: Accessible Entrance, Accessible Full Bath

Parking

  • Garage: Yes
  • Total Spaces: 3
  • Parking Features: Garage Door Opener, Guest, Oversized, Workshop in Garage, Attached
  • Carport: No
  • Open Parking: No

Waterfront

  • Has Waterfront: No

Basement

  • Basement: No

Mobile Home

  • Mobile Home Remains: No

Construction

Type & Style

  • Home Type: Residential
  • Architectural Style: Coastal, Key West
  • Property Sub Type: Single Family Residence

Materials

  • Construction Materials: Block, Concrete
  • Foundation: Block, Slab
  • Roof: Metal

Builder / Condition

  • Year Built: 2023
  • New Construction: No

Building

  • Building Area Total: 3351
  • Building Area Units: Square Feet
  • Building Area Source: Public Records
  • Building Exposure: South

Utilities & Green Energy

Utilities

  • Electric on Property: No
  • Water: Public
  • Sewer: Public Sewer
  • Utilities: Cable Available, Cable Connected, Electricity Connected, Sewer Connected, Water Connected
  • Road Surface Type: Paved

Green Energy

  • Energy Efficient: No

Community & HOA

Community

HOA

  • Has HOA: Yes
  • Amenities: Park, Playground, Trail(s)
  • Fee: $1,036
  • Frequency: Annually
  • Senior Community: No

Pets

  • Pets Allowed: Cats OK, Dogs OK

Location

  • Range: 23E
  • Section: 30
  • Township: 42S
  • Longitude: -82.047781
  • Latitude: 26.785793
  • Directions: Follow I-75 to FL-78W/Bayshore Road in North Fort Myers. Take exit 143 from I-75N. Continue on FL-78W/Bayshore Road. Take US-41N/N Tamiami Trail and Zemel Road to Acapulco Road in Charlotte County. Home located on the right hand side

Land Lease

  • Land Lease: No

Tax, Financial & Listing Details

Listing Details

  • List Price: $697,595
  • Price Per Square Foot: $332.03
  • Date on Market:
  • Listing Terms: Cash, Conventional, FHA, USDA Loan, VA Loan
  • Ownership: Fee Simple
  • Furnished: Negotiable
  • Home Warranty: No
  • Rent Control: No
  • Status: Active

MLS Details

Tax Details

  • Annual Tax Amount: $7,849.89
  • Tax Year: 2025
  • Tax Legal Description: PGI 021 0884 0015 PUNTA GORDA ISLES SEC21 BLK884 LT15 817/567 1261/1072 1925/897 2078/325 2312/346 3751/1985 4055/1117 AFF4447/602-FHK 4447/1091 4447/1094 4684/2091 PGI 021 0884 0014 PUNTA GORDA ISLES SEC21 BLK884 LT14 595/1028 2069/76 2312/346
  • Tax Block: 884
  • Tax Book Number: 13-1
  • Tax Lot: 15
  • Universal Property ID: US-12015-N-422330383009-R-N

Price history for 16883 Acapulco Road

DateEventPriceSource
listed (Active)$697,595StellarMLS #C7529733Source

Ask a question about 16883 Acapulco Road

Hi there — ask anything about this property or the area and the team will get right back to you.

Last checked Source: StellarMLSMLS# C7529733

Local real estate advisory services provided by agent with GGMS Demo Agency

Listed by Timothy Peterson with Realty One Group Mvp · Cell: 800-896-8790

Listings courtesy of Stellar MLS as distributed by MLS GRID. Based on information submitted to the MLS GRID. All data is obtained from various sources and may not have been verified by broker or MLS GRID. Supplied Open House Information is subject to change without notice. All information should be independently reviewed and verified for accuracy. Properties may or may not be listed by the office/agent presenting the information. Listing information is provided for consumers? personal, non-commercial use, solely to identify prospective properties for potential purchase; all other use is strictly prohibited and may violate relevant federal and state law. Information deemed reliable but not guaranteed. Copyright © 2026 MLS GRID. All Rights Reserved.

You agree to GGMS Demo Agency Terms of Use and Privacy Policy. By choosing to contact a property, you also agree that GGMS Demo Agency and its associates may call, text, or email you regarding any inquiries or activities you submit through our website. This may involve the use of automated means and prerecorded or artificial voices.

Listings near 16883 Acapulco Road