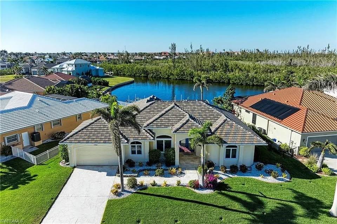
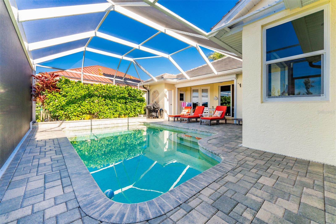
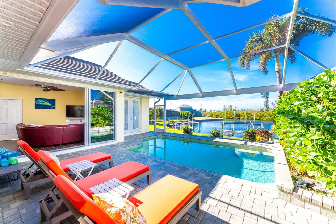
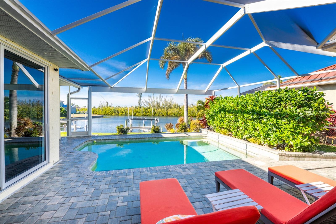
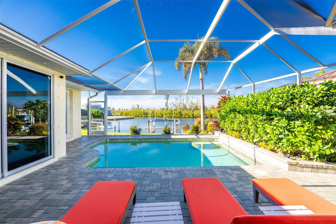
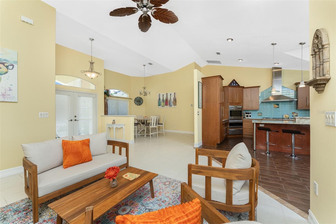
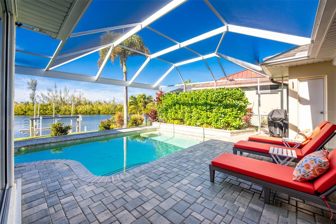
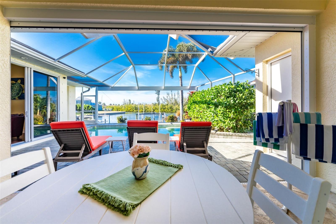
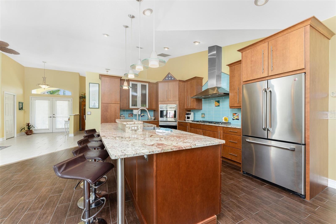
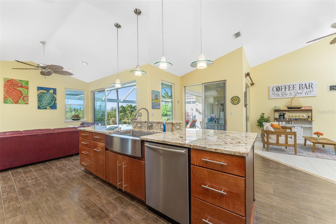
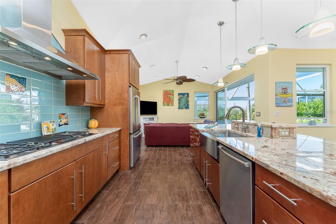
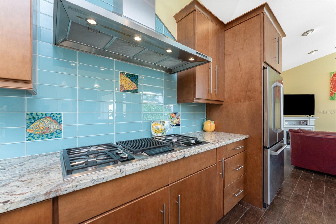
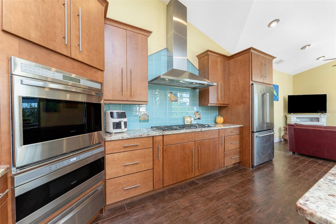
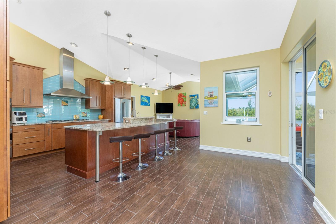
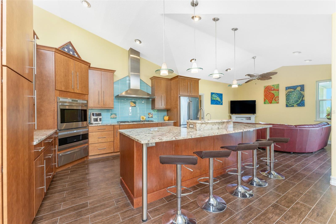
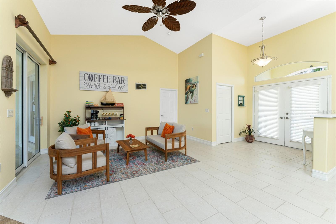
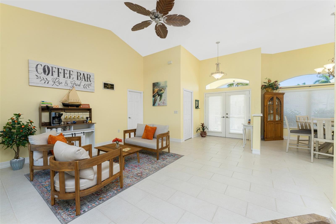
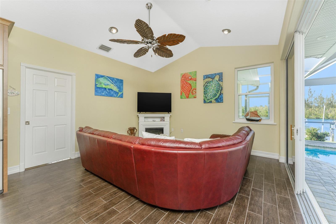
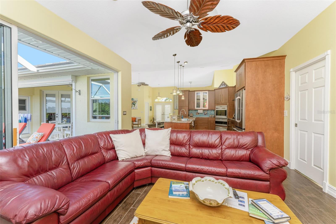
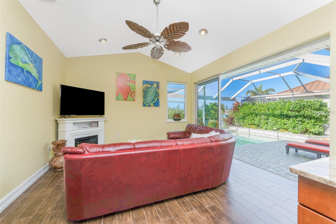
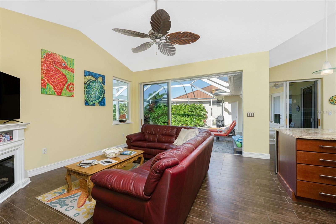
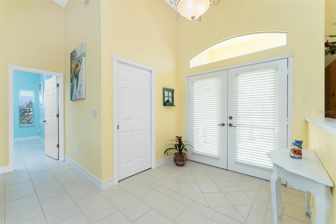
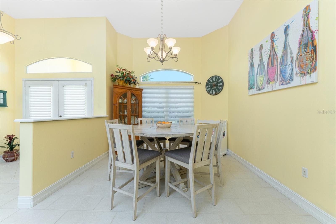
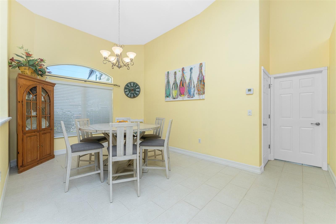
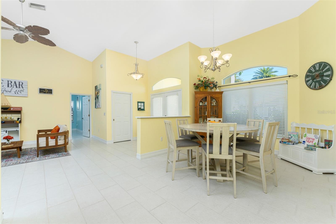
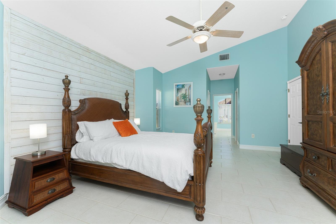
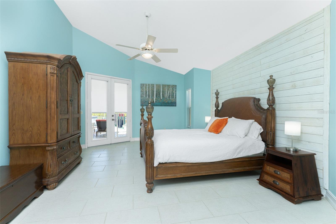
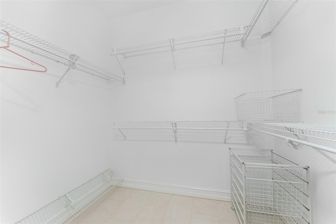
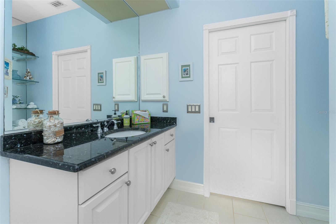
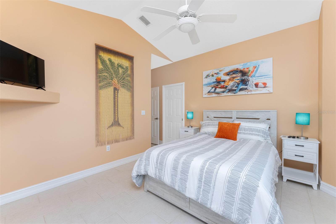
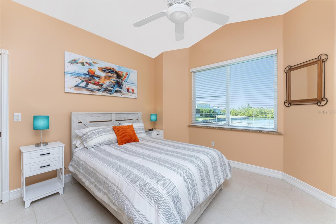
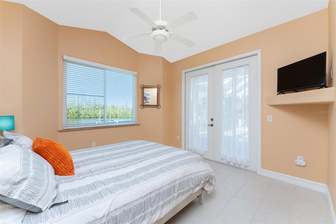
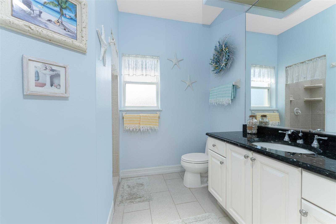
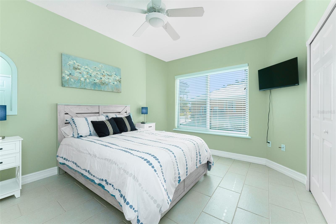
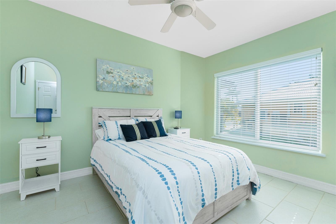
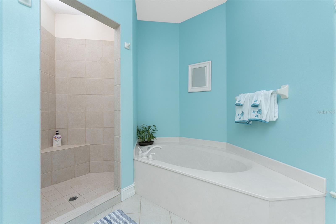
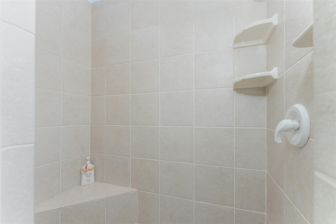
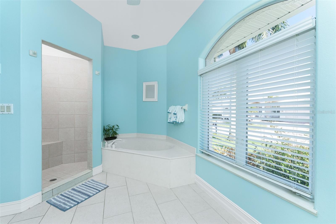
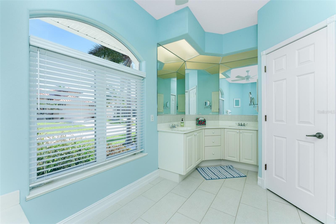
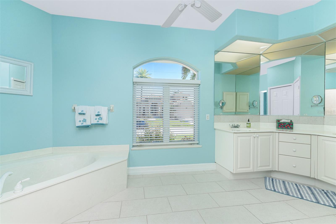
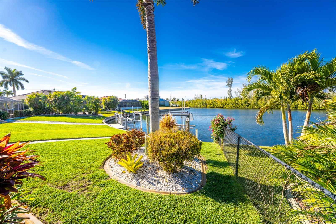
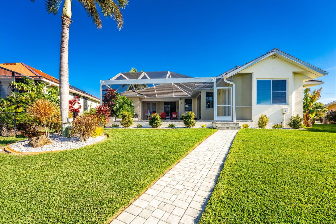
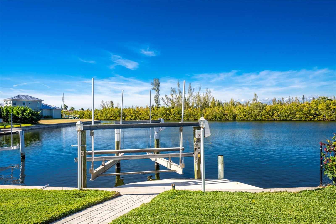
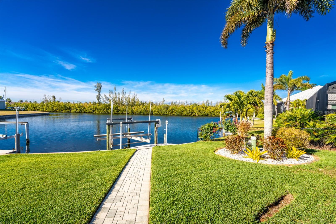
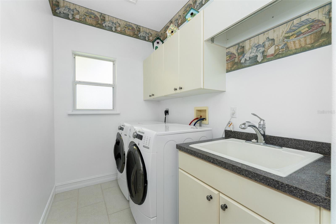
Stunning Sunsets, Quick Harbor Access, 16K Boat Lift, Chef-Inspired Kitchen, Saltwater Heated Pool with a 200+ foot Wide Waterfront Basin. From the lanai you will enjoy protected mangroves in the distance, providing privacy and beautiful tranquil views.The Lanai is a seamless extension of this waterfront retreat, perfect for relaxing or dining Alfresco. With Picture Perfect views through its Clear-Vue Lania Screen...It does not get any better than this!!Inspired by its Waterfront Lifestyle, this Chef-Inspired Kitchen features a captivating aqua glass backsplash with a coastal design. Fully equipped with Wolf appliances, which include a 45" gas cooktop with a grill+ pasta/seafood boil burner, Thermador hood, Wolf Wall oven, Wolf Microwave, Wolf Warming Drawer. With solid wood cabinetry, granite counters, pendant lighting, and slide-out spice drawers, this kitchen delivers a perfect blend of luxury and convenience.....an inviting space designed for inspired cooking.Recent Upgrades:* New Hot Water Heater 7/2026* New Garage Door Motor 4/2026* New Air Conditioner 10/2025What the Current Owner Loves About This Home.* Vaulted 9'4"ceilings in living, master, guest, and dining rooms.* Spilt Floor Plan with the Kitchen Center Stage.* Master Bedroom Ensuite is separate from the Guest Quarters.* 2020 clay tile roof* Subway glass tile backsplash in the kitchen.* 2020 Wolf stainless steel wall appliances.* Decorative foyer tile design.* A private, cozy lanai overlooking the water—perfect for relaxing while watching boats drift by.Centrally located, in PGI's Bird Section # 14 this home is close to Charlotte Harbor, Fishermen’s Village, and downtown Punta Gorda.
| Date | Event | Price | Source |
|---|---|---|---|
| listed (Active) | $757,640 | StellarMLS #L4966477 |
Hi there — ask anything about this property or the area and the team will get right back to you.
Local real estate advisory services provided by agent with GGMS Demo Agency
Listed by Daniel Farber with Hellosold Llc · Cell: 954-778-5300
Listings courtesy of Stellar MLS as distributed by MLS GRID. Based on information submitted to the MLS GRID. All data is obtained from various sources and may not have been verified by broker or MLS GRID. Supplied Open House Information is subject to change without notice. All information should be independently reviewed and verified for accuracy. Properties may or may not be listed by the office/agent presenting the information. Listing information is provided for consumers? personal, non-commercial use, solely to identify prospective properties for potential purchase; all other use is strictly prohibited and may violate relevant federal and state law. Information deemed reliable but not guaranteed. Copyright © 2026 MLS GRID. All Rights Reserved.
You agree to GGMS Demo Agency Terms of Use and Privacy Policy. By choosing to contact a property, you also agree that GGMS Demo Agency and its associates may call, text, or email you regarding any inquiries or activities you submit through our website. This may involve the use of automated means and prerecorded or artificial voices.
Step 1 of 2
Create a free account to view all listings, save searches, and get alerts when new homes match.
Step 2 of 2
Tell us how to reach you about homes you like.
Enter your password to sign in as
Create a free account to view all listings, save searches, and get alerts when new homes match.
Already have an account? Sign in
Sign in to your account.
New here? Create an account