$339,000

1336 Aqui Esta Drive, Punta Gorda, FL 33950

2beds
2baths
1,148sqft
Quick facts
Single Family Residence 78 Days on Market Built in 1972 $295.30/sqft 9,599 sq ft $325 HOA Dues

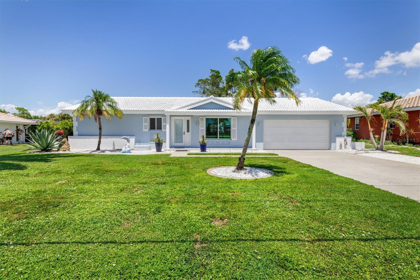
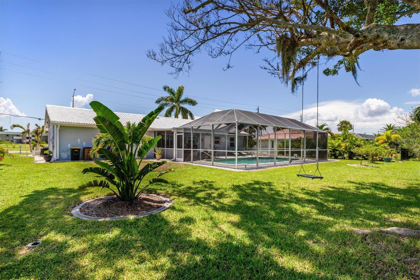
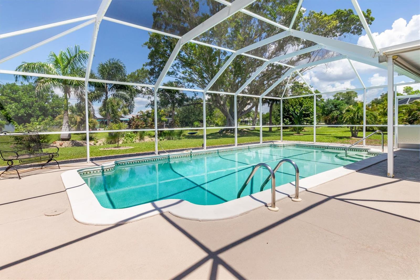
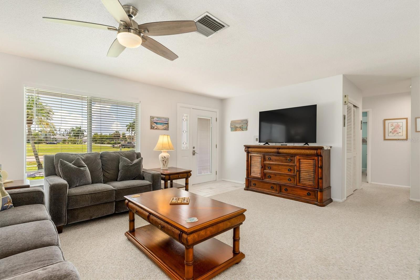
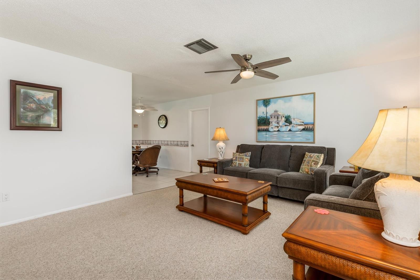
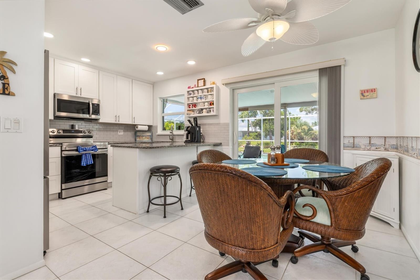
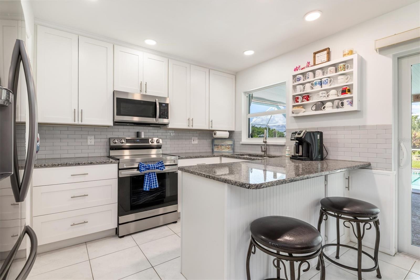
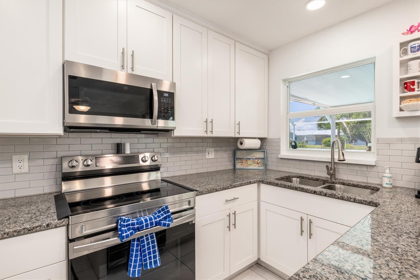
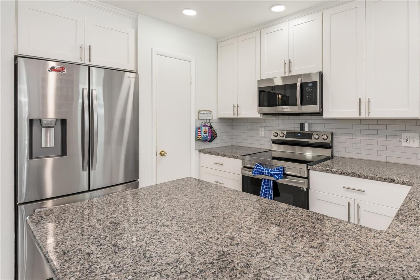
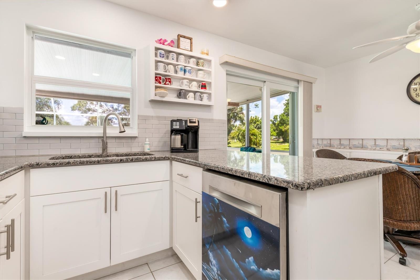
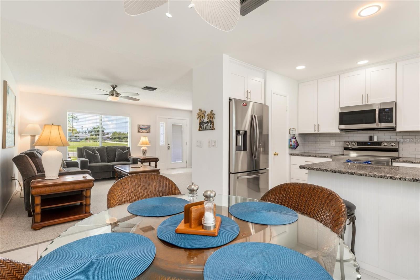
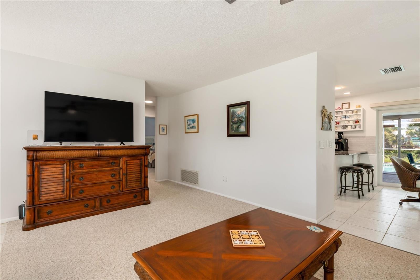
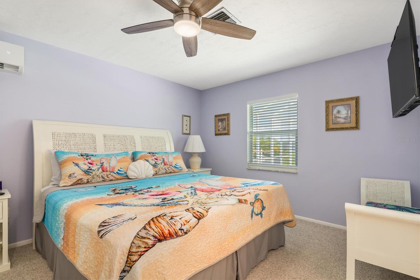
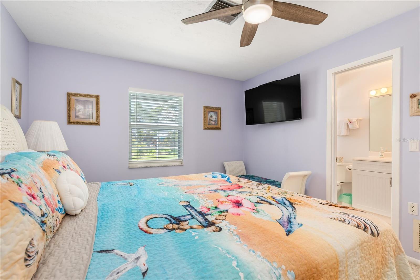
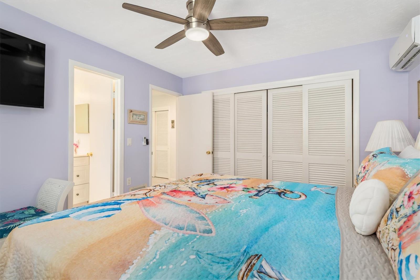
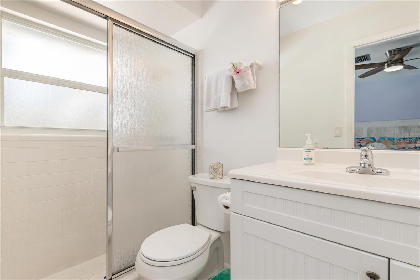
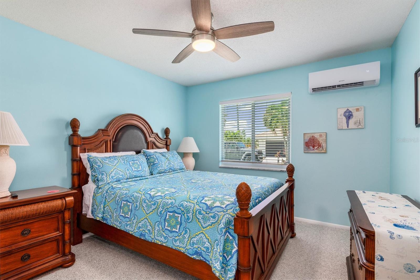
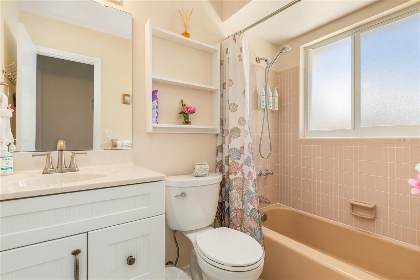
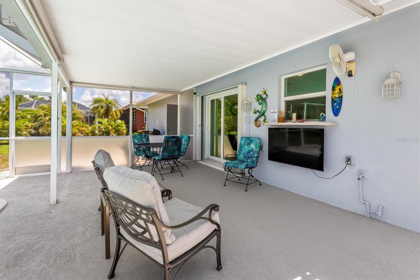
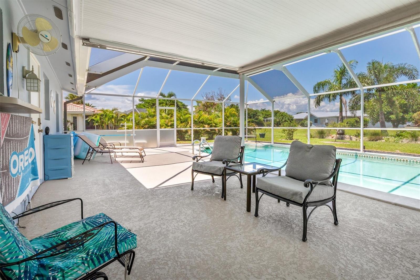
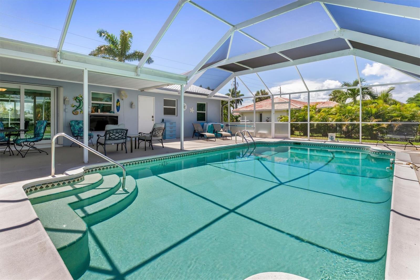
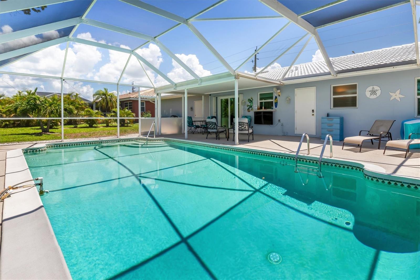
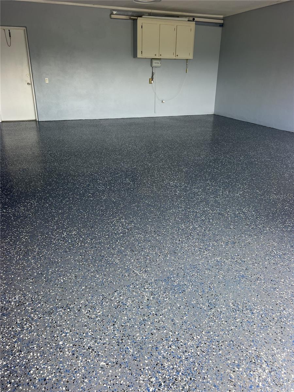
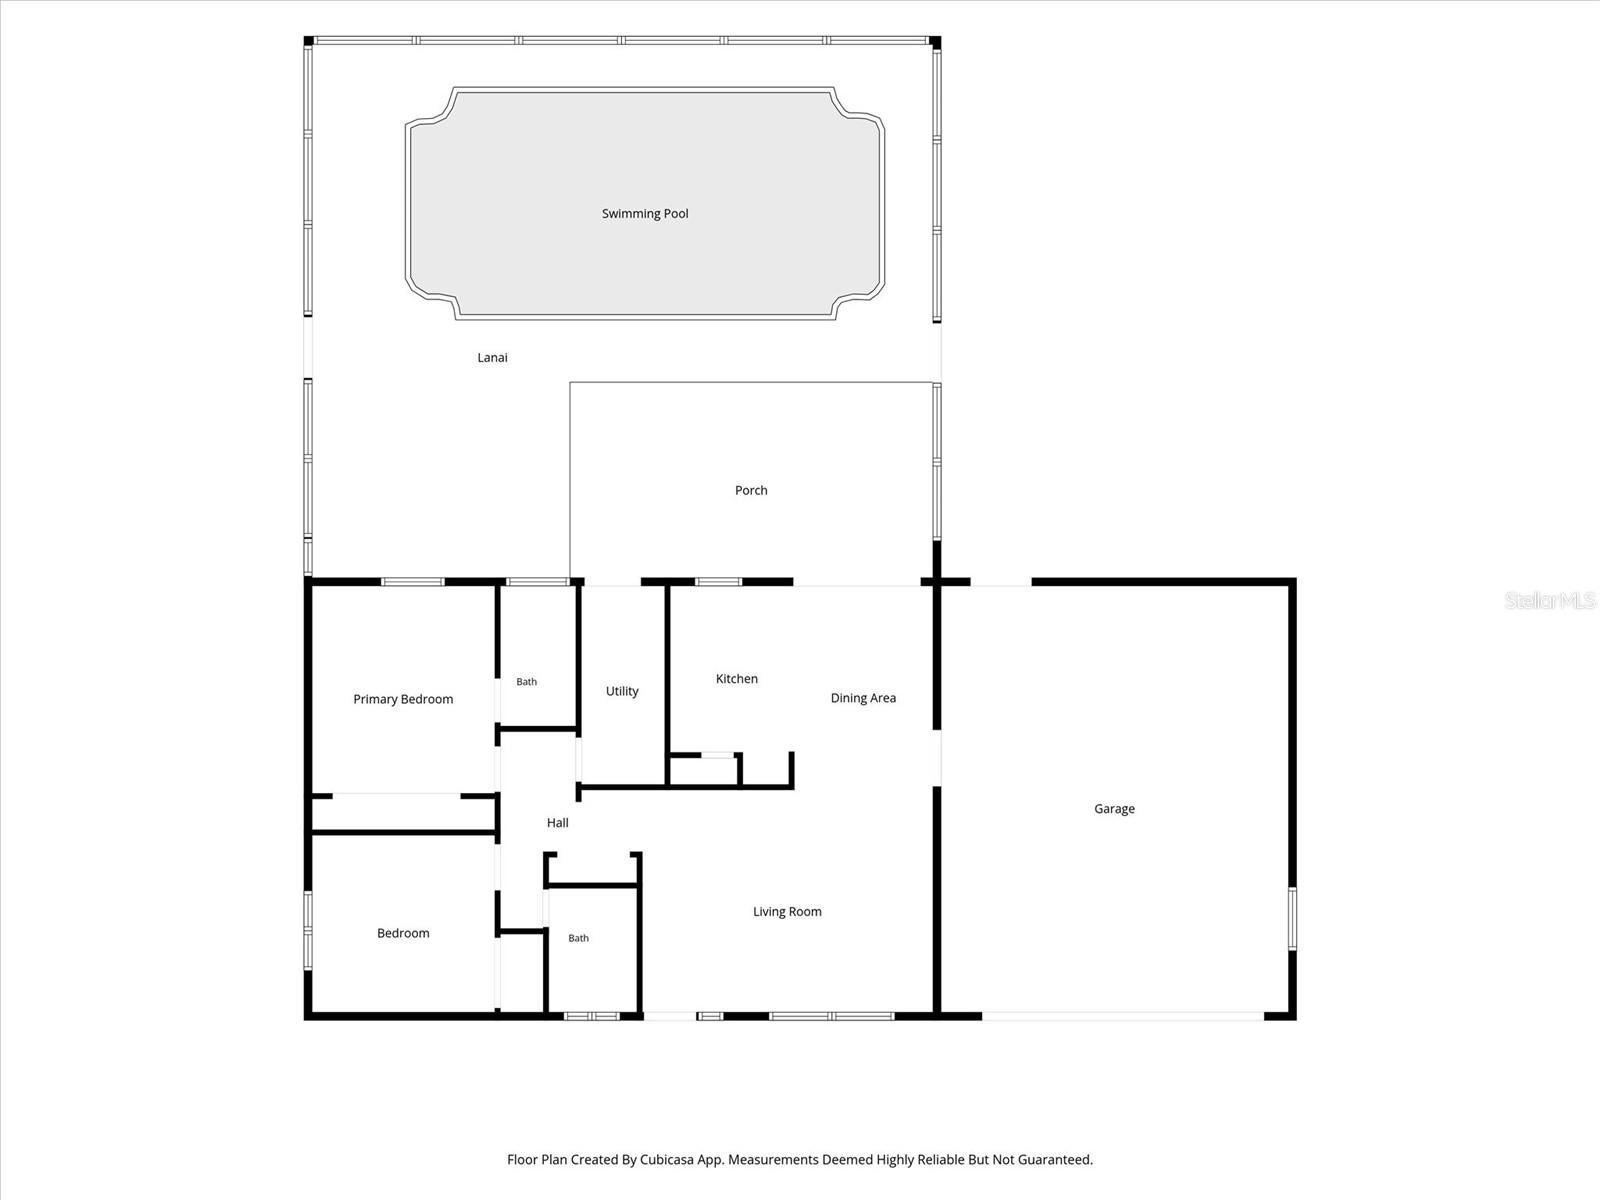
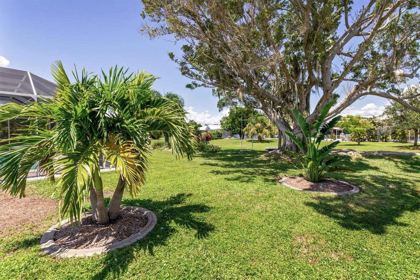
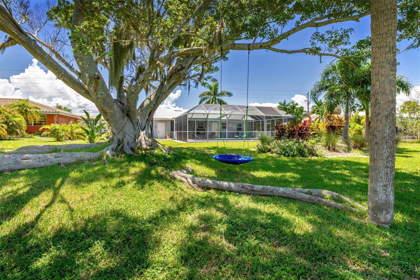
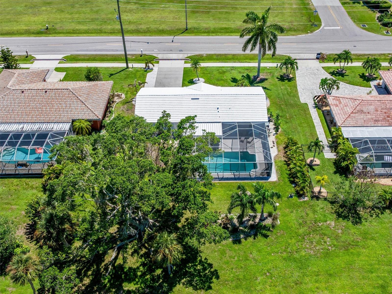
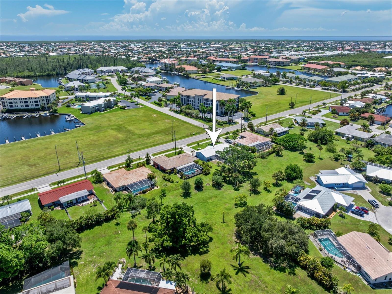
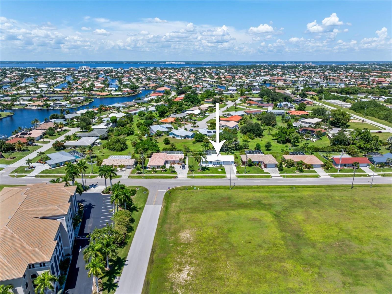
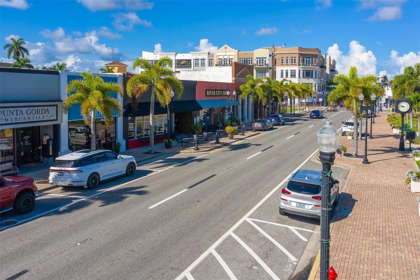
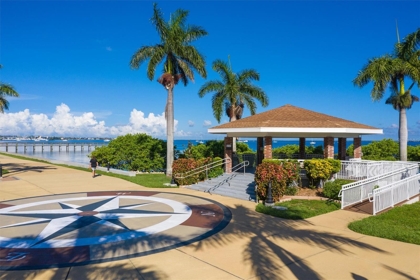
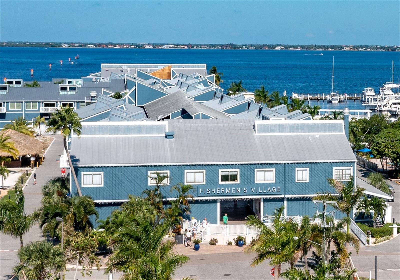
Meticulously updated 2-bedroom, 2-bath pool home in desirable Punta Gorda Isles, offered turn-key and ready for its next owner. Step inside to an open living and dining floor plan leading into a kitchen remodeled in 2023 with newer cabinetry, granite countertops, a closet pantry, and a breakfast bar great for entertaining. The appliances are just three years old. Stay comfortable year-round with central air and heat plus mini-split units in both bedrooms. The primary suite offers a window overlooking the lanai, a built-in closet, and a private en-suite bath, while the secondary bedroom enjoys its own full guest bath. Impact windows, an accordion shutter for the slider, and a new electric panel were all added in 2021, and the 2005 concrete tile roof has been finished with a protective rubberized coating. Outside, the screened lanai was resurfaced in 2024 and overlooks a sparkling pool with a heat pump and a 2022 salt-cell conversion for easy, low-maintenance upkeep. The 2-car garage features a freshly refinished epoxy flake floor (September 2026) and offers ample storage space. An in-ground sprinkler system keeps the landscaping lush with minimal effort. Set in a popular golf and boating community close to St. Andrews South Golf Club, the Yacht Club, Fishermen’s Village, and historic downtown Punta Gorda, this home is being sold turn-key. Simply bring your suitcase.

Location of 1336 Aqui Esta Drive

Map showing 1336 Aqui Esta Drive, Punta Gorda, FL 33950 $339,000
See more listings in Punta Gorda

1336 Aqui Esta Drive property details

Interior

Bedrooms & Bathrooms

  • Bedrooms: 2
  • Bathrooms: 2
  • Full Bathrooms: 2

Appliances

  • Included: Dishwasher, Disposal, Microwave, Range, Refrigerator
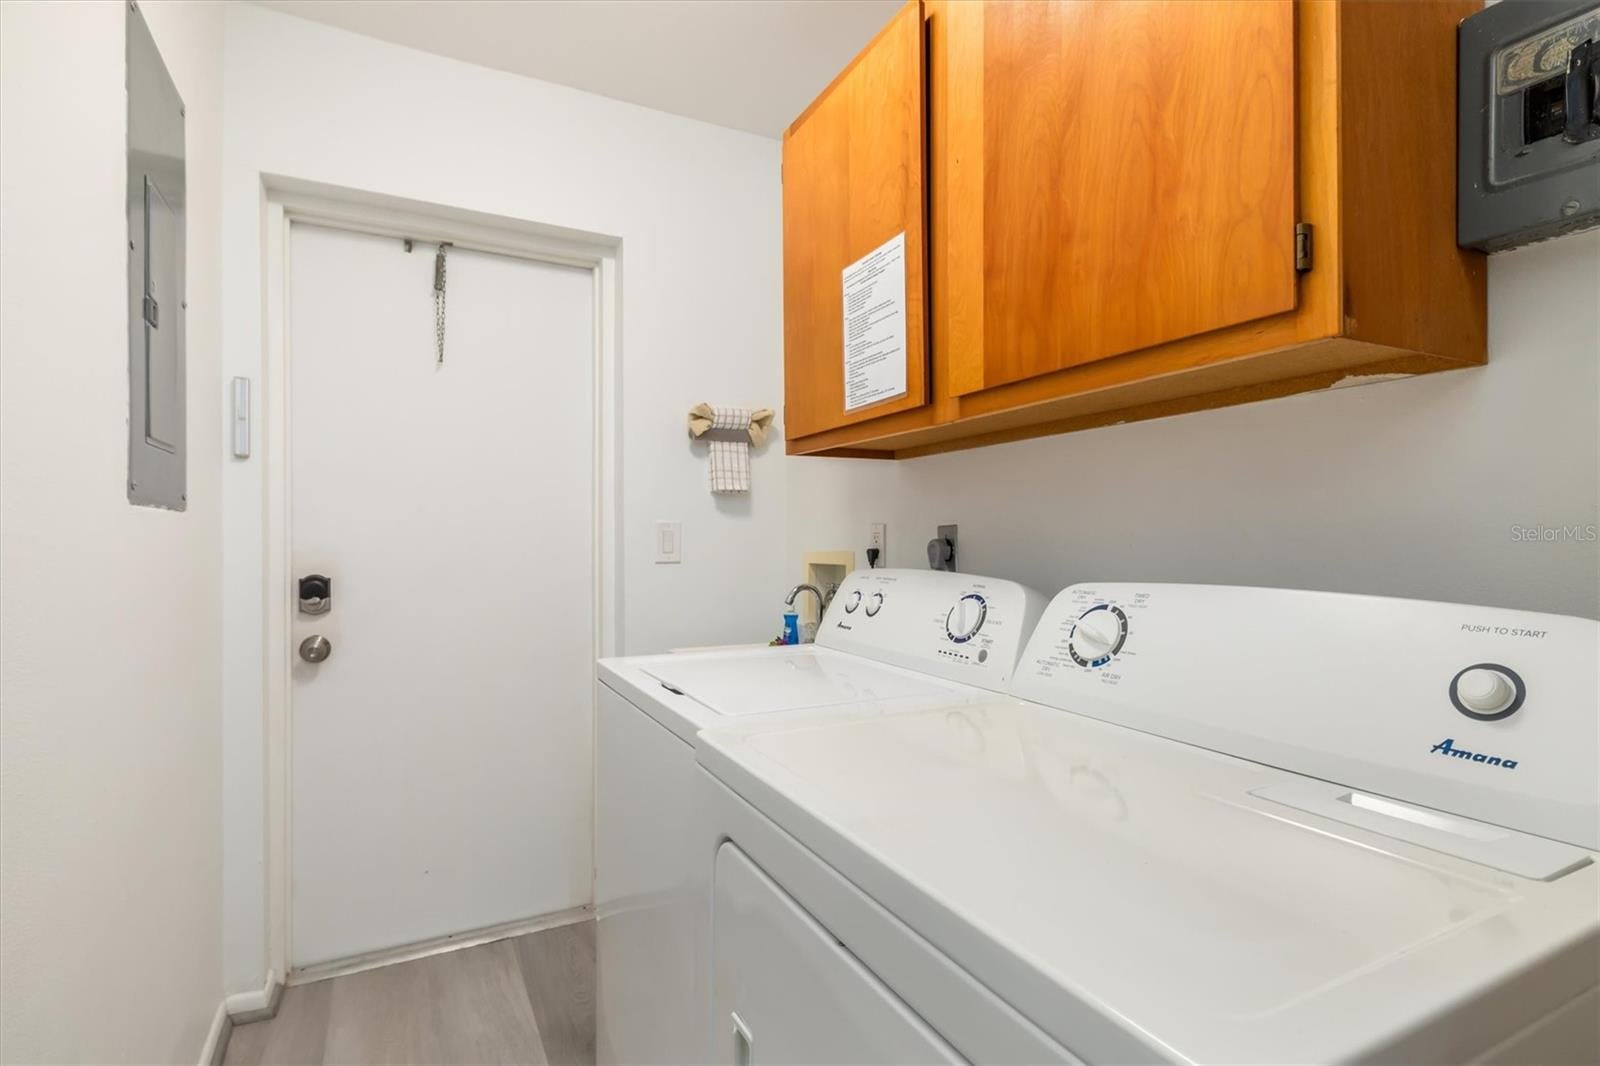
  • Laundry: Inside, Laundry Room

Heating

  • Heating: Electric

Cooling

  • Cooling: Central Air

Features

  • Interior Features: Open Floorplan, Stone Counters
  • Window Features: Blinds
  • Flooring: Carpet, Ceramic Tile
  • Fireplace: No

Interior Area

  • Total Living Area: 1148
  • Unit: Square Feet
  • Source: Public Records

Video & Virtual Tour

Rooms & Dimensions

Bedroom 2

  • Level: First
  • Dimensions: 11x12
  • Features: Ceiling Fan(s)

Master Bedroom

  • Level: First
  • Dimensions: 12x14
  • Features: Ceiling Fan(s)

Laundry

  • Level: First
  • Dimensions: 5x12

Living Room

  • Level: First
  • Dimensions: 15x18
  • Features: Ceiling Fan(s)

Kitchen

  • Level: First
  • Dimensions: 9x10
  • Features: Breakfast Bar, Granite Counters

Dinette

  • Level: First
  • Dimensions: 8x10
  • Features: Ceiling Fan(s)

Bathroom 2

  • Level: First
  • Dimensions: 5x8
  • Features: Stone Counters

Master Bathroom

  • Level: First
  • Dimensions: 5x8
  • Features: Stone Counters

Property

Features

  • Exterior Features: Lighting, Rain Gutters
  • Patio & Porch: Front Porch
  • Has Private Pool: Yes
  • Pool Features: Gunite, Heated, In Ground, Salt Water, Screen Enclosure, Private
  • Has Spa: No
  • Horses: No
  • Other: Irrigation Equipment

View

  • Has View: Yes
  • View: Pool, Trees/Woods

Lot

  • Size: 9,599 sq ft
  • Acres: 0.22
  • Features: Landscaped

Accessibility

  • Levels: One
  • Stories: 1

Parking

  • Garage: Yes
  • Total Spaces: 2
  • Parking Features: Driveway, Garage Door Opener, Workshop in Garage, Attached
  • Carport: No
  • Open Parking: No

Waterfront

  • Has Waterfront: No

Basement

  • Basement: No

Mobile Home

  • Mobile Home Remains: No

Construction

Type & Style

  • Home Type: Residential
  • Property Sub Type: Single Family Residence

Materials

  • Construction Materials: Stucco
  • Foundation: Slab
  • Roof: Concrete, Tile

Builder / Condition

  • Year Built: 1972
  • New Construction: No

Building

  • Building Area Total: 2040
  • Building Area Units: Square Feet
  • Building Area Source: Public Records
  • Building Exposure: South

Utilities & Green Energy

Utilities

  • Electric on Property: No
  • Water: Public
  • Sewer: Public Sewer
  • Utilities: Electricity Connected
  • Road Surface Type: Asphalt, Paved

Green Energy

  • Energy Efficient: No

Community & HOA

Community

HOA

  • Has HOA: Yes
  • Fee: $325
  • Frequency: Annually
  • Senior Community: No

Pets

  • Pets Allowed: Yes

Location

  • Range: 22E
  • Section: 13
  • Township: 41S
  • Longitude: -82.060871
  • Latitude: 26.910105
  • Directions: From I-75, take Exit 164 for US-17 / Duncan Rd toward Punta Gorda/Arcadia. Turn left onto US-17, continuing straight as it becomes W Marion Ave. Turn left onto US-41 South, then make a right onto Aqui Esta Dr. The destination will be on the right: 1336 Aqui Esta Dr., Punta Gorda, FL 33950.

Land Lease

  • Land Lease: No

School

Elementary

Middle or Junior

Highschool

Tax, Financial & Listing Details

Listing Details

  • List Price: $339,000
  • Price Per Square Foot: $295.30
  • Date on Market:
  • Listing Terms: Cash, Conventional, FHA, VA Loan
  • Ownership: Fee Simple
  • Home Warranty: No
  • Rent Control: No
  • Status: Active

MLS Details

Tax Details

  • Annual Tax Amount: $3,518.95
  • Tax Year: 2025
  • Tax Legal Description: PGI 014 0165 0019 PUNTA GORDA ISLES SEC14 BLK165 LT19 338/666 422/34 455/800 569/1043 DC1148/1323-MCR 1540/1814 1859/2063 DC4683/867-BCY 4683/870
  • Tax Block: 165
  • Tax Book Number: 1-3
  • Tax Lot: 19
  • Universal Property ID: US-12015-N-412213257007-R-N

Price history for 1336 Aqui Esta Drive

DateEventPriceSource
listed (Active)$339,000StellarMLS #C7530079Source

Ask a question about 1336 Aqui Esta Drive

Hi there — ask anything about this property or the area and the team will get right back to you.

Last checked Source: StellarMLSMLS# C7530079

Local real estate advisory services provided by agent with GGMS Demo Agency

Listed by Chelsea Leonard with Fathom Realty Fl Llc · Cell: bnunez@fathomrealty.com

Listings courtesy of Stellar MLS as distributed by MLS GRID. Based on information submitted to the MLS GRID. All data is obtained from various sources and may not have been verified by broker or MLS GRID. Supplied Open House Information is subject to change without notice. All information should be independently reviewed and verified for accuracy. Properties may or may not be listed by the office/agent presenting the information. Listing information is provided for consumers? personal, non-commercial use, solely to identify prospective properties for potential purchase; all other use is strictly prohibited and may violate relevant federal and state law. Information deemed reliable but not guaranteed. Copyright © 2026 MLS GRID. All Rights Reserved.

You agree to GGMS Demo Agency Terms of Use and Privacy Policy. By choosing to contact a property, you also agree that GGMS Demo Agency and its associates may call, text, or email you regarding any inquiries or activities you submit through our website. This may involve the use of automated means and prerecorded or artificial voices.

Listings near 1336 Aqui Esta Drive