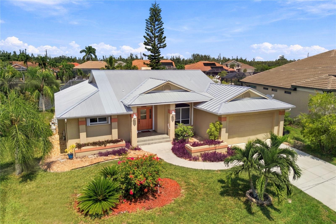
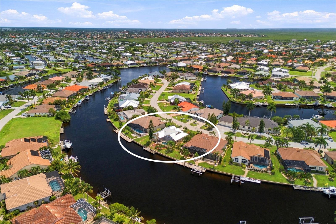
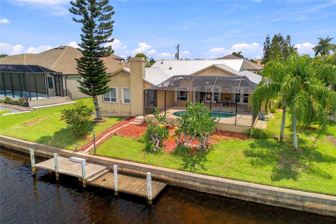
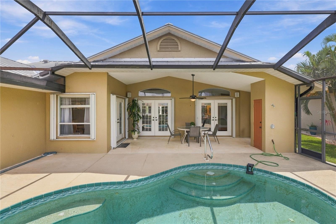
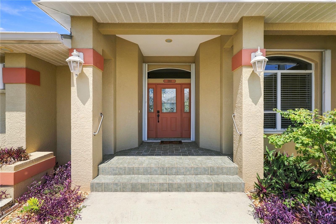
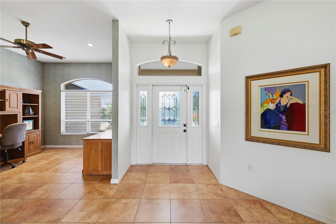
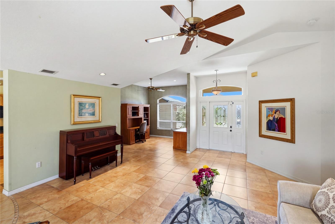
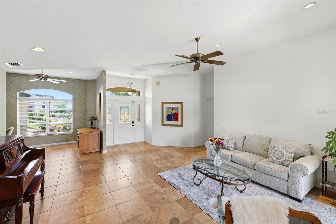
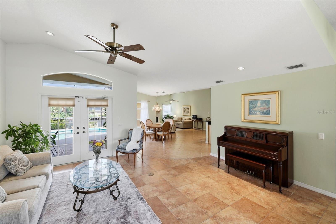
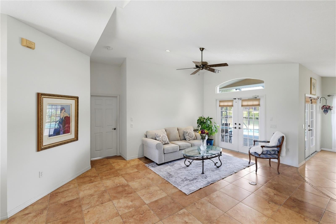
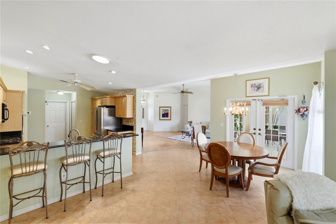
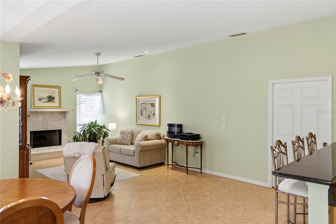
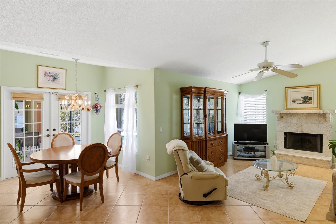
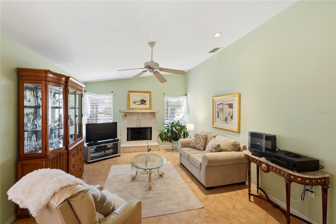
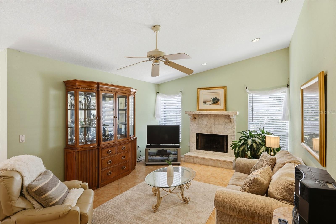
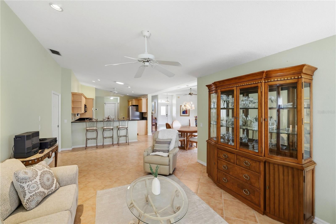
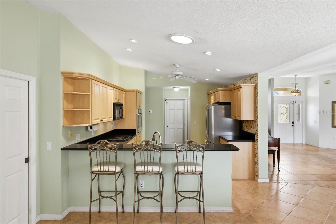
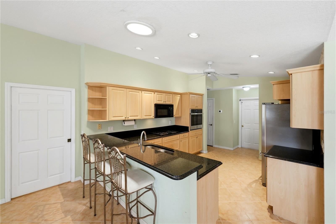
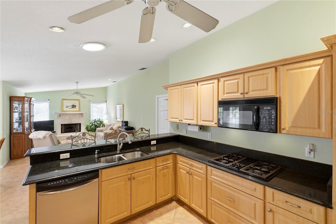
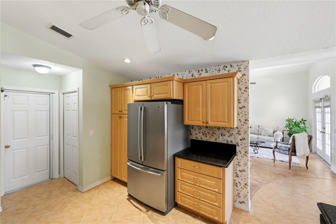
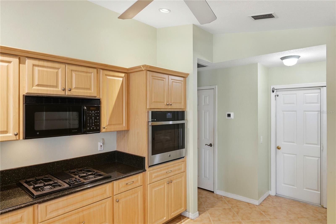
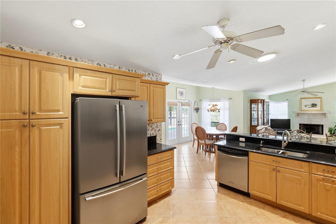
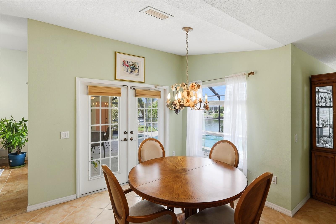
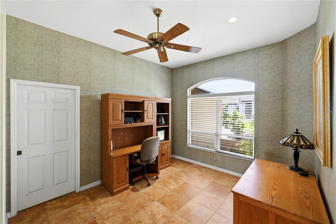
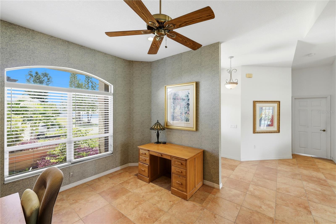
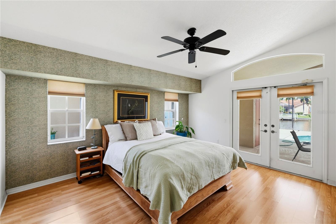
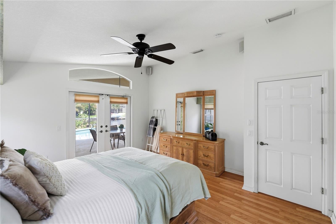
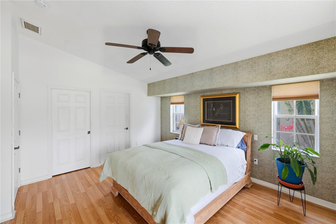
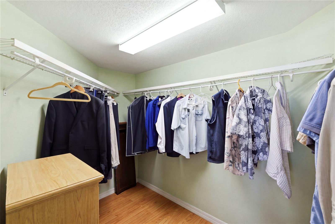
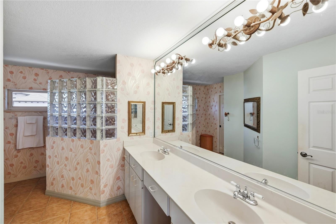
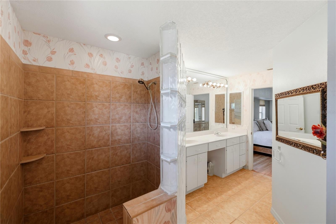
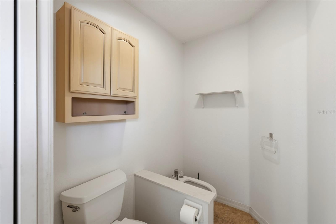
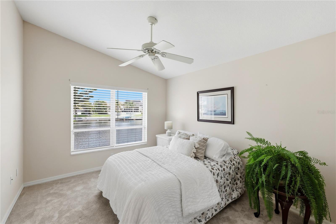
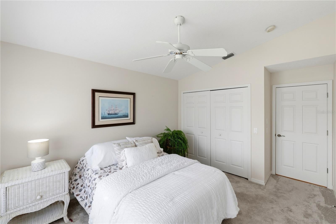
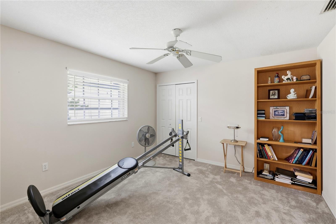
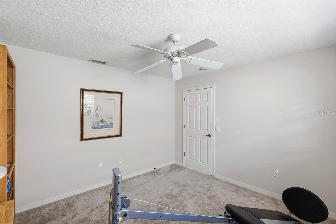
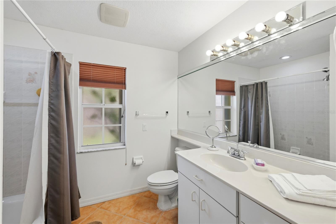
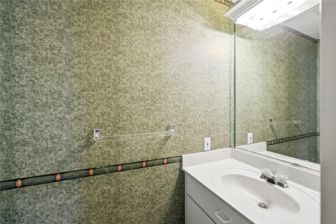
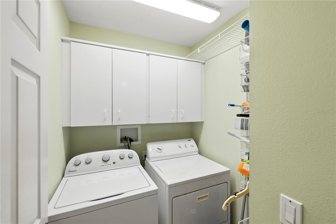
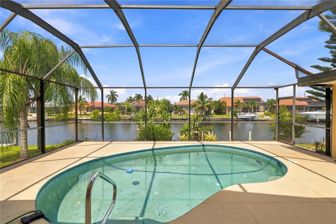
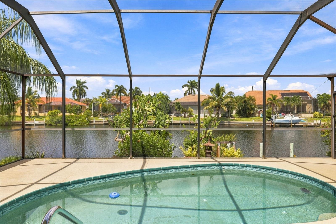
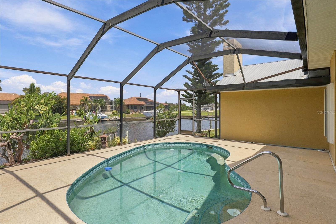
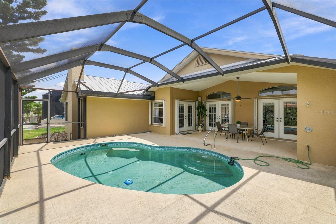
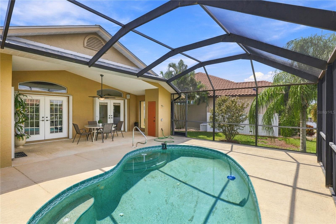
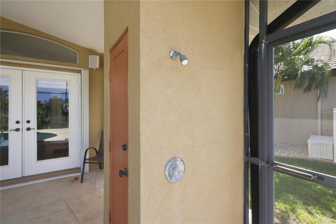
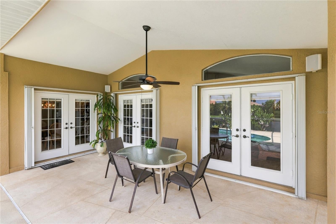
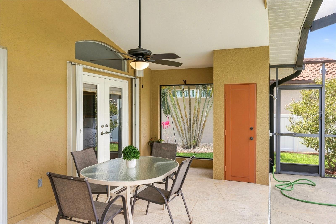
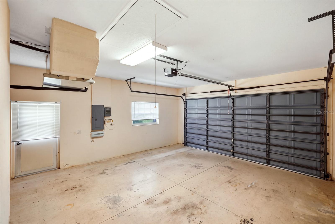
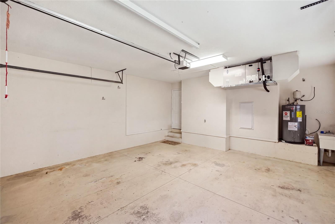
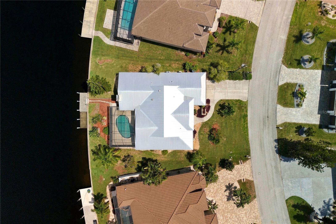
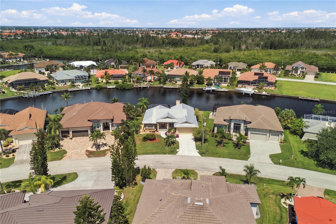
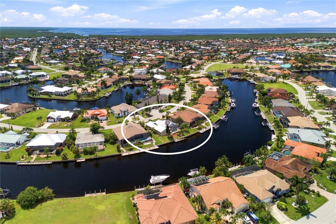
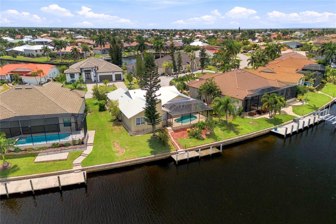
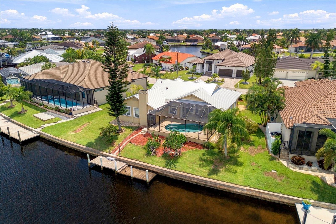
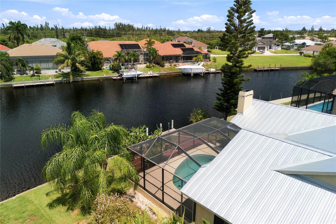
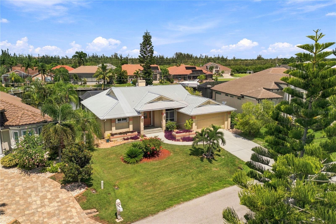
First time to market, this custom built, no bridges, Gulf access pool home by 5 Star Builders (now SandStar Homes) in Punta Gorda Isles features an ideal layout and major items updated. Metal roof installed in 2023, new HVAC system installed in 2023, water heater installed in 2020, and accordion hurricane shutter protection throughout. The interior features vaulted ceilings, beautiful tile flooring in the main areas, and a gas fireplace. The kitchen has granite countertops, brand new built in oven, and a rare gas stove. The primary suite has a huge walk-in closet and en suite bathroom with dual sinks and a walk-in shower. The split floorplan features two more bedrooms and a full bathroom, plus a convenient half bathroom near the flex room/den/dining room. The lanai has plenty of room for entertainment, an outdoor shower, and expansive water views in the desirable 'Bird Section" of PGI, a unique boater's paradise, with city maintained seawalls and quick access to Charlotte Harbor and the Gulf. Punta Gorda is a vibrant community with a historic downtown, charming Fishermen's Village, miles of walking and biking trails, and delightful shopping and dining all within minutes, plus quick access to Punta Gorda airport and Fort Myers for easy traveling. Enjoy the poignance of this historic seaside town and live out your dreams of boating, sunsets, warm weather and relaxation.
Saturday, November 21 · 1–3pm
In person · no appointment needed
| Date | Event | Price | Source |
|---|---|---|---|
| listed (Active) | $675,000 | StellarMLS #C7530586 | |
| price changed | $659,000 | StellarMLS #C7530586 | |
| price changed | $639,000 | StellarMLS #C7530586 | |
| price changed | $625,000 | StellarMLS #C7530586 | |
| status changed (Active Under Contract) | — | StellarMLS #C7530586 | |
| status changed (Active) | — | StellarMLS #C7530586 |
Hi there — ask anything about this property or the area and the team will get right back to you.
Local real estate advisory services provided by agent with GGMS Demo Agency
Listed by Annette Worth with Engel & Voelkers Venice Downtown · Cell: 941-388-9800
Listings courtesy of Stellar MLS as distributed by MLS GRID. Based on information submitted to the MLS GRID. All data is obtained from various sources and may not have been verified by broker or MLS GRID. Supplied Open House Information is subject to change without notice. All information should be independently reviewed and verified for accuracy. Properties may or may not be listed by the office/agent presenting the information. Listing information is provided for consumers? personal, non-commercial use, solely to identify prospective properties for potential purchase; all other use is strictly prohibited and may violate relevant federal and state law. Information deemed reliable but not guaranteed. Copyright © 2026 MLS GRID. All Rights Reserved.
You agree to GGMS Demo Agency Terms of Use and Privacy Policy. By choosing to contact a property, you also agree that GGMS Demo Agency and its associates may call, text, or email you regarding any inquiries or activities you submit through our website. This may involve the use of automated means and prerecorded or artificial voices.
Step 1 of 2
Create a free account to view all listings, save searches, and get alerts when new homes match.
Step 2 of 2
Tell us how to reach you about homes you like.
Enter your password to sign in as
Create a free account to view all listings, save searches, and get alerts when new homes match.
Already have an account? Sign in
Sign in to your account.
New here? Create an account