$5,000 credit toward the buyer's closing costs or interest rate buy-down!
Welcome to Your Move-In Ready Oasis in Lake Kimberly Village!
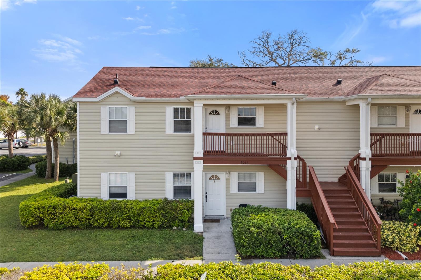
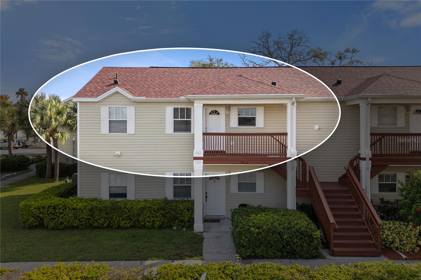
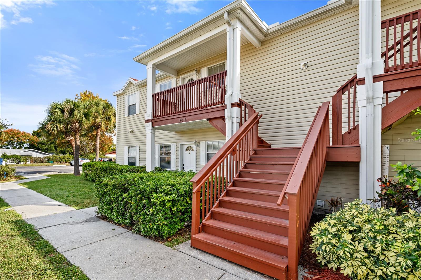
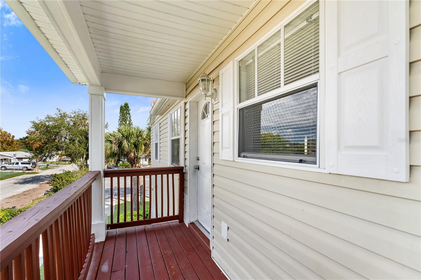
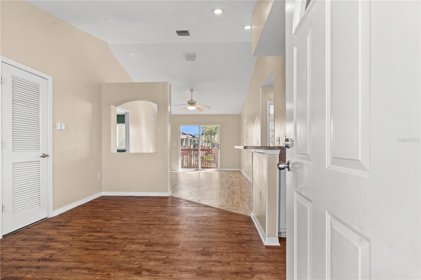
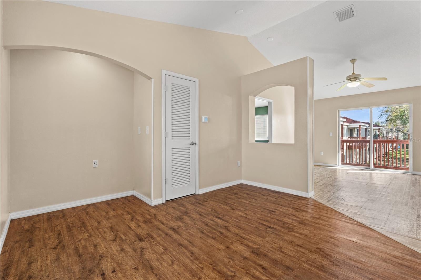
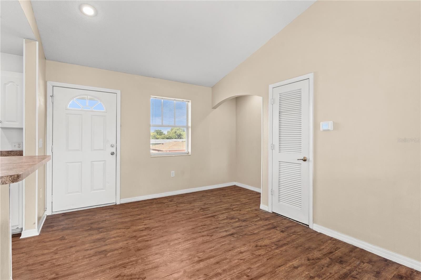
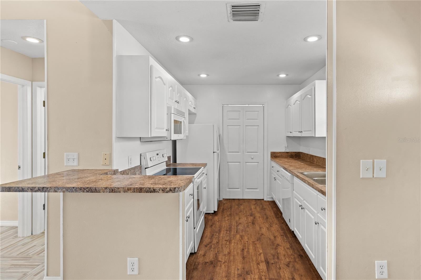
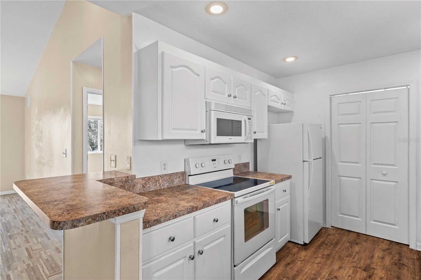
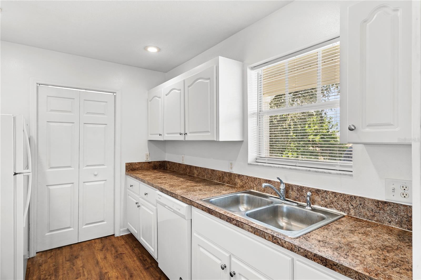
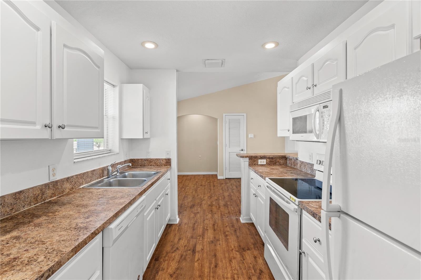
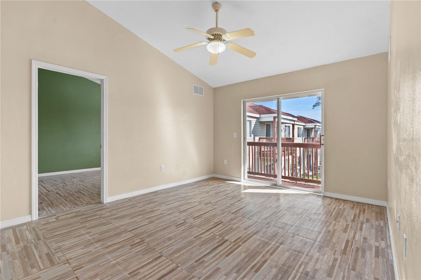
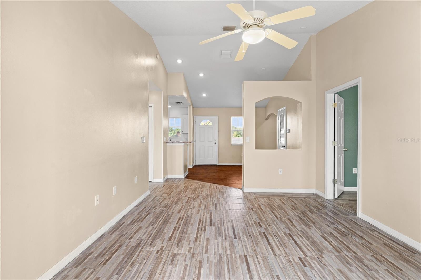
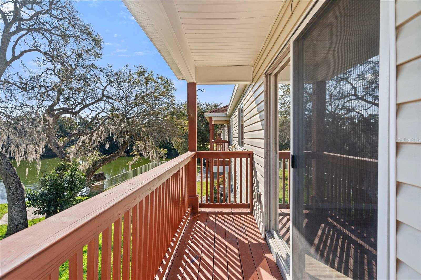
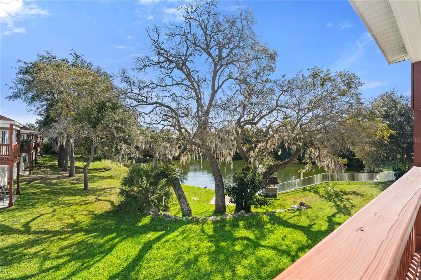
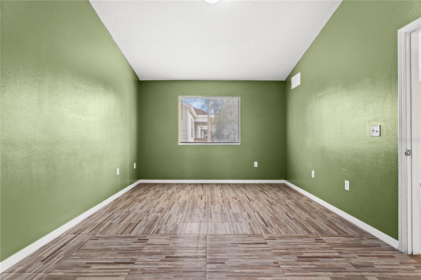
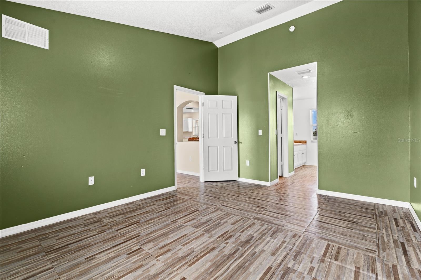
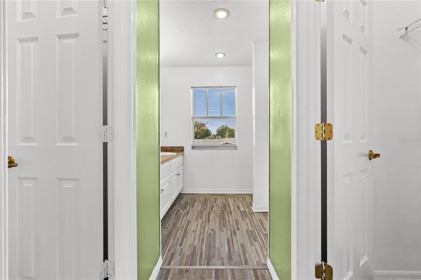
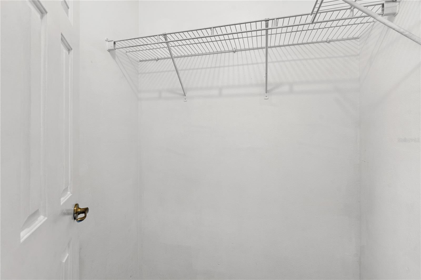
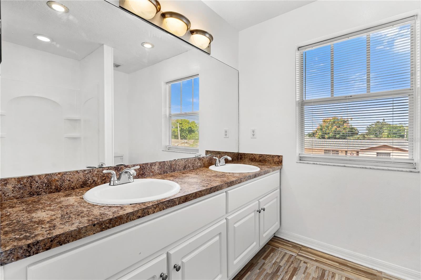
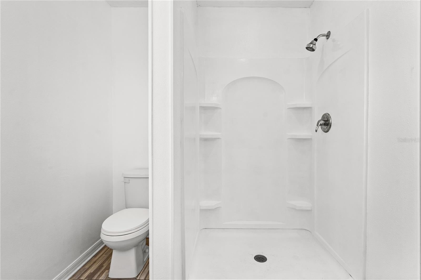
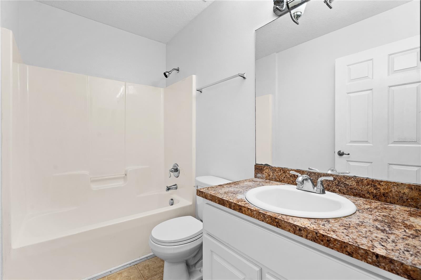
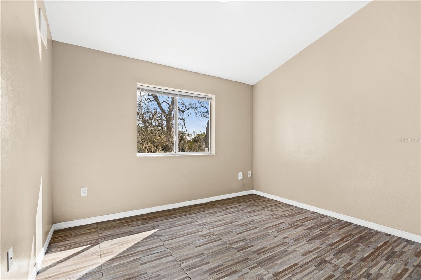
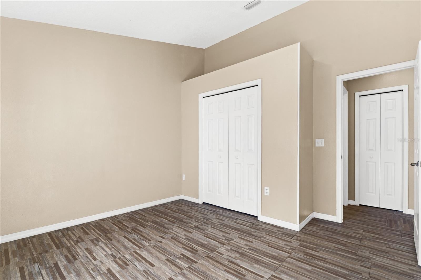
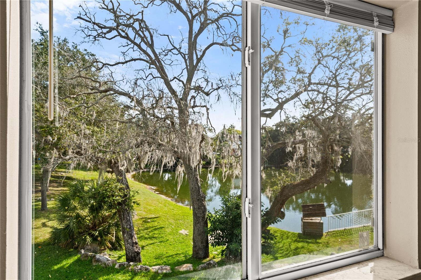
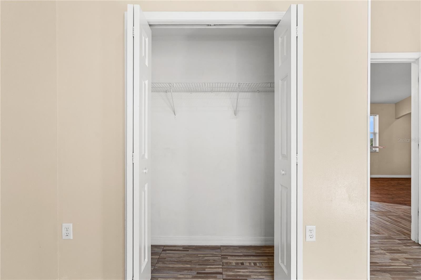
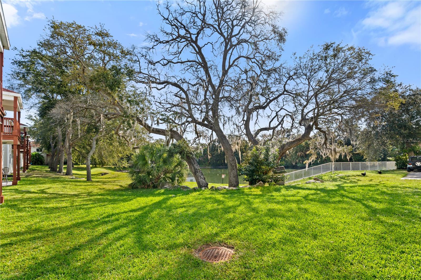
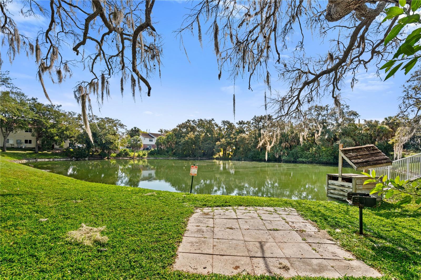
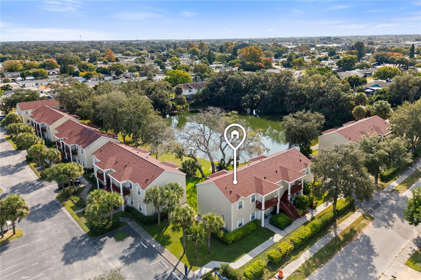
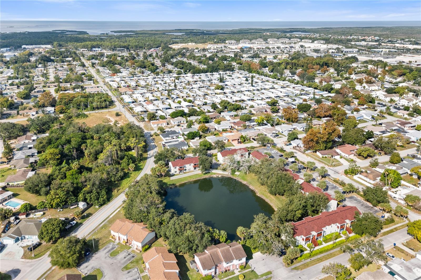
Discover the perfect blend of comfort, convenience, and peace of mind in this beautiful 2-bedroom, 2-bathroom second-floor condominium. Located in the highly sought-after Lake Kimberly Village Condominiums neighborhood, this spacious 1,008 sq. ft. home offers a desirable split-floor plan layout that maximizes both privacy and functional living space. Beat the Florida heat with a brand-new AC unit installed in 2025, ensuring years of worry-free, energy-efficient climate control. Vaulted cathedral ceilings and bright recessed lighting create an open, airy, and inviting atmosphere throughout the main living areas. Relax in the expansive primary bedroom featuring massive walk-in closet space and an en-suite bath. The competitive condo association fee takes care of the hard work for you, typically covering water, sewer, trash removal, and exterior ground maintenance. Situated in a prime Port Richey neighborhood, you are just minutes away from US Highway 19, offering quick commuting and seamless access to local beaches, parks, premier shopping, and dining.
Whether you are looking for your first home, downsizing to a maintenance-free lifestyle, or seeking an excellent investment opportunity, this turnkey condo is ready for its next chapter.
Schedule your private tour today—this gem won't last long!
| Date | Event | Price | Source |
|---|---|---|---|
| listed (Active) | $139,900 | StellarMLS #W7891010 | |
| price changed | $129,900 | StellarMLS #W7891010 |
Hi there — ask anything about this property or the area and the team will get right back to you.
Local real estate advisory services provided by agent with GGMS Demo Agency
Listed by Said Bitahi with Realnet Florida Real Estate · Cell: greg.vanderwel@realnettampabay.com
Listings courtesy of Stellar MLS as distributed by MLS GRID. Based on information submitted to the MLS GRID. All data is obtained from various sources and may not have been verified by broker or MLS GRID. Supplied Open House Information is subject to change without notice. All information should be independently reviewed and verified for accuracy. Properties may or may not be listed by the office/agent presenting the information. Listing information is provided for consumers? personal, non-commercial use, solely to identify prospective properties for potential purchase; all other use is strictly prohibited and may violate relevant federal and state law. Information deemed reliable but not guaranteed. Copyright © 2026 MLS GRID. All Rights Reserved.
You agree to GGMS Demo Agency Terms of Use and Privacy Policy. By choosing to contact a property, you also agree that GGMS Demo Agency and its associates may call, text, or email you regarding any inquiries or activities you submit through our website. This may involve the use of automated means and prerecorded or artificial voices.
Step 1 of 2
Create a free account to view all listings, save searches, and get alerts when new homes match.
Step 2 of 2
Tell us how to reach you about homes you like.
Enter your password to sign in as
Create a free account to view all listings, save searches, and get alerts when new homes match.
Already have an account? Sign in
Sign in to your account.
New here? Create an account