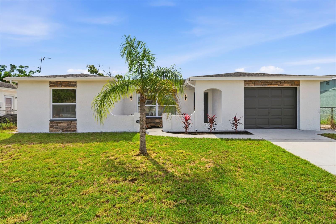
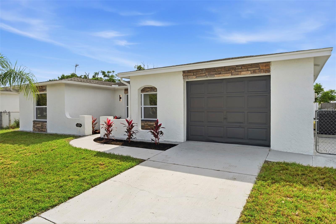
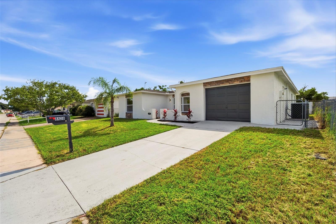
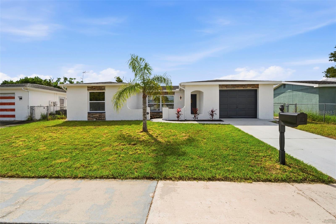
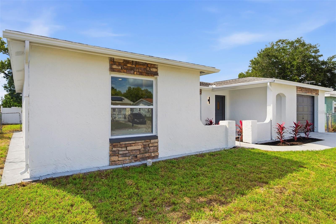
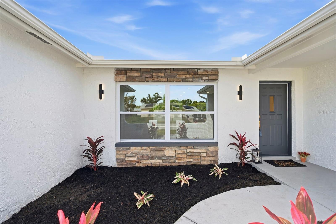
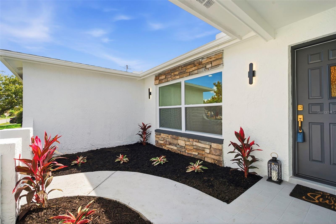
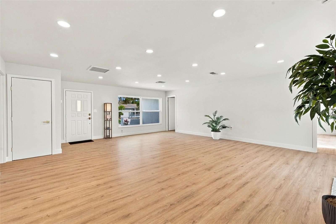
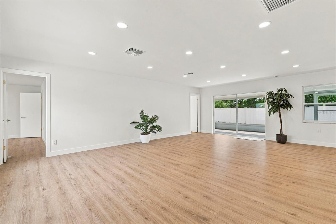
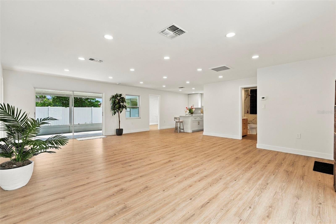
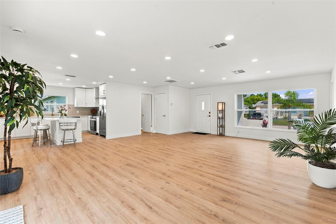
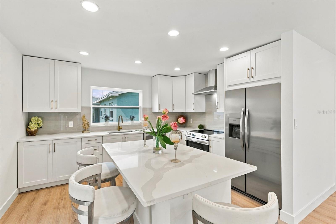
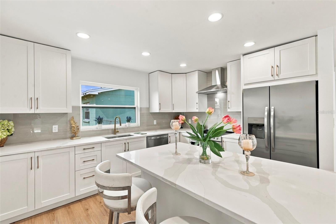
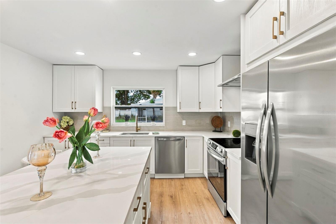
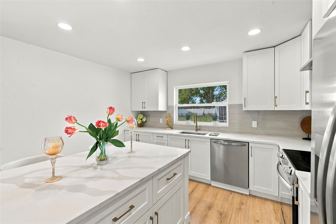
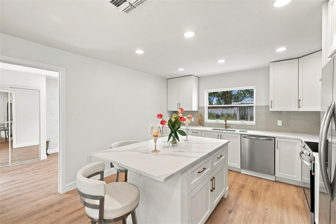
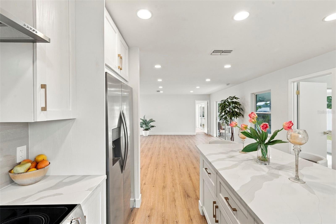
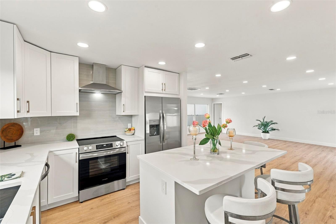
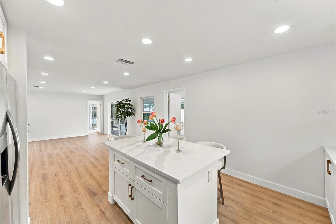
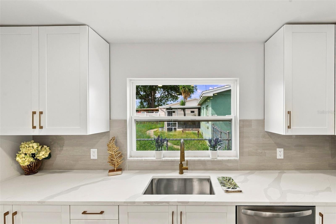
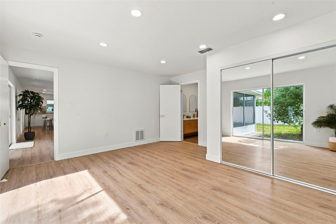
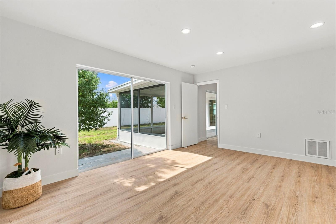
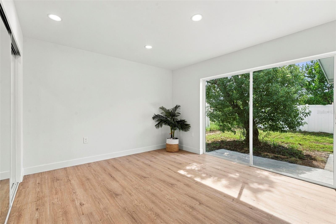
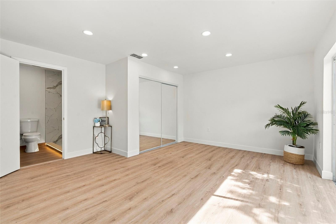
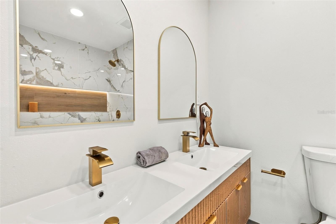
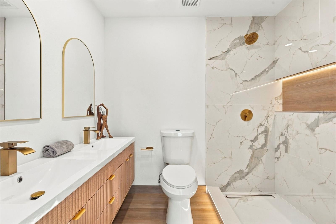
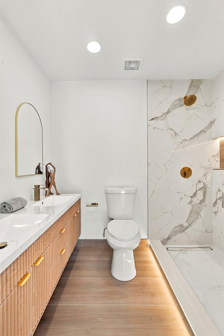
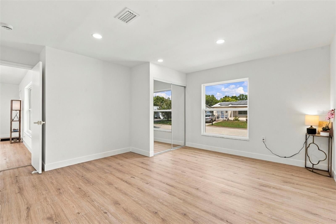
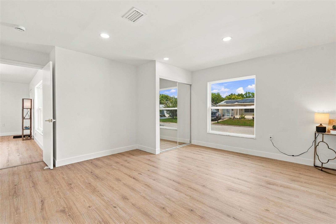
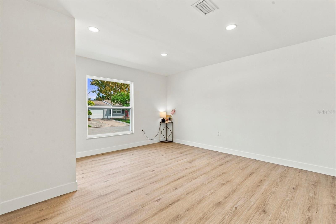
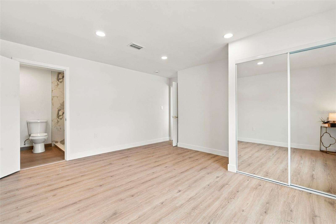
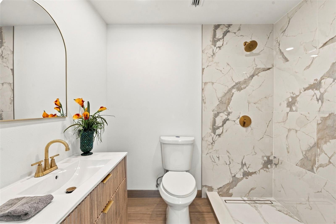
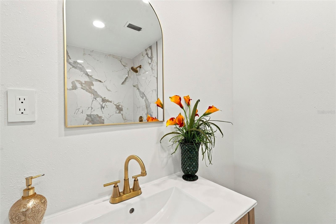
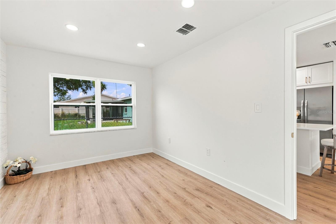
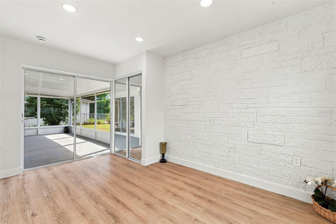
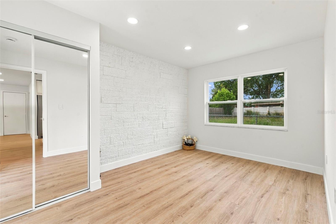
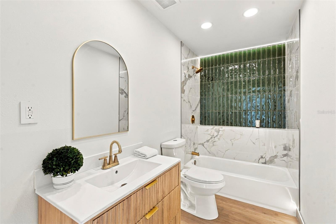
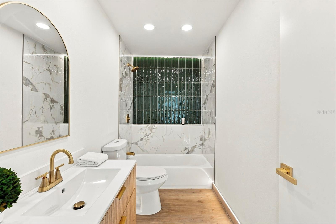
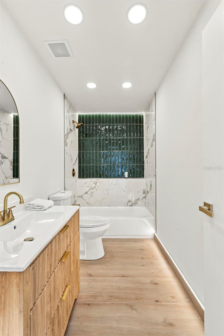
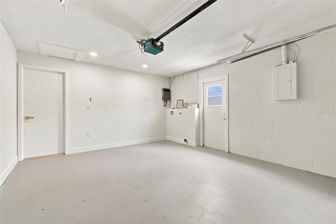
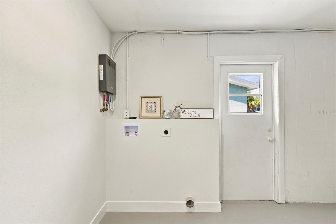
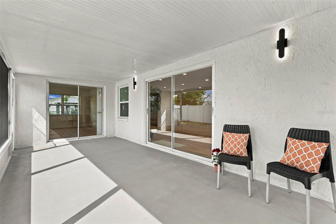
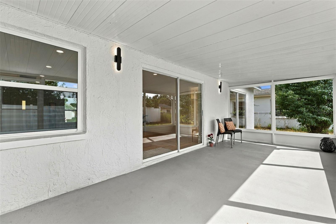
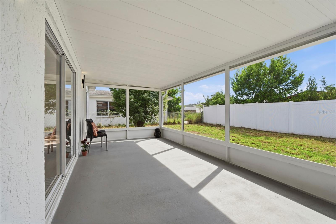
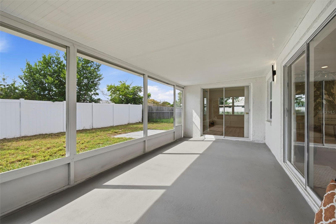
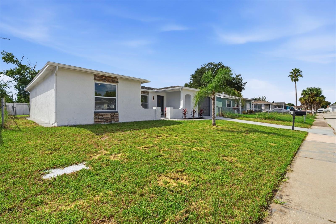
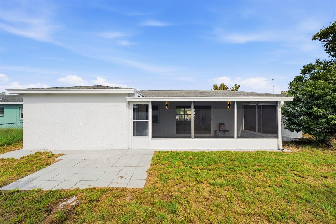
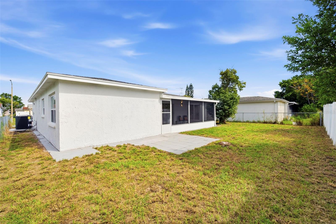
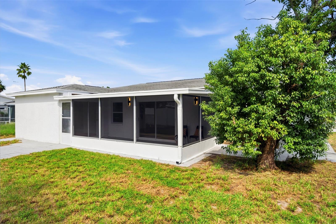
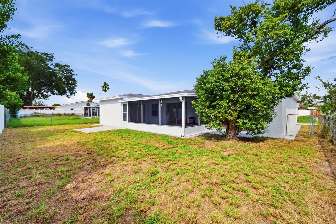
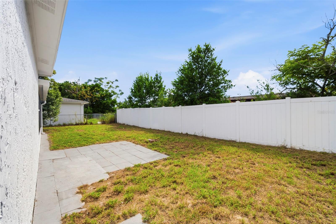
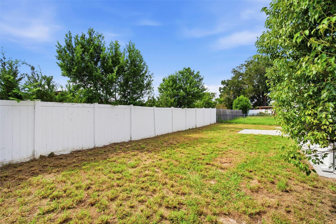
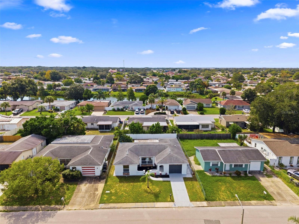
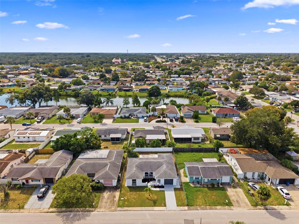
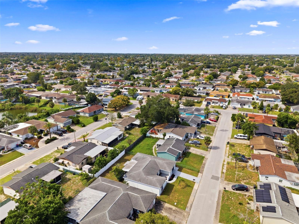
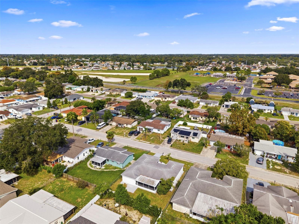
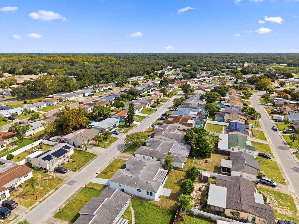
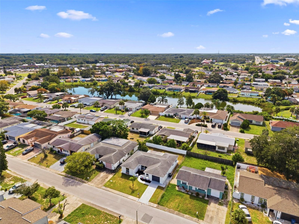
WELCOME TO YOUR EXPERTLY REMODELED HOME at 8428 Paxton Dr, Port Richey in The Lakes area in Pasco County, FL. This SPECTACULAR home features 3 bedrooms, 3 bathrooms & 1-car attached garage. Your EXQUISITE new home lies in a NO HOA, NO CDD or NO FLOOD zone. Key exterior features include DOUBLE-PANE, THERMAL-TINTED, ENERGY EFFICIENT, LOW E WINDOWS, FRESH paint, stone accents, rain gutters, TROPICAL landscaping, FULLY FENCED YARD, painted concrete driveway, front courtyard, MODERN carriage lights & back patio perfect for family gatherings. When you step through the front door with decorative glass, you will be AMAZED at the OPEN CONCEPT FLOOR PLAN consisting of the kitchen, dining & living rooms. You'll LOVE the water-resistant laminate floors in a warm organic color, 47 LED recessed lights throughout the home, 6" CUSTOM baseboards & ivory paint on the walls. The GOURMET kitchen features BRAND NEW cabinets with soft close hinges & champagne gold handles, TIMELESS PORCELAIN TILE as backsplash, deep stainless steel sink with gooseneck faucet, island with additional storage, ELEGANT QUARTZ COUNTERS & stainless steel appliances including upgraded fridge, dishwasher, range & range hood that vents through the roof. The primary bedroom can easily accommodate king size furniture & has a spacious closet with mirrored closet doors, access to the yard through the double glass sliding doors & en-suite bathroom. This GORGEOUS bathroom consists of PORCELAIN wood-look tile floors, EXTRA-LONG 6' step-in shower, built-in shower shelf for beauty products, porcelain tile walls, CONTEMPORARY floating vanity with DUAL SINKS, water efficient toilet, lighted mirrors, brushed gold plumbing fixtures & ambient strip lighting along the floor & shower shelf. There is a junior primary bedroom suite consisting of the second bedroom with its own private bathroom!! This 2nd owner's suite bedroom in the front of the home also fits king size furniture & has a spacious closet with mirrored doors. The private bath features an oversized shower with UPSCALE porcelain tiles & matching vanity & mirror. The 3rd bedroom is located off the kitchen & has a faux brick accent wall. The PHENOMENAL 3rd bathroom has matching porcelain tile floors, floating vanity, tub/shower combo with shelf & FOREST GREEN handmade textured ceramic tiles on the accent wall & the NEAT guide strip lighting along the bath floor & shelf. Enjoy cool evenings in the screened & covered lanai with dimensions 22'x10'. The lanai and backyard can be accessed directly through the double glass sliding doors in the great room, primary bedroom or 3rd bedroom. Set up your BBQ grill on the pavered patio & enjoy the privacy of the fenced yard. The laundry hookups, epoxied floor, side door exit, attic access are all found in the garage. House systems: 3-ton AC with 10-year transferable warranty (2026), TANKLESS Water Heater (2026), Roof (8/2012). More details to LOVE about your new home: all new plumbing pipes, dimmable & recessed lights in a soft white color, all matching gold hardware for door handles, upgraded outlet & light switch covers so the screws are hidden, tall baseboards, custom wood framed doors & automatic garage door opener with new garage door. YOUR IMPRESSIVE HOME WAS MADE FOR ENTERTAINING while being super energy efficient! Location is IDEAL near schools, beaches, medical plazas, shopping centers, restaurants, places of worship, airport & tourist attractions. MAKE THIS YOUR FUTURE HOME!
| Date | Event | Price | Source |
|---|---|---|---|
| listed (Active) | $333,000 | StellarMLS #W7890311 | |
| price changed | $325,000 | StellarMLS #W7890311 |
| Date | Event | Amount | Source |
|---|---|---|---|
| tax changed | $4,230.05 | StellarMLS #W7890311 |
Hi there — ask anything about this property or the area and the team will get right back to you.
Local real estate advisory services provided by agent with GGMS Demo Agency
Listed by Janina Wozniak with Future Home Realty · Cell: 800-921-1330
Listings courtesy of Stellar MLS as distributed by MLS GRID. Based on information submitted to the MLS GRID. All data is obtained from various sources and may not have been verified by broker or MLS GRID. Supplied Open House Information is subject to change without notice. All information should be independently reviewed and verified for accuracy. Properties may or may not be listed by the office/agent presenting the information. Listing information is provided for consumers? personal, non-commercial use, solely to identify prospective properties for potential purchase; all other use is strictly prohibited and may violate relevant federal and state law. Information deemed reliable but not guaranteed. Copyright © 2026 MLS GRID. All Rights Reserved.
You agree to GGMS Demo Agency Terms of Use and Privacy Policy. By choosing to contact a property, you also agree that GGMS Demo Agency and its associates may call, text, or email you regarding any inquiries or activities you submit through our website. This may involve the use of automated means and prerecorded or artificial voices.
Step 1 of 2
Create a free account to view all listings, save searches, and get alerts when new homes match.
Step 2 of 2
Tell us how to reach you about homes you like.
Enter your password to sign in as
Create a free account to view all listings, save searches, and get alerts when new homes match.
Already have an account? Sign in
Sign in to your account.
New here? Create an account