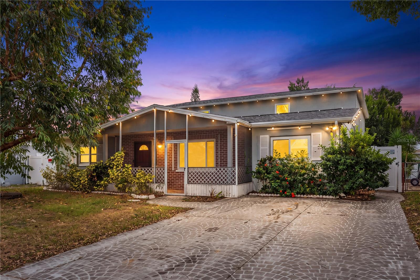
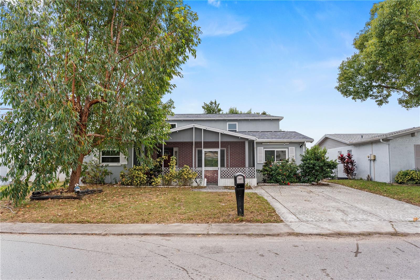
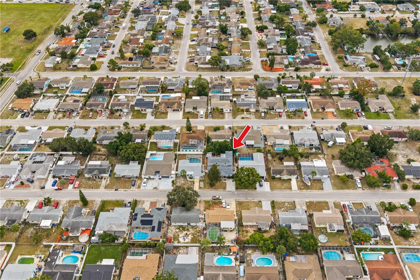
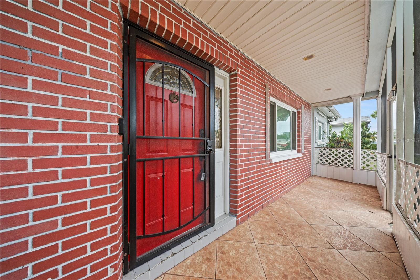
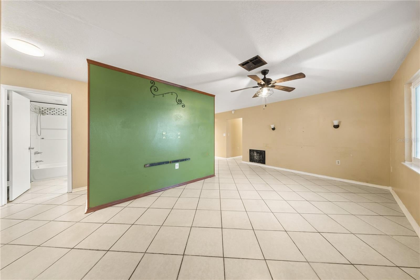
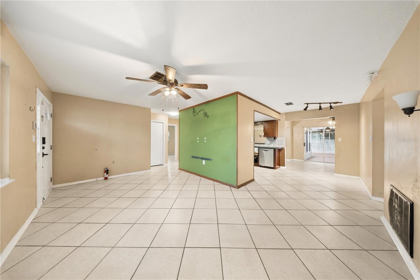
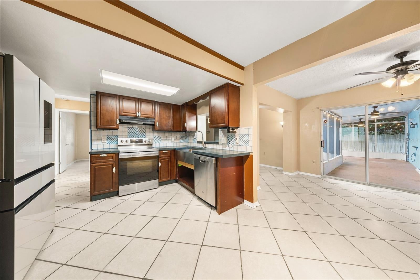
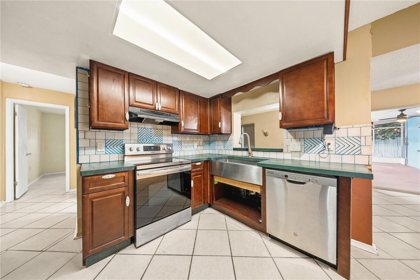
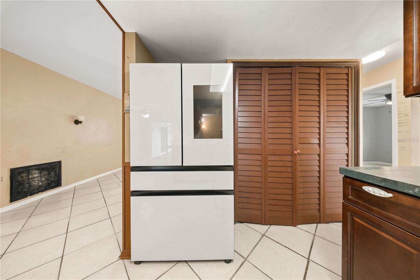
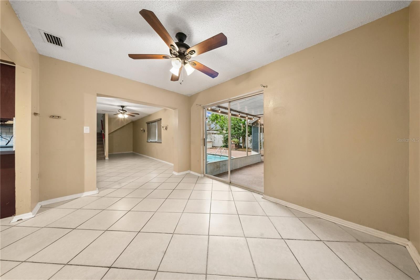
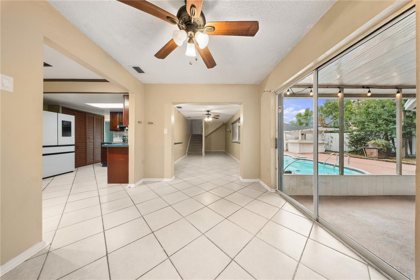
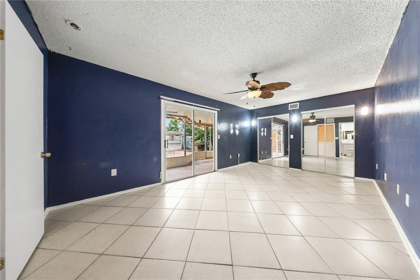
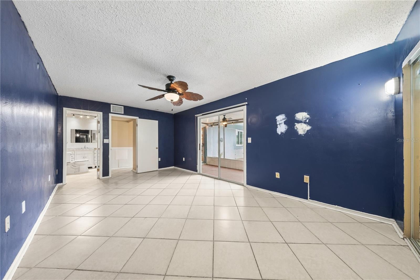
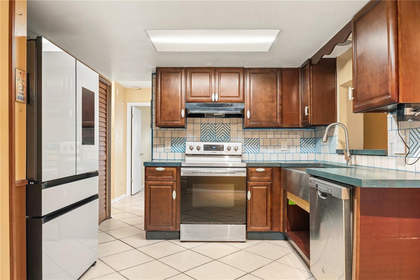
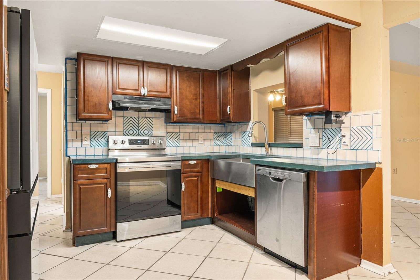
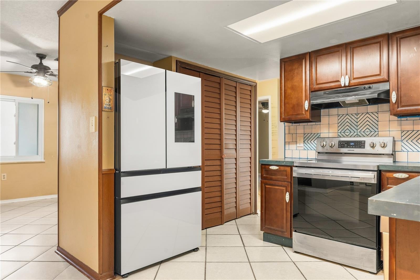
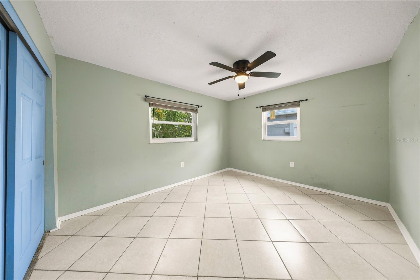
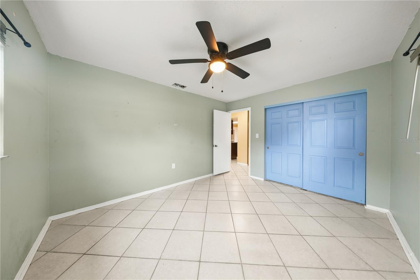
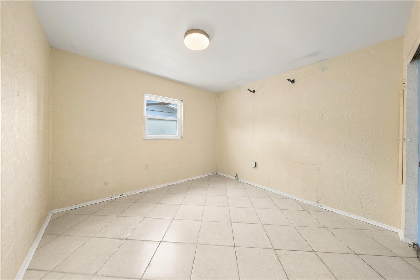
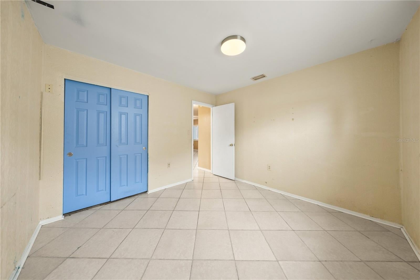
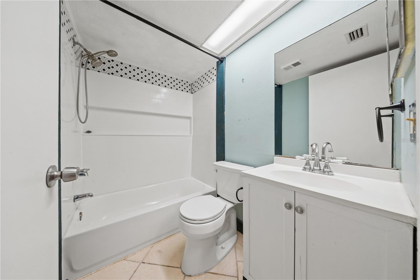
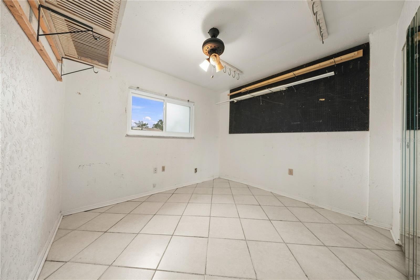
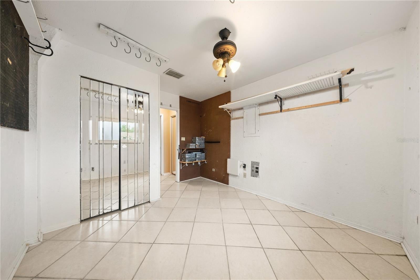
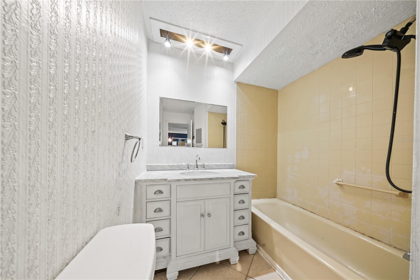
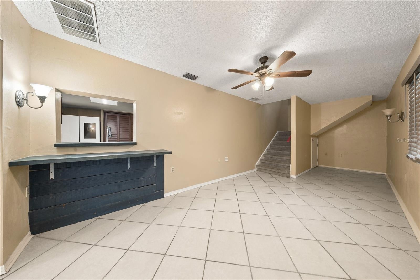
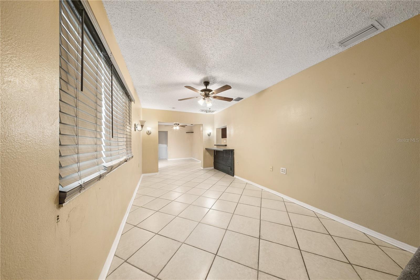
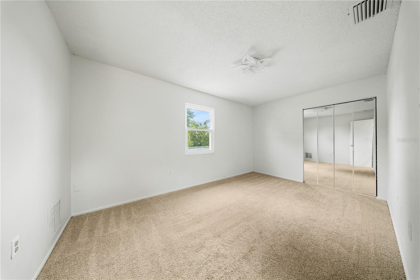
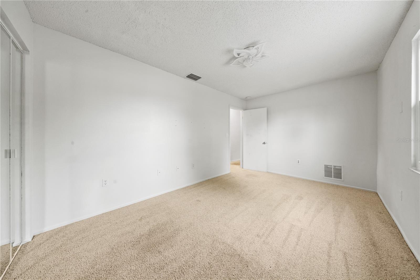
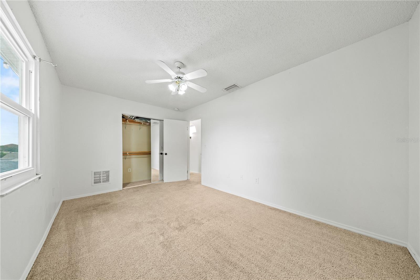
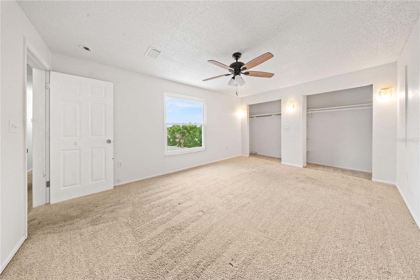
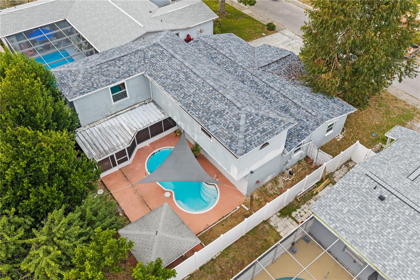
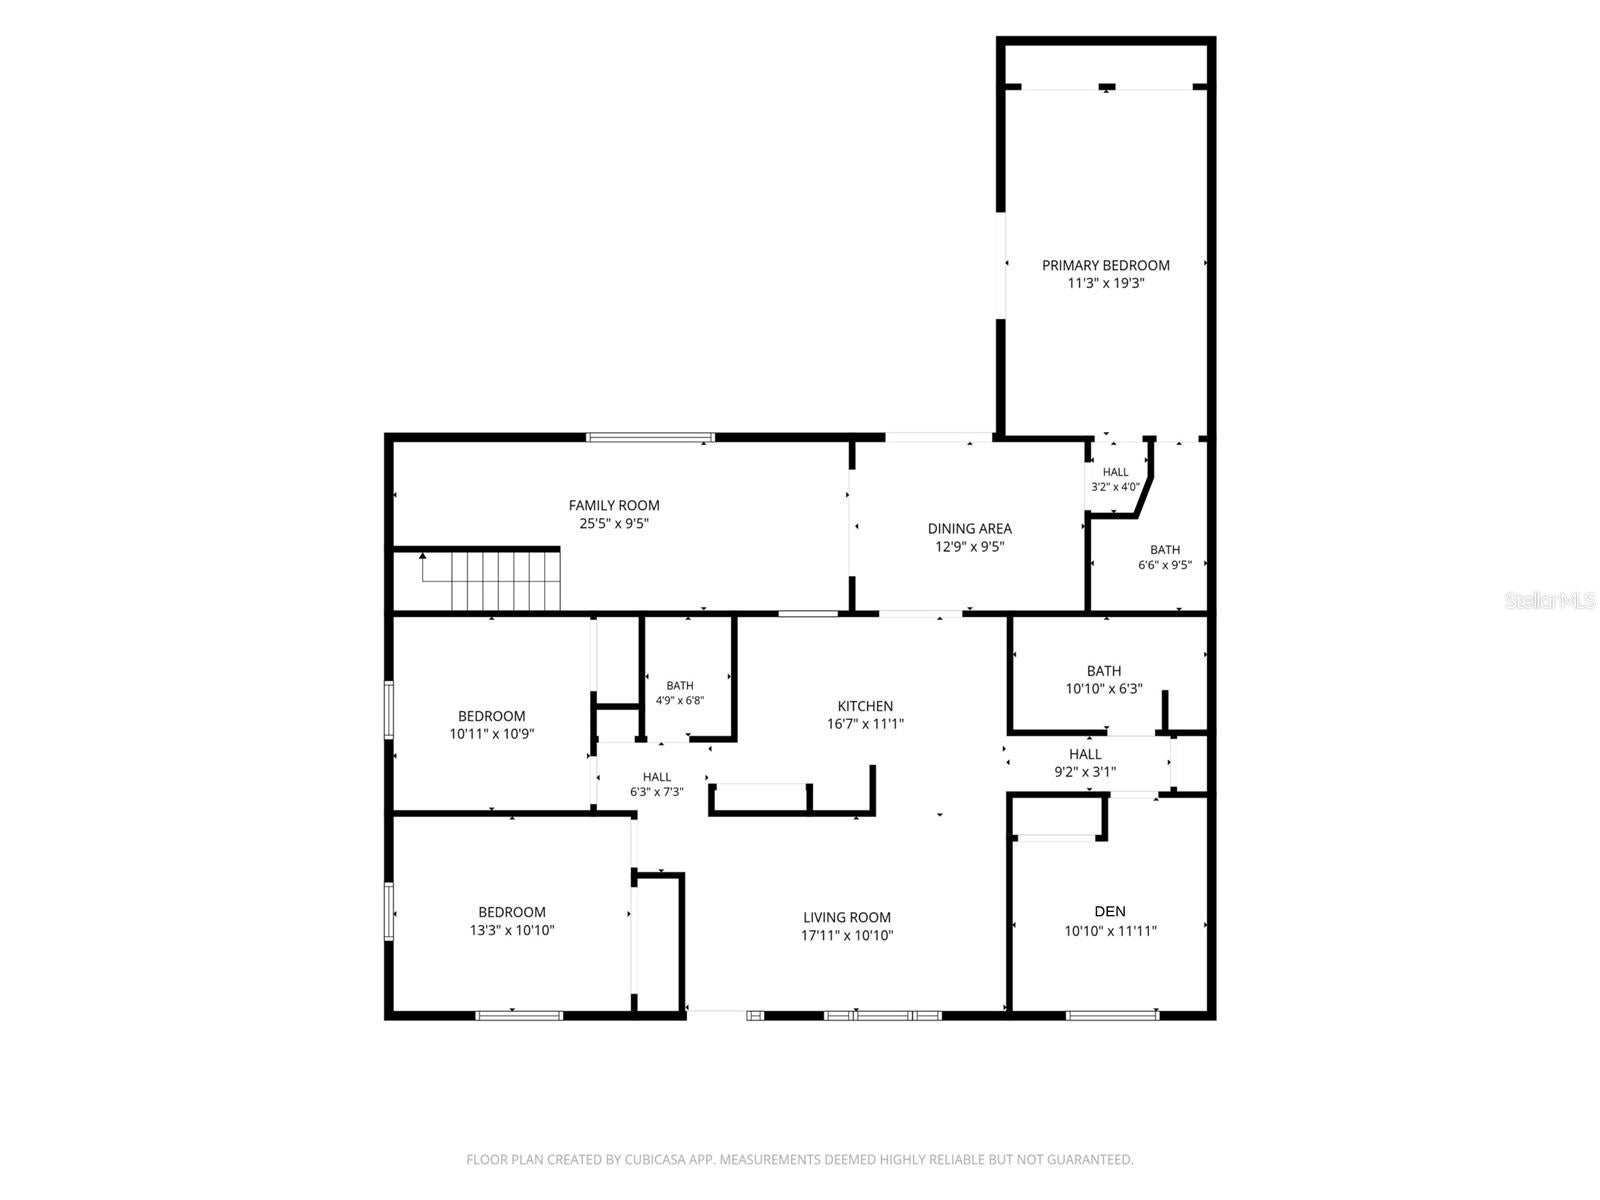
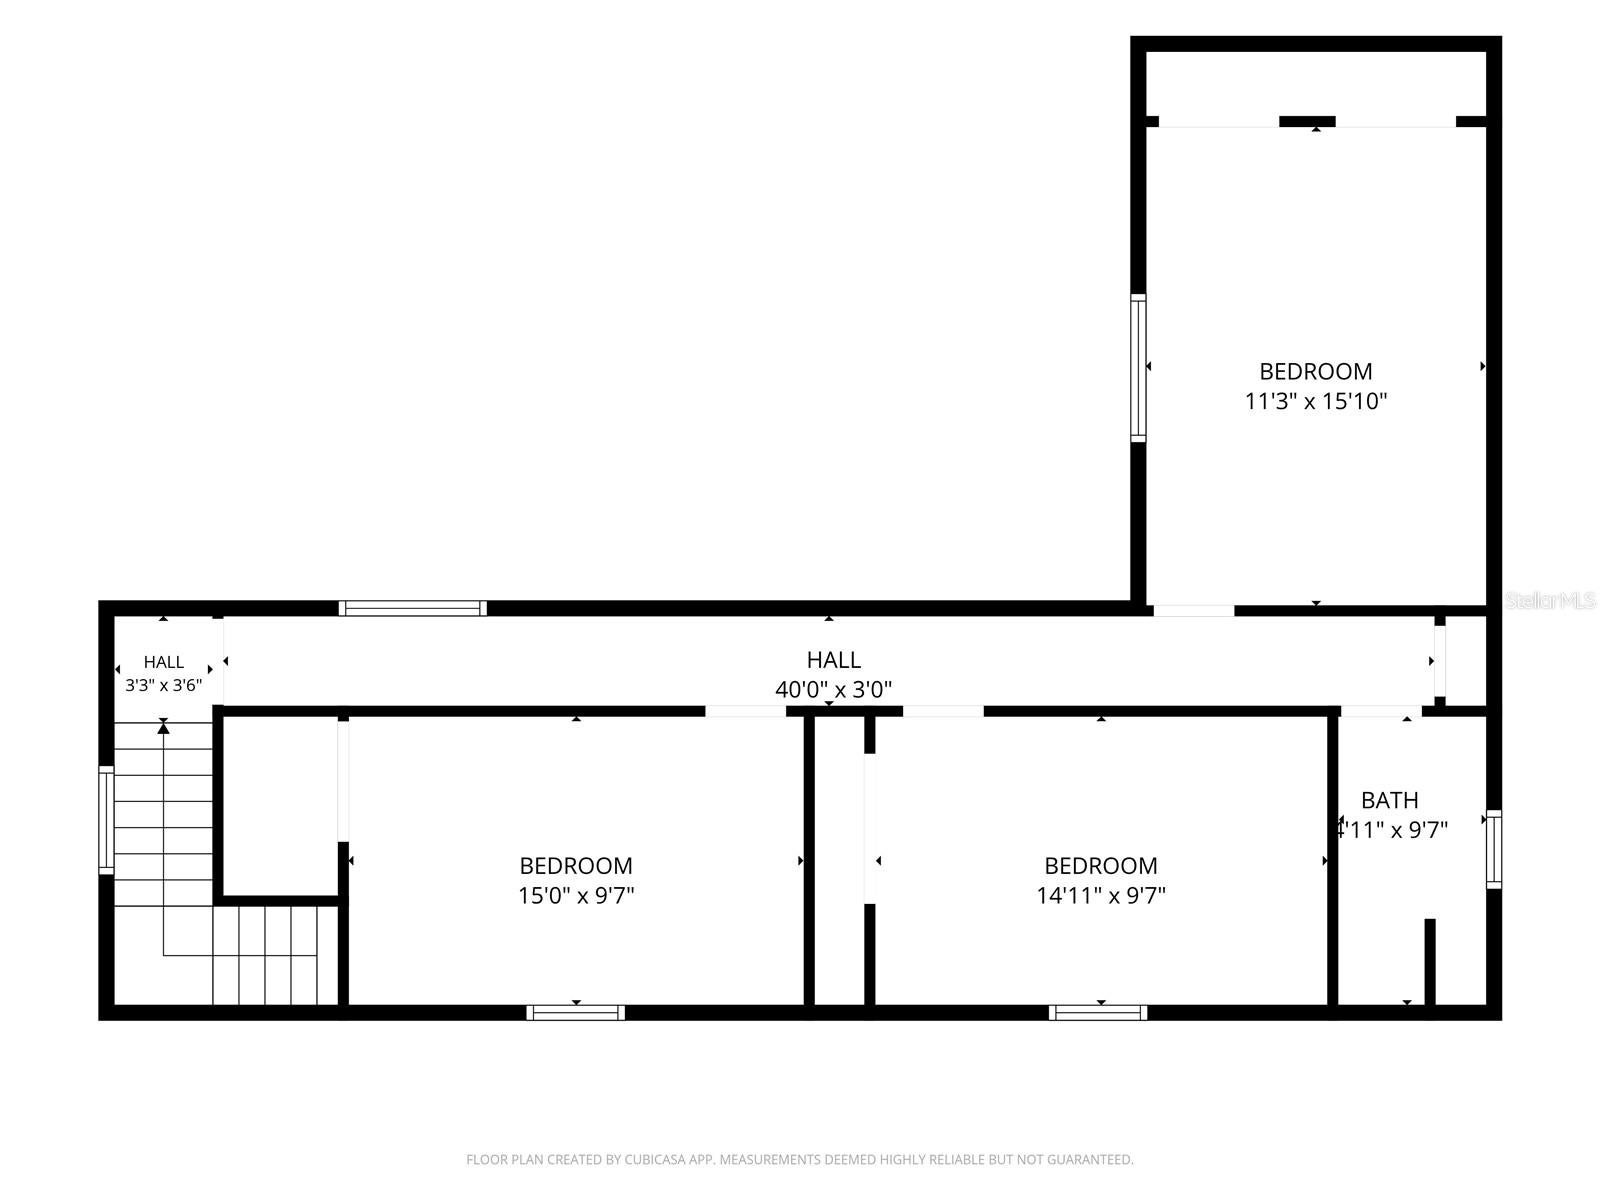
Welcome to this spacious pool home on Hixton Drive, where room to spread out meets laid-back Florida living! Offering 6 bedrooms, 4 bathrooms and approximately 2,940 square feet across two levels, this home delivers flexibility at every turn, with bedrooms on both floors and multiple living spaces. Key updates include a roof replaced in 2021 and an AC system installed in 2019. A paver driveway and charming covered front porch with brick accents and a bold red front door set a welcoming tone. Inside, easy-care tile flooring flows throughout the main level, connecting the living room, dining area and a generous family room. The kitchen features warm wood cabinetry, a decorative tile backsplash, stainless steel range, dishwasher and range hood, a sleek French-door refrigerator, a large pantry closet and a breakfast bar pass-through to the dining area. Ceiling fans keep the living spaces comfortable year-round. The main floor hosts the primary bedroom with an adjoining bath, along with additional bedrooms, two more bathrooms and an indoor laundry room with washer and dryer. Upstairs, a long hallway leads to more carpeted bedrooms and another full bath, creating great separation for guests, a home office, hobbies or a media room. Sliding glass doors open to a screened porch with ceiling fans, overlooking the backyard retreat. Here you'll find a private in-ground pool, a sun-ready pool deck with a shade sail, and a covered outdoor bar hut with string lights, all wrapped in privacy fencing for relaxing or entertaining in your own space. Schedule your showing today!
| Date | Event | Price | Source |
|---|---|---|---|
| listed (Active) | $325,000 | StellarMLS #TB8568302 |
Hi there — ask anything about this property or the area and the team will get right back to you.
Local real estate advisory services provided by agent with GGMS Demo Agency
Listed by Jeffrey Borham, PA with Exp Realty Llc · Cell: 866-308-7109
Listings courtesy of Stellar MLS as distributed by MLS GRID. Based on information submitted to the MLS GRID. All data is obtained from various sources and may not have been verified by broker or MLS GRID. Supplied Open House Information is subject to change without notice. All information should be independently reviewed and verified for accuracy. Properties may or may not be listed by the office/agent presenting the information. Listing information is provided for consumers? personal, non-commercial use, solely to identify prospective properties for potential purchase; all other use is strictly prohibited and may violate relevant federal and state law. Information deemed reliable but not guaranteed. Copyright © 2026 MLS GRID. All Rights Reserved.
You agree to GGMS Demo Agency Terms of Use and Privacy Policy. By choosing to contact a property, you also agree that GGMS Demo Agency and its associates may call, text, or email you regarding any inquiries or activities you submit through our website. This may involve the use of automated means and prerecorded or artificial voices.
Step 1 of 2
Create a free account to view all listings, save searches, and get alerts when new homes match.
Step 2 of 2
Tell us how to reach you about homes you like.
Enter your password to sign in as
Create a free account to view all listings, save searches, and get alerts when new homes match.
Already have an account? Sign in
Sign in to your account.
New here? Create an account