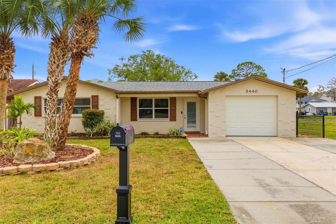
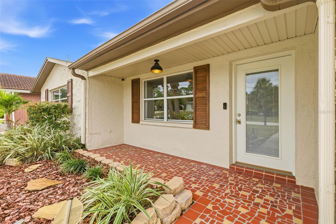
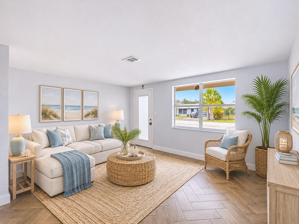
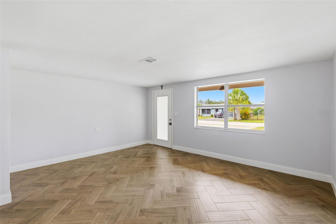
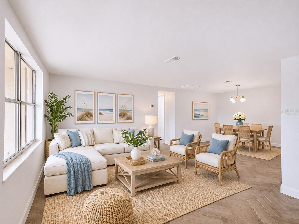
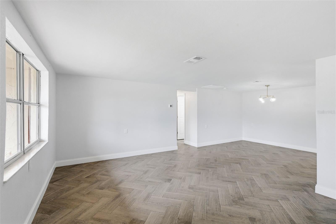
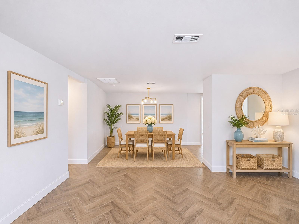
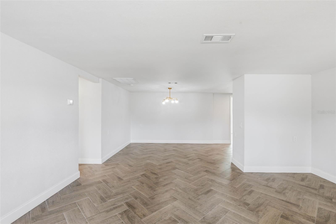
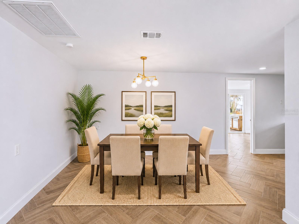
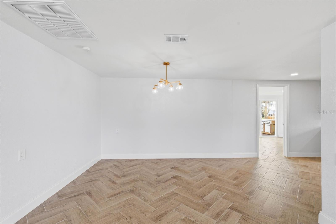
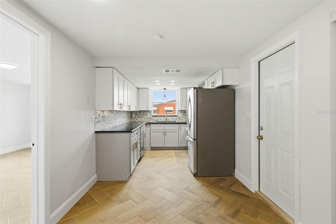
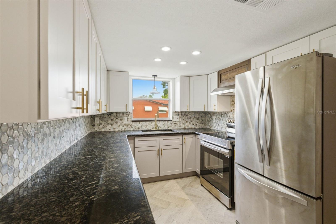
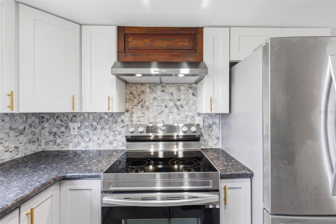
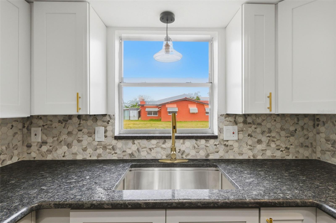
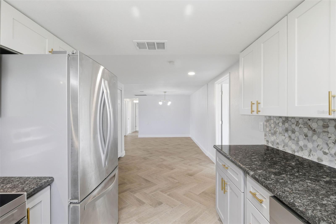
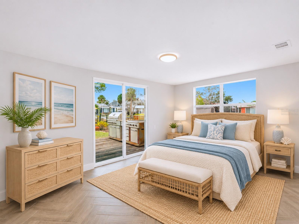
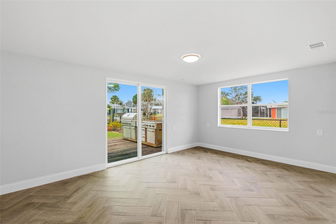
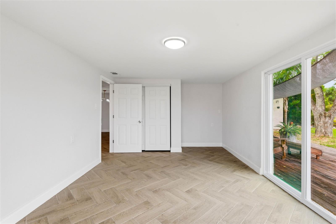
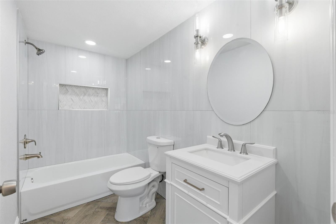
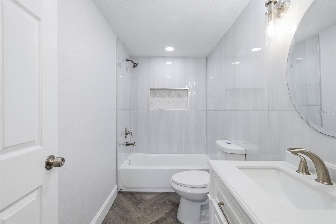
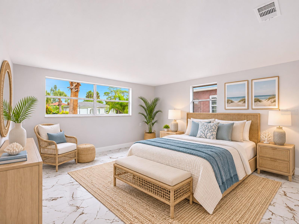
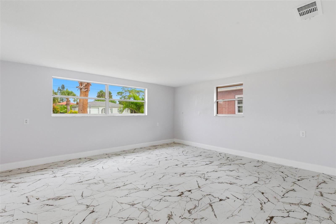
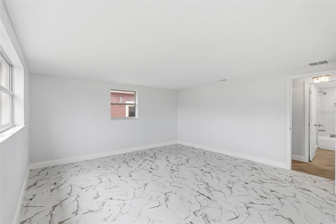
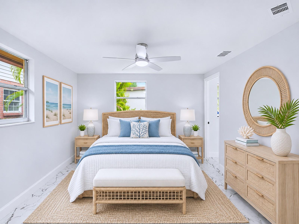
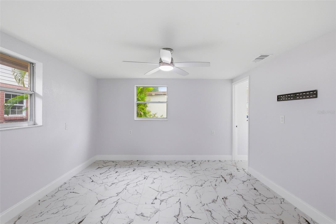
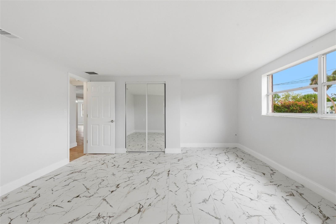
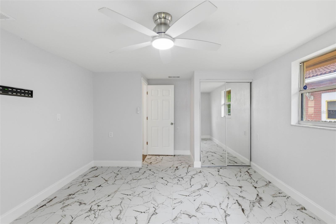
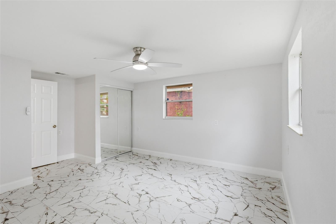
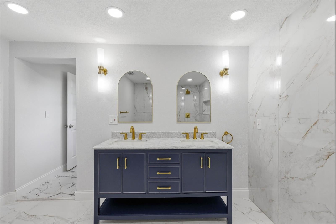
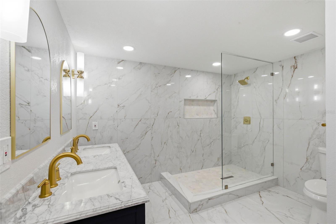
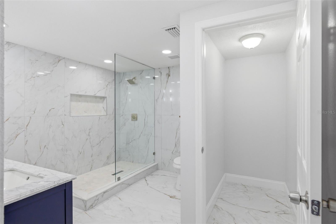
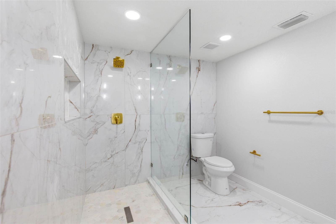
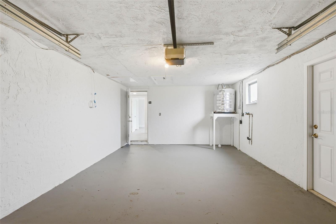
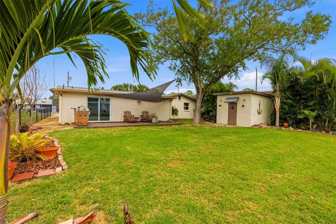
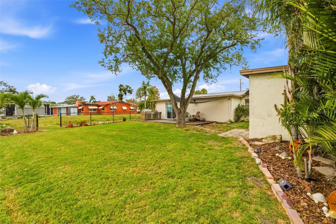
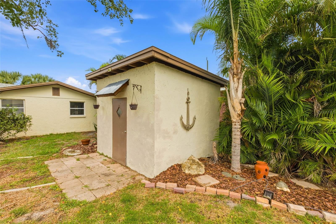
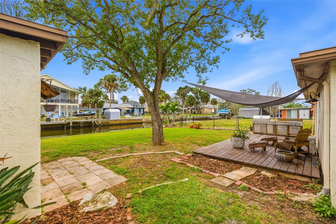
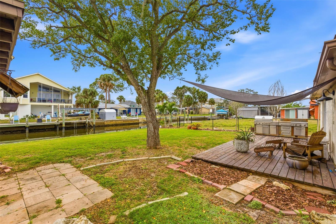
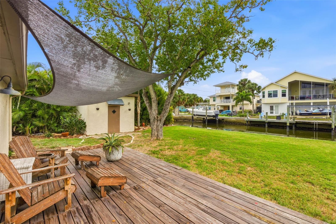
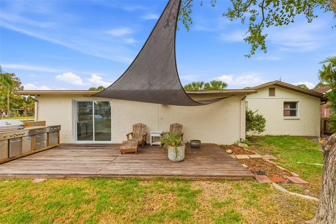
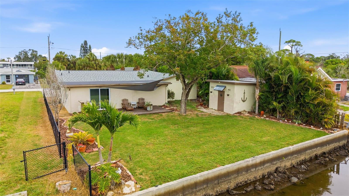
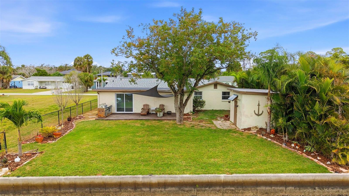
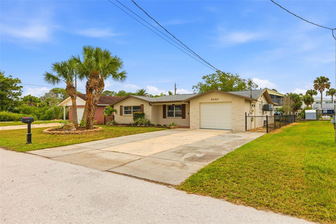
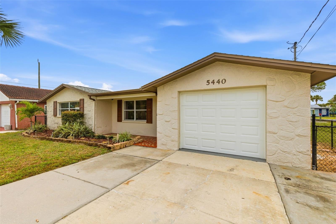
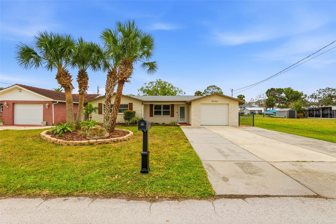
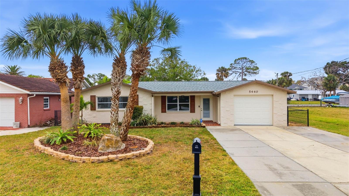
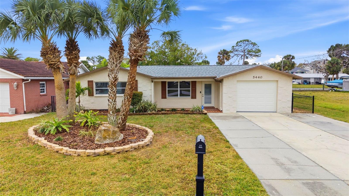
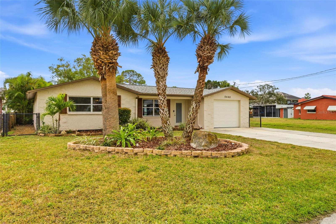
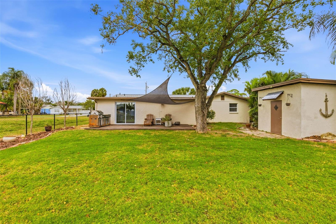
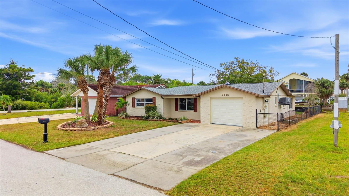
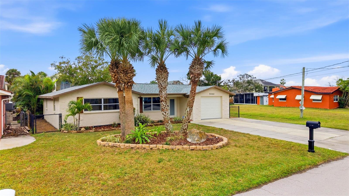
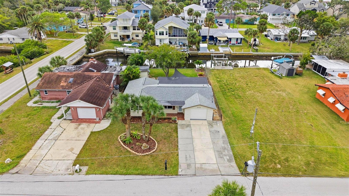
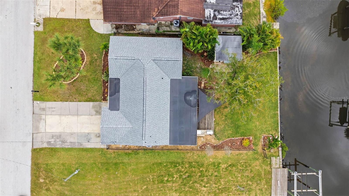
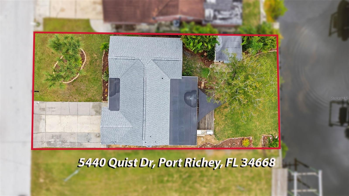
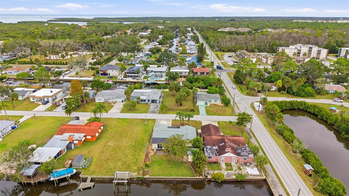
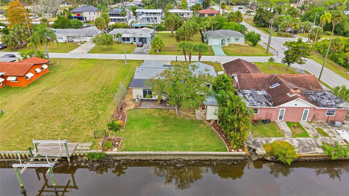
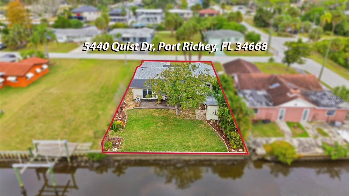
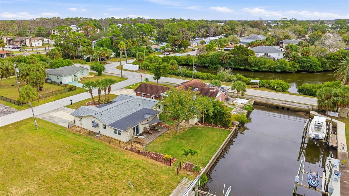
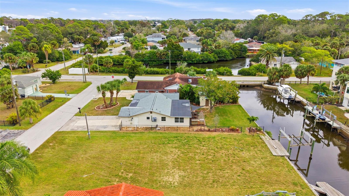
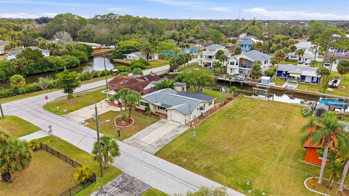
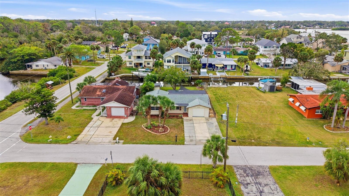
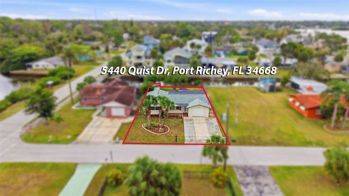
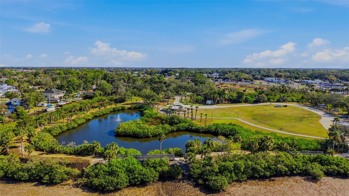
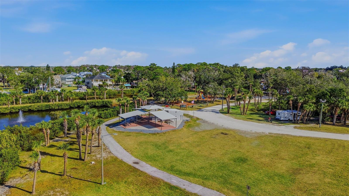
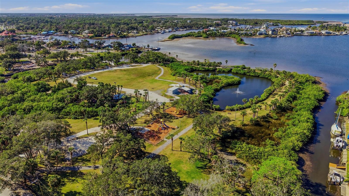
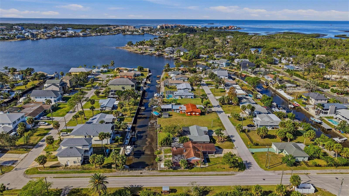
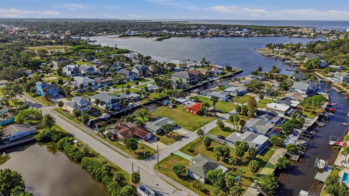
Virtually Staged. As you turn onto Quist Drive and arrive at 5440, the oversized driveway and tropical landscaping immediately set the stage for this Gulf-access waterfront property in Richey Cove. Approaching the covered front entryway, wood shutters and a charming seating area create the perfect spot to dine alfresco or savor your morning brew. A glass door with internal blinds opens to an interior filled with natural light that cascades across the freshly updated paint and wood-plank tile flooring. The living and dining room combination enhances the open floor plan, highlighted by contemporary lighting that brings a modern, elevated feel to the space. Just off the dining area, the updated kitchen blends style and efficiency with recessed lighting, shaker soft-close cabinetry with a lazy Susan, a striking hexagon tile backsplash, granite countertops, stainless steel appliances including a range hood, and thoughtfully chosen modern fixtures. Adjacent to the kitchen, the second bedroom offers generous space and features sliding glass doors that frame views of the canal and provide direct access to the outdoor paradise beyond. Down the hall, the full bathroom showcases an updated vanity, stylish fixtures, and refined tile finishes paired with a built-in shampoo niche. The third bedroom is impressively sized and includes updated flooring and sleek glass-panel closet doors. The primary bedroom provides a serene retreat, complete with updated tile flooring and a walk-in closet with glass-panel doors. The primary bathroom is nothing short of stunning, featuring recessed lighting, a dual-sink vanity, modern fixtures, an open-style walk-in shower, and an additional walk-in closet for exceptional storage. This completes the thoughtfully updated interior. Step outside to a true Florida oasis. The expansive backyard features lush landscaping, fencing for privacy, and a wooden deck outfitted with an outdoor grilling station and sink—ideal for gatherings, cookouts, or relaxing evenings by the water. Enjoy breathtaking sunsets over the canal, enhancing the already picturesque outdoor space. A large shed offers ample room for tools, kayaks, and fishing gear. And then there’s the best part: panoramic views of the canal leading directly to Miller’s Bayou, offering the quintessential Gulf-access lifestyle. Notable Updates: * Roof (2018), * HVAC (2024), * Water Heater (2024) — insulated to significantly reduce heat loss, cutting standby energy waste by 25–45%, lowering energy bills by 7–16%, keeping water hotter for longer to improve supply, and decreasing the heater’s workload to extend its lifespan. * Seawall Replaced (2017). * Recently updated: Drywall, Painting, Kitchen Cabinets, Bathrooms, and Flooring. This home is perfectly positioned within walking distance—or a quick golf cart ride—to Port Richey Waterfront Park, waterfront restaurants, and shopping. Just around the corner are Robert K. Rees Memorial Park and the Pithlachascotee (Cotee) River, making this coastal location truly unbeatable. The sunsets are waiting for you! POTENTIAL PROPERTY TAX SAVINGS! Priced under $400,000, this home presents an opportunity for buyers planning to make it their primary residence. Under Florida's newly approved Amendment 3, eligible Florida residents established by December 31, 2026, may qualify for expanded homestead property tax exemptions beginning in 2027, without the five-year waiting period for new residents.
| Date | Event | Price | Source |
|---|---|---|---|
| listed (Active) | $375,000 | StellarMLS #TB8565514 |
Hi there — ask anything about this property or the area and the team will get right back to you.
Local real estate advisory services provided by agent with GGMS Demo Agency
Listed by Tiia Cartwright with Cartwright Realty · Cell: 813-333-6698
Listings courtesy of Stellar MLS as distributed by MLS GRID. Based on information submitted to the MLS GRID. All data is obtained from various sources and may not have been verified by broker or MLS GRID. Supplied Open House Information is subject to change without notice. All information should be independently reviewed and verified for accuracy. Properties may or may not be listed by the office/agent presenting the information. Listing information is provided for consumers? personal, non-commercial use, solely to identify prospective properties for potential purchase; all other use is strictly prohibited and may violate relevant federal and state law. Information deemed reliable but not guaranteed. Copyright © 2026 MLS GRID. All Rights Reserved.
You agree to GGMS Demo Agency Terms of Use and Privacy Policy. By choosing to contact a property, you also agree that GGMS Demo Agency and its associates may call, text, or email you regarding any inquiries or activities you submit through our website. This may involve the use of automated means and prerecorded or artificial voices.
Step 1 of 2
Create a free account to view all listings, save searches, and get alerts when new homes match.
Step 2 of 2
Tell us how to reach you about homes you like.
Enter your password to sign in as
Create a free account to view all listings, save searches, and get alerts when new homes match.
Already have an account? Sign in
Sign in to your account.
New here? Create an account