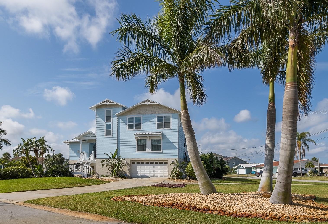
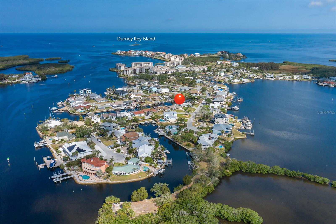
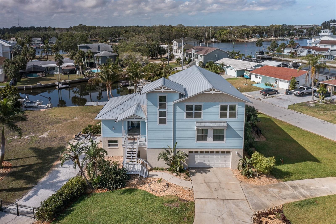
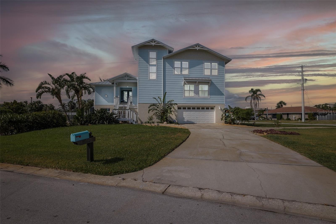
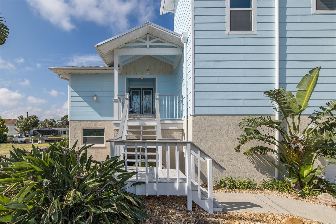
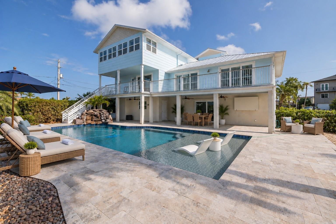
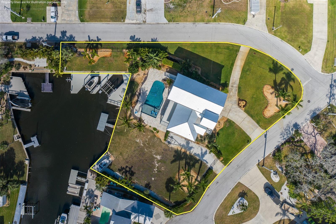
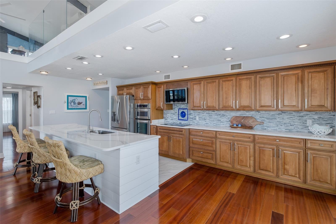
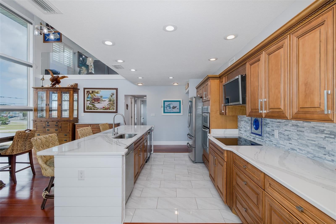
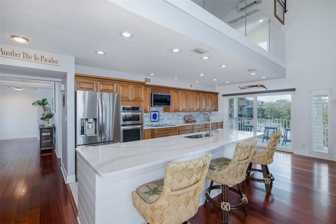
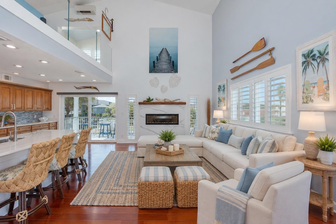
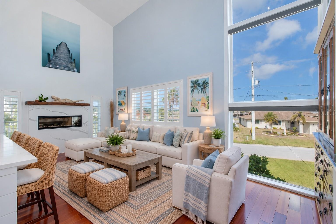
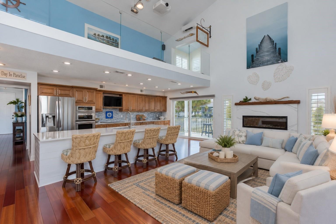
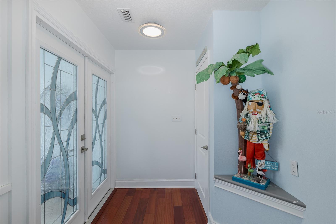
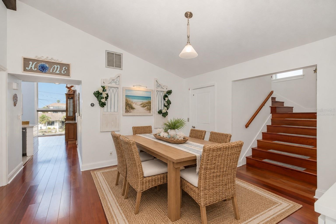
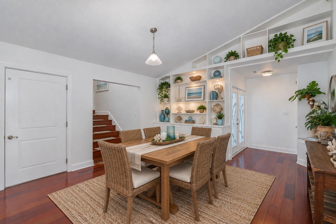
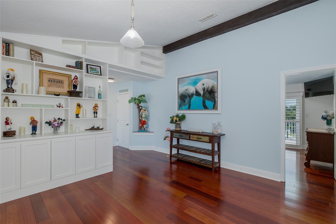
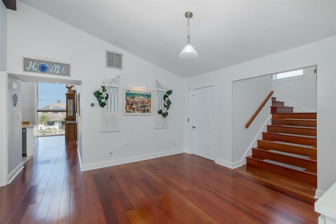
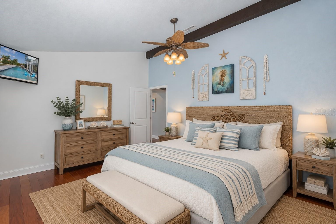
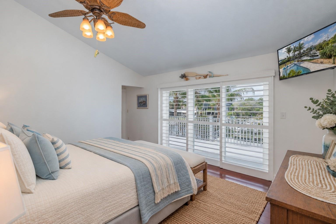
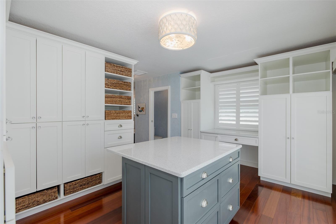
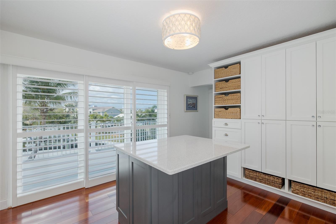
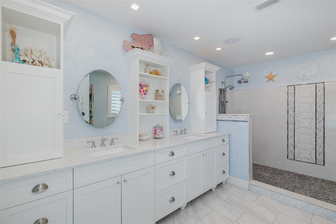
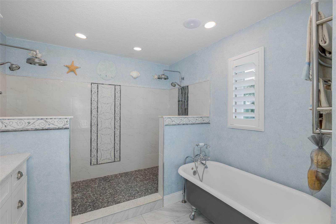
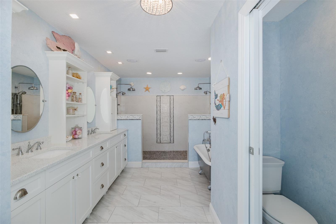
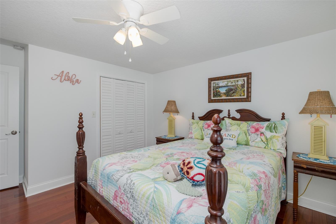
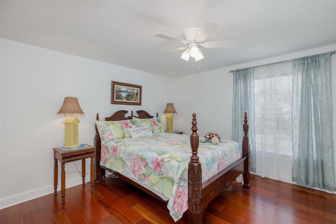
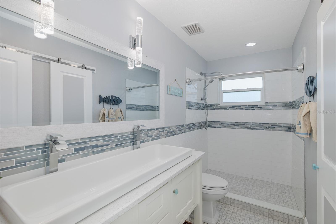
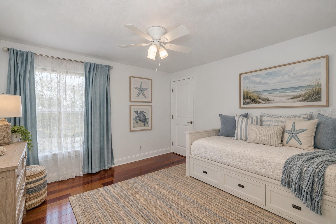
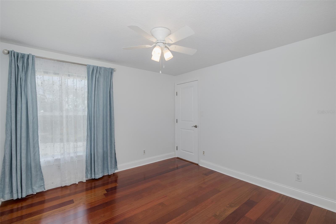
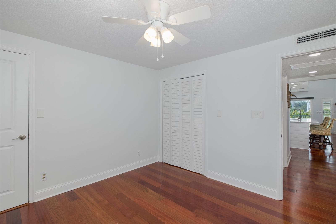
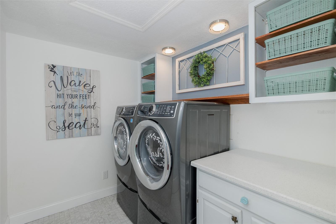
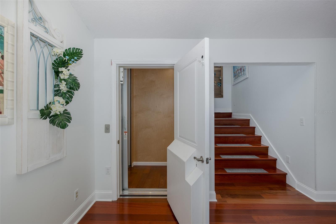
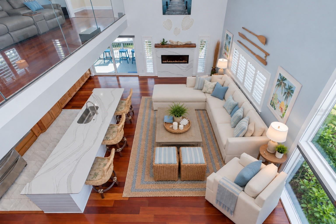
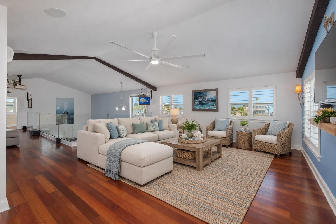
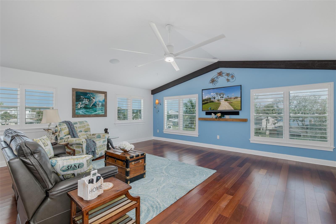
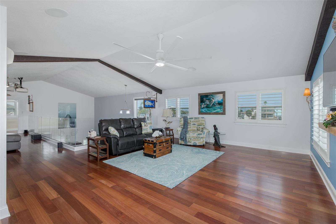
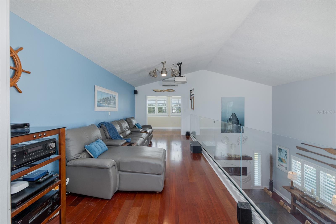
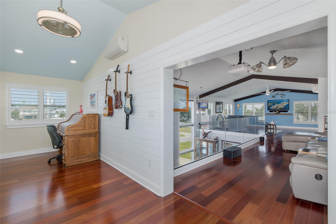
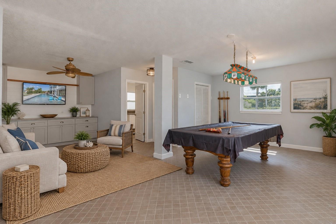
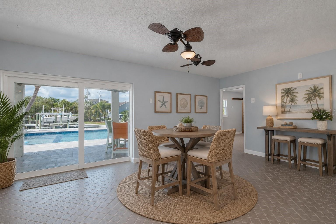
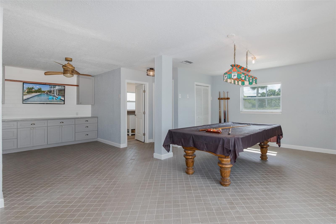
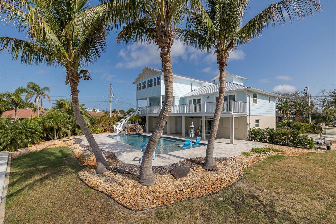
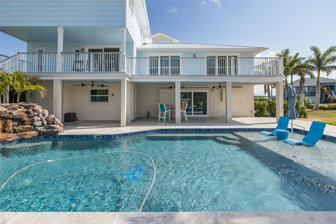
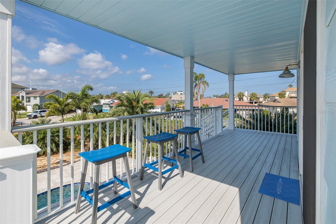
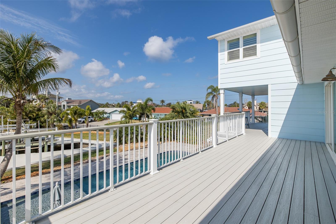
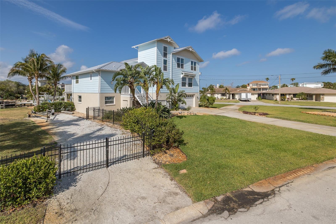
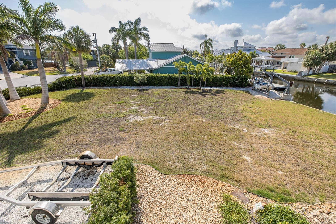
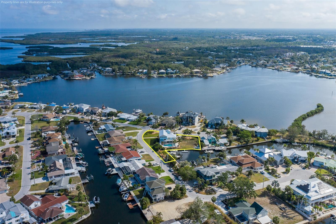
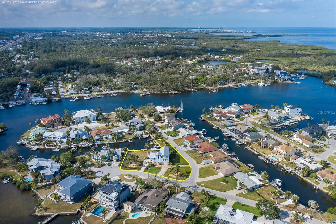
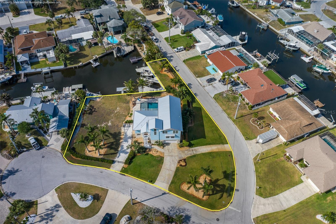
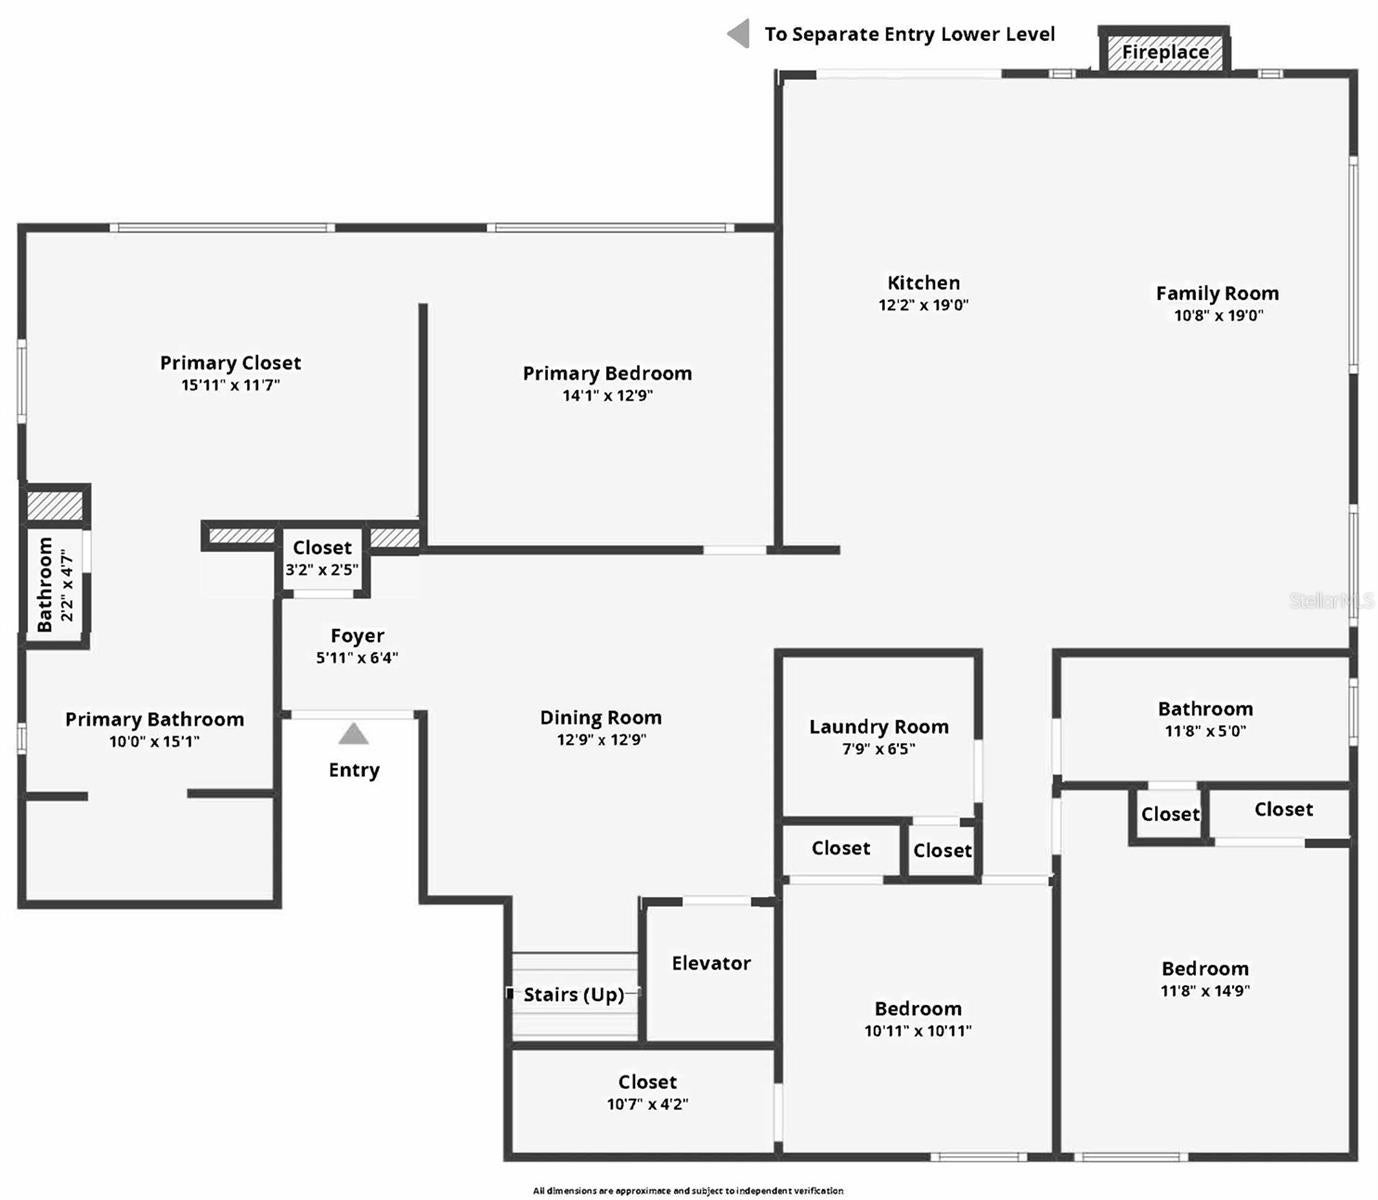
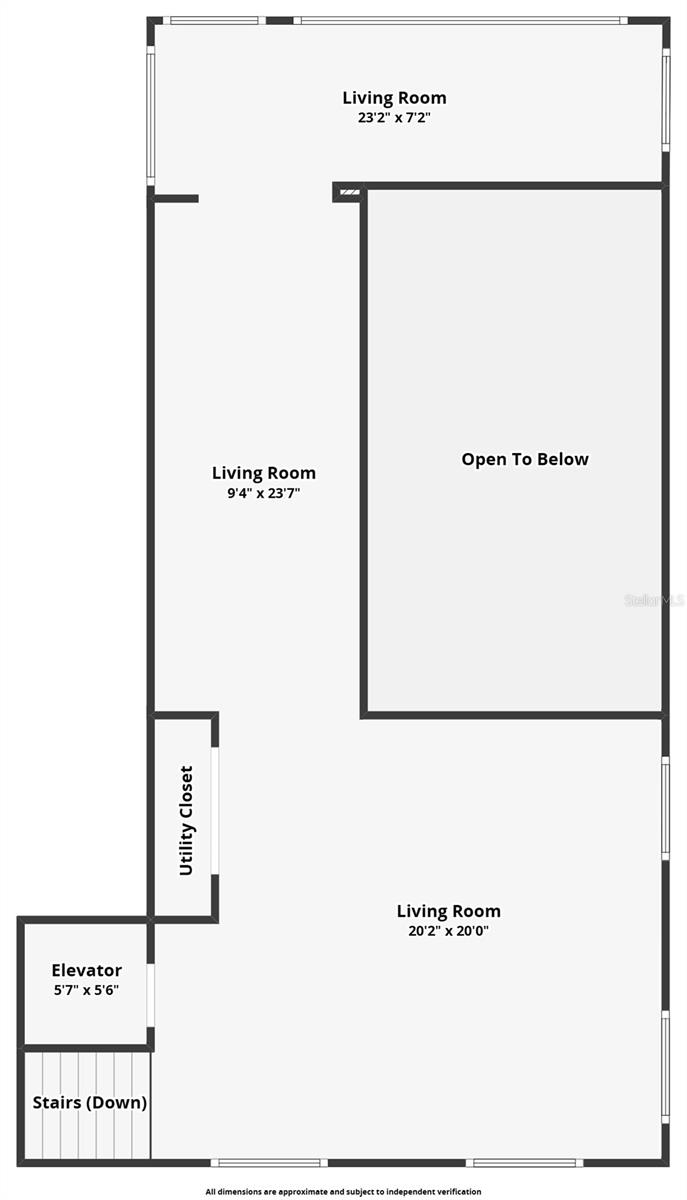
Virtually Staged. Elevated waterfront pool home, abundant dockage, *attached buildable waterfront lot*, one canal off the river! This coastal-themed beauty with *elevator* has had a full remodel and addition done since 2020. The elevated main living floor has a generous kitchen with large island, wall ovens, ice maker, smart hood with TV display, trash compactor, and counterspace for all your projects. The lower cabinets have pull-outs for easy access. Adjacent great room with cathedral ceiling and floor to ceiling windows can be used for dining or gathering around the modern electric fireplace. Conveniently located on the same floor are three bedrooms, two bathrooms, and the dedicated laundry room. The primary retreat has water views and access to your outside deck. There will be no fighting for storage in the oversized primary closet, with built-in organizers including a crafting desk and sewing cabinet, and the primary bathroom has still more storage for two, large shower and clawfoot tub, plus water closet still provides privacy. Upstairs loft area has another dedicated seating area, a movie-watching space with ceiling projector and surround audio, and private office area with Gulf views, while the glass railings allow natural light access all of the space.
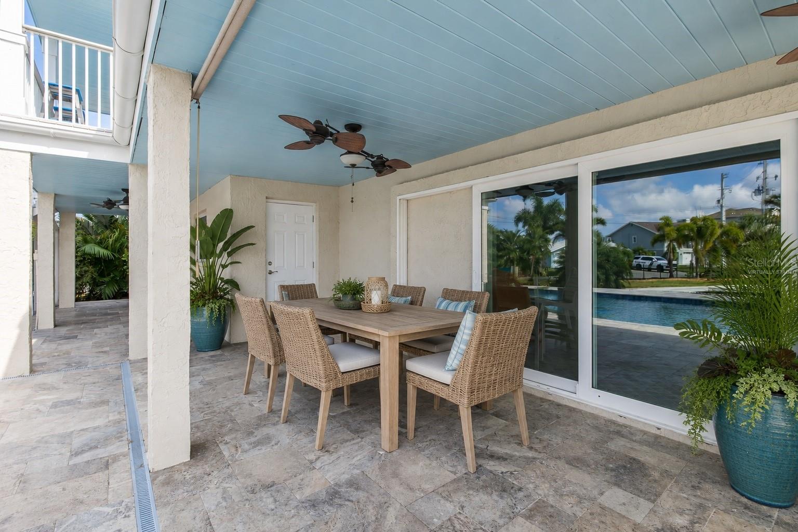
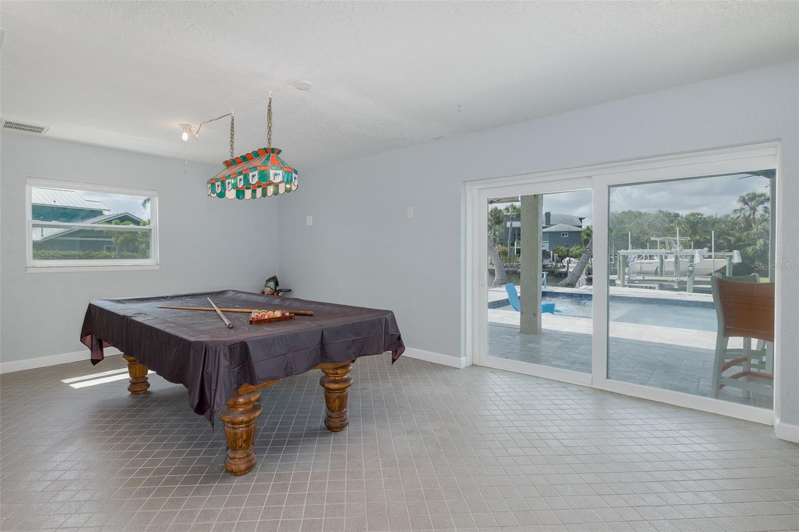
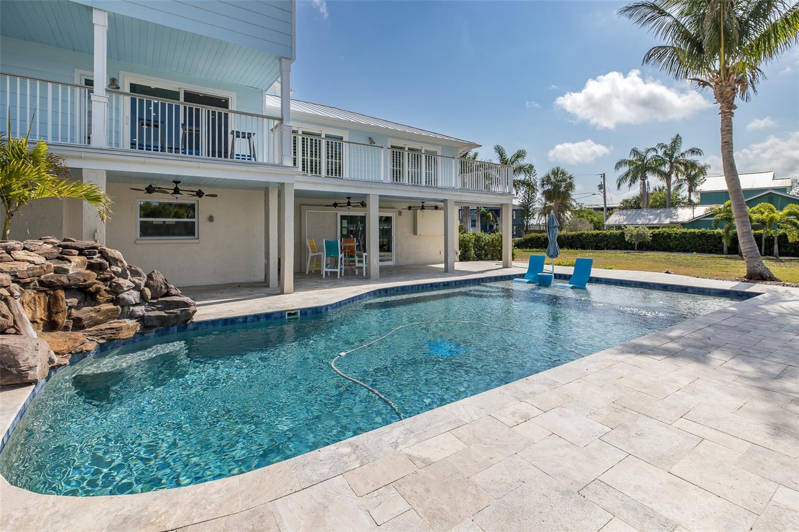
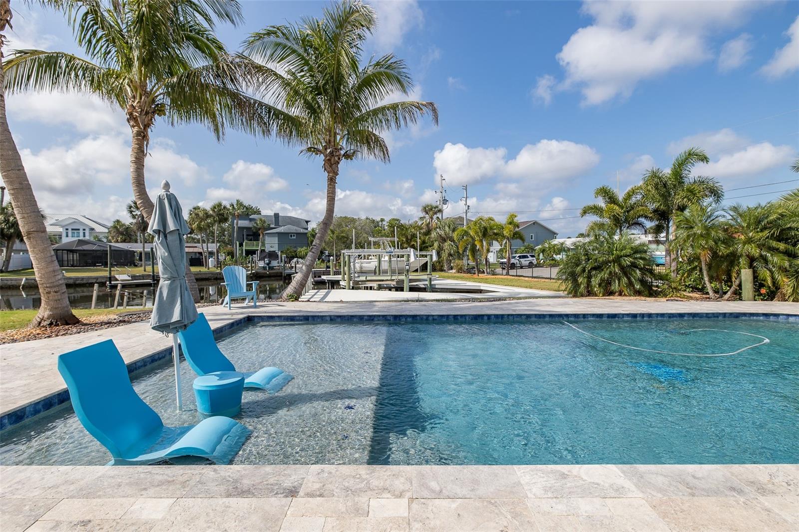
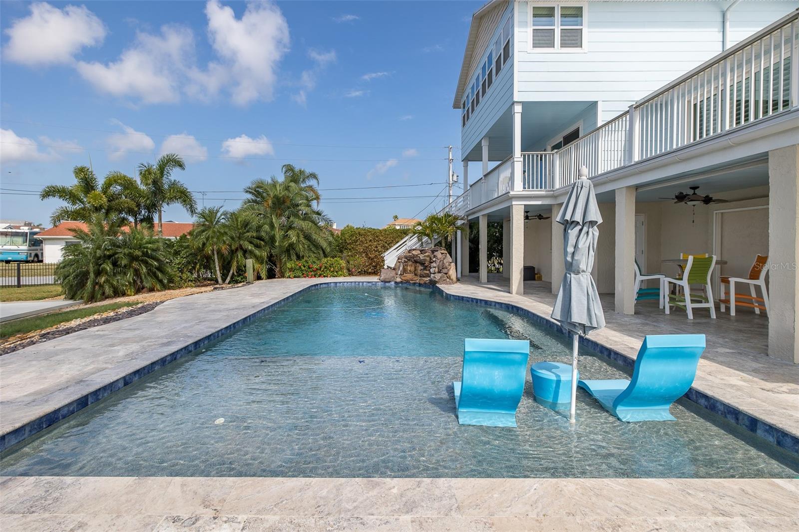
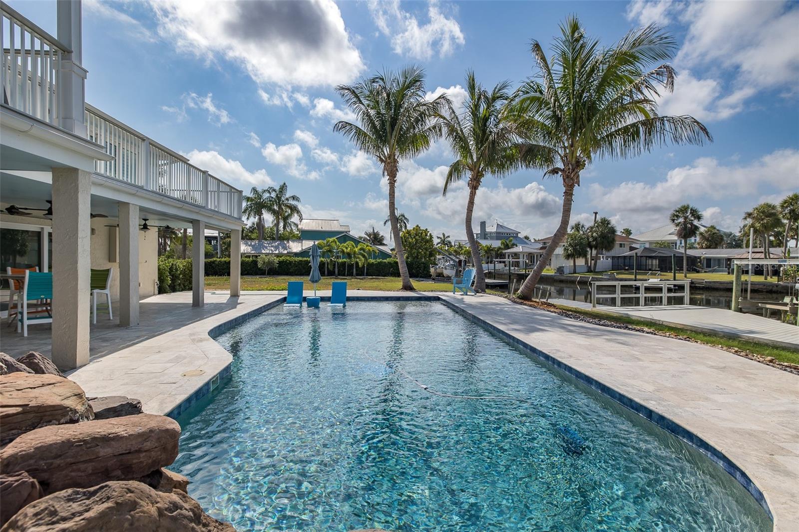
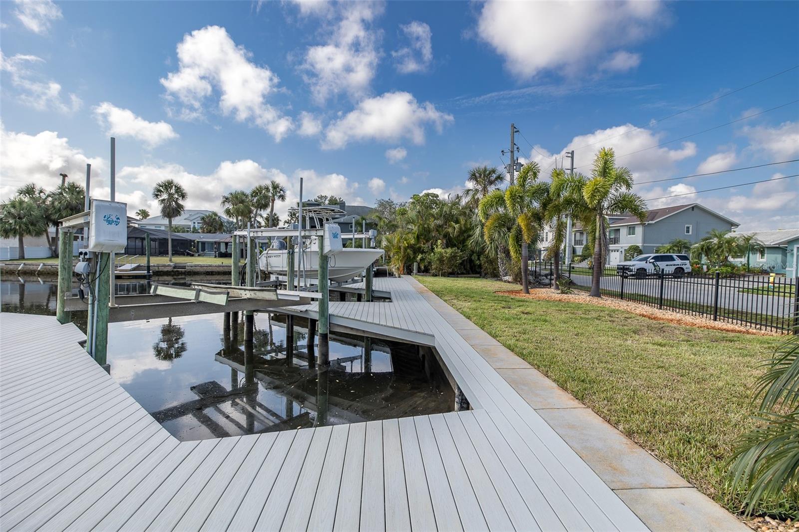
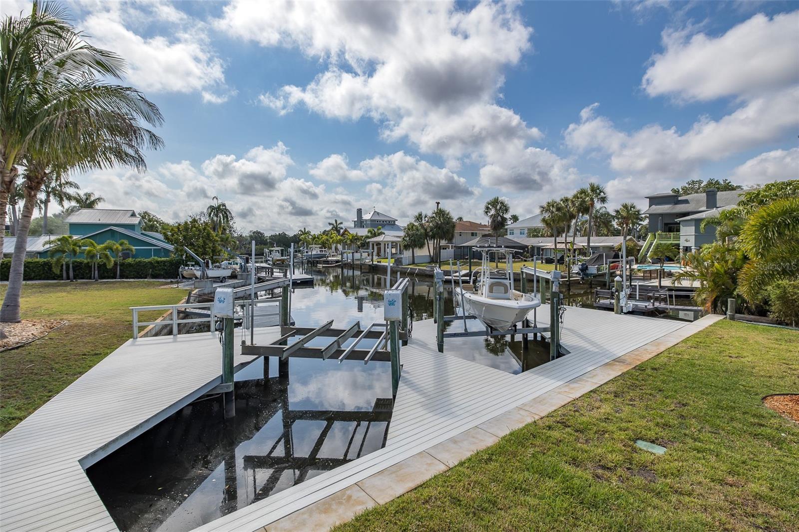
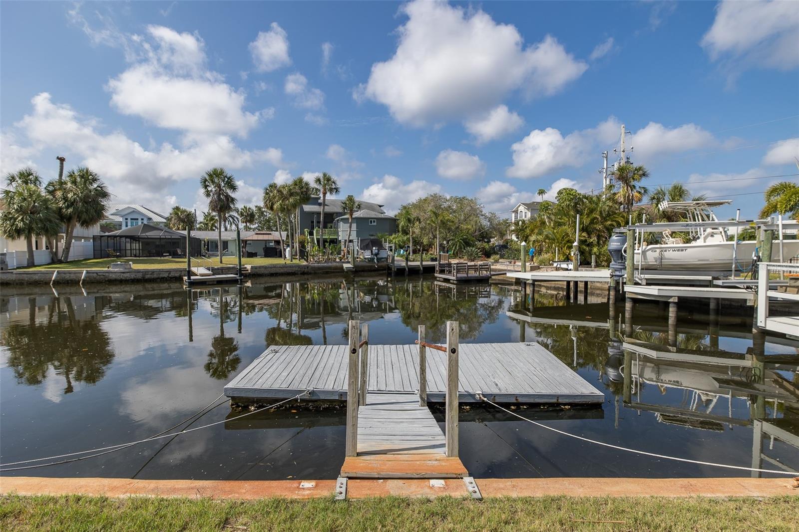
With upgraded vinyl impact windows and sliders, watch manatees and dolphins play behind your home while enjoying the noise and energy benefits of the insulated glass. Outside there are two 10,000lb boat lifts, jet ski lift, a floating dock, and davits for your fleet of red-fish catching boats. The pool and deck were also remodeled, and you'll enjoy relaxing on the built-in sun shelf or entertaining under the covered patio, which includes a weather enclosure for your outdoor TV. A dedicated irrigation well means the landscaping is easy to maintain without a separate water bill!
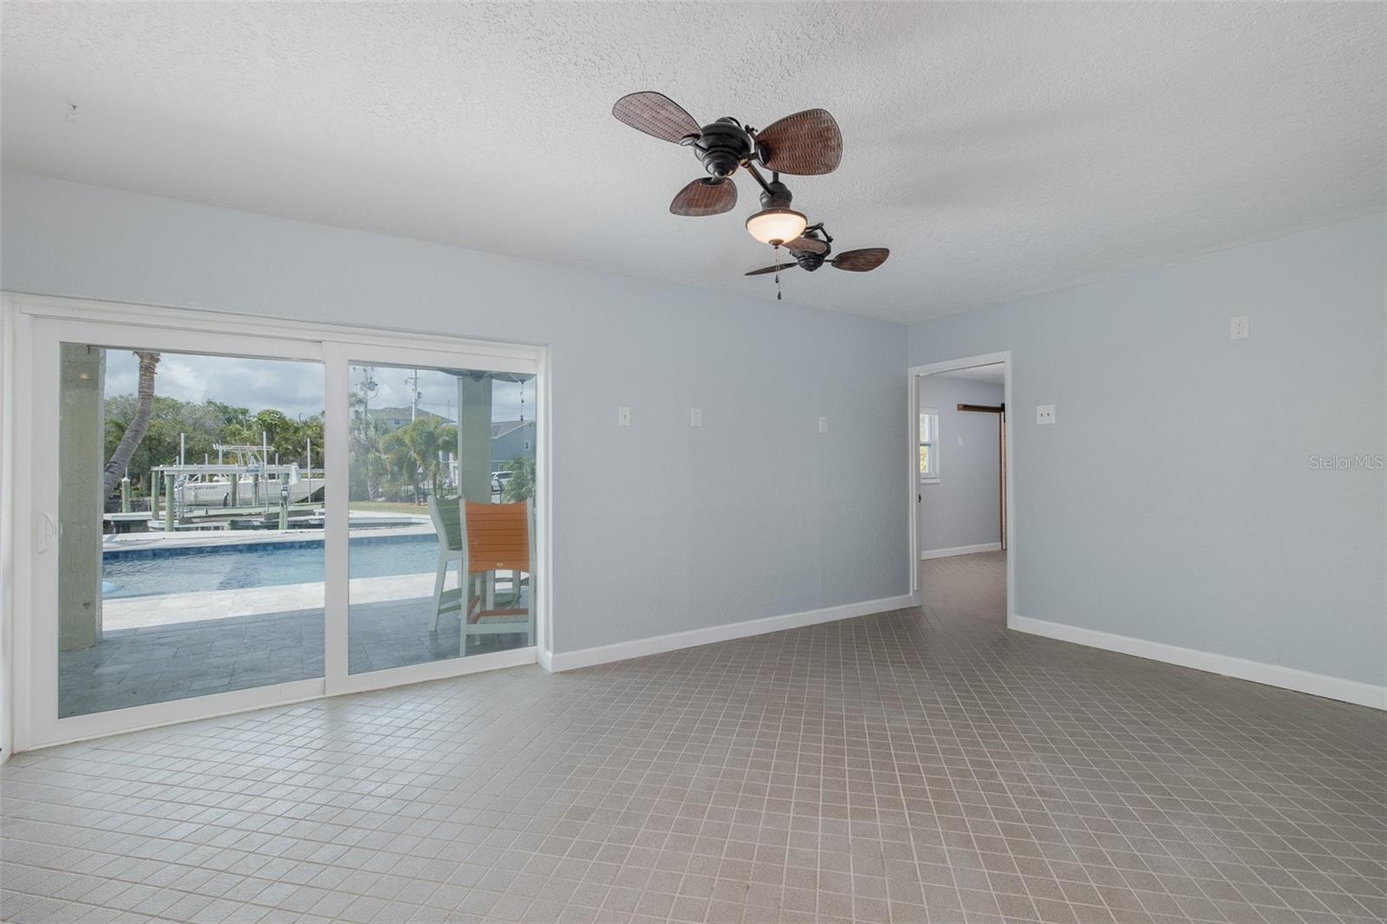
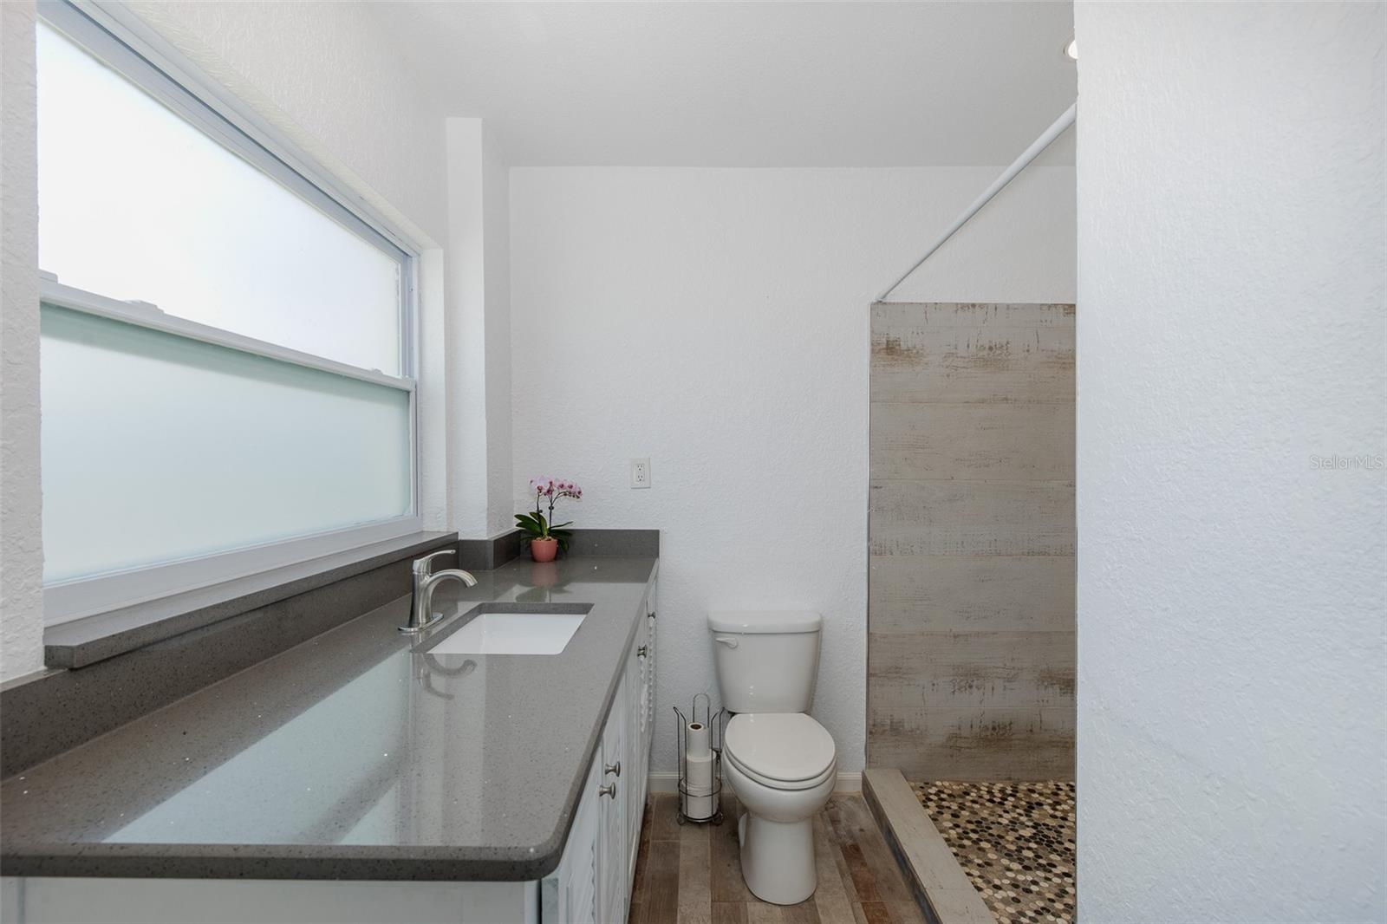
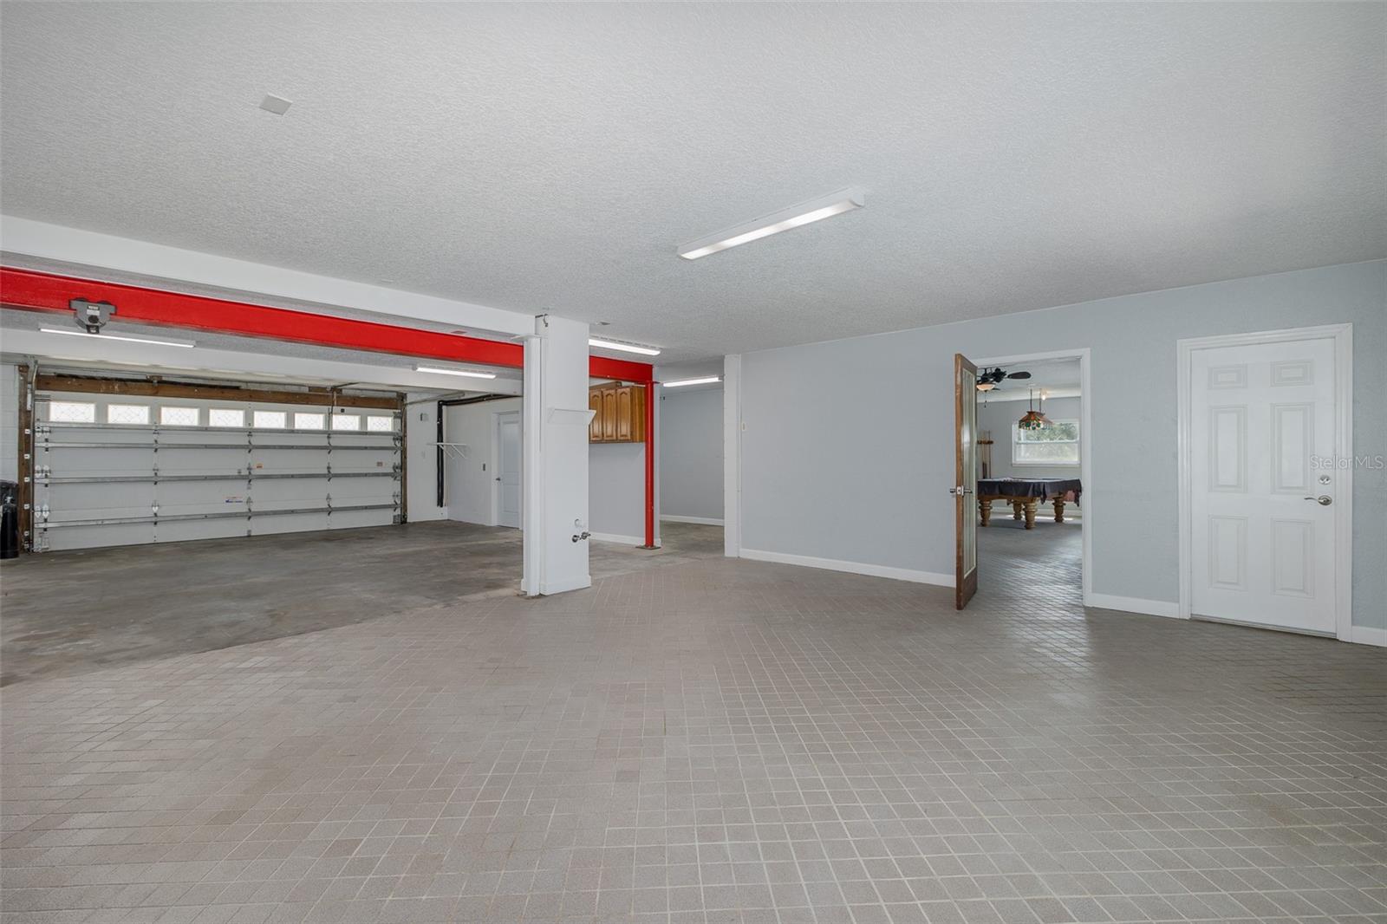
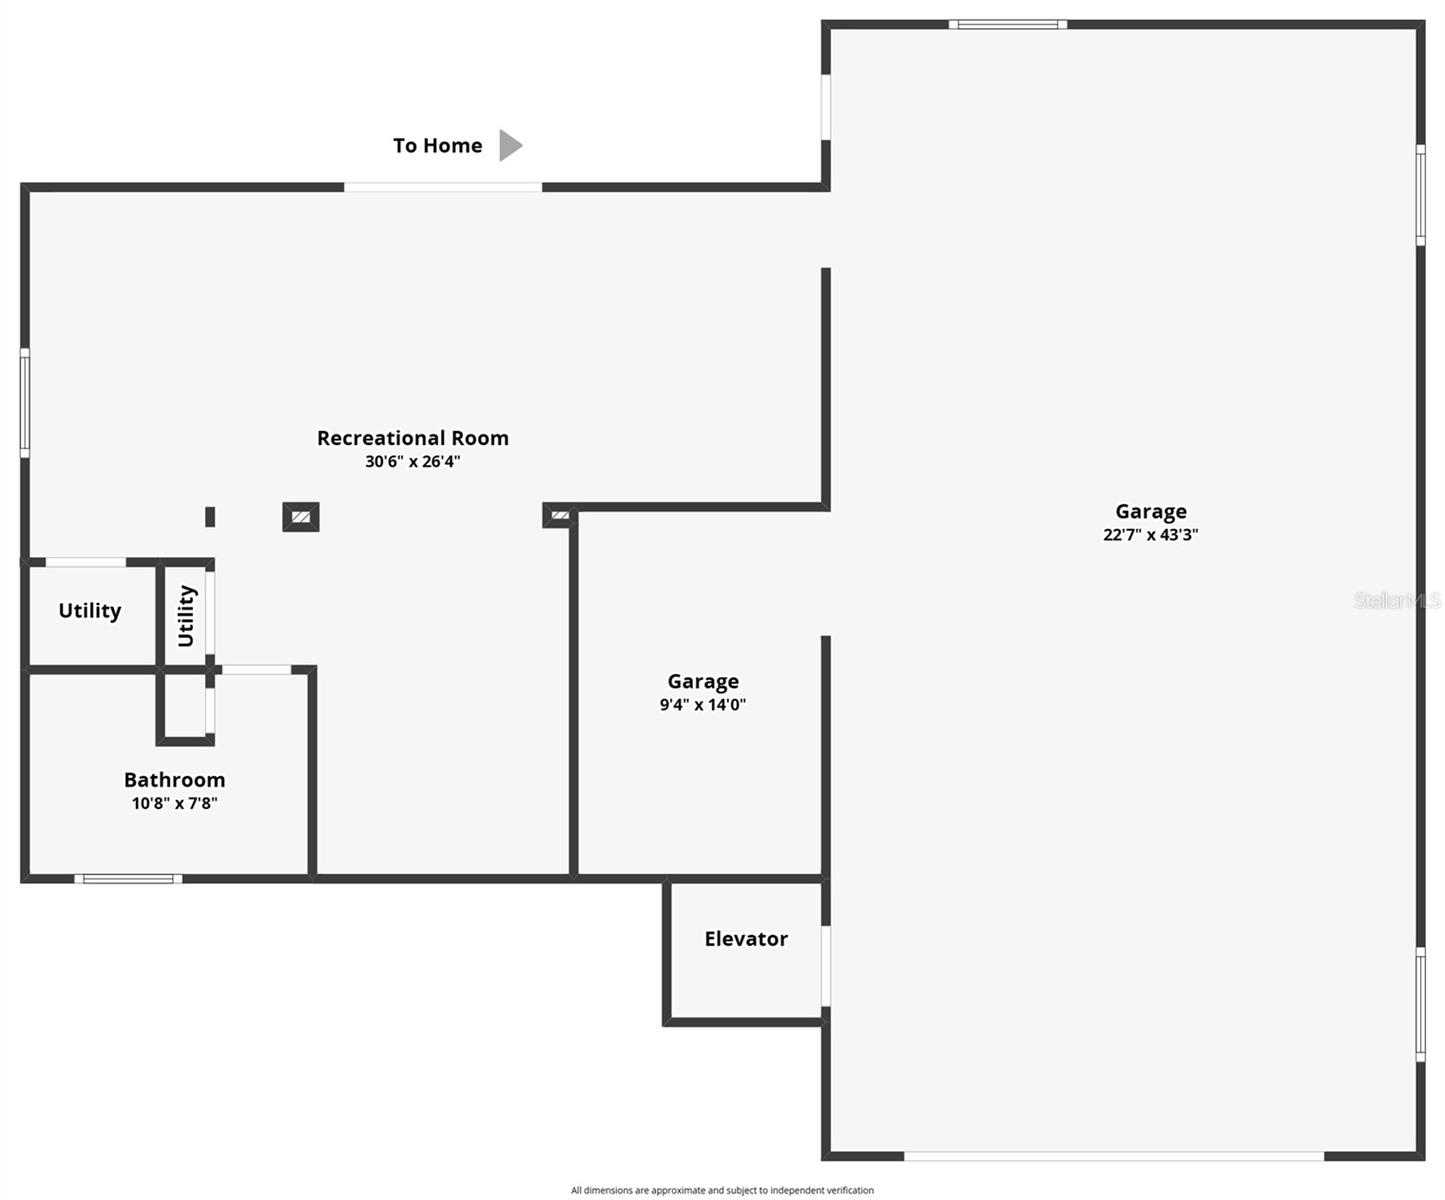
Not included in the listing living sqft is your downstairs GAME ROOM/guest room, with full updated bathroom inc walk-in shower for easy washing after boating or pool days, and concrete wall panels up to 6' so you don't have to worry about drywall below the main living floors. The garage has room for 3+ cars, work bench, plus large storage area, all the electrical outlets a hobbyist could need, and even a sliding hoist. No need to pay for trailer or boat storage, there's room in your empty lot to park your toys on the gravel side drive.
The HVAC, metal roof, impact windows/sliders, docks, lifts, SEAWALL, pool/deck surfacing, landscaping have all been redone since 2020. Low flood insurance, with all your primary living space is on the elevated floors!
Just a short boat ride from home will have you to the island of Anclote SP for beautiful uncrowded beaches or amazing flats fishing at Werner-Boyce SP. The City of Port Richey is a golf-cart permitted city and just a short cart ride from shopping, waterfront dining, and three parks with playgrounds, kayak launches, and fishing. The City also has its own police/fire depart, and city council for that small town feel but close to all big city amenities. Downtown NPR has many eateries and outdoor events just down Grand Blvd. When you need big city, Tampa airport/downtown is direct via Ridge Road Extension to the Veterans, where Moffitt Cancer Center is currently building their new medical campus. Don't miss all of the outdoor adventures this property has to offer while enjoying living above the floodplain. 3D Tour in link. Buyer to verify all room sizes/suitability.
| Date | Event | Price | Source |
|---|---|---|---|
| listed (Active) | $1,750,000 | StellarMLS #W7875122 | |
| price changed | $1,650,000 | StellarMLS #W7875122 | |
| price changed | $1,600,000 | StellarMLS #W7875122 | |
| price changed | $1,599,900 | StellarMLS #W7875122 |
Hi there — ask anything about this property or the area and the team will get right back to you.
Local real estate advisory services provided by agent with GGMS Demo Agency
Listed by Jen Ferraz with Snap Realty Llc · Cell: 727-457-5453
Listings courtesy of Stellar MLS as distributed by MLS GRID. Based on information submitted to the MLS GRID. All data is obtained from various sources and may not have been verified by broker or MLS GRID. Supplied Open House Information is subject to change without notice. All information should be independently reviewed and verified for accuracy. Properties may or may not be listed by the office/agent presenting the information. Listing information is provided for consumers? personal, non-commercial use, solely to identify prospective properties for potential purchase; all other use is strictly prohibited and may violate relevant federal and state law. Information deemed reliable but not guaranteed. Copyright © 2026 MLS GRID. All Rights Reserved.
You agree to GGMS Demo Agency Terms of Use and Privacy Policy. By choosing to contact a property, you also agree that GGMS Demo Agency and its associates may call, text, or email you regarding any inquiries or activities you submit through our website. This may involve the use of automated means and prerecorded or artificial voices.
Step 1 of 2
Create a free account to view all listings, save searches, and get alerts when new homes match.
Step 2 of 2
Tell us how to reach you about homes you like.
Enter your password to sign in as
Create a free account to view all listings, save searches, and get alerts when new homes match.
Already have an account? Sign in
Sign in to your account.
New here? Create an account