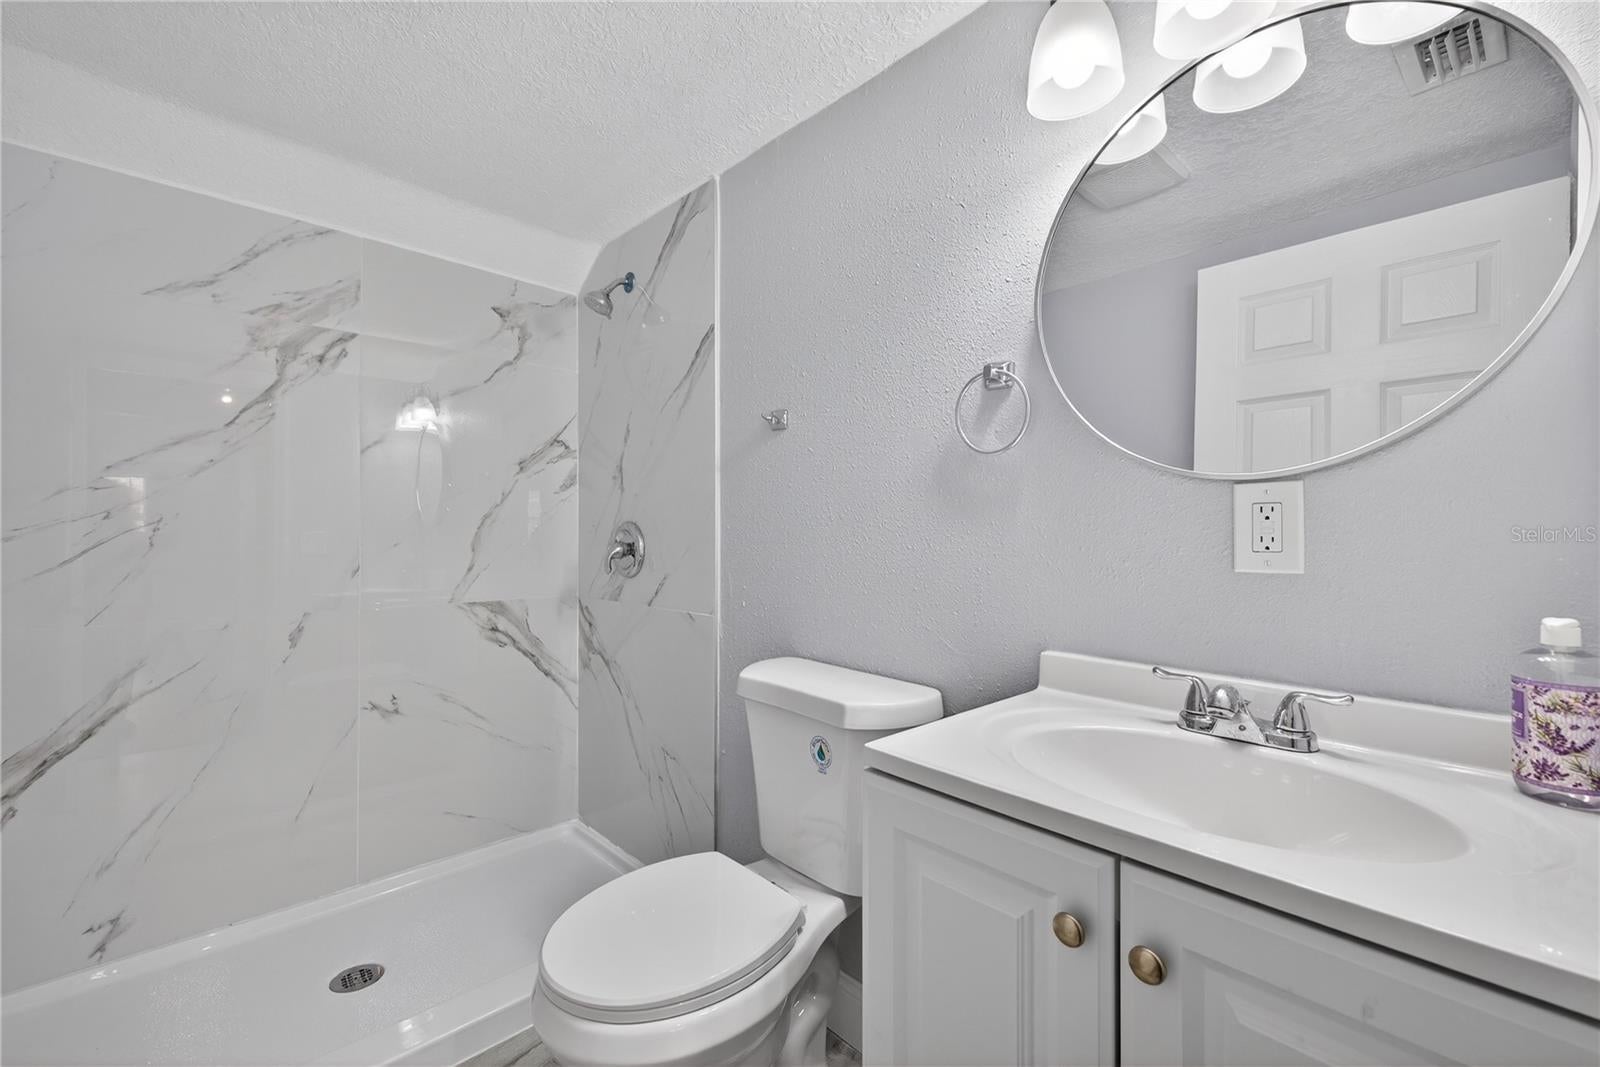
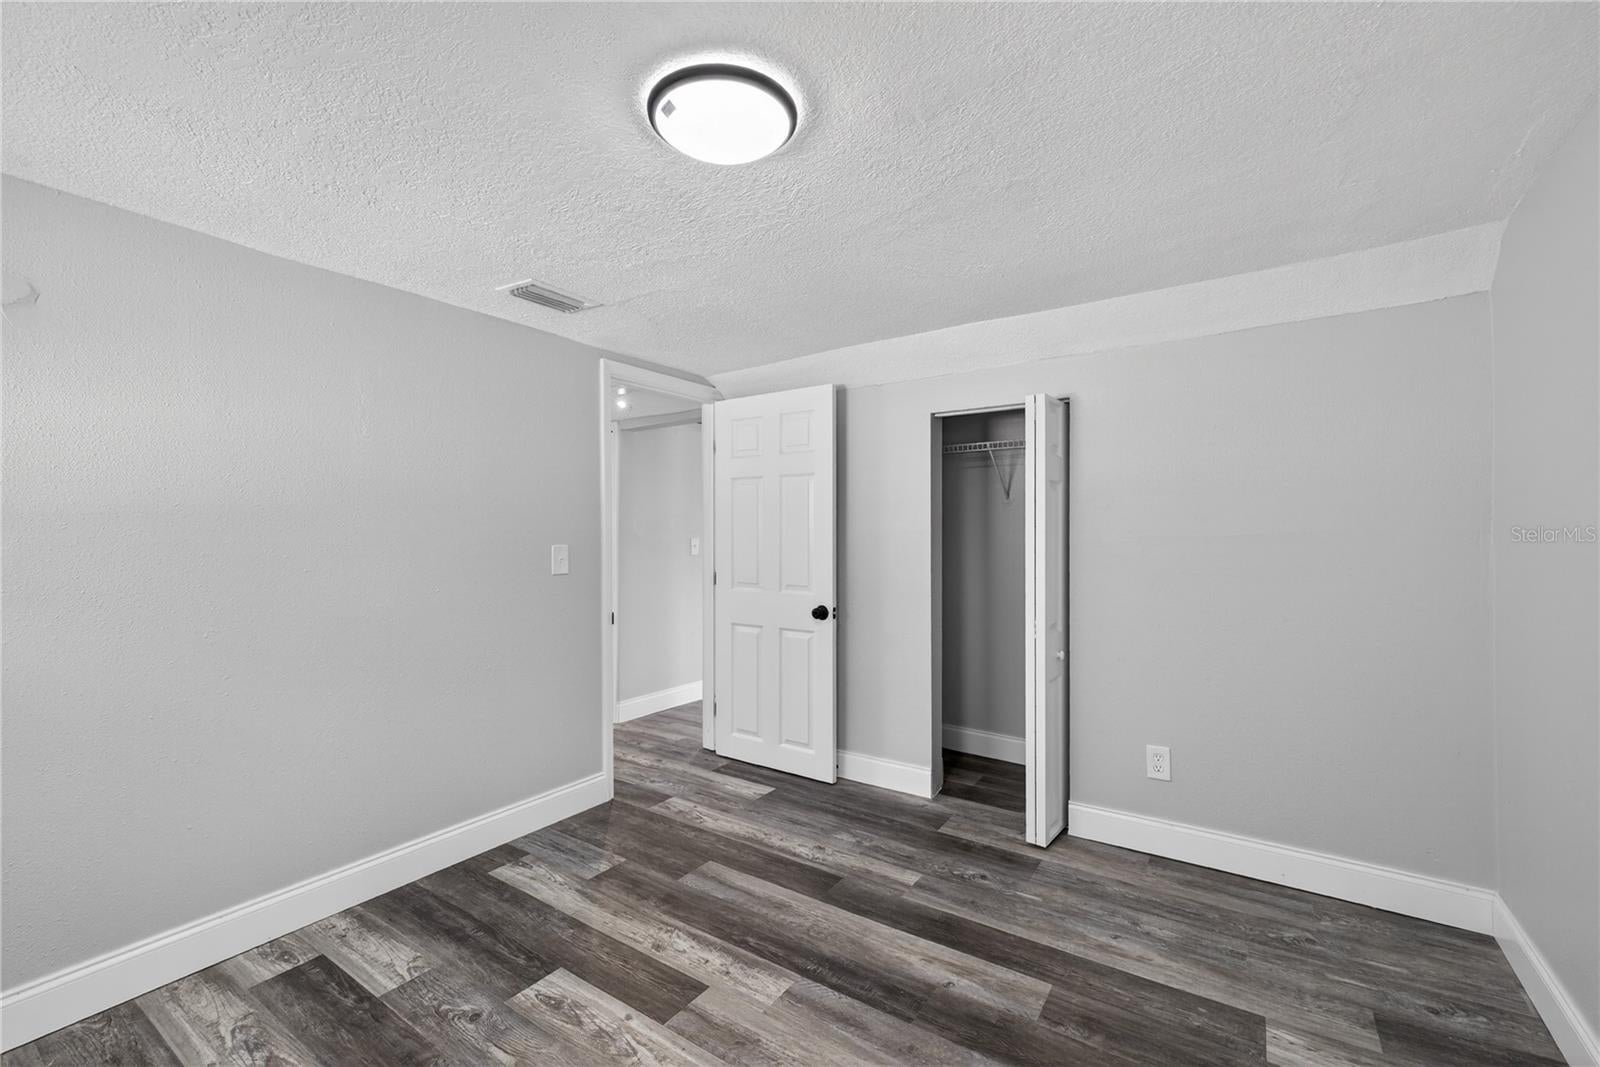
Virtually Staged. Welcome to this updated two-bedroom, one-bathroom home in Port Richey, situated on a spacious corner lot with NO HOA! A 2025 AC, 2017 water heater, and a new roof provide peace of mind. Offering a combination of modern updates and a convenient location, this home is perfect for enjoying the Florida lifestyle. Step inside to discover beautiful wood-look luxury vinyl plank flooring throughout, updated fixtures, and an inviting living room and dining room combination that creates a comfortable space for everyday living and entertaining. The updated kitchen features granite countertops, stainless steel appliances, and ample cabinetry for storage. Both bedrooms offer comfortable living spaces, while the updated bathroom showcases a beautifully tiled shower, modern vanity, updated mirror, and stylish lighting. An inside laundry area adds everyday convenience. Step outside to enjoy the private fenced backyard, offering plenty of room for outdoor activities, pets, entertaining, or even storing your boat! The outdoor patio provides a great space for grilling, relaxing, or enjoying Florida's beautiful weather. With no HOA restrictions and a spacious corner lot, this property offers added flexibility for your outdoor lifestyle. Conveniently located near American Marina, this home is ideal for boating enthusiasts and those who love spending time on the water. Enjoy being just down the street from local dining options, with numerous parks, shopping destinations, and recreational opportunities nearby. Whether you're looking for a primary residence, seasonal getaway, or investment opportunity, this charming Port Richey home offers a wonderful combination of updates, location, and Florida living!
| Date | Event | Price | Source |
|---|---|---|---|
| listed (Active) | $195,000 | StellarMLS #TB8566514 |
Hi there — ask anything about this property or the area and the team will get right back to you.
Local real estate advisory services provided by agent with GGMS Demo Agency
Listed by Robert Paolini with Exp Realty Llc · Cell: 866-308-7109
Listings courtesy of Stellar MLS as distributed by MLS GRID. Based on information submitted to the MLS GRID. All data is obtained from various sources and may not have been verified by broker or MLS GRID. Supplied Open House Information is subject to change without notice. All information should be independently reviewed and verified for accuracy. Properties may or may not be listed by the office/agent presenting the information. Listing information is provided for consumers? personal, non-commercial use, solely to identify prospective properties for potential purchase; all other use is strictly prohibited and may violate relevant federal and state law. Information deemed reliable but not guaranteed. Copyright © 2026 MLS GRID. All Rights Reserved.
You agree to GGMS Demo Agency Terms of Use and Privacy Policy. By choosing to contact a property, you also agree that GGMS Demo Agency and its associates may call, text, or email you regarding any inquiries or activities you submit through our website. This may involve the use of automated means and prerecorded or artificial voices.
Step 1 of 2
Create a free account to view all listings, save searches, and get alerts when new homes match.
Step 2 of 2
Tell us how to reach you about homes you like.
Enter your password to sign in as
Create a free account to view all listings, save searches, and get alerts when new homes match.
Already have an account? Sign in
Sign in to your account.
New here? Create an account