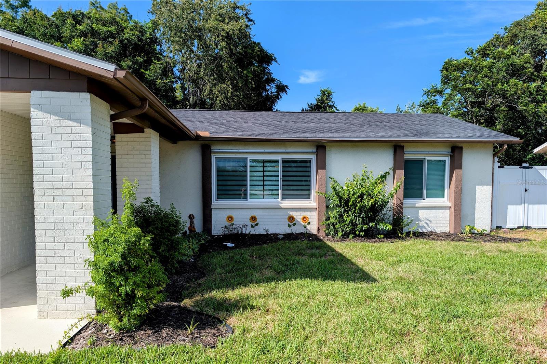
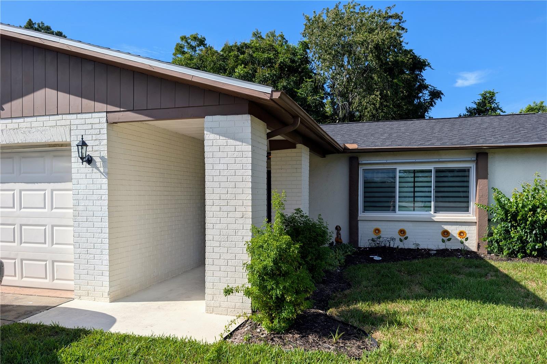
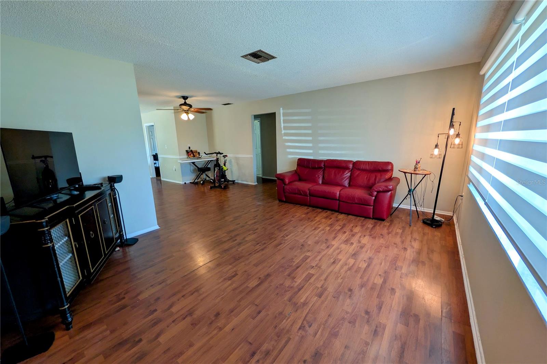
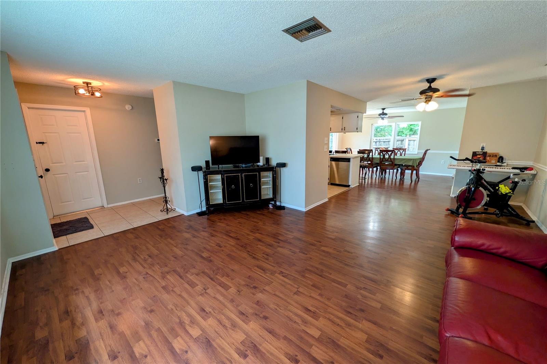
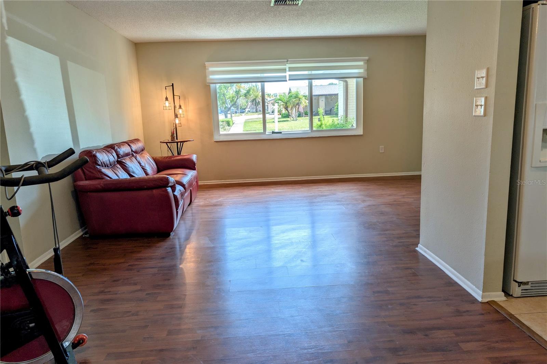
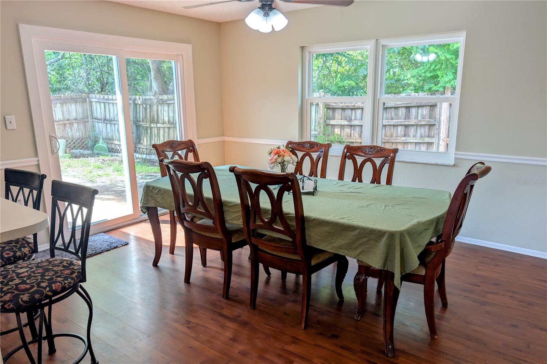
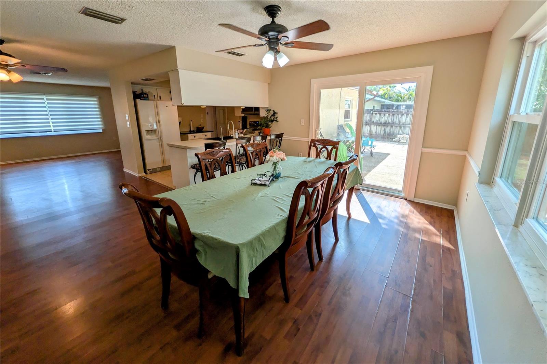
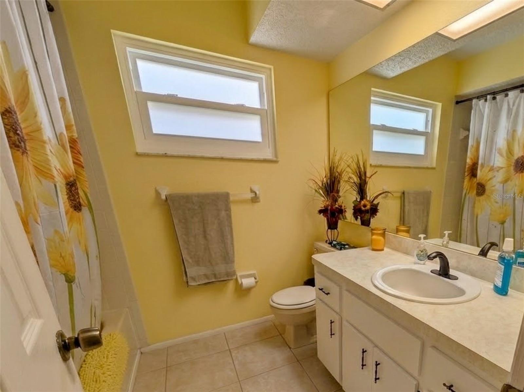
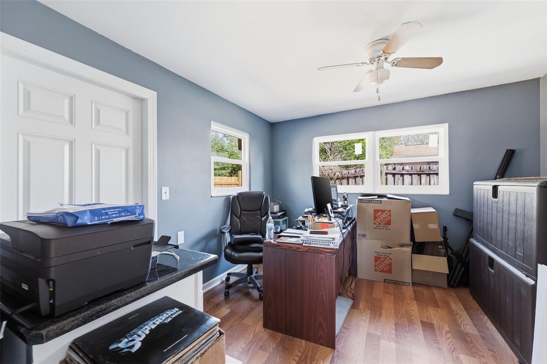
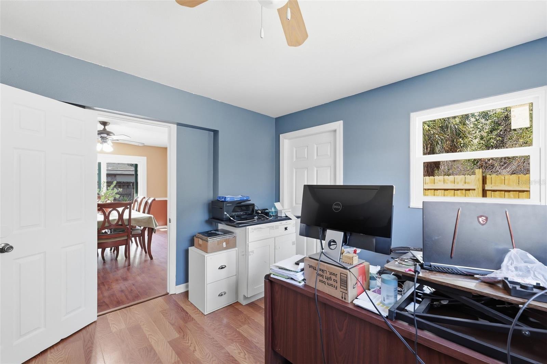
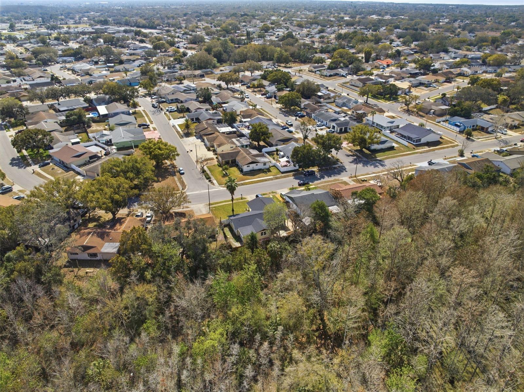
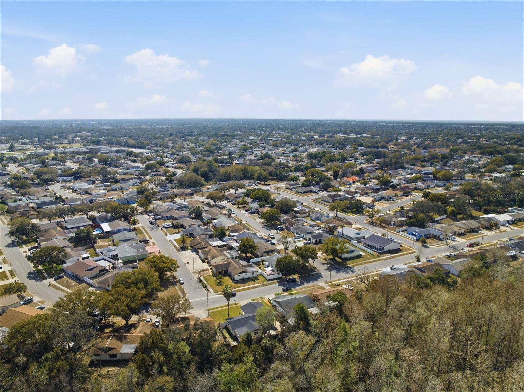
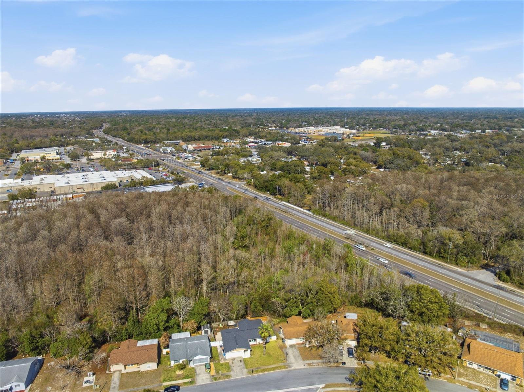
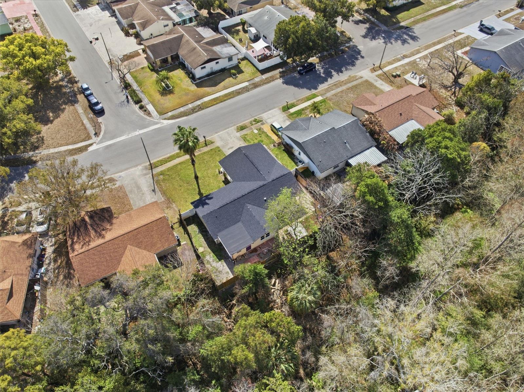
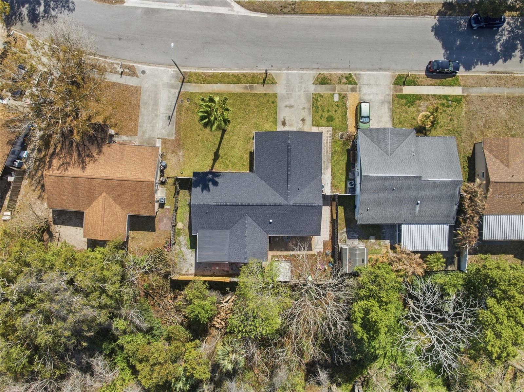
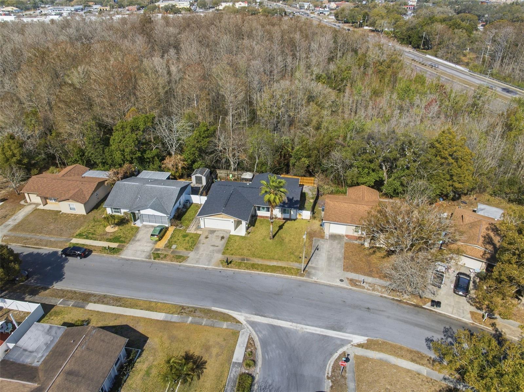
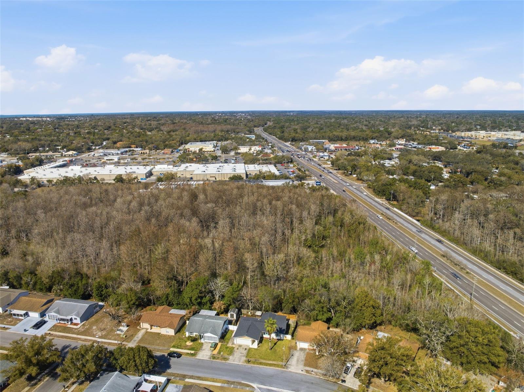
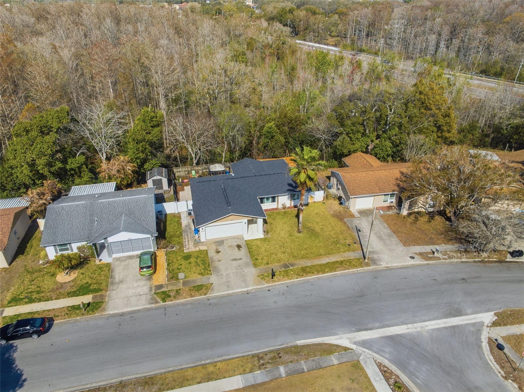
**Fresh Interior Paint 7/2026!** Discover the perfect blend of privacy and functionality in this charming 2-BEDROOM, 2-BATHROOM, BONUS ROOM/OFFICE, 2-car garage home located in the highly sought-after Bear Creek community of Port Richey. Designed with a thoughtful layout and outdoor living in mind, this residence is ideal for those looking for a peaceful Florida retreat.
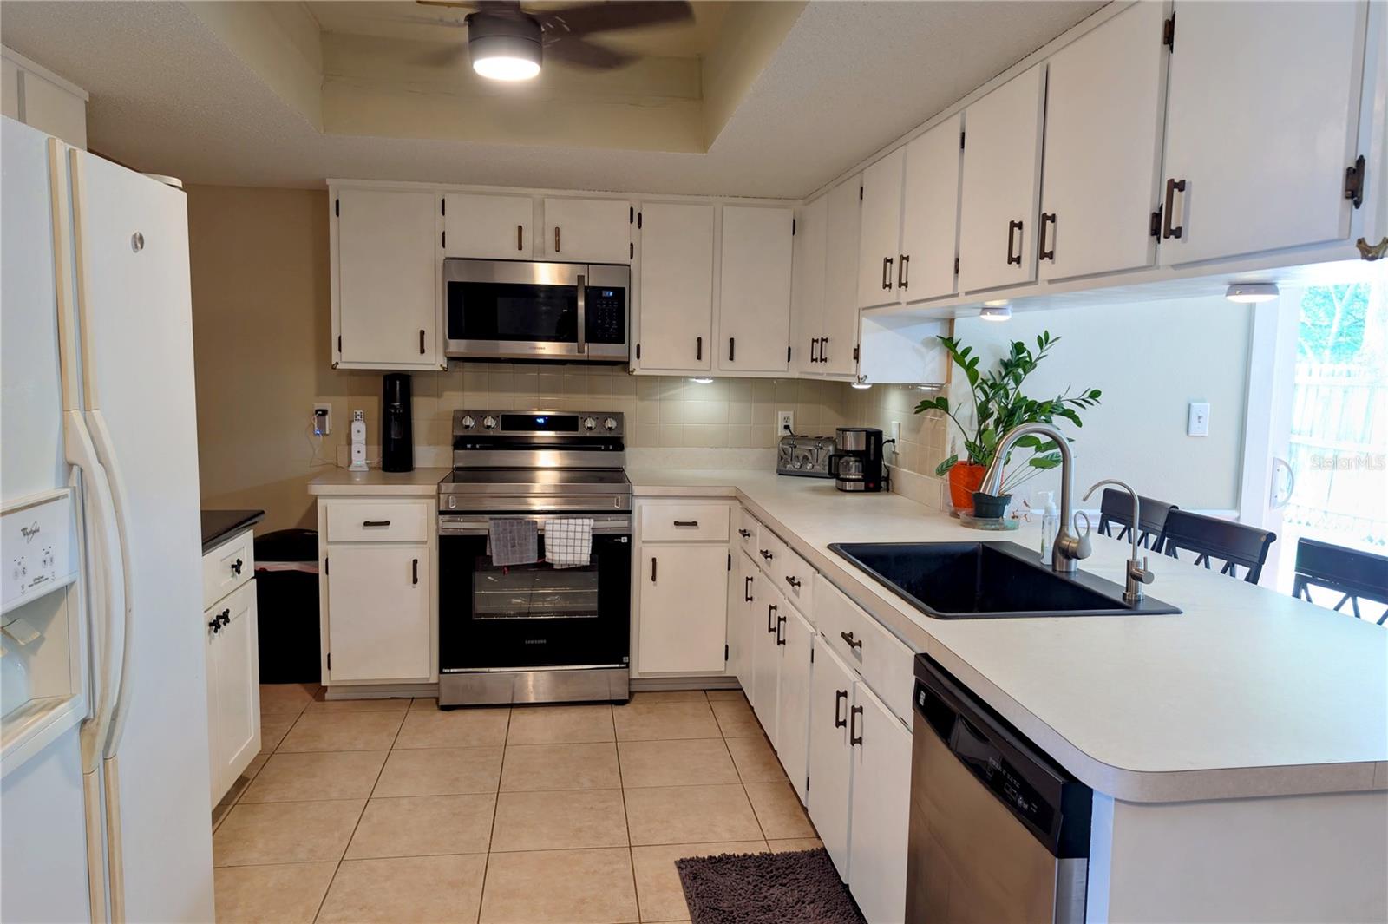
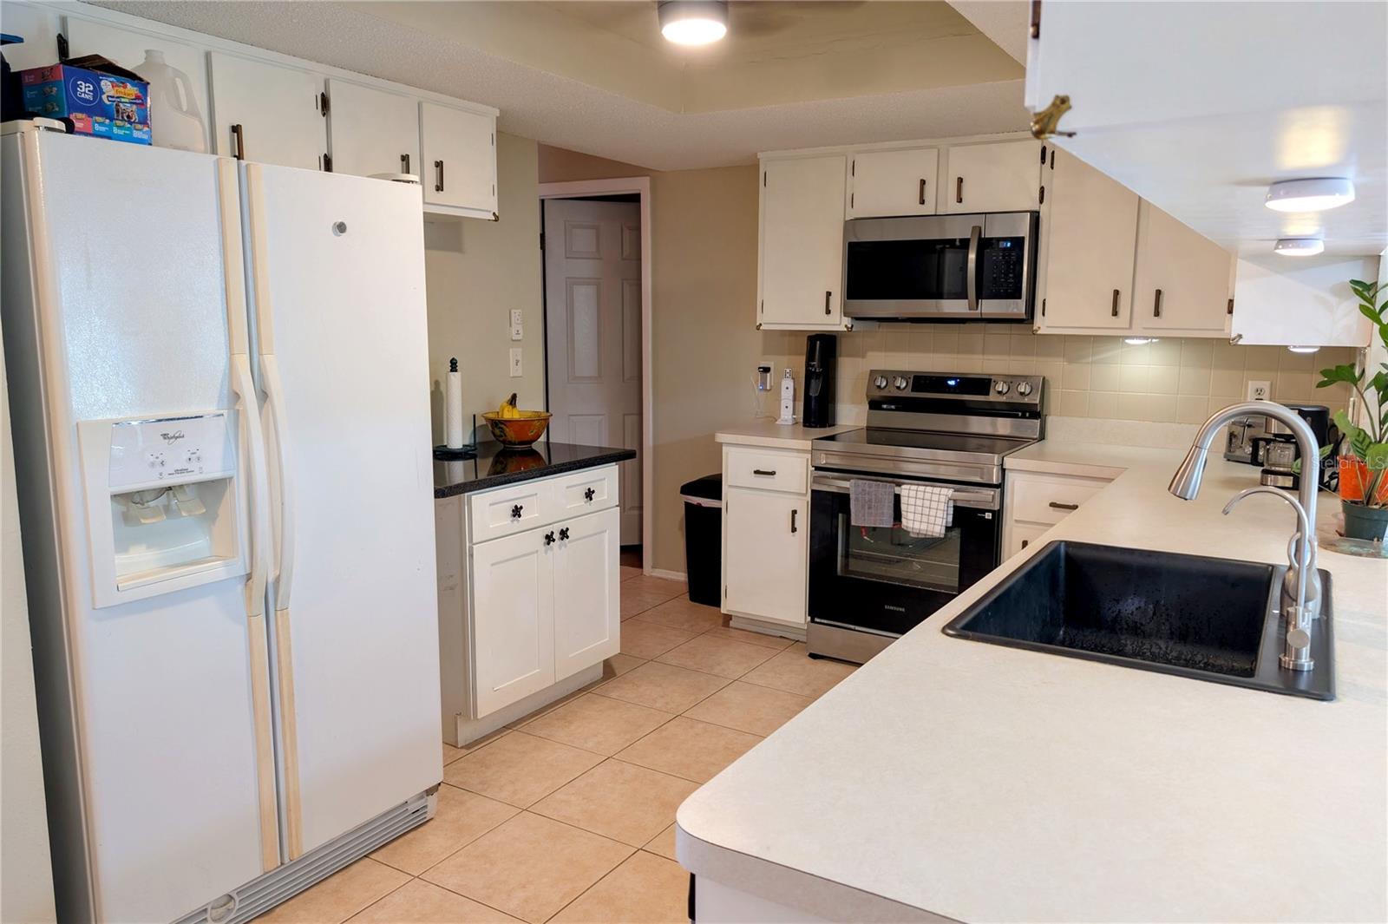
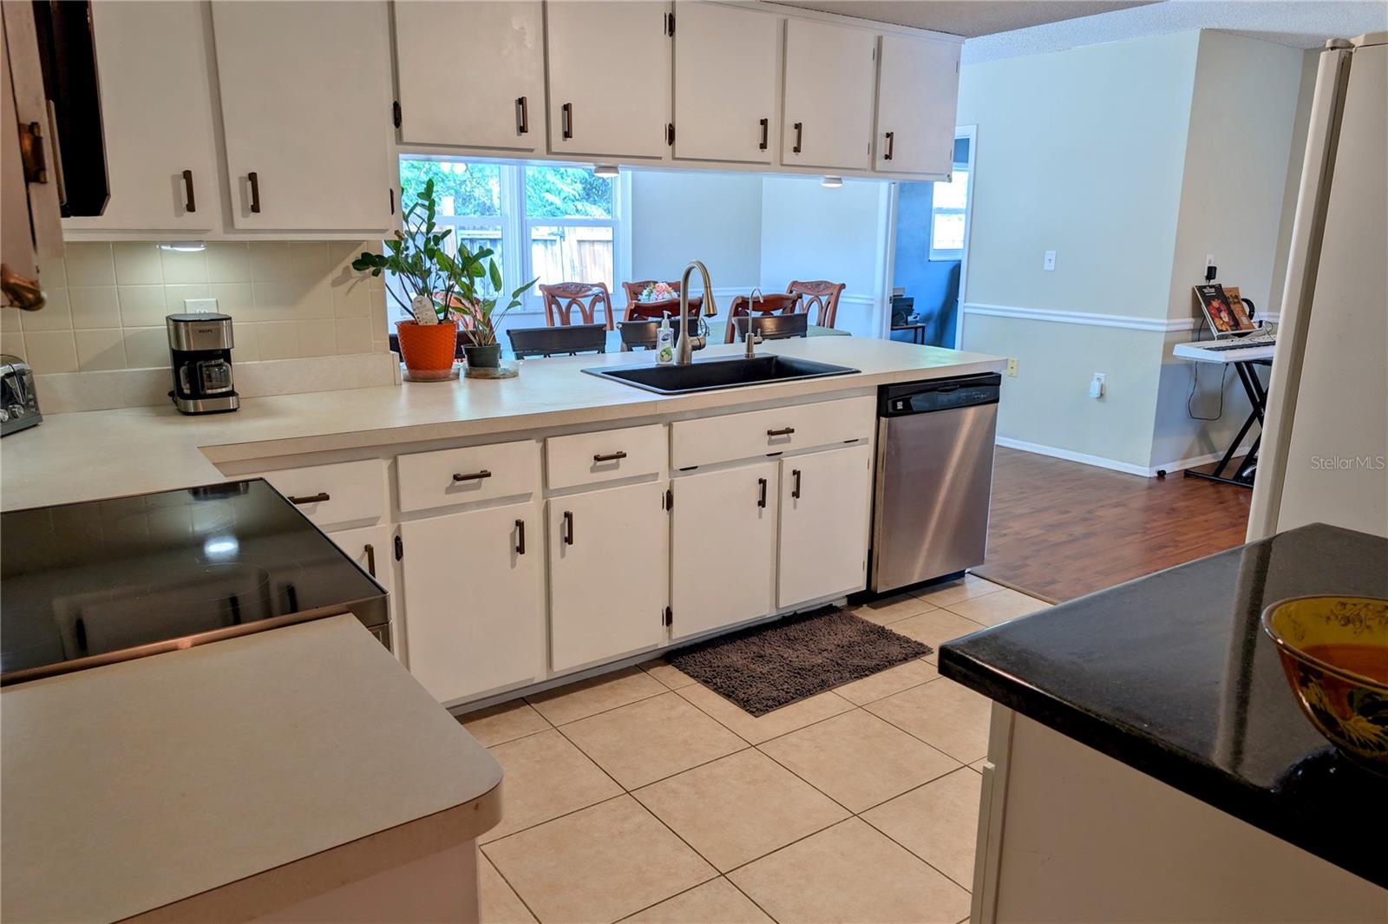
The kitchen is perfectly situated in the center of the house, making it the focal point for entertaining and keeping the chef connected to both living areas.
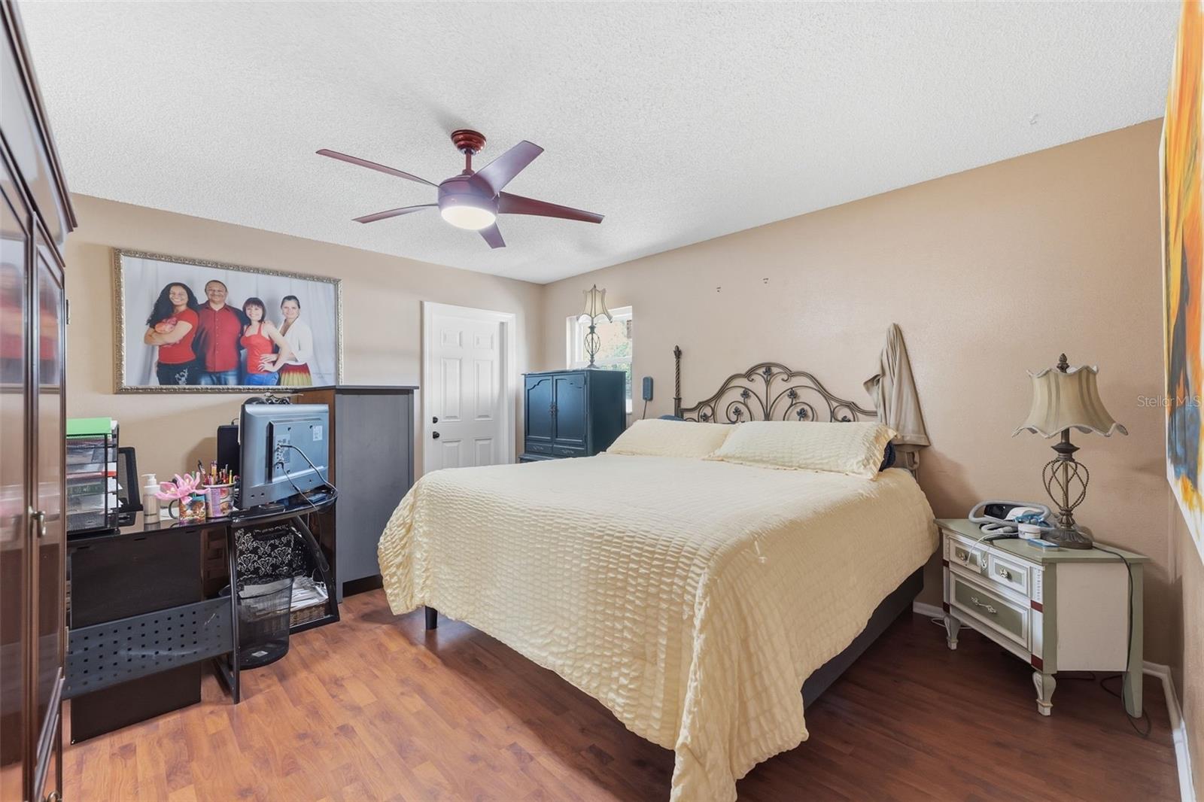
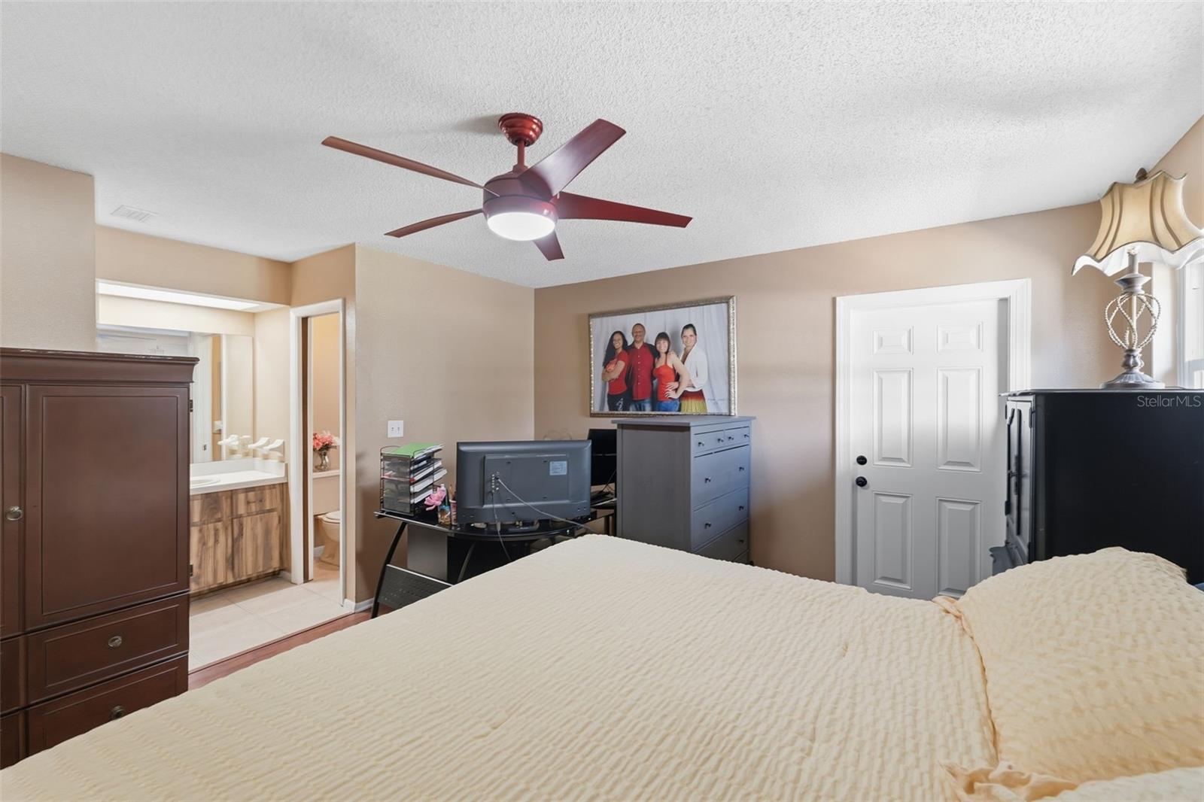
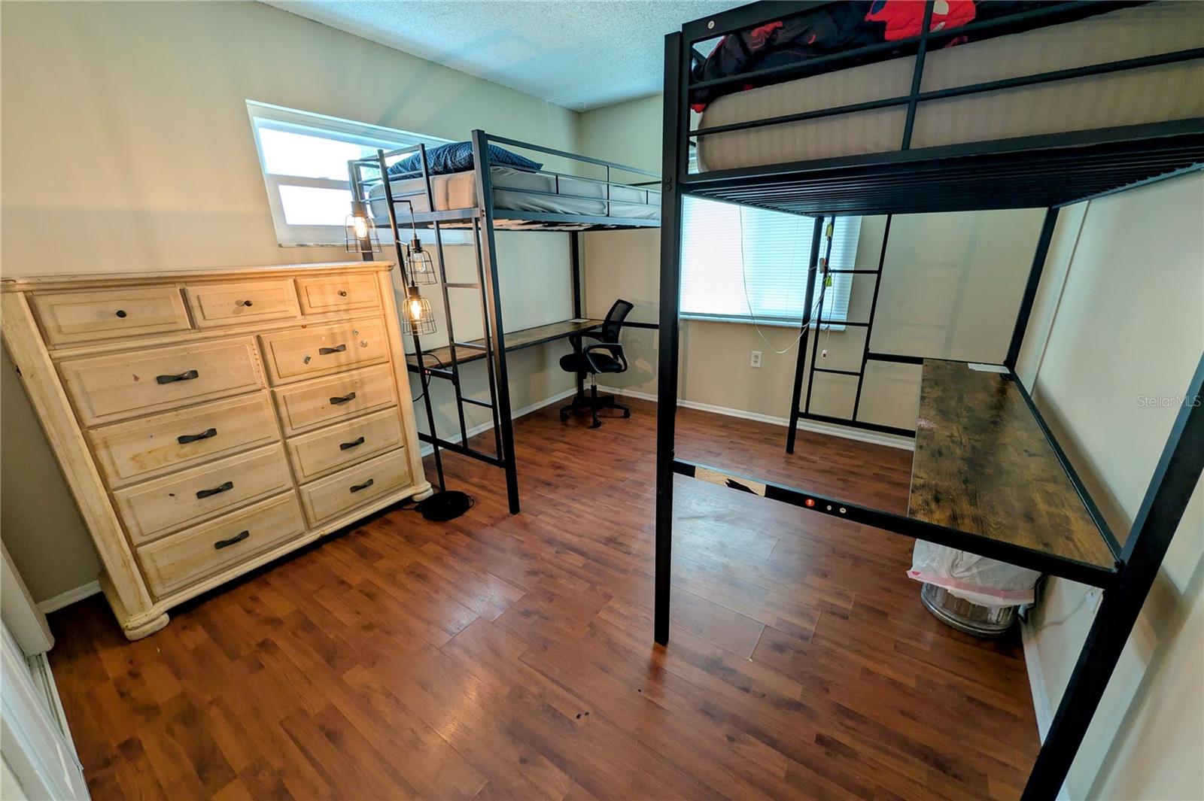
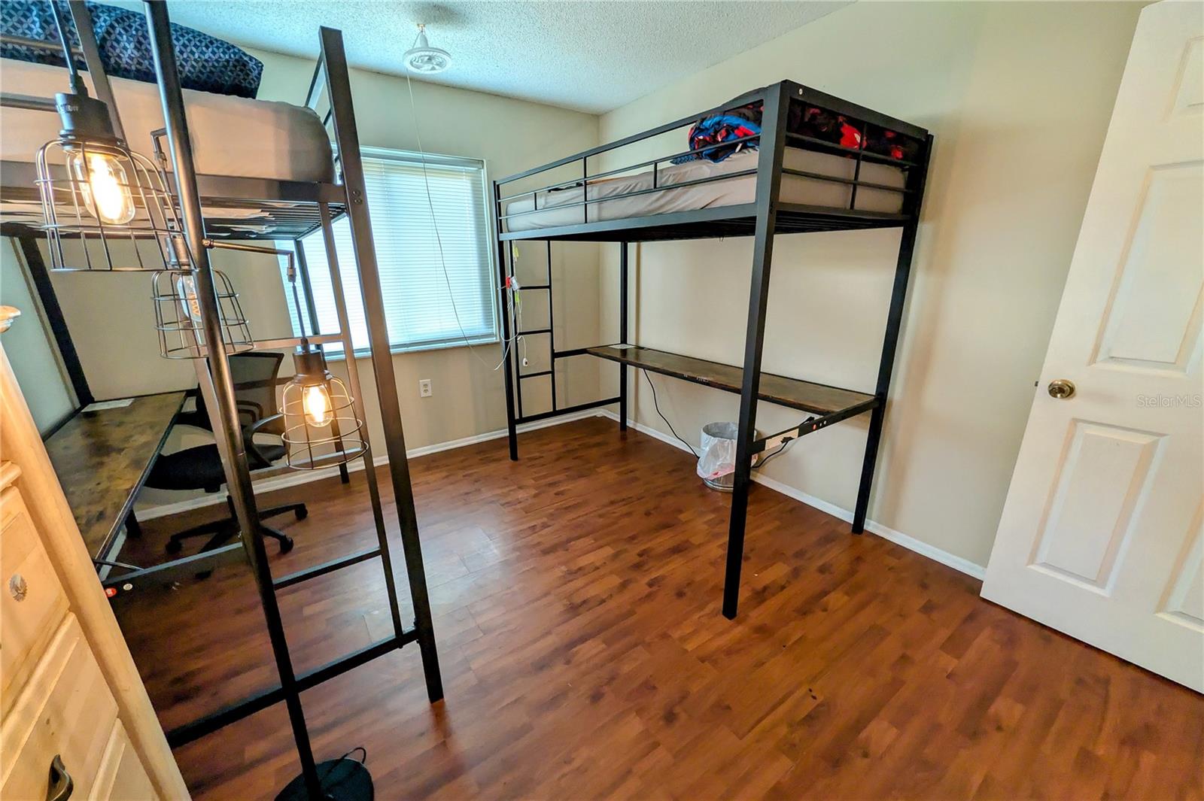
Enjoy maximum privacy with the PRIMARY SUITE on one side of the home and the guest bedrooms on the other.
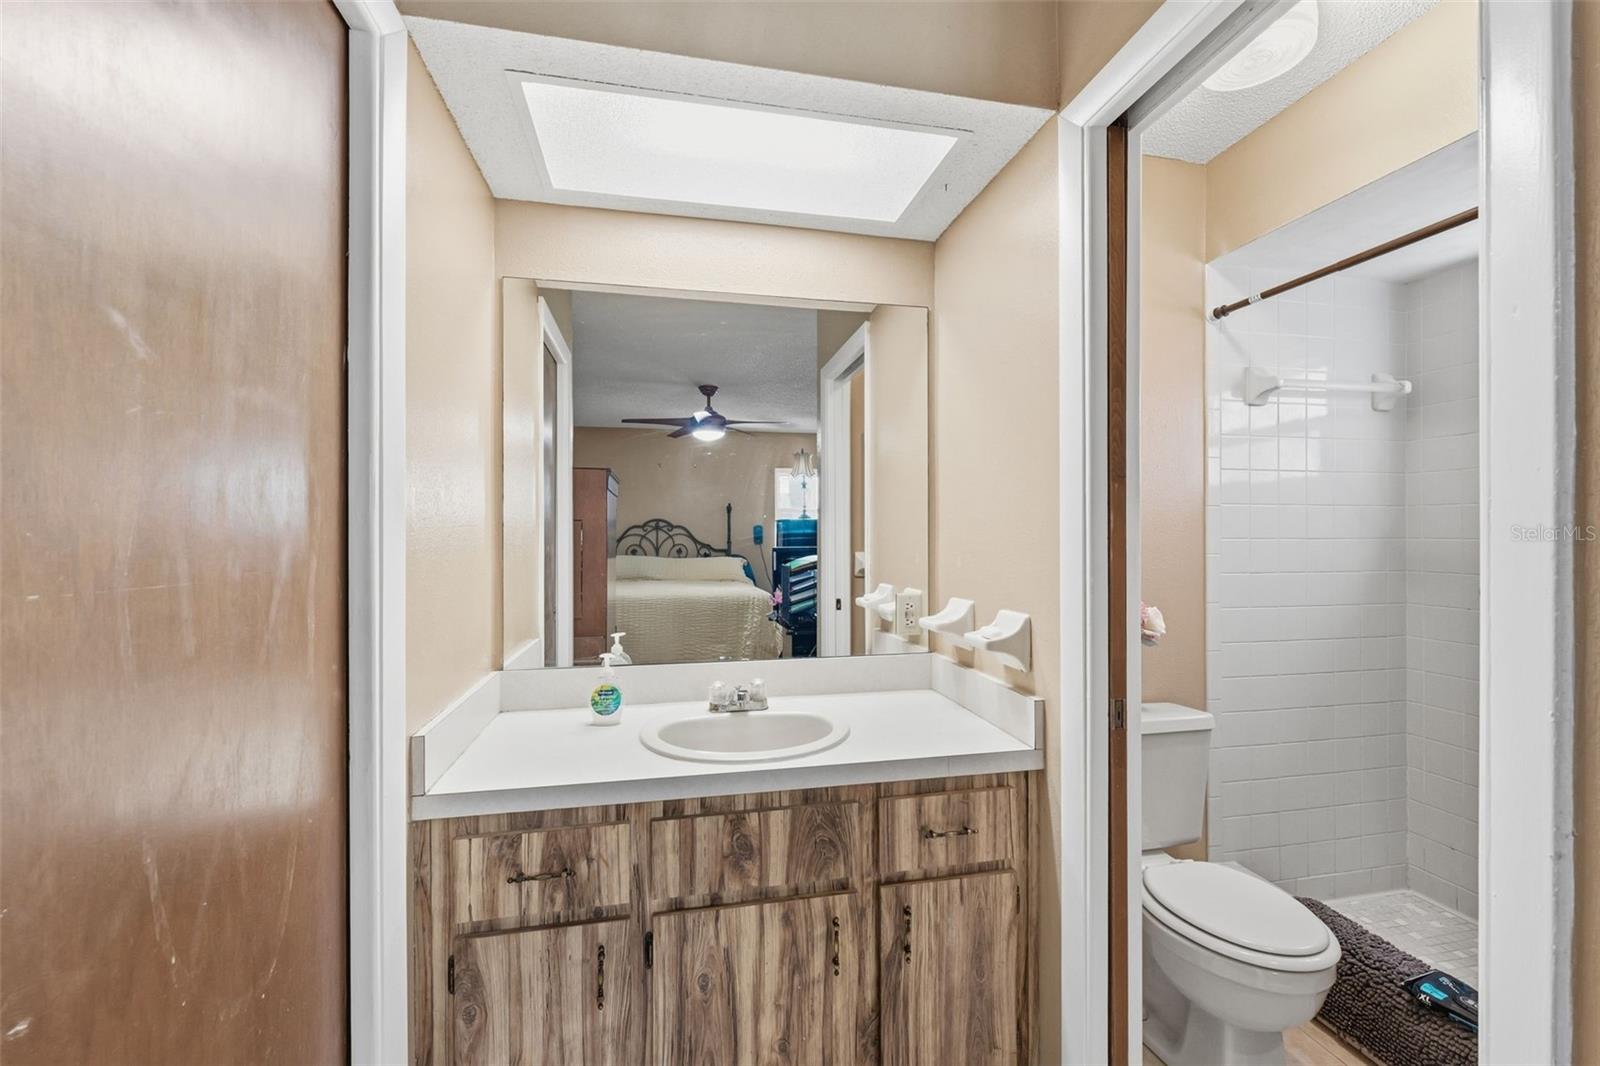
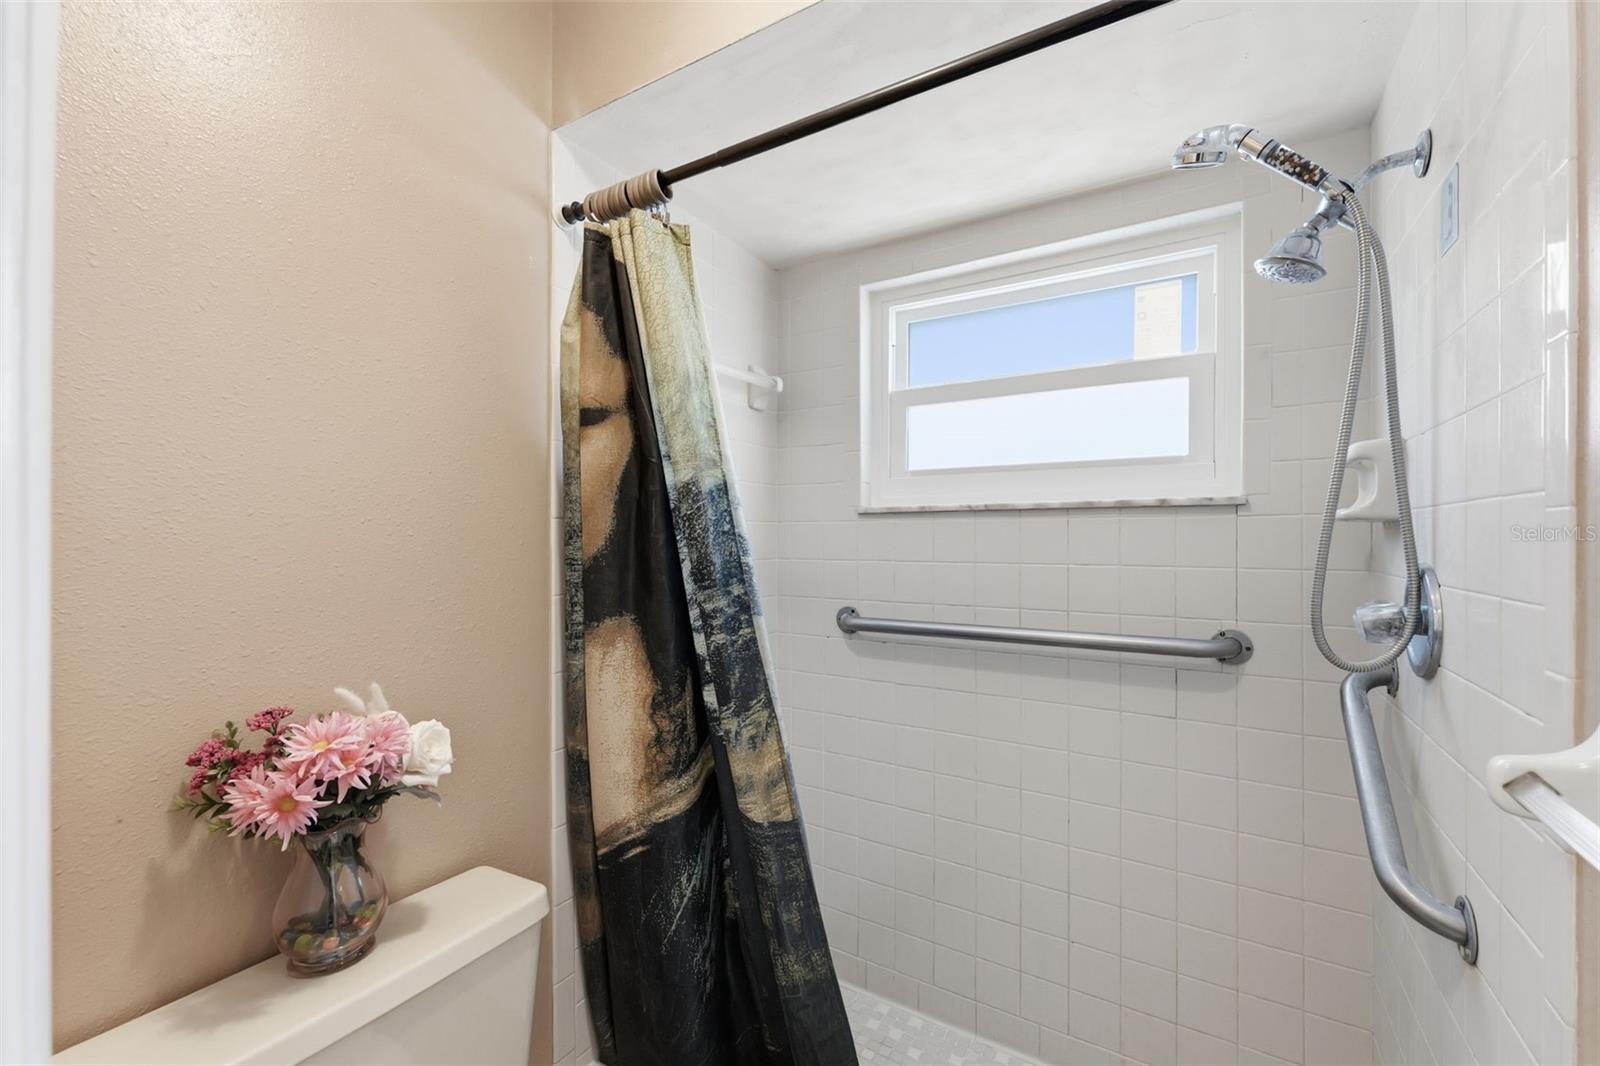
The spacious primary suite features a generous WALK-IN CLOSET and a private EN-SUITE bathroom.
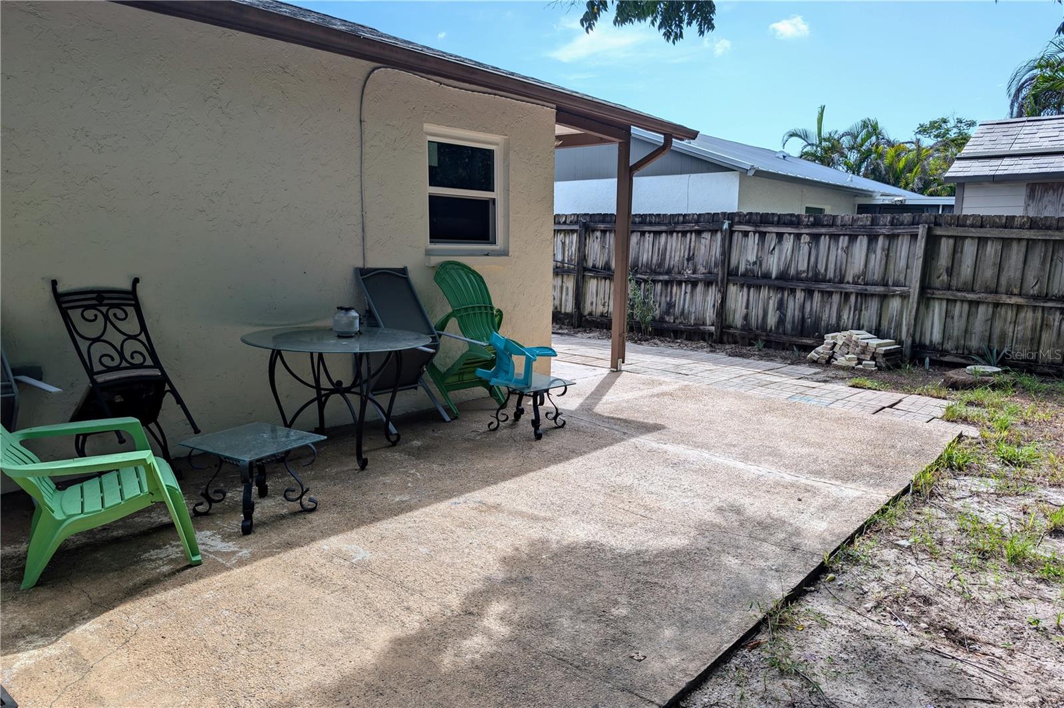
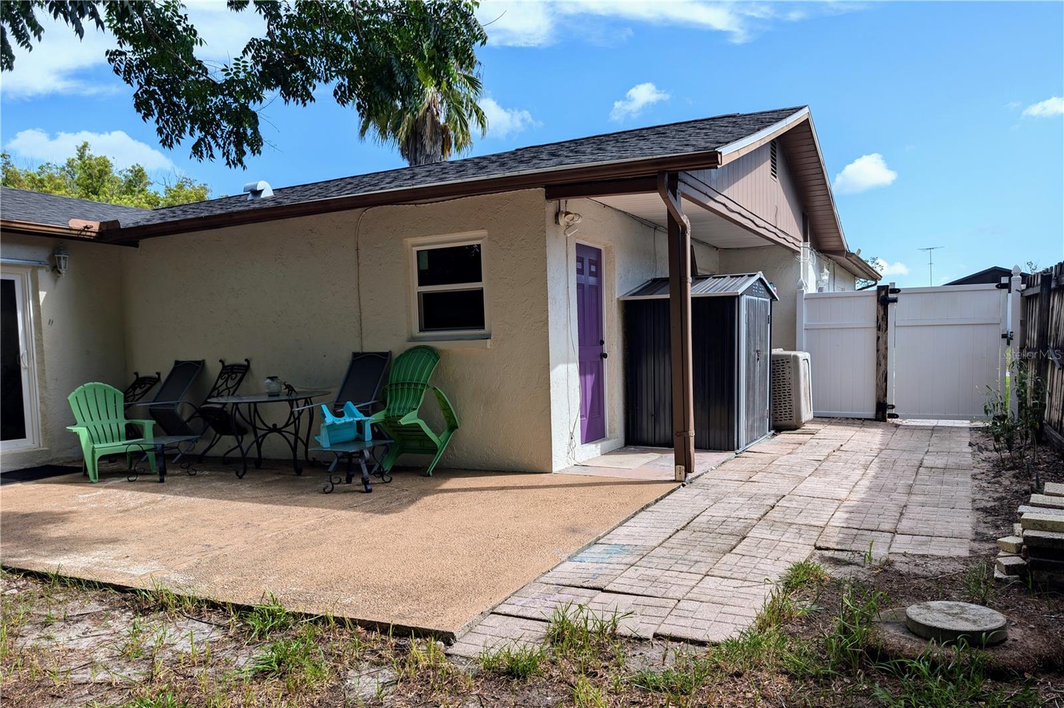
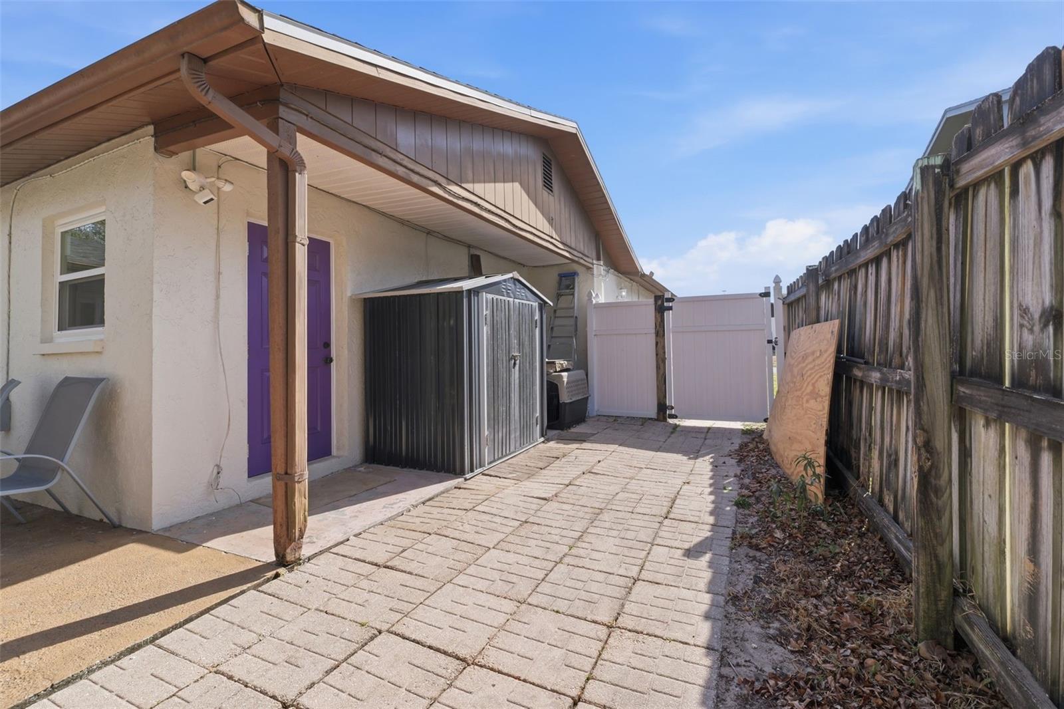
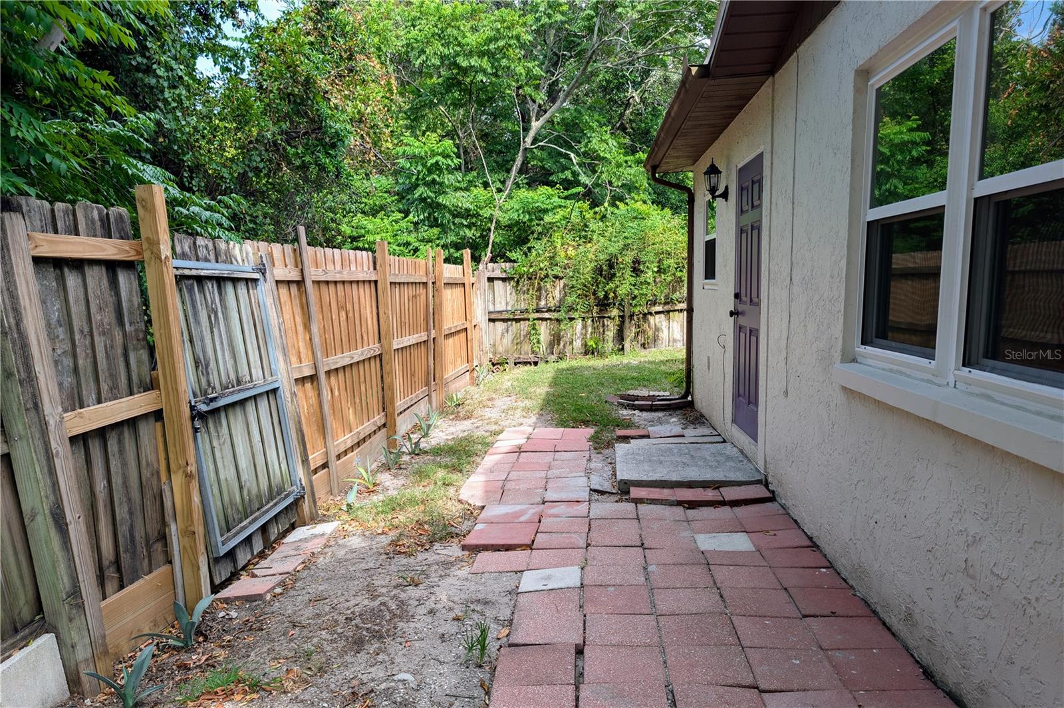
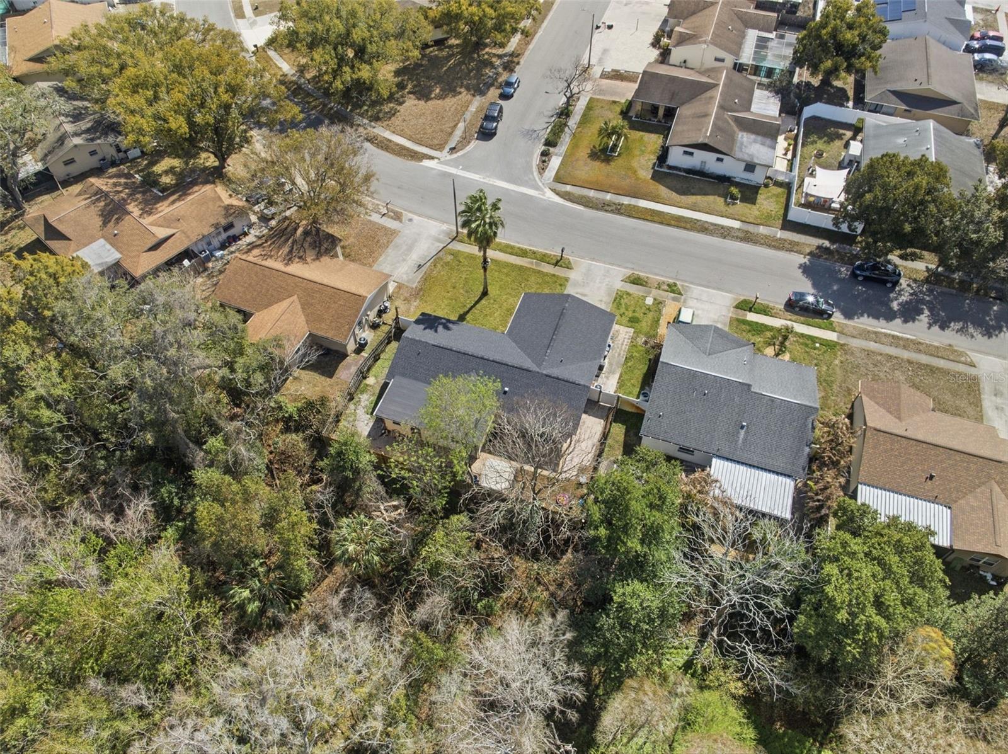
Unique to this home, both the primary bedroom and the bonus room feature PRIVATE EXTERIOR DOORS, providing direct access to the backyard—perfect for morning coffee or a potential multi-generational or income producing setup.
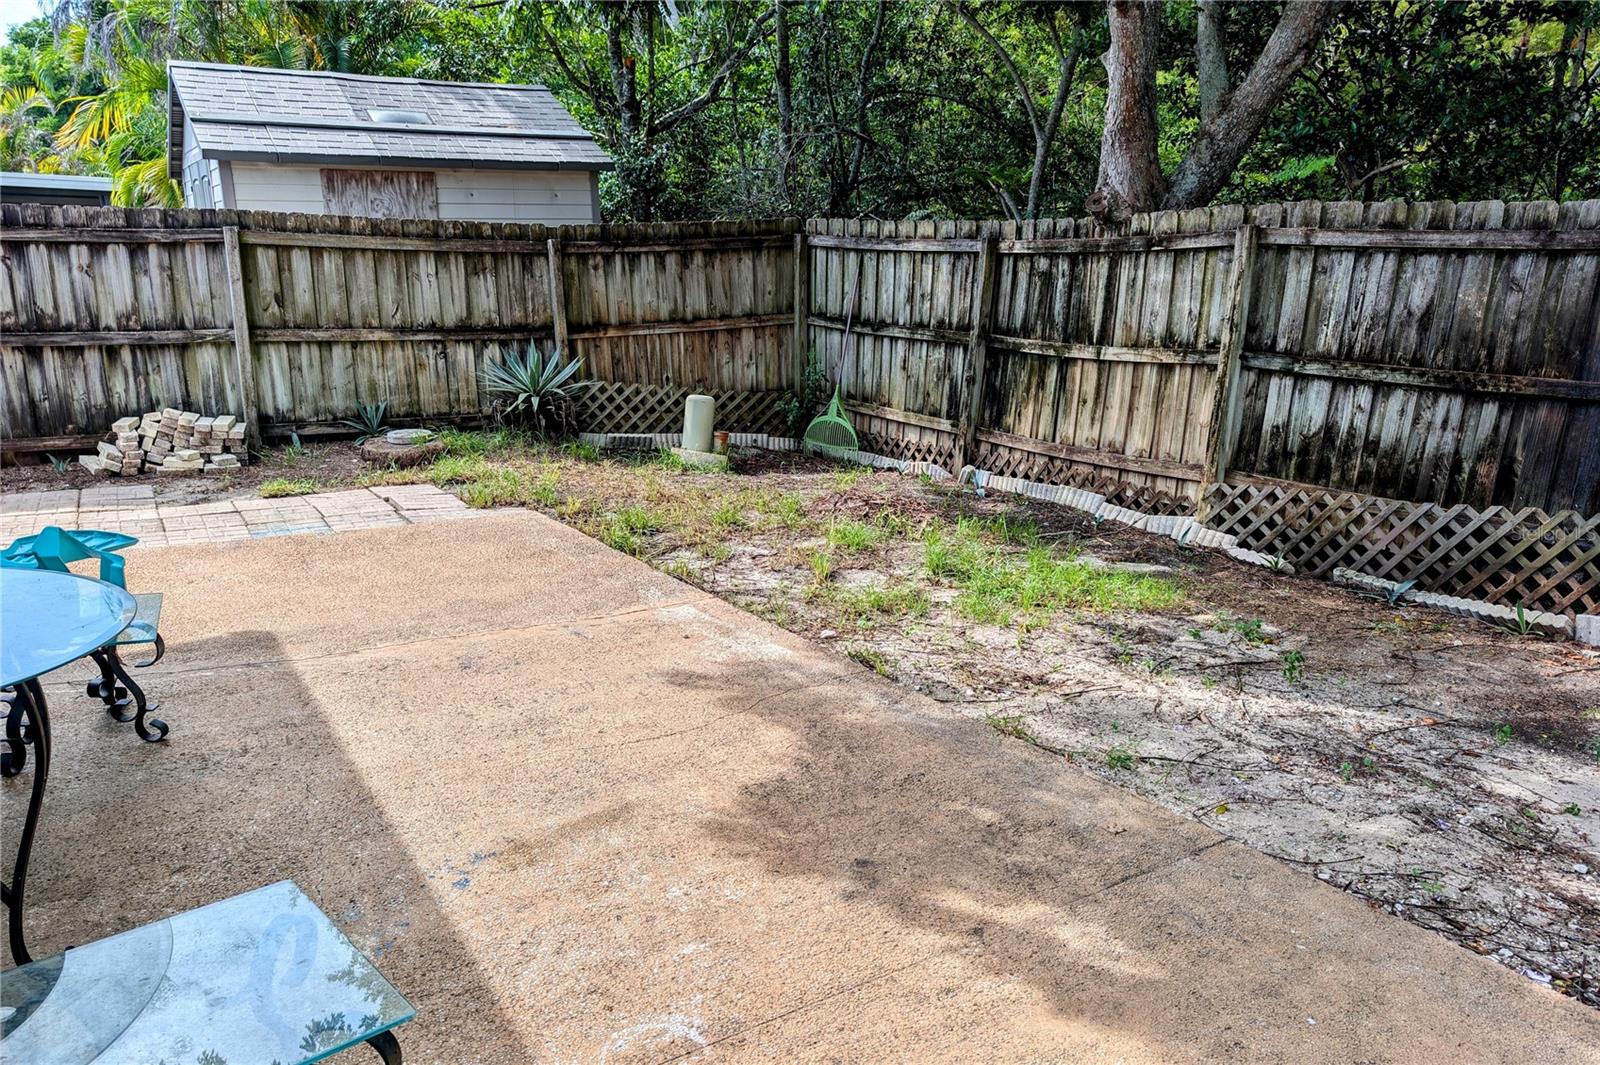
Relax or play in your private, FENCED-IN backyard, offering security for pets and a blank canvas for your garden or patio dreams. This home also comes with well water irrigation for year round green grass.
The 2-car garage provides plenty of space for vehicles and storage. You will also find a sink and the laundry hookups in the garage.
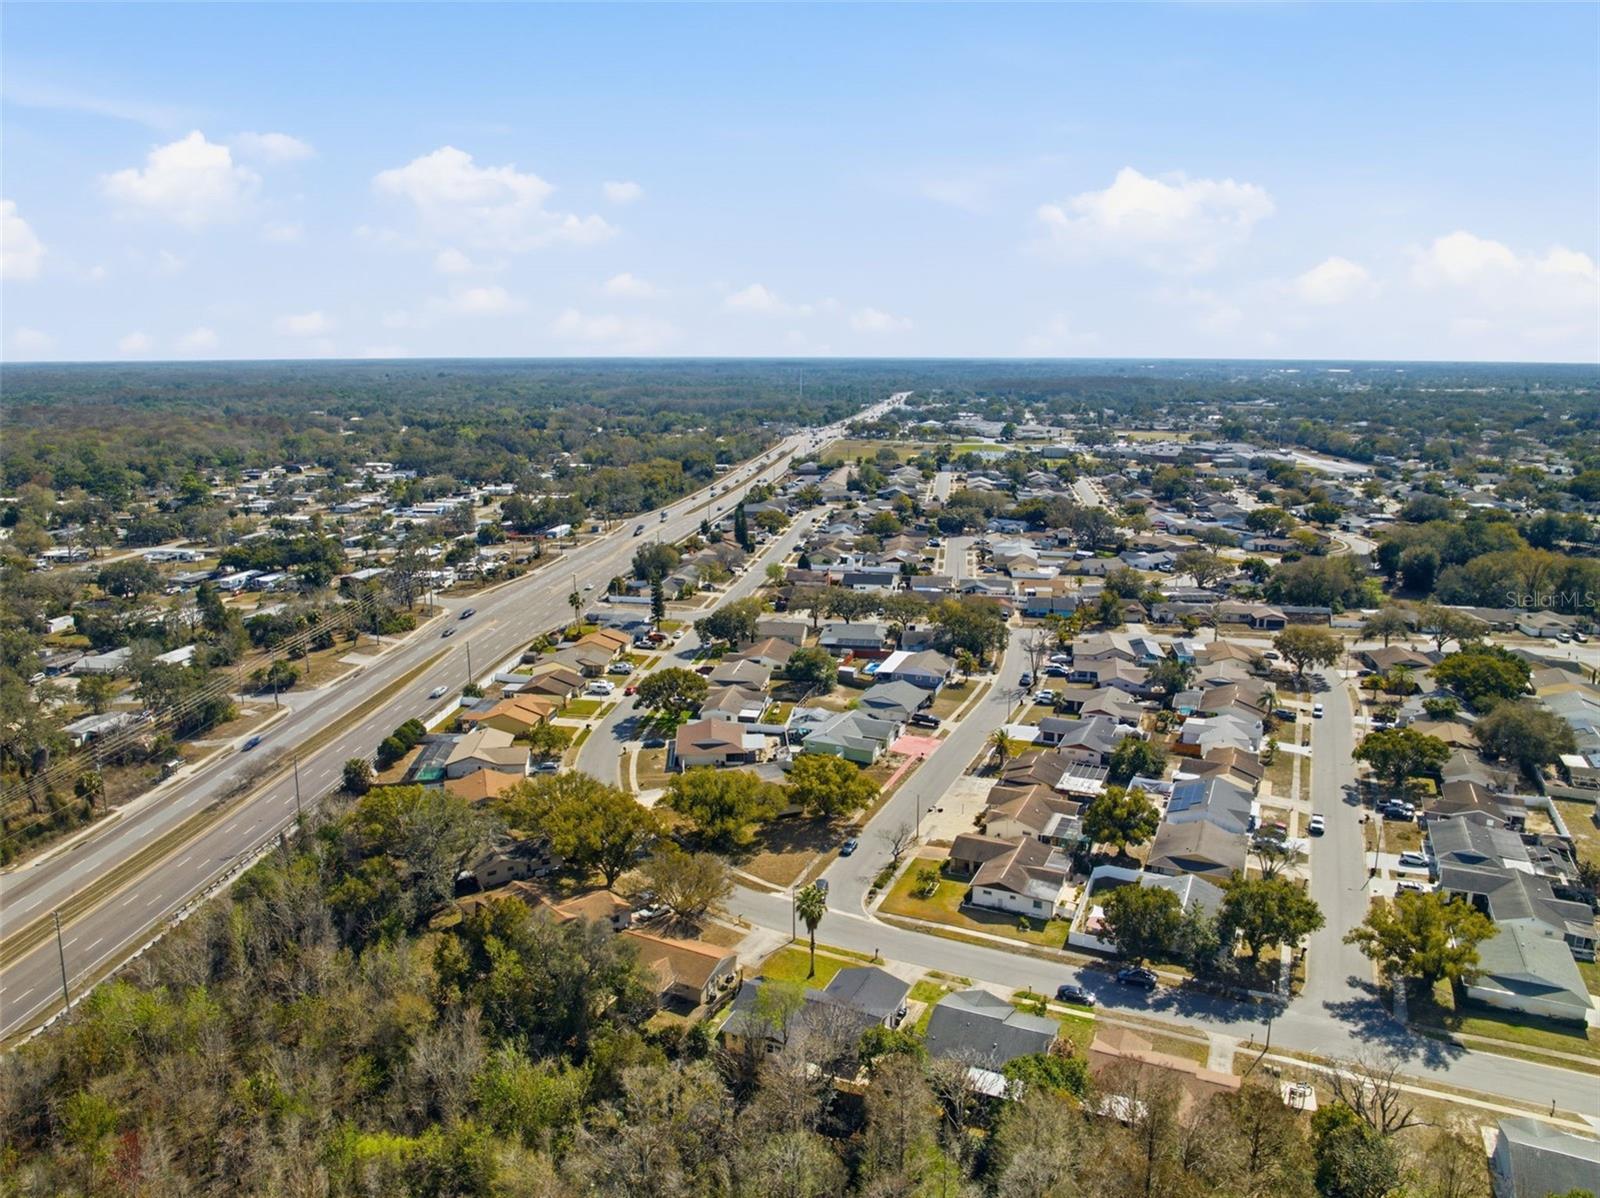
Bear Creek is known for its quiet streets and proximity to the best of Port Richey, including waterfront dining, Werner-Boyce Salt Springs State Park, and easy access to US-19, State Hwy 52, and Little Rd.
AC 2016. Roof 2021. Windows and Doors 2022. Water Heater 2026. Kitchen cabinets painted 2026. Main living area interior paint 2026. Living room blinds do not convey.
| Date | Event | Price | Source |
|---|---|---|---|
| listed (Active) | $260,000 | StellarMLS #W7882114 | |
| price changed | $255,000 | StellarMLS #W7882114 | |
| price changed | $260,000 | StellarMLS #W7882114 | |
| price changed | $250,000 | StellarMLS #W7882114 | |
| price changed | $240,000 | StellarMLS #W7882114 |
Hi there — ask anything about this property or the area and the team will get right back to you.
Local real estate advisory services provided by agent with GGMS Demo Agency
Listed by Tabitha Bailey with Future Home Realty · Cell: 800-921-1330
Listings courtesy of Stellar MLS as distributed by MLS GRID. Based on information submitted to the MLS GRID. All data is obtained from various sources and may not have been verified by broker or MLS GRID. Supplied Open House Information is subject to change without notice. All information should be independently reviewed and verified for accuracy. Properties may or may not be listed by the office/agent presenting the information. Listing information is provided for consumers? personal, non-commercial use, solely to identify prospective properties for potential purchase; all other use is strictly prohibited and may violate relevant federal and state law. Information deemed reliable but not guaranteed. Copyright © 2026 MLS GRID. All Rights Reserved.
You agree to GGMS Demo Agency Terms of Use and Privacy Policy. By choosing to contact a property, you also agree that GGMS Demo Agency and its associates may call, text, or email you regarding any inquiries or activities you submit through our website. This may involve the use of automated means and prerecorded or artificial voices.
Step 1 of 2
Create a free account to view all listings, save searches, and get alerts when new homes match.
Step 2 of 2
Tell us how to reach you about homes you like.
Enter your password to sign in as
Create a free account to view all listings, save searches, and get alerts when new homes match.
Already have an account? Sign in
Sign in to your account.
New here? Create an account