$699,900

5801 Spruce Creek Woods Drive, Port Orange, FL 32127

5beds
3.5baths3 full baths + 1 half bath
2,893sqft
Quick facts
Single Family Residence 3 Days on Market Built in 1989 $241.93/sqft 44,431 sq ft

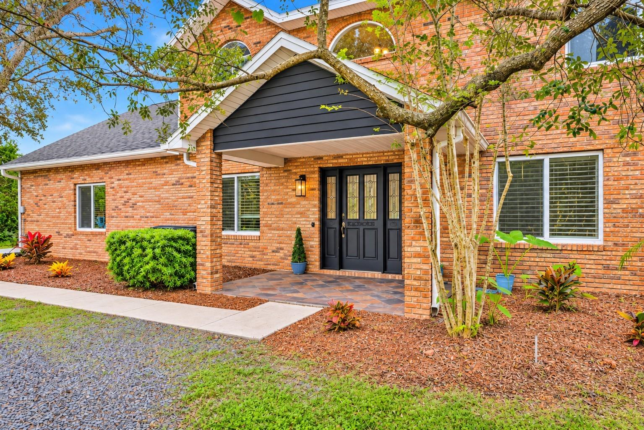
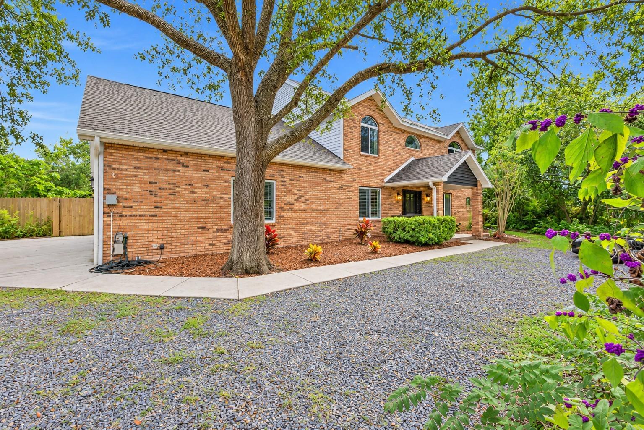
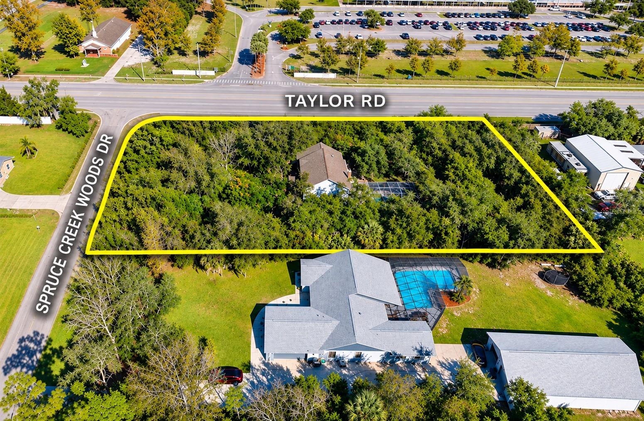
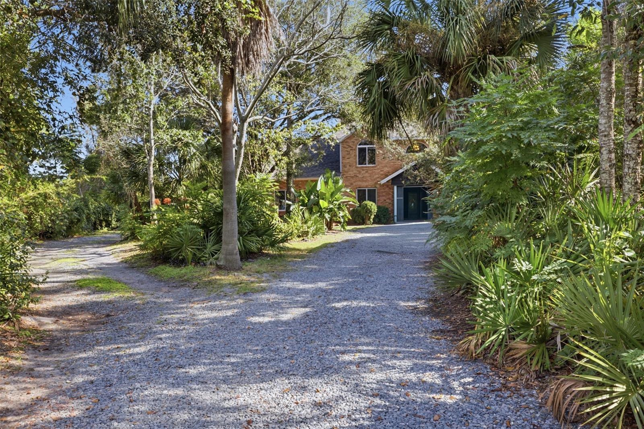
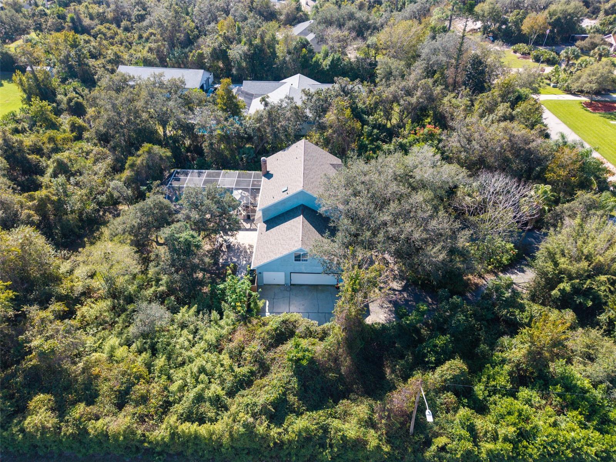
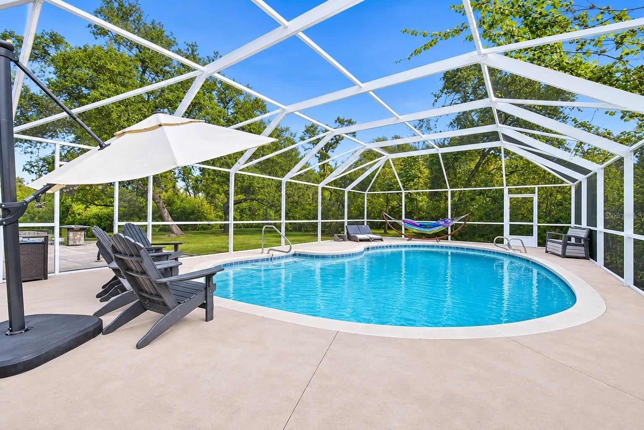
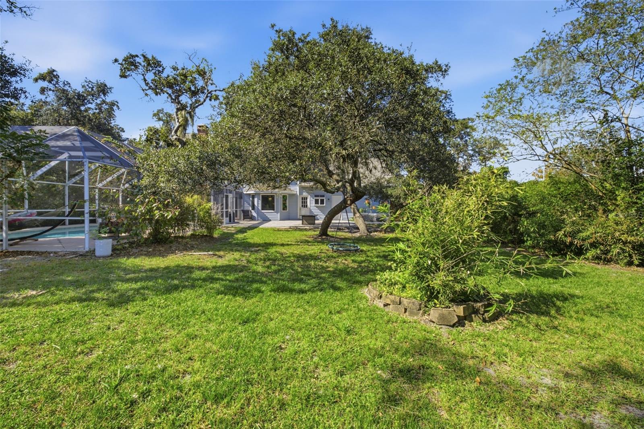
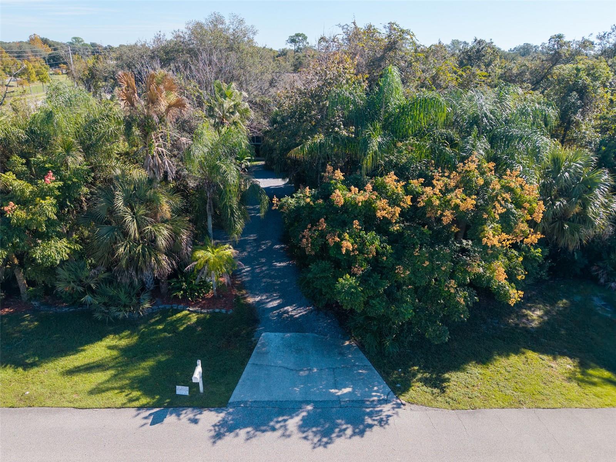
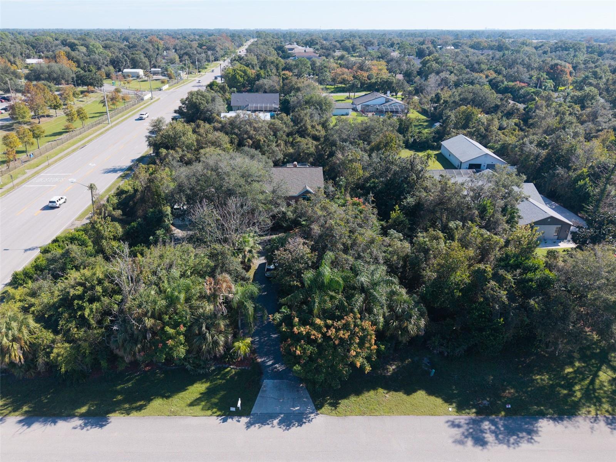
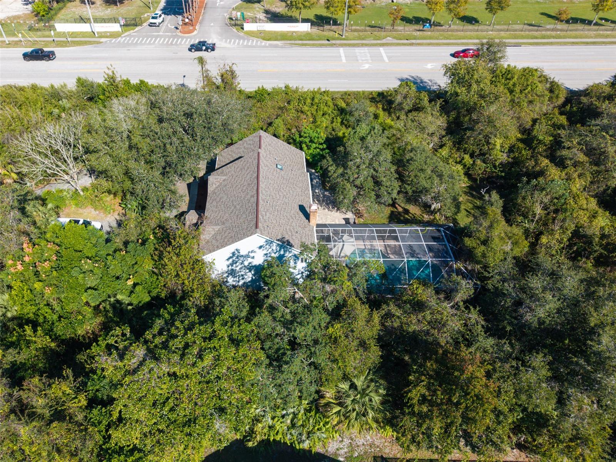
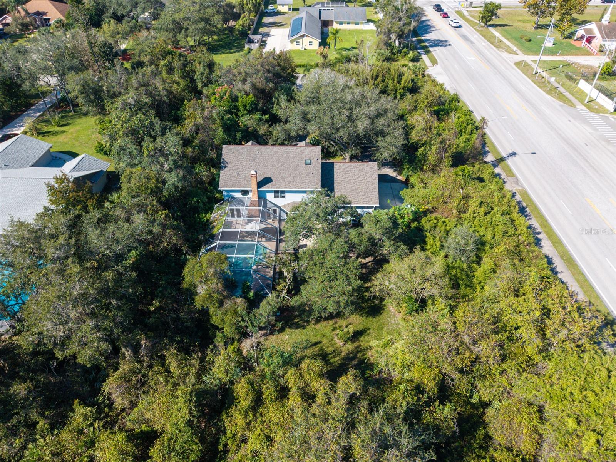
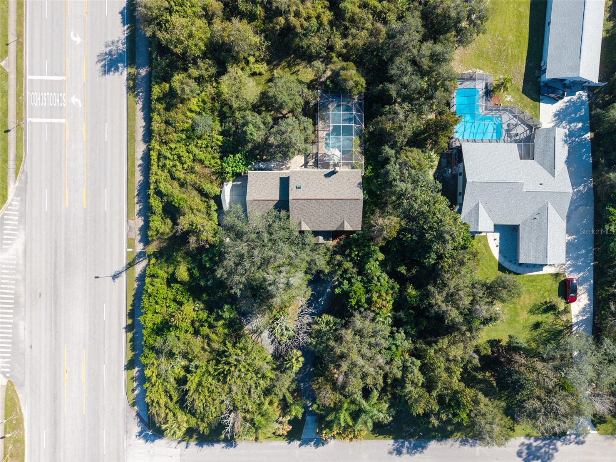
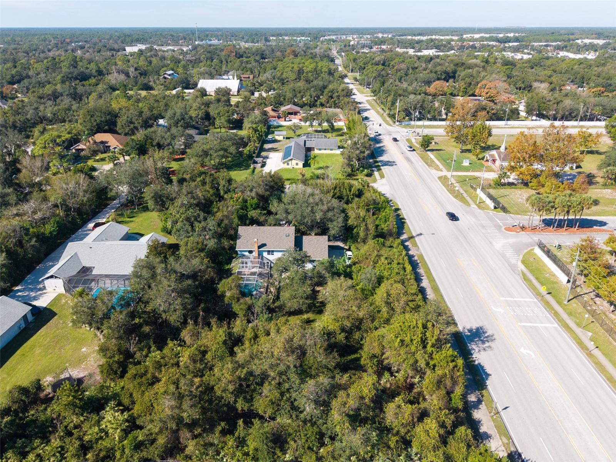
A tree-lined drive winds through mature landscaping to this 5-bedroom, 3.5-bath Port Orange pool home on a full acre. With a brand-new roof, two primary suites, and a screened pool tucked behind the home, there’s room to spread out indoors and enjoy a secluded setting outdoors.

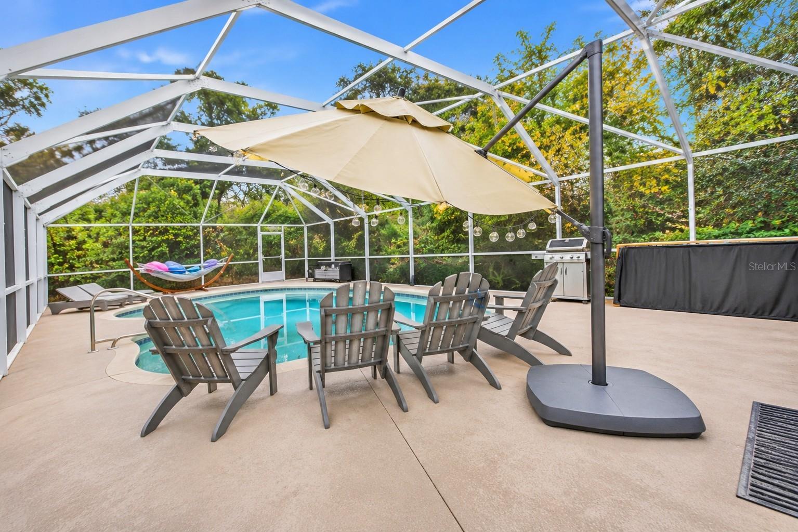
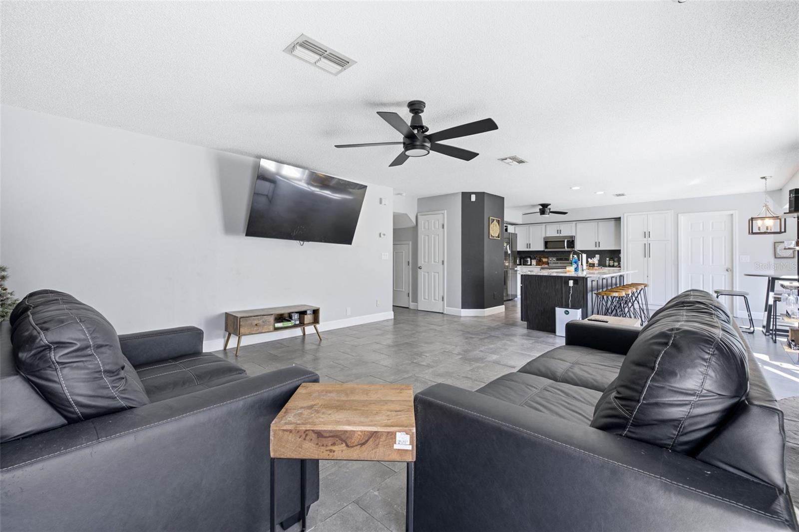
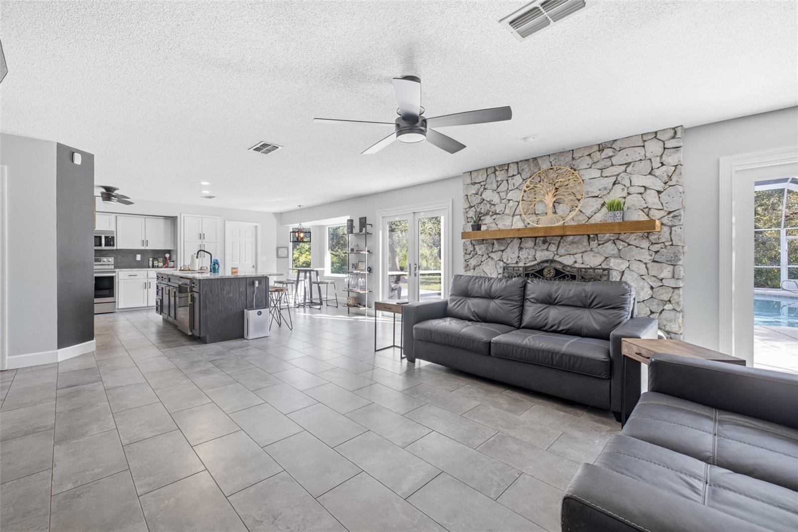
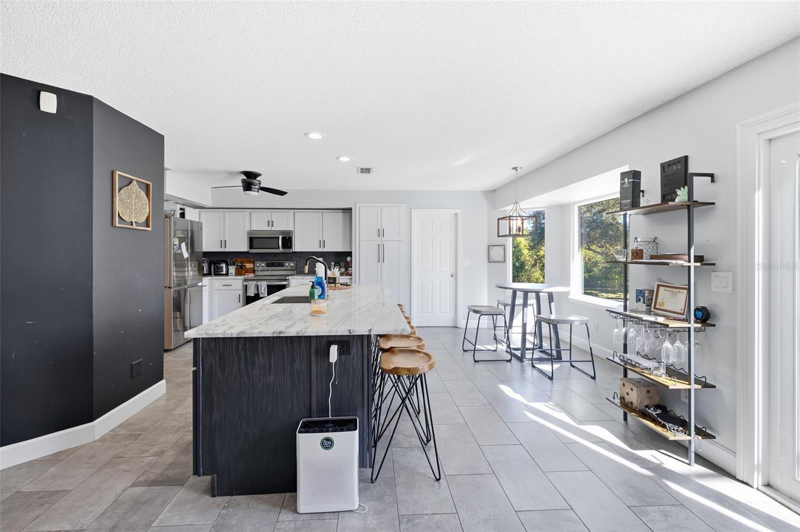
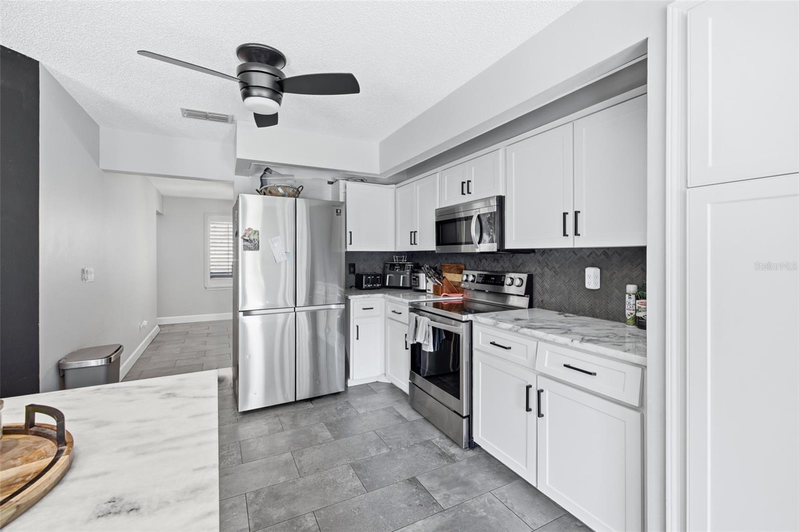
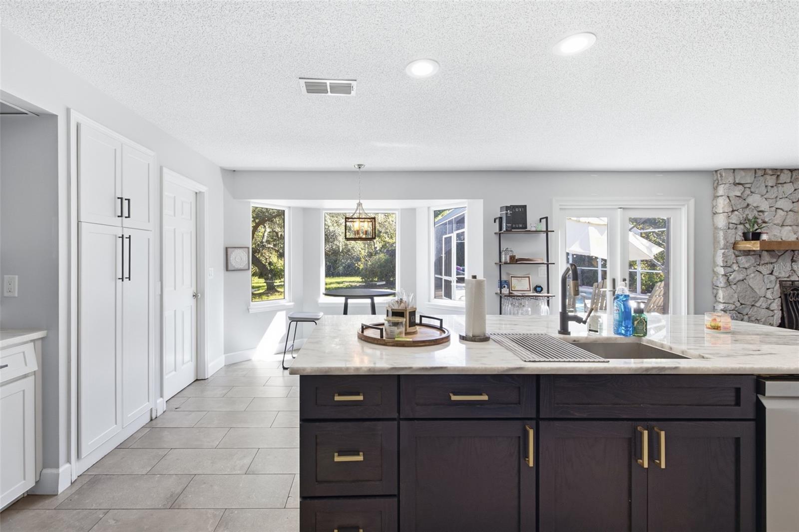
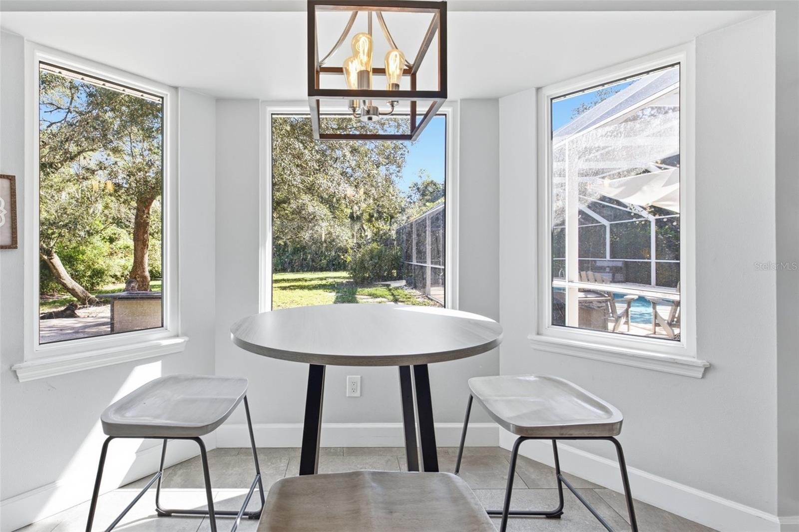
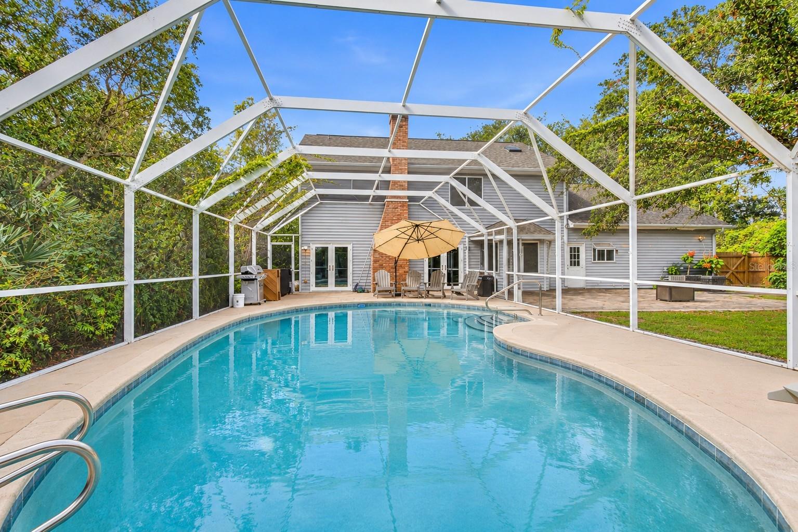
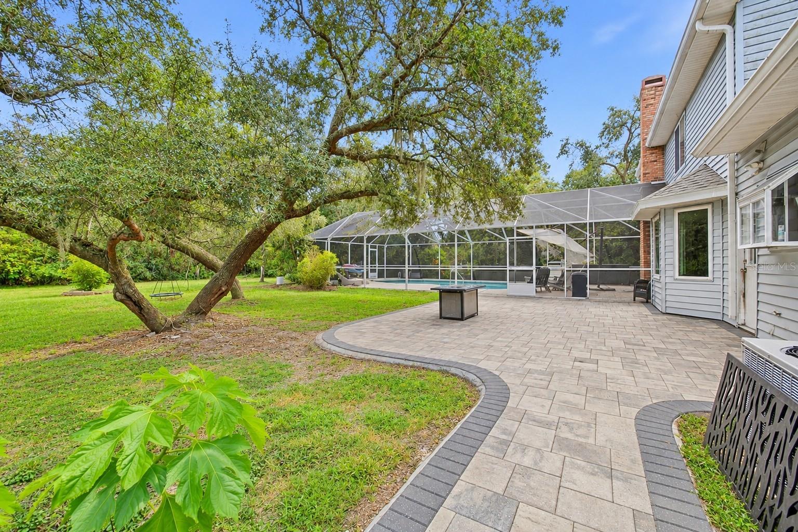
A floor-to-ceiling stone surround frames the wood-burning fireplace in the open living area, where French doors lead straight to the pool deck. Spend sunny afternoons by the screened pool and host weekend cookouts on the adjoining patio. The kitchen features white cabinetry, stainless steel appliances, and a generous island with bar seating. Three picture windows wrap the breakfast nook in views of the pool and backyard.

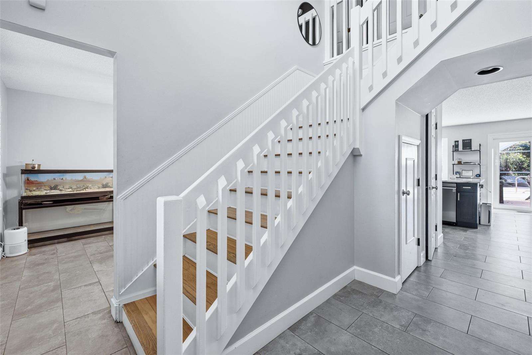
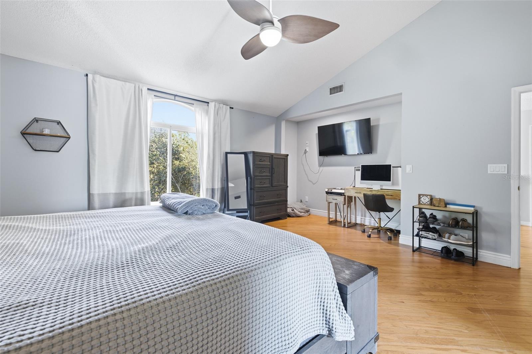
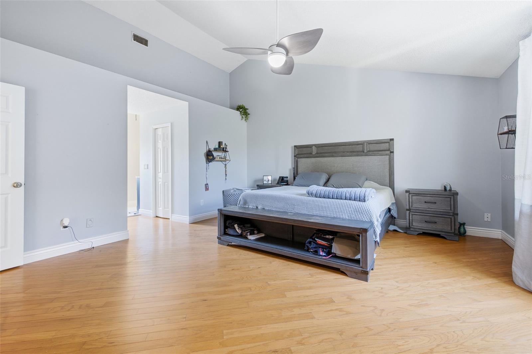
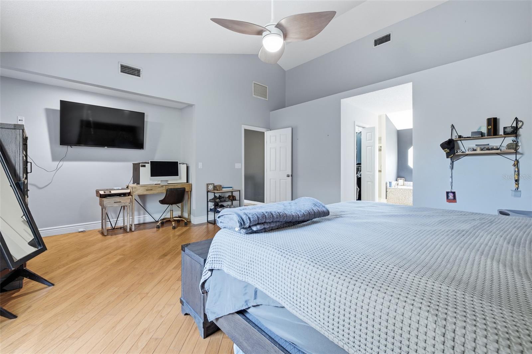
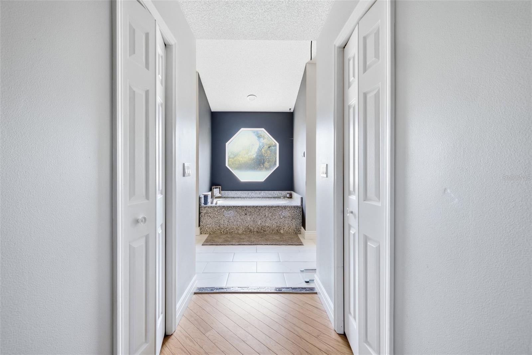
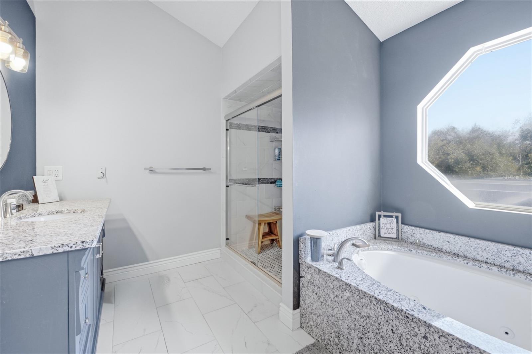
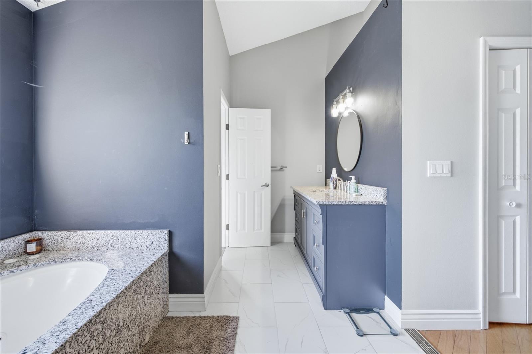
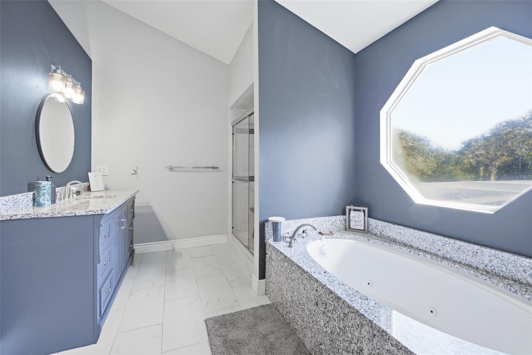
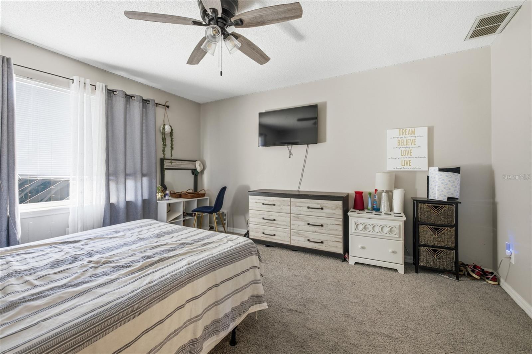
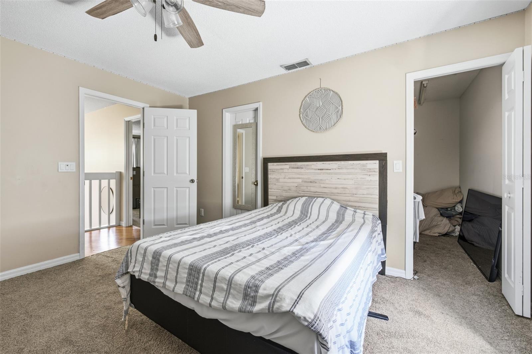
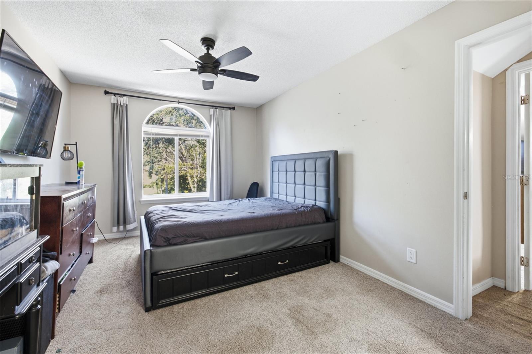
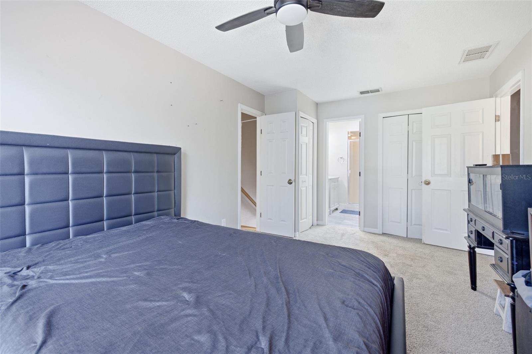
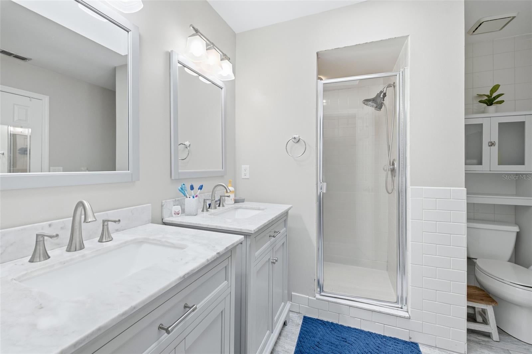
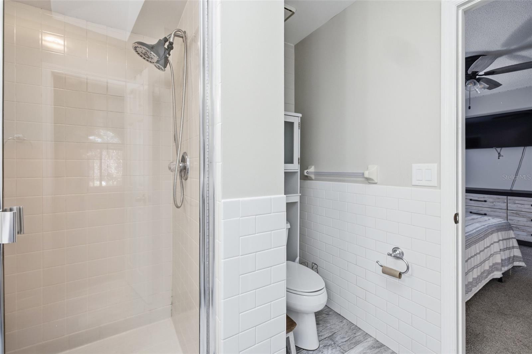
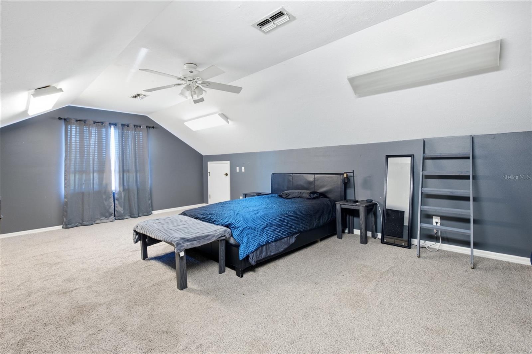
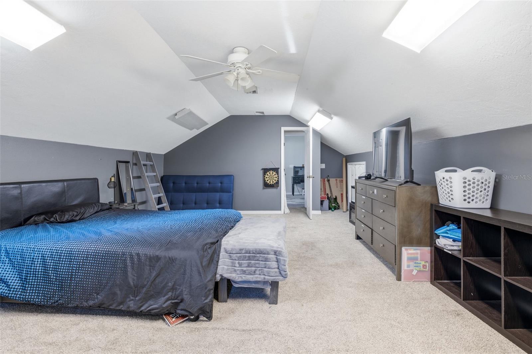
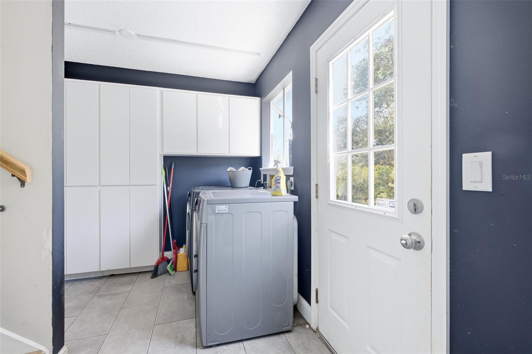
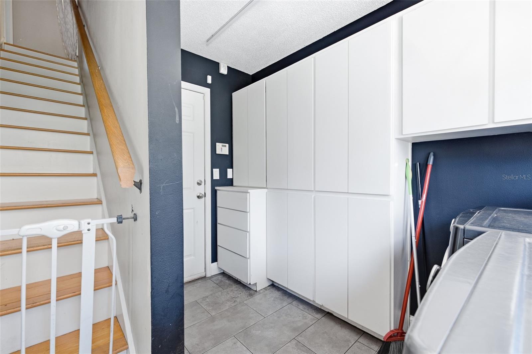
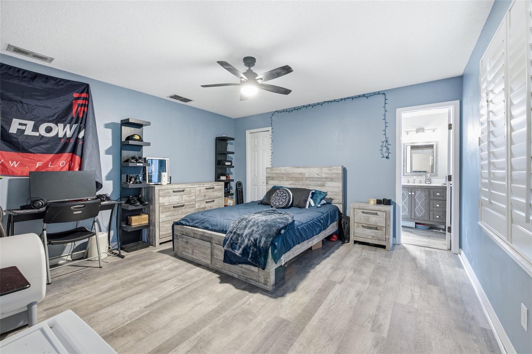
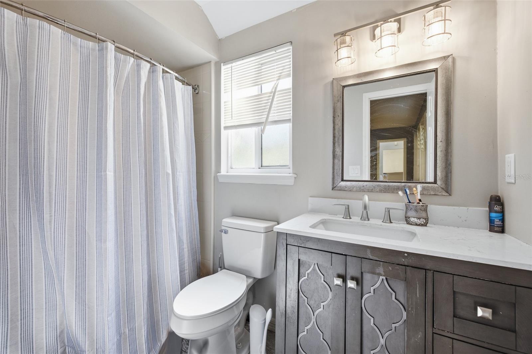
With a primary suite on each level, the layout lends itself to multigenerational living or extended guest stays. The main level also includes a dedicated office and separate laundry room. Upstairs, the primary suite features two closets and a spacious private bath, while the oversized fifth bedroom measures approximately twenty-six by seventeen feet and can double as a media room, game room, or home gym.

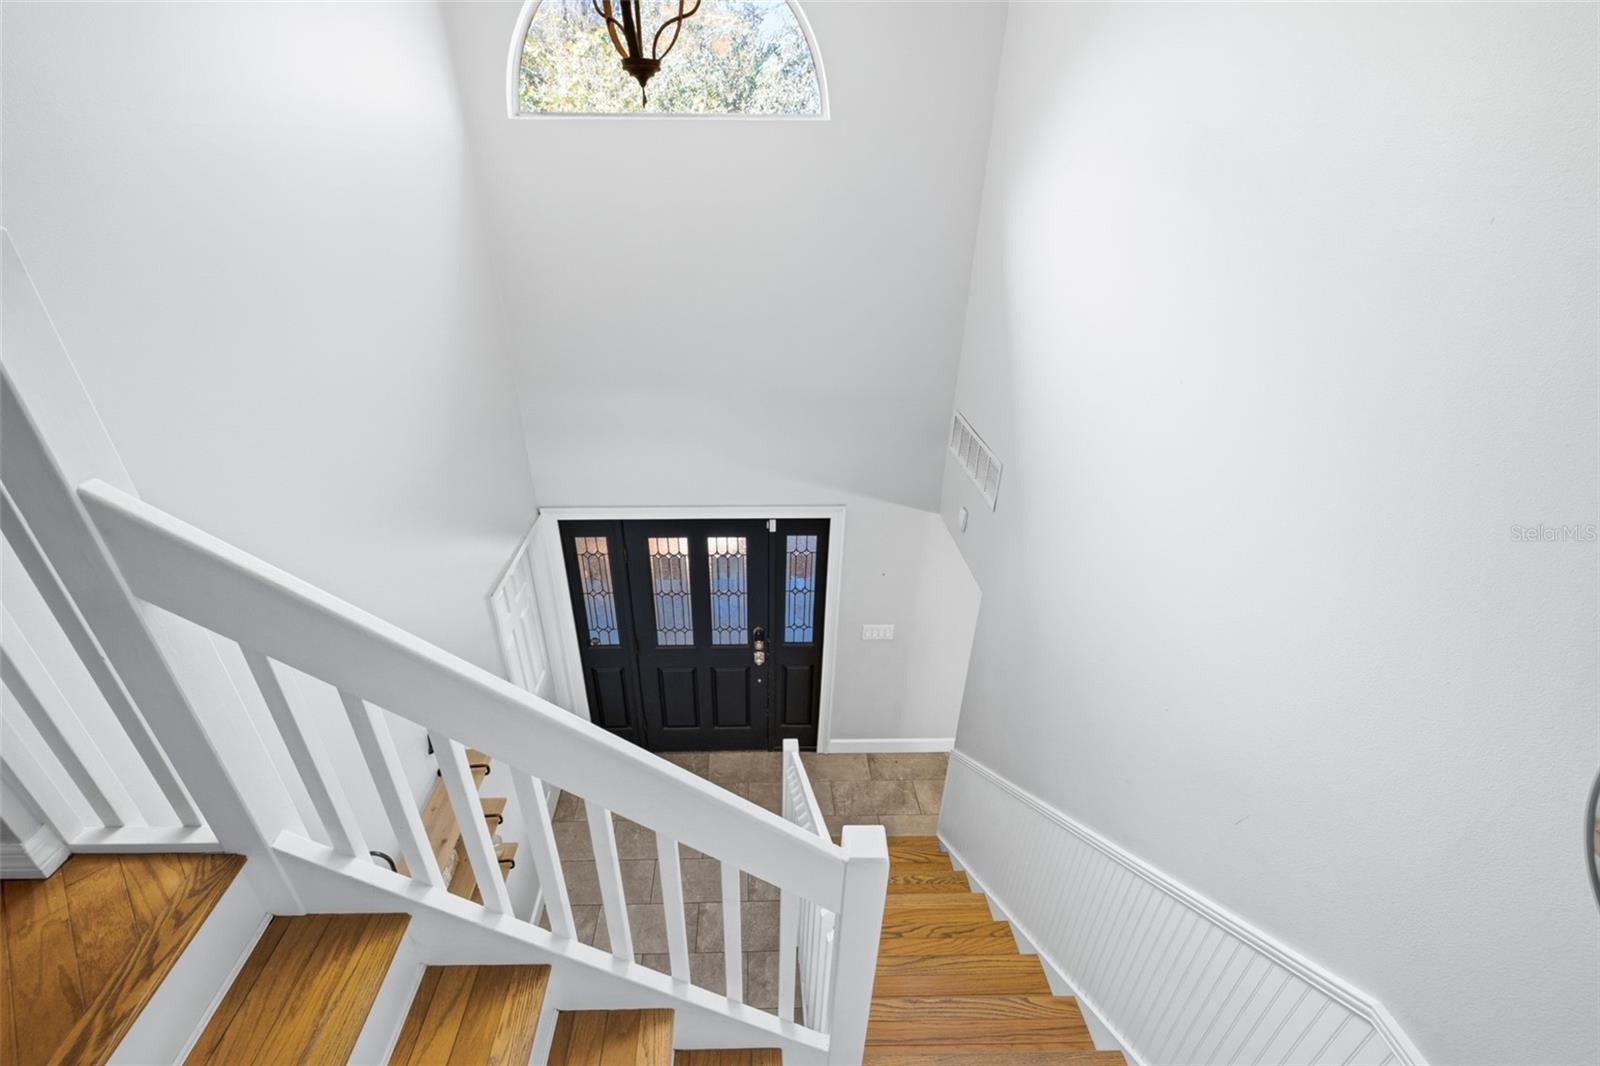
The side-entry 3-car garage keeps the classic brick front and covered entry in view as you arrive. The third bay currently houses a private storage room and can easily be converted back into vehicle parking.

With no HOA, nearby shopping and Spruce Creek High School, and the beach about 15 minutes away, you can spend the morning at the shore and be back for an afternoon by your own pool.

Location of 5801 Spruce Creek Woods Drive

Map showing 5801 Spruce Creek Woods Drive, Port Orange, FL 32127 $699,900
See more listings in Port Orange

5801 Spruce Creek Woods Drive property details

Interior

Bedrooms & Bathrooms

  • Bedrooms: 5
  • Bathrooms: 4
  • Full Bathrooms: 3

Appliances

  • Included: Dishwasher, Microwave, Range, Refrigerator
  • Laundry: Inside

Heating

  • Heating: Central

Cooling

  • Cooling: Central Air

Features

  • Interior Features: Eat-in Kitchen
  • Flooring: Carpet, Tile, Vinyl, Wood
  • Fireplace: Yes
  • Fireplace Features: Wood Burning

Interior Area

  • Total Living Area: 2893
  • Unit: Square Feet
  • Source: Public Records

Video & Virtual Tour

Rooms & Dimensions

Master Bedroom

  • Level: Second
  • Dimensions: 20x16

Kitchen

  • Level: First
  • Dimensions: 14x13

Bedroom 2

  • Level: First
  • Dimensions: 15x14

Bedroom 5

  • Level: Second
  • Dimensions: 26x17

Bedroom 3

  • Level: Second
  • Dimensions: 14x12

Living Room

  • Level: First
  • Dimensions: 27x17

Bedroom 4

  • Level: Second
  • Dimensions: 18x10

Property

Features

  • Exterior Features: Fire Pit
  • Patio & Porch: Deck, Other
  • Has Private Pool: Yes
  • Pool Features: In Ground, Salt Water, Screen Enclosure, Private
  • Has Spa: No
  • Horses: No

View

  • Has View: Yes
  • View: Trees/Woods

Lot

  • Size: 44,431 sq ft
  • Acres: 1.02
  • Features: Landscaped

Accessibility

  • Levels: Two

Parking

  • Garage: Yes
  • Total Spaces: 3
  • Parking Features: Circular Driveway, RV Access/Parking, Attached
  • Carport: No
  • Open Parking: No

Waterfront

  • Has Waterfront: No

Basement

  • Basement: No

Mobile Home

  • Mobile Home Remains: No

Construction

Type & Style

  • Home Type: Residential
  • Property Sub Type: Single Family Residence

Materials

  • Construction Materials: Brick, Vinyl Siding, Frame
  • Foundation: Slab
  • Roof: Shingle

Builder / Condition

  • Year Built: 1989
  • New Construction: No

Building

  • Building Area Total: 3765
  • Building Area Units: Square Feet
  • Building Area Source: Public Records
  • Building Exposure: West

Utilities & Green Energy

Utilities

  • Electric on Property: No
  • Water: Public
  • Sewer: Septic Tank
  • Utilities: Cable Available, Cable Connected, Electricity Available, Sewer Connected, Water Connected
  • Road Surface Type: Asphalt

Green Energy

  • Energy Efficient: No

Community & HOA

Community

HOA

  • Has HOA: No
  • Senior Community: No

Pets

  • Pets Allowed: No

Location

  • Range: 33
  • Section: 20
  • Township: 16
  • Longitude: -81.01701
  • Latitude: 29.106464
  • Directions: From Taylor Rd turn on to Spruce Creek Woods. Home on the left.

Land Lease

  • Land Lease: No

School

Elementary

Middle or Junior

Highschool

Tax, Financial & Listing Details

Listing Details

  • List Price: $699,900
  • Price Per Square Foot: $241.93
  • Date on Market:
  • Listing Terms: Cash, Conventional, VA Loan
  • Ownership: Fee Simple
  • Furnished: Unfurnished
  • Home Warranty: No
  • Rent Control: No
  • Status: Active

MLS Details

Tax Details

  • Annual Tax Amount: $7,374
  • Tax Year: 2025
  • Tax Legal Description: LOT 36 SPRUCE CREEK WOODS MB 38 PGS 9-10 INC PER OR 4338 PG 2010 PER OR 5697 PGS 1174-1176 INC PER OR 5697 PGS 1177-1179 INC PER OR 6432 PG 1386 PER OR 7540 PG 3340 PER OR 8393 PG 2009 PER OR 8755 PG 1887
  • Tax Block: 00
  • Tax Book Number: 38-9
  • Tax Lot: 36
  • Universal Property ID: US-12127-N-632006000360-R-N

Price history for 5801 Spruce Creek Woods Drive

DateEventPriceSource
listed (Active)$699,900StellarMLS #V4952302Source

Ask a question about 5801 Spruce Creek Woods Drive

Hi there — ask anything about this property or the area and the team will get right back to you.

Last checked Source: StellarMLSMLS# V4952302

Local real estate advisory services provided by agent with GGMS Demo Agency

Listed by Mark Straka with Life Real Estate · Cell: 386-238-9690

Listings courtesy of Stellar MLS as distributed by MLS GRID. Based on information submitted to the MLS GRID. All data is obtained from various sources and may not have been verified by broker or MLS GRID. Supplied Open House Information is subject to change without notice. All information should be independently reviewed and verified for accuracy. Properties may or may not be listed by the office/agent presenting the information. Listing information is provided for consumers? personal, non-commercial use, solely to identify prospective properties for potential purchase; all other use is strictly prohibited and may violate relevant federal and state law. Information deemed reliable but not guaranteed. Copyright © 2026 MLS GRID. All Rights Reserved.

You agree to GGMS Demo Agency Terms of Use and Privacy Policy. By choosing to contact a property, you also agree that GGMS Demo Agency and its associates may call, text, or email you regarding any inquiries or activities you submit through our website. This may involve the use of automated means and prerecorded or artificial voices.

Listings near 5801 Spruce Creek Woods Drive
