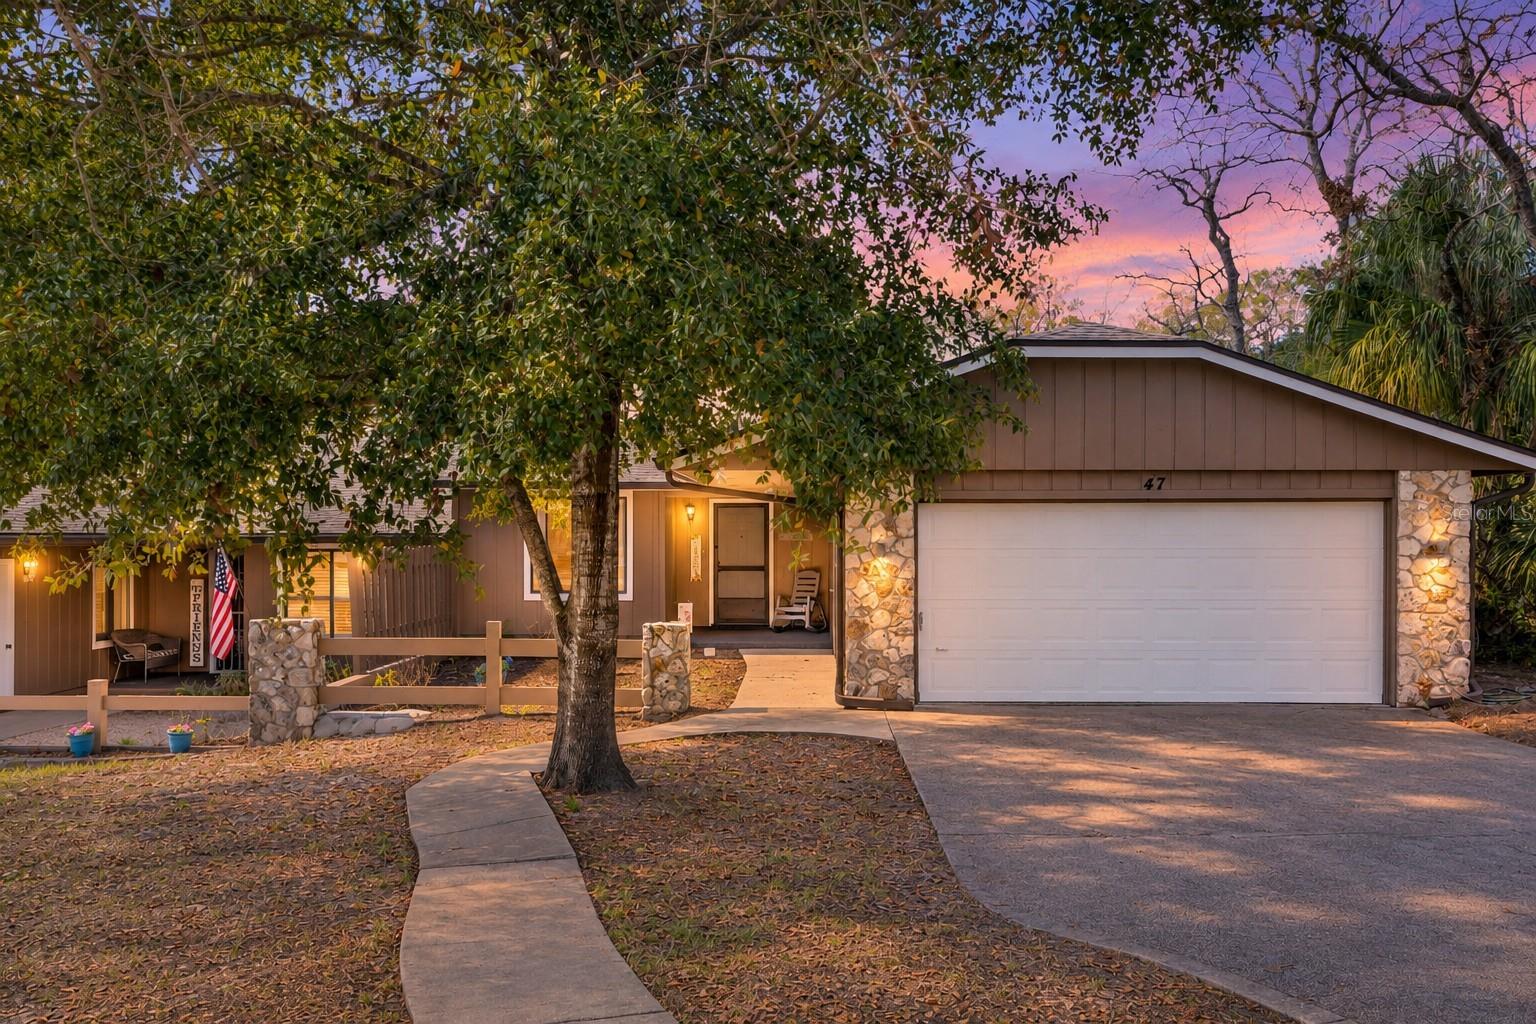
A FRESH NEW PRICE MAKES THIS WATER-VIEW HOME EVEN MORE APPEALING! Discover low-maintenance Florida living in this beautifully maintained 2-bedroom, 2-bath home in the desirable Summertrees 55+ community of Port Orange. Move-in ready and thoughtfully updated, this inviting home features luxury vinyl plank flooring and a fully enclosed, air-conditioned back porch, offering additional space to relax and enjoy year-round. Step outside and take in the peaceful water views from your own backyard, or enjoy the convenience of being just steps from the clubhouse and heated community pool! Summertrees offers an impressive selection of amenities, including tennis and basketball courts, scenic walking paths, and RV/boat storage. Even better, the HOA takes care of lawn maintenance, termite bond, cable, and exterior painting, allowing you to spend less time on upkeep and more time enjoying everything Florida living has to offer. AN EXTRAORDINARY OPPORTUNITY! The adjacent unit is also available for purchase, creating a unique option for side-by-side ownership, extended family, or simply having loved ones close while maintaining separate living spaces. Whether you're looking for a full-time residence or a seasonal Florida getaway, this home offers comfort, convenience, and a lifestyle that's easy to love. Come see what makes this Summertrees home so special!
| Date | Event | Price | Source |
|---|---|---|---|
| listed (Active) | $269,000 | StellarMLS #V4948019 | |
| price changed | $259,000 | StellarMLS #V4948019 |
Hi there — ask anything about this property or the area and the team will get right back to you.
Local real estate advisory services provided by agent with GGMS Demo Agency
Listed by Svetlana Hardwick with Lpt Realty, Llc · Cell: 877-366-2213
Listings courtesy of Stellar MLS as distributed by MLS GRID. Based on information submitted to the MLS GRID. All data is obtained from various sources and may not have been verified by broker or MLS GRID. Supplied Open House Information is subject to change without notice. All information should be independently reviewed and verified for accuracy. Properties may or may not be listed by the office/agent presenting the information. Listing information is provided for consumers? personal, non-commercial use, solely to identify prospective properties for potential purchase; all other use is strictly prohibited and may violate relevant federal and state law. Information deemed reliable but not guaranteed. Copyright © 2026 MLS GRID. All Rights Reserved.
You agree to GGMS Demo Agency Terms of Use and Privacy Policy. By choosing to contact a property, you also agree that GGMS Demo Agency and its associates may call, text, or email you regarding any inquiries or activities you submit through our website. This may involve the use of automated means and prerecorded or artificial voices.
Step 1 of 2
Create a free account to view all listings, save searches, and get alerts when new homes match.
Step 2 of 2
Tell us how to reach you about homes you like.
Enter your password to sign in as
Create a free account to view all listings, save searches, and get alerts when new homes match.
Already have an account? Sign in
Sign in to your account.
New here? Create an account