$849,000

8186 Arlewood Circle, Port Charlotte, FL 33981

3beds
3baths
1,664sqft
Quick facts
Single Family Residence 10 Days on Market Built in 2024 $510.22/sqft 11,278 sq ft

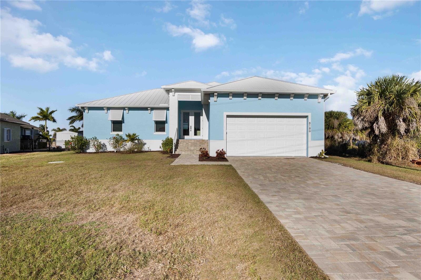
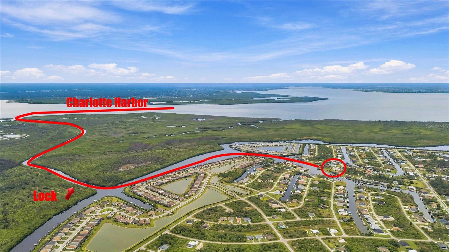
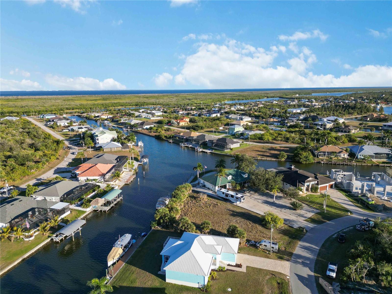
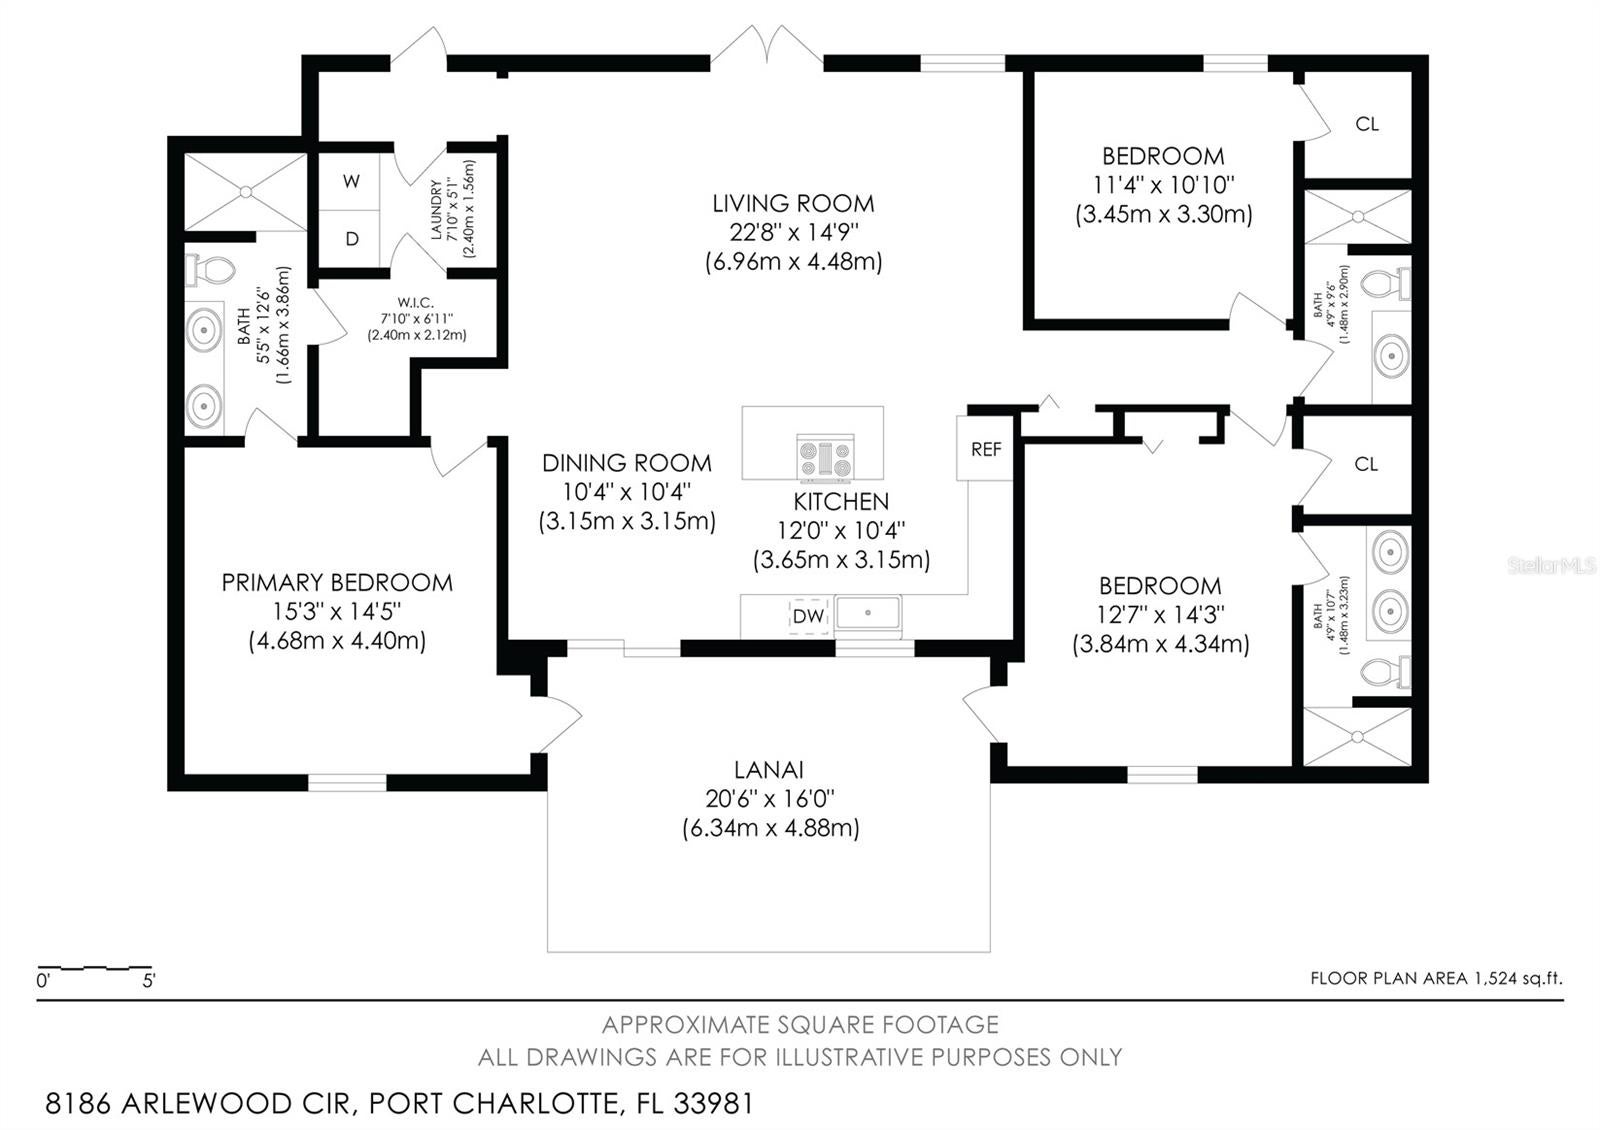
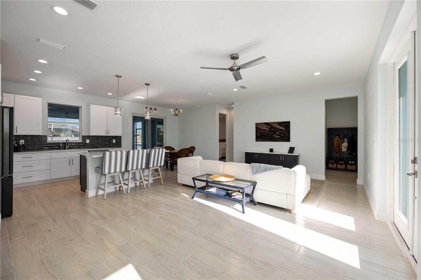
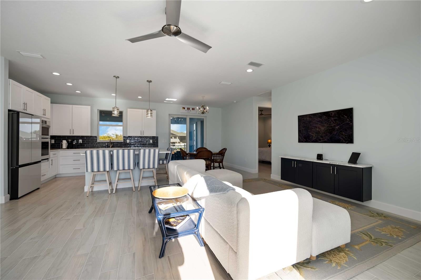
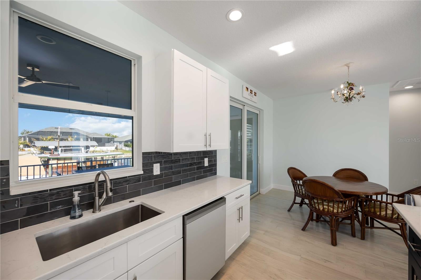
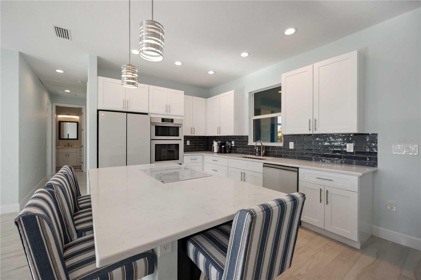
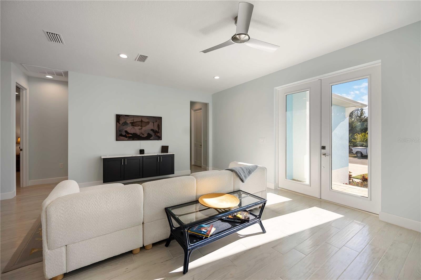
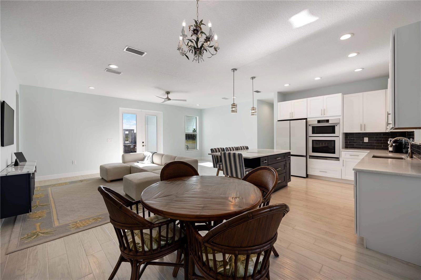
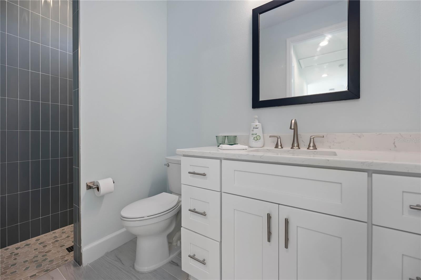
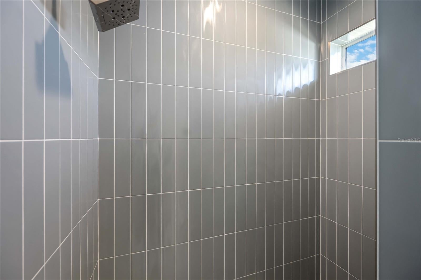
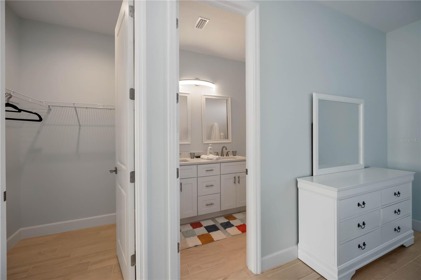
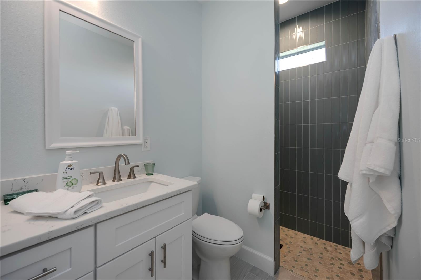
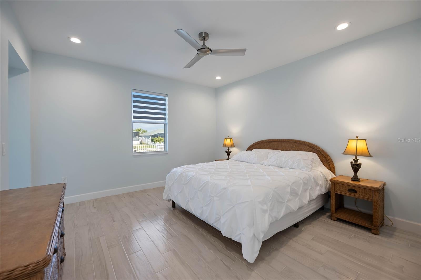
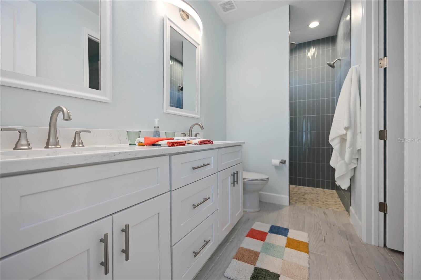
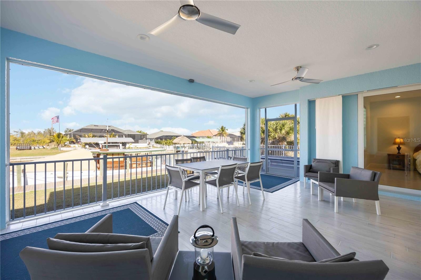
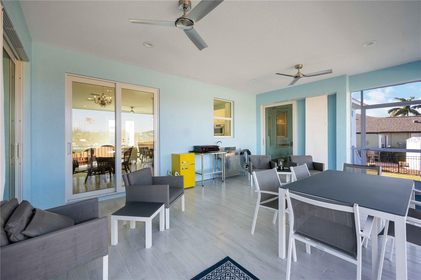
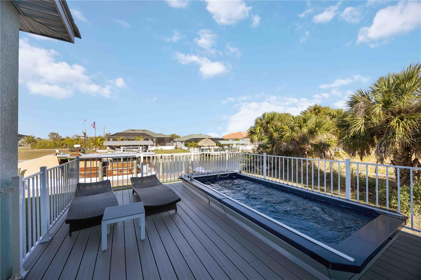
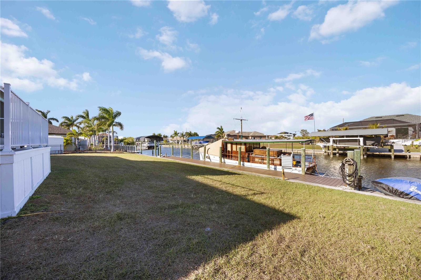
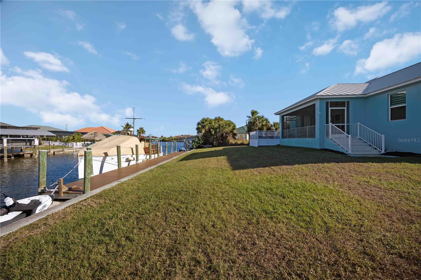
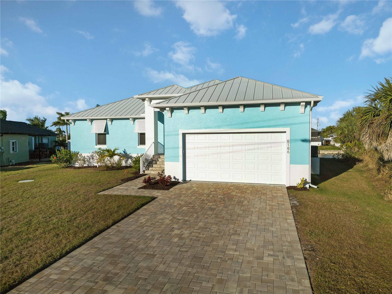
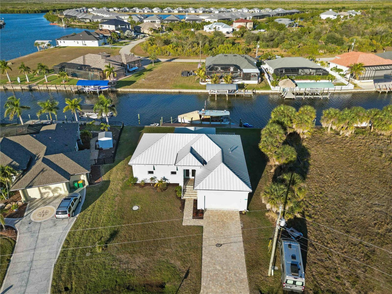
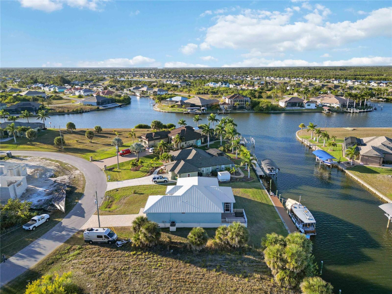
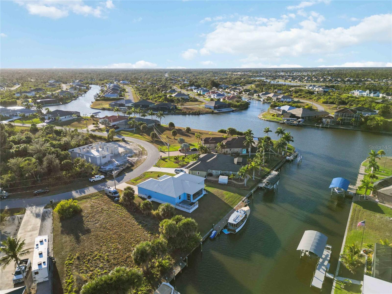
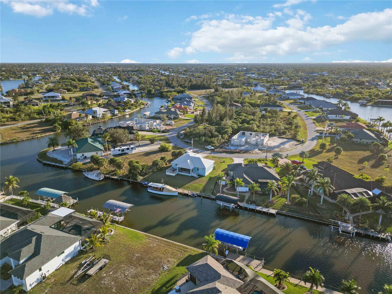
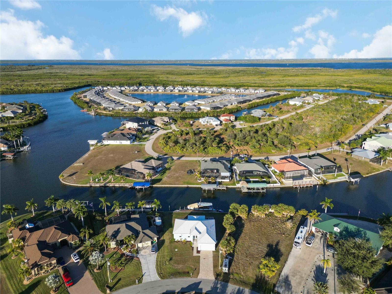
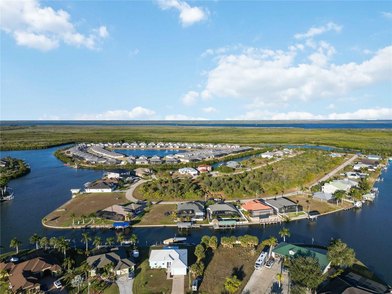
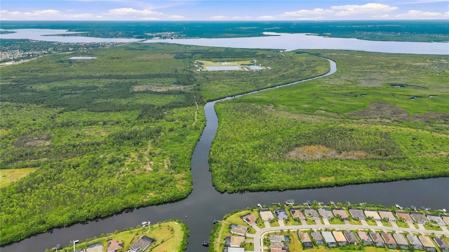
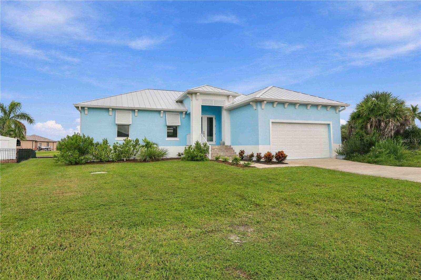
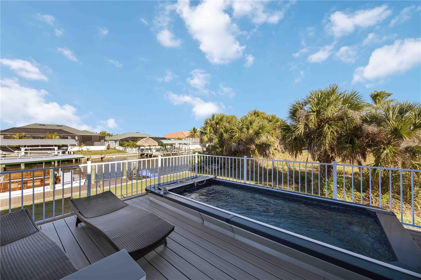
FIND YOUR SAFE HARBOR... SAILBOAT WATER, no fixed bridges, and a 2024-built home in South Gulf Cove. This is the boating setup buyers wait for. 8186 Arlewood Circle sits on the Margo Waterway behind 112 feet of concrete seawall. Its dock has water and shore power, and extra pilings give you room for a 70-foot boat. The lock is about 2.5 miles away by water, and from there you're out to open water. Monroe Builders built it in 2024 to today's standards, with a metal roof, impact glass throughout, and block-and-stucco construction, which means lower-maintenance ownership and peace of mind in storm season. Inside, the split floor plan offers 3 bedrooms and 3 full baths, so every guest gets their own bath. The designer kitchen opens to the living area, and the whole space flows out toward the water. Unwind in the swim spa after a day on the Gulf, then watch the boats glide by from your own backyard. A 2-car garage leaves plenty of room for gear. South Gulf Cove's lock-controlled, minimum-wake canals keep the water calm and the community quiet, and the HOA is voluntary. Boca Grande, Gasparilla Sound, and the Gulf are a cruise away, and shopping, dining, and beaches are minutes by car. Newer construction like this rarely comes with this kind of water. Schedule your showing today.

Location of 8186 Arlewood Circle

Map showing 8186 Arlewood Circle, Port Charlotte, FL 33981 $849,000
See more listings in Port Charlotte

8186 Arlewood Circle property details

Interior

Bedrooms & Bathrooms

  • Bedrooms: 3
  • Bathrooms: 3
  • Full Bathrooms: 3

Appliances

  • Included: Convection Oven, Dishwasher, Disposal, Dryer, Microwave, Range, Refrigerator, Washer
  • Laundry: Electric Dryer Hookup, Inside, Laundry Room, Washer Hookup

Heating

  • Heating: Central, Electric

Cooling

  • Cooling: Central Air

Features

  • Interior Features: Open Floorplan, Stone Counters, Walk-In Closet(s)
  • Flooring: Tile
  • Fireplace: No

Interior Area

  • Total Living Area: 1664
  • Unit: Square Feet
  • Source: Public Records

Video & Virtual Tour

Rooms & Dimensions

Bathroom 2

  • Level: First
  • Dimensions: 12.7x14.3
  • Features: Ceiling Fan(s), Double Vanity, Granite Counters, Stone Counters

Master Bedroom

  • Level: First
  • Dimensions: 15.3x14.5
  • Features: Double Vanity, Granite Counters, Stone Counters

Bathroom 3

  • Level: First
  • Dimensions: 11.4x10.1
  • Features: Ceiling Fan(s), Granite Counters

Living Room

  • Level: First
  • Dimensions: 22.8x14.9

Kitchen

  • Level: First
  • Dimensions: 12x10.4

Balcony/Porch/Lanai

  • Level: First
  • Dimensions: 19.6x10

Dining Room

  • Level: First
  • Dimensions: 10.4x10.4

Property

Features

  • Exterior Features: Outdoor Grill, Rain Gutters, Dock
  • Patio & Porch: Covered, Enclosed, Screened
  • Has Private Pool: No
  • Has Spa: Yes
  • Horses: No

View

  • Has View: Yes
  • View: Canal, Water

Lot

  • Size: 11,278 sq ft
  • Acres: 0.26
  • Dimensions: 66*130*112*130
  • Features: Paved, Waterfront
Accessibility

  • Levels: One

Parking

  • Garage: Yes
  • Parking Features: Covered, Driveway, Off Street, Attached
  • Carport: No
  • Open Parking: No

Waterfront
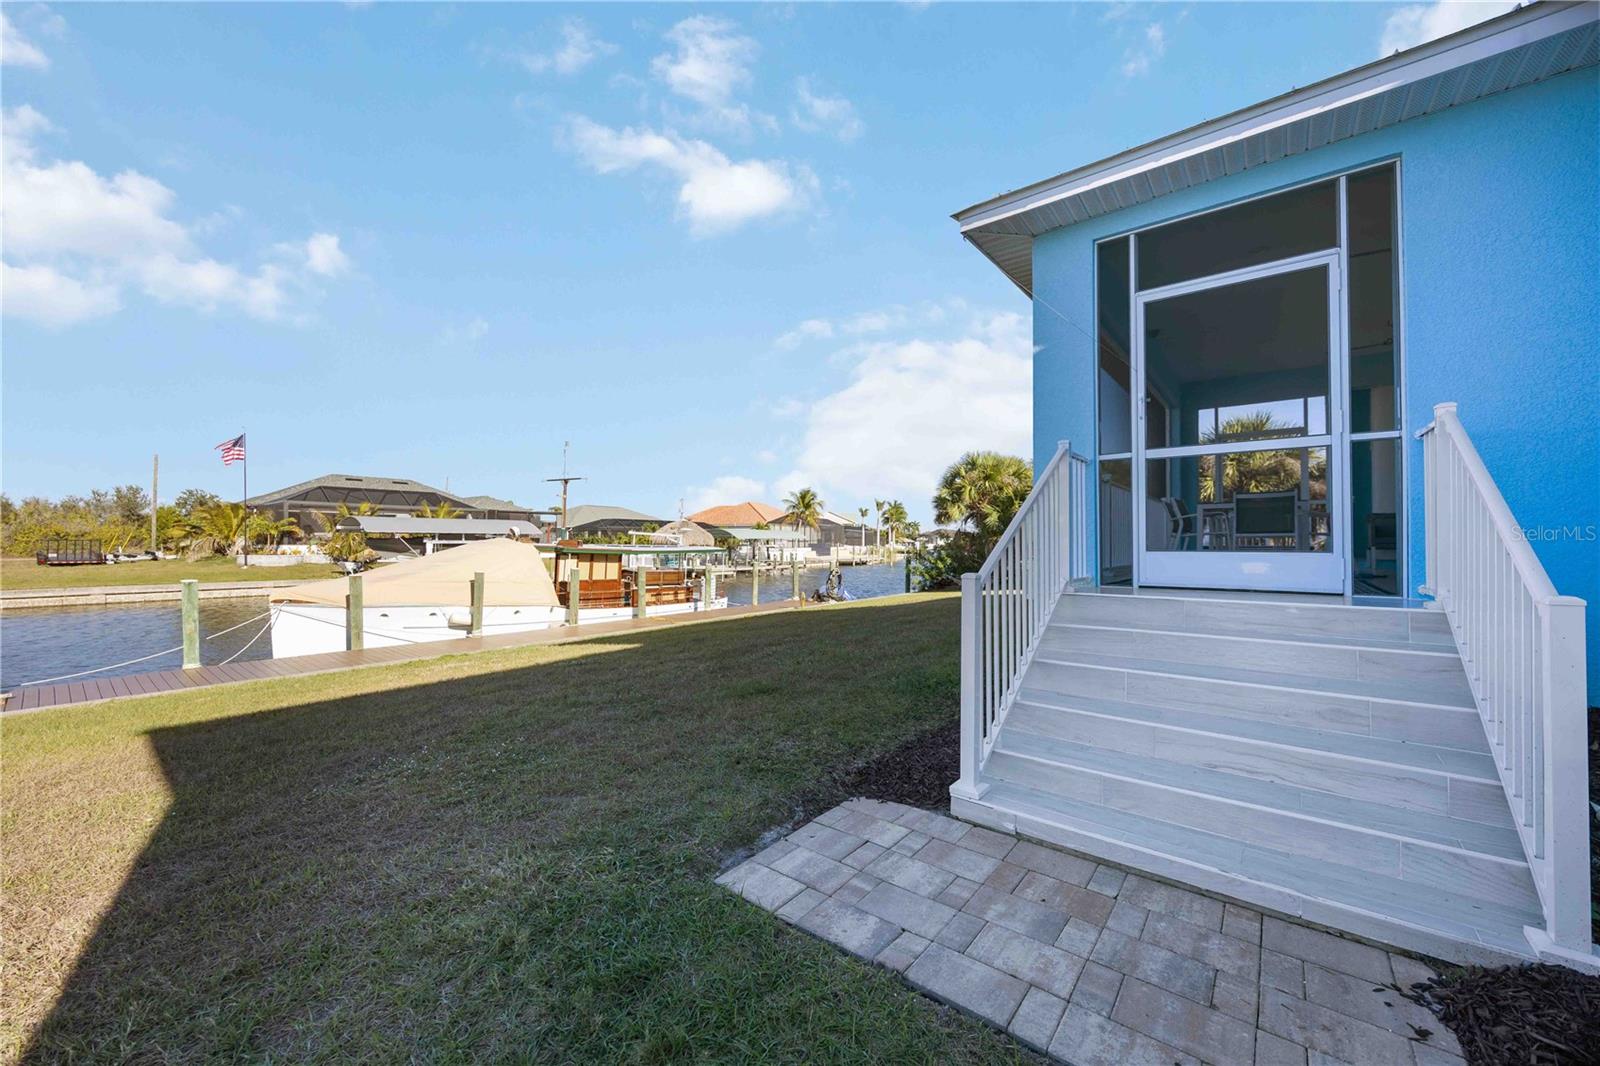
  • Has Waterfront: Yes
  • Water Body Name: MARGO WATERWAY
  • Waterfront Features: Canal Front, Ocean Front

Basement

  • Basement: No

Mobile Home

  • Mobile Home Remains: No

Construction

Type & Style

  • Home Type: Residential
  • Property Sub Type: Single Family Residence

Materials

  • Construction Materials: Block, Concrete, Stucco
  • Foundation: Slab
  • Roof: Metal

Builder / Condition

  • Year Built: 2024
  • New Construction: No
  • Builder: Monroe Builders

Building

  • Building Area Total: 2556
  • Building Area Units: Square Feet
  • Building Area Source: Public Records
  • Building Exposure: Southwest

Utilities & Green Energy

Utilities

  • Electric on Property: No
  • Water: Public
  • Sewer: Public Sewer
  • Utilities: Electricity Connected, Sewer Connected, Water Connected
  • Road Surface Type: Paved

Green Energy

  • Energy Efficient: No

Community & HOA

Community

HOA

  • Has HOA: Yes
  • Amenities: Clubhouse, Park, Playground, Recreation Facilities, Trail(s)
  • Senior Community: No

Pets

  • Pets Allowed: Yes

Location

  • Range: 21
  • Section: 15
  • Township: 41
  • Longitude: -82.19892595
  • Latitude: 26.91277401
  • Directions: From SR-776 (McCall Rd) in Port Charlotte, go south on Gasparilla Rd. Turn left on San Domingo Blvd, then left on Calumet Blvd, then left on Arlewood Cir. The home is on the right.

Land Lease

  • Land Lease: No

School

Elementary

Middle or Junior

Highschool

Tax, Financial & Listing Details

Listing Details

  • List Price: $849,000
  • Price Per Square Foot: $510.22
  • Date on Market:
  • Listing Terms: Cash, Conventional, FHA, VA Loan
  • Ownership: Fee Simple
  • Furnished: Furnished
  • Home Warranty: No
  • Rent Control: No
  • Status: Active

MLS Details

Tax Details

  • Annual Tax Amount: $8,349
  • Tax Year: 2025
  • Tax Legal Description: PCH 093 4972 0036 PORT CHARLOTTE SEC93 BLK4972 LT 36 702/2132 837/274 2039/2045 2267/599 2916/1777 3480/971 4092/1107 4706/1764 3280871
  • Tax Block: 4972
  • Tax Book Number: 9-1
  • Tax Lot: 36
  • Universal Property ID: US-12015-N-412115131006-R-N

Price history for 8186 Arlewood Circle

DateEventPriceSource
listed (Active)$849,000StellarMLS #D6149597Source

Ask a question about 8186 Arlewood Circle

Hi there — ask anything about this property or the area and the team will get right back to you.

Last checked Source: StellarMLSMLS# D6149597

Local real estate advisory services provided by agent with GGMS Demo Agency

Listed by Benjamin Webb with Keller Williams Island Life Real Estate · Cell: 941-254-6467

Listings courtesy of Stellar MLS as distributed by MLS GRID. Based on information submitted to the MLS GRID. All data is obtained from various sources and may not have been verified by broker or MLS GRID. Supplied Open House Information is subject to change without notice. All information should be independently reviewed and verified for accuracy. Properties may or may not be listed by the office/agent presenting the information. Listing information is provided for consumers? personal, non-commercial use, solely to identify prospective properties for potential purchase; all other use is strictly prohibited and may violate relevant federal and state law. Information deemed reliable but not guaranteed. Copyright © 2026 MLS GRID. All Rights Reserved.

You agree to GGMS Demo Agency Terms of Use and Privacy Policy. By choosing to contact a property, you also agree that GGMS Demo Agency and its associates may call, text, or email you regarding any inquiries or activities you submit through our website. This may involve the use of automated means and prerecorded or artificial voices.

Listings near 8186 Arlewood Circle