Open: Sat 1:30-3:30pm (12/12)
$589,900

8147 Tracy Circle, Port Charlotte, FL 33981

4beds
3.5baths3 full baths + 1 half bath
2,667sqft
Quick facts
Single Family Residence 45 Days on Market Built in 2025 $221.18/sqft 9,999 sq ft $120 HOA Dues

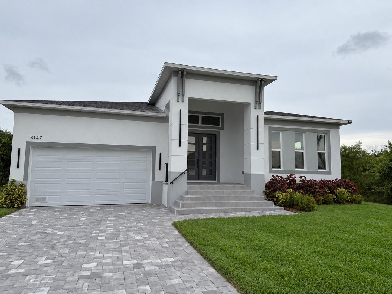
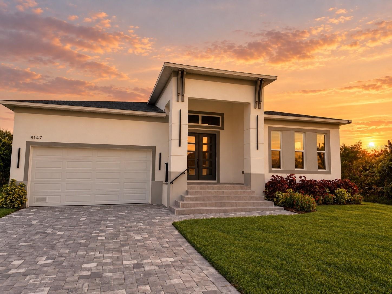
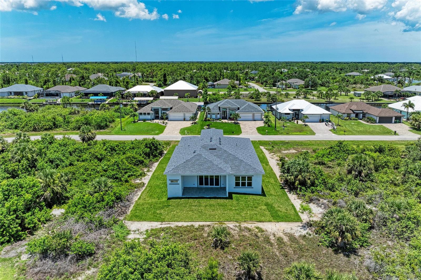
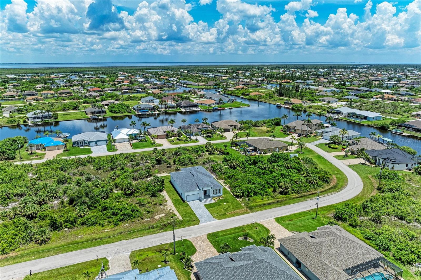
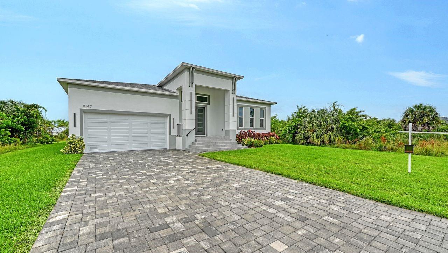
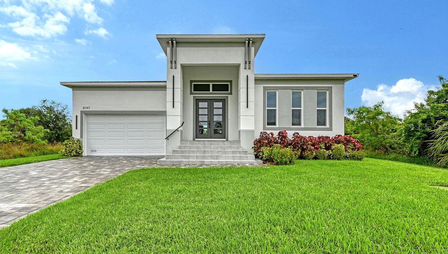
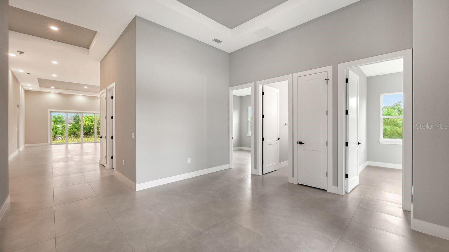
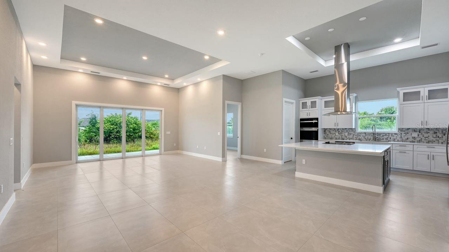
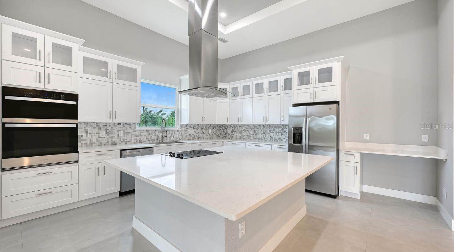
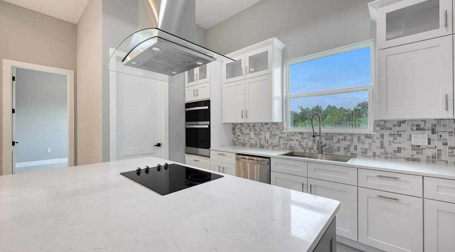
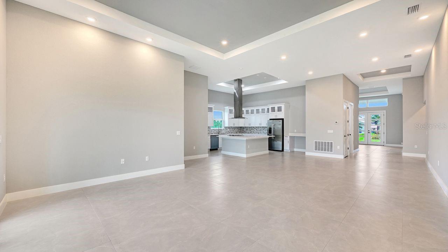
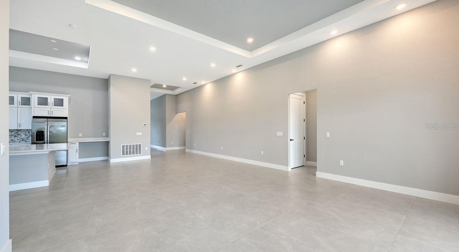
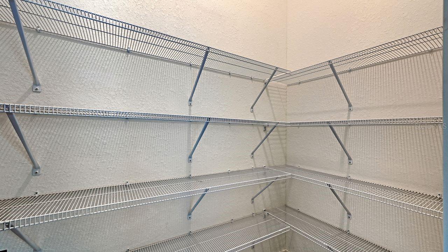
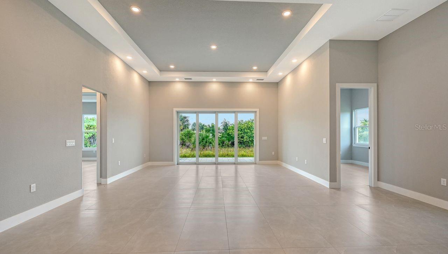
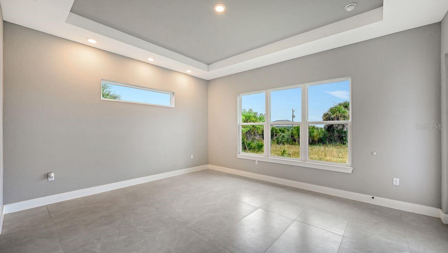
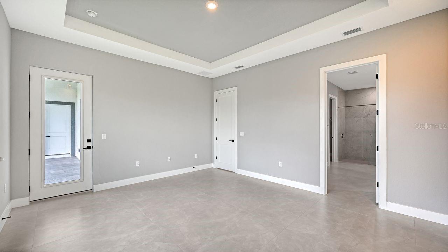
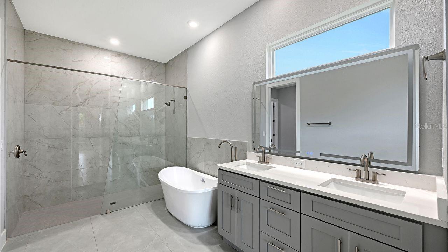
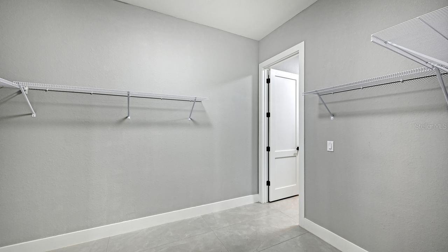
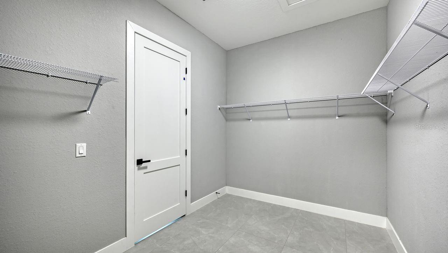
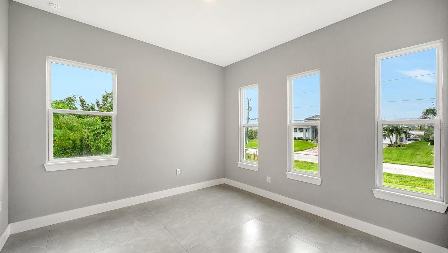
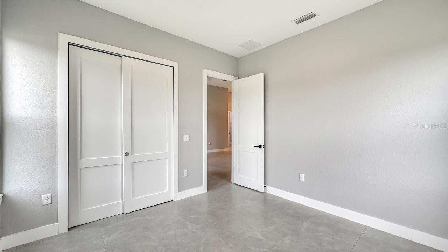
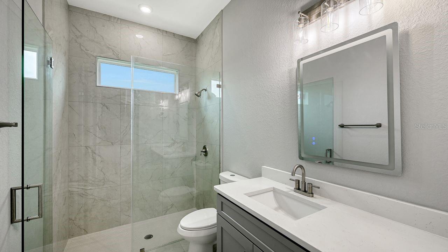
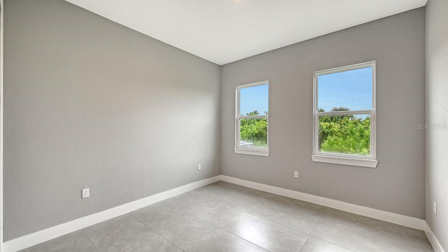
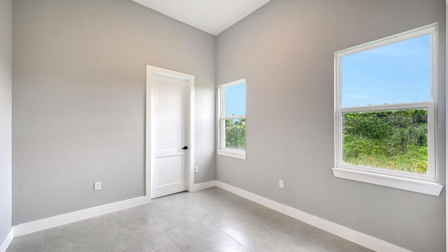
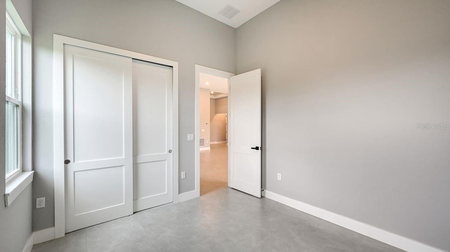
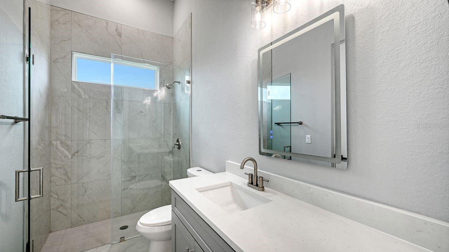
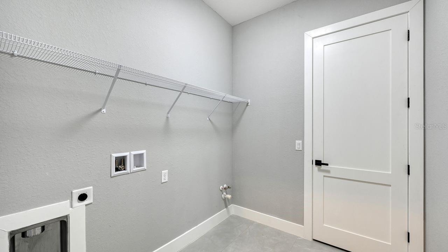
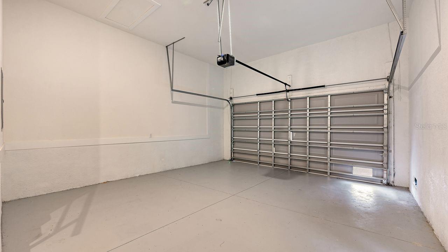
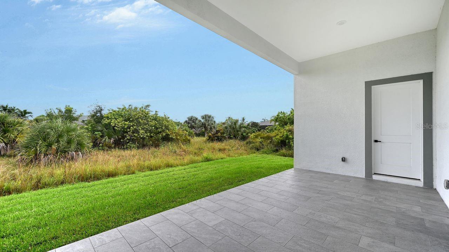
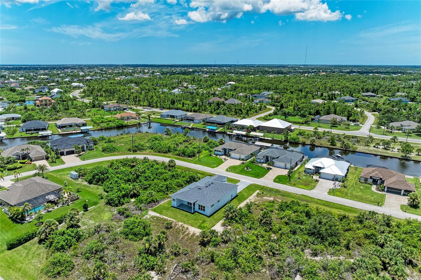
Virtually Staged. Brand new. Never lived in. Built for the way Southwest Florida really lives. Welcome to 8147 Tracy Circle, 2025 construction in South Gulf Cove with NO mandatory HOA. Step inside and 12-foot ceilings, tray details and 8-foot doors open the entire home up, with light pouring across 48"x24" porcelain tile from the entry to the four-panel impact slider. At the heart of it all is a chef's kitchen made for gathering: an oversized quartz island, statement center hood, soft-close cabinetry with glass-front uppers, stainless appliances and a pantry with room for everything. Four bedrooms and 3.5 baths sit on a split plan with TWO en-suite bedrooms, giving guests and extended stays a private retreat of their own. The primary suite opens straight to the covered lanai and delivers a soaking tub, separate shower, dual vanities and a private water closet and a walk-through closet to the laundry room. Peace of mind is built in: constructed to the current flood elevation code with impact-rated windows and doors throughout. Bring the boat, the golf cart and the toys. The garage includes golf cart space, and the community boat ramp puts the Myakka River, Charlotte Harbor and the Gulf within easy reach. Boca Grande and Englewood beaches, marinas, golf and I-75 are minutes away, and there is room to add a pool when you are ready. New home. No waiting. No mandatory HOA. This is the one.

Open houses at 8147 Tracy Circle

Saturday, December 12 · 1:30–3:30pm

In person · no appointment needed

Saturday, December 12 · 1:30–3:30pm

In person · no appointment needed

Saturday, December 12 · 1:30–3:30pm

In person · no appointment needed

Location of 8147 Tracy Circle

Map showing 8147 Tracy Circle, Port Charlotte, FL 33981 $589,900
See more listings in Port Charlotte

8147 Tracy Circle property details

Interior

Bedrooms & Bathrooms

  • Bedrooms: 4
  • Bathrooms: 4
  • Full Bathrooms: 3

Appliances

  • Included: Cooktop, Dishwasher, Disposal, Electric Water Heater, Exhaust Fan, Ice Maker, Microwave, Refrigerator
  • Laundry: Inside, Laundry Room

Heating

  • Heating: Electric

Cooling

  • Cooling: Central Air

Features

  • Interior Features: High Ceilings, Open Floorplan, Stone Counters, Tray Ceiling(s), Walk-In Closet(s)
  • Window Features: ENERGY STAR Qualified Windows, Storm Window(s)
  • Flooring: Tile
  • Fireplace: No

Interior Area

  • Total Living Area: 2667
  • Unit: Square Feet
  • Source: Public Records

Video & Virtual Tour

Rooms & Dimensions

Master Bathroom

  • Level: First
  • Features: Double Vanity, Stone Counters

Master Bedroom

  • Level: First
  • Dimensions: 17x15

Bedroom 2

  • Level: First
  • Dimensions: 12x12

Kitchen

  • Level: First

Bedroom 3

  • Level: First
  • Dimensions: 12x12

Living Room

  • Level: First

Bedroom 4

  • Level: First
  • Dimensions: 12x10.6

Property

Features

  • Patio & Porch: Covered, Front Porch, Patio, Porch
  • Security Features: Smoke Detector(s)
  • Has Private Pool: No
  • Has Spa: No
  • Horses: No
  • Other: Irrigation Equipment

View

  • Has View: Yes
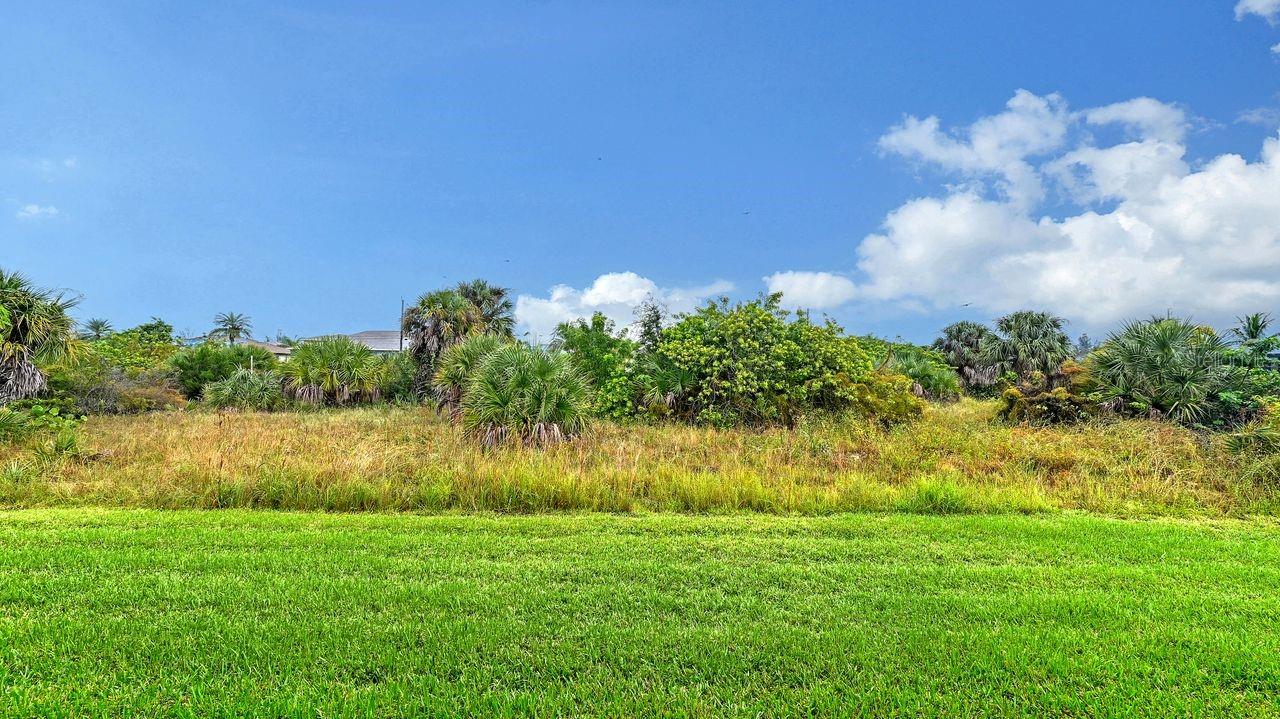
  • View: Trees/Woods

Lot

  • Size: 9,999 sq ft
  • Acres: 0.23
  • Features: Near Golf Course

Accessibility

  • Levels: One

Parking

  • Garage: Yes
  • Total Spaces: 3
  • Parking Features: Garage Door Opener, Golf Cart Garage, Attached
  • Carport: No
  • Open Parking: No

Waterfront

  • Has Waterfront: No

Basement

  • Basement: No

Mobile Home

  • Mobile Home Remains: No

Construction

Type & Style

  • Home Type: Residential
  • Architectural Style: Contemporary
  • Property Sub Type: Single Family Residence

Materials

  • Construction Materials: Block, Concrete, Stucco
  • Foundation: Block, Slab
  • Roof: Shingle

Builder / Condition

  • Year Built: 2025
  • Condition: New Construction
  • New Construction: Yes

Building

  • Building Area Total: 3609
  • Building Area Units: Square Feet
  • Building Area Source: Public Records
  • Building Exposure: West

Utilities & Green Energy

Utilities

  • Electric on Property: No
  • Water: Public
  • Sewer: Public Sewer
  • Utilities: Cable Available, Electricity Connected, Sewer Connected, Water Connected
  • Road Surface Type: Asphalt

Green Energy

  • Energy Efficient: Appliances, Doors, Insulation, Windows

Community & HOA

Community

HOA

  • Has HOA: Yes
  • Fee: $120
  • Frequency: Annually
  • Senior Community: No

Pets

  • Pets Allowed: Yes

Location

  • Range: 21E
  • Section: 15
  • Township: 41S
  • Longitude: -82.204449
  • Latitude: 26.905413
  • Directions: From SR 776, take CR 771 (Gasparilla Rd) south, left on San Domingo Blvd, left on Calumet Blvd, right on Tracy Cir. Home is on the left.

Land Lease

  • Land Lease: No

School

Elementary

Middle or Junior

Highschool

Tax, Financial & Listing Details

Listing Details

  • List Price: $589,900
  • Price Per Square Foot: $221.18
  • Date on Market:
  • Listing Terms: Cash, Conventional, FHA, VA Loan
  • Ownership: Fee Simple
  • Furnished: Unfurnished
  • Home Warranty: No
  • Rent Control: No
  • Status: Active

MLS Details

Tax Details

  • Annual Tax Amount: $1,042.91
  • Tax Year: 2025
  • Tax Legal Description: PCH 093 4922 0014 PORT CHARLOTTE SEC93 BLK4922 LT 14 1288/932 3894/2105 4006/42 4596/1267 L/E4596/1268 4845/2071
  • Tax Block: 4922
  • Tax Book Number: 9-1
  • Tax Lot: 14
  • Universal Property ID: US-12015-N-412115310013-R-N

Price history for 8147 Tracy Circle

DateEventPriceSource
listed (Active)$589,900StellarMLS #C7531533Source

Ask a question about 8147 Tracy Circle

Hi there — ask anything about this property or the area and the team will get right back to you.

Last checked Source: StellarMLSMLS# C7531533

Local real estate advisory services provided by agent with GGMS Demo Agency

Listed by Carri Metzger with Coldwell Banker Realty · Cell: 941-639-0090

Listings courtesy of Stellar MLS as distributed by MLS GRID. Based on information submitted to the MLS GRID. All data is obtained from various sources and may not have been verified by broker or MLS GRID. Supplied Open House Information is subject to change without notice. All information should be independently reviewed and verified for accuracy. Properties may or may not be listed by the office/agent presenting the information. Listing information is provided for consumers? personal, non-commercial use, solely to identify prospective properties for potential purchase; all other use is strictly prohibited and may violate relevant federal and state law. Information deemed reliable but not guaranteed. Copyright © 2026 MLS GRID. All Rights Reserved.

You agree to GGMS Demo Agency Terms of Use and Privacy Policy. By choosing to contact a property, you also agree that GGMS Demo Agency and its associates may call, text, or email you regarding any inquiries or activities you submit through our website. This may involve the use of automated means and prerecorded or artificial voices.

Listings near 8147 Tracy Circle