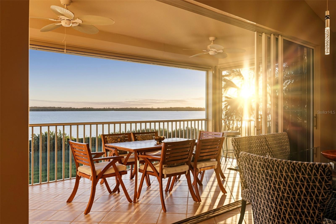
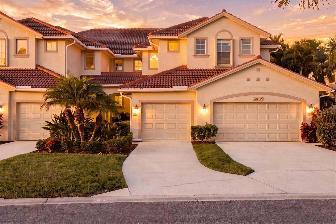
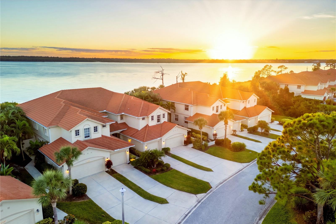
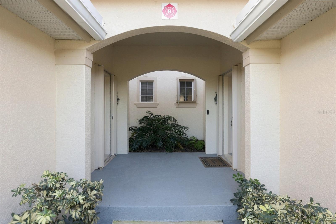
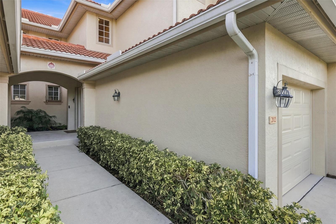
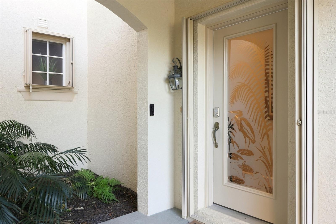
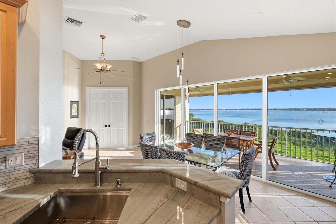
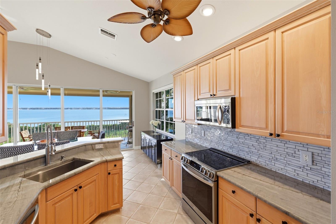
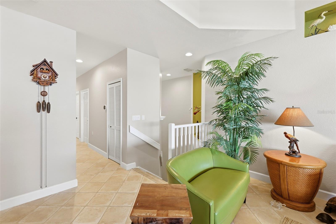
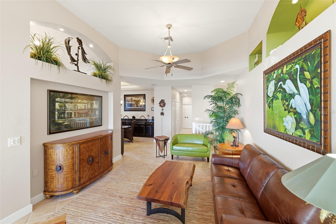
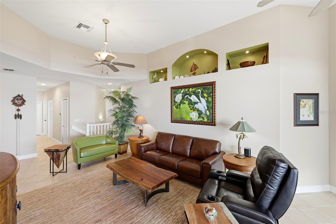
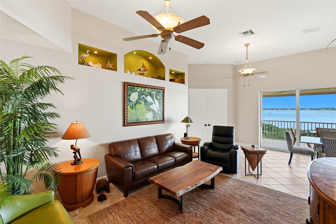
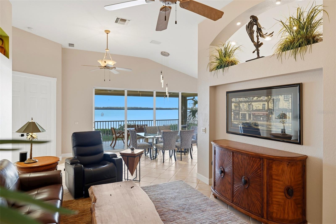
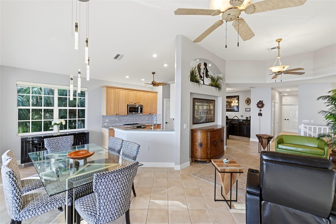
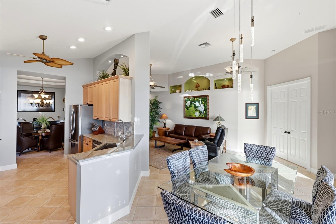
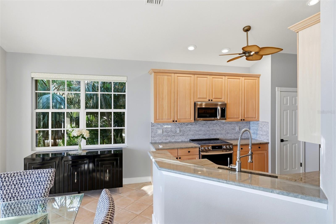
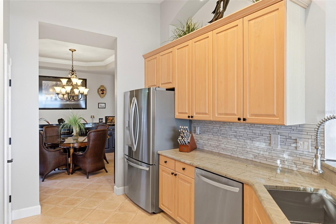
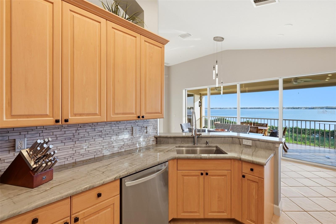
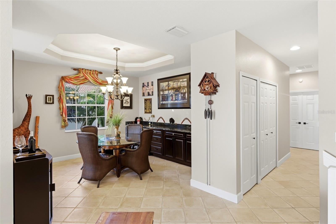
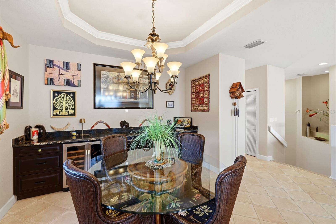
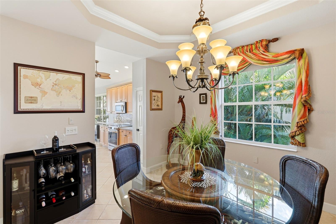
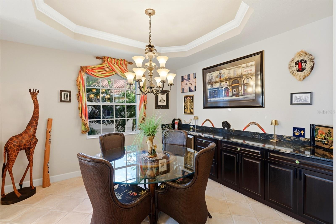
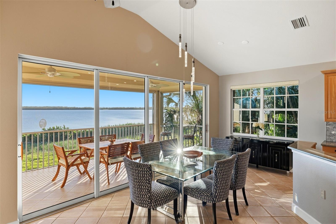
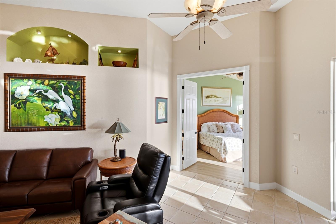
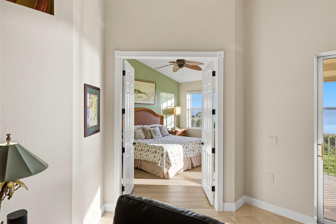
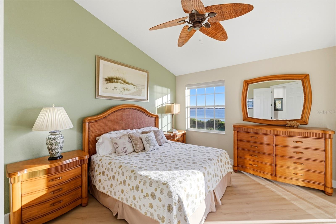
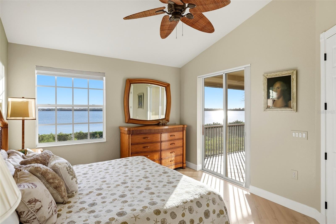
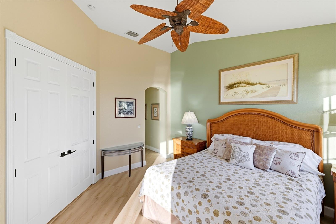
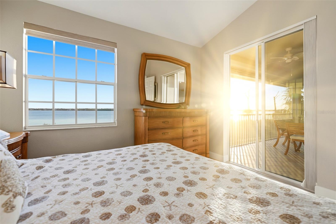
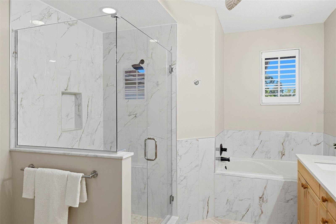
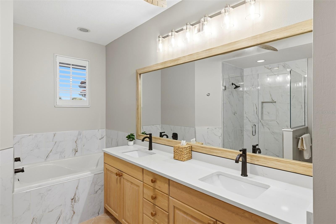
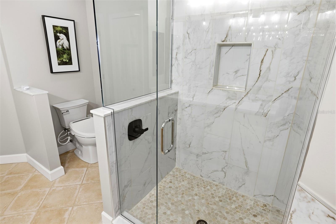
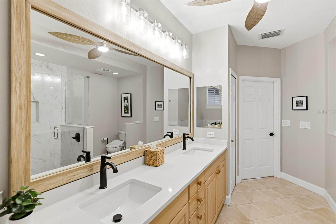
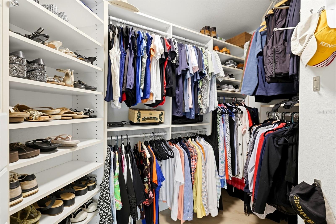
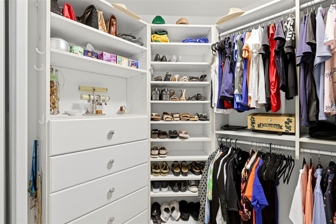
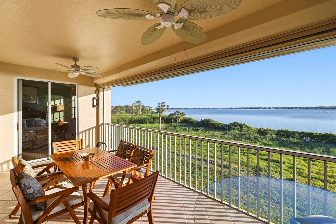
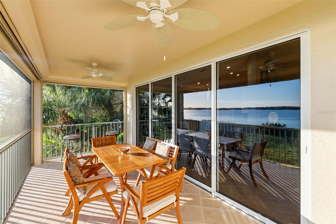
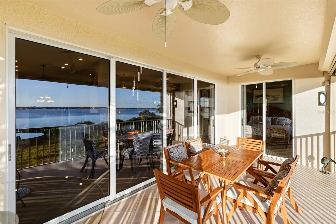
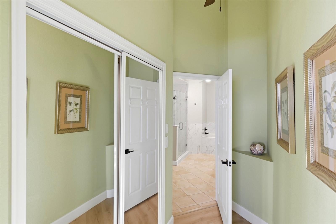
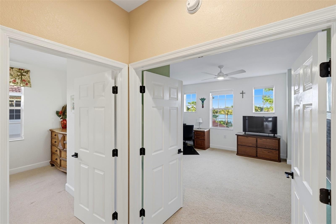
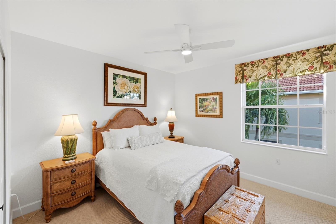
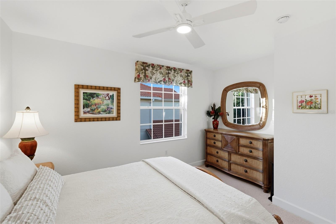
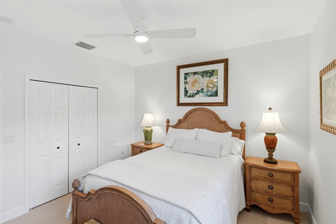
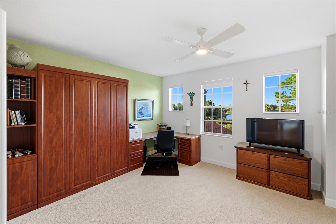
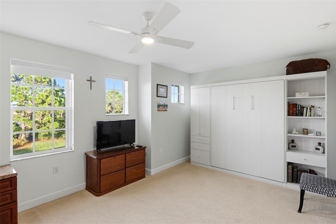
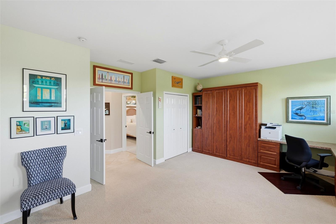
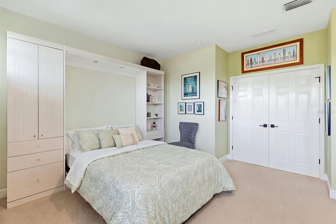
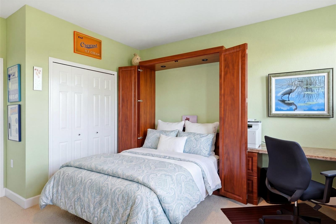
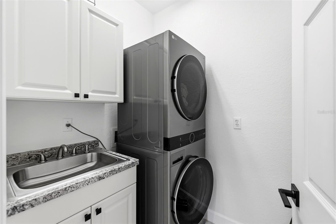
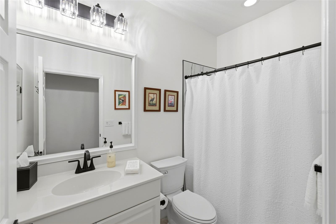
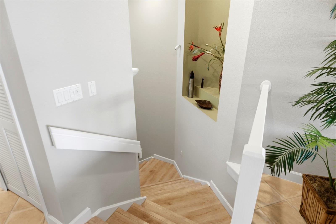
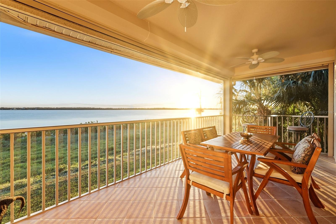
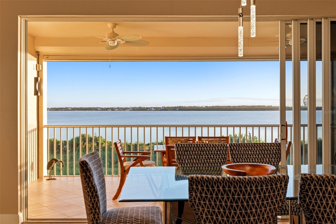
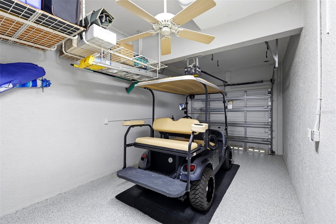
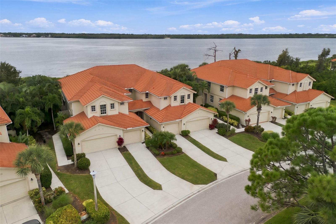
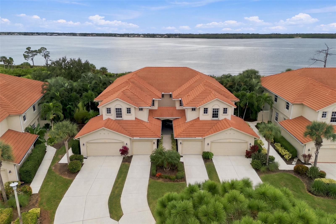
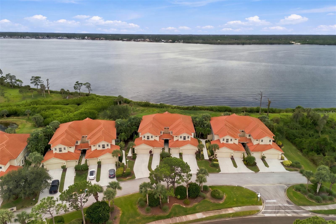
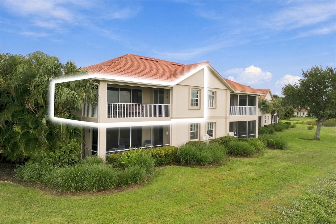
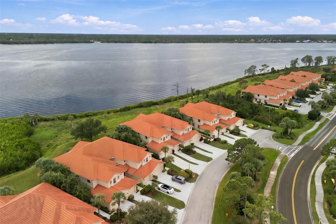
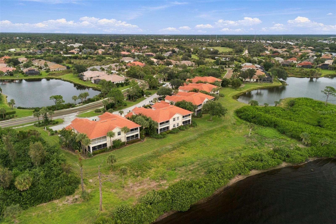
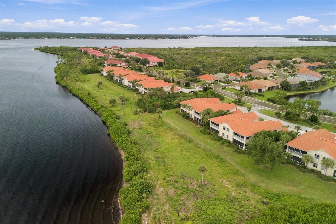
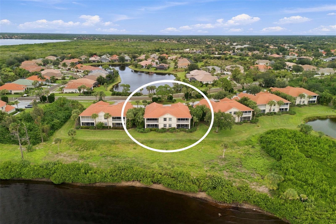
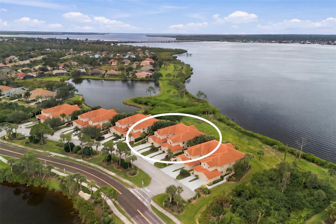
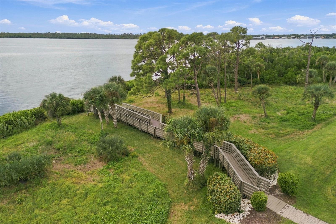
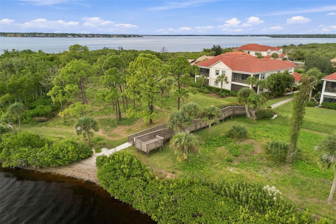
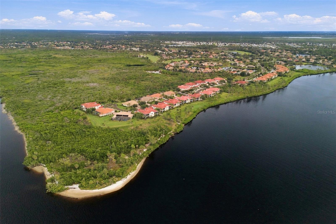
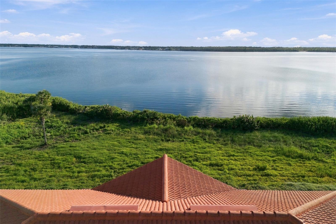
Rarely available opportunity has come to market - this captivating 2000+ square foot condo in Tarpon Harbor at Myakka Pointe in the spectacular Riverwood community will draw you in and straight to the stunning sunset VIEWS of the Myakka River. Relax and enjoy the fully RENOVATED kitchen - which also has view of the Myakka - with gorgeous quartzite countertops, beautiful backsplash, newer appliances (2021) and updated lighting, and take your meal or drink to the screened balcony to watch the fish, birds and boats. In the formal dining room is a gorgeous, custom built, granite topped buffet with a built in wine fridge, accented by a coffered ceiling and natural lighting with custom window treatments. The primary suite features access to the balcony as well as a custom walk in closet, and renovated (2026) en suite bathroom with a stylish vanity, quartz countertops, double sinks, tiled shower and soaker tub. Split floorplan puts bedrooms 2 and 3 in their own wing, and the HUGE bedroom 3 has two Murphy beds for your convenience and your visitors' comfort. Updated lighting throughout, including shelf lighting in the comfortable great room. Guest bath features a beautiful, newly tiled shower (2026). Interior laundry has a stacked washer and dryer and laundry sink. This incredible condo also comes with its own attached, one car garage that reflects the loving care of its owners, with epoxy floors (2025), thoughtful storage shelving and a refrigerator. HVAC was replaced in 2021 with maintenance service performed since then. See attachments for list of additional improvements.
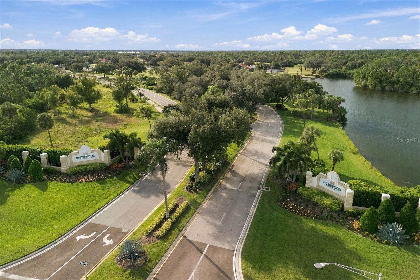
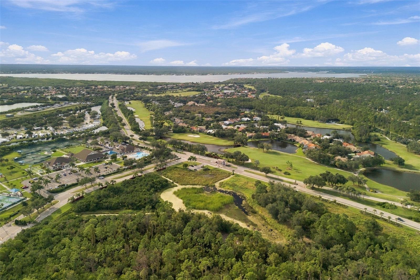
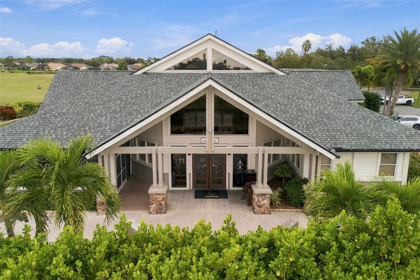
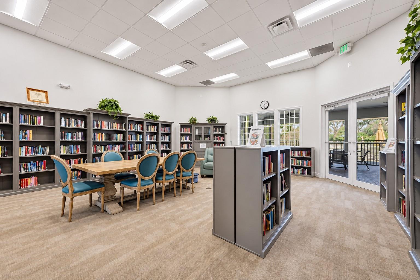
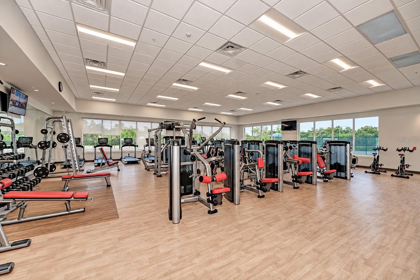
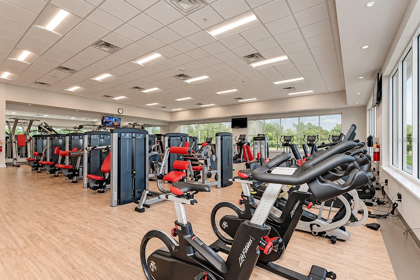
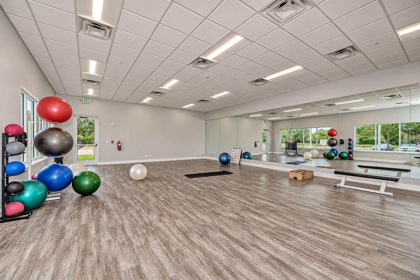
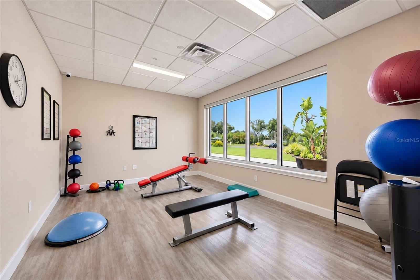
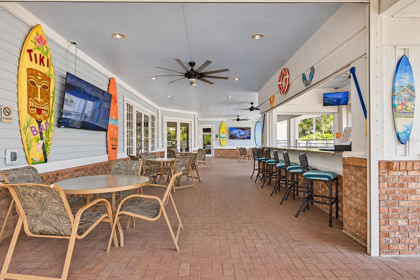
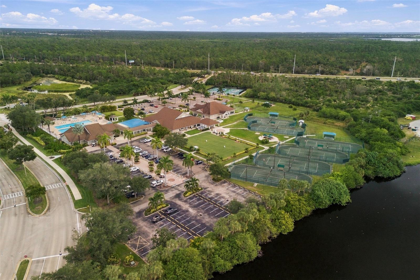
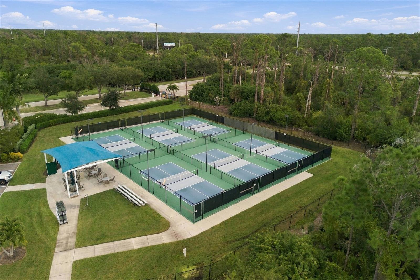
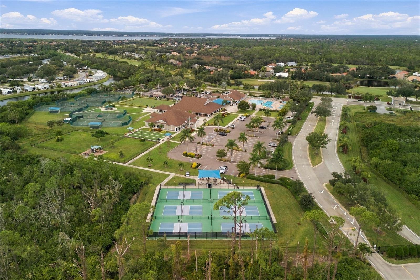
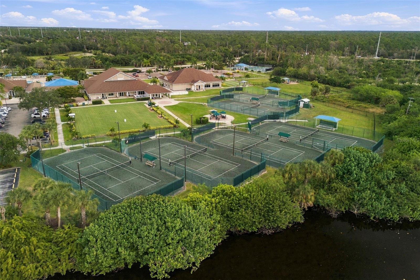
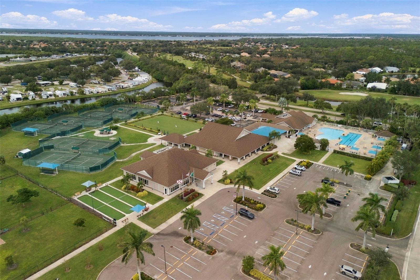
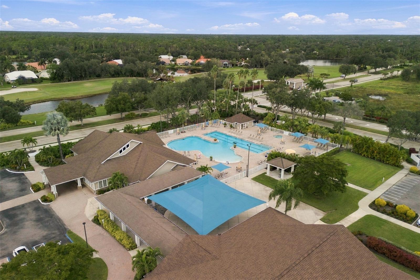
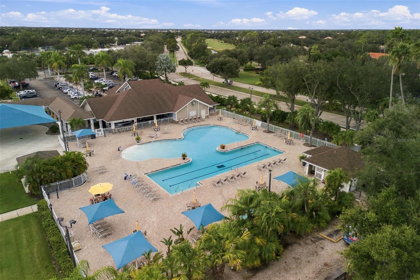
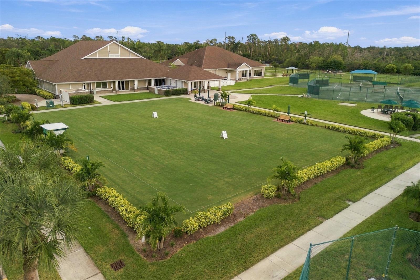
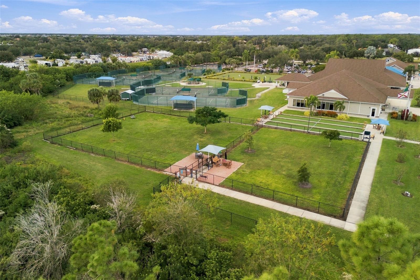
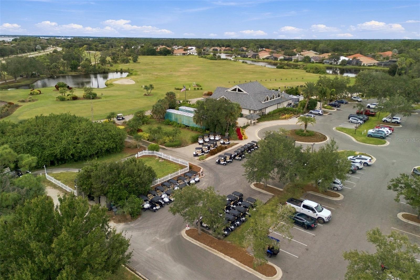
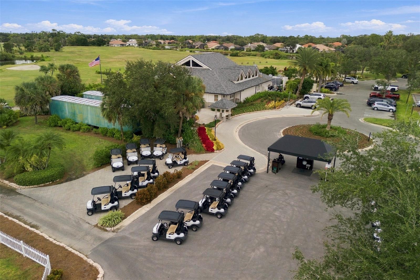
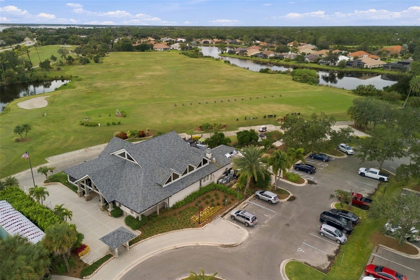
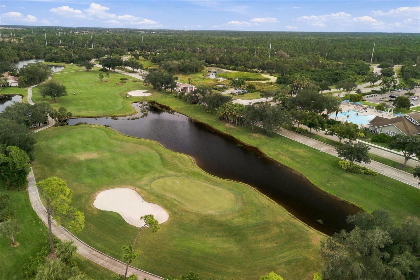
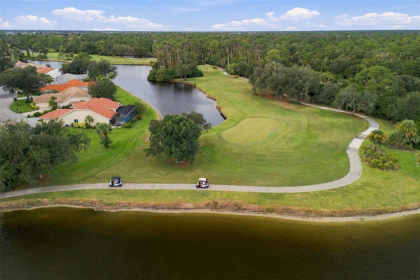
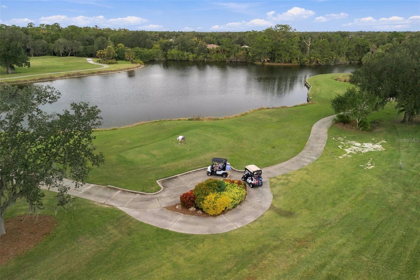
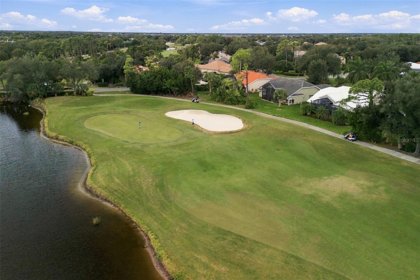
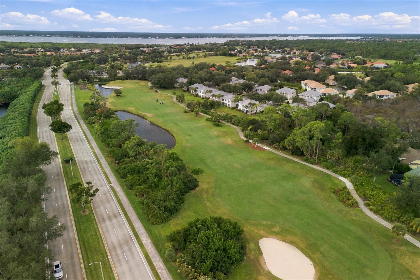
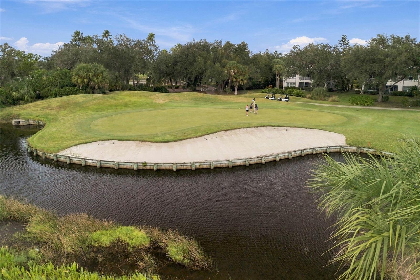
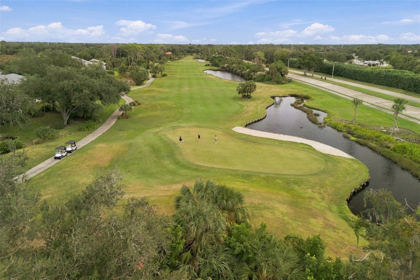
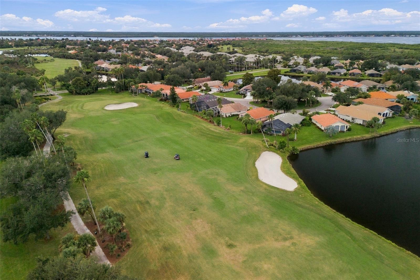
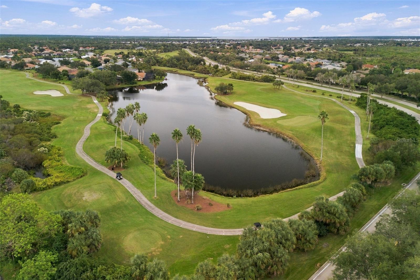
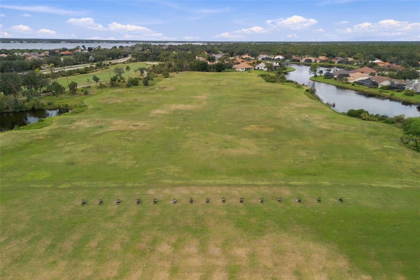
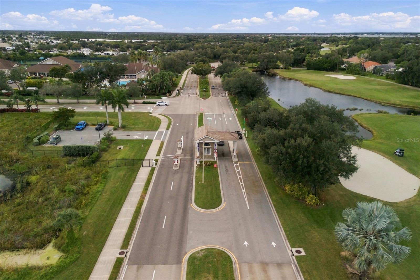
Surrounded by lush nature preserves, scenic lakes, and beautifully landscaped grounds, Riverwood offers an impressive collection of amenities. The expansive Activity Center features a resort-style saltwater pool with beach entry and lap lanes, heated spa, tiki bar, 24-hour fitness center, and studios for exercise classes. Residents also enjoy six Har-Tru tennis courts, six pickleball courts, bocce, croquet, dog parks, and miles of scenic walking and biking paths. A full-time Activities Director coordinates a vibrant social calendar featuring concerts, entertainment, clubs, classes, and community events. Additional amenities include a library, arts and crafts studio, and access to the Myakka River, including a kayak launch. Golf enthusiasts will appreciate the championship 18-hole golf course, with separate membership and public play options, while optional membership to Riverwood's private Beach Club on Manasota Key (waitlisted) offers a Gulf Coast retreat. With 24-hour staffed gated access and an exceptional array of amenities, Riverwood delivers the best of resort style living!
| Date | Event | Price | Source |
|---|---|---|---|
| listed (Active) | $463,500 | StellarMLS #C7533422 |
Hi there — ask anything about this property or the area and the team will get right back to you.
Local real estate advisory services provided by agent with GGMS Demo Agency
Listed by Annette Worth with Engel & Voelkers Venice Downtown · Cell: 941-388-9800
Listings courtesy of Stellar MLS as distributed by MLS GRID. Based on information submitted to the MLS GRID. All data is obtained from various sources and may not have been verified by broker or MLS GRID. Supplied Open House Information is subject to change without notice. All information should be independently reviewed and verified for accuracy. Properties may or may not be listed by the office/agent presenting the information. Listing information is provided for consumers? personal, non-commercial use, solely to identify prospective properties for potential purchase; all other use is strictly prohibited and may violate relevant federal and state law. Information deemed reliable but not guaranteed. Copyright © 2026 MLS GRID. All Rights Reserved.
You agree to GGMS Demo Agency Terms of Use and Privacy Policy. By choosing to contact a property, you also agree that GGMS Demo Agency and its associates may call, text, or email you regarding any inquiries or activities you submit through our website. This may involve the use of automated means and prerecorded or artificial voices.
Step 1 of 2
Create a free account to view all listings, save searches, and get alerts when new homes match.
Step 2 of 2
Tell us how to reach you about homes you like.
Enter your password to sign in as
Create a free account to view all listings, save searches, and get alerts when new homes match.
Already have an account? Sign in
Sign in to your account.
New here? Create an account