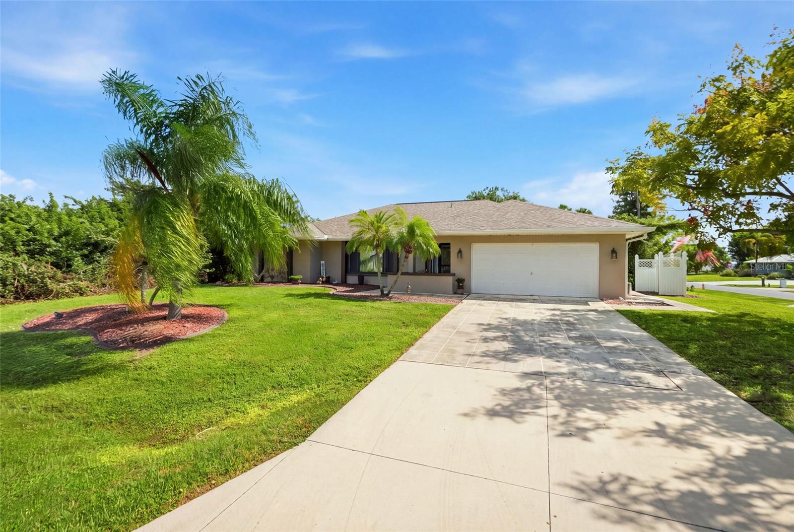
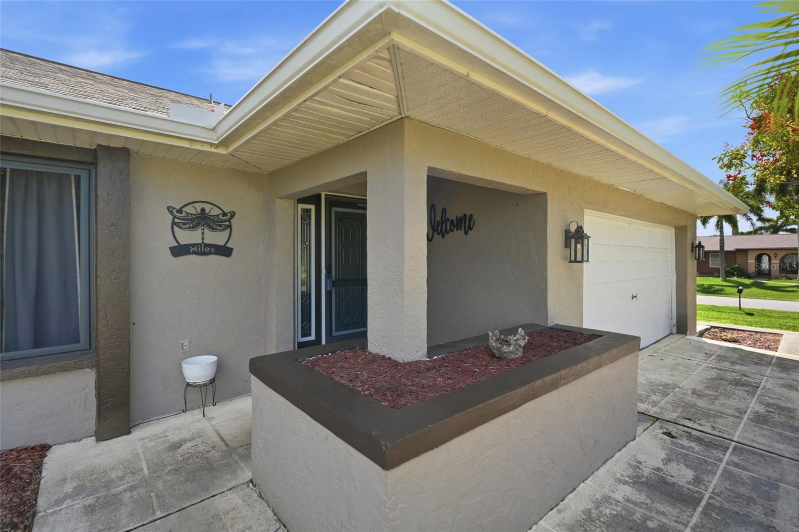
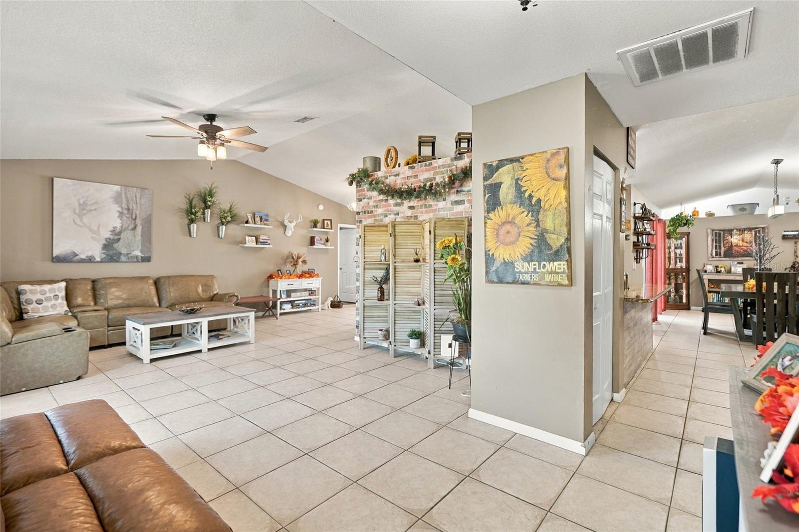
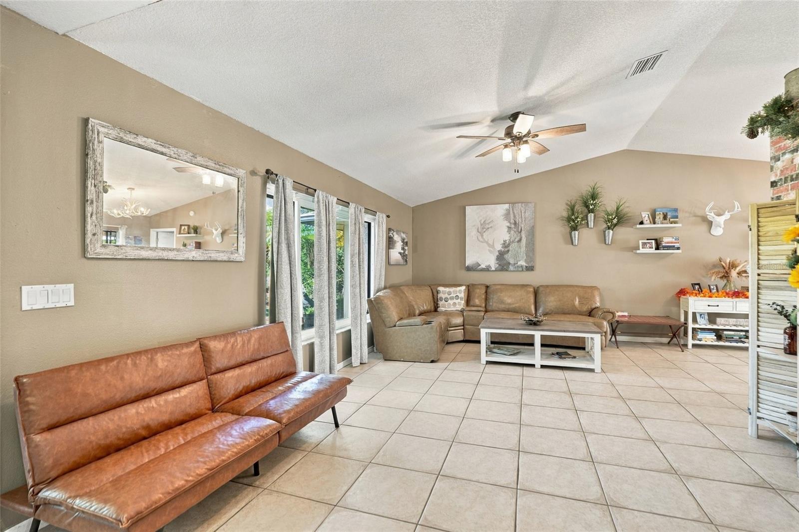
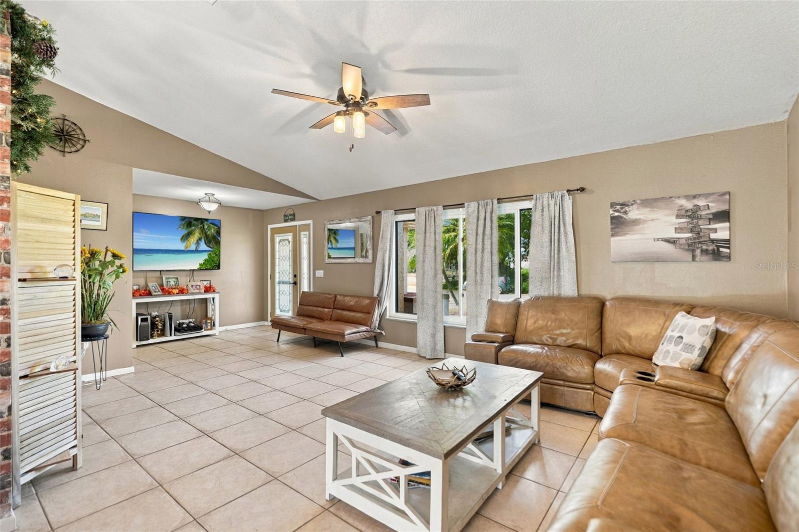
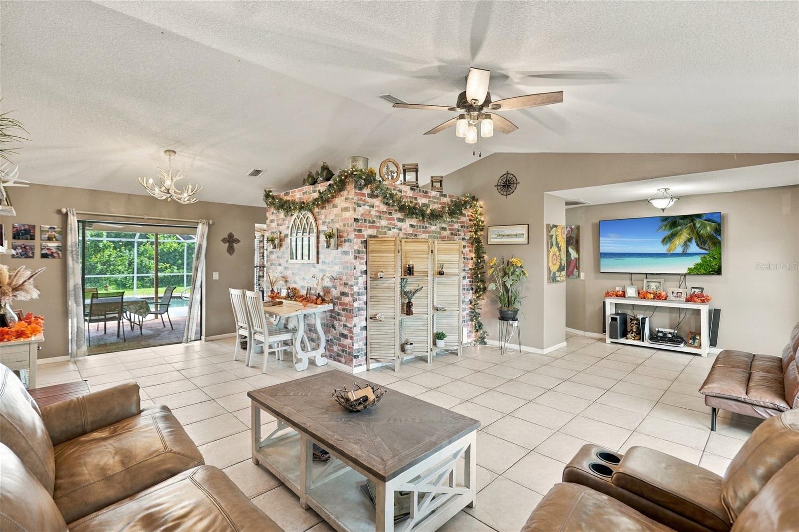
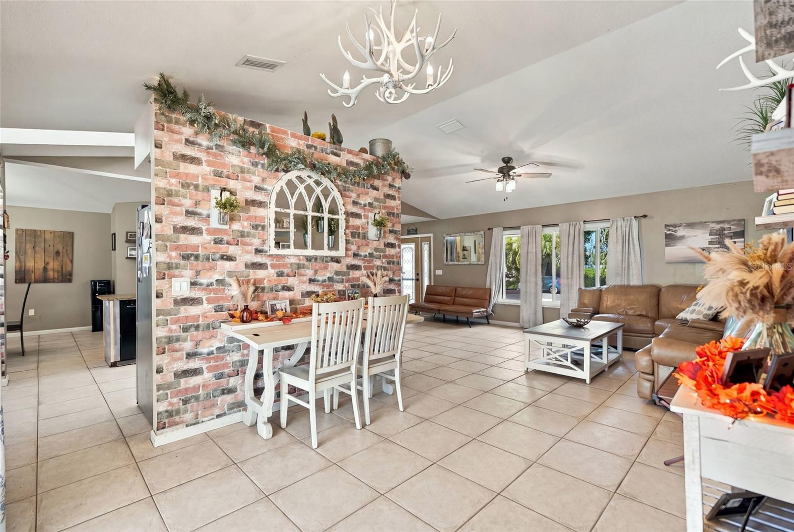
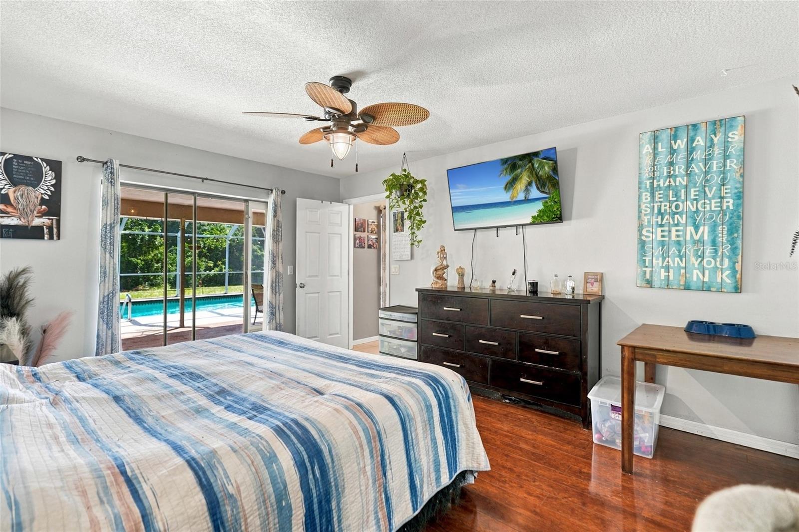
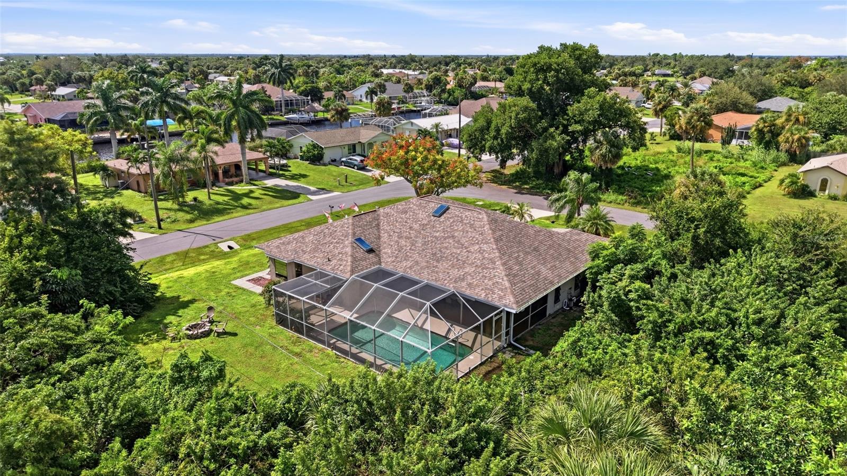
Enjoy Florida living in this spacious 3-bedroom, 2.5-bathroom POOL HOME with a CONVERTED GARAGE, situated on an OVERSIZED CORNER LOT in Port Charlotte! Featuring HIGH VAULTED CEILINGS, a SPLIT-BEDROOM FLOOR PLAN, and inviting indoor-outdoor living spaces, this home offers comfort, flexibility, and plenty of room to entertain.
INTERIOR FEATURES
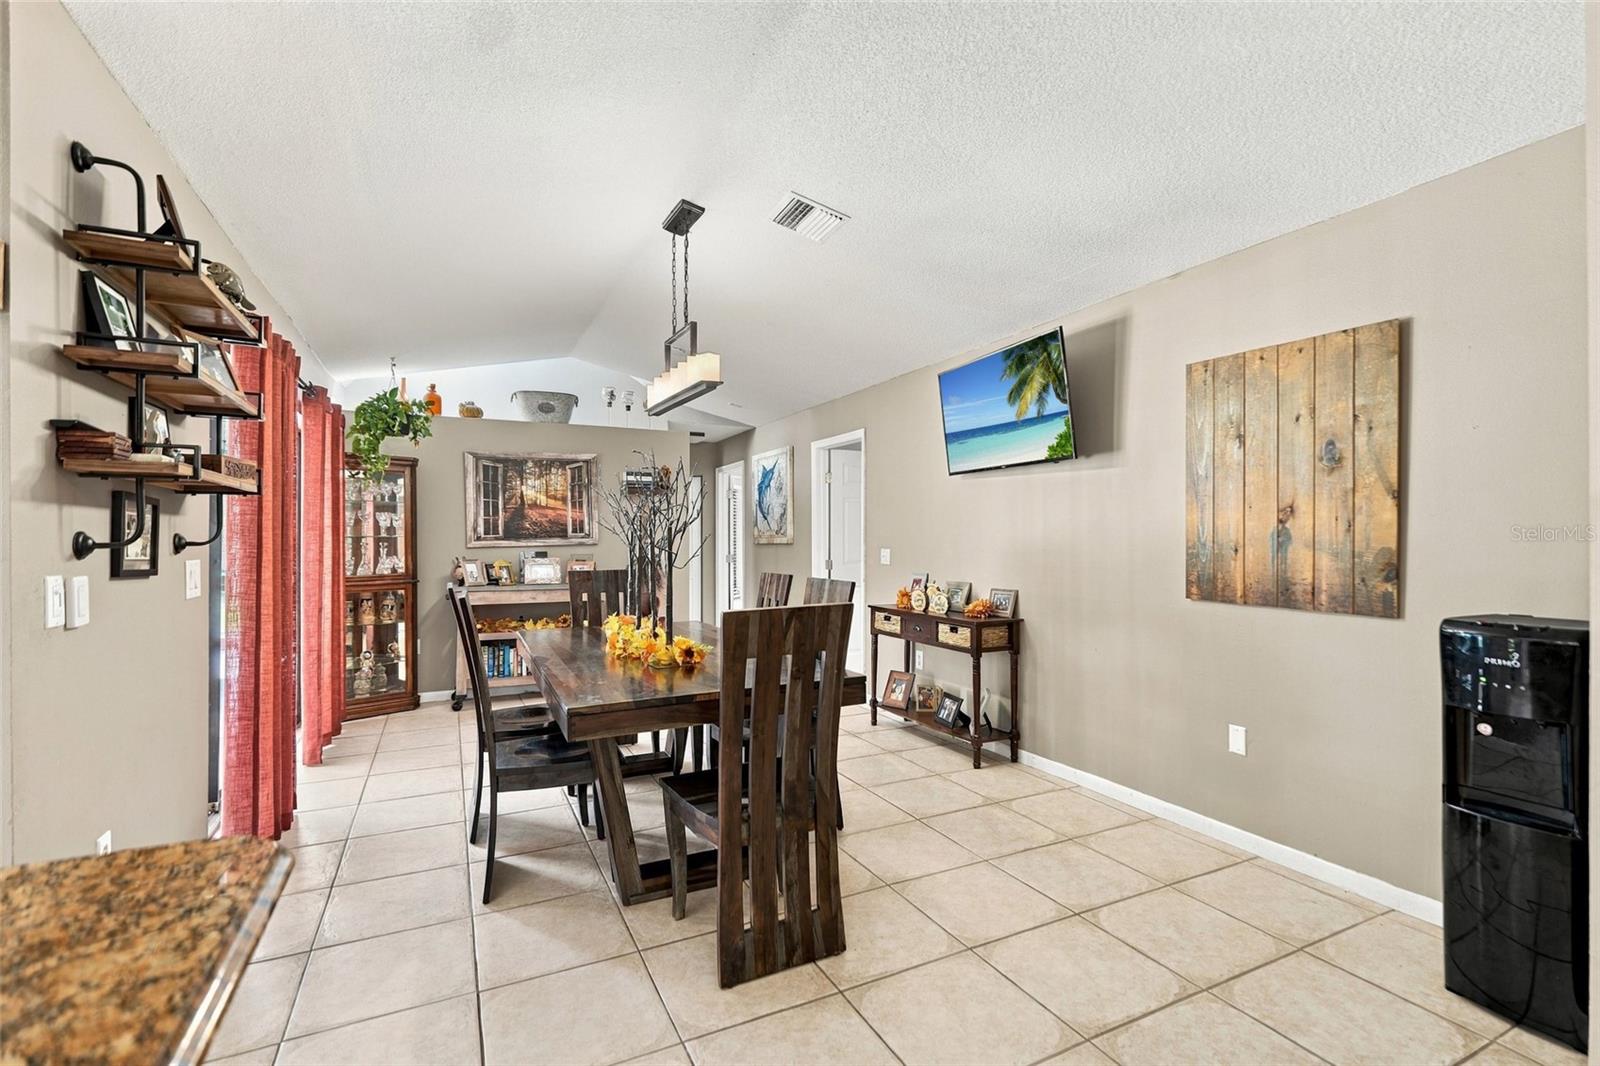
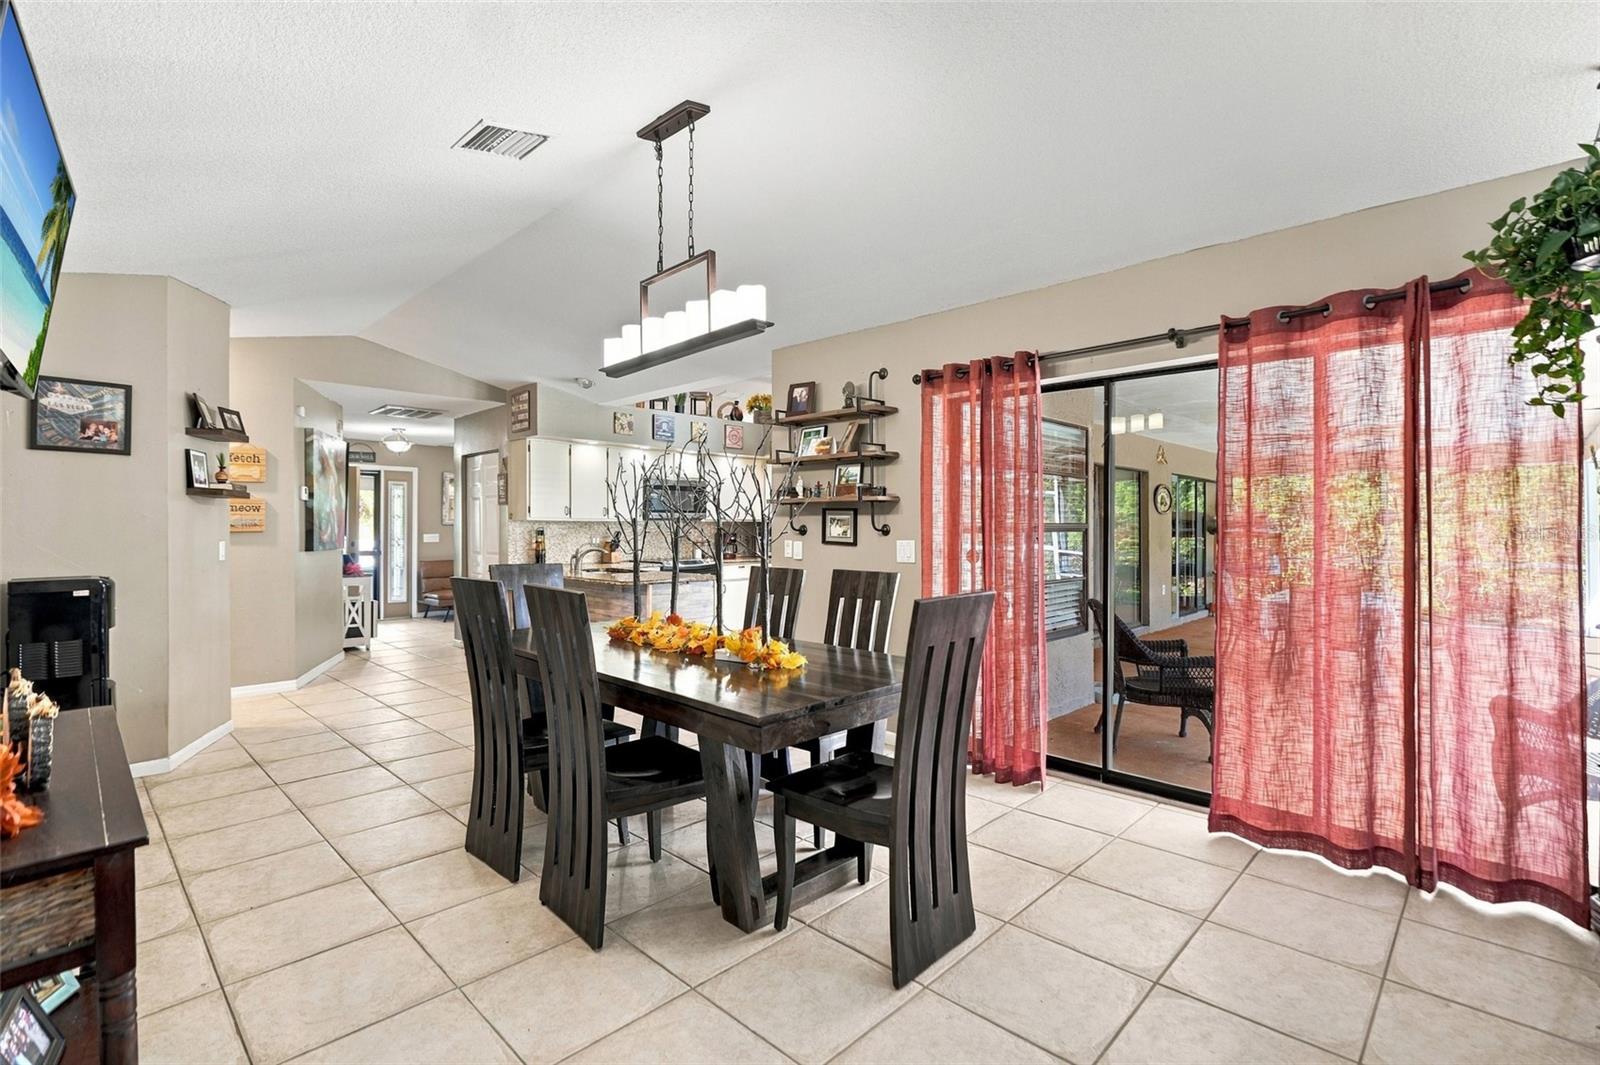
The bright, open living and dining areas flow seamlessly into the kitchen, while a separate family room provides additional living and entertaining space.
• High vaulted ceilings
• Tile and luxury vinyl flooring throughout
• Open living and dining room
• Separate family room
• Split-bedroom floor plan
KITCHEN
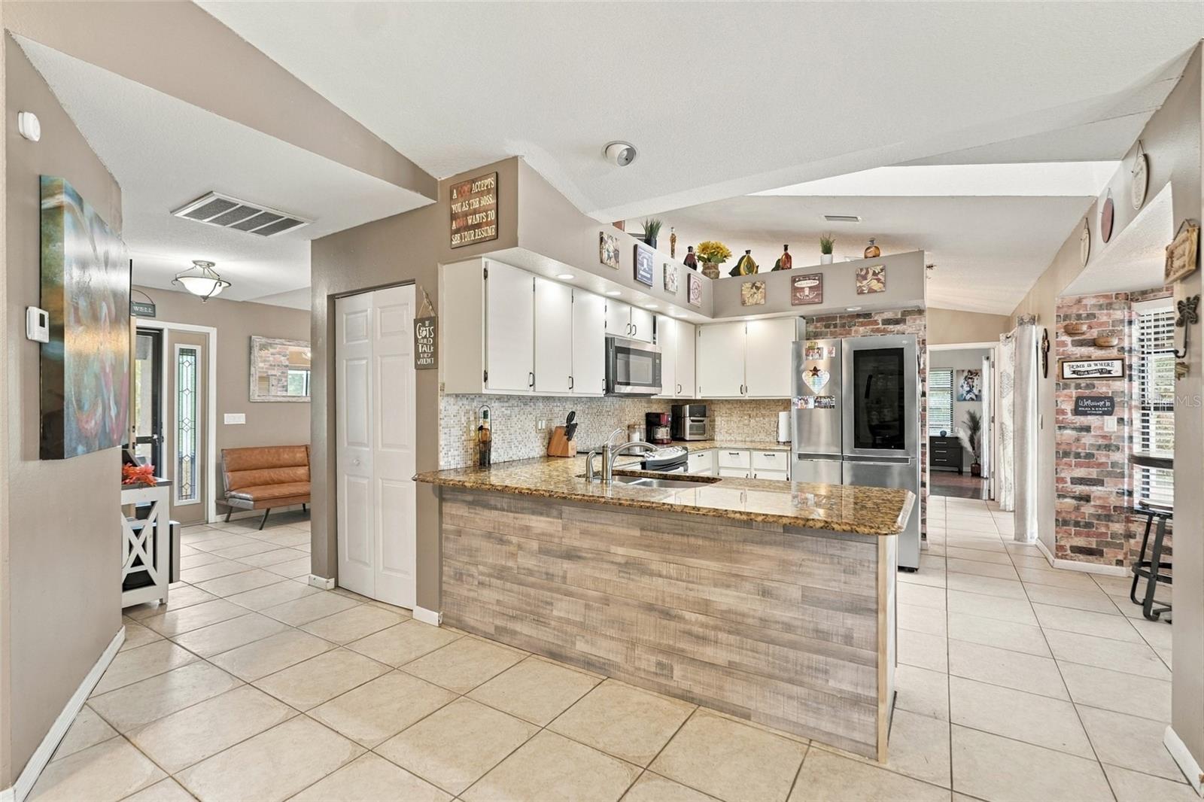
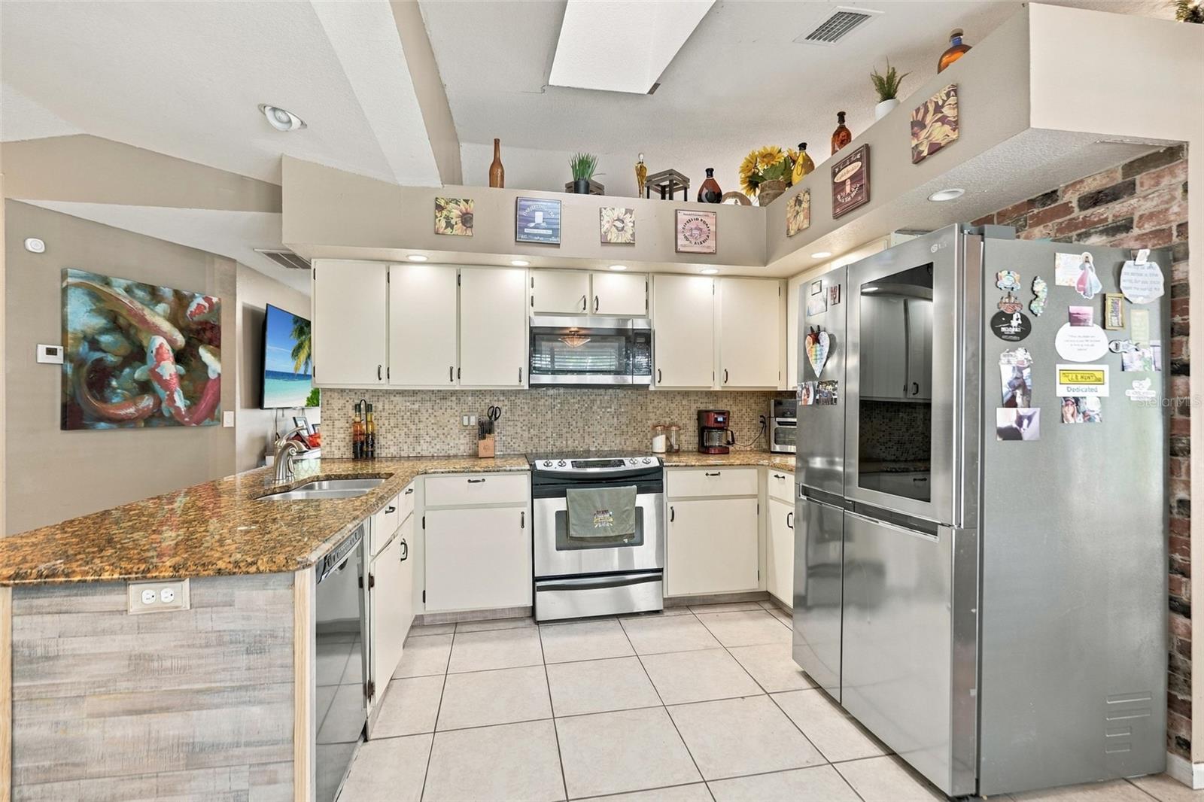
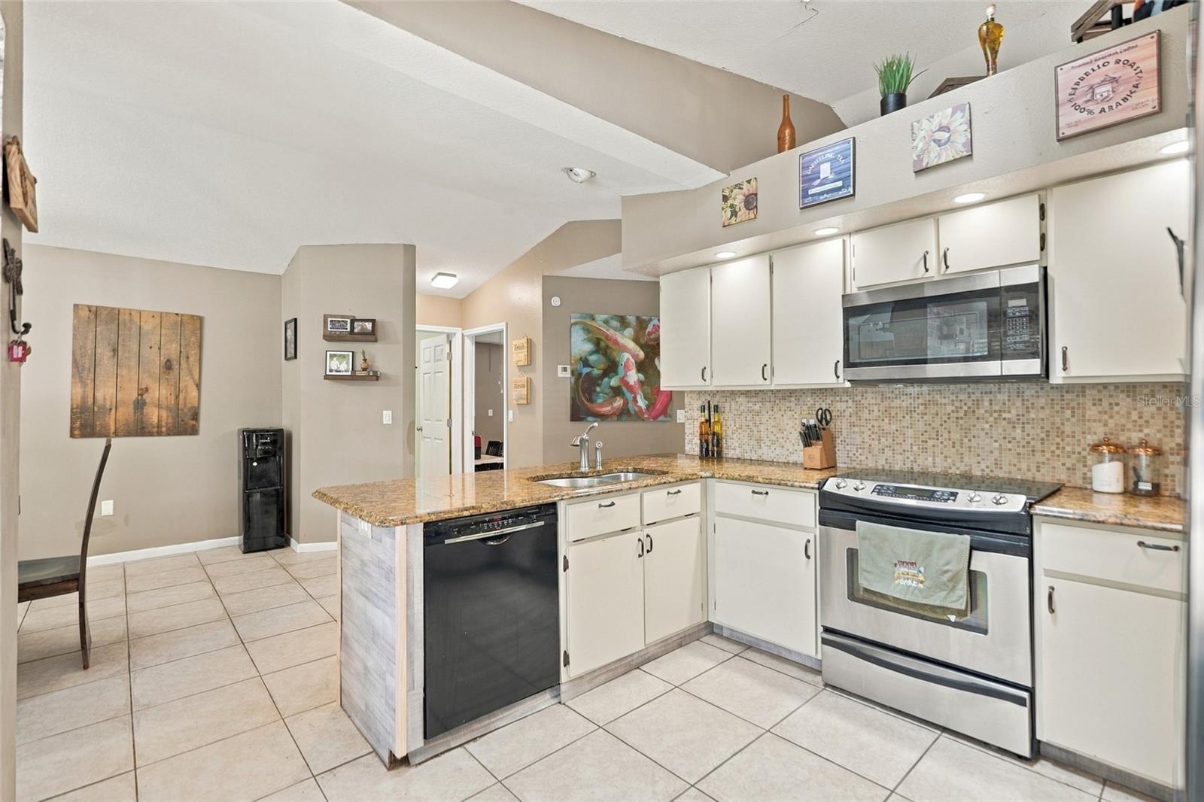
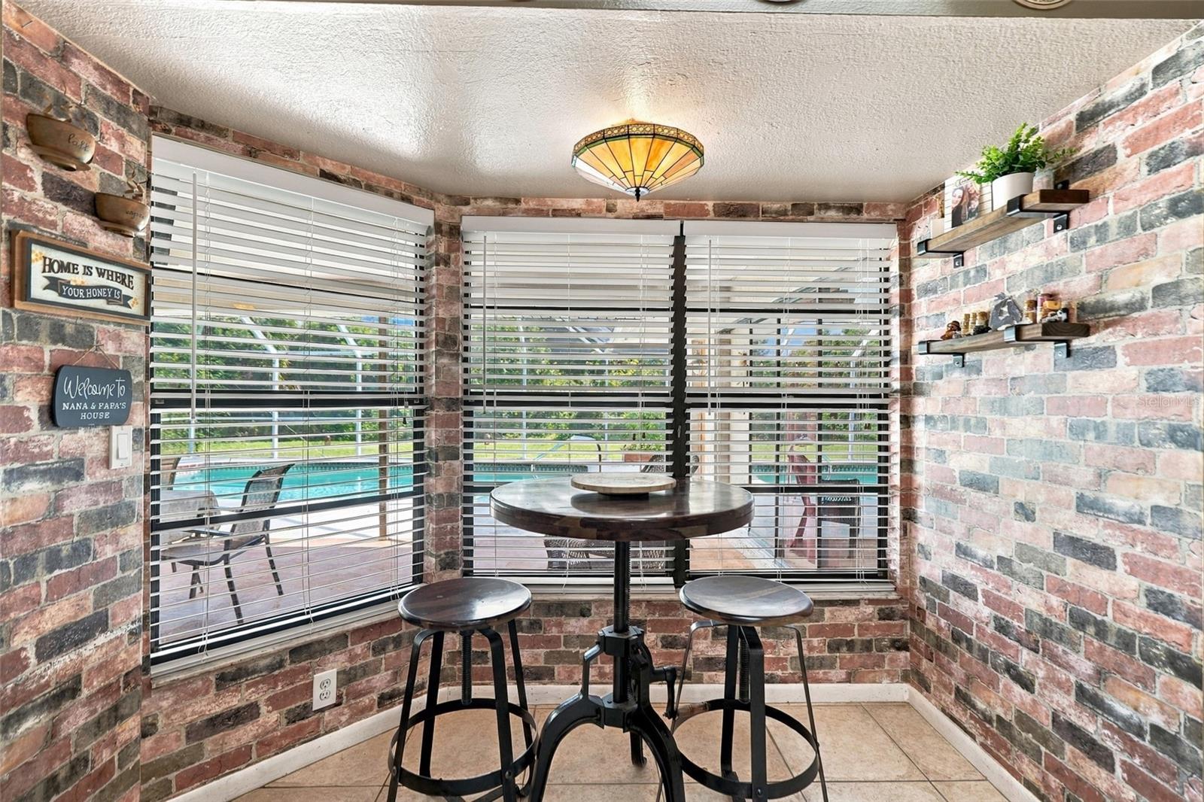
The spacious EAT-IN KITCHEN offers a functional layout with plenty of storage and room for casual dining.
• NEWER stainless steel appliances
• Granite countertops
• Breakfast bar
• Closet pantry
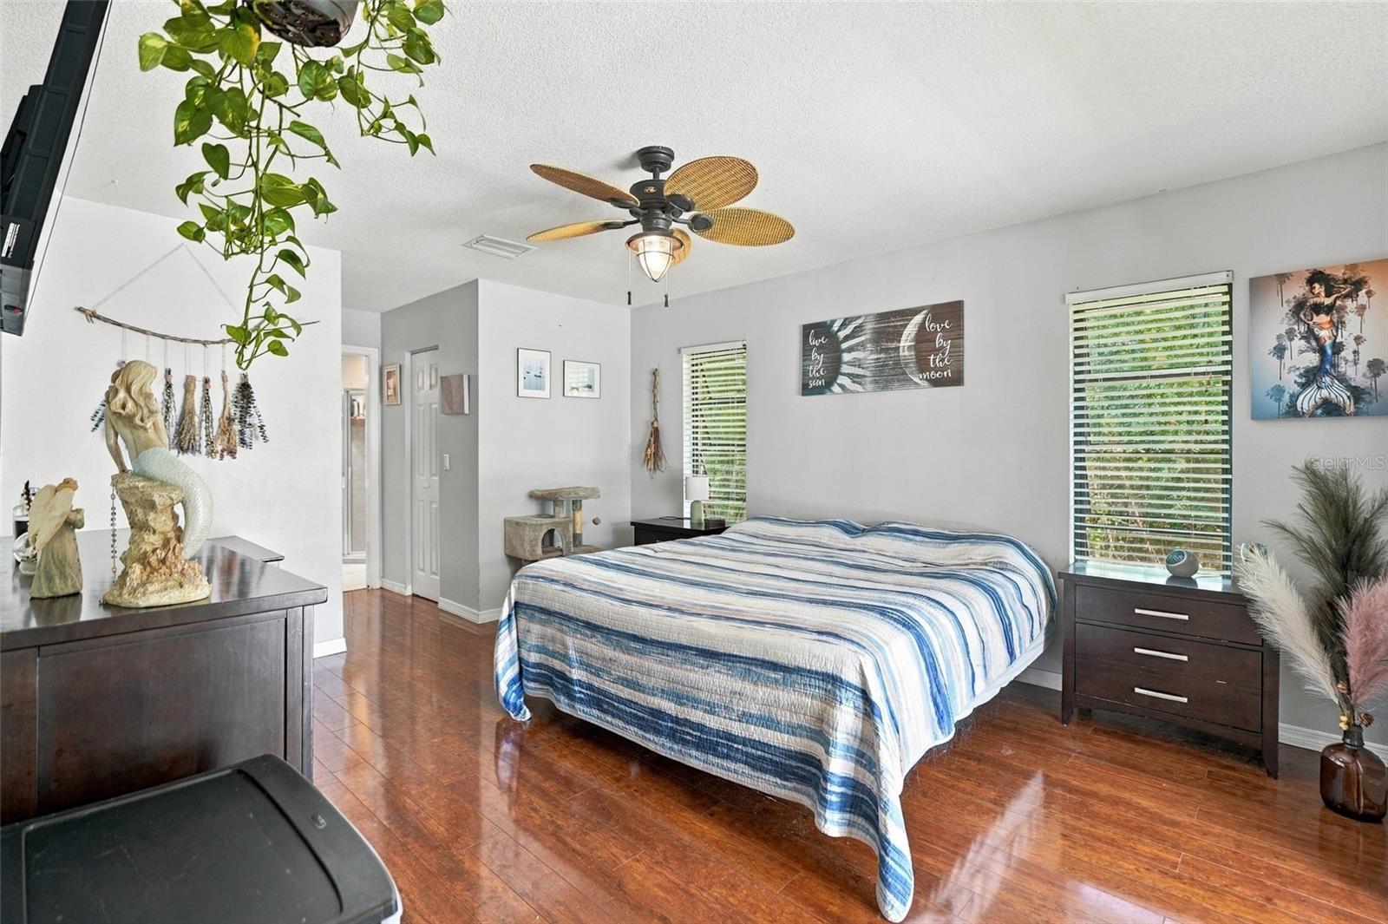
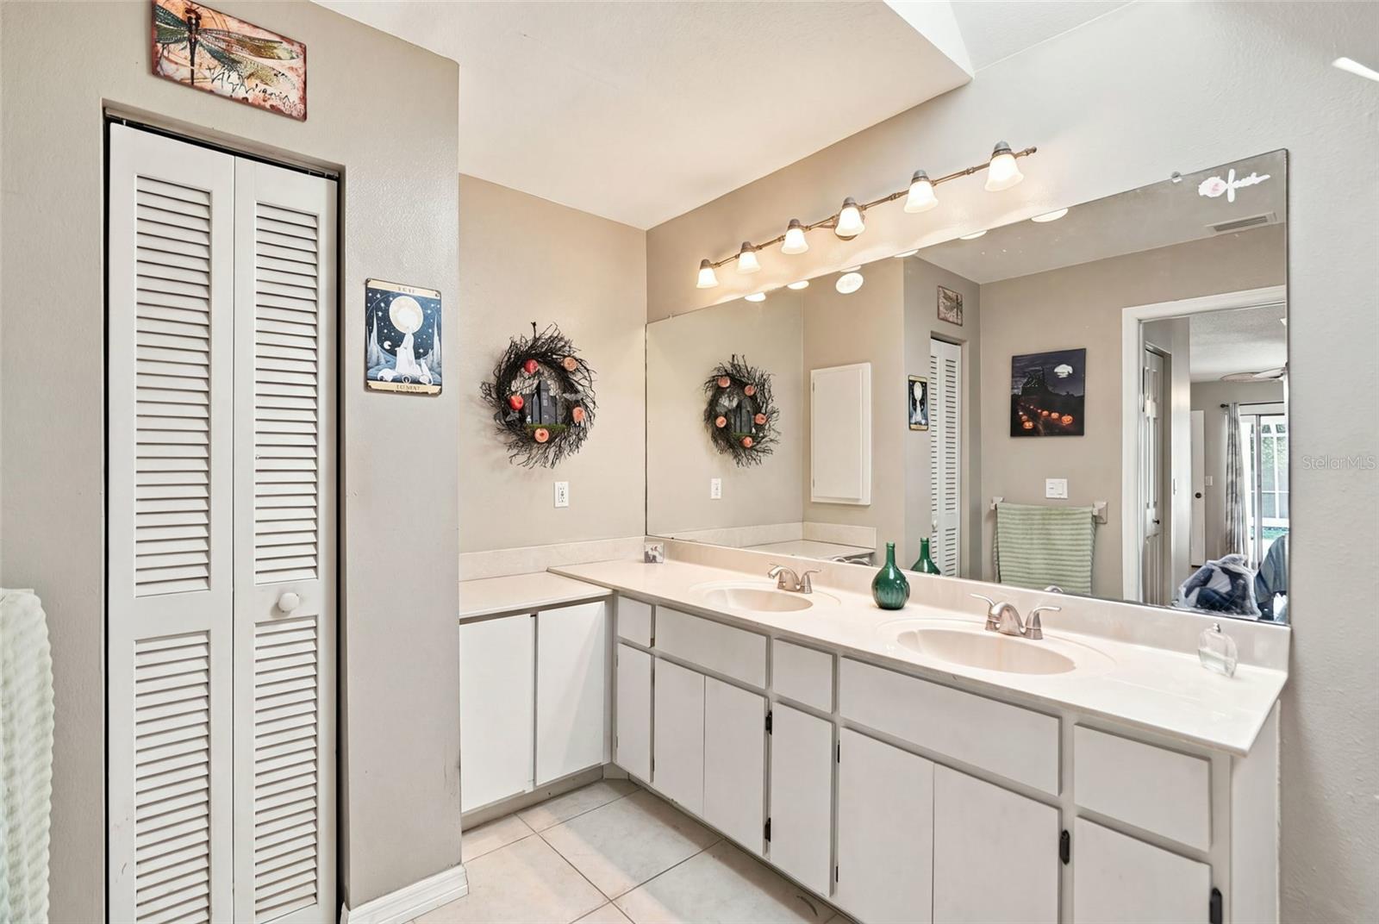
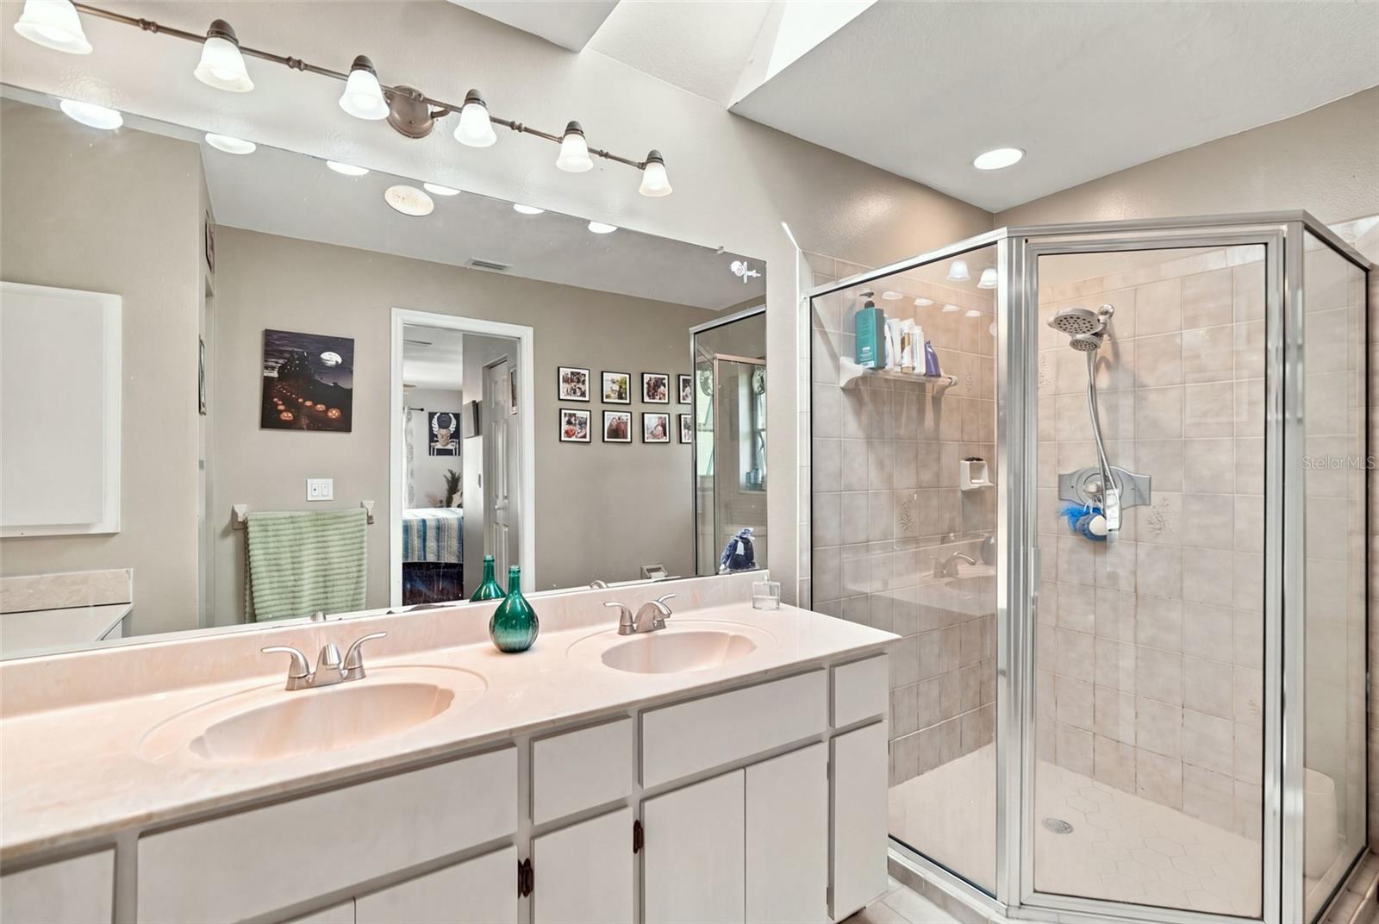
PRIMARY SUITE
• Dual walk-in closets
• Private en-suite bathroom
• Dual-sink vanity
• Walk-in shower
• Linen closet
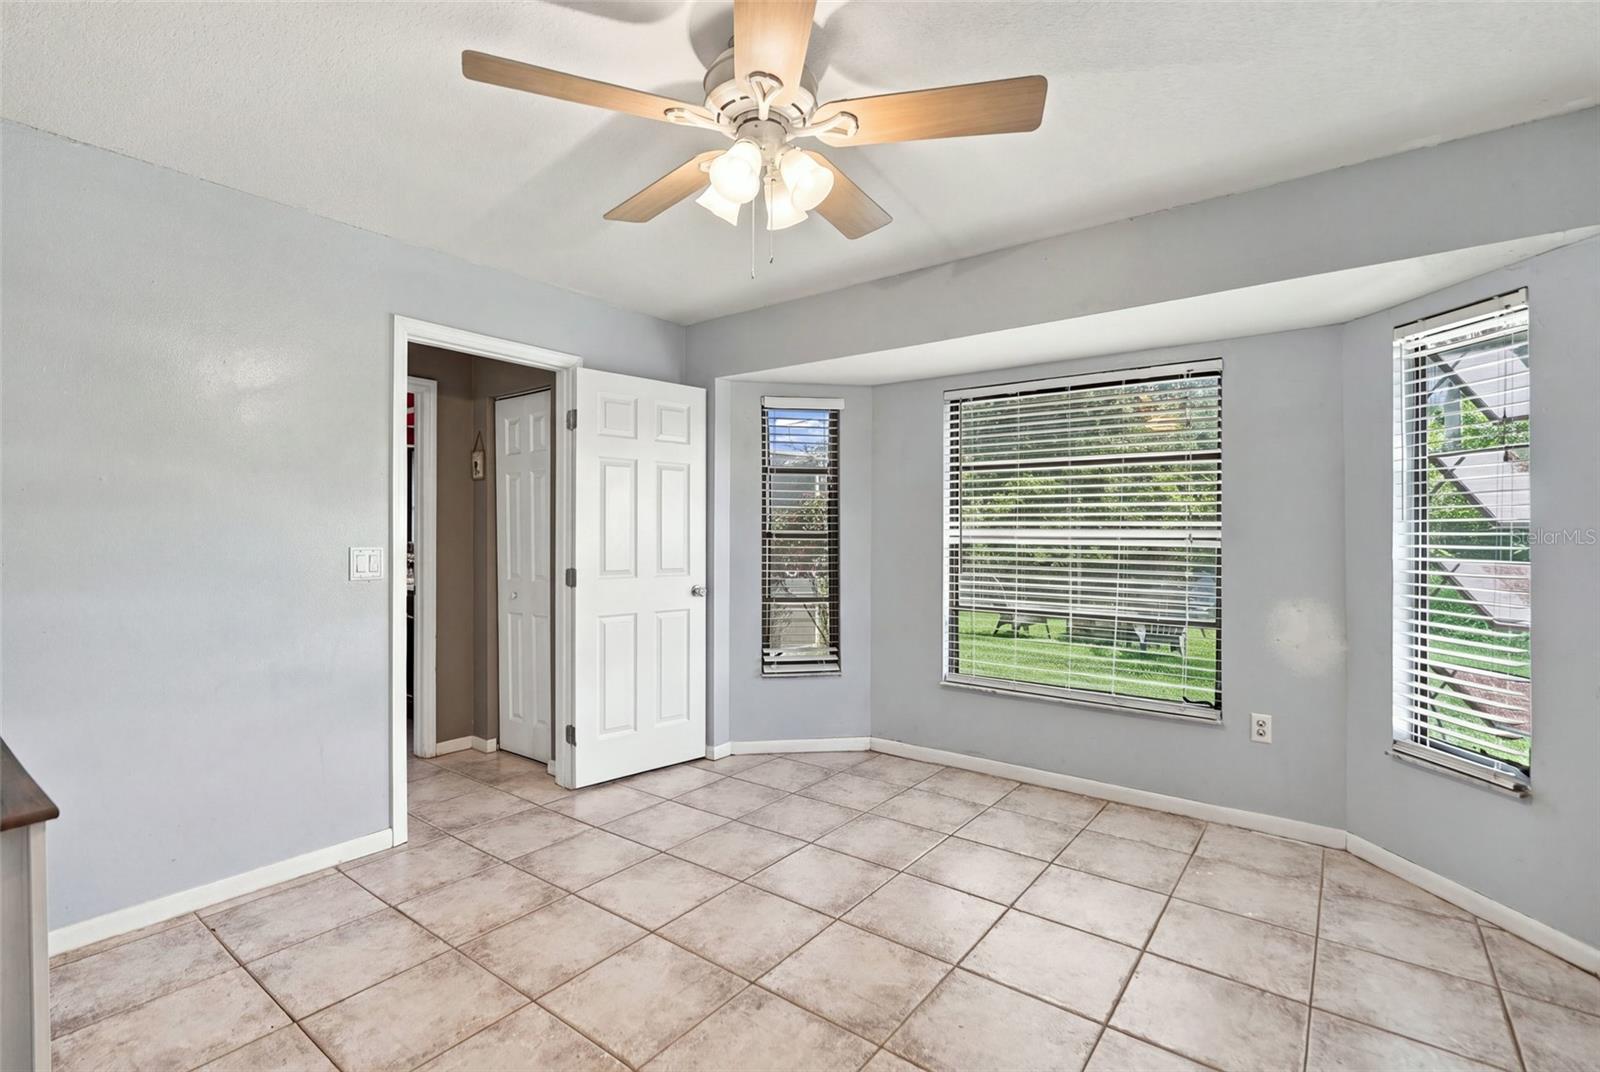
GUEST BEDROOMS & BATHROOMS
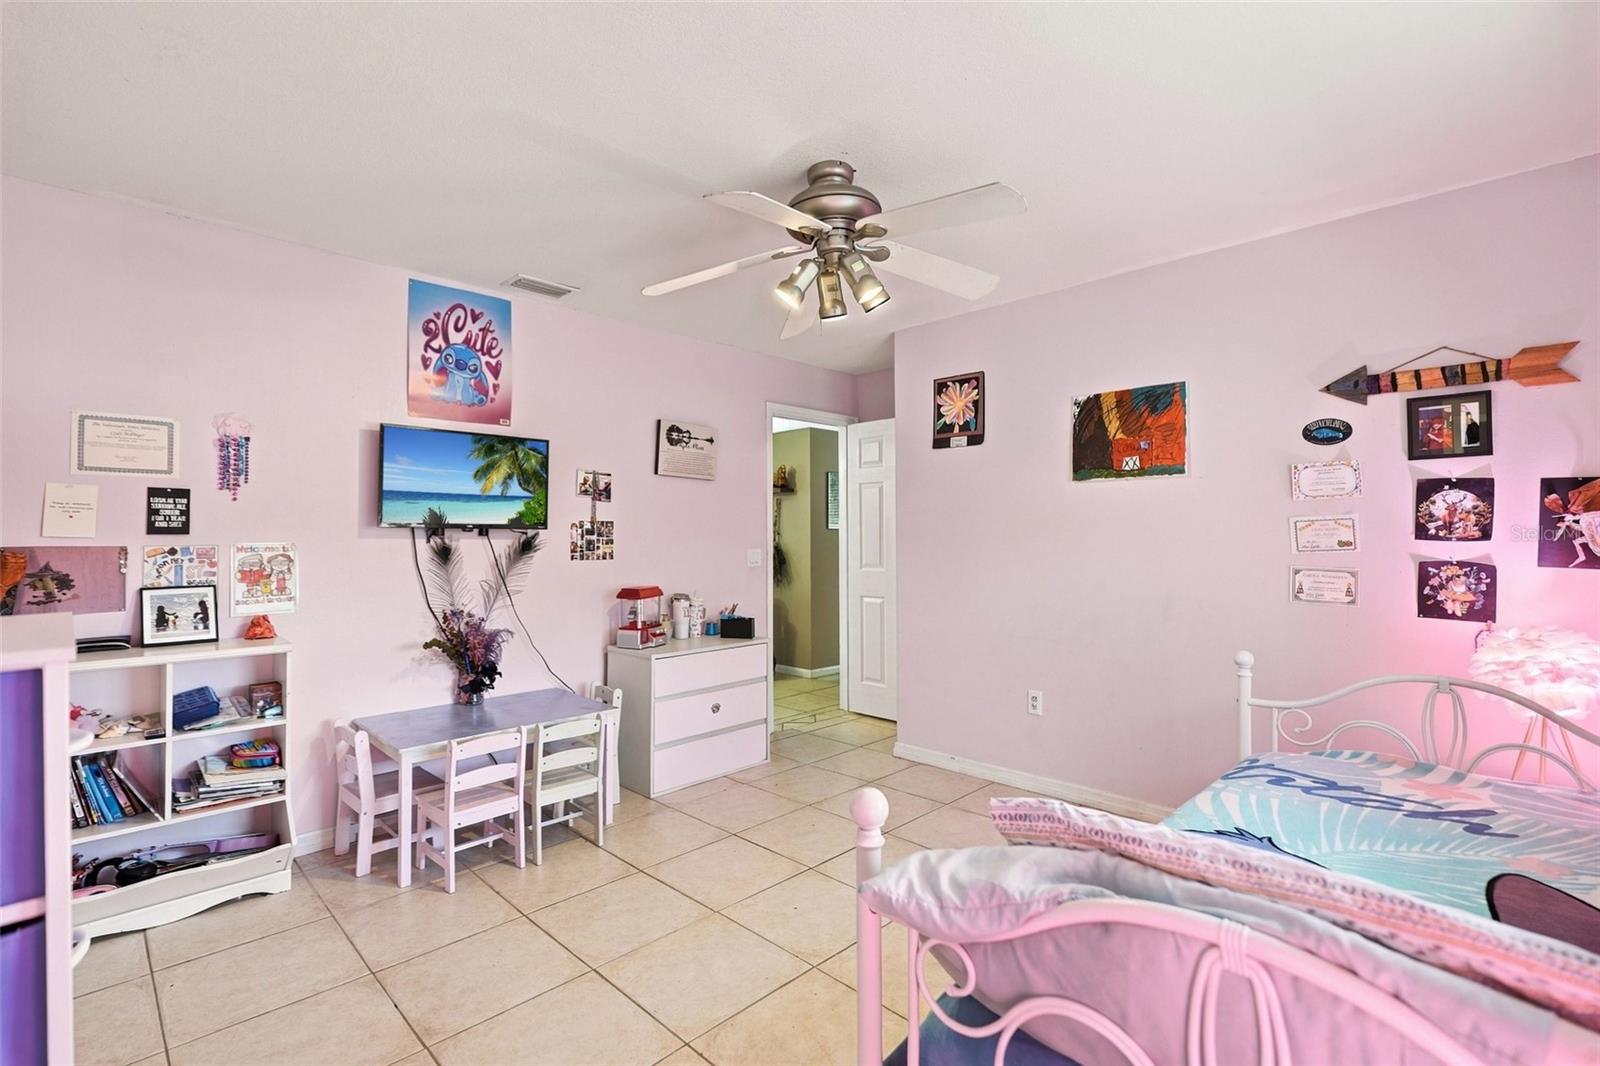
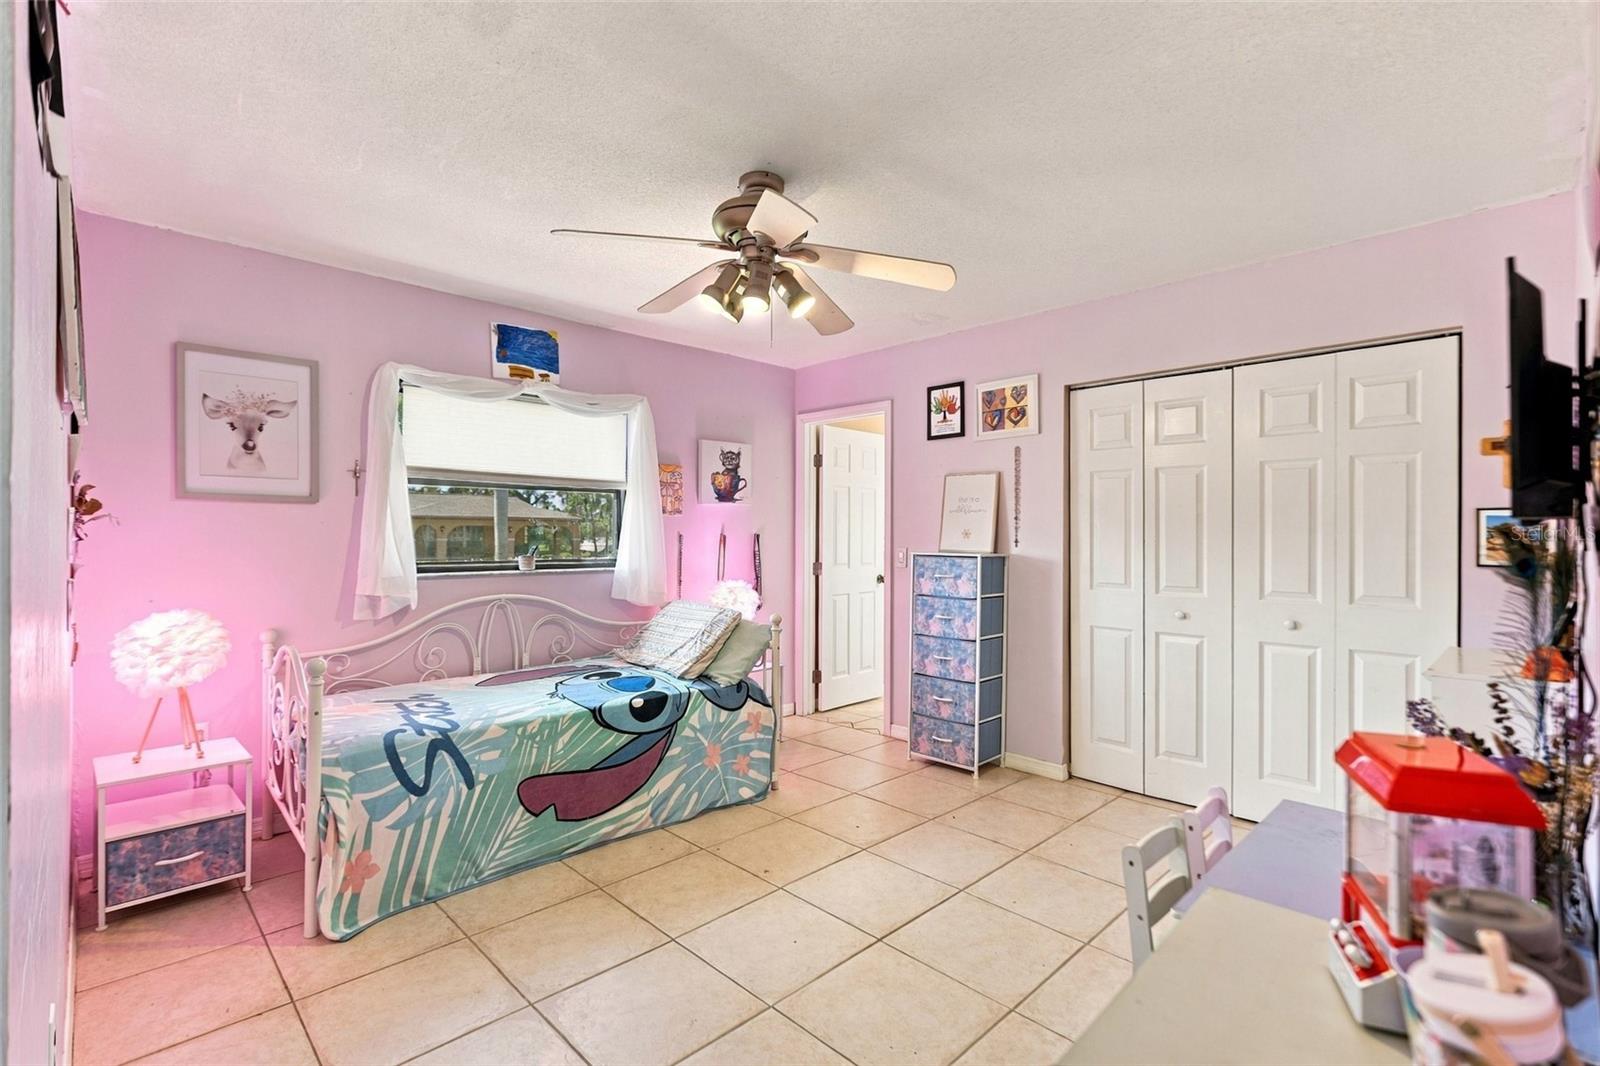
• Two guest bedrooms on a split-bedroom floor plan for privacy
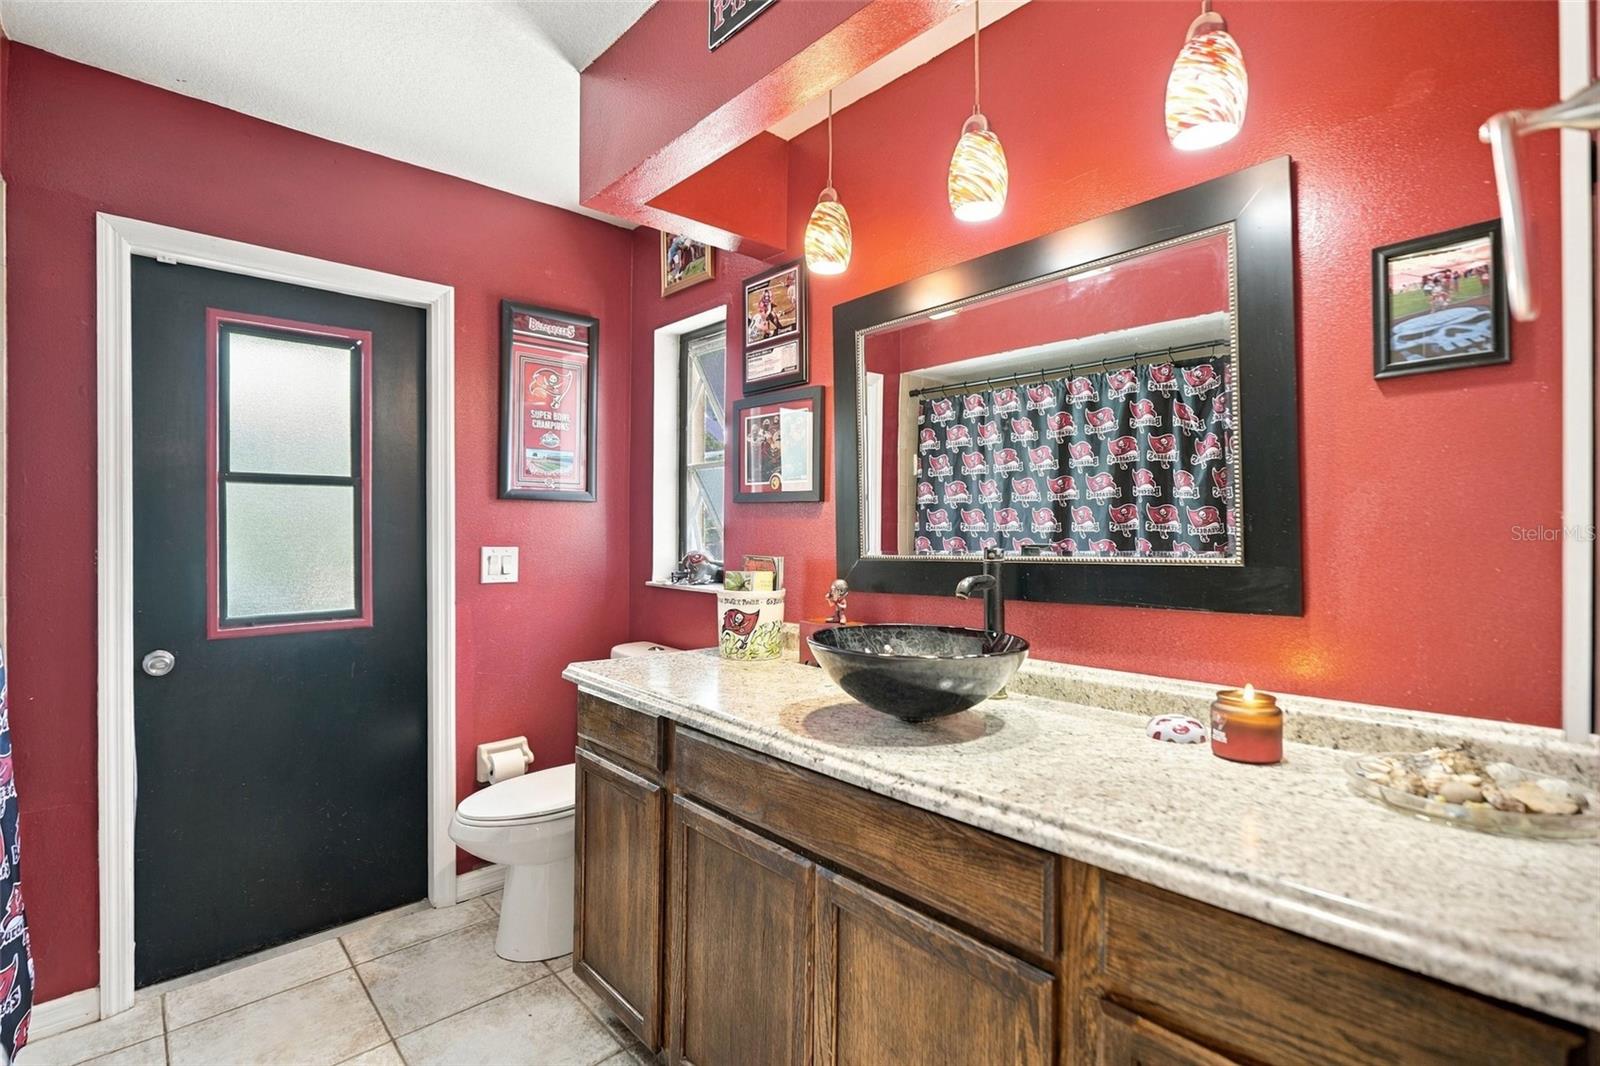
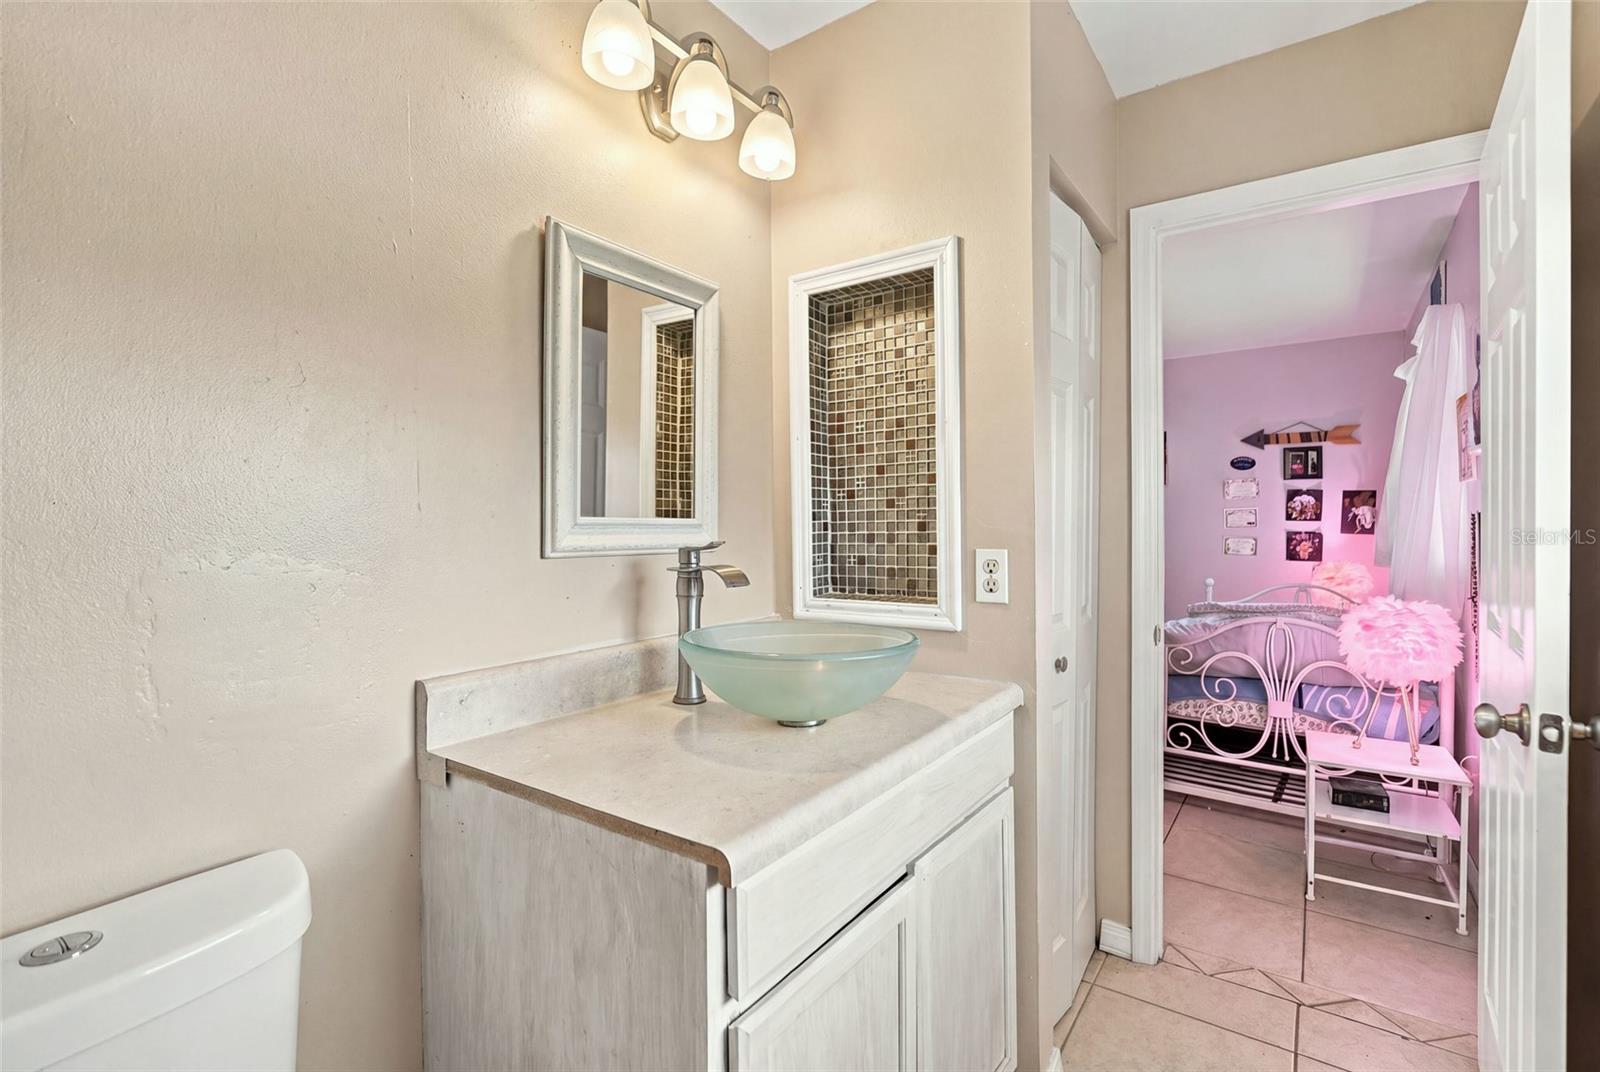
• Shared full guest bathroom with lanai access
• Additional half bathroom for convenience
CONVERTED GARAGE / BONUS ROOM
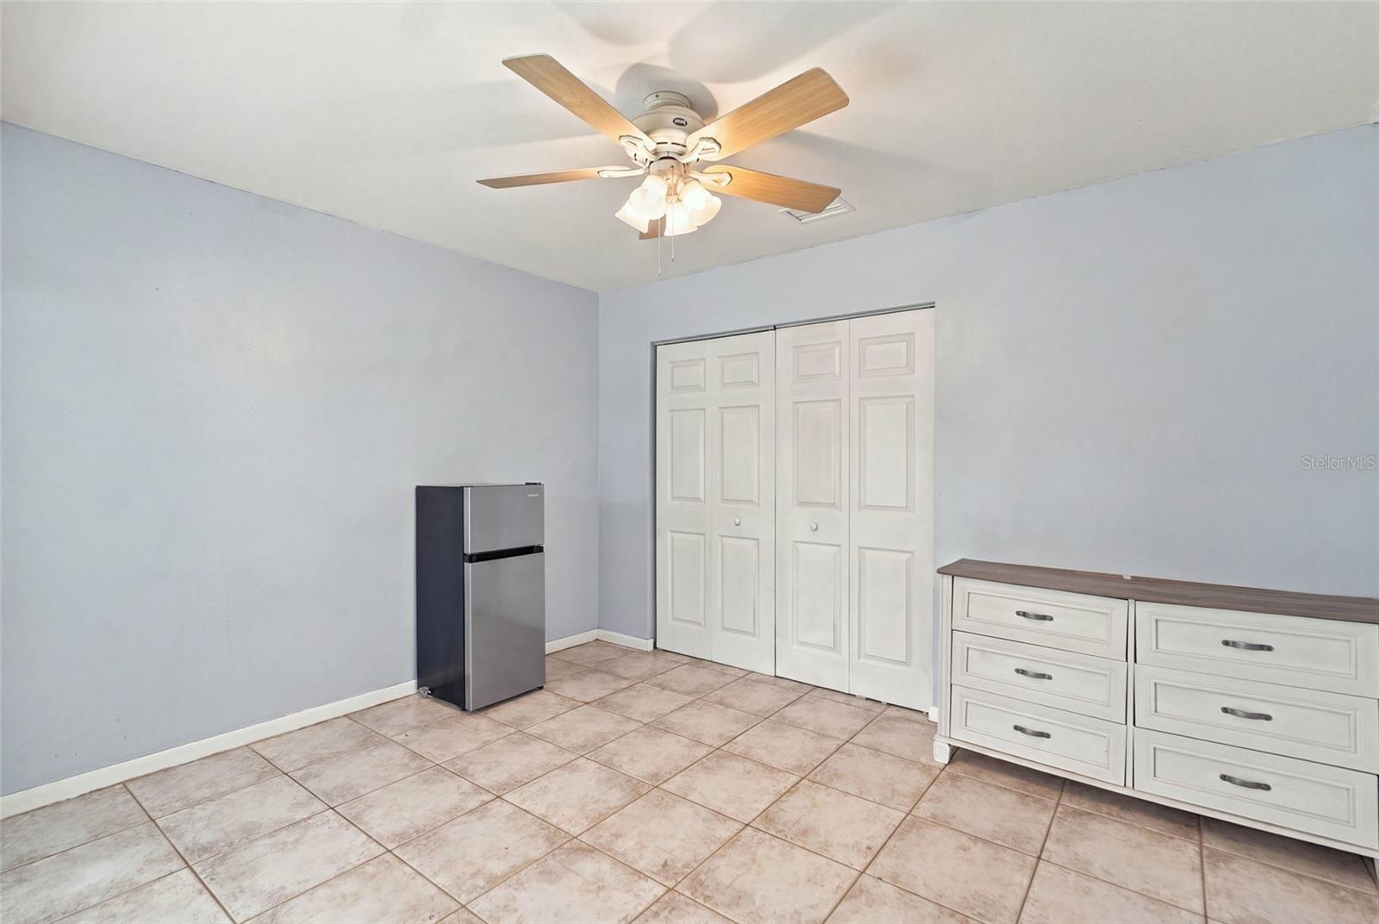
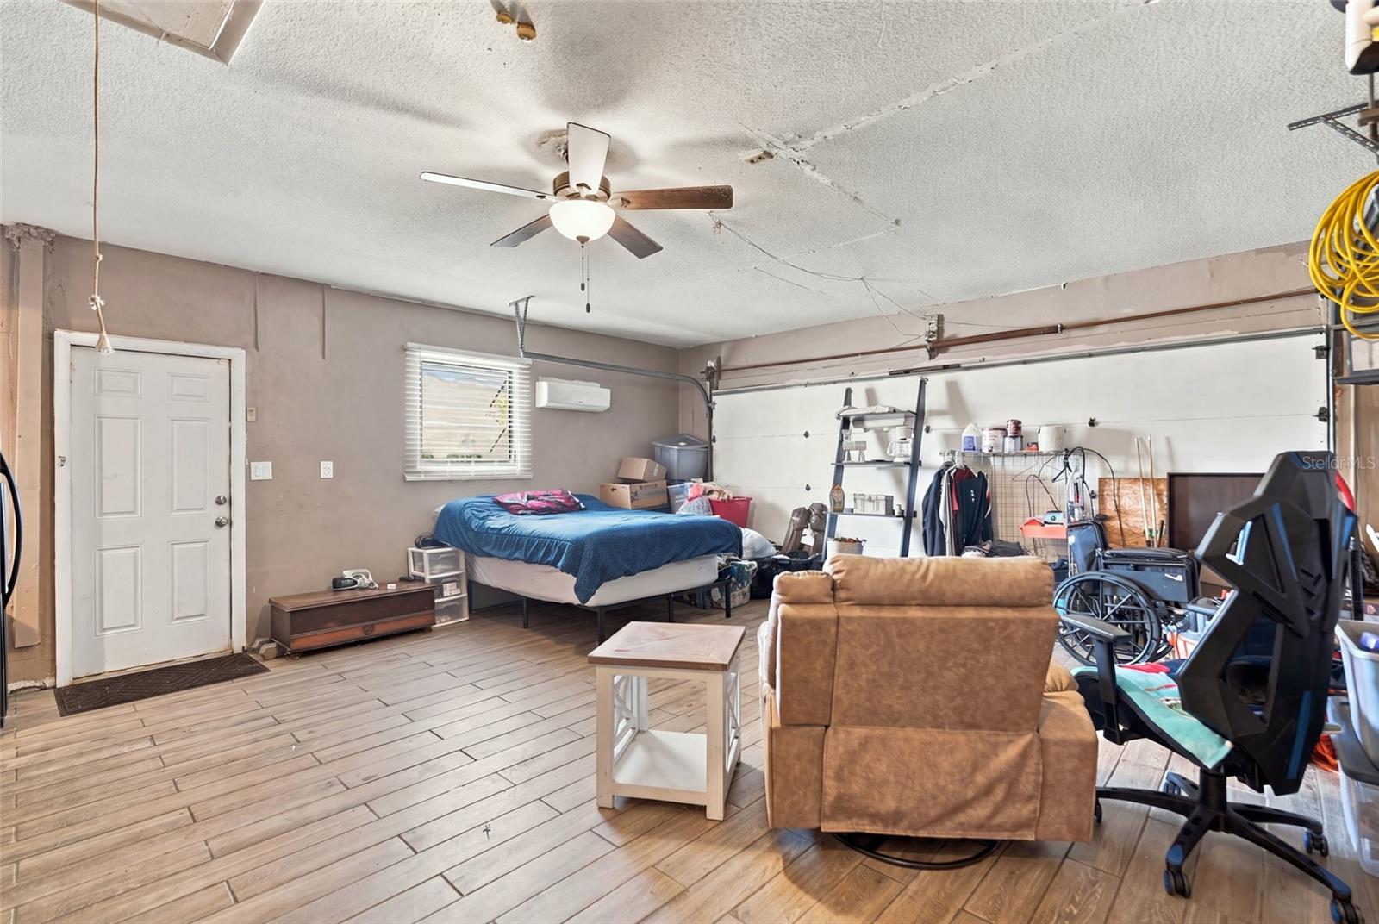
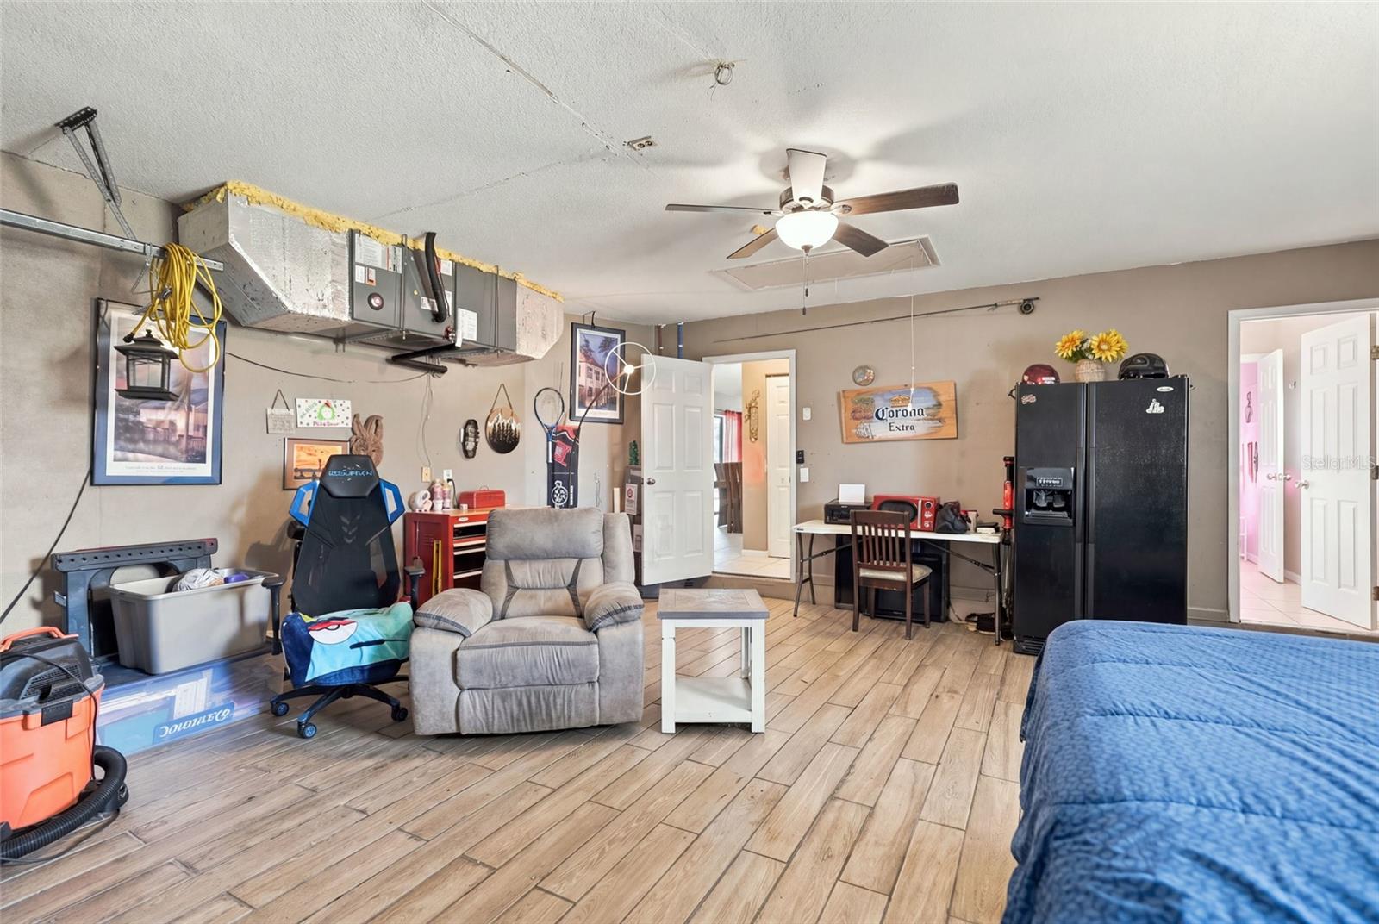
The original TWO-CAR GARAGE has been converted into a versatile FOURTH BEDROOM/BONUS ROOM with a MINI-SPLIT A/C SYSTEM for added comfort. Ideal for a home office, fitness room, hobby space, or additional living area, this flexible space also offers the potential to be converted back into a two-car garage.
OUTDOOR LIVING
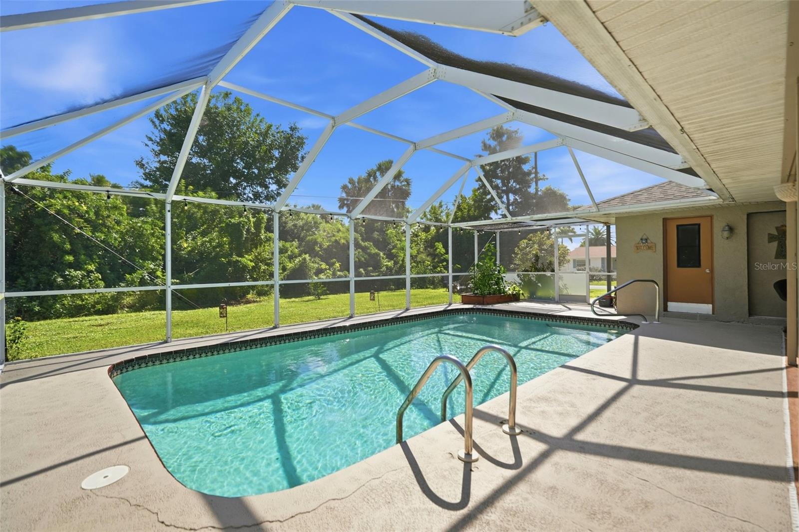
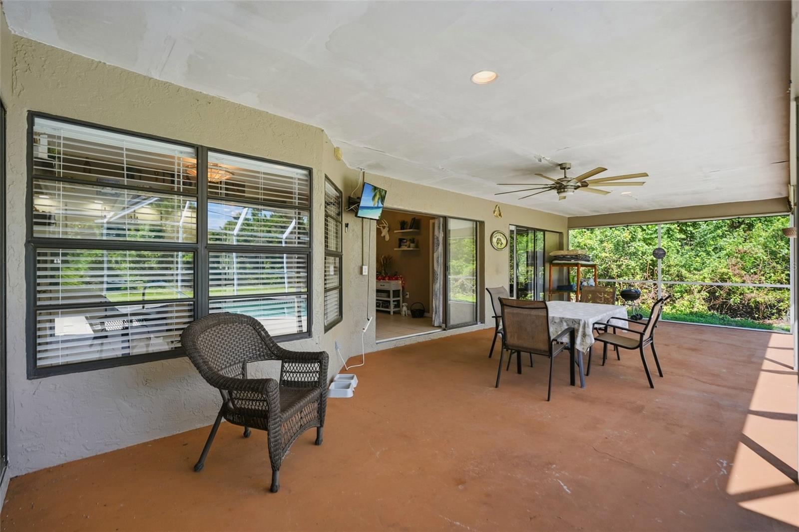
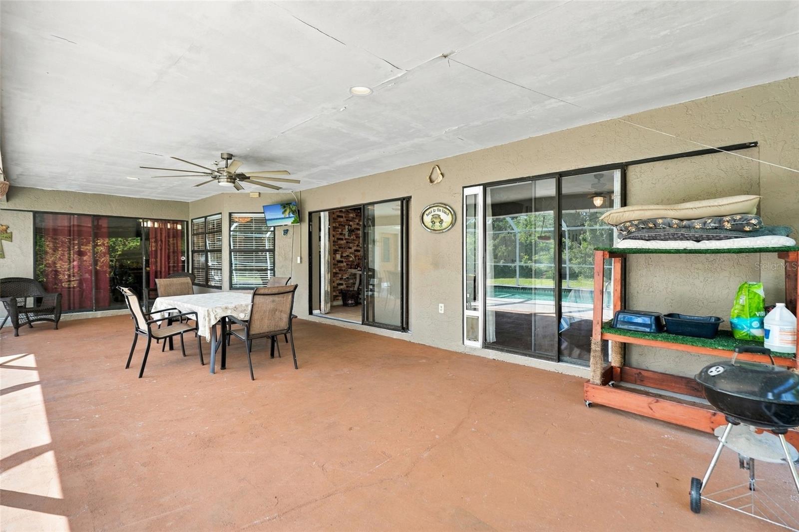
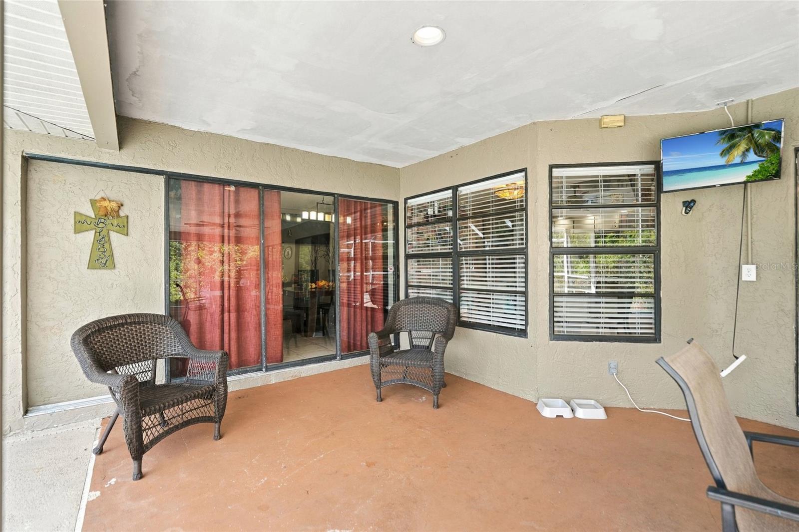
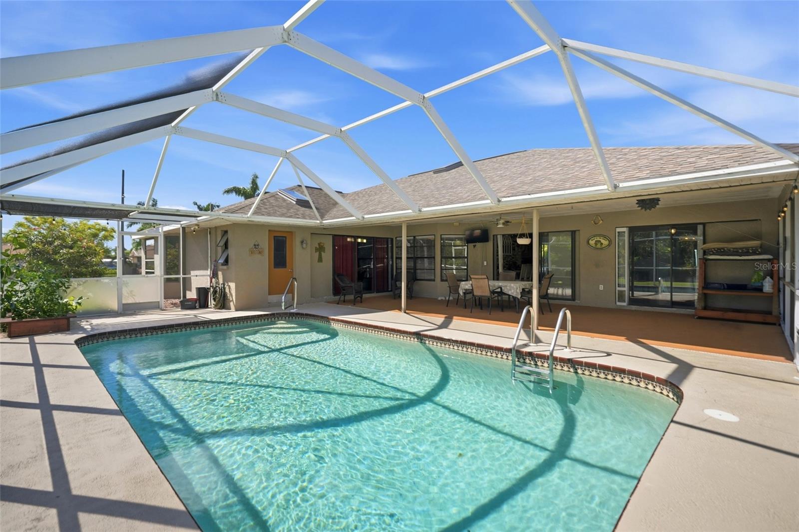
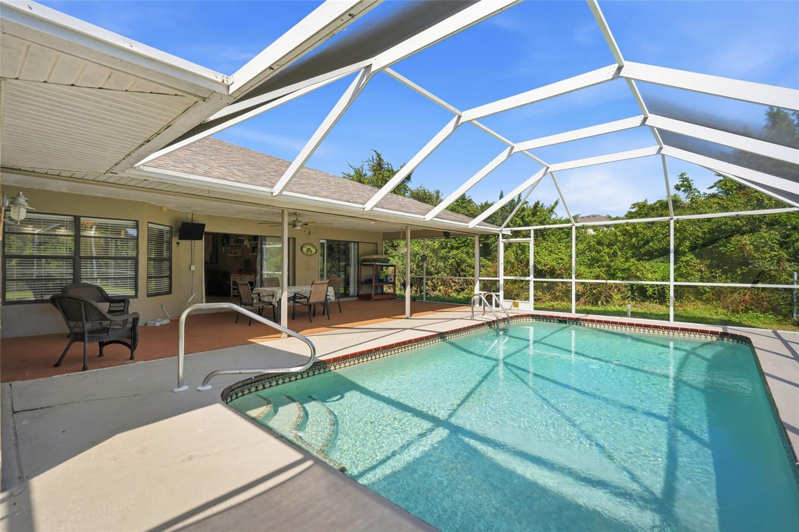
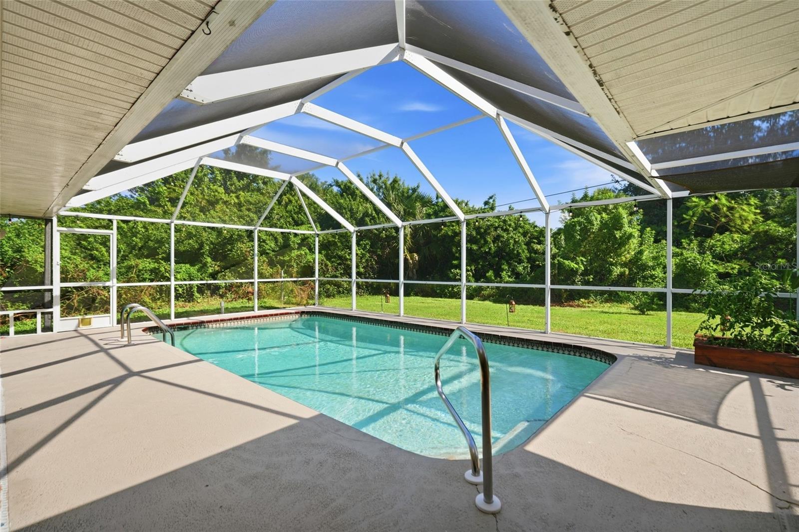
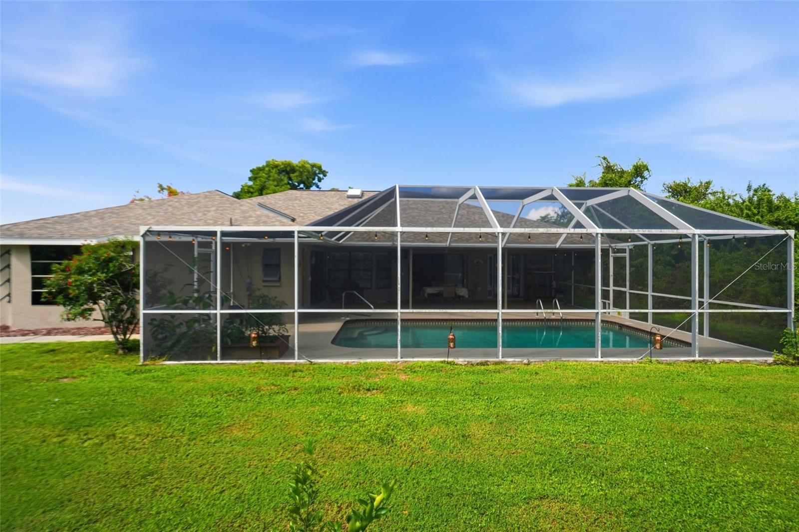
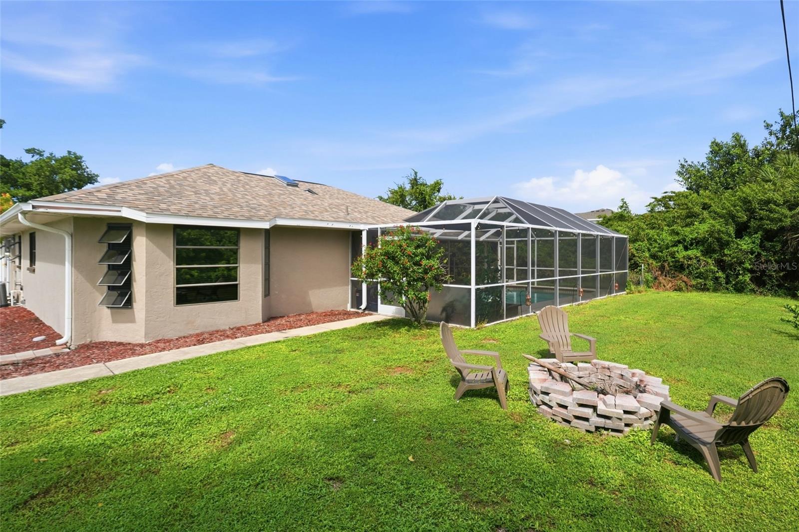
Enjoy your own PRIVATE BACKYARD RETREAT! The spacious SCREENED LANAI offers plenty of room for outdoor dining and entertaining, while the PRIVATE POOL provides the perfect place to relax and unwind. The expansive backyard features a FIRE PIT and plenty of room to expand your outdoor entertaining space.
• Large screened lanai
• Private swimming pool
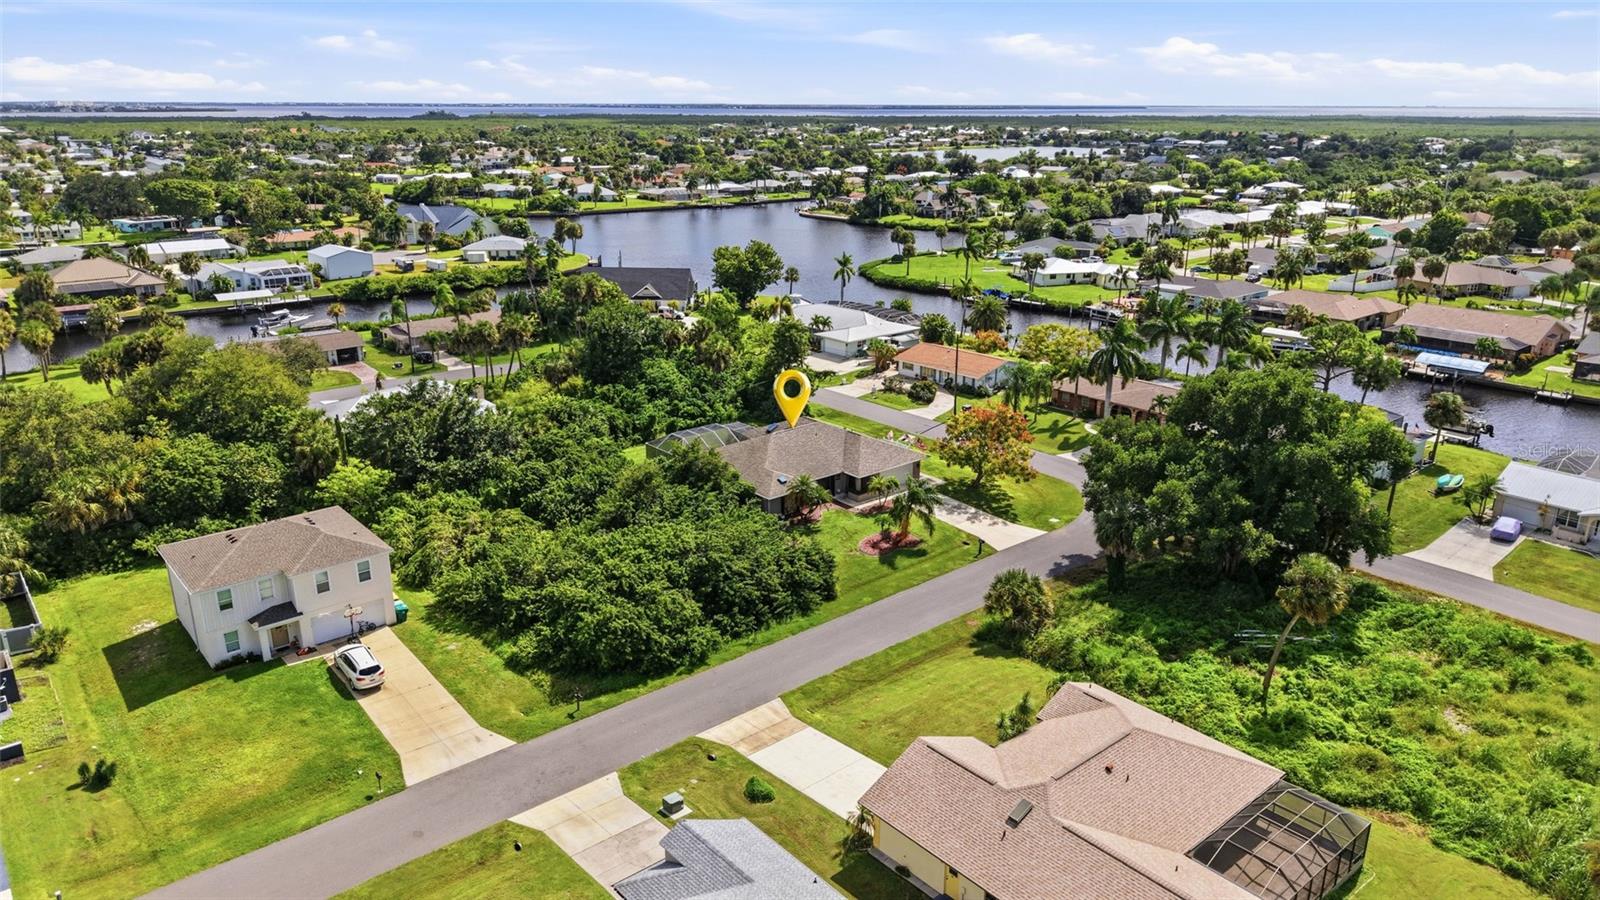
• OVERSIZED CORNER LOT
• Spacious backyard with fire pit
• Plenty of potential for additional outdoor living
UPDATES & ADDITIONAL FEATURES
• NEWER ROOF
• NEWER A/C SYSTEM
• NEWER APPLIANCES
• HOME HAS BEEN REPIPED
• Mini-split A/C in converted garage
• HURRICANE IMPACT WINDOWS across the front of the home
• HURRICANE IMPACT DOOR
AREA HIGHLIGHTS
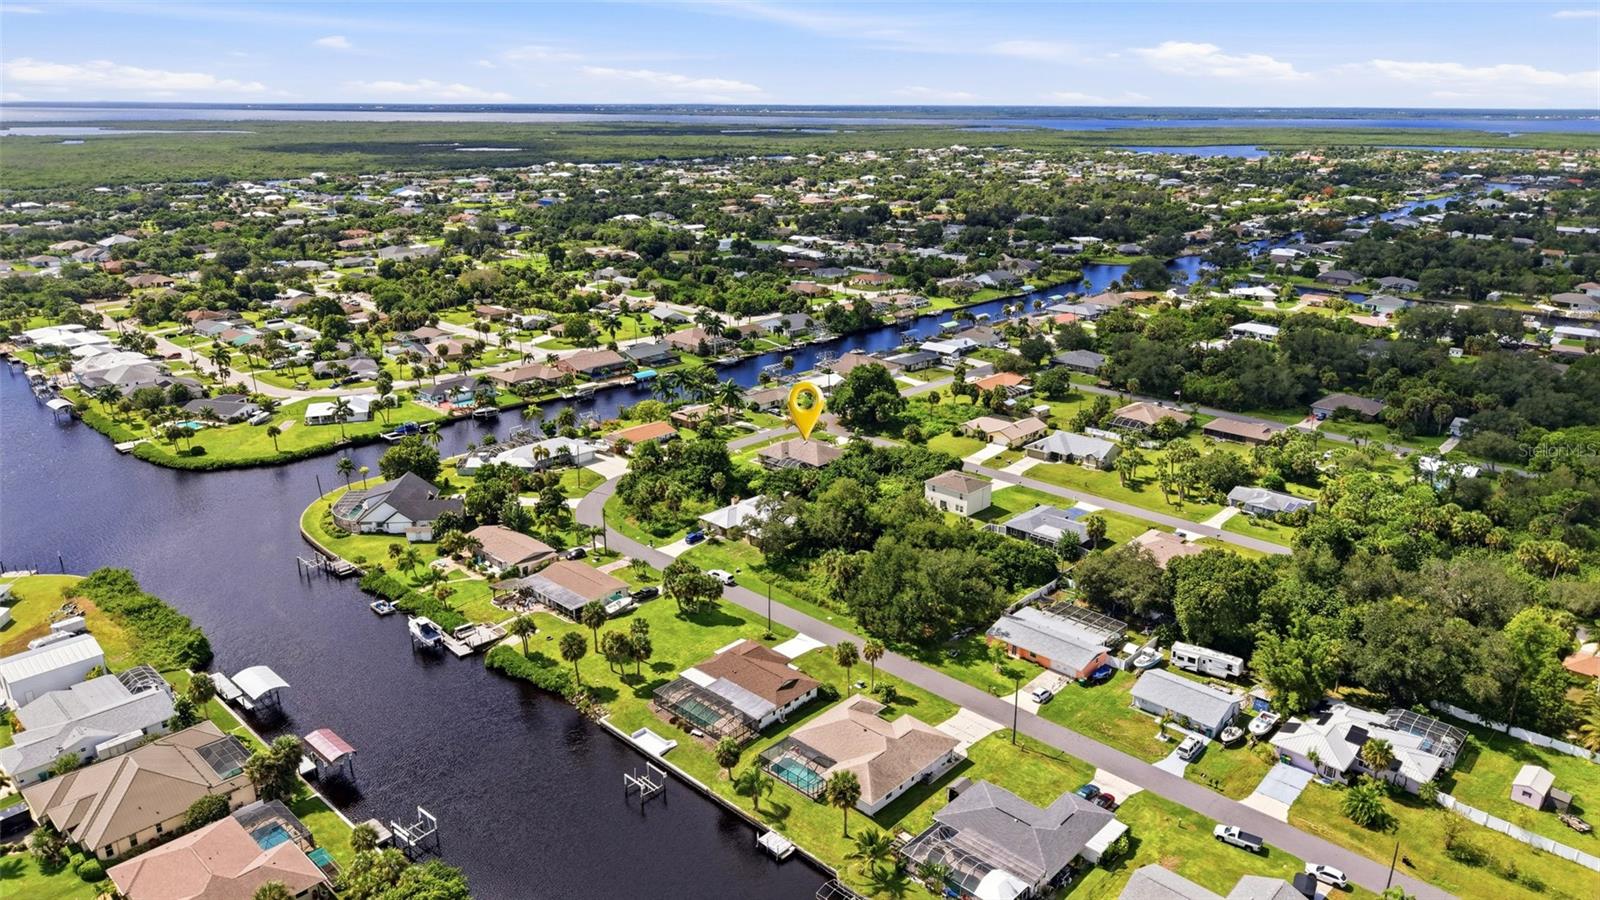
Conveniently located in PORT CHARLOTTE, this home offers easy access to shopping, dining, medical facilities, golf courses, and outdoor recreation. Enjoy nearby PORT CHARLOTTE BEACH PARK with Charlotte Harbor views, a fishing pier, and boat ramp. Explore historic downtown PUNTA GORDA and FISHERMEN'S VILLAGE for waterfront dining, shopping, and entertainment. Boating, fishing, nature trails, and the beautiful Gulf beaches of ENGLEWOOD and BOCA GRANDE are all within driving distance.
With its GENEROUS LIVING SPACE, PRIVATE POOL, OVERSIZED LOT, and NUMEROUS UPDATES, this home offers a wonderful opportunity to enjoy the SOUTHWEST FLORIDA LIFESTYLE!
Saturday, November 21 · 11am–1pm
In person · no appointment needed
| Date | Event | Price | Source |
|---|---|---|---|
| listed (Active) | $350,000 | StellarMLS #C7532253 |
Hi there — ask anything about this property or the area and the team will get right back to you.
Local real estate advisory services provided by agent with GGMS Demo Agency
Listed by Robert Rose with Kw Peace River Partners · Cell: 941-875-9060
Listings courtesy of Stellar MLS as distributed by MLS GRID. Based on information submitted to the MLS GRID. All data is obtained from various sources and may not have been verified by broker or MLS GRID. Supplied Open House Information is subject to change without notice. All information should be independently reviewed and verified for accuracy. Properties may or may not be listed by the office/agent presenting the information. Listing information is provided for consumers? personal, non-commercial use, solely to identify prospective properties for potential purchase; all other use is strictly prohibited and may violate relevant federal and state law. Information deemed reliable but not guaranteed. Copyright © 2026 MLS GRID. All Rights Reserved.
You agree to GGMS Demo Agency Terms of Use and Privacy Policy. By choosing to contact a property, you also agree that GGMS Demo Agency and its associates may call, text, or email you regarding any inquiries or activities you submit through our website. This may involve the use of automated means and prerecorded or artificial voices.
Step 1 of 2
Create a free account to view all listings, save searches, and get alerts when new homes match.
Step 2 of 2
Tell us how to reach you about homes you like.
Enter your password to sign in as
Create a free account to view all listings, save searches, and get alerts when new homes match.
Already have an account? Sign in
Sign in to your account.
New here? Create an account