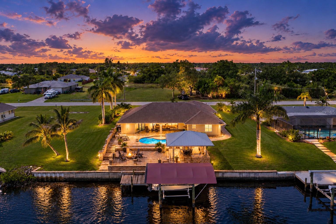
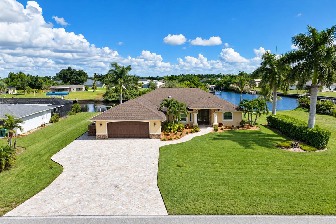
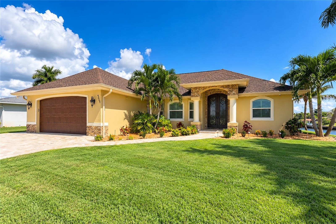
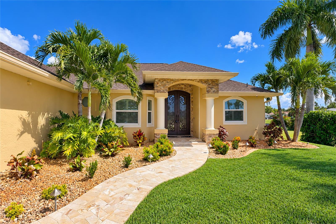
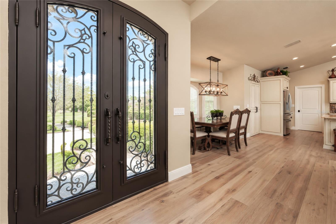
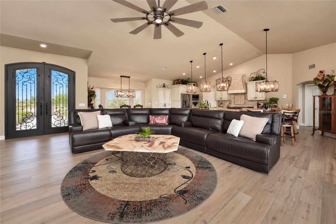
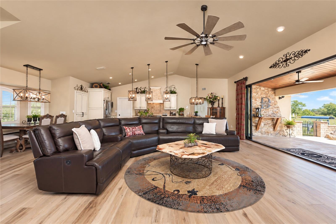
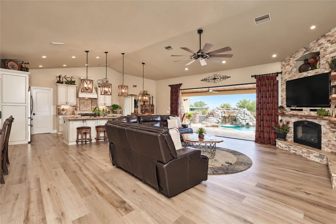
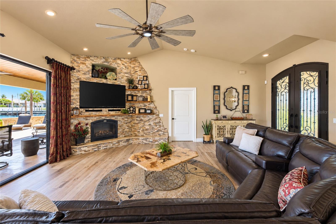
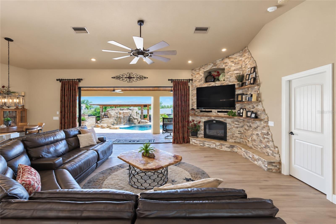
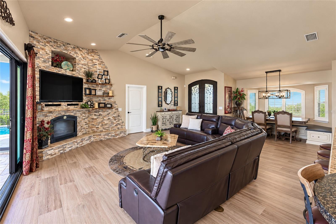
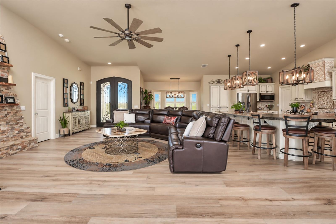
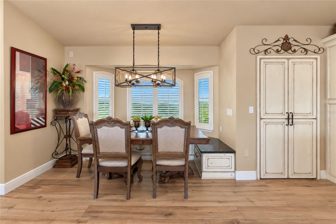
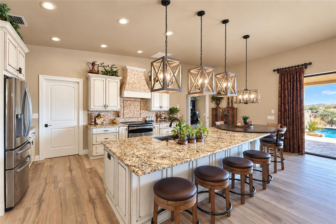
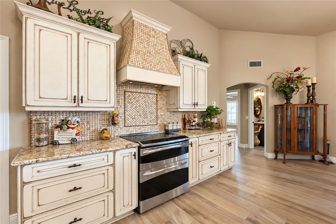
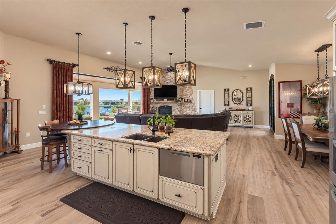
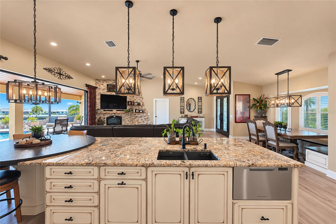
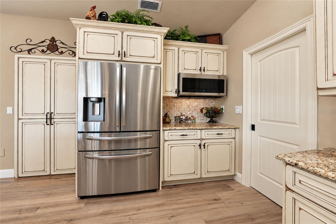
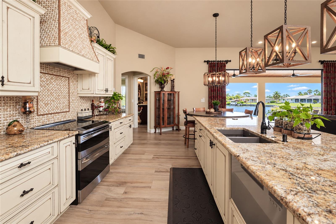
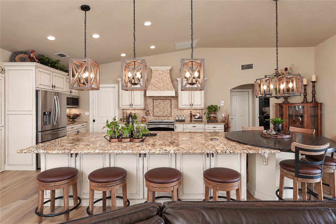
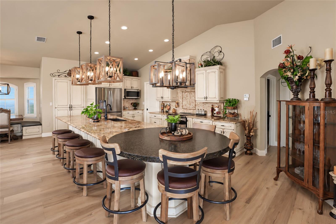
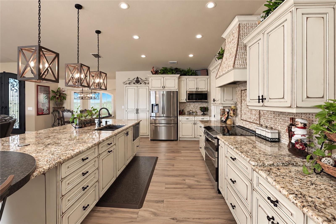
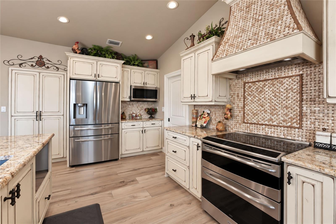
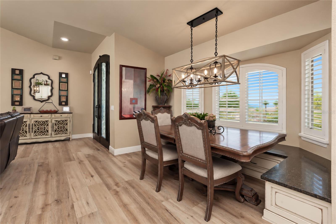
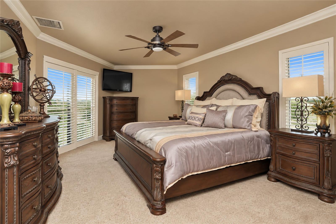
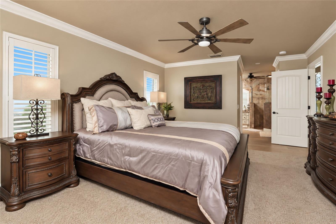
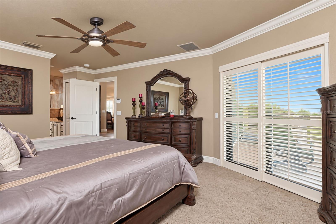
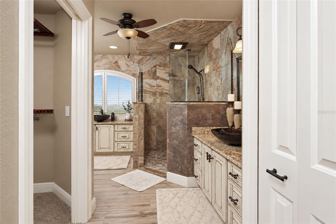
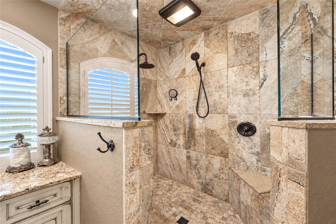
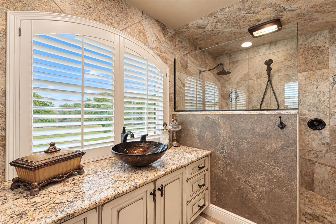
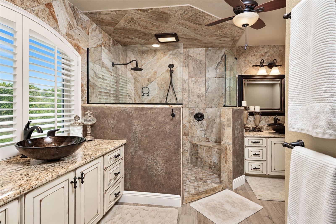
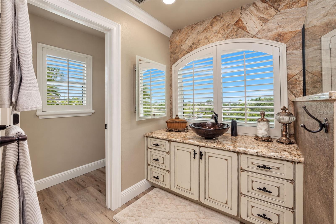
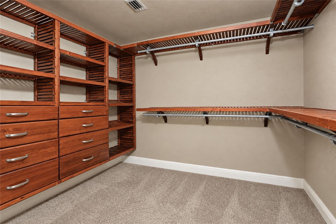
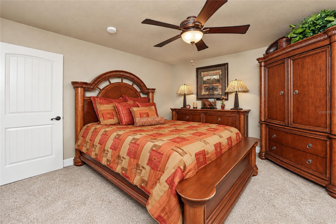
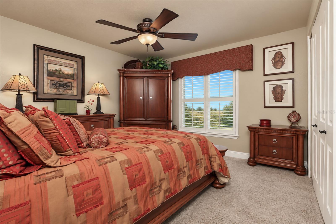
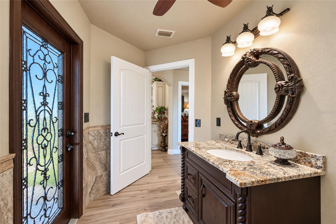
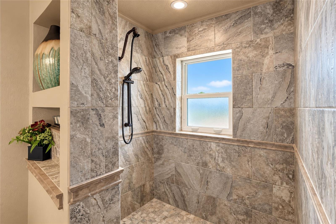
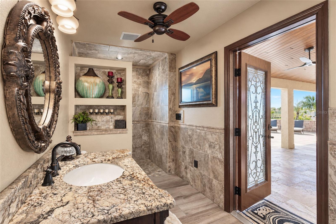
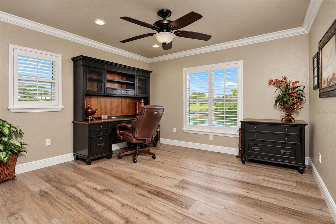
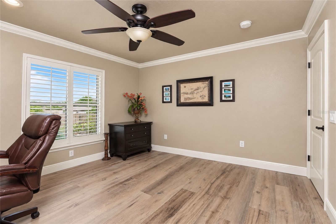
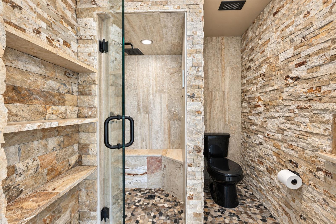
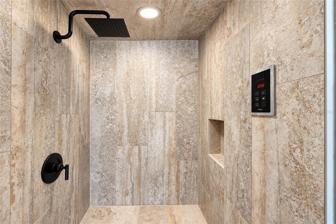
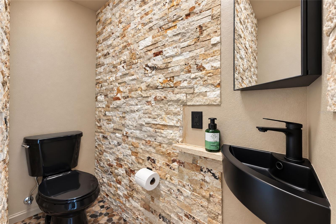
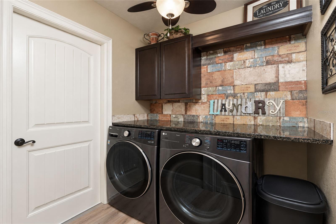
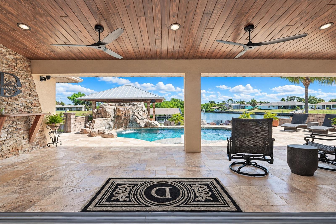
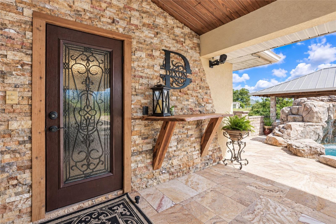
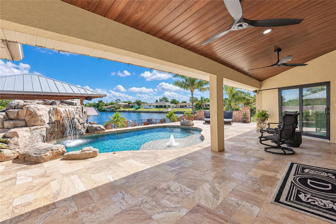
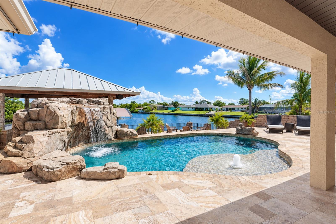
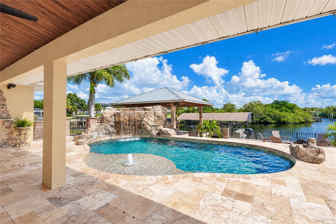
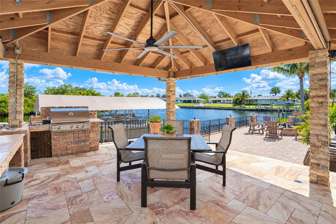
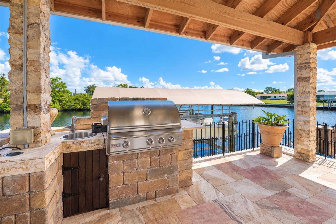
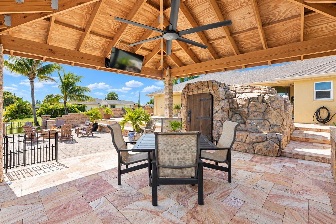
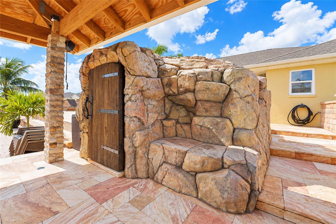
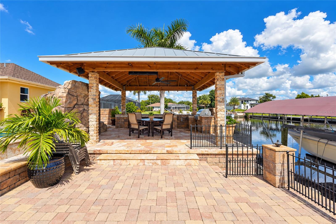
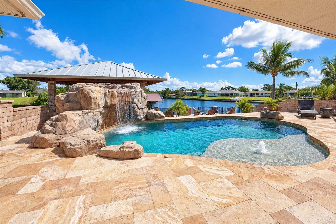
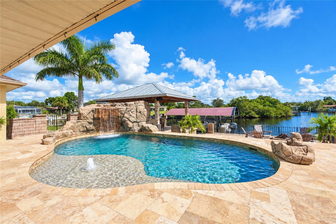
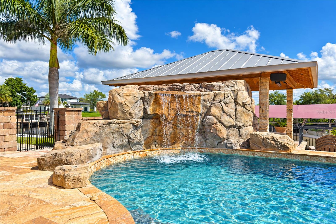
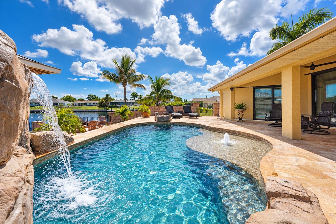
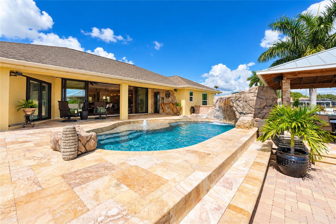
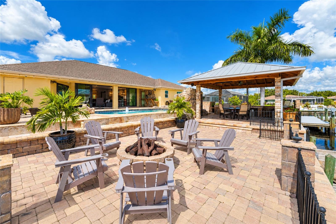
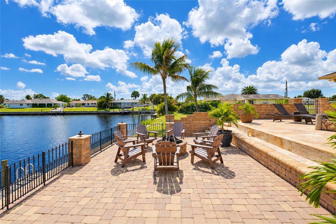
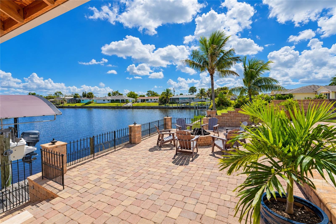
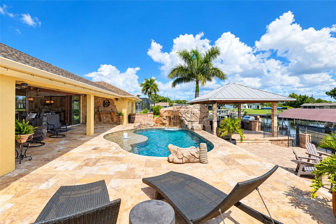
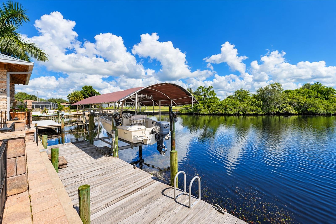
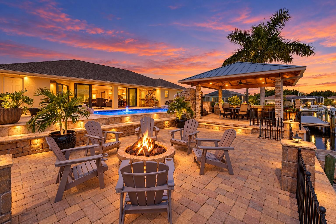
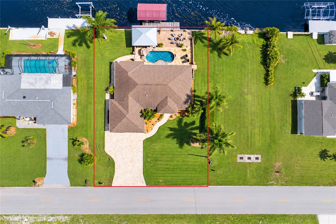
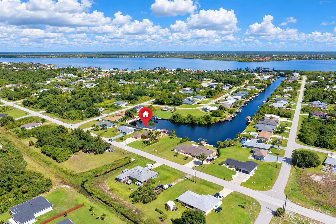
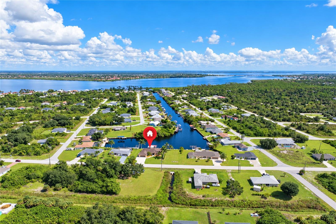
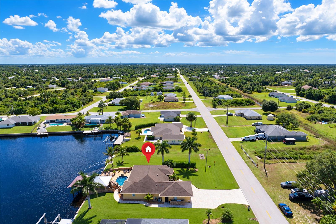
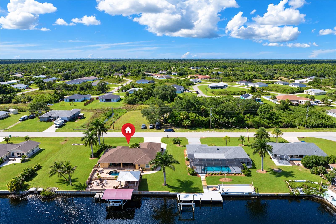
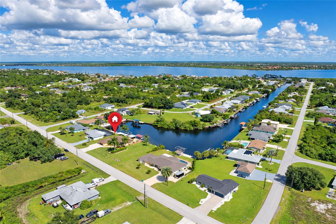
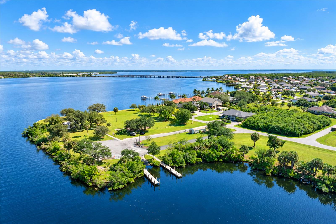
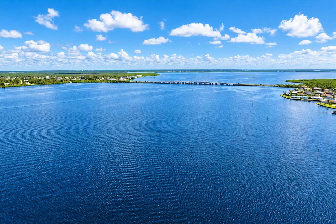
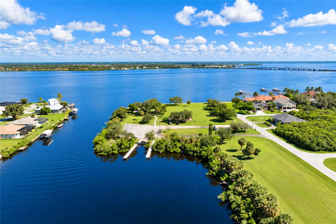
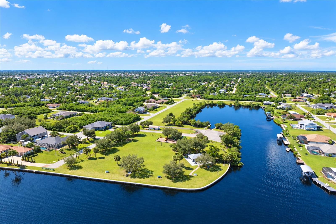
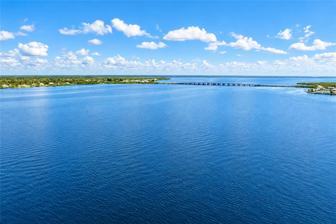
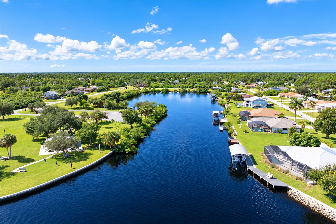
RESORT STYLE WATERFRONT LIVING! The travertine driveway, walkway and front porch are just a beginning! Enter through the iron, double front doors (with electric, disappearing screen) into this stunning, custom redesigned TURNKEY FURNISHED home. Nothing has been overlooked here! The Great Room, with cathedral ceiling and unique floor to ceiling tiled fireplace, is open to the stunning kitchen and has a full wall of pocket sliders allowing an expansive view of the heated waterfall pool, travertine tiered deck and on to the waterway beyond. The tile work in this home is amazing! The open kitchen offers custom solid wood distressed cherry soft close cabinetry, stainless appliances including double oven, granite countertops, basket weave tile backsplash, lighting above and below cabinets, and island with a large breakfast bar plus additional attached granite top round seating. This split plan features 3 bedrooms and 3 full baths, one with pool access and another with a steam shower. The ensuite primary bedroom has pocket sliders for easy access to the covered deck, a large walk-in closet with custom shelving and drawers, and bathroom with double vanities and tiled walk-in shower with 2 shower heads. The tiered outdoor living area features a resort style pool with rock formation waterfall, sun shelf with fountain, Mister System on the deck, a 24 x 24 tiki hut with an outdoor kitchen featuring a Blaze built in grill and galvanized metal roof and travertine flooring, a gas fire pit, and additional refrigerator (look inside the door behind the waterfall). Beyond is 100 feet of water frontage with a seawall, 33 x 8 dock with water and electric, 10,000 lb. covered boat lift affording boaters the ideal setup for exploring the waterways heading out to the Myakka River, Charlotte Harbor and the Gulf. Additional features include impact doors and windows, Sonos Sound System, whole house generator, 250 gallon propane tank, 3 stage whole house water filter system plus Bosch Insta Hot tankless water heater, central vac system, irrigation system for lawn and landscaping, and landscape lighting. All this, plus an extra lot (directly across the street) is included. Except for a few personal items, all the decor, furniture and furnishings will remain. Conveniently located near shopping, dining, medical facilities, and Cool Today Park (Spring training home of The Atlanta Braves), This is truly an effortless, move-in opportunity. Reach out today to schedule a private showing of your new home!
| Date | Event | Price | Source |
|---|---|---|---|
| listed (Active) | $879,000 | StellarMLS #C7532078 |
Hi there — ask anything about this property or the area and the team will get right back to you.
Local real estate advisory services provided by agent with GGMS Demo Agency
Listed by Shellee Guinta with Coldwell Banker Sunstar Realty · Cell: 941-627-3321
Listings courtesy of Stellar MLS as distributed by MLS GRID. Based on information submitted to the MLS GRID. All data is obtained from various sources and may not have been verified by broker or MLS GRID. Supplied Open House Information is subject to change without notice. All information should be independently reviewed and verified for accuracy. Properties may or may not be listed by the office/agent presenting the information. Listing information is provided for consumers? personal, non-commercial use, solely to identify prospective properties for potential purchase; all other use is strictly prohibited and may violate relevant federal and state law. Information deemed reliable but not guaranteed. Copyright © 2026 MLS GRID. All Rights Reserved.
You agree to GGMS Demo Agency Terms of Use and Privacy Policy. By choosing to contact a property, you also agree that GGMS Demo Agency and its associates may call, text, or email you regarding any inquiries or activities you submit through our website. This may involve the use of automated means and prerecorded or artificial voices.
Step 1 of 2
Create a free account to view all listings, save searches, and get alerts when new homes match.
Step 2 of 2
Tell us how to reach you about homes you like.
Enter your password to sign in as
Create a free account to view all listings, save searches, and get alerts when new homes match.
Already have an account? Sign in
Sign in to your account.
New here? Create an account