Price cut: $75K (11/13)
$1,650,000

4245 Spire Street, Port Charlotte, FL 33981

6beds
4baths
4,777sqft
Quick facts
Single Family Residence 41 Days on Market Built in 2008 $345.41/sqft 10,034 sq ft

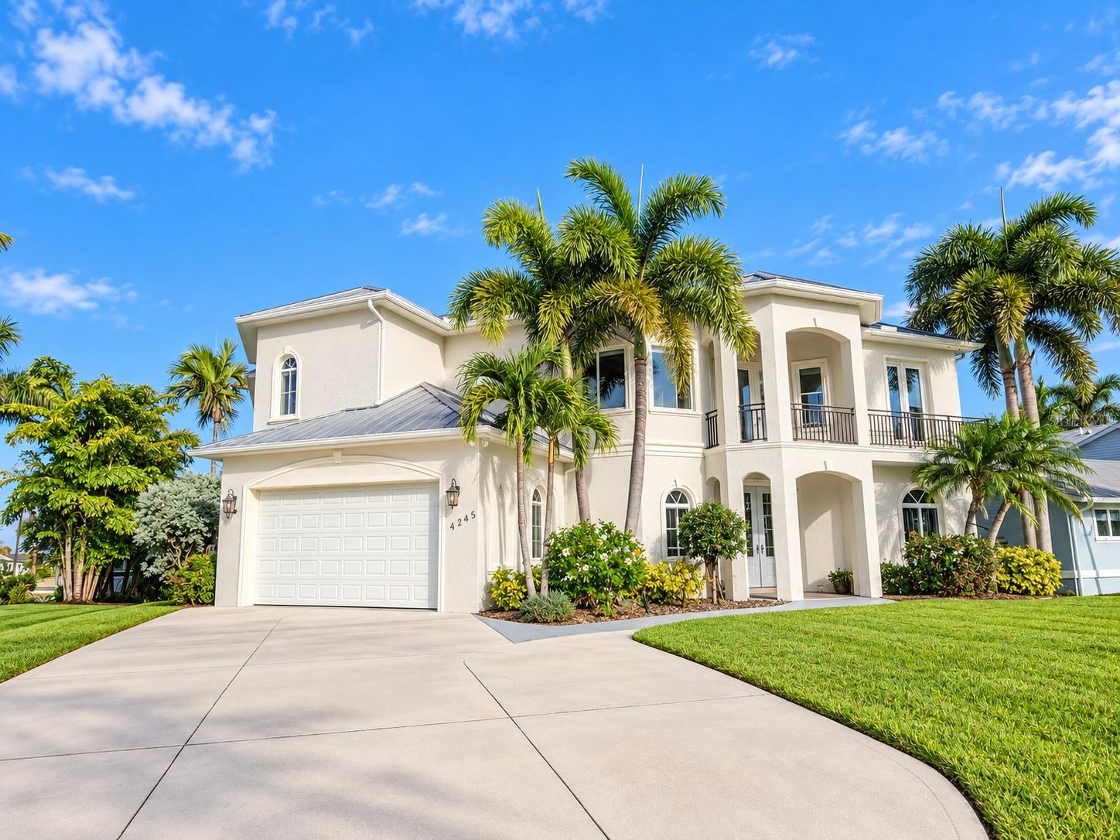
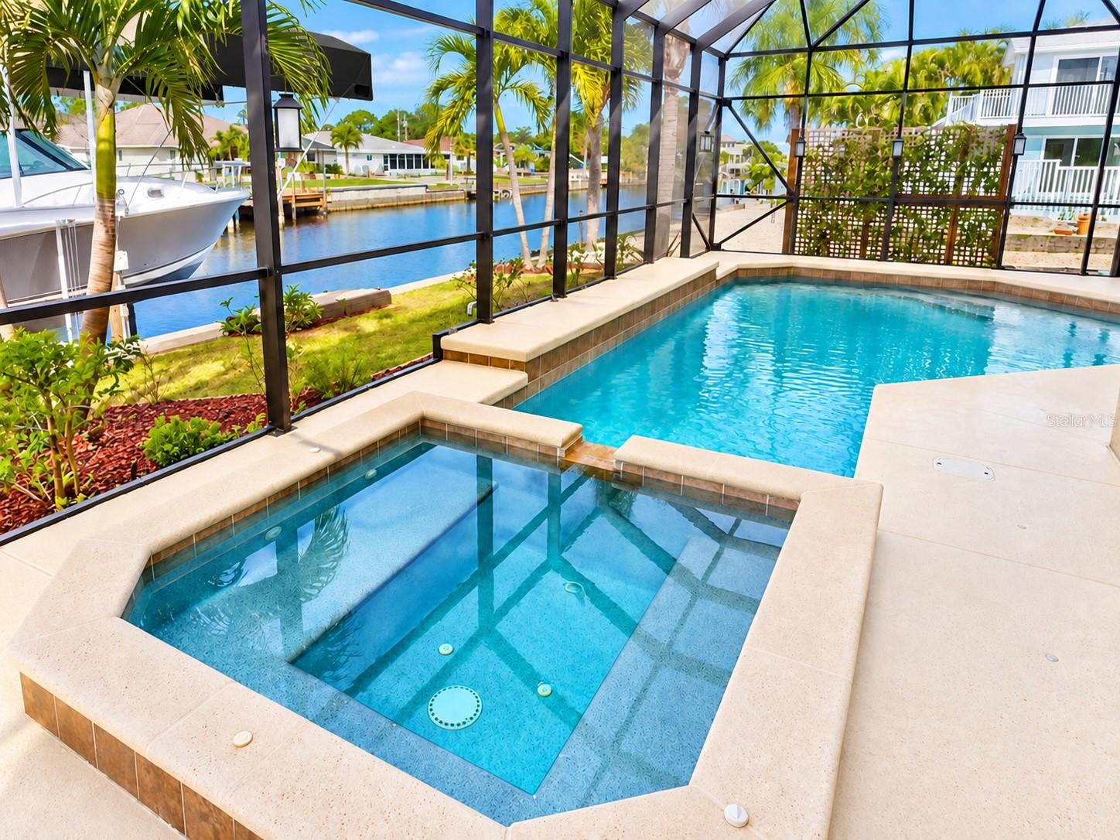
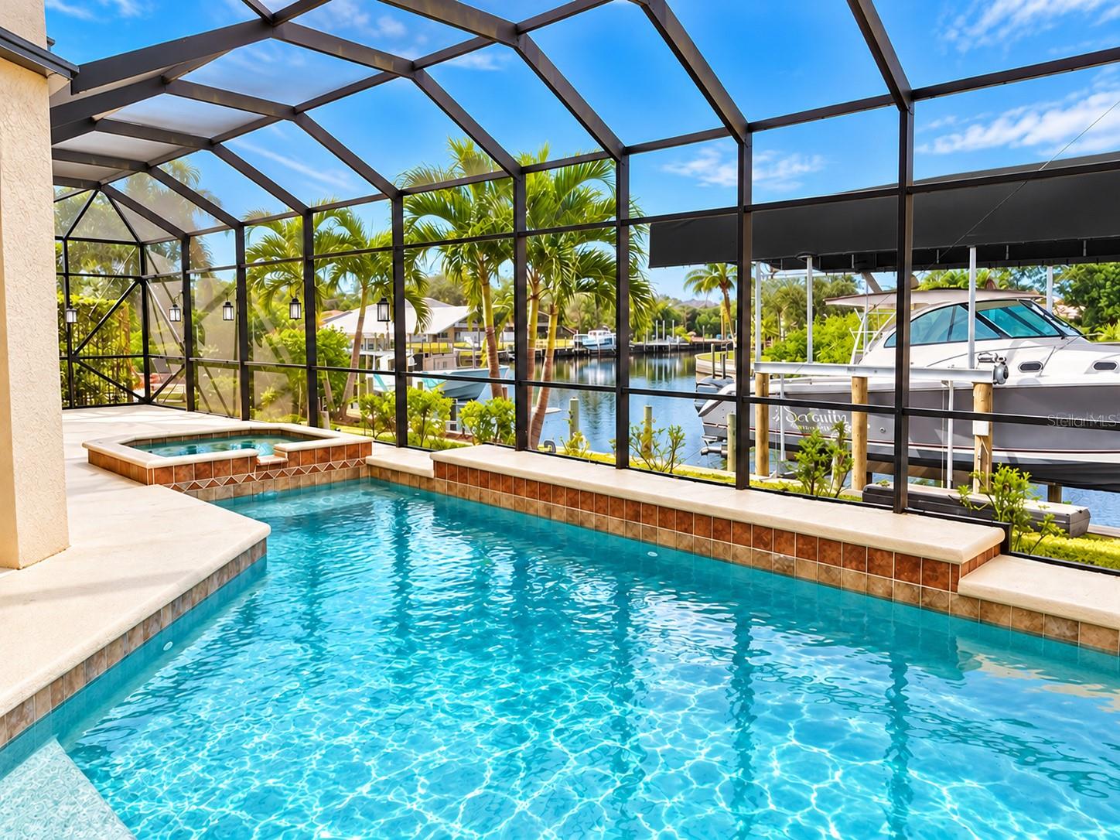
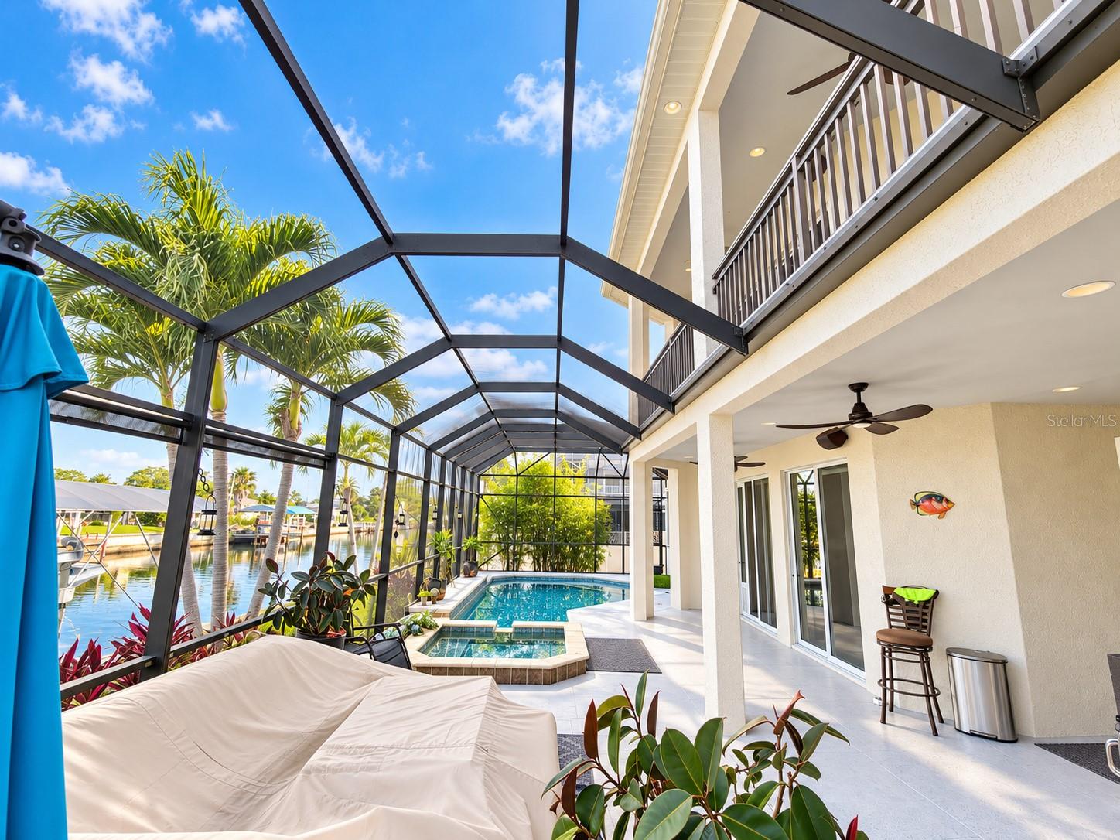
TARPON SEASON STARTS AT YOUR OWN DOCK. Fish Boca Grande Pass in the morning, meet friends at the world-famous Boca sandbar, or cruise to Fishermen’s Village for lunch. Then head home for a gorgeous sunset while you soak in your heated saltwater pool and spa.

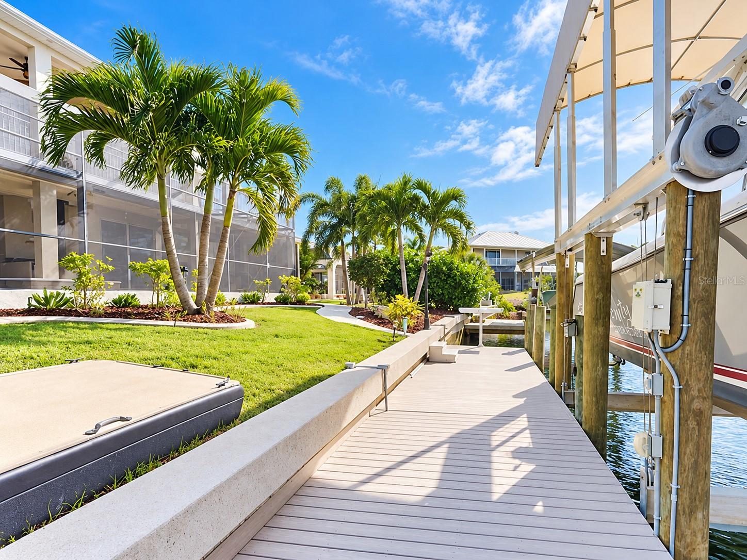
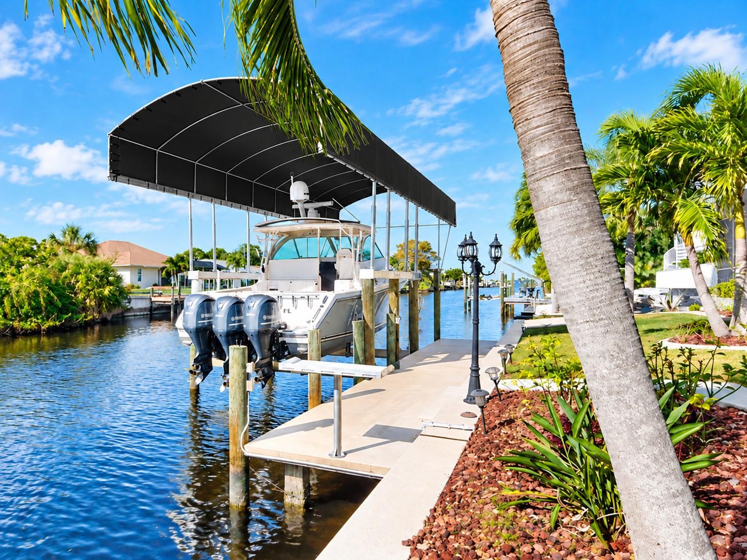
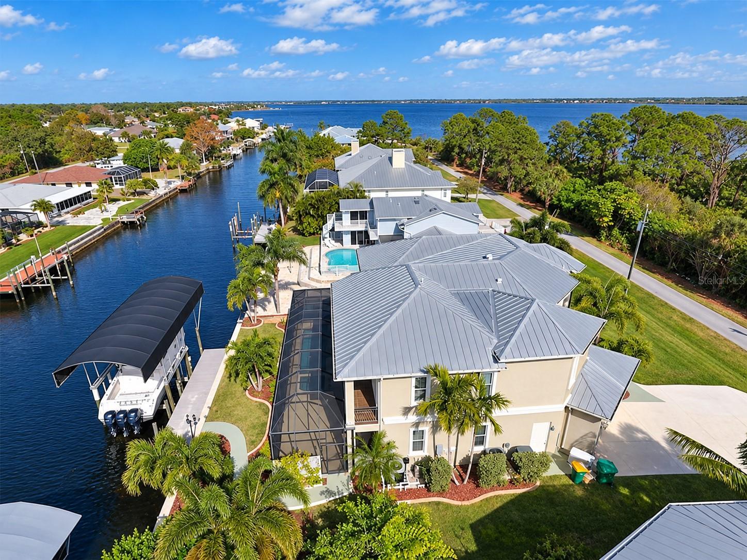
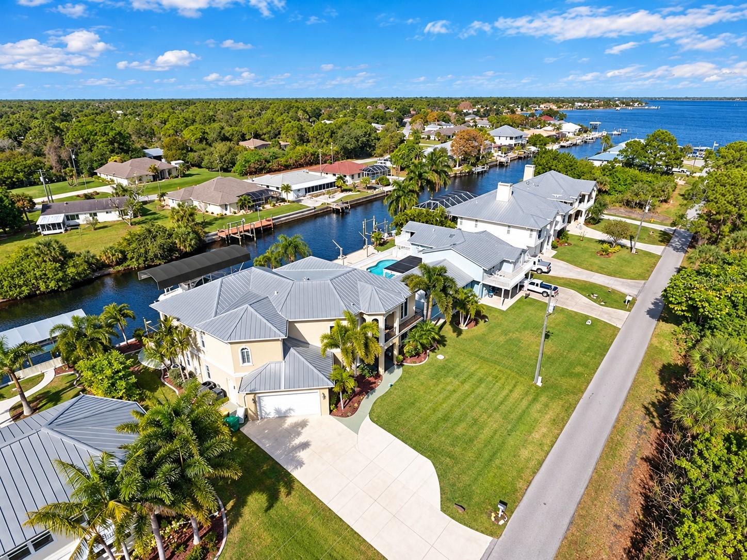
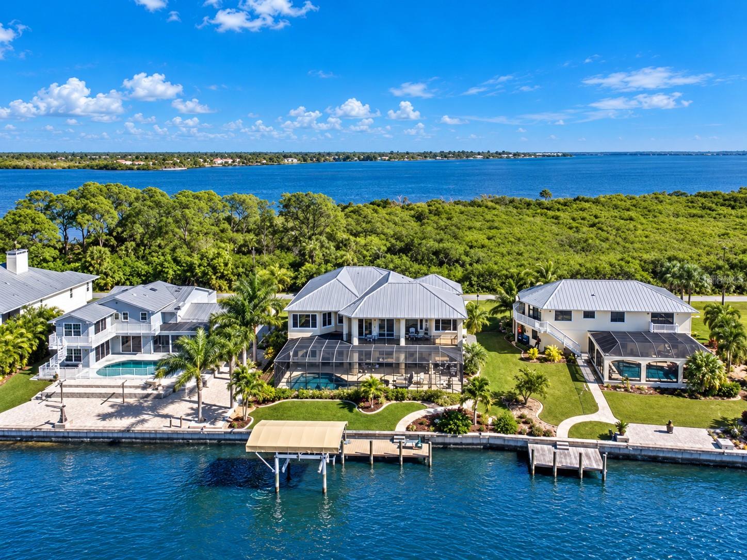
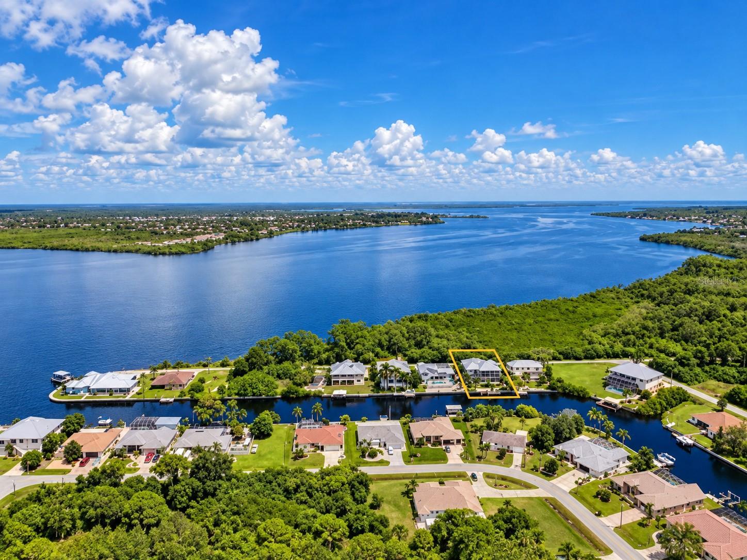
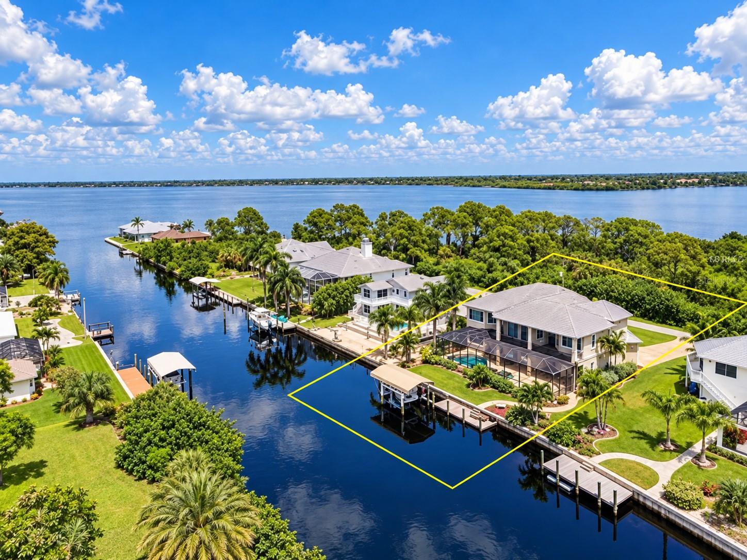
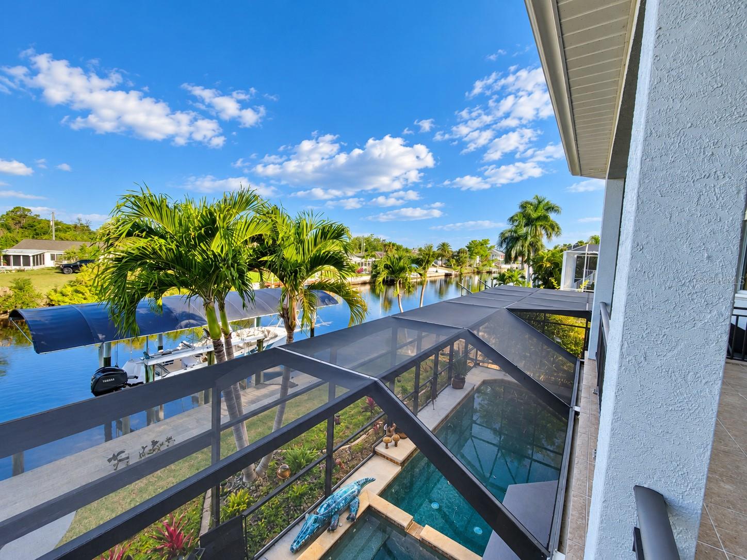
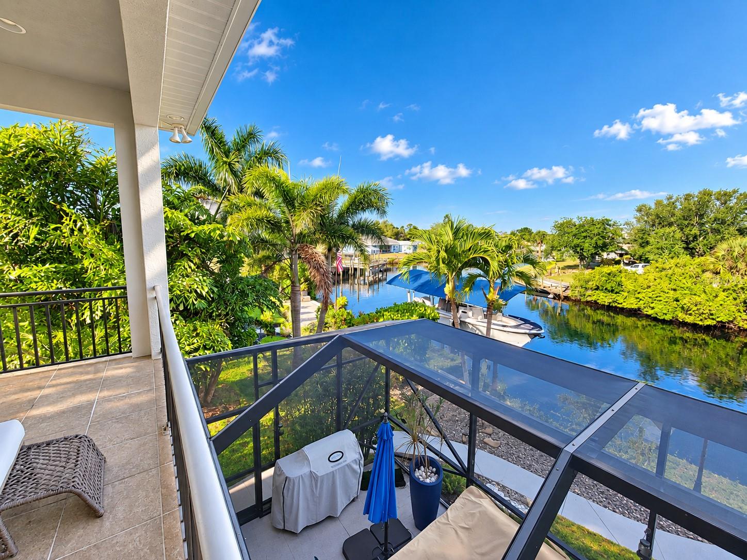
Set on an extra-wide Gulf Cove canal, the home offers 75 feet of waterfront, a concrete seawall, and a private dock with a 20,000-lb boat lift under a 40-ft canopy. Head straight out to the Myakka River, with access to Charlotte Harbor, the Intracoastal, and the Gulf.

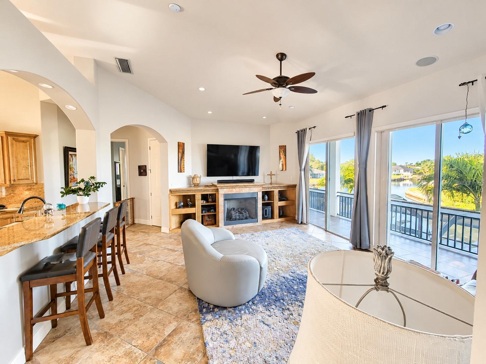
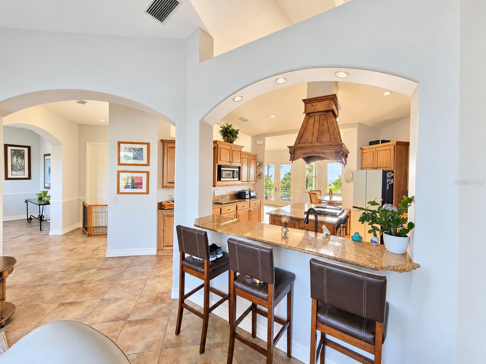
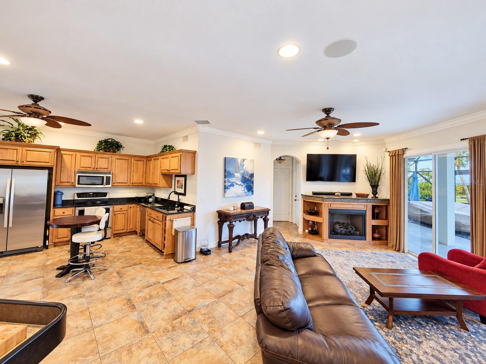
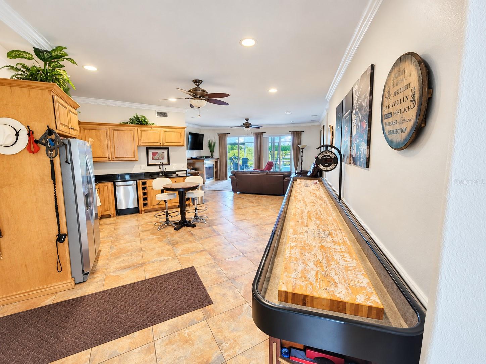
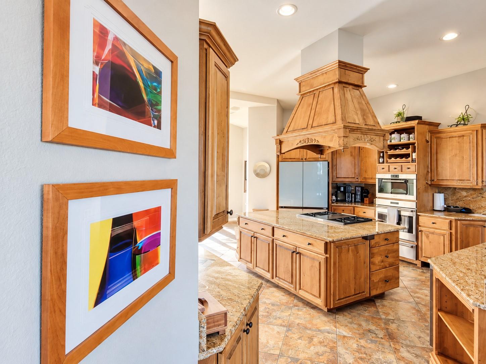
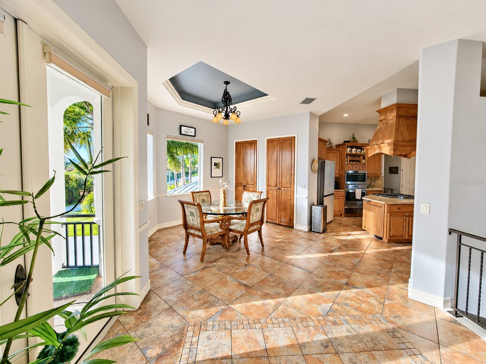
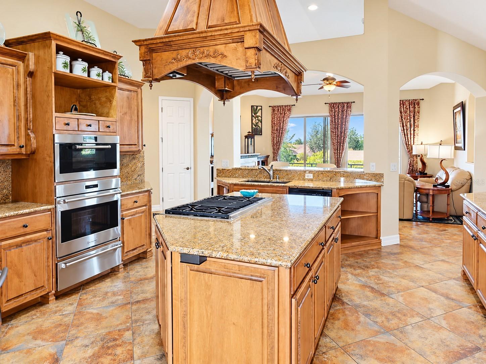
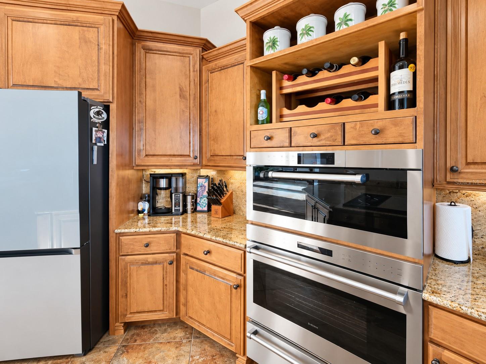
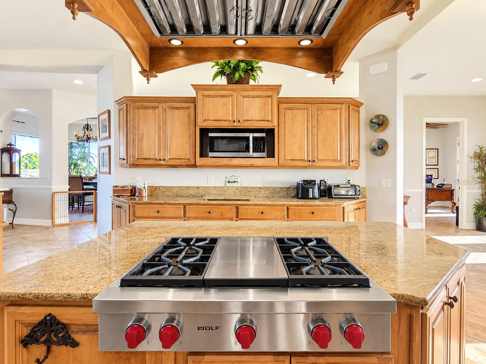
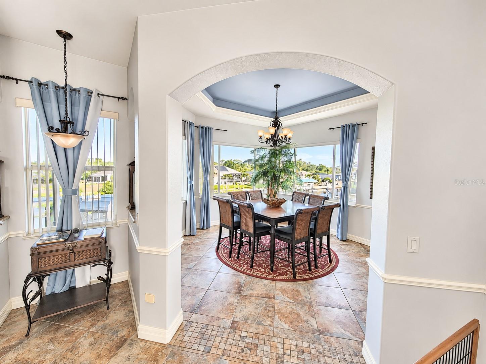
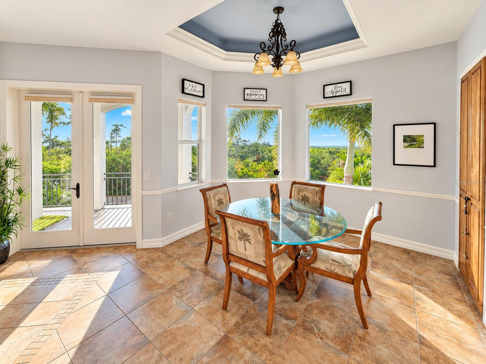
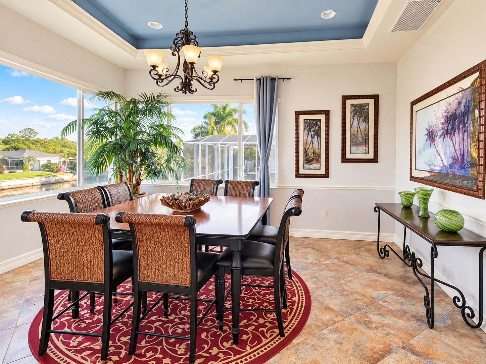
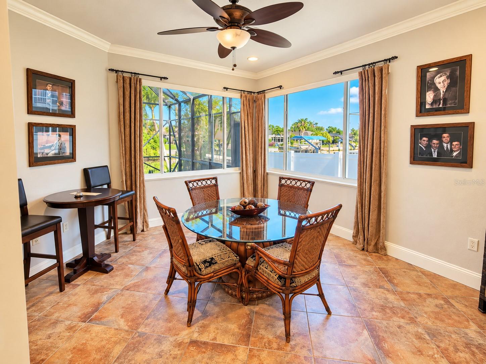
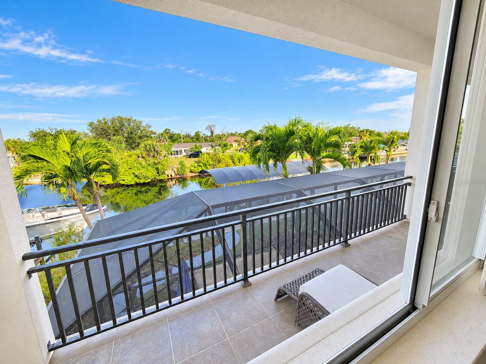
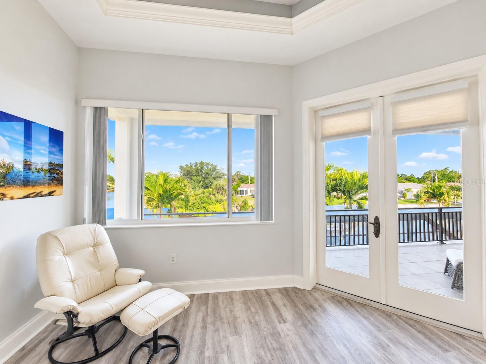
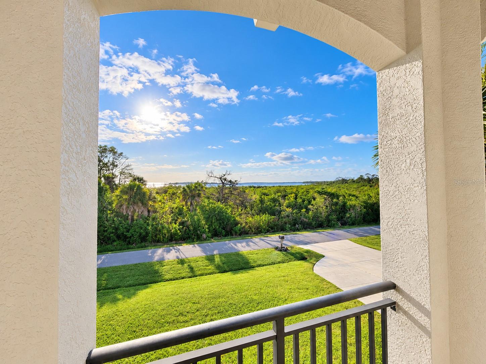
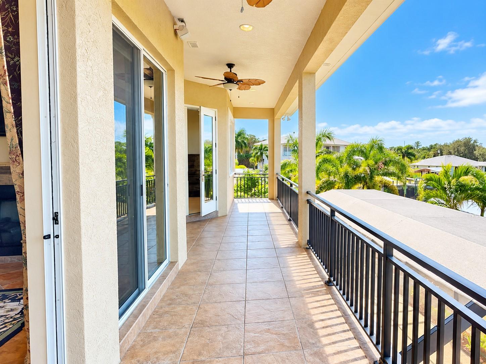
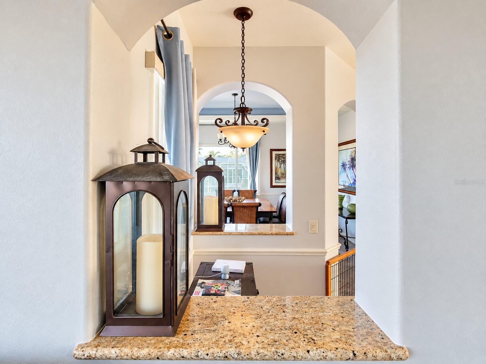
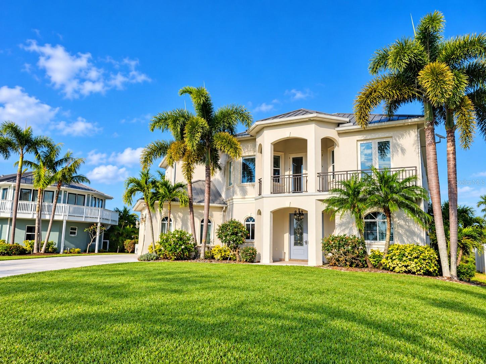
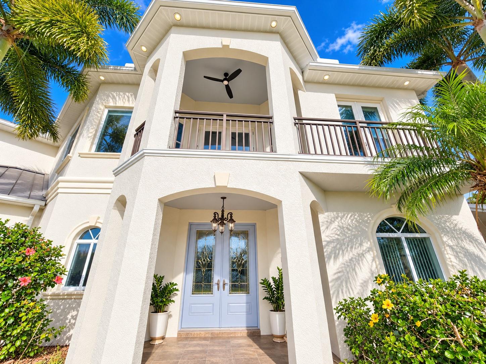
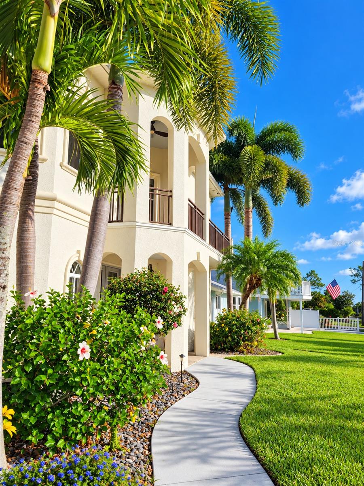
With six bedrooms, four baths, and 4,777 sq ft, there’s room for everyone to stay the weekend. Two full kitchens and separate living areas give guests a level of their own. Upstairs, cook in the Wolf-equipped kitchen or take in the water views from the front and rear balconies. Downstairs, step out to the screened pool lanai and watch for manatees, dolphins, and other Florida wildlife.
Pick up groceries 6 minutes away. In about 20 minutes, you can be on Englewood Beach on Manasota Key or out for dinner and live music in Downtown Wellen Park. Shopping centers are also about 20 minutes away.

WATERFRONT LIVING. LOW CARRYING COSTS. No HOA!! Assignable flood policy with a current annual premium of $1,831. The seller’s current homeowners insurance premium is $3,585 per year. Pool and landscaping services are each currently $120 per month.

Offered partially furnished with gym equipment. Cash offers welcome. Seller financing considered. Schedule your private showing.

Location of 4245 Spire Street

Map showing 4245 Spire Street, Port Charlotte, FL 33981 $1,650,000
See more listings in Port Charlotte

4245 Spire Street property details

Interior

Bedrooms & Bathrooms

  • Bedrooms: 6
  • Bathrooms: 4
  • Full Bathrooms: 4

Appliances

  • Included: Dishwasher, Disposal, Dryer, Exhaust Fan, Microwave, Range, Refrigerator, Washer, Wine Refrigerator
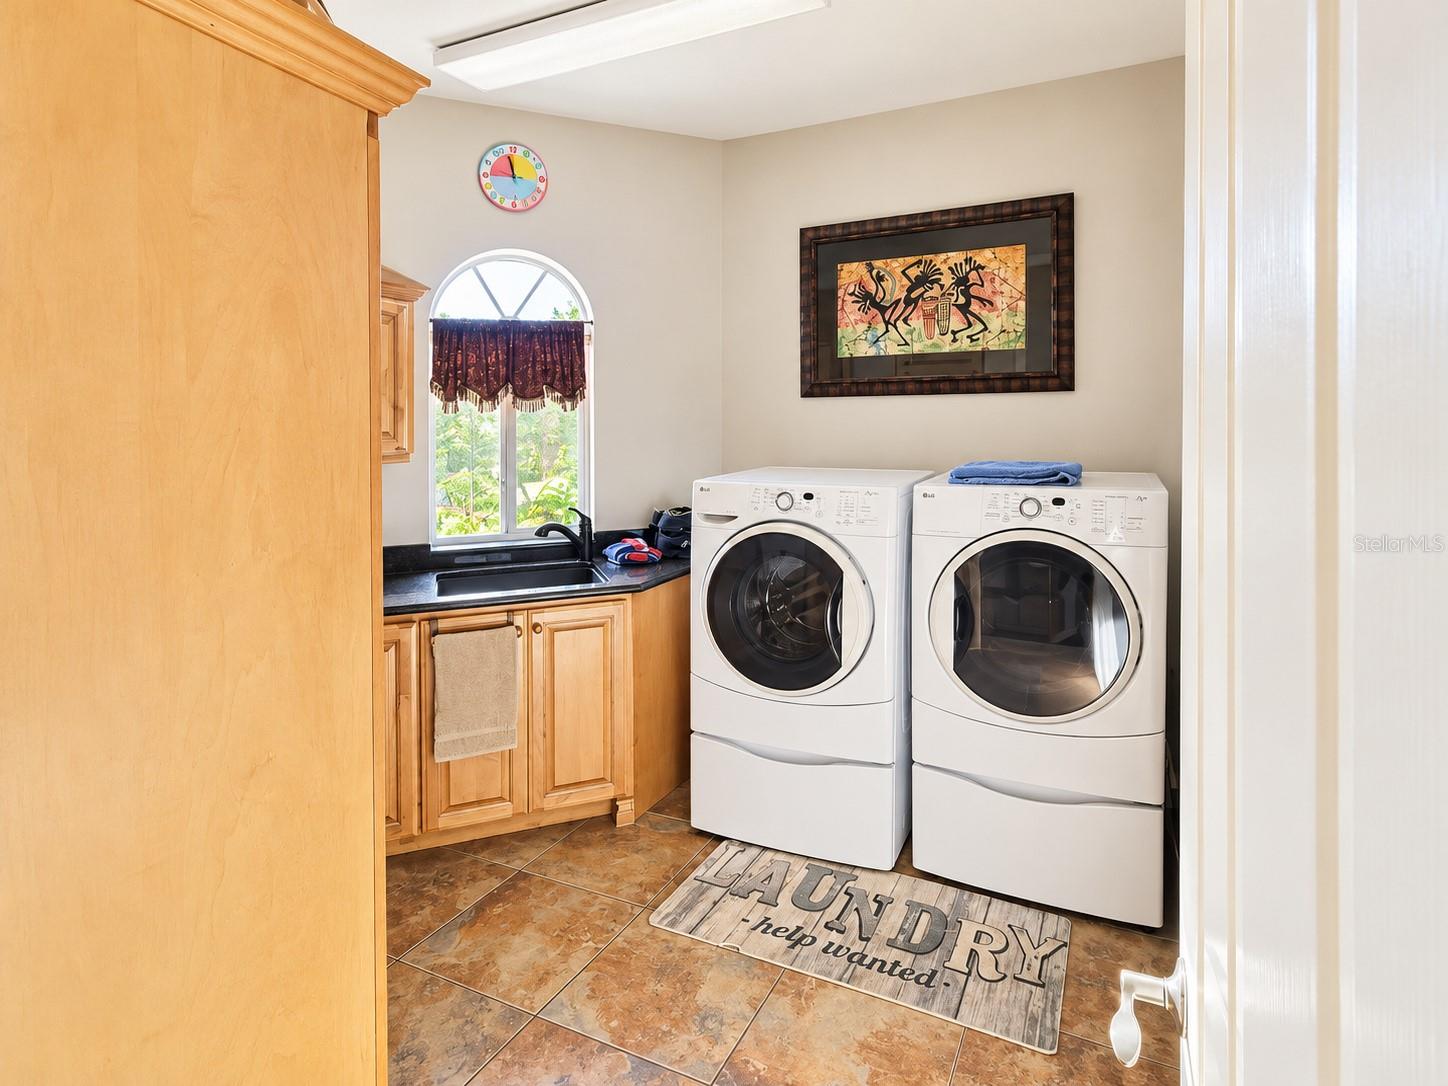
  • Laundry: Inside, Laundry Room

Heating

  • Heating: Central

Cooling

  • Cooling: Central Air

Features

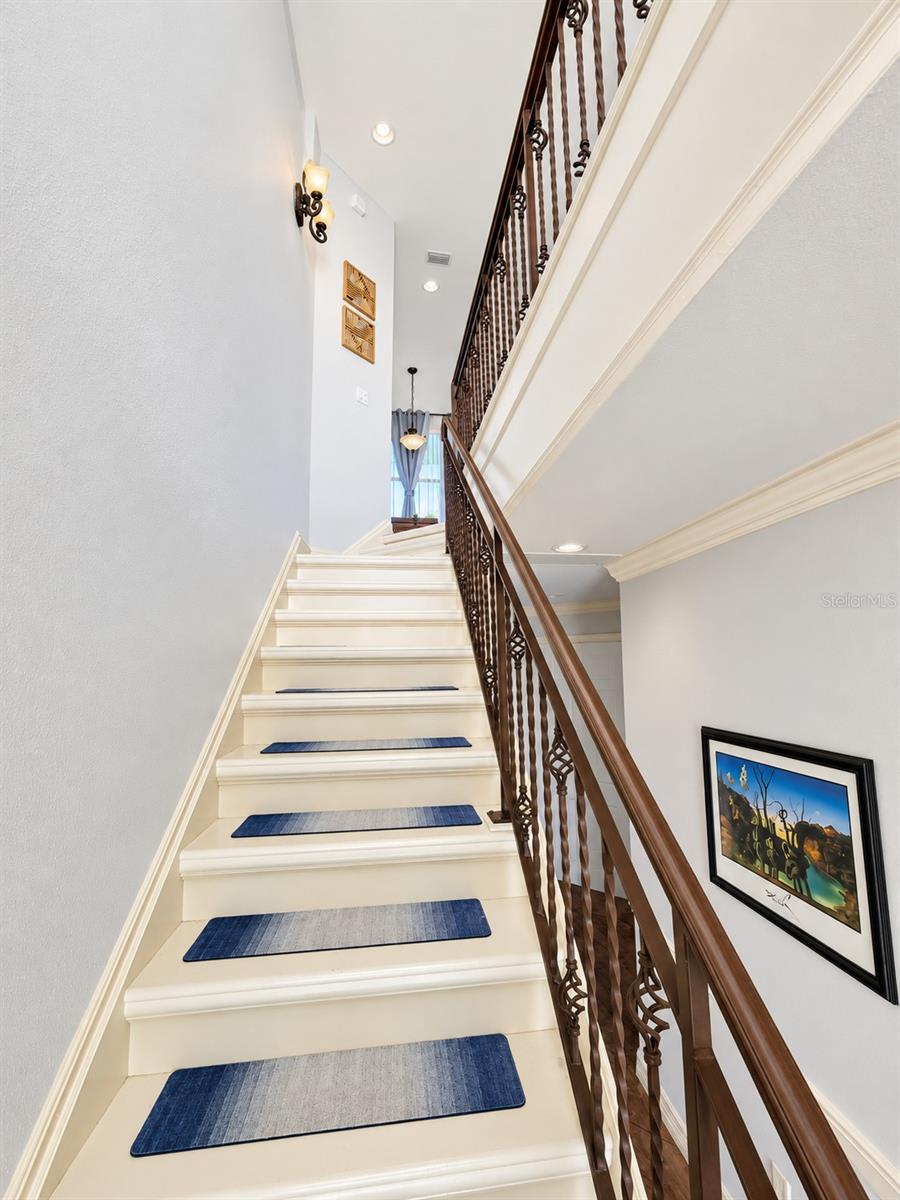
  • Interior Features: Crown Molding, High Ceilings, Walk-In Closet(s)
  • Window Features: Window Coverings, Blinds, Drapes, Window Treatments
  • Flooring: Carpet, Ceramic Tile
  • Fireplace: Yes
  • Fireplace Features: Gas

Interior Area

  • Total Living Area: 4777
  • Unit: Square Feet
  • Source: Public Records

Rooms & Dimensions

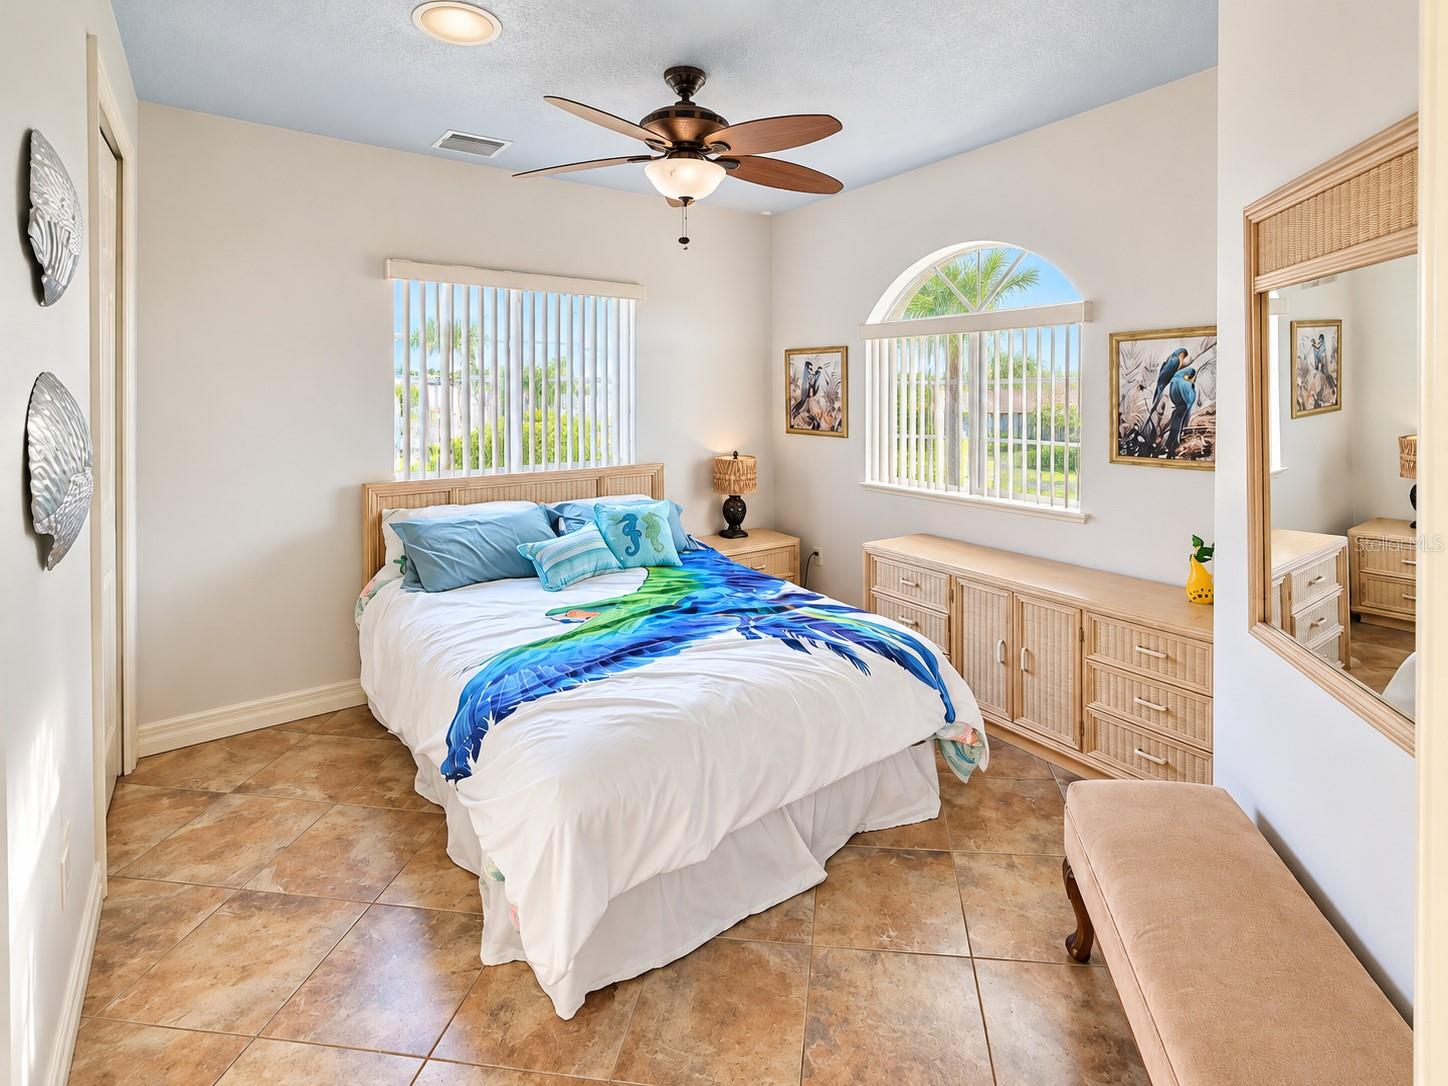
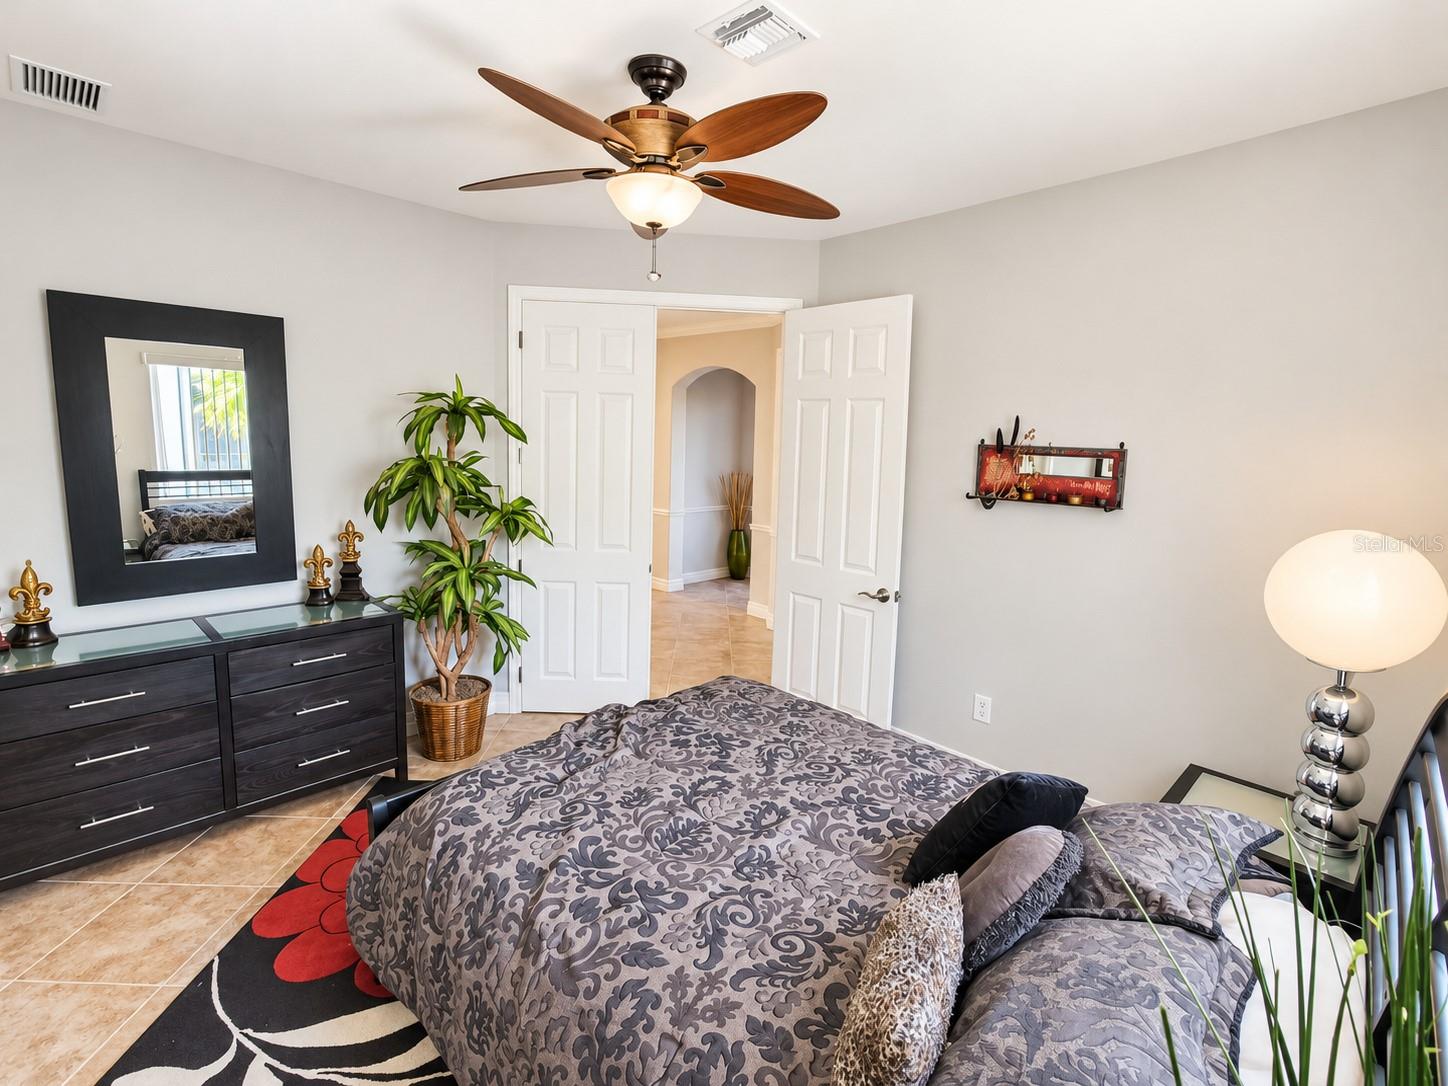
Bedroom 2

  • Level: First
  • Dimensions: 13x11
  • Features: Ceiling Fan(s)

Bedroom 3

  • Level: First
  • Dimensions: 11x13
  • Features: Ceiling Fan(s)

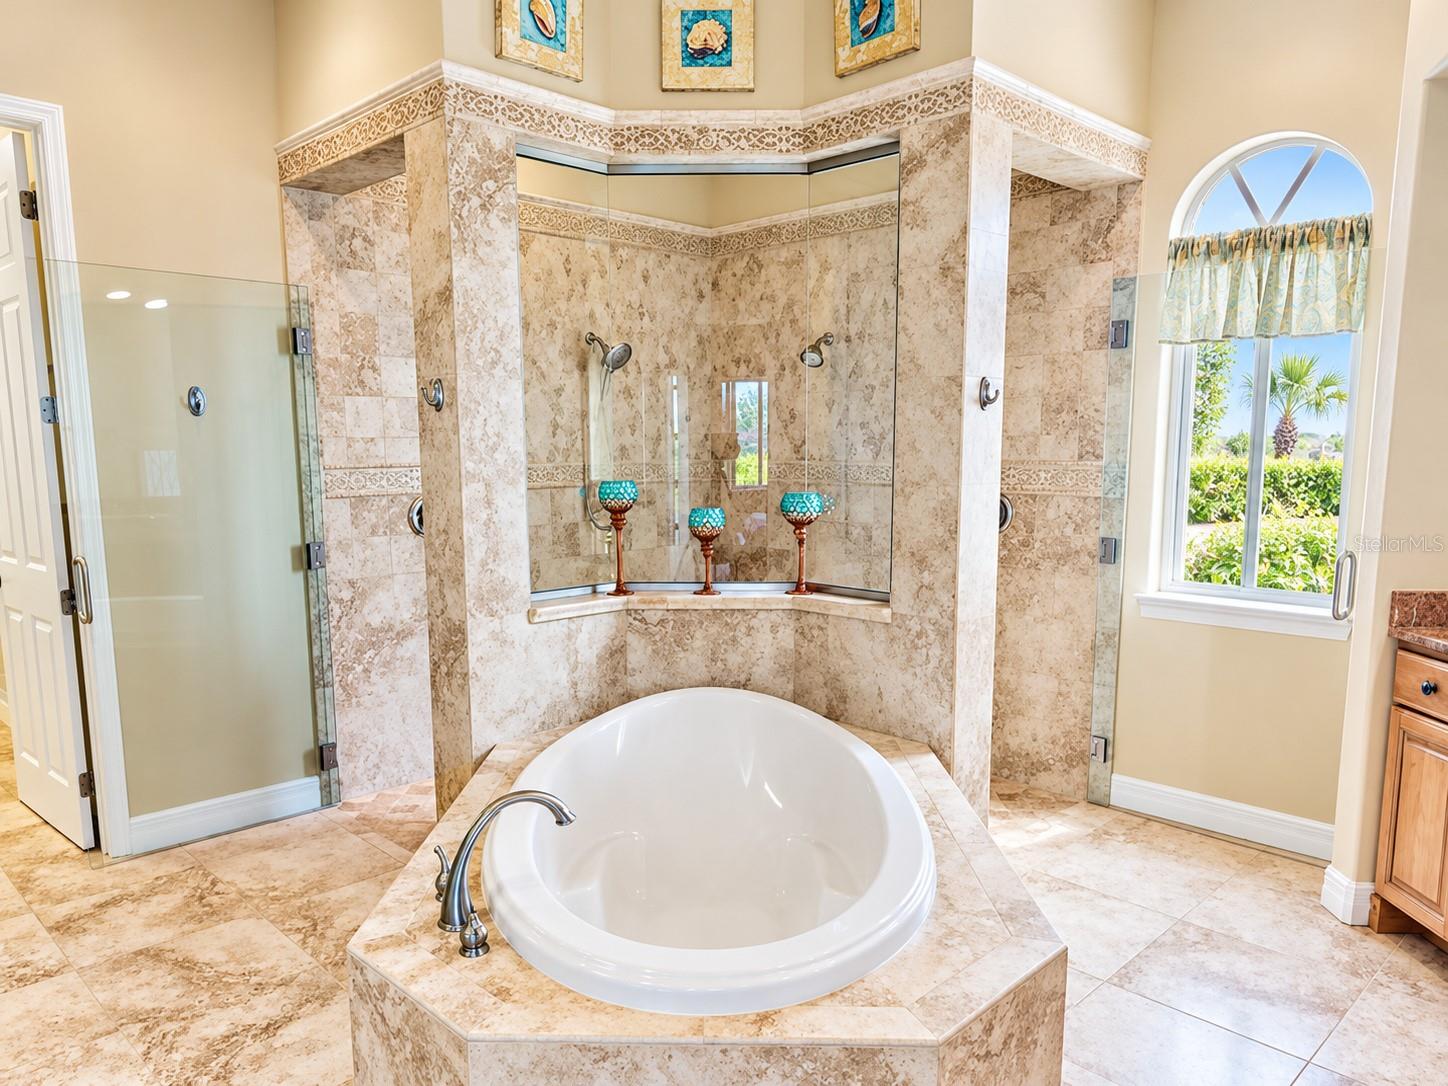
Master Bathroom

  • Level: Second
  • Dimensions: 20x20
  • Features: Double Vanity

Bedroom 3

  • Level: Second
  • Dimensions: 11x13

Kitchen

  • Level: Second
  • Dimensions: 15x16
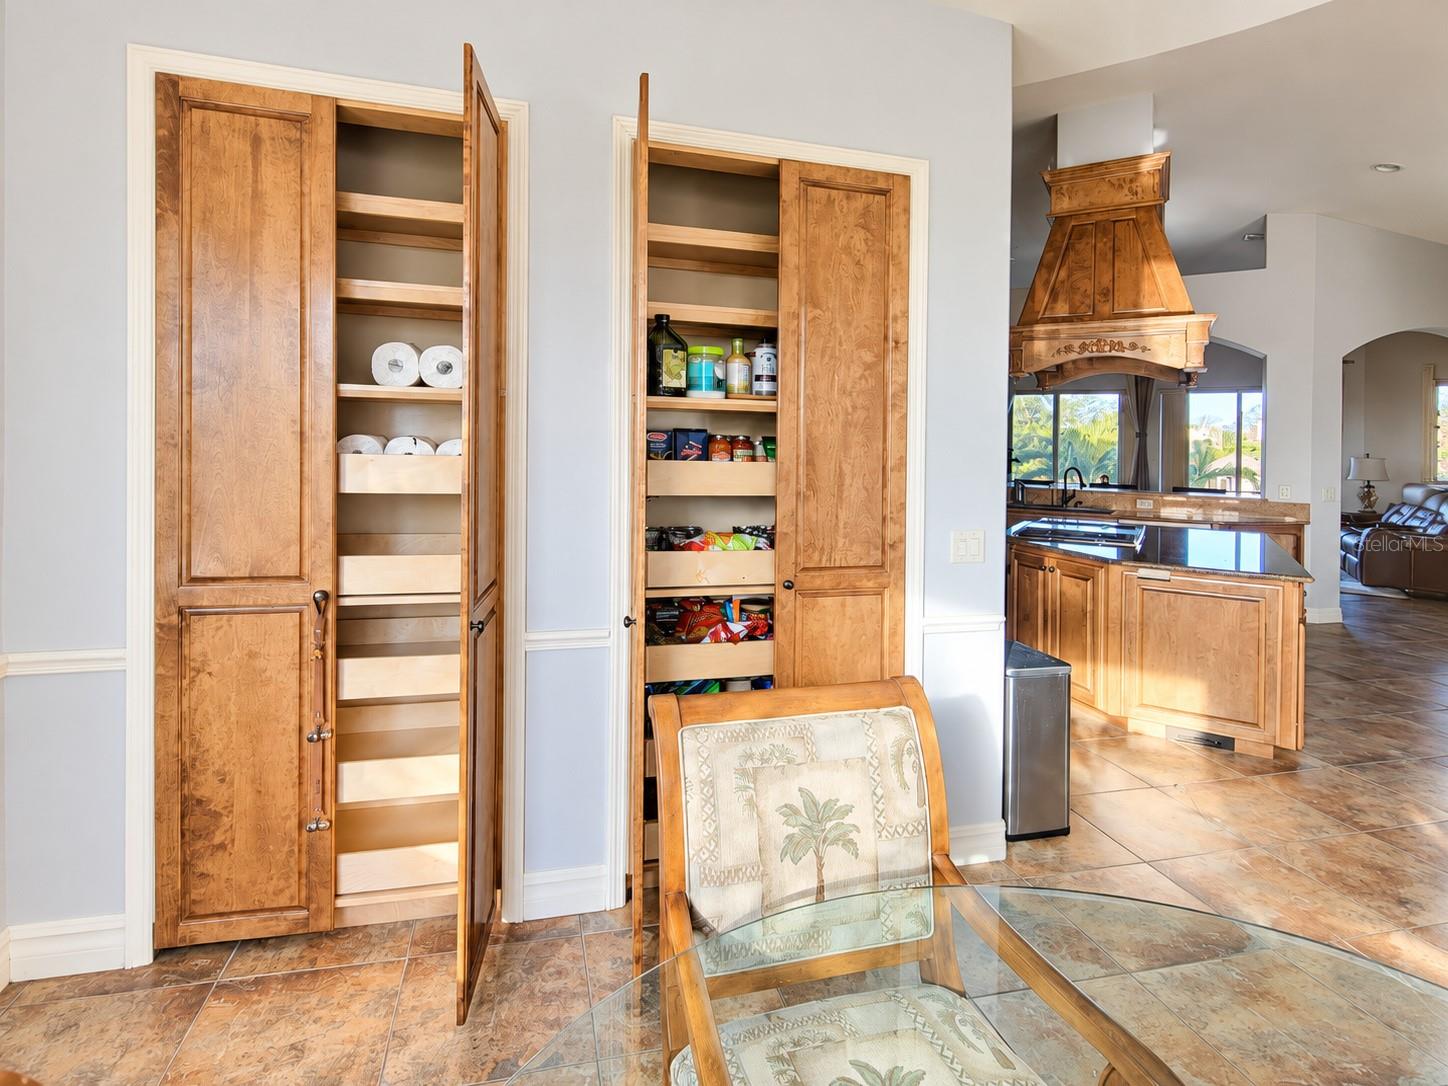
  • Features: Breakfast Bar, Granite Counters, Pantry

Dinette

  • Level: Second
  • Dimensions: 20x14

Dining Room

  • Level: Second
  • Dimensions: 14x15

Laundry

  • Level: First
  • Dimensions: 9x9

Dining Room

  • Level: First
  • Dimensions: 15x14

Kitchen

  • Level: First
  • Dimensions: 19x19
  • Features: Granite Counters

Living Room

  • Level: First
  • Dimensions: 17x19
  • Features: Ceiling Fan(s)

Bedroom 2

  • Level: Second
  • Dimensions: 11x13

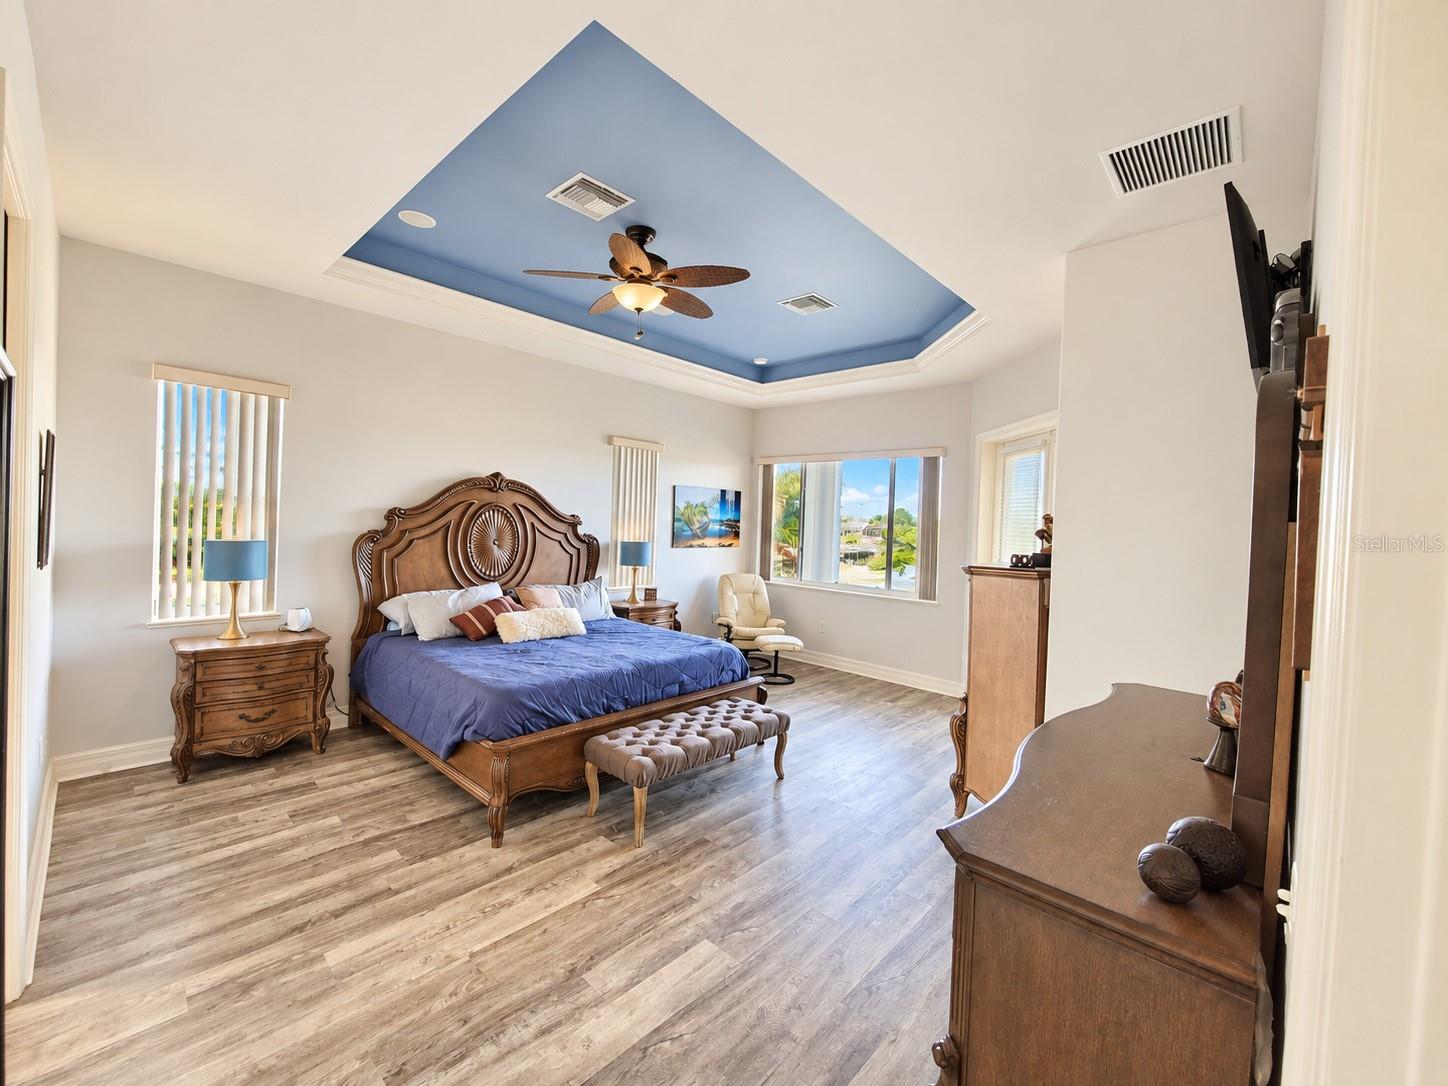
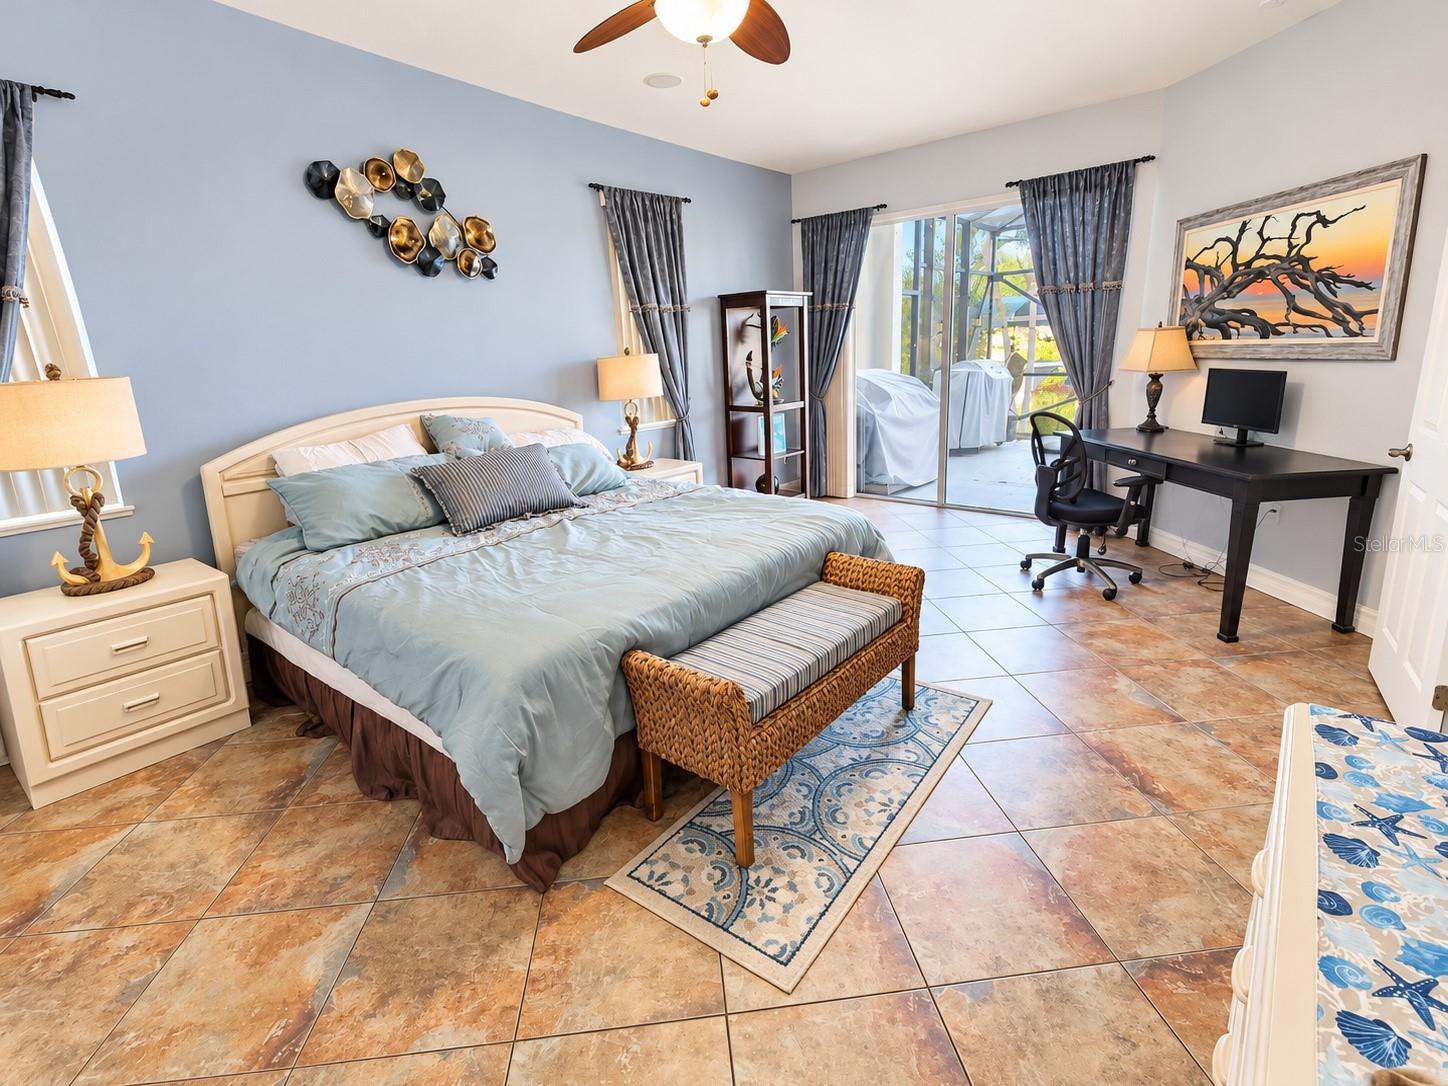
Master Bedroom

  • Level: Second
  • Dimensions: 16x20
  • Features: Ceiling Fan(s)

Family Room

  • Level: Second
  • Dimensions: 16x20

Bedroom 1

  • Level: First
  • Dimensions: 13x19
  • Features: Ceiling Fan(s)

Property

Features

  • Exterior Features: Balcony, Lighting, Dock
  • Has Private Pool: Yes
  • Pool Features: In Ground, Gunite, Heated, Salt Water, Screen Enclosure, Private
  • Has Spa: Yes
  • Spa Features: Heated, In Ground
  • Horses: No
  • Other: Irrigation Equipment

View

  • Has View: Yes
  • View: Canal, Water

Lot

  • Size: 10,034 sq ft
  • Acres: 0.23
  • Features: Waterfront

Accessibility

  • Levels: Two
  • Stories: 2

Parking

  • Garage: Yes
  • Parking Features: Oversized, Attached
  • Carport: No
  • Open Parking: No

Waterfront

  • Has Waterfront: Yes
  • Waterfront Features: Canal Front

Basement

  • Basement: No

Mobile Home

  • Mobile Home Remains: No

Construction

Type & Style

  • Home Type: Residential
  • Property Sub Type: Single Family Residence

Materials

  • Construction Materials: Block
  • Foundation: Slab
  • Roof: Metal

Builder / Condition

  • Year Built: 2008
  • New Construction: No

Building

  • Building Area Total: 6015
  • Building Area Units: Square Feet
  • Building Area Source: Public Records
  • Building Exposure: East

Utilities & Green Energy

Utilities

  • Electric on Property: No
  • Water: Public
  • Sewer: Septic Tank
  • Utilities: Cable Available, Cable Connected
  • Road Surface Type: Paved

Green Energy

  • Energy Efficient: No

Community & HOA

Community

HOA

  • Has HOA: No
  • Senior Community: No

Pets

  • Pets Allowed: No

Location

  • Range: 21E
  • Section: 30
  • Township: 40S
  • Longitude: -82.23955698
  • Latitude: 26.968184
  • Directions: From Winchester Blvd turn left onto Prospect Ave. Prospect Ave turns right and becomes Spinnaker Blvd. Turn left onto Willmington Blvd. Turn left onto David Blvd then turn left onto Spire St. Property will be on the left

Land Lease

  • Land Lease: No

School

Elementary

Middle or Junior

Highschool

Tax, Financial & Listing Details

Listing Details

  • List Price: $1,650,000
  • Price Per Square Foot: $345.41
  • Date on Market:
  • Listing Terms: Cash, Conventional, FHA, VA Loan
  • Ownership: Fee Simple
  • Furnished: Unfurnished
  • Home Warranty: No
  • Rent Control: No
  • Status: Active

MLS Details

Tax Details

  • Annual Tax Amount: $12,754
  • Tax Year: 2025
  • Tax Legal Description: PCH 060 1908 0034 PORT CHARLOTTE SEC60 BLK1908 LT 34 380/113 488/696 DC660/216-217 929/2076 984/1122 1007/255CD1193/1544 1193/15461398/1228-TRUST 1398/1234 2222/1285 E3310/1795 4327/1164
  • Tax Block: 1908
  • Tax Book Number: 5-74
  • Tax Lot: 34
  • Universal Property ID: US-12015-N-402130281009-R-N

Price history for 4245 Spire Street

DateEventPriceSource
listed (Active)$1,785,000StellarMLS #GC544122Source
price changed$1,725,000StellarMLS #GC544122Source
price changed$1,650,000StellarMLS #GC544122Source

Ask a question about 4245 Spire Street

Hi there — ask anything about this property or the area and the team will get right back to you.

Last checked Source: StellarMLSMLS# GC544122

Local real estate advisory services provided by agent with GGMS Demo Agency

Listed by Mark Elliott with Keller Williams Gainesville Realty Partners · Cell: 352-240-0600

Listings courtesy of Stellar MLS as distributed by MLS GRID. Based on information submitted to the MLS GRID. All data is obtained from various sources and may not have been verified by broker or MLS GRID. Supplied Open House Information is subject to change without notice. All information should be independently reviewed and verified for accuracy. Properties may or may not be listed by the office/agent presenting the information. Listing information is provided for consumers? personal, non-commercial use, solely to identify prospective properties for potential purchase; all other use is strictly prohibited and may violate relevant federal and state law. Information deemed reliable but not guaranteed. Copyright © 2026 MLS GRID. All Rights Reserved.

You agree to GGMS Demo Agency Terms of Use and Privacy Policy. By choosing to contact a property, you also agree that GGMS Demo Agency and its associates may call, text, or email you regarding any inquiries or activities you submit through our website. This may involve the use of automated means and prerecorded or artificial voices.

Listings near 4245 Spire Street