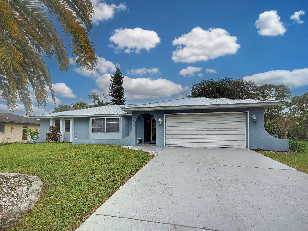
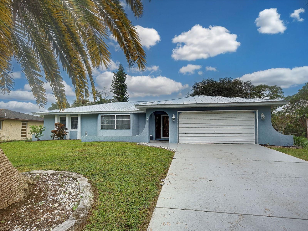
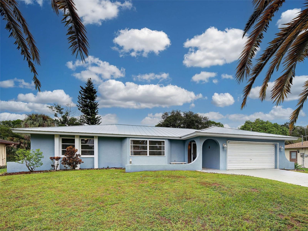
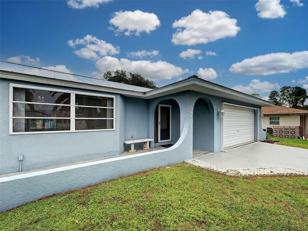
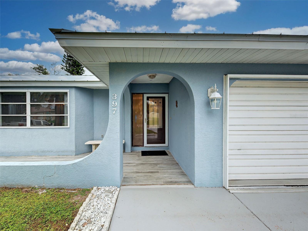
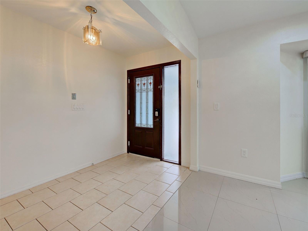
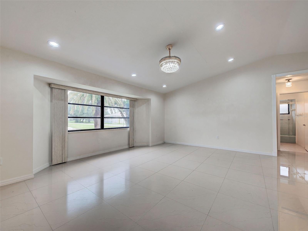
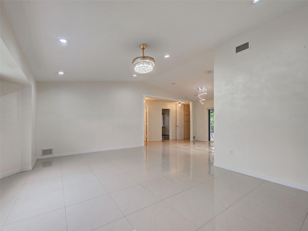
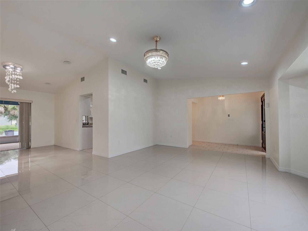
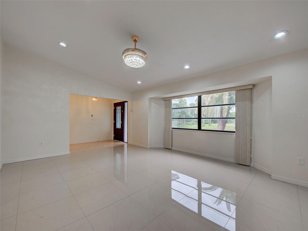
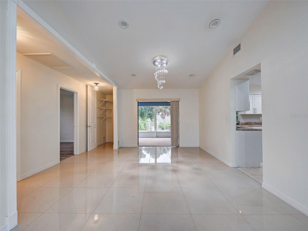
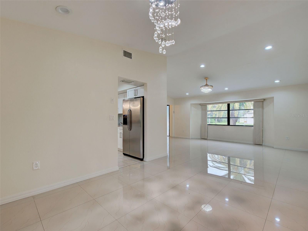
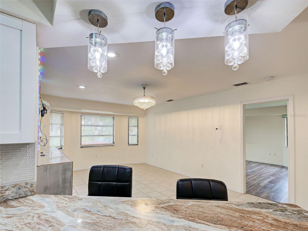
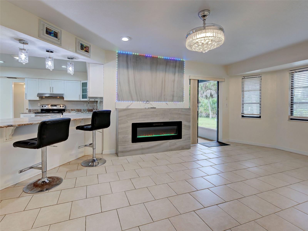
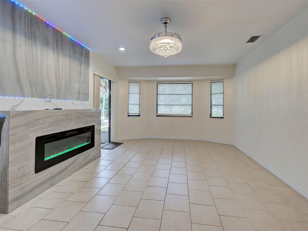
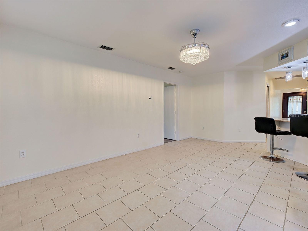
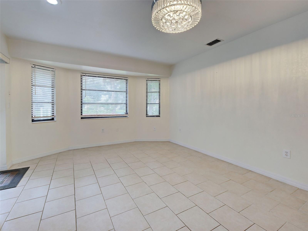
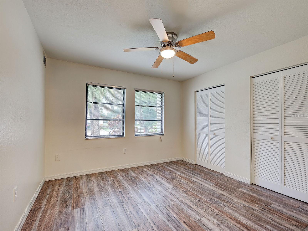
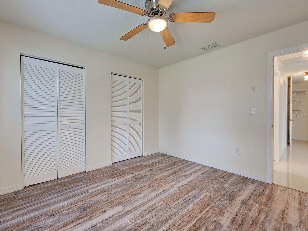
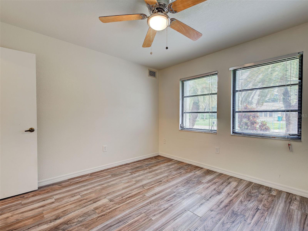
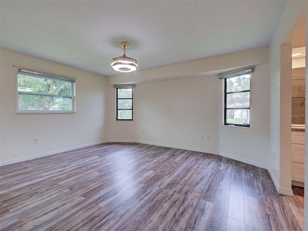
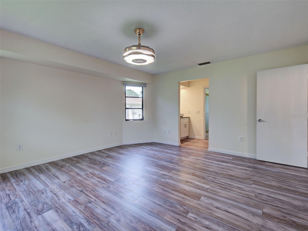
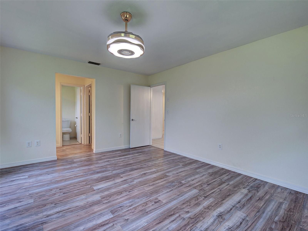
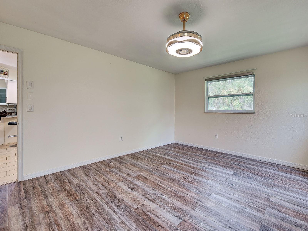
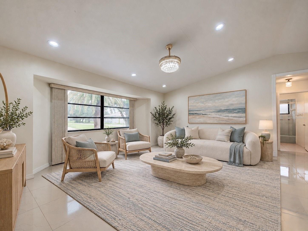
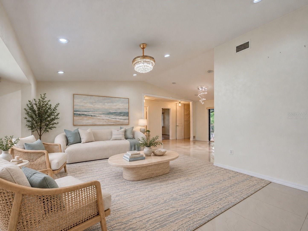
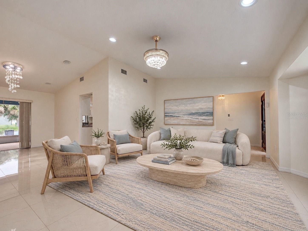
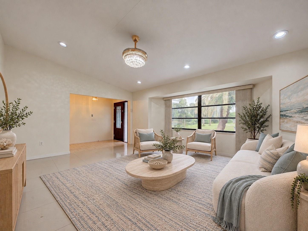
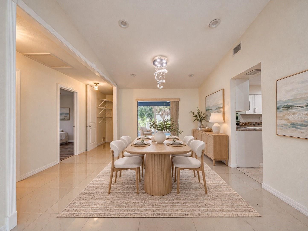
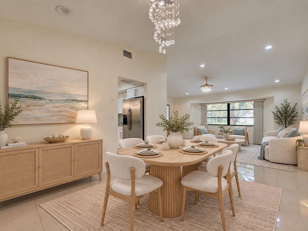
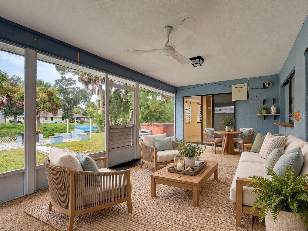
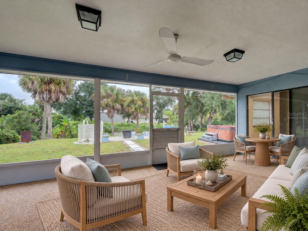
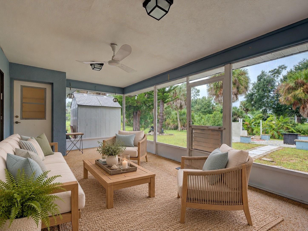
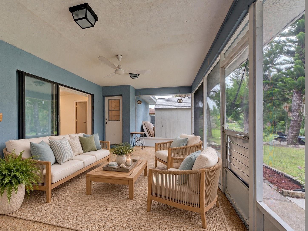
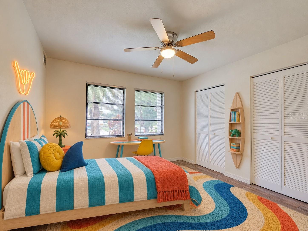
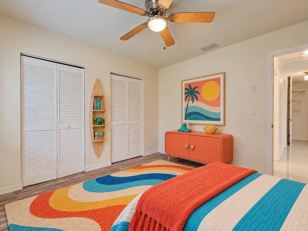
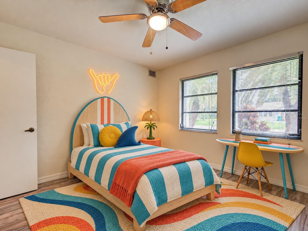
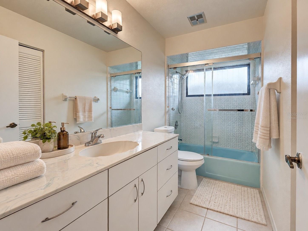
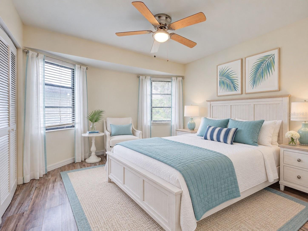
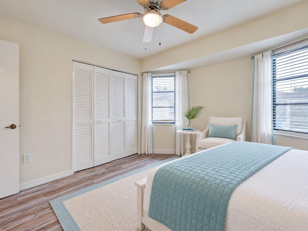
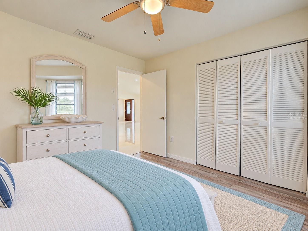
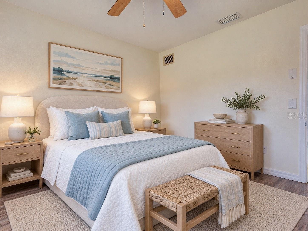
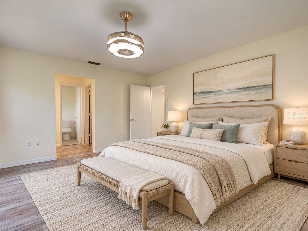
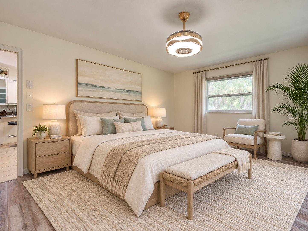
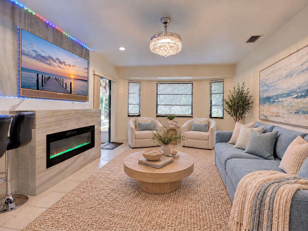
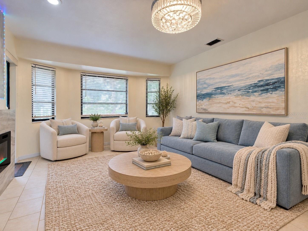
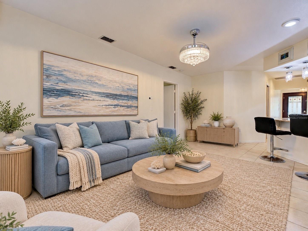
Virtually Staged. PRICED TO SELL! Stylish updates, spacious living, and the Florida lifestyle you’ve been dreaming of! This beautifully updated 3-bedroom, 2-bathroom home offers comfort, versatility, and plenty of desirable features, all in a location that puts outdoor adventure and coastal living within easy reach.
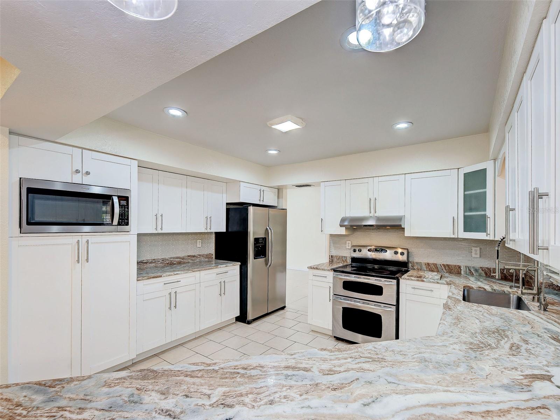
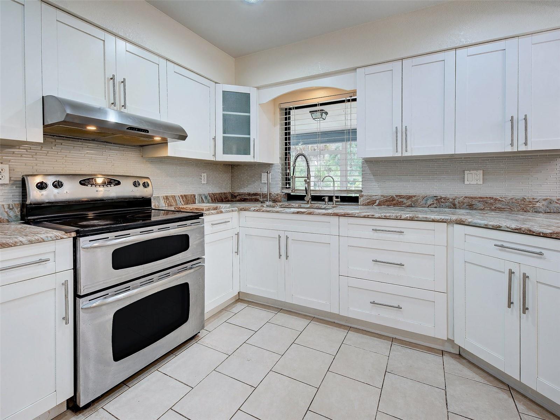
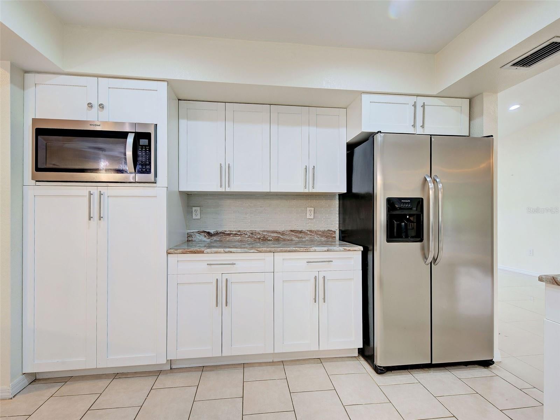
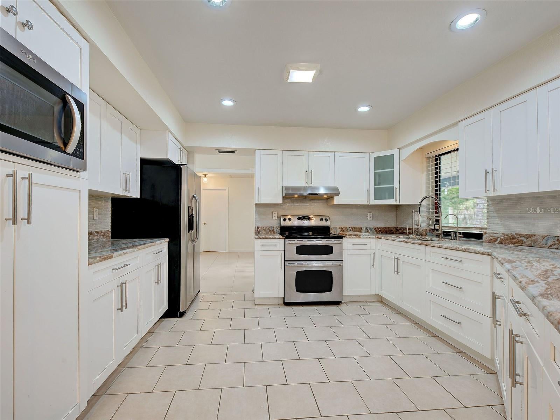
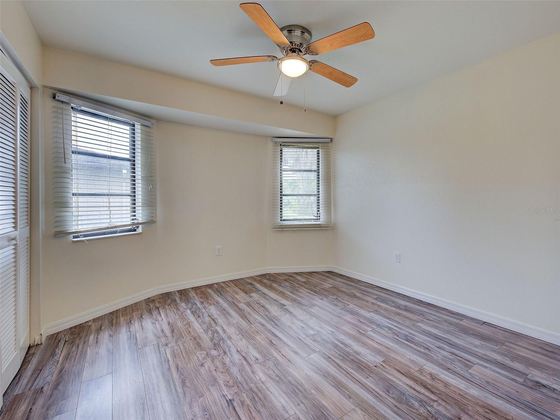
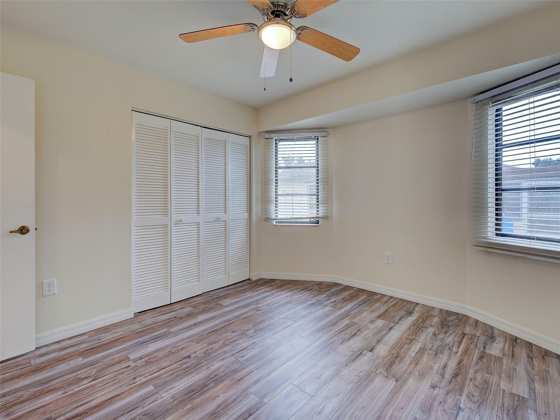
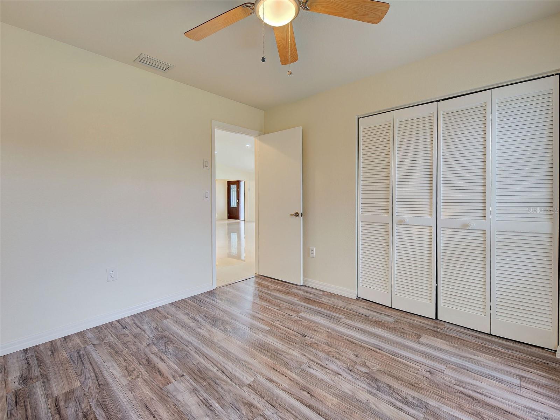
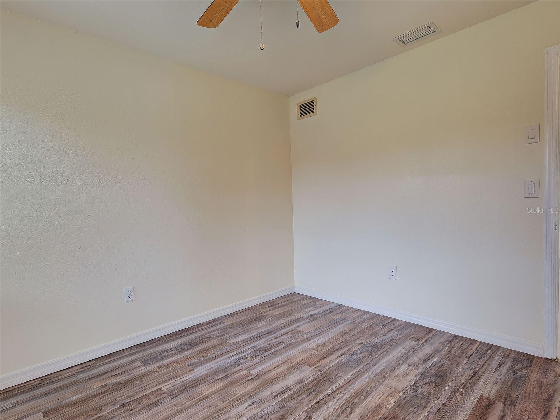
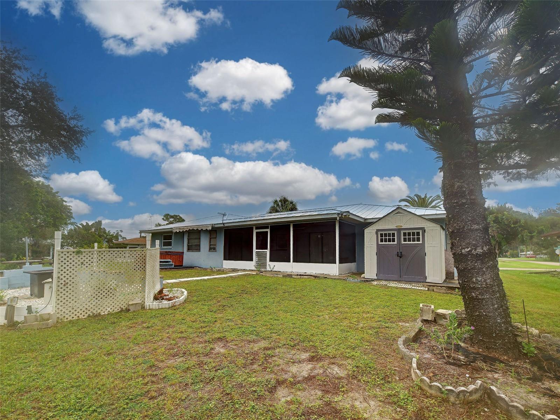
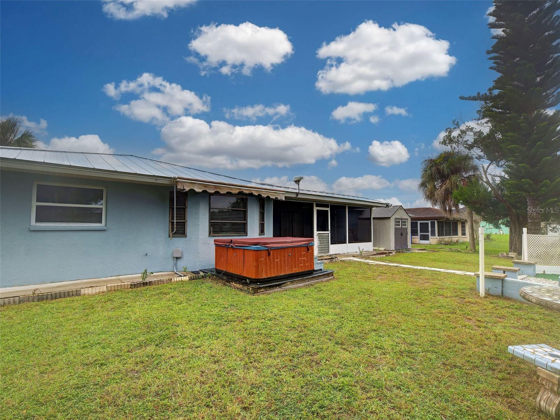
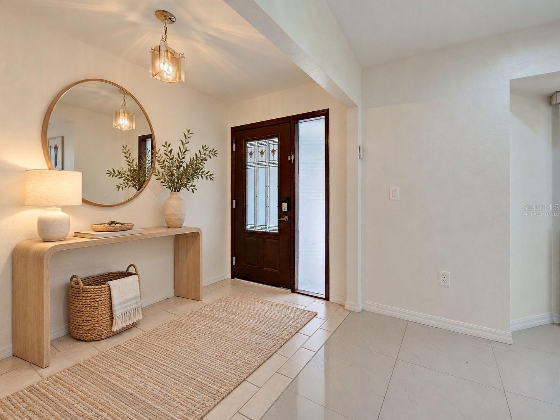
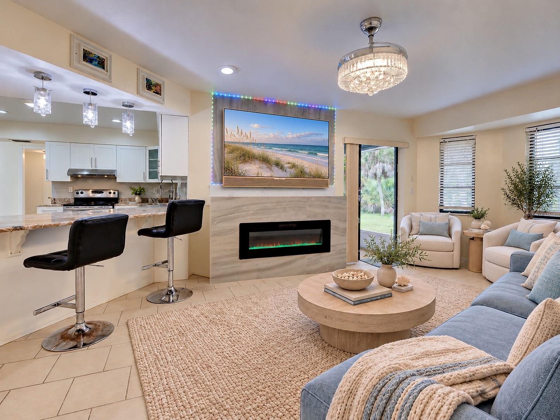
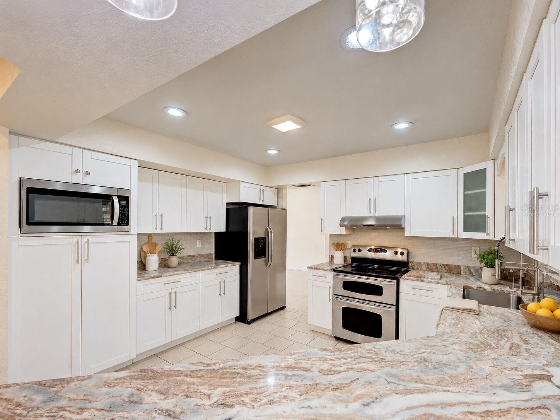
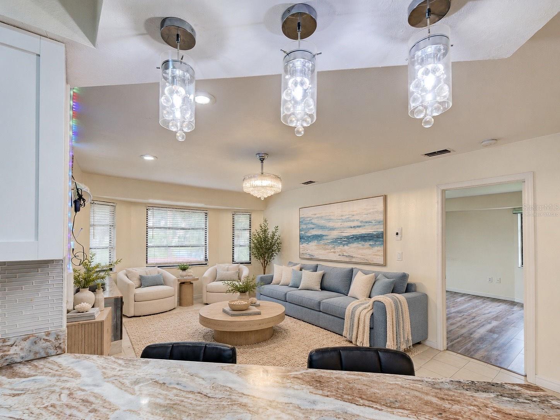
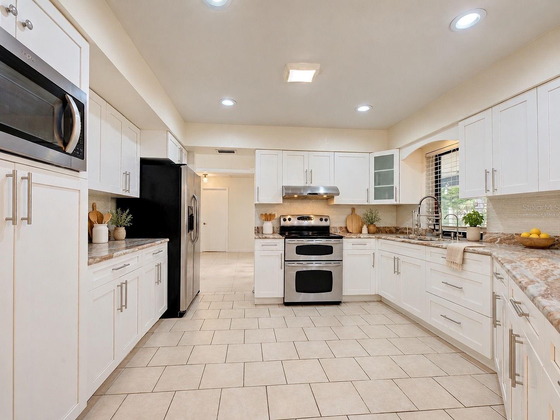
Step inside and discover a desirable split-bedroom floor plan featuring both a spacious family room and a separate living room, providing plenty of space to relax, entertain, or simply spread out and enjoy your home. The beautifully remodeled kitchen is sure to impress, showcasing stylish shaker cabinetry, luxurious granite countertops, and stainless steel appliances. An industrial-style faucet and under-sink water filtration system add thoughtful touches to your everyday routine. Ceramic tile complements the main living areas, while the bedrooms feature modern luxury vinyl flooring. Elegant crystal chandeliers and ceiling fans add character and charm, and they are all included with the home! Newer METAL ROOF was placed in 2024. WATER HEATER replaced in 2026. Appliances were replaced in 2021.
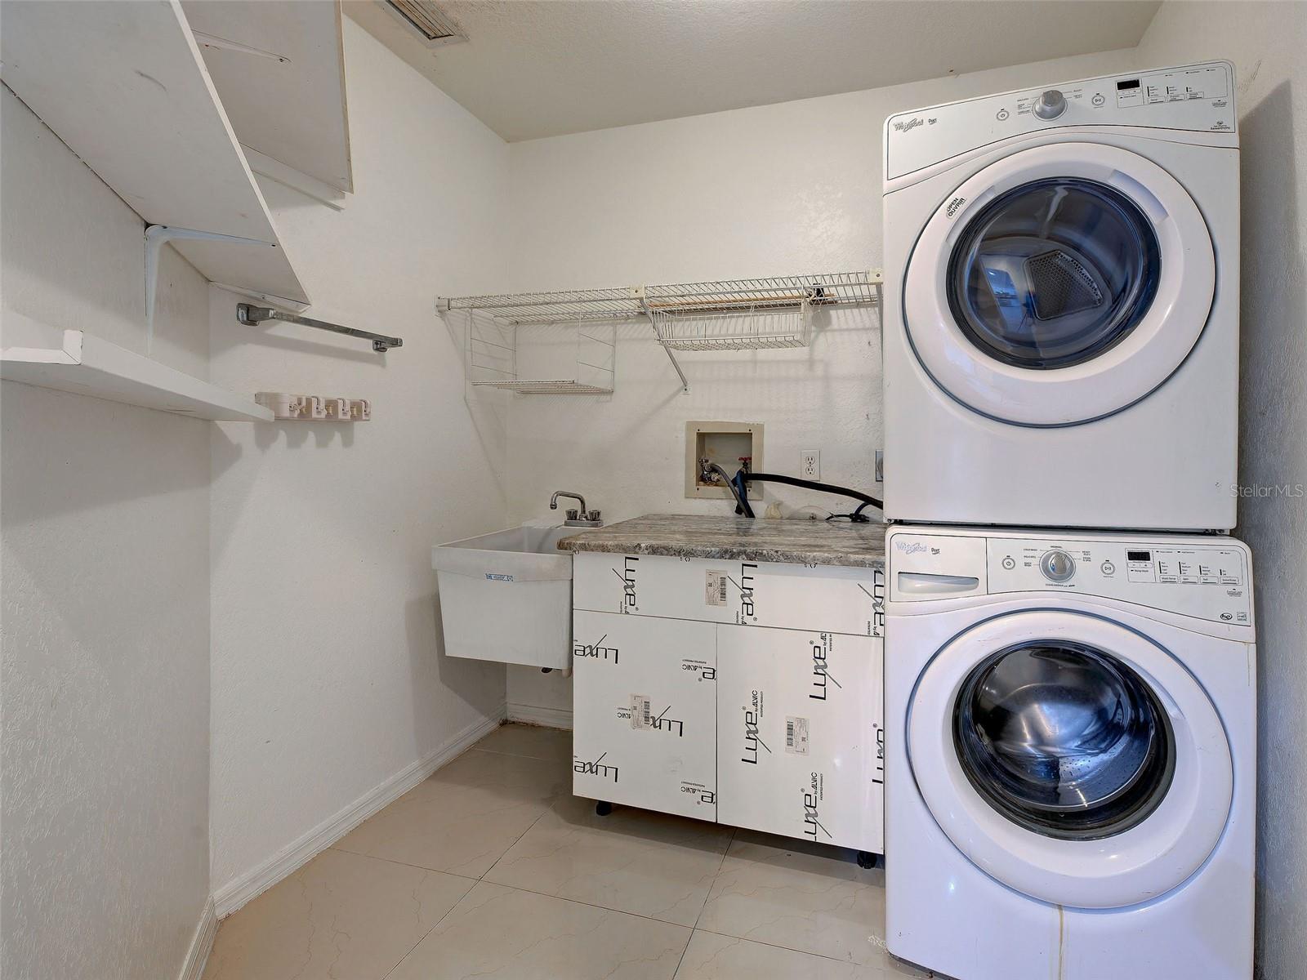
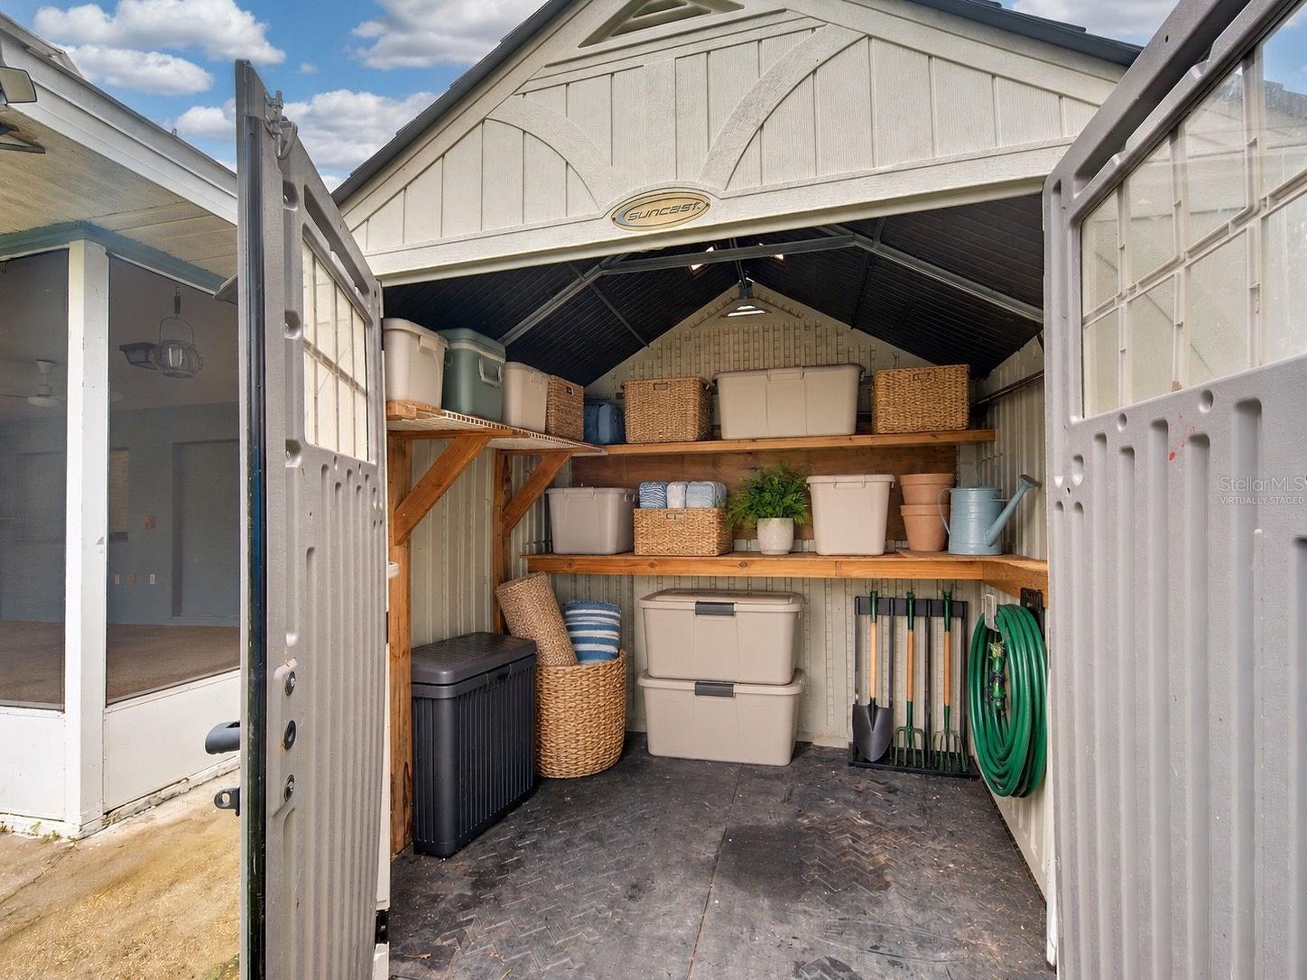
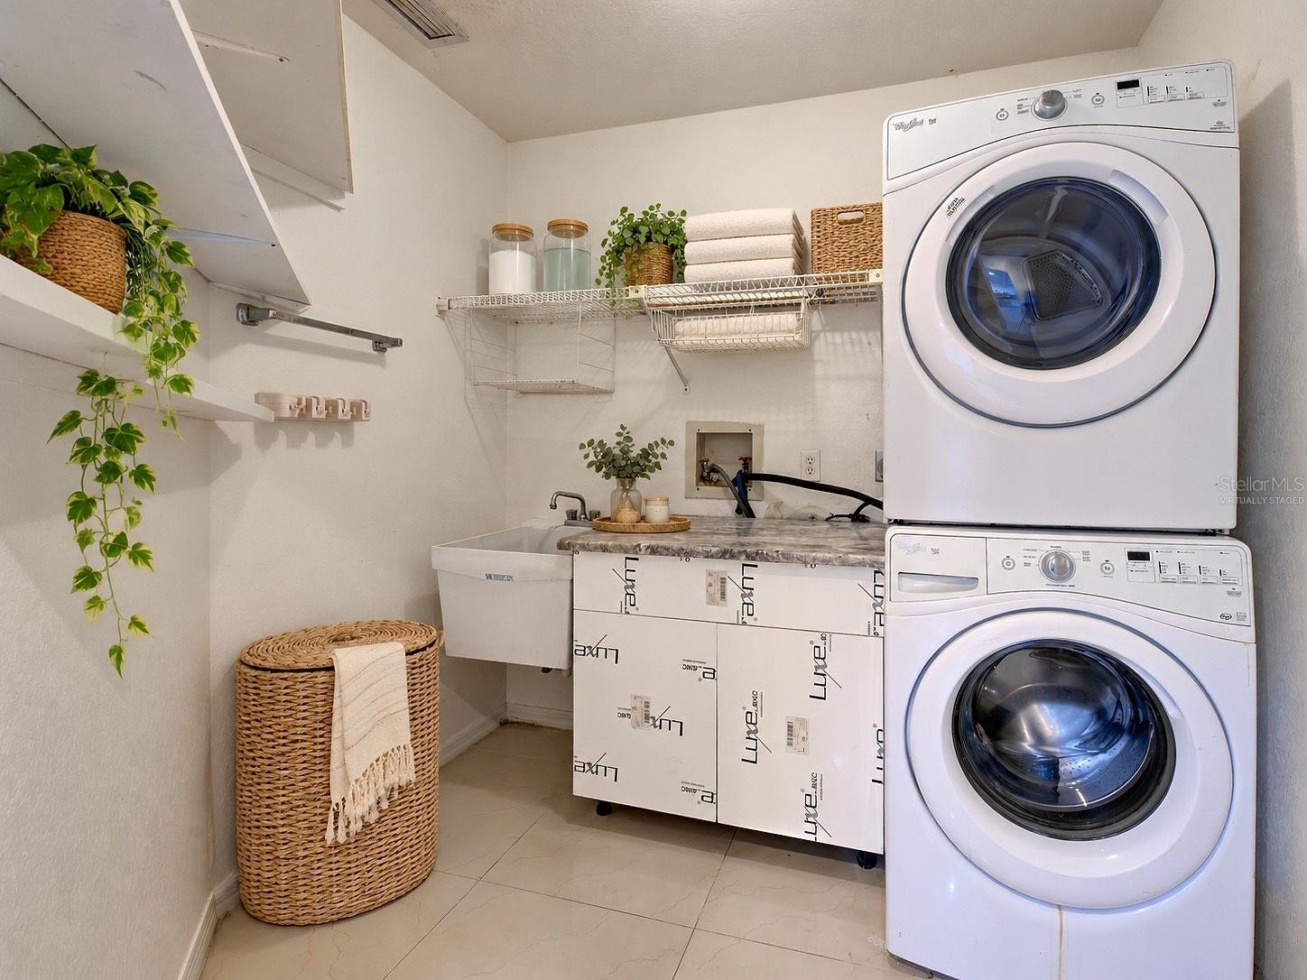
The interior utility room offers a convenient stackable washer and dryer, along with additional storage to help keep everything organized.
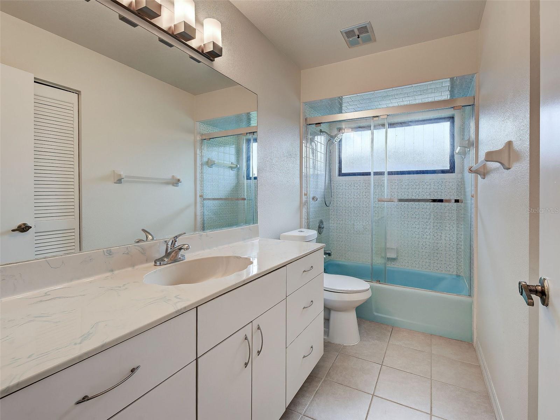
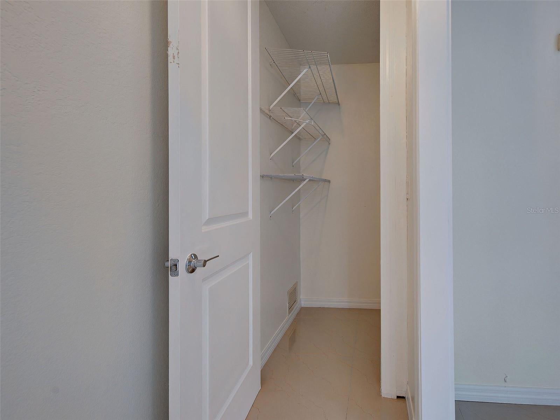
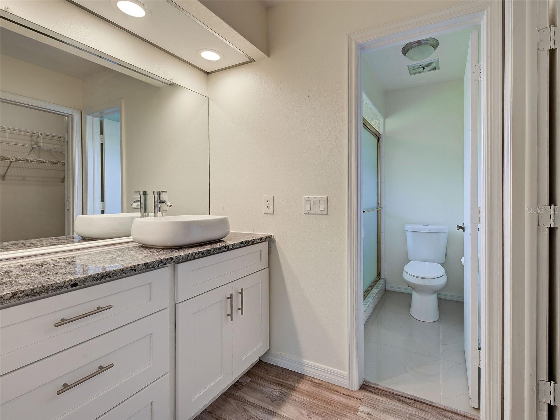
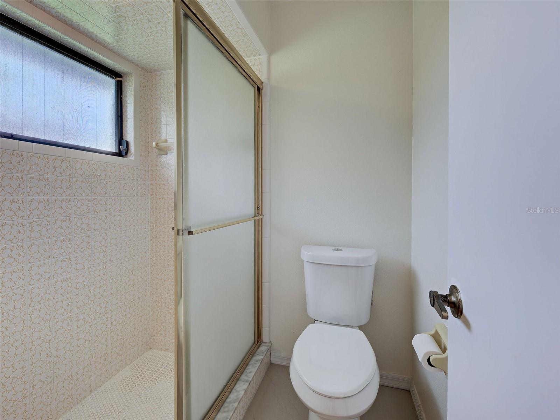
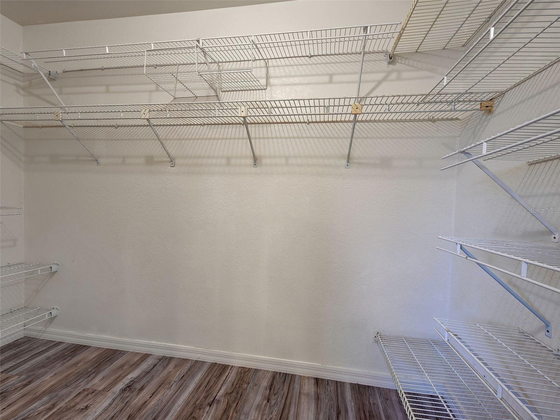
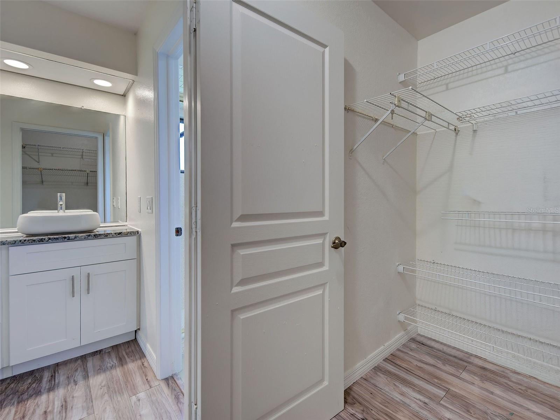
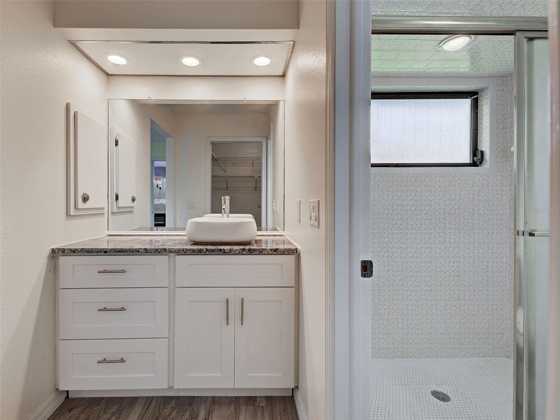
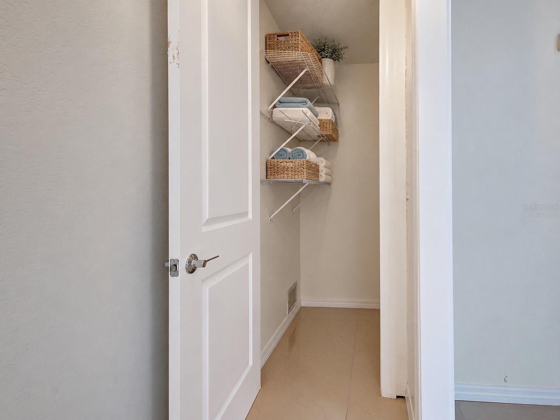
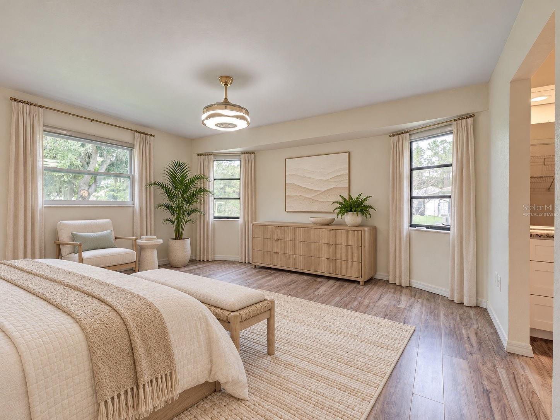
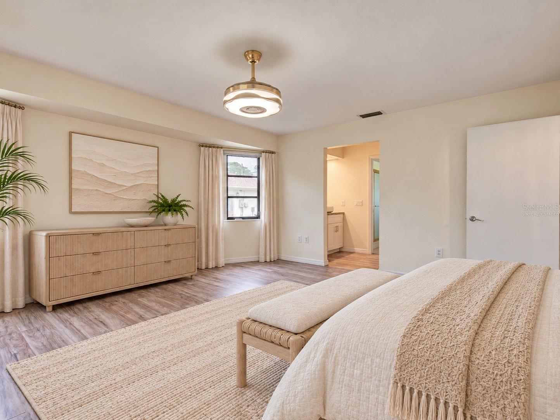
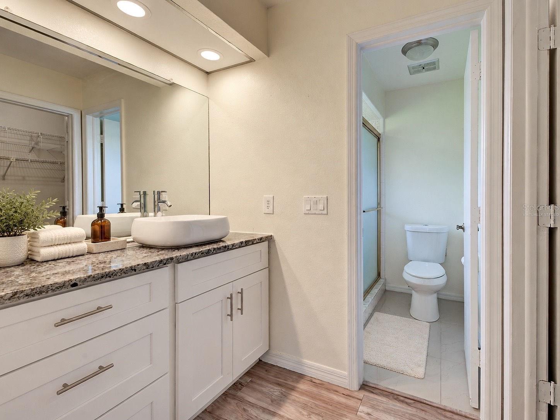
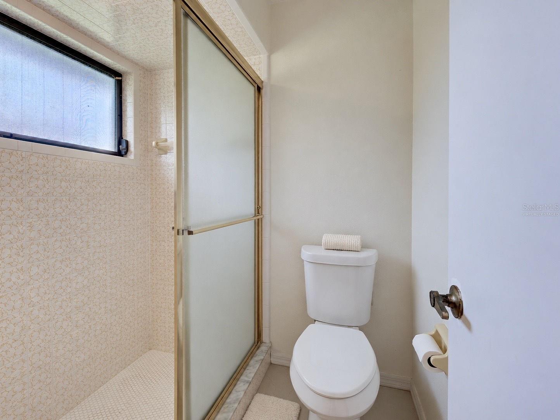
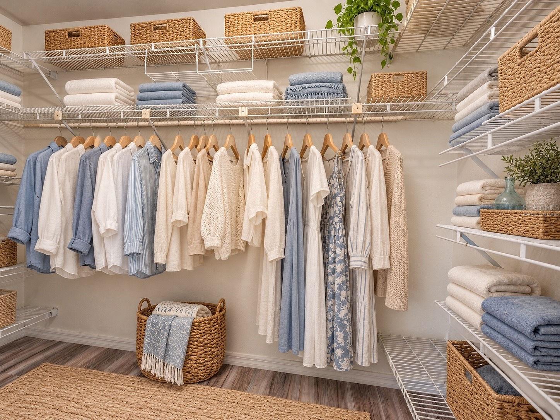
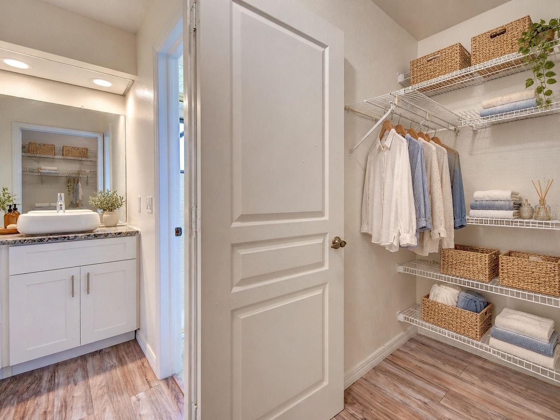
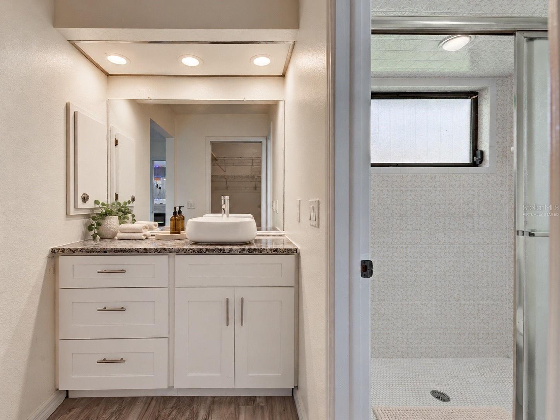
The spacious primary suite serves as your own private retreat, complete with a large walk-in closet and an en-suite bathroom featuring a walk-in shower, attractive granite countertops, updated cabinetry, and stylish fixtures. The additional bedrooms offer flexibility for family, guests, a home office, or hobbies.
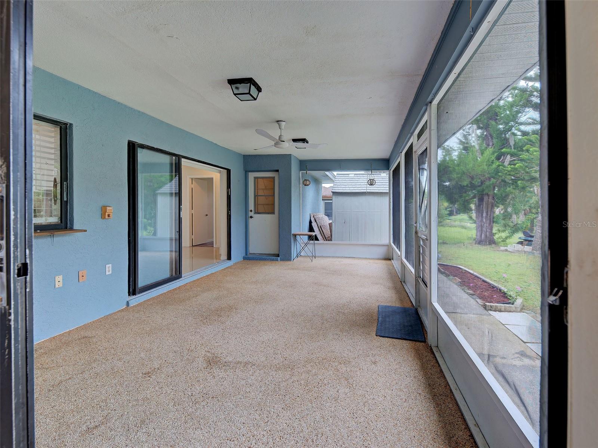
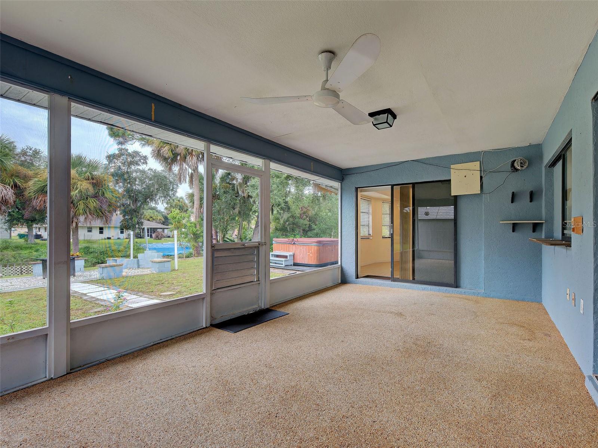
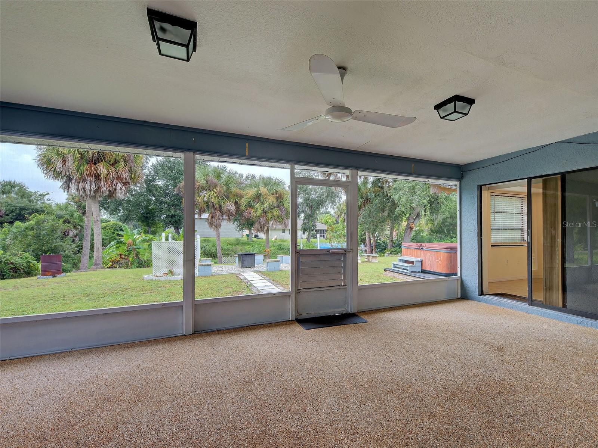
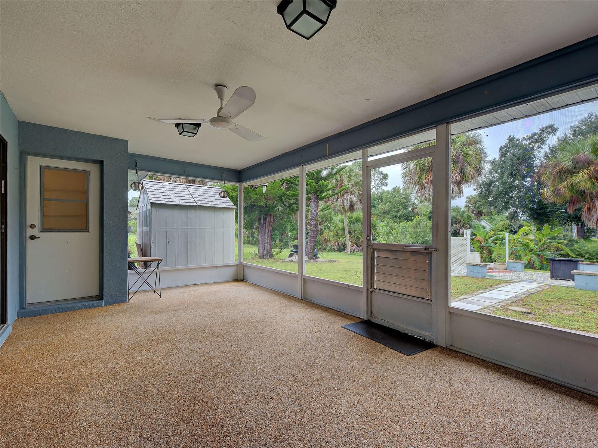
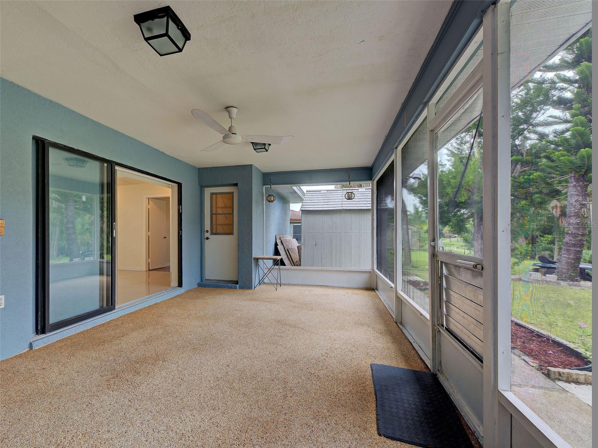
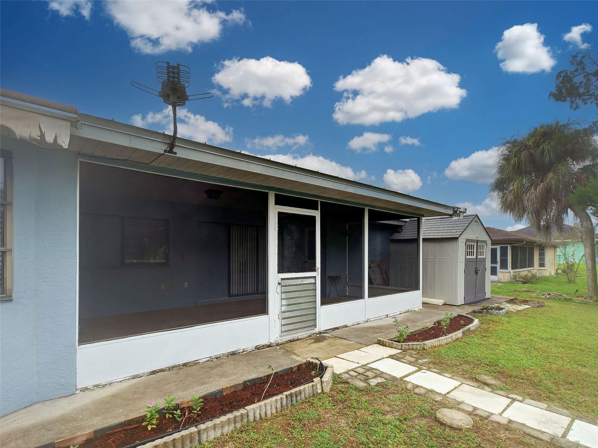
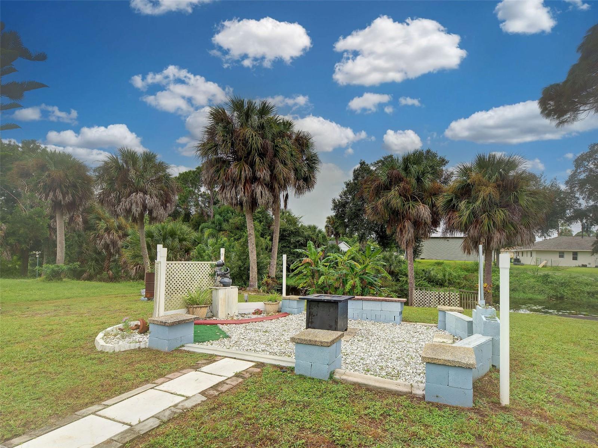
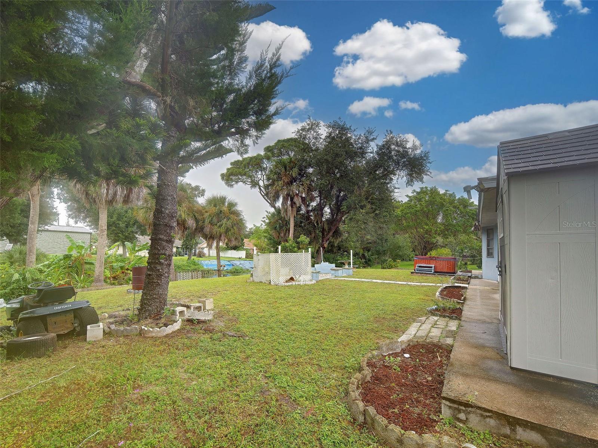
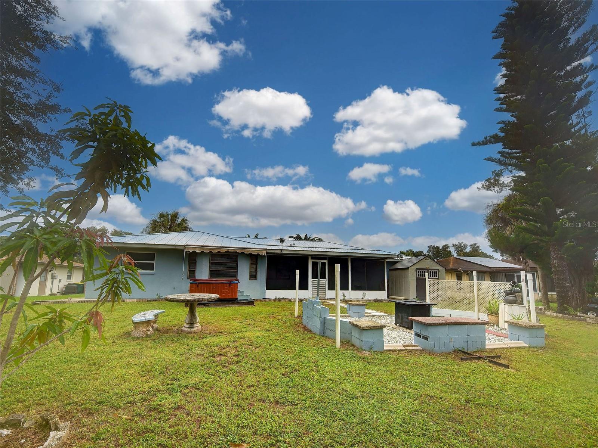
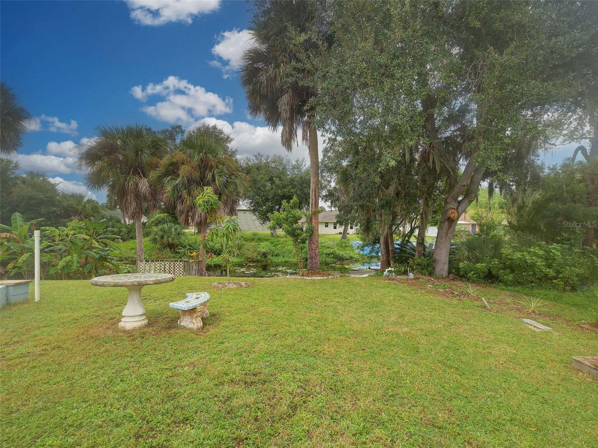
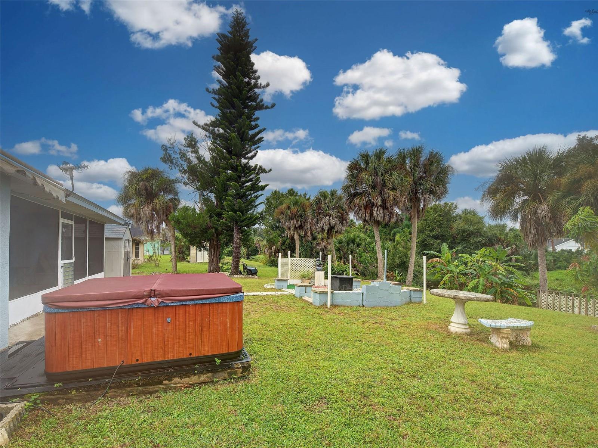
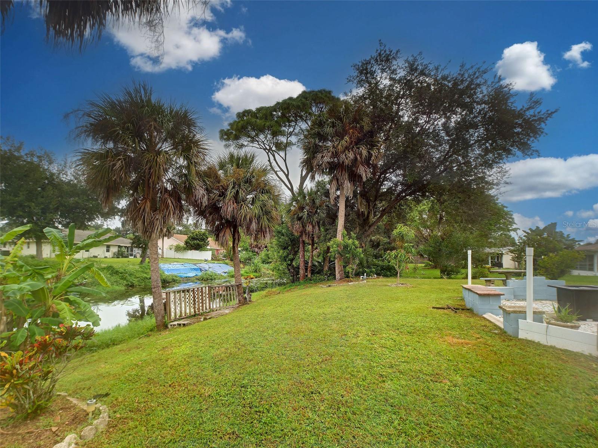
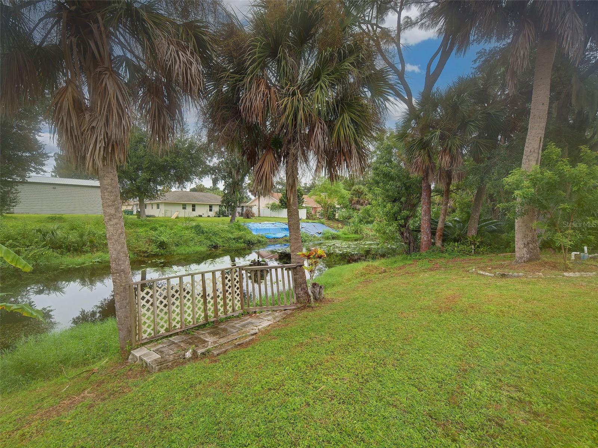
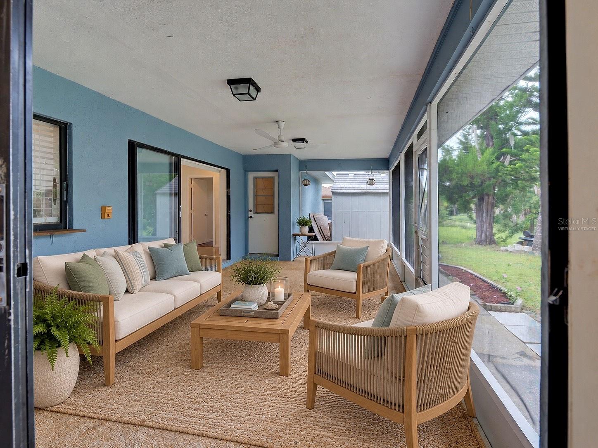
Ready to enjoy the Florida sunshine? Step outside to the generous rear lanai, where multiple sliding glass doors conveniently tuck away to create a seamless connection between indoor and outdoor living. This inviting space is perfect for entertaining or simply unwinding at the end of the day. Situated on a canal lot, the backyard offers a relaxing setting where you can enjoy the evening breeze around the firepit.
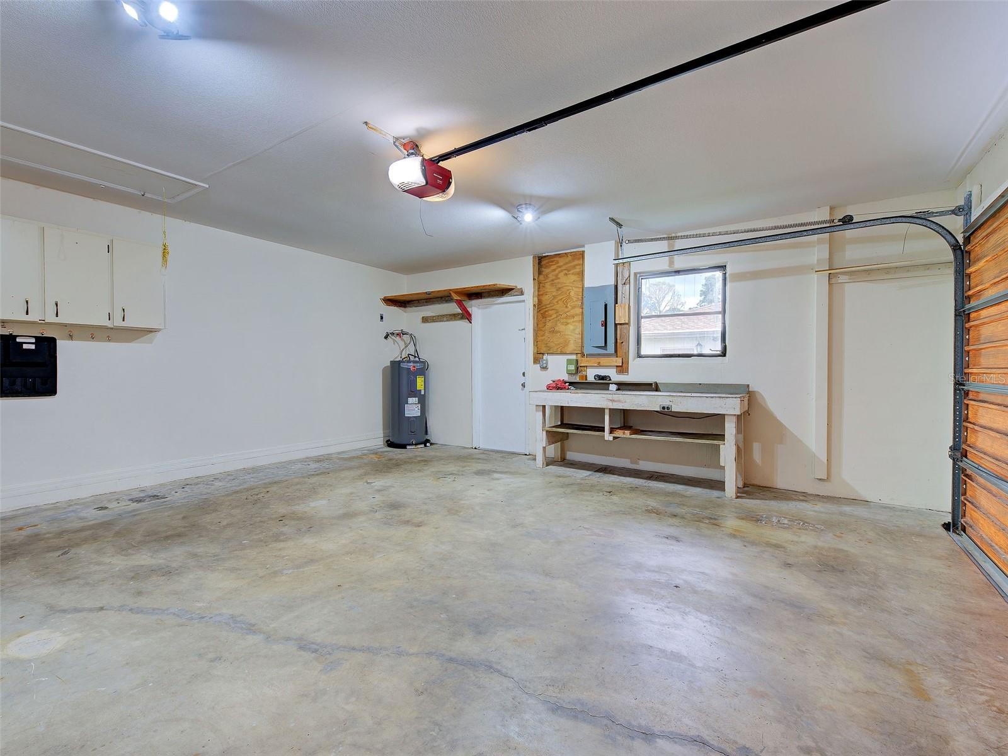
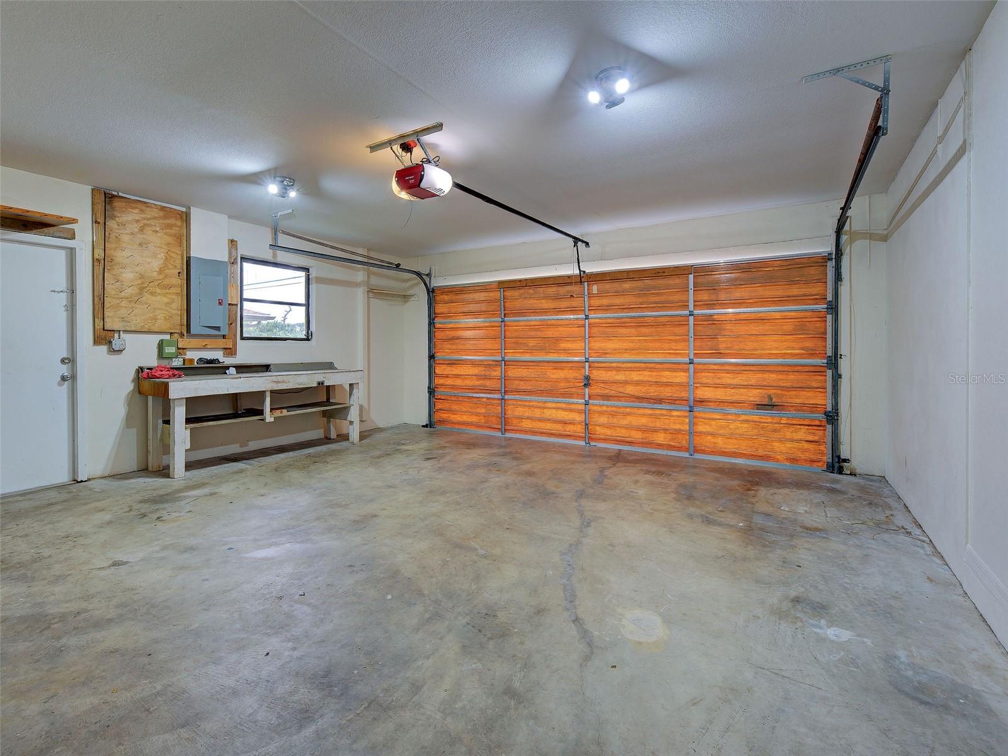
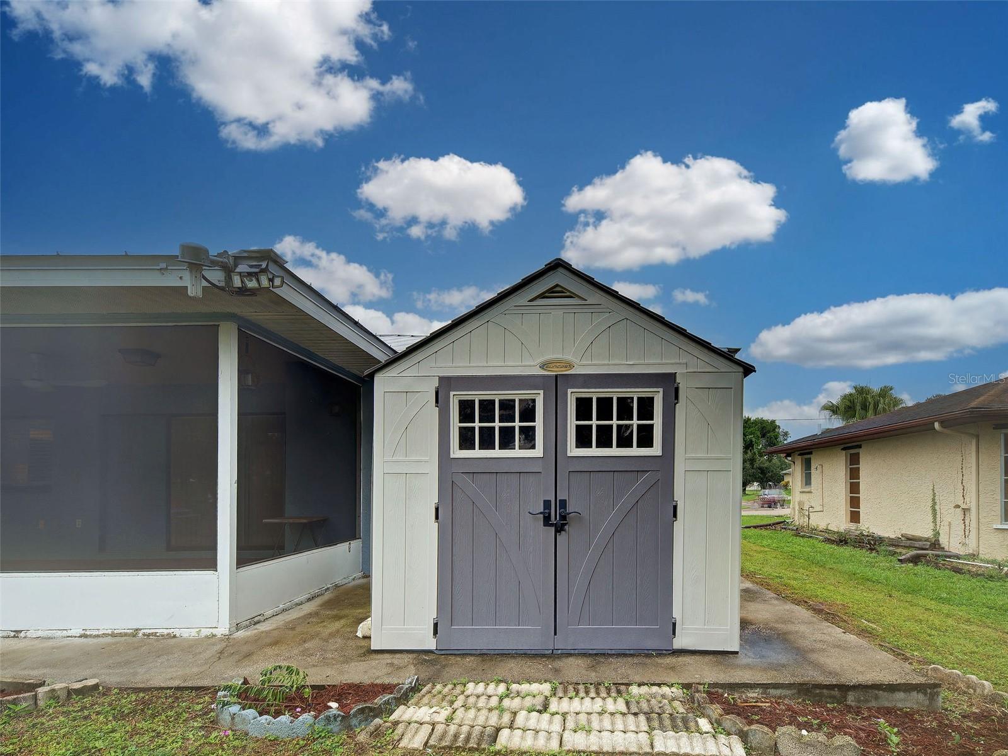
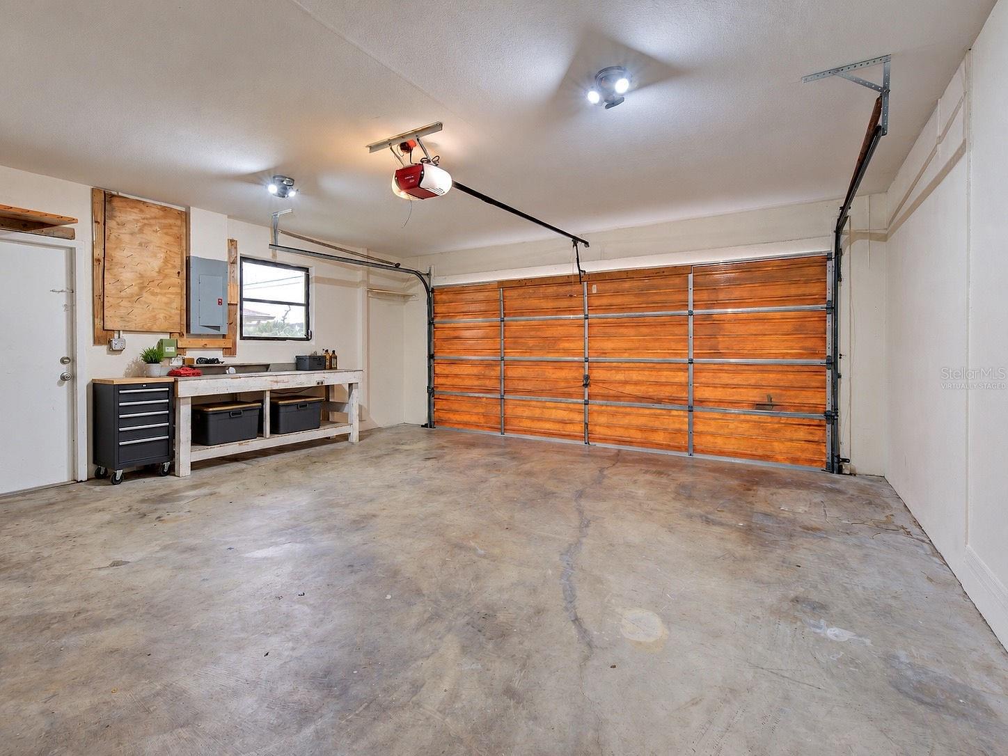
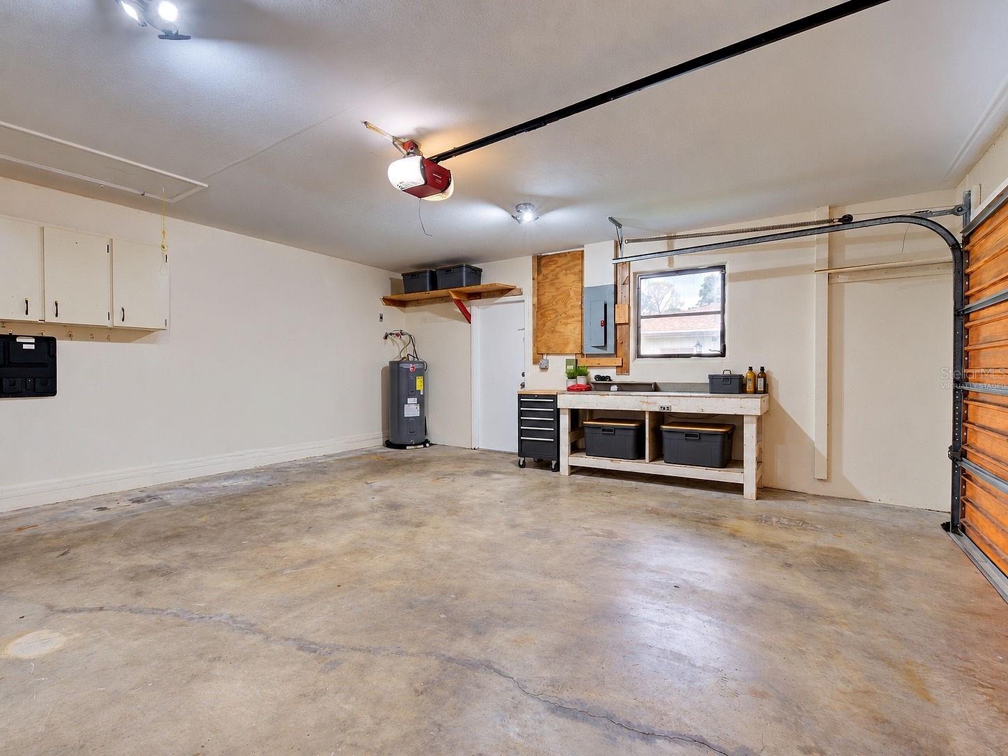
The attached two-car garage provides ample room for parking and storage, and a retractable-style garage screen is included and conveniently stored in the garage. You'll also appreciate the newer metal roof, offering durability and a sleek appearance.
Location is everything! This home puts you close to the best of Southwest Florida living. Nearby Charlotte Harbor is a favorite destination for boating, fishing, kayaking, and jet skiing. Golf enthusiasts will appreciate the many area courses offering year-round opportunities to hit the links. The backyard canal leads into the Peace River and Charlotte Harbor! You will fins nice breezes sitting out back at the fire pit.
When it's time for some sand between your toes, the beautiful beaches of Boca Grande, Manasota Key, and Englewood are all within reach. From waterfront dining and sunset strolls to fishing excursions and days on the water, there is always something to explore.
Travel is convenient, too, with Southwest Florida International Airport in Fort Myers serving as a gateway to destinations near and far. Looking for a fun getaway? The Key West Express offers another exciting way to enjoy the Florida Keys!
And there's even more to love! The seller is offering a BUYER CREDIT toward the buyer's closing costs at closing!
Come see all this home has to offer and start imagining your next chapter in sunny Port Charlotte!
| Date | Event | Price | Source |
|---|---|---|---|
| listed (Active) | $375,000 | StellarMLS #N6146252 | |
| price changed | $355,000 | StellarMLS #N6146252 |
Hi there — ask anything about this property or the area and the team will get right back to you.
Local real estate advisory services provided by agent with GGMS Demo Agency
Listed by Holli Bryant with American Realty Of Venice, Inc · Cell: 941-484-8080
Listings courtesy of Stellar MLS as distributed by MLS GRID. Based on information submitted to the MLS GRID. All data is obtained from various sources and may not have been verified by broker or MLS GRID. Supplied Open House Information is subject to change without notice. All information should be independently reviewed and verified for accuracy. Properties may or may not be listed by the office/agent presenting the information. Listing information is provided for consumers? personal, non-commercial use, solely to identify prospective properties for potential purchase; all other use is strictly prohibited and may violate relevant federal and state law. Information deemed reliable but not guaranteed. Copyright © 2026 MLS GRID. All Rights Reserved.
You agree to GGMS Demo Agency Terms of Use and Privacy Policy. By choosing to contact a property, you also agree that GGMS Demo Agency and its associates may call, text, or email you regarding any inquiries or activities you submit through our website. This may involve the use of automated means and prerecorded or artificial voices.
Step 1 of 2
Create a free account to view all listings, save searches, and get alerts when new homes match.
Step 2 of 2
Tell us how to reach you about homes you like.
Enter your password to sign in as
Create a free account to view all listings, save searches, and get alerts when new homes match.
Already have an account? Sign in
Sign in to your account.
New here? Create an account