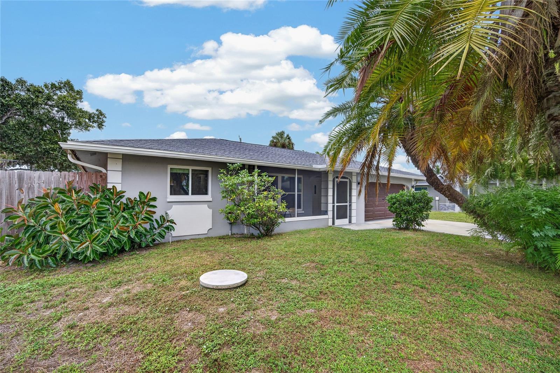
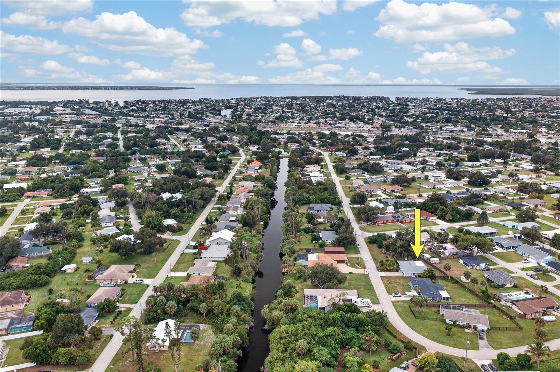
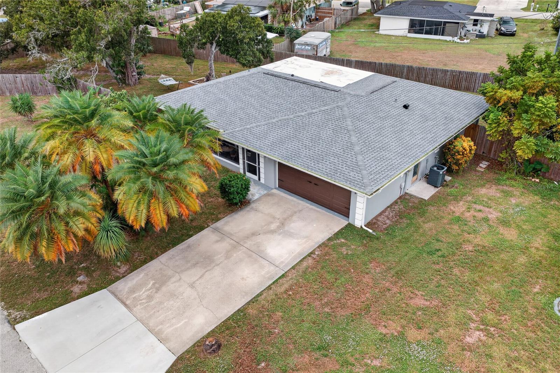
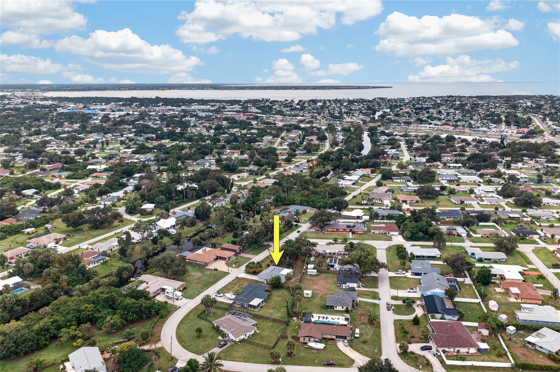
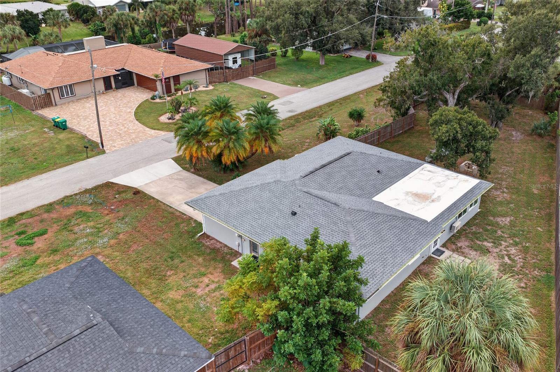
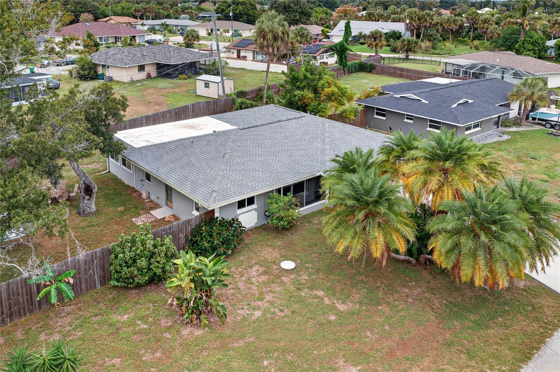
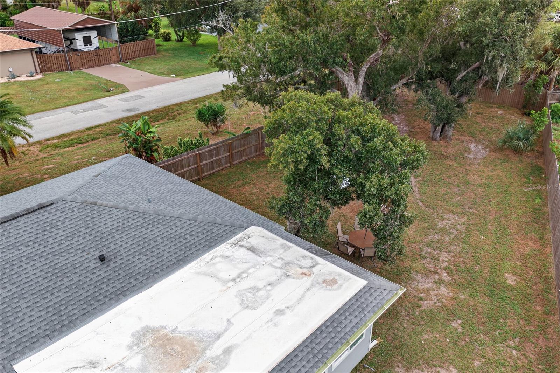
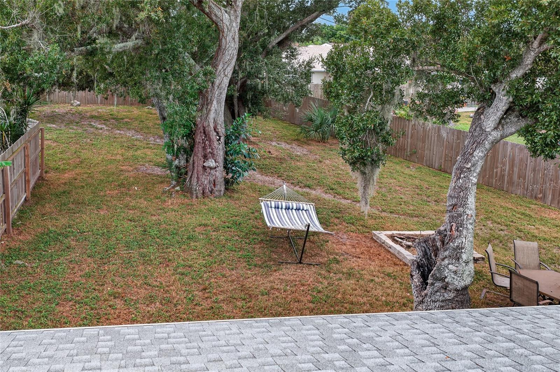
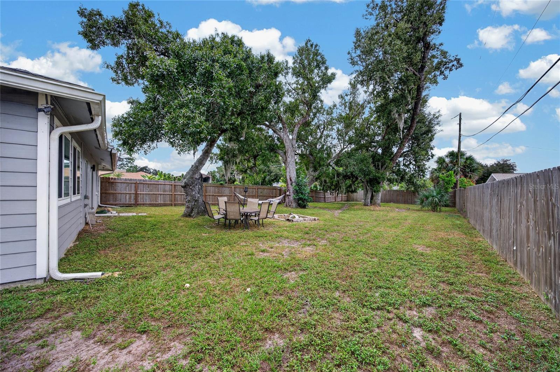
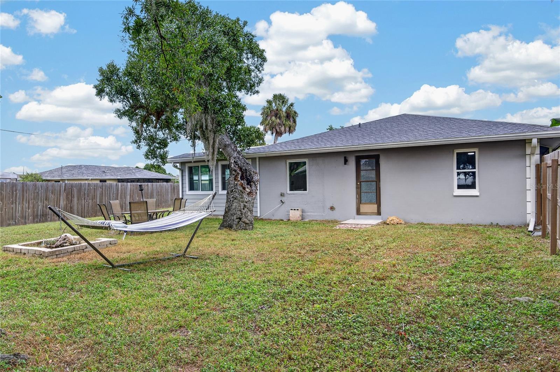
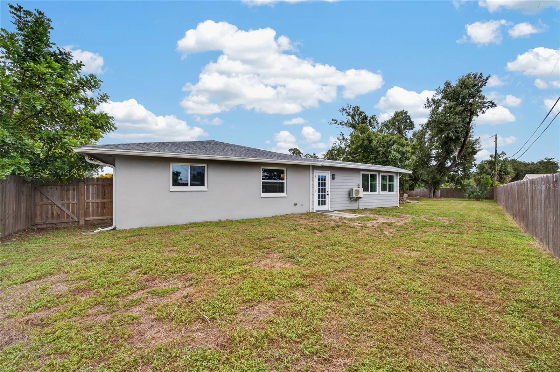
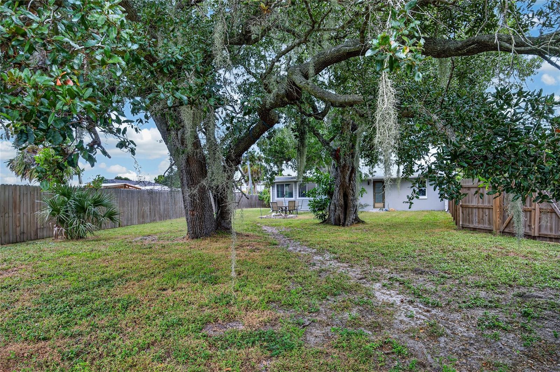
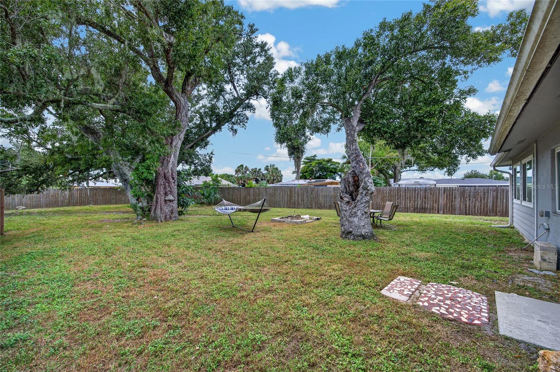
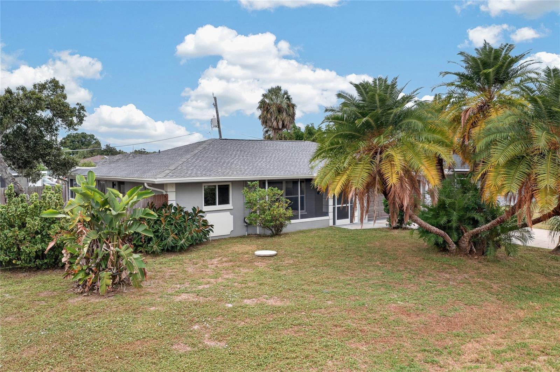
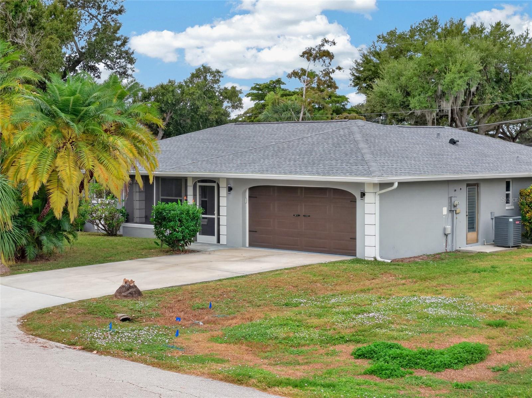
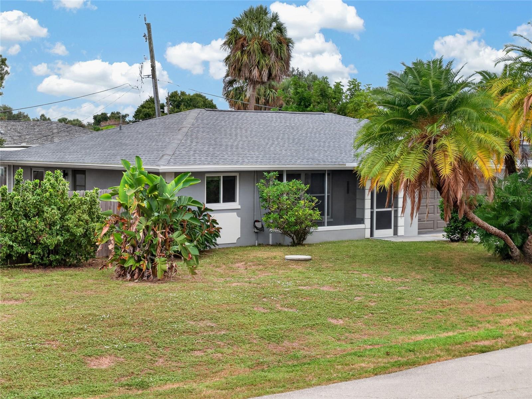
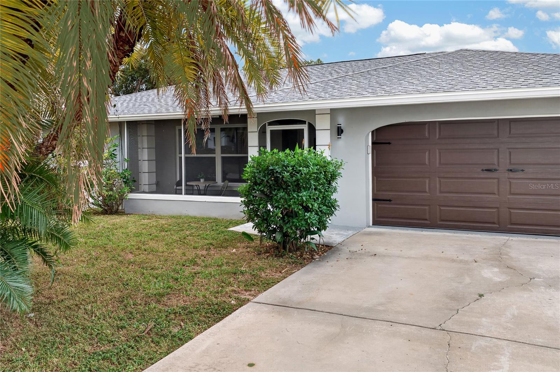
WELCOME TO YOUR OWN SLICE OF FLORIDA PARADISE! Nestled on an OVERSIZED 0.31-ACRE LOT in the heart of Port Charlotte, this charming 3-bedroom, 2-bathroom home offers the perfect combination of comfort, functionality, and outdoor living! Featuring a NEW ROOF IN 2024, a spacious FENCED BACKYARD surrounded by beautiful MATURE OAK TREES, and NO HOA, this property provides the freedom and flexibility to truly make it your own!
THE HIGHLIGHTS: 3 BEDROOMS | 2 BATHROOMS | 2-CAR GARAGE | 1,533 SQ FT | NEW ROOF 2024 | OVERSIZED 0.31-ACRE LOT | FENCED BACKYARD | NO HOA
PEACE OF MIND! Enjoy added confidence with a ROOF REPLACED IN 2024, durable CONCRETE BLOCK CONSTRUCTION, and termite treatment completed in 2023!
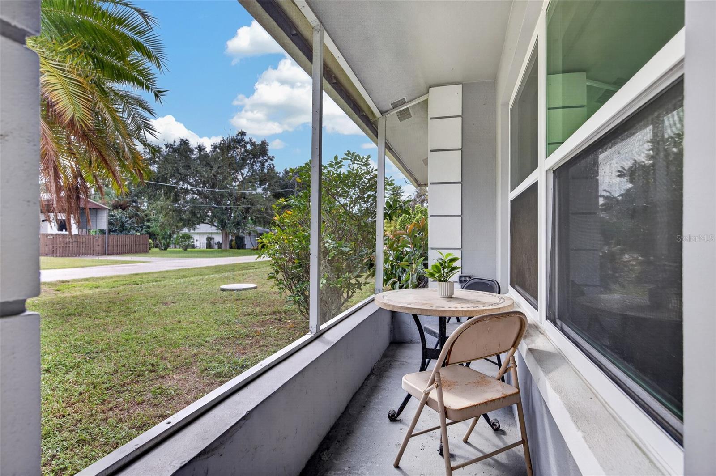
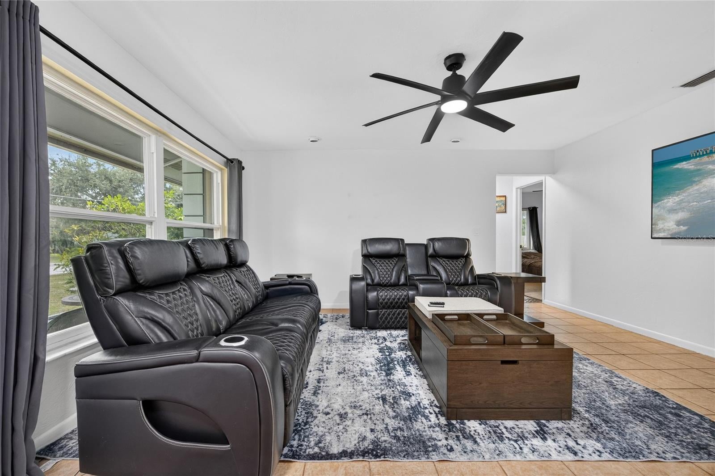
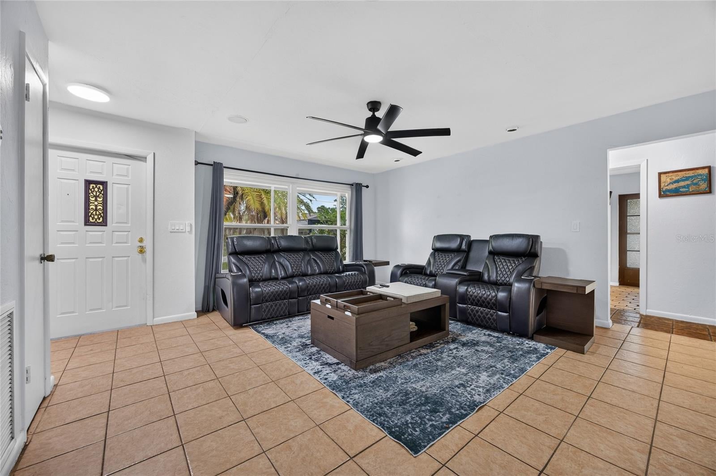
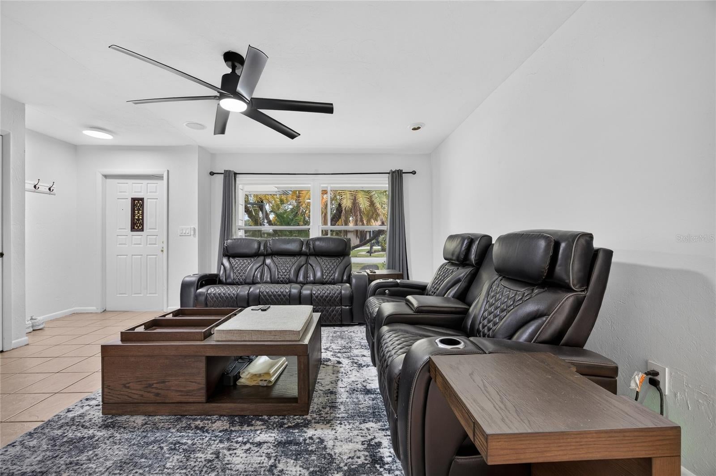
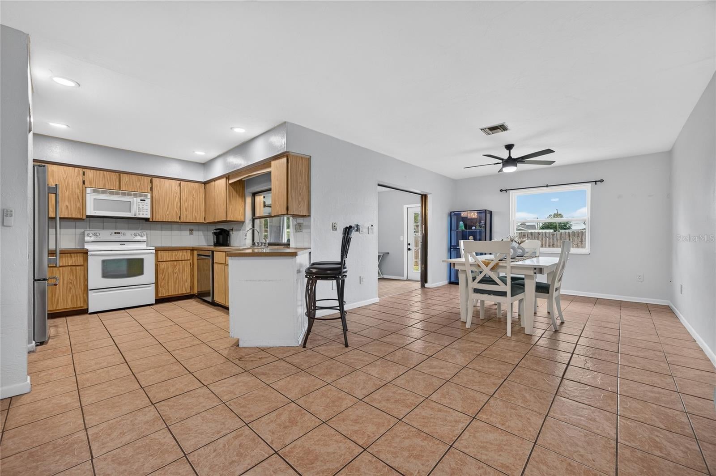
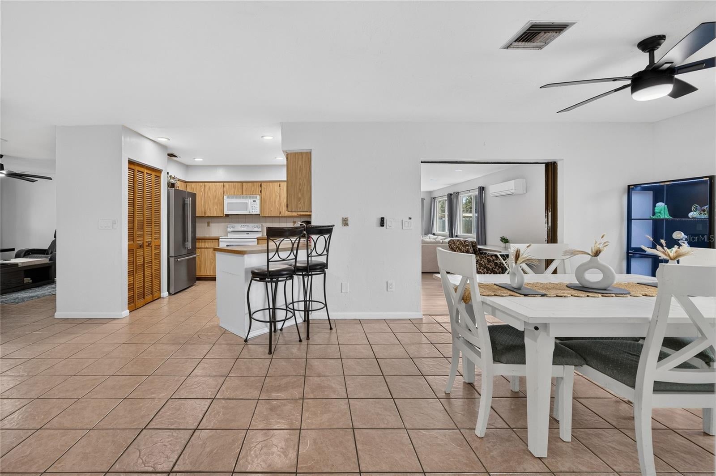
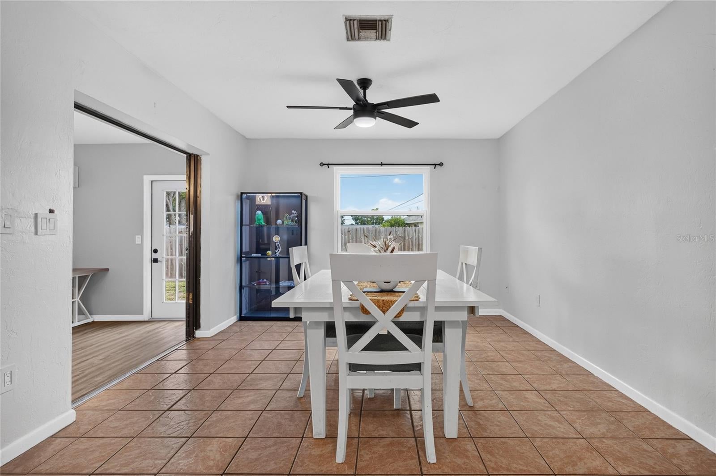
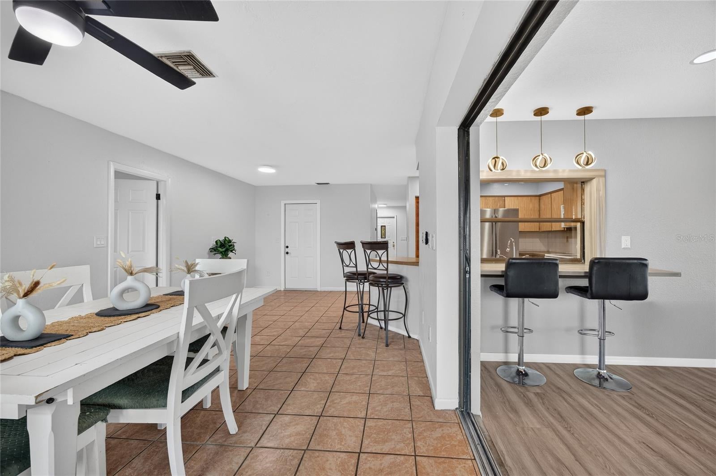
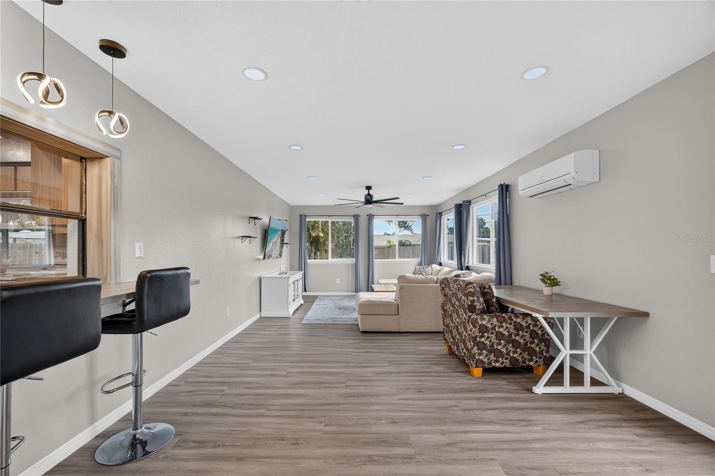
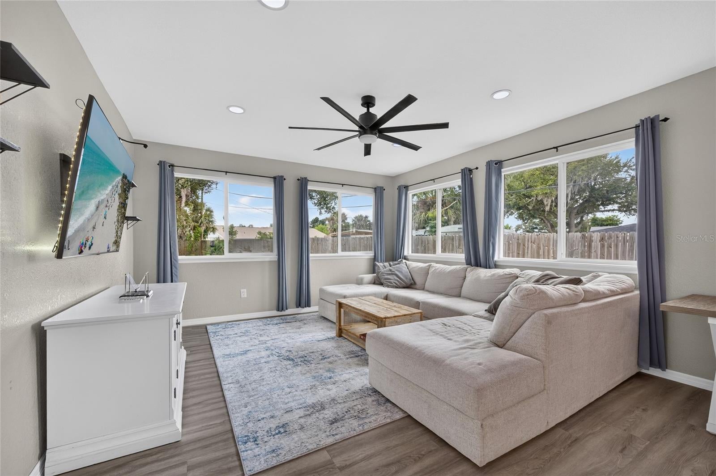
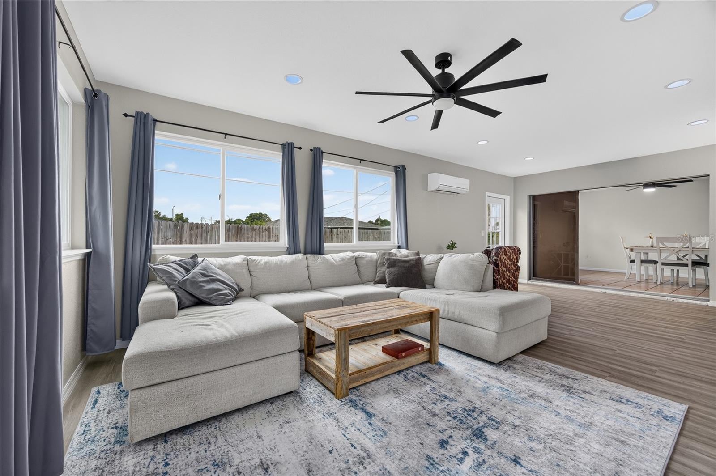
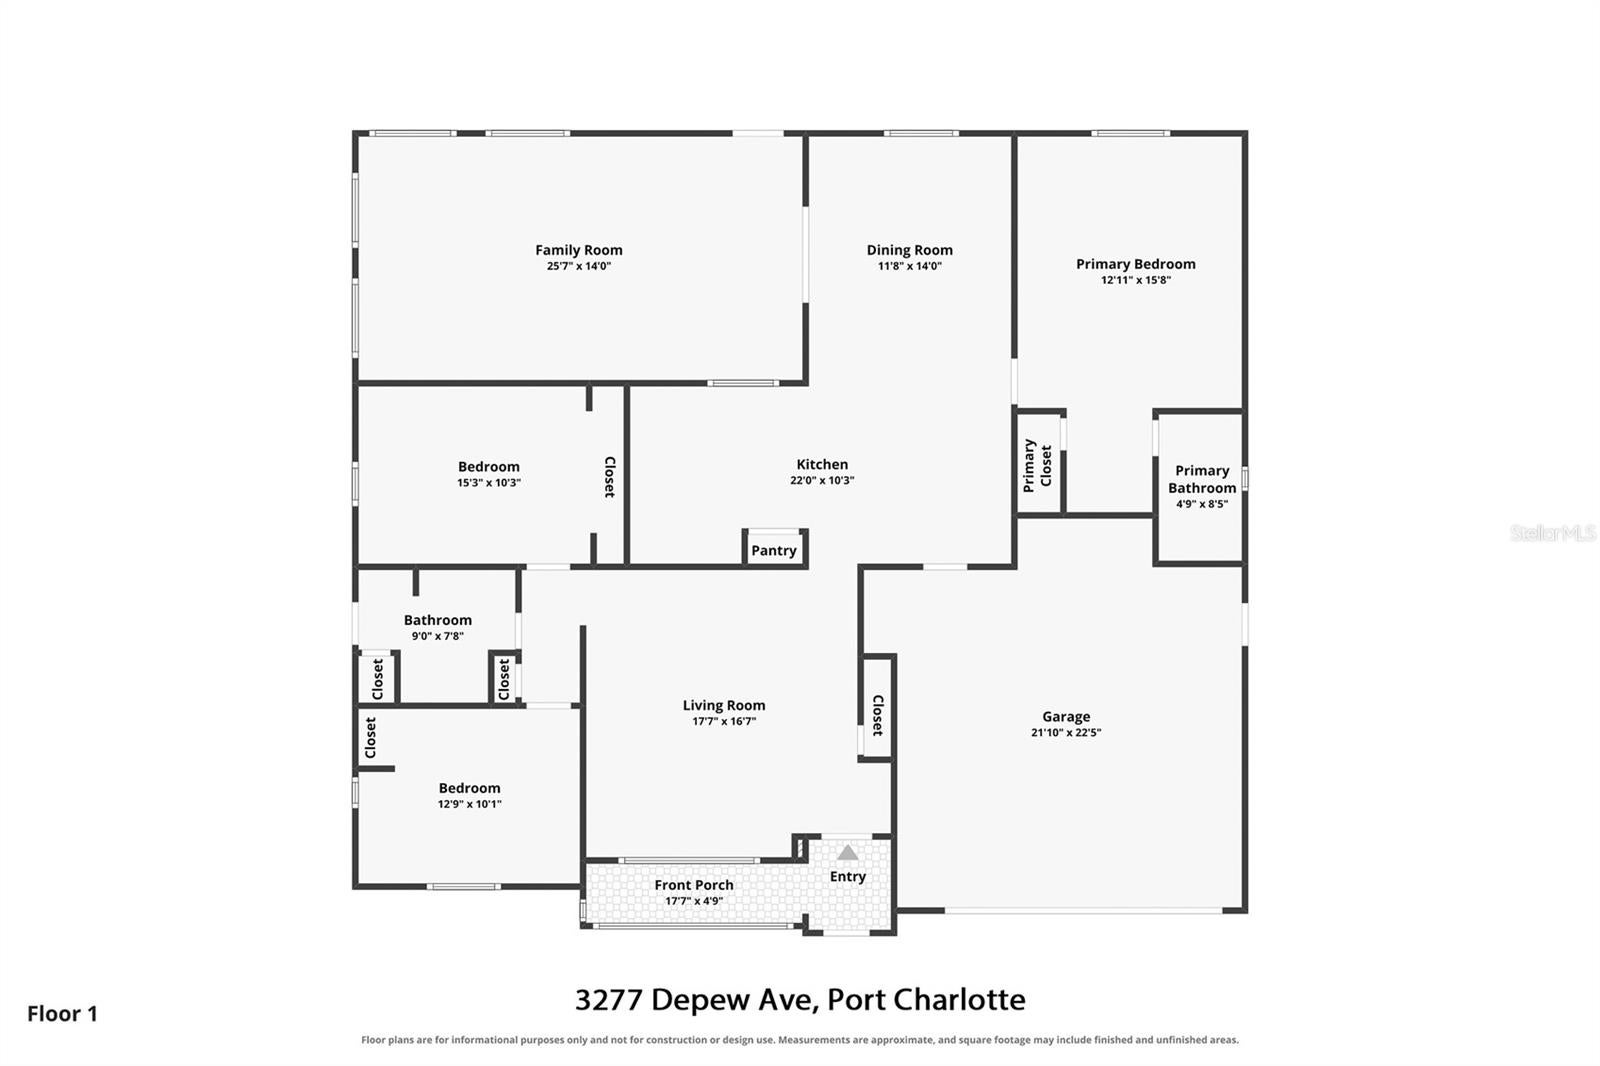
SPACIOUS & INVITING INTERIOR! A charming SCREENED FRONT PORCH welcomes you inside, where a comfortable living room flows seamlessly into the dining area, creating an inviting atmosphere for everyday living and entertaining. Just beyond, the EXPANSIVE FAMILY ROOM offers an additional 26' x 14' of versatile living space, complete with WOOD-LOOK FLOORING, an independent MINI-SPLIT A/C SYSTEM, and an abundance of NATURAL LIGHT pouring through the surrounding windows! Whether you're envisioning a second living area, entertainment space, or home office, the possibilities are endless!
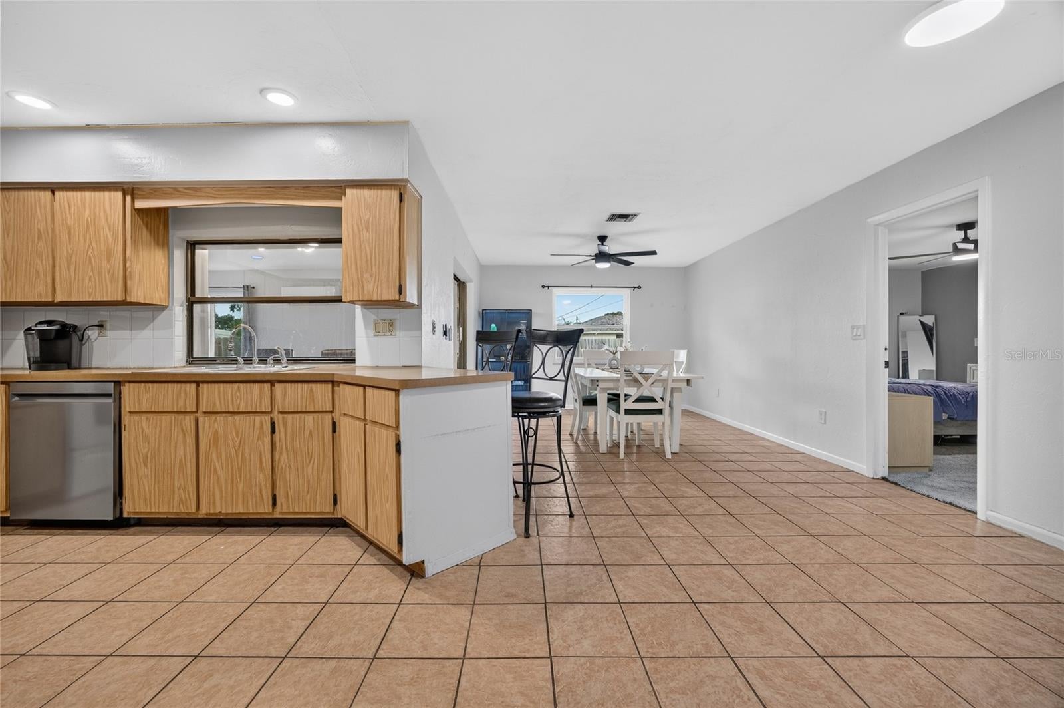
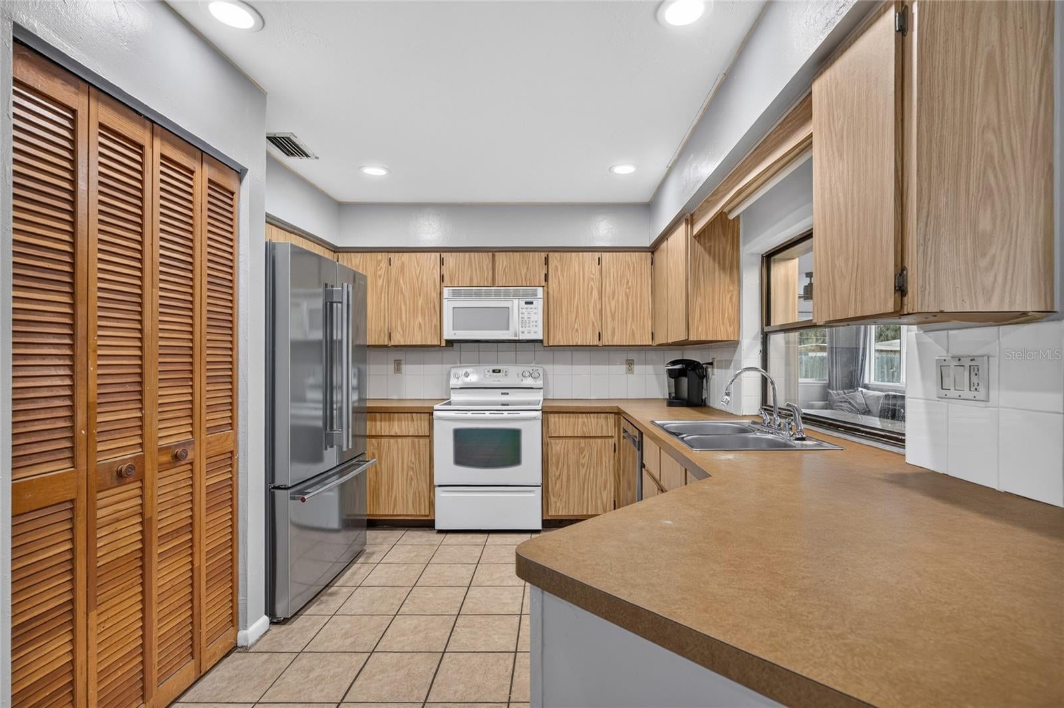
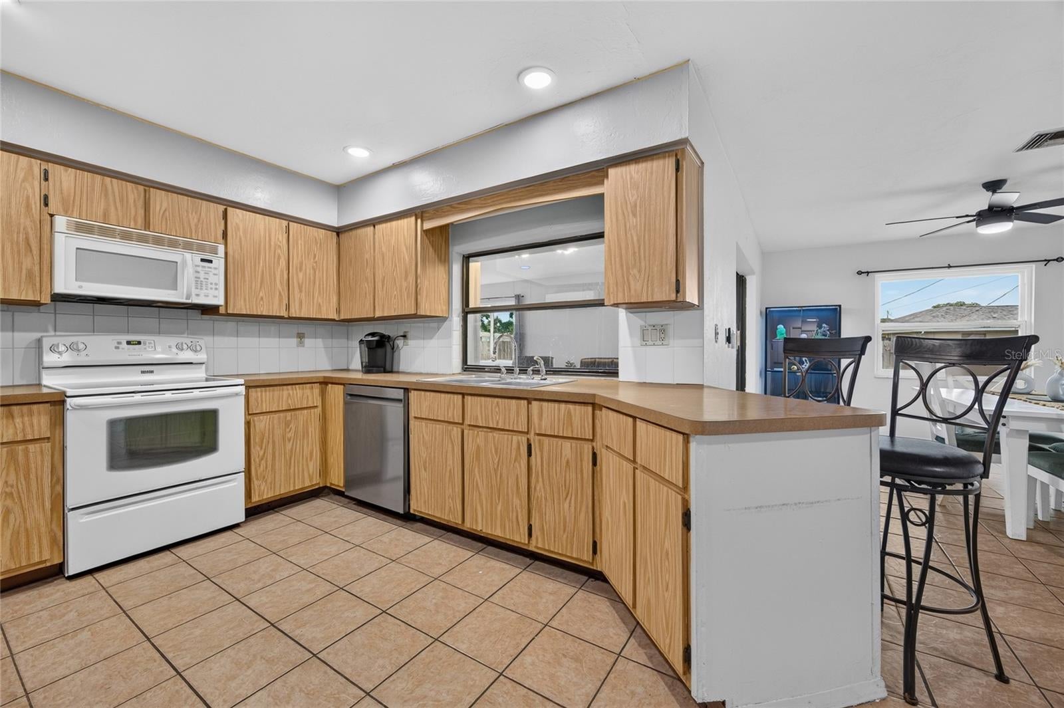
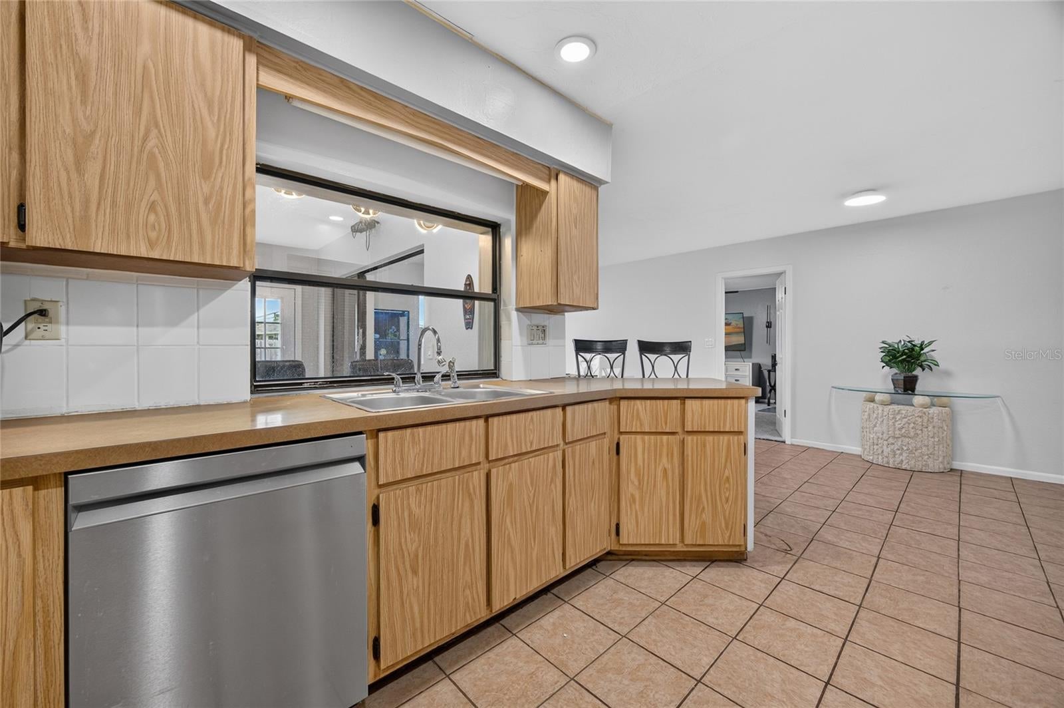
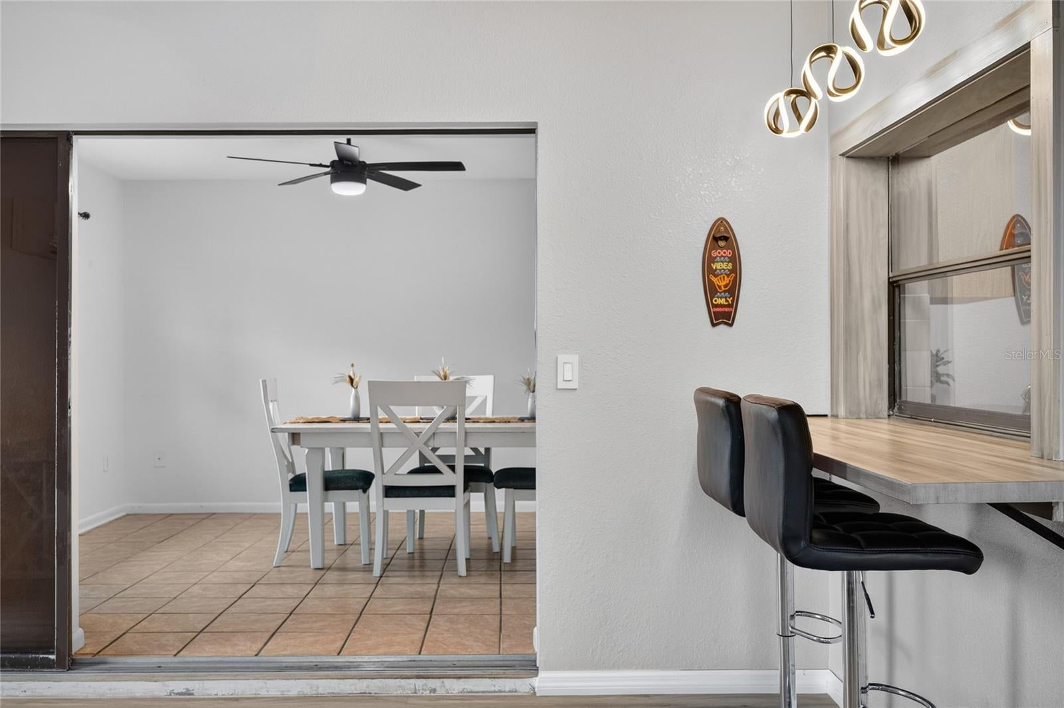
THE HEART OF THE HOME! The kitchen features AMPLE CABINETRY, generous counter space, a convenient BREAKFAST BAR, and a PANTRY for additional storage. A full appliance package makes everyday living a breeze, while the adjoining dining area provides the perfect setting for gathering with family and friends!
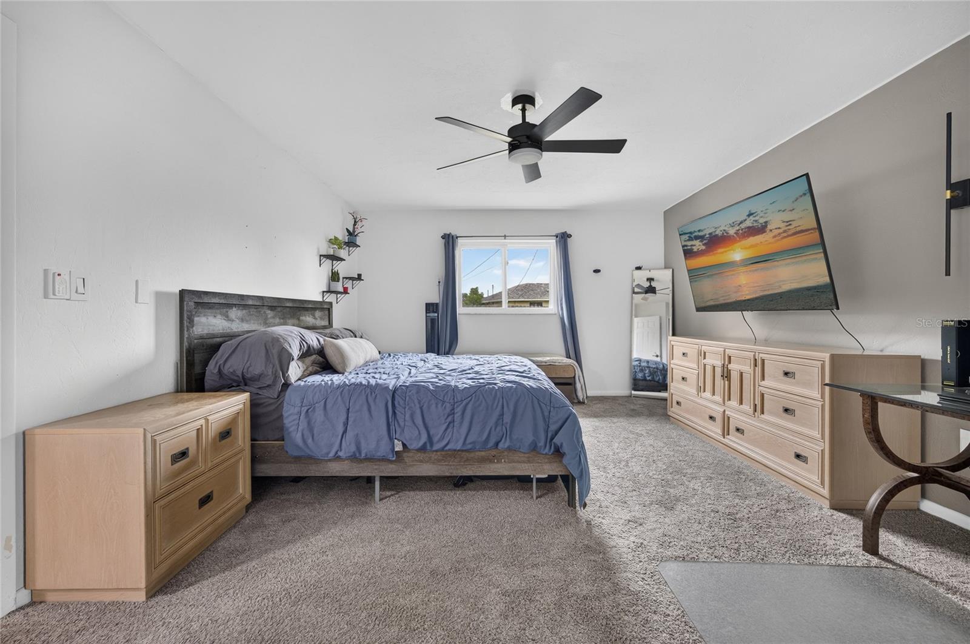
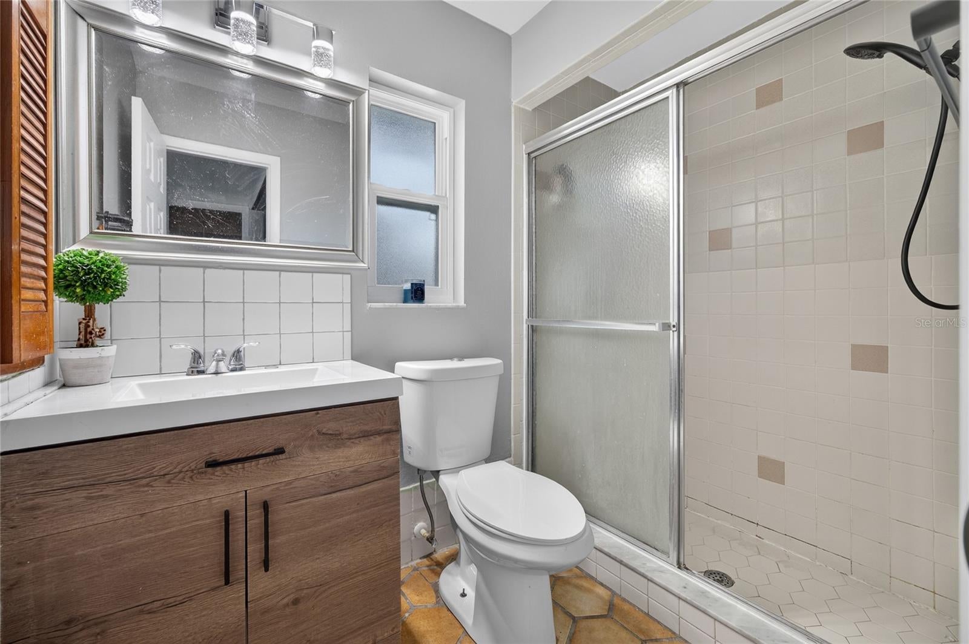
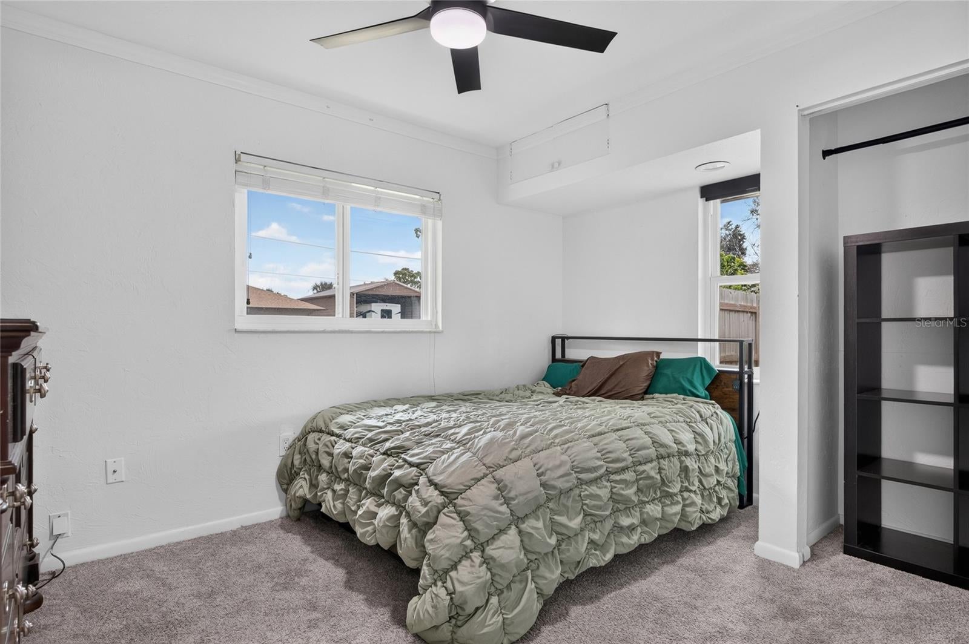
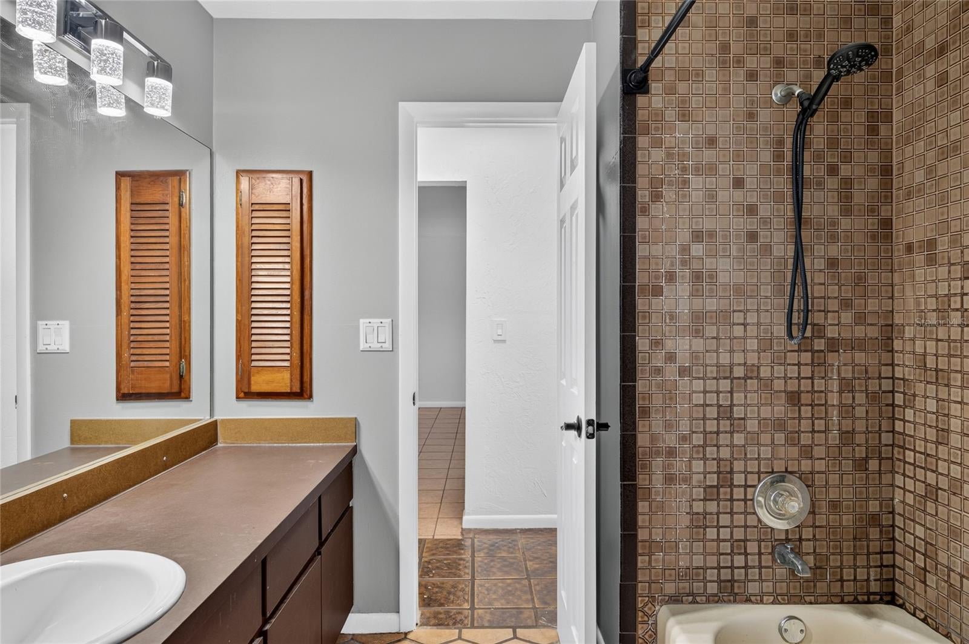
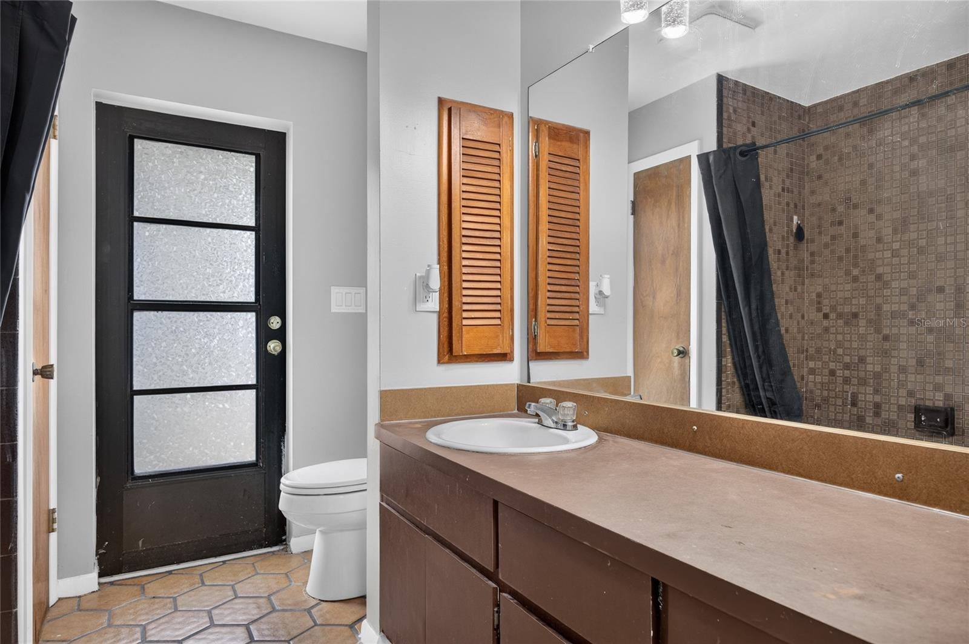
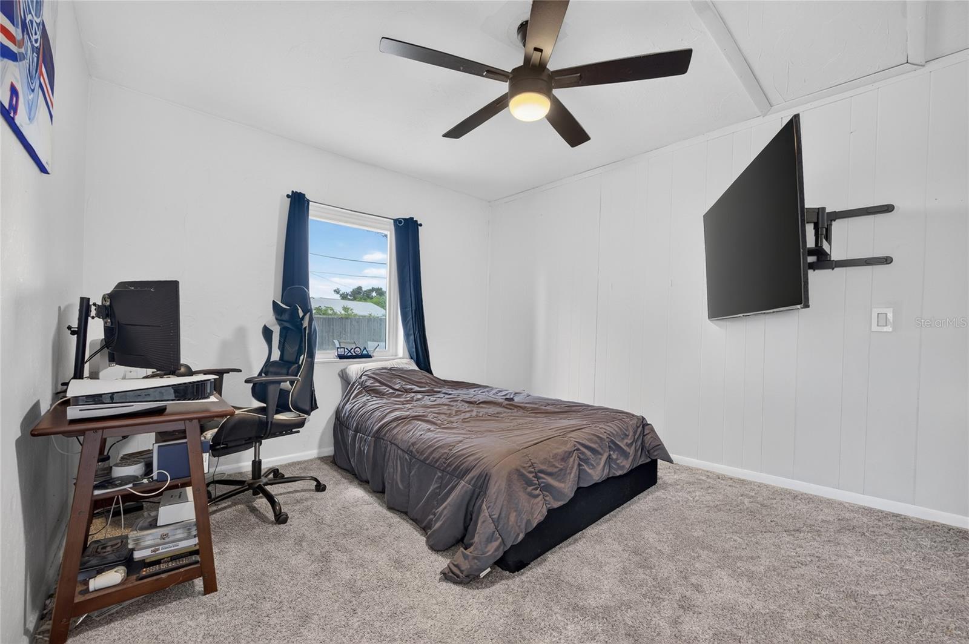
COMFORT & PRIVACY! The thoughtfully designed SPLIT-BEDROOM FLOOR PLAN offers a private PRIMARY SUITE complete with an EN-SUITE BATHROOM and WALK-IN SHOWER. Two additional bedrooms provide comfortable accommodations for family, guests, or a home office, with a conveniently located guest bathroom featuring a tub/shower combination.
YOUR OWN BACKYARD OASIS! Step outside and discover the true charm of this property! Situated on an OVERSIZED 0.31-ACRE LOT, the spacious FENCED BACKYARD is surrounded by beautiful MATURE OAK TREES, offering natural shade and a peaceful setting to enjoy the Florida outdoors. With plenty of room for entertaining, gardening, pets, or creating your dream outdoor retreat, this backyard is full of potential! The attached 2-CAR GARAGE provides additional convenience and storage.
LOCATION, LOCATION, LOCATION! Conveniently situated near SHOPPING, DINING, PARKS, and everyday essentials, with easy access to US-41 and I-75, making travel throughout Southwest Florida a breeze!
With a NEWER ROOF, OVERSIZED FENCED LOT, SPACIOUS INTERIOR, and NO HOA RESTRICTIONS, this home offers an incredible opportunity to enjoy the Florida lifestyle. Schedule your private showing today and discover everything this Port Charlotte gem has to offer!
| Date | Event | Price | Source |
|---|---|---|---|
| listed (Active) | $260,000 | StellarMLS #C7533376 |
Hi there — ask anything about this property or the area and the team will get right back to you.
Local real estate advisory services provided by agent with GGMS Demo Agency
Listed by Christopher Grant with Grant Team Real Estate, Llc · Cell: 941-205-8481
Listings courtesy of Stellar MLS as distributed by MLS GRID. Based on information submitted to the MLS GRID. All data is obtained from various sources and may not have been verified by broker or MLS GRID. Supplied Open House Information is subject to change without notice. All information should be independently reviewed and verified for accuracy. Properties may or may not be listed by the office/agent presenting the information. Listing information is provided for consumers? personal, non-commercial use, solely to identify prospective properties for potential purchase; all other use is strictly prohibited and may violate relevant federal and state law. Information deemed reliable but not guaranteed. Copyright © 2026 MLS GRID. All Rights Reserved.
You agree to GGMS Demo Agency Terms of Use and Privacy Policy. By choosing to contact a property, you also agree that GGMS Demo Agency and its associates may call, text, or email you regarding any inquiries or activities you submit through our website. This may involve the use of automated means and prerecorded or artificial voices.
Step 1 of 2
Create a free account to view all listings, save searches, and get alerts when new homes match.
Step 2 of 2
Tell us how to reach you about homes you like.
Enter your password to sign in as
Create a free account to view all listings, save searches, and get alerts when new homes match.
Already have an account? Sign in
Sign in to your account.
New here? Create an account