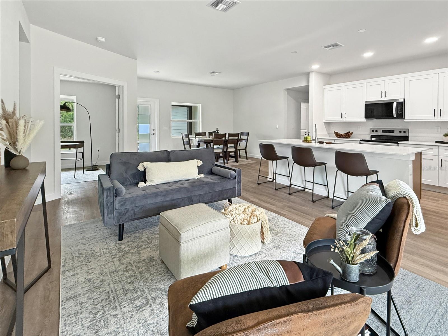
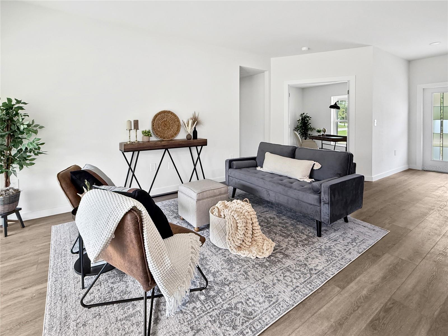
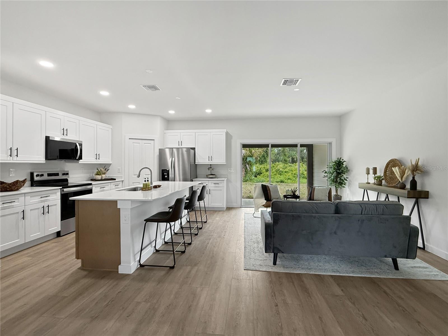
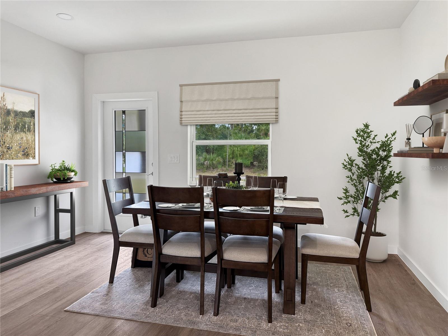
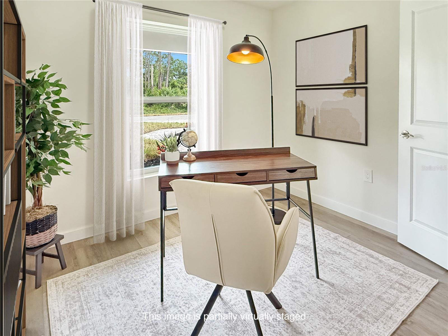
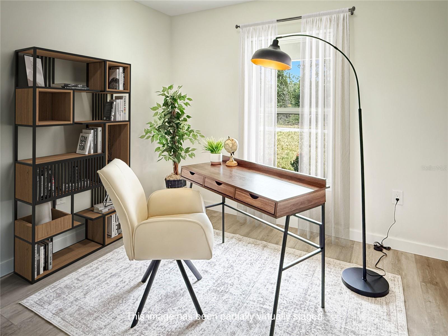
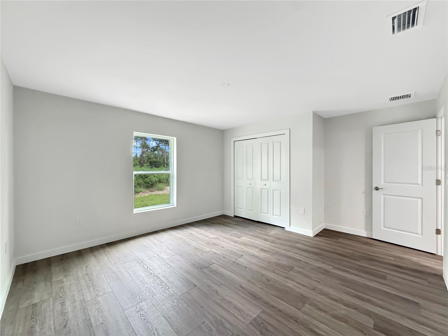
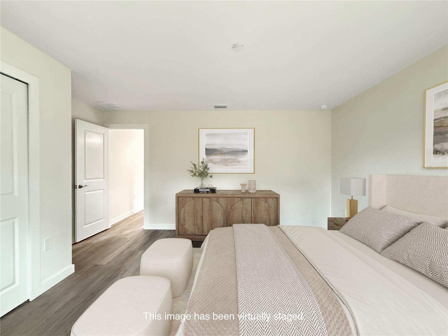
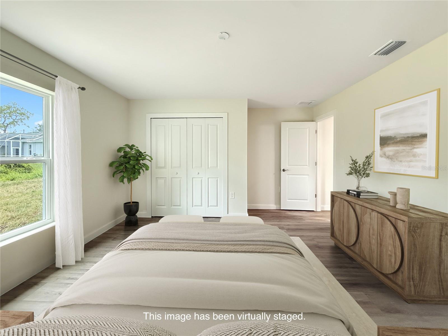
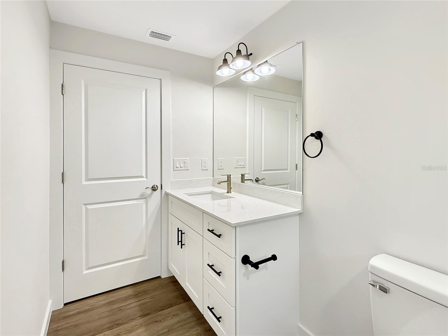
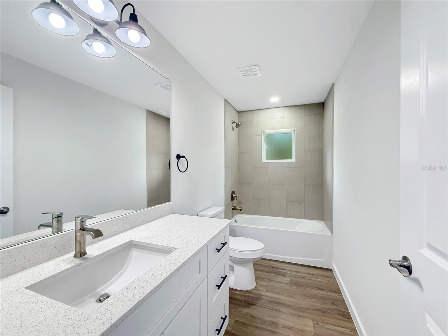
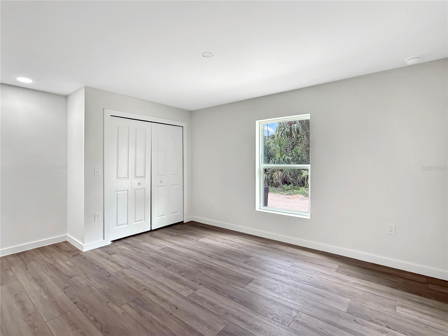
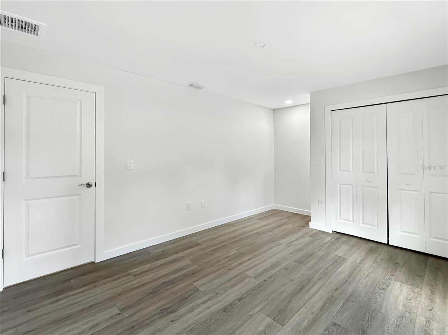
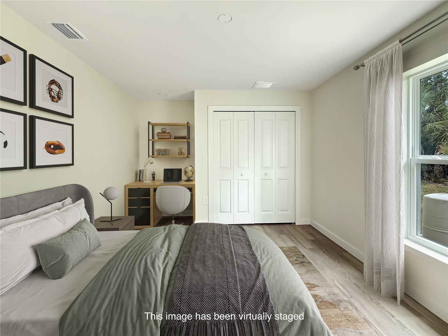
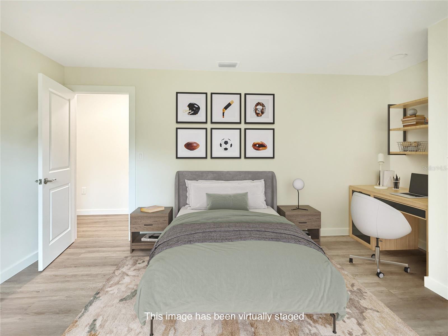
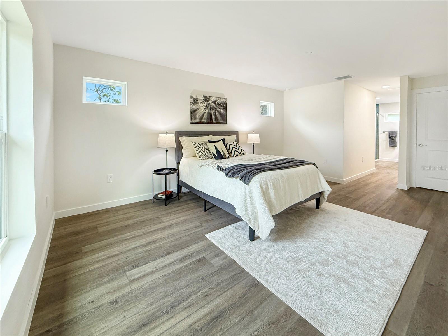
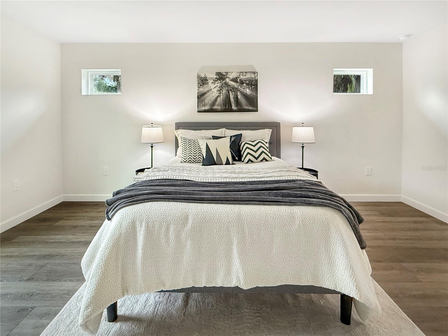
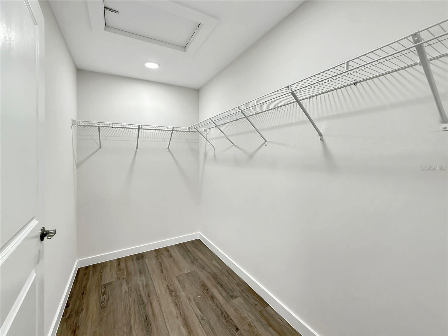
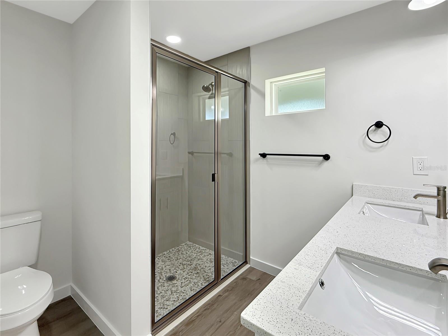
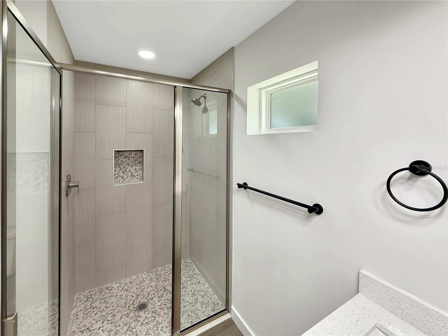
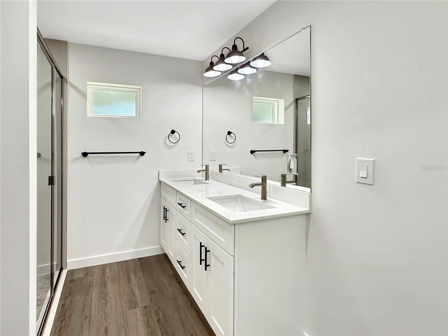
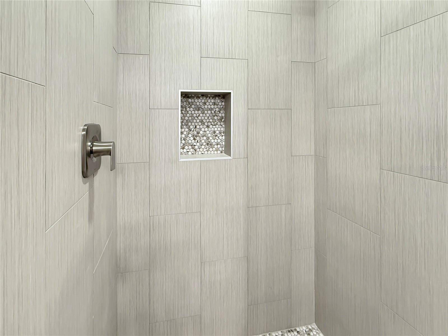
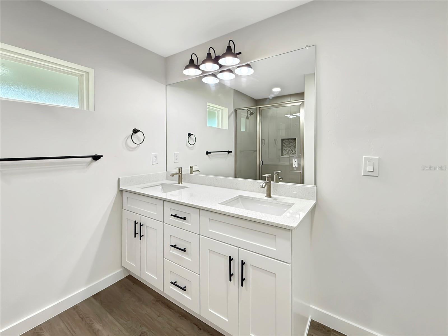
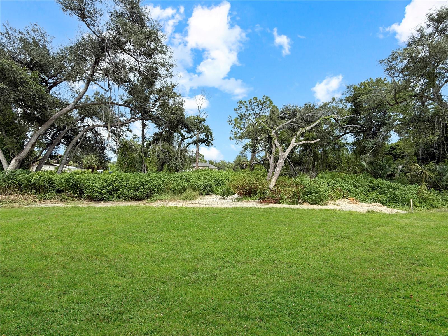
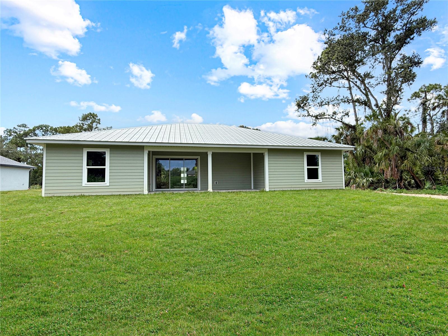
One or more photo(s) has been virtually staged. Modern Comfort & Unbeatable Durability!
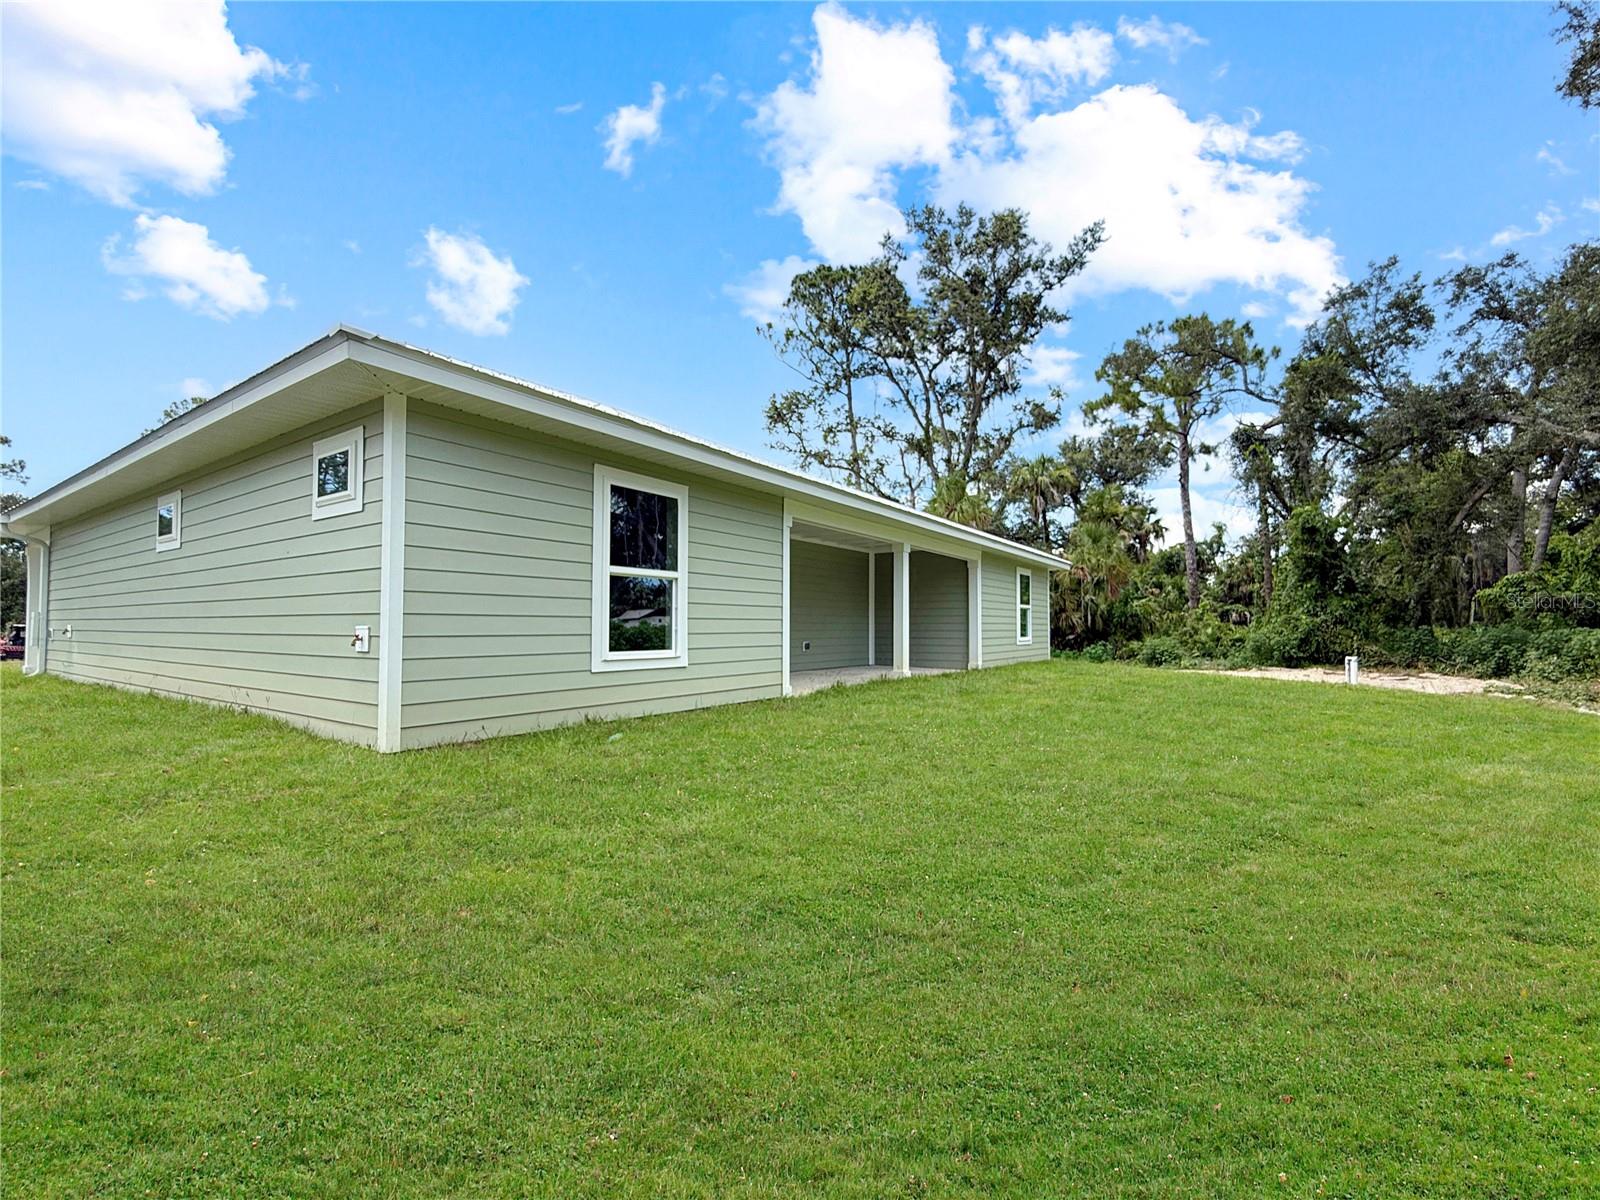
Discover the perfect combination of peaceful country living and urban convenience in this charming Southwest Florida residence. Designed for the discerning homeowner, this property boasts Hardie® Plank Lap Siding, offering unparalleled protection and long-term value against Florida's unique climate. Enjoy peace of mind knowing your home is fortified against hurricanes, high winds, moisture, and even pests like termites, a crucial advantage in Florida! The Hardie® Siding ensures lasting curb appeal with minimal maintenance, allowing you more time to enjoy the Florida lifestyle.
Adding to the home's exceptional durability and energy efficiency is a premium metal roof. Engineered for longevity, the metal roof provides superior protection against the elements, stands up to hurricane-force winds, and can even help reduce your energy bills by reflecting sunlight, a significant benefit in the sunny climate.
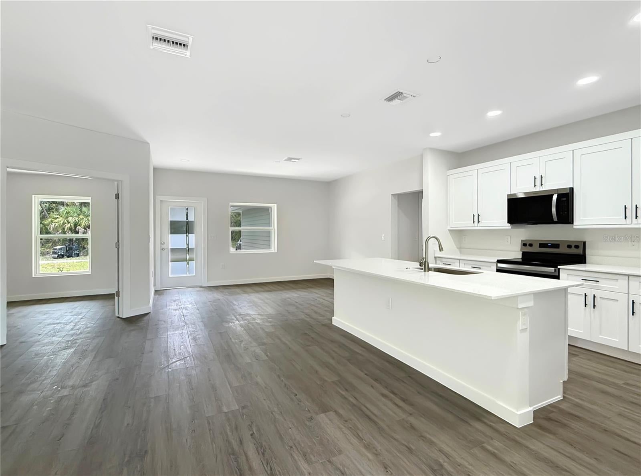
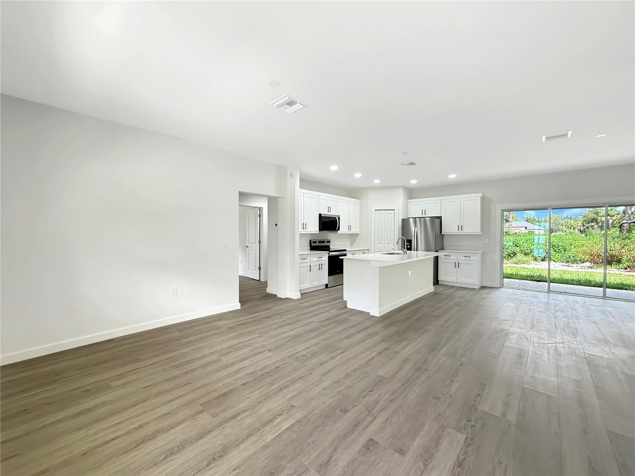
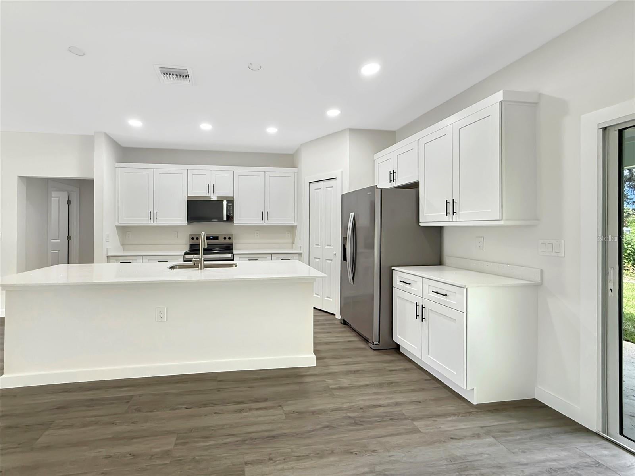
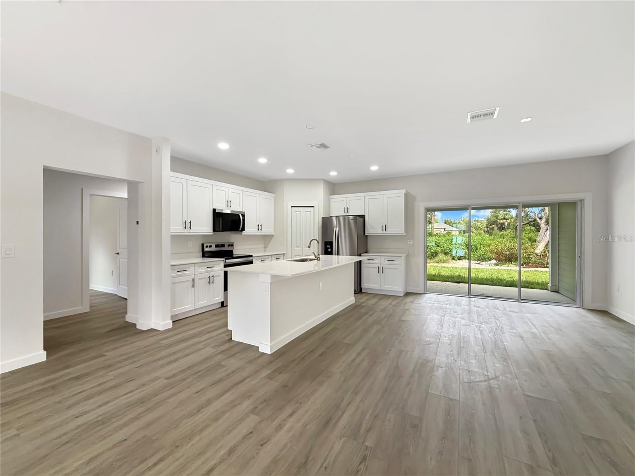
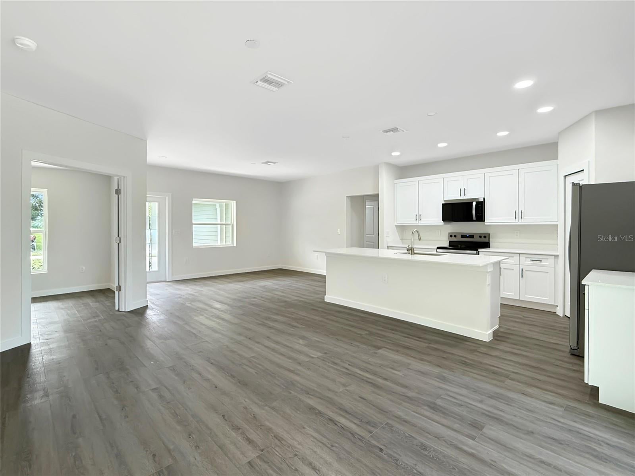
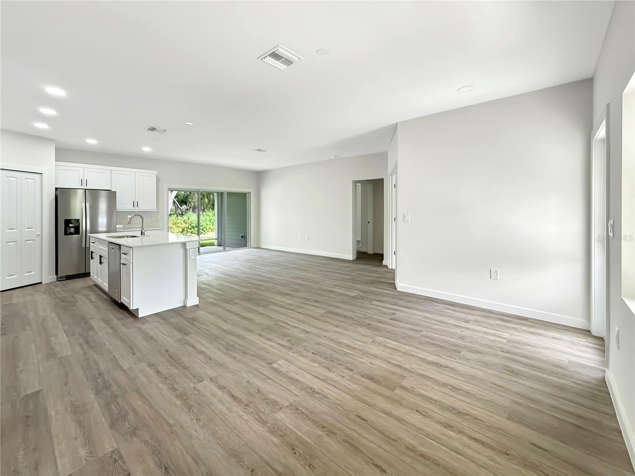
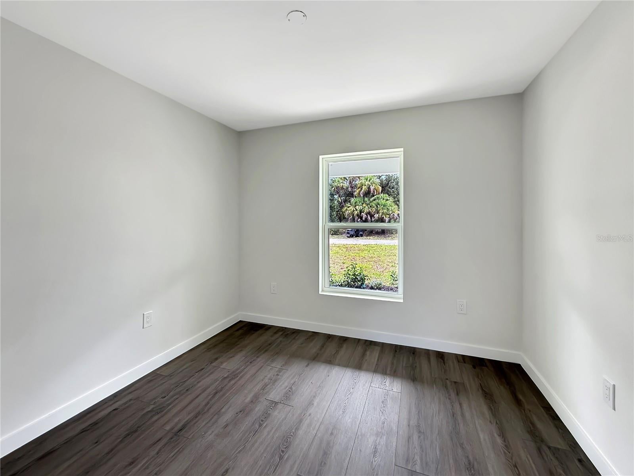
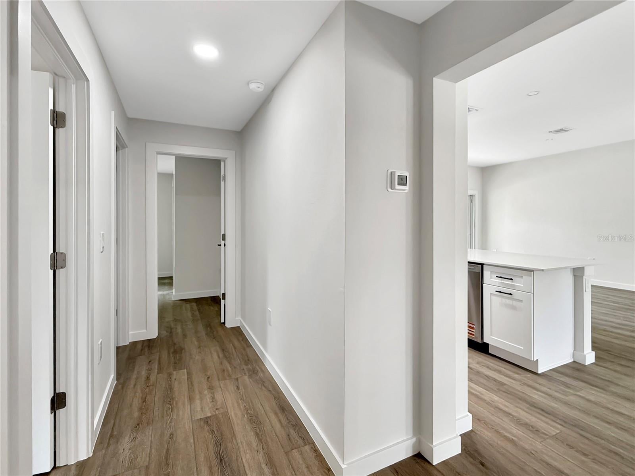
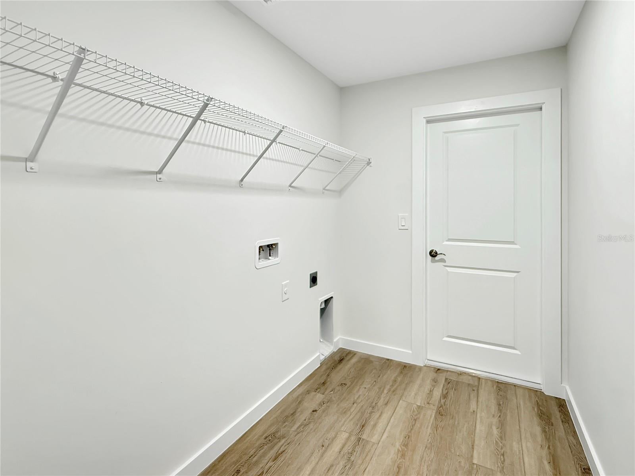
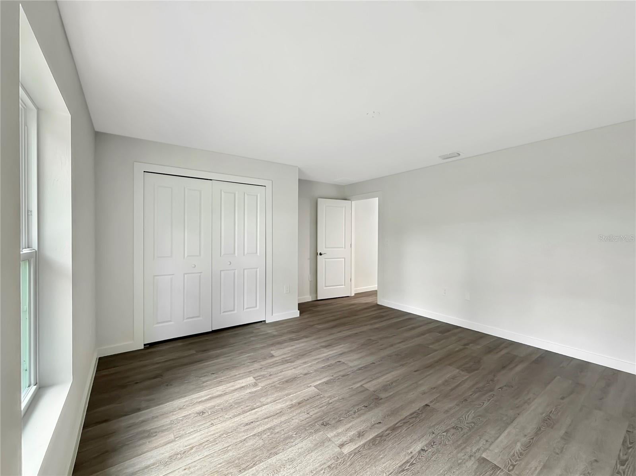
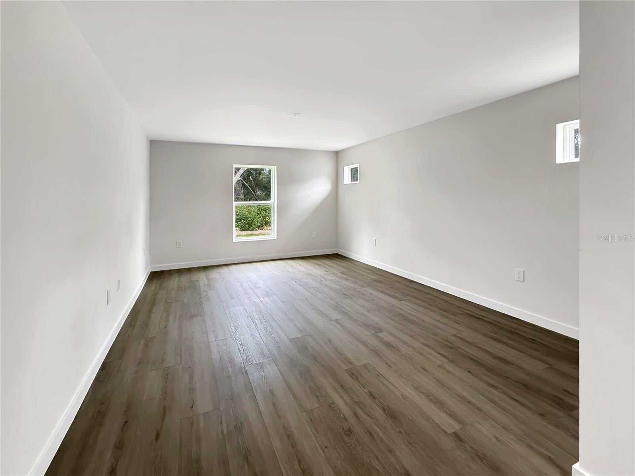
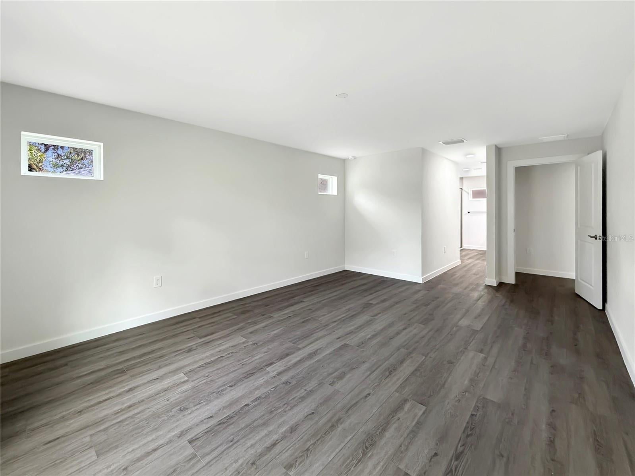
Step inside from the inviting covered front porch to an open and airy interior. You'll find an open floor plan featuring highly durable luxury vinyl flooring throughout the entire home, perfect for a worry-free lifestyle. This thoughtful layout includes separate living and dining areas, providing ample space for both entertaining and everyday relaxation. Culinary enthusiasts will appreciate the convenience of a walk-in pantry for ample storage, keeping your kitchen organized and functional. Need a QUIET RETREAT or a DEDICATED WORKSPACE? A dedicated den/office/playroom with double doors ensures privacy and versatility to suit your needs.
Outdoor living is a breeze with a charming and inviting front porch as well as a spacious rear lanai, perfect for enjoying the Florida breezes, al fresco dining, or simply relaxing with a book. The thoughtful design allows for an easy addition of a pool to create your ultimate outdoor oasis, and the builder can provide pool options!
This home offers the best of both worlds, a serene country setting that feels miles away, yet is less than 10 minutes to a wide array of shopping and restaurants. Sports enthusiasts will love being 10 minutes to Tampa Bay Rays Spring Training and less than 30 minutes to Wellen Park and the Atlanta Braves Spring Training facility. For beach lovers, the pristine sands are just a 30-minute drive away. Plus, enjoy ultimate freedom with NO HOA restrictions and added security as this property is NOT in a flood zone.
More than a home, this is a smart investment in quality, durability, and a desirable Florida lifestyle.
*Some images are virtually staged and of another home of the same model.
| Date | Event | Price | Source |
|---|---|---|---|
| listed (Active) | $370,000 | StellarMLS #C7512952 | |
| price changed | $360,000 | StellarMLS #C7512952 | |
| price changed | $339,900 | StellarMLS #C7512952 |
Hi there — ask anything about this property or the area and the team will get right back to you.
Local real estate advisory services provided by agent with GGMS Demo Agency
Listed by Candis Daugherty with Local Real Estate Llc · Cell: 239-221-8665
Listings courtesy of Stellar MLS as distributed by MLS GRID. Based on information submitted to the MLS GRID. All data is obtained from various sources and may not have been verified by broker or MLS GRID. Supplied Open House Information is subject to change without notice. All information should be independently reviewed and verified for accuracy. Properties may or may not be listed by the office/agent presenting the information. Listing information is provided for consumers? personal, non-commercial use, solely to identify prospective properties for potential purchase; all other use is strictly prohibited and may violate relevant federal and state law. Information deemed reliable but not guaranteed. Copyright © 2026 MLS GRID. All Rights Reserved.
You agree to GGMS Demo Agency Terms of Use and Privacy Policy. By choosing to contact a property, you also agree that GGMS Demo Agency and its associates may call, text, or email you regarding any inquiries or activities you submit through our website. This may involve the use of automated means and prerecorded or artificial voices.
Step 1 of 2
Create a free account to view all listings, save searches, and get alerts when new homes match.
Step 2 of 2
Tell us how to reach you about homes you like.
Enter your password to sign in as
Create a free account to view all listings, save searches, and get alerts when new homes match.
Already have an account? Sign in
Sign in to your account.
New here? Create an account