$330,000

20343 Rutherford Avenue, Port Charlotte, FL 33952

4beds
3baths
2,135sqft
Quick facts
Single Family Residence 49 Days on Market Built in 1980 $154.57/sqft 12,990 sq ft

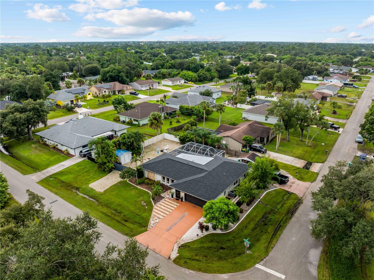
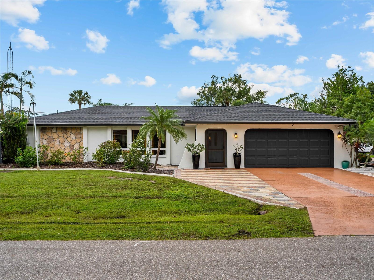
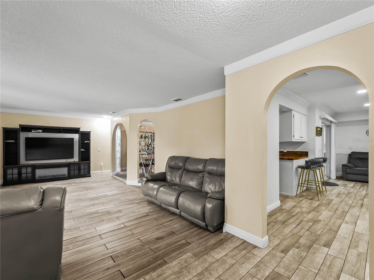
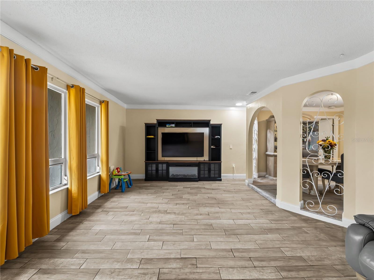
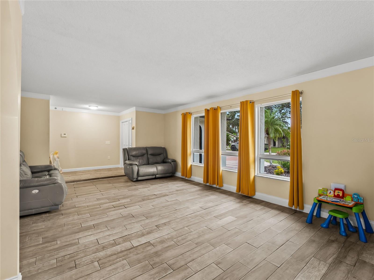
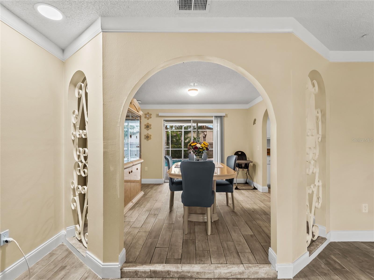
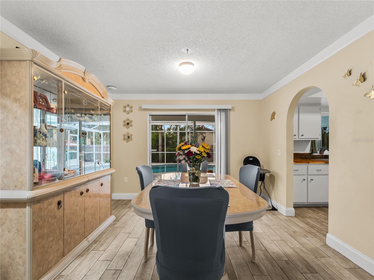
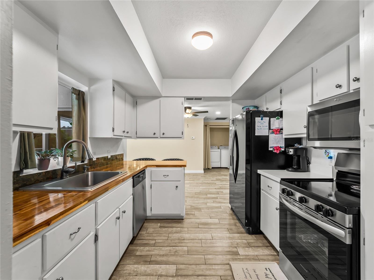
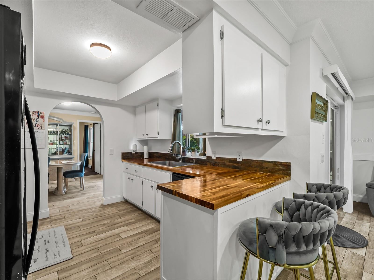
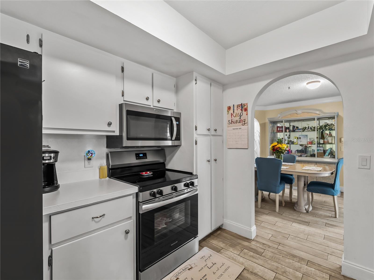
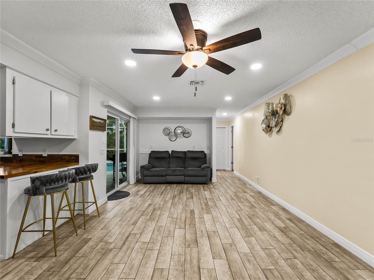
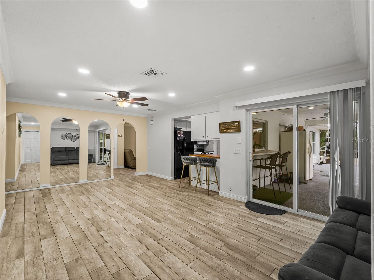
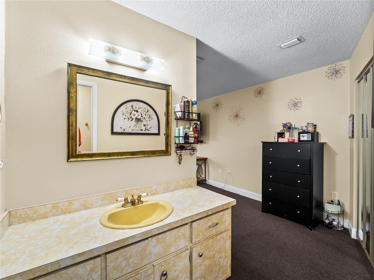
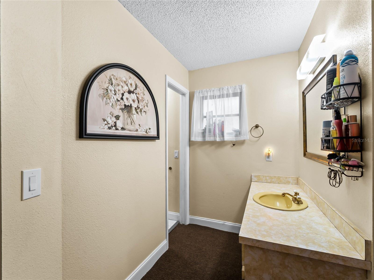
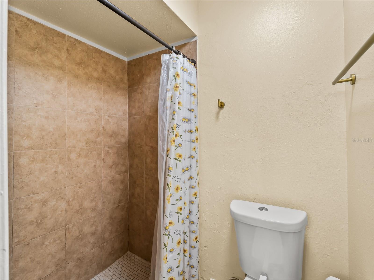
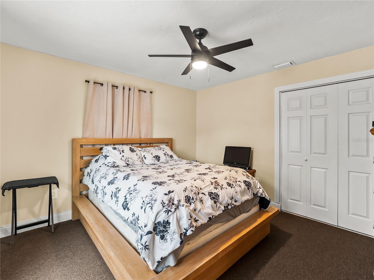
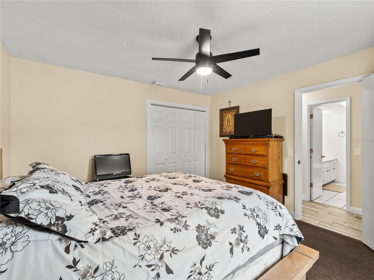
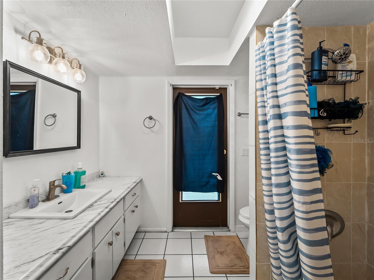
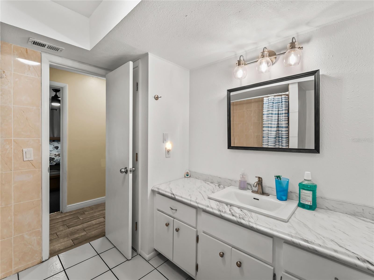
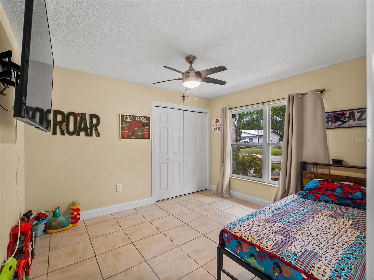
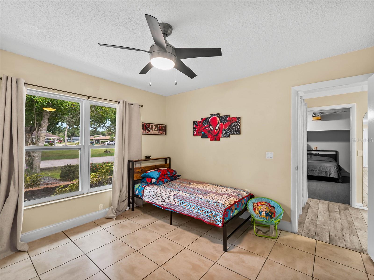
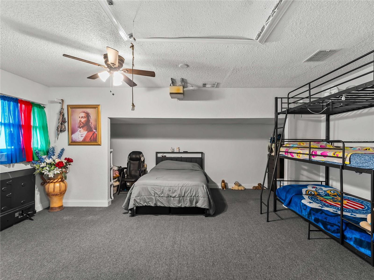
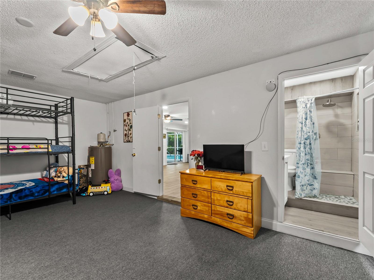
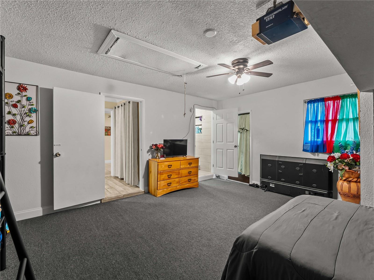
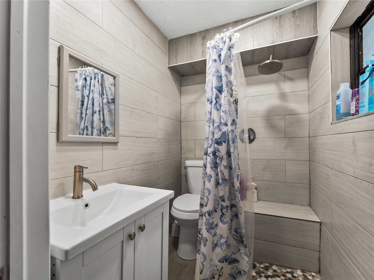
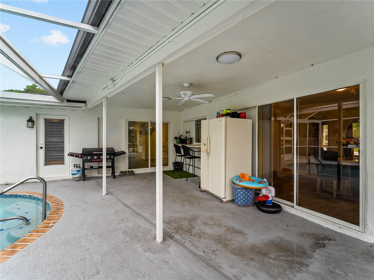
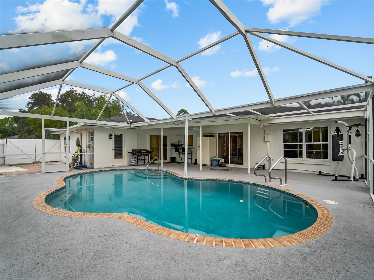
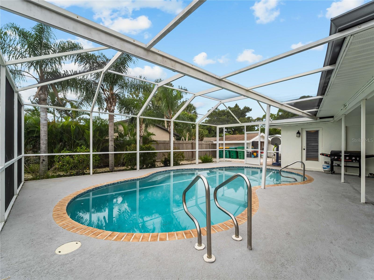
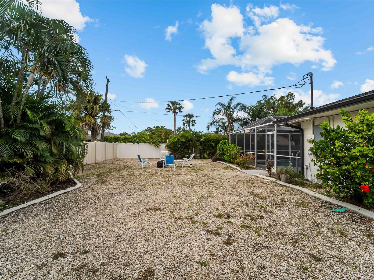
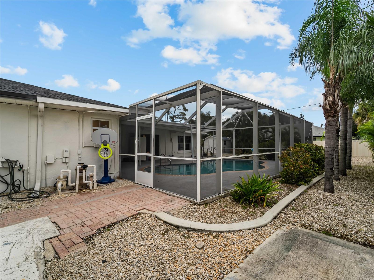
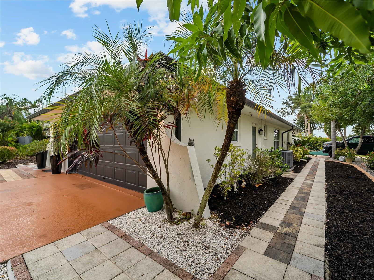
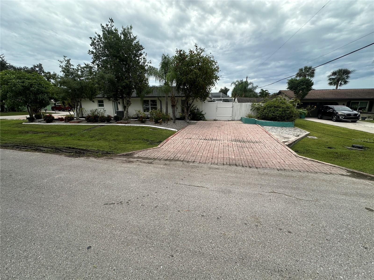
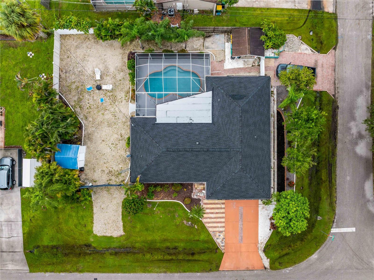
This spacious home puts you close to everything - shopping, schools, restaurants, auto repair, I-75, Port Charlotte Beach Complex, and more, while remaining on a quiet street. Numerous updates have been completed, including repiping, a new circuit breaker panel, roof replacements, and more. Click the Tour 1 icon above for the NARRATED VIDEO VIRTUAL TOUR - not just the same still photos! The floor plan and yard suit a family and/or small business owner. With 4 bedrooms, 3 bathrooms, living and dining rooms, a family room, pool, and fenced yard, this is an excellent family home. The oversized corner lot offers parking for 6+ vehicles near the street, gated parking for a boat or RV, a 50-amp RV hookup, and more - ideal for homeowners with outdoor equipment or small business vehicles. It is a truly versatile homestead. The garage has been converted into a finished room with an ensuite bath and exterior entrance, making it ideal as a 4th bedroom or rental room. The attractively shaped pool is surrounded by a 477 sq. ft. deck with ample space for a variety of lounge furniture. An adjacent 218 sq. ft. covered area provides plenty of shade for relaxing and outdoor dining. This property includes a ONE-YEAR HOME WARRANTY for the buyer. The refrigerator on the lanai does NOT convey. MUCH MORE INFO is attached - ask your agent for copies, especially the FEATURES LIST and WARRANTY OUTLINE.
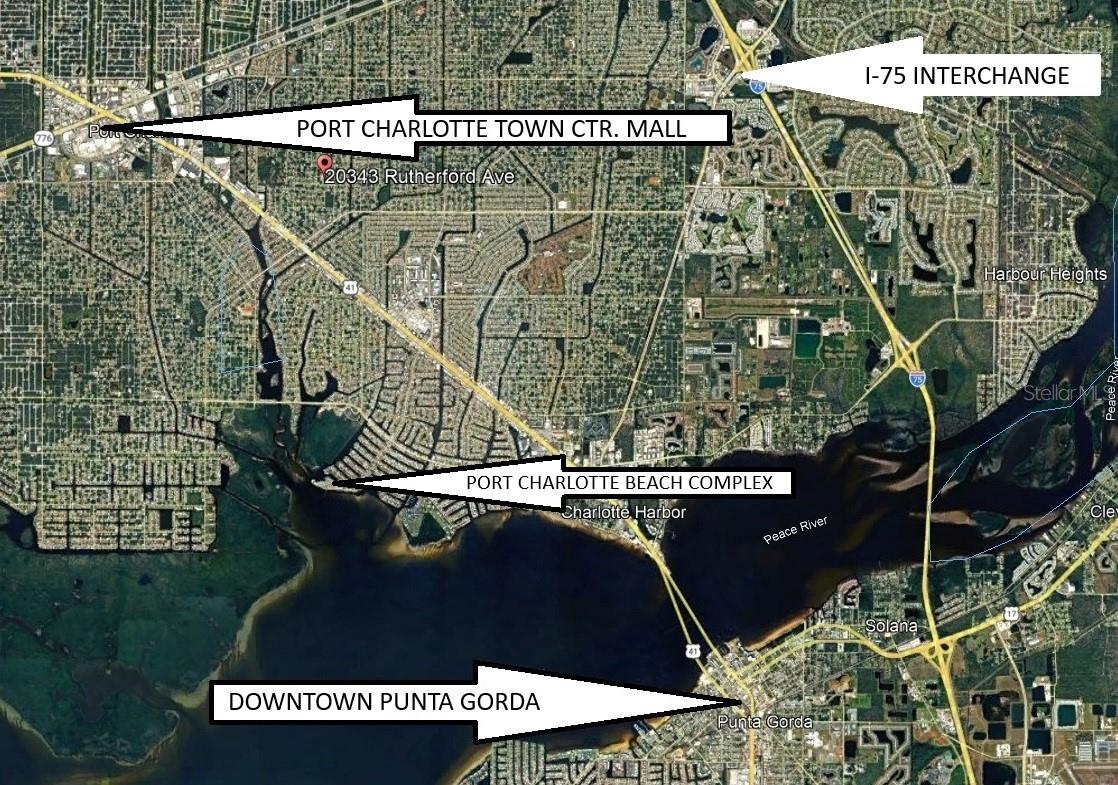
Location of 20343 Rutherford Avenue

Map showing 20343 Rutherford Avenue, Port Charlotte, FL 33952 $330,000
See more listings in Port Charlotte

20343 Rutherford Avenue property details

Interior

Bedrooms & Bathrooms

  • Bedrooms: 4
  • Bathrooms: 3
  • Full Bathrooms: 3

Appliances

  • Included: Dishwasher, Dryer, Electric Water Heater, Microwave, Range, Refrigerator, Washer
  • Laundry: Inside, Laundry Closet

Heating

  • Heating: Central, Electric

Cooling

  • Cooling: Central Air

Features

  • Interior Features: Walk-In Closet(s), In-Law Floorplan
  • Flooring: Carpet, Ceramic Tile
  • Fireplace: No

Interior Area

  • Total Living Area: 2135
  • Unit: Square Feet
  • Source: Owner

Video & Virtual Tour

Rooms & Dimensions

Dining Room

  • Level: First
  • Dimensions: 12x12

Foyer

  • Level: First

Bathroom 3

  • Level: First

Balcony/Porch/Lanai

  • Level: First
  • Dimensions: 23x10
  • Features: Ceiling Fan(s)

Living Room

  • Level: First
  • Dimensions: 15x21

Master Bathroom

  • Level: First

Bedroom 2

  • Level: First
  • Dimensions: 11x12
  • Features: Ceiling Fan(s)

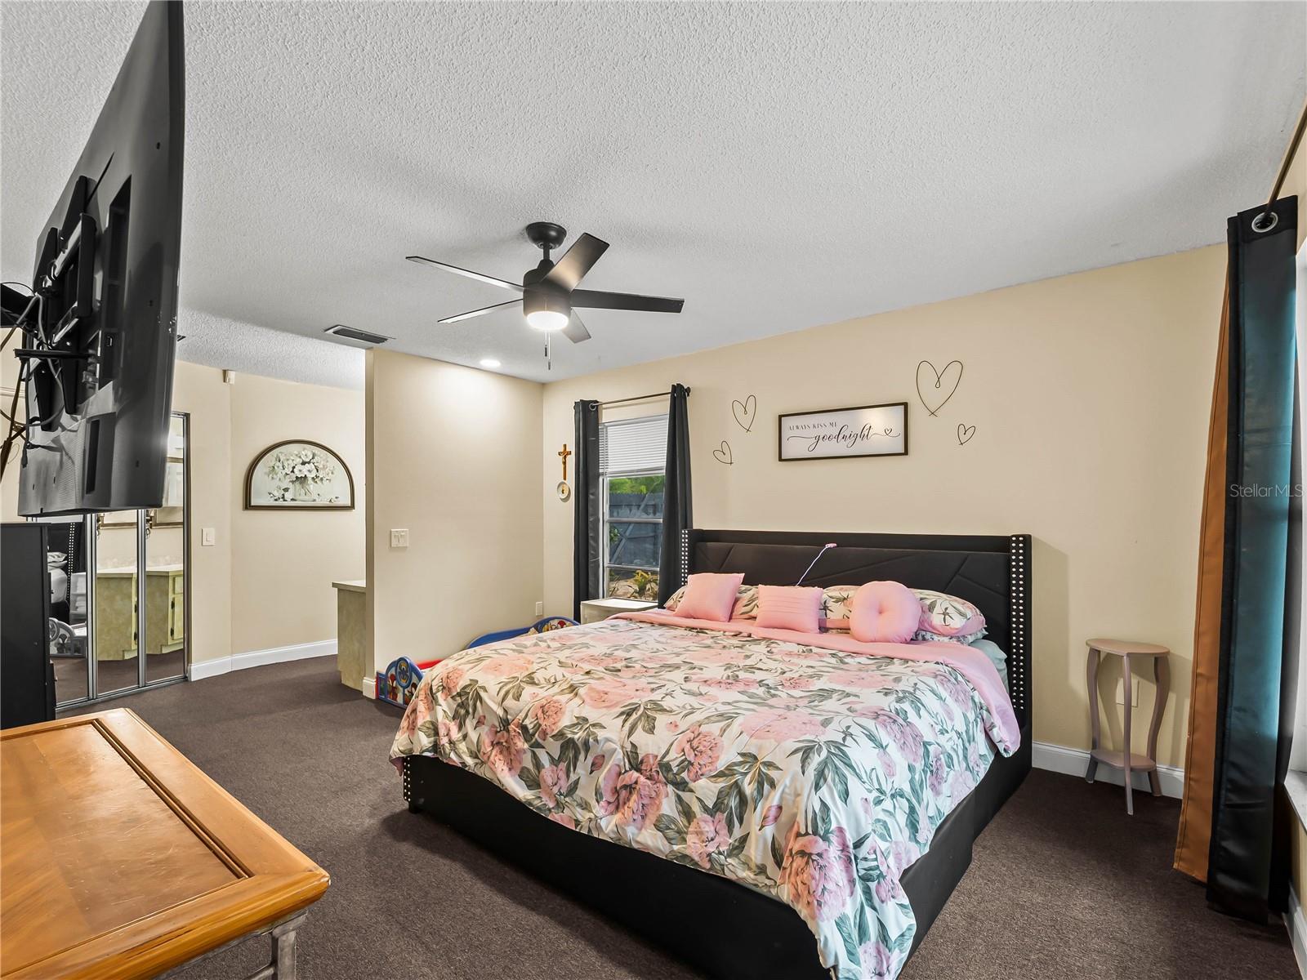
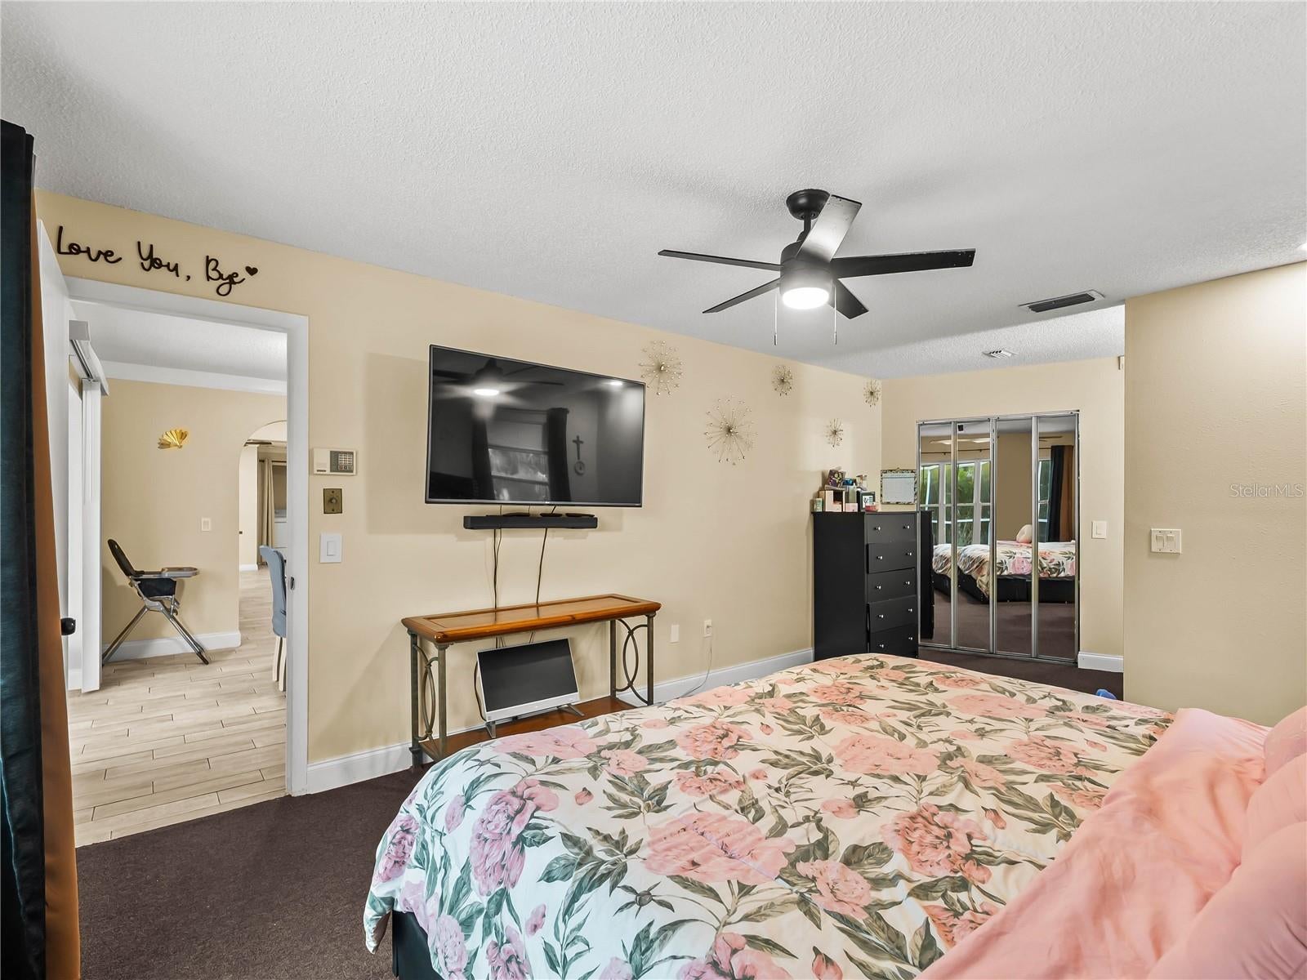
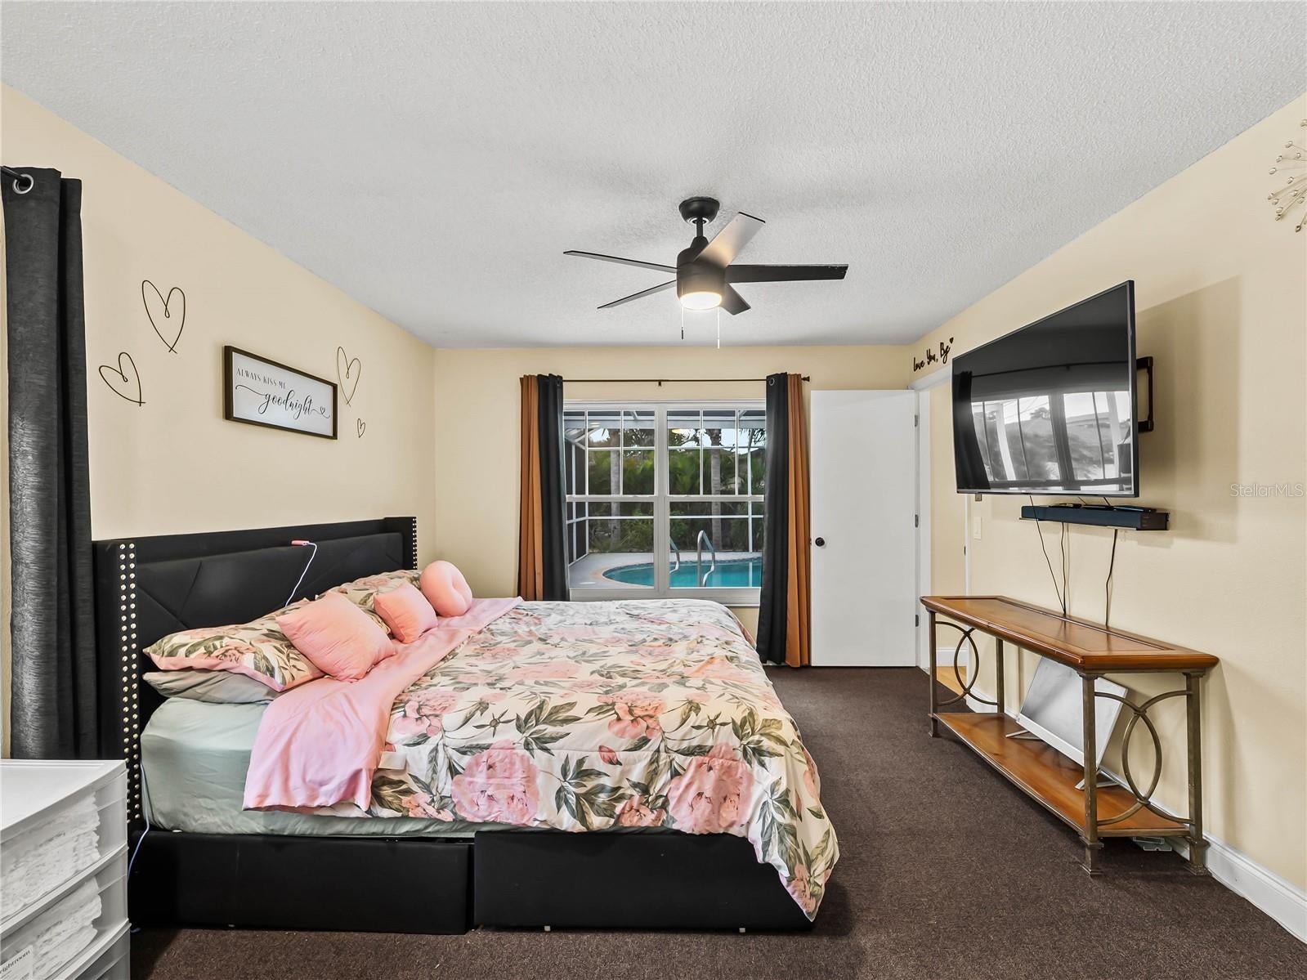
Master Bedroom

  • Level: First
  • Dimensions: 20x12
  • Features: Ceiling Fan(s)

Bedroom 4

  • Level: First
  • Dimensions: 19x16
  • Features: Ceiling Fan(s)

Kitchen

  • Level: First
  • Dimensions: 11x9
  • Features: Breakfast Bar

Bathroom 2

  • Level: First

Family Room

  • Level: First
  • Dimensions: 23x13
  • Features: Ceiling Fan(s)

Bedroom 3

  • Level: First
  • Dimensions: 12x12
  • Features: Ceiling Fan(s)

Property

Features

  • Exterior Features: Rain Gutters, RV Hookup, Storage
  • Patio & Porch: Covered, Enclosed, Screened
  • Has Private Pool: Yes
  • Pool Features: Gunite, In Ground, Screen Enclosure, Private
  • Has Spa: No
  • Fencing: Fenced
  • Horses: No

View

  • Has View: No

Lot

  • Size: 12,990 sq ft
  • Acres: 0.3
  • Dimensions: 116X105X125X103
  • Features: Corner Lot, Paved

Accessibility

  • Levels: One
  • Stories: 1

Parking

  • Garage: No
  • Parking Features: Boat, Converted Garage, Driveway, Guest, Off Street, Parking Pad
  • Carport: No
  • Open Parking: No

Waterfront

  • Has Waterfront: No

Basement

  • Basement: No

Mobile Home

  • Mobile Home Remains: No

Construction

Type & Style

  • Home Type: Residential
  • Property Sub Type: Single Family Residence

Materials

  • Construction Materials: Block, Stucco
  • Foundation: Slab
  • Roof: Shingle

Builder / Condition

  • Year Built: 1980
  • New Construction: No

Building

  • Building Area Total: 2524
  • Building Area Units: Square Feet
  • Building Area Source: Public Records
  • Building Exposure: North

Utilities & Green Energy

Utilities

  • Electric on Property: No
  • Water: Public
  • Sewer: Septic Tank
  • Utilities: Cable Available, Cable Connected, Electricity Connected, Water Connected
  • Road Surface Type: Asphalt

Green Energy

  • Energy Efficient: No

Community & HOA

Community

HOA

  • Has HOA: No
  • Senior Community: No

Pets

  • Pets Allowed: Yes

Location

  • Range: 22E
  • Section: 09
  • Township: 40S
  • Longitude: -82.112644
  • Latitude: 27.005423
  • Directions: From US 41S, turn left onto Cochran Blvd. Turn right onto Quesada Ave. At approximately 0.8 mi, turn right onto Salyers St. Take 4th left onto Rutherford Ave. House will be on the right. From Peachland Blvd. heading east, turn right onto Forrest Nelson Blvd. At traffic light, turn left onto Quesada Ave. At approximately 0.3 mi, turn right onto Salyers St. Take 4th left onto Rutherford Ave. House will be on the right.

Land Lease

  • Land Lease: No

School

Elementary

Middle or Junior

Highschool

Tax, Financial & Listing Details

Listing Details

  • List Price: $330,000
  • Price Per Square Foot: $154.57
  • Date on Market:
  • Listing Terms: Cash, Conventional
  • Ownership: Fee Simple
  • Furnished: Unfurnished
  • Home Warranty: Yes
  • Rent Control: No
  • Status: Active

MLS Details

Tax Details

  • Annual Tax Amount: $5,443.63
  • Tax Year: 2025
  • Tax Legal Description: PCH 026 0760 0001 PORT CHARLOTTE SEC26 BLK760 LT 1 405/743 558/1326 DC1350/799 1817/1320-23 1937/1820 3289913
  • Tax Block: 760
  • Tax Book Number: 1-29
  • Tax Lot: 1
  • Universal Property ID: US-12015-N-402209454001-R-N

Price history for 20343 Rutherford Avenue

DateEventPriceSource
listed (Active)$330,000StellarMLS #C7531322Source

Ask a question about 20343 Rutherford Avenue

Hi there — ask anything about this property or the area and the team will get right back to you.

Last checked Source: StellarMLSMLS# C7531322

Local real estate advisory services provided by agent with GGMS Demo Agency

Listed by Dick Erdmann with Re/max Palm Realty · Cell: 941-743-5525

Listings courtesy of Stellar MLS as distributed by MLS GRID. Based on information submitted to the MLS GRID. All data is obtained from various sources and may not have been verified by broker or MLS GRID. Supplied Open House Information is subject to change without notice. All information should be independently reviewed and verified for accuracy. Properties may or may not be listed by the office/agent presenting the information. Listing information is provided for consumers? personal, non-commercial use, solely to identify prospective properties for potential purchase; all other use is strictly prohibited and may violate relevant federal and state law. Information deemed reliable but not guaranteed. Copyright © 2026 MLS GRID. All Rights Reserved.

You agree to GGMS Demo Agency Terms of Use and Privacy Policy. By choosing to contact a property, you also agree that GGMS Demo Agency and its associates may call, text, or email you regarding any inquiries or activities you submit through our website. This may involve the use of automated means and prerecorded or artificial voices.

Listings near 20343 Rutherford Avenue