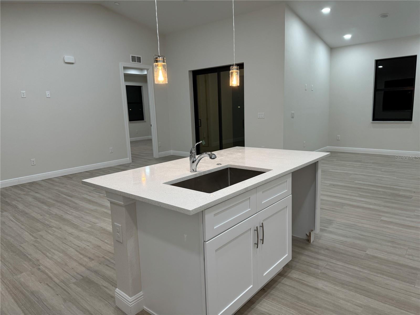
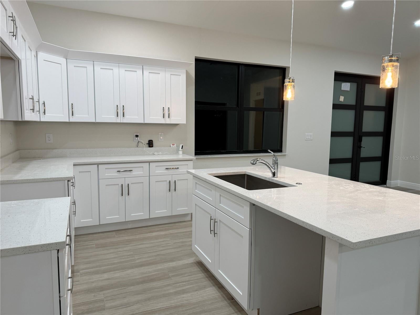
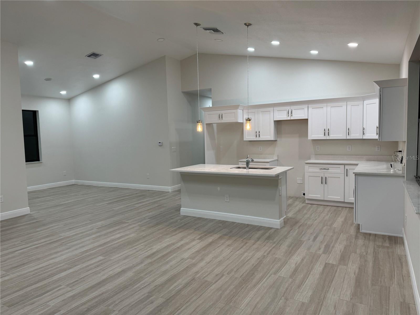
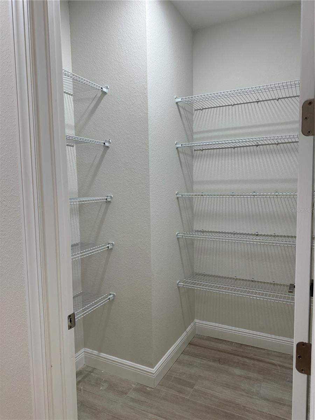
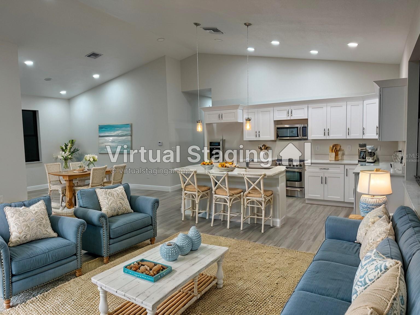
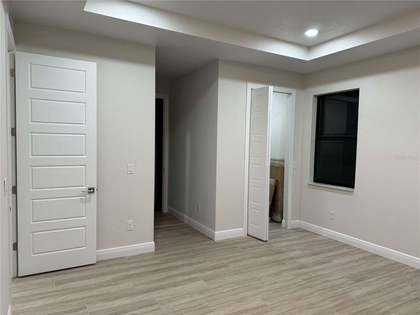
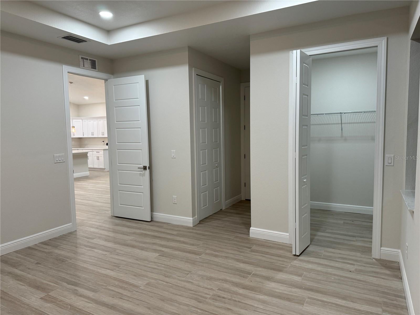
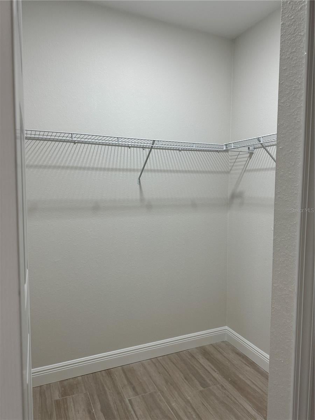
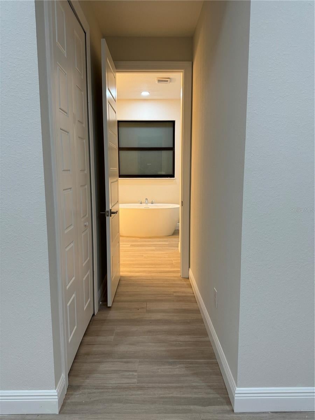
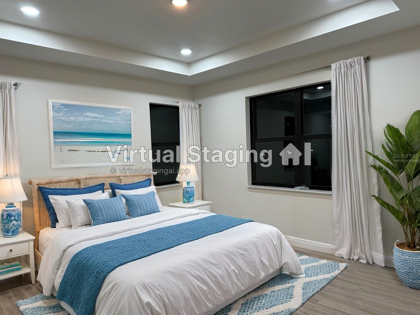
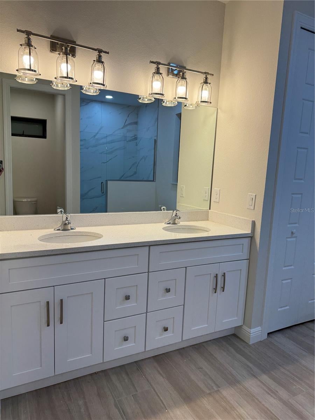
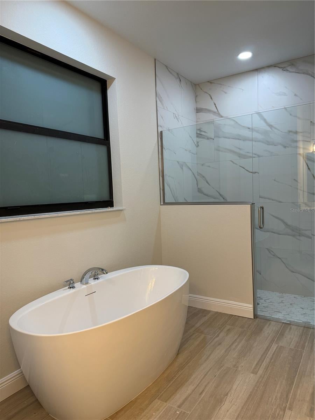
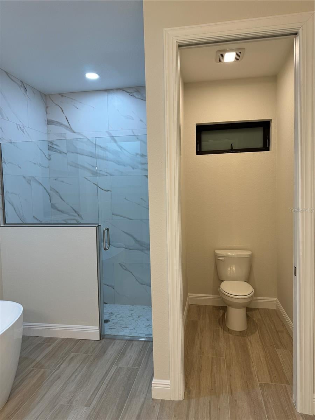
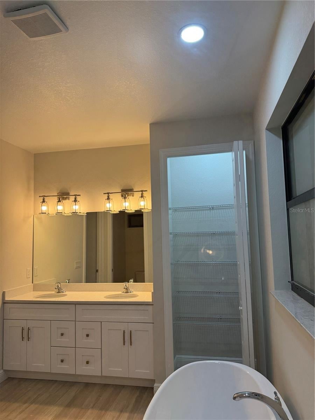
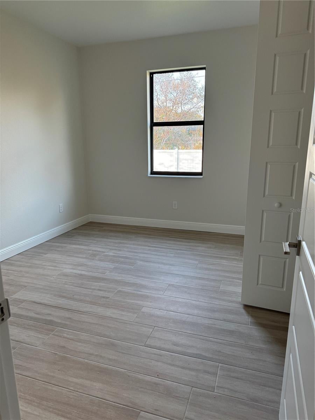
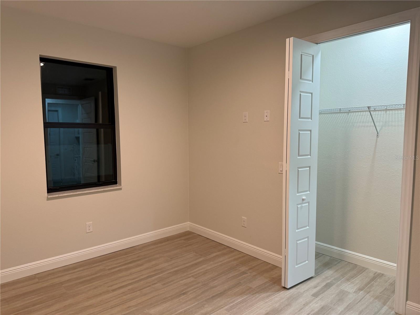
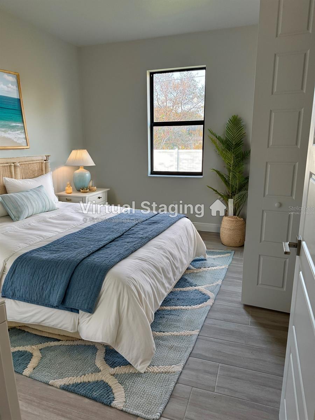
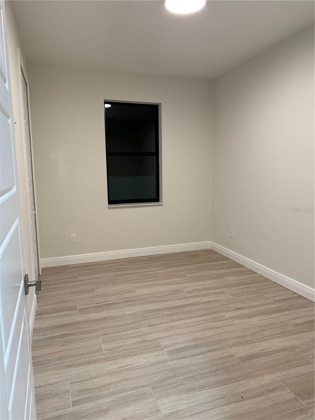
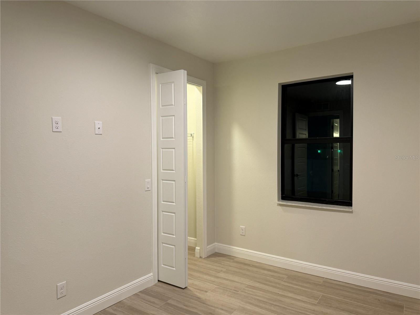
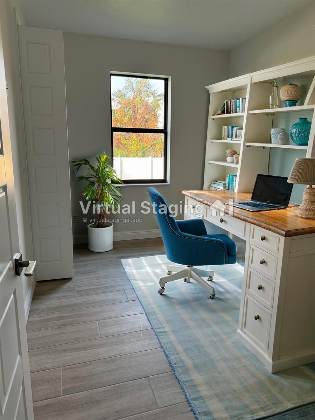
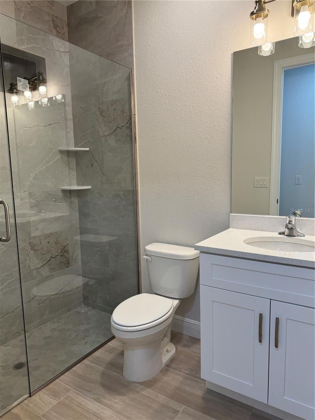
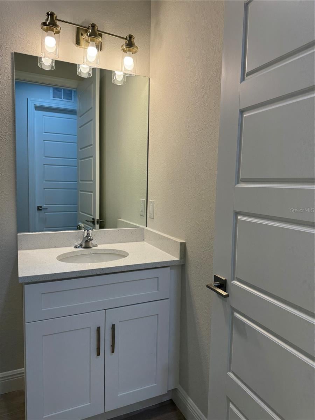
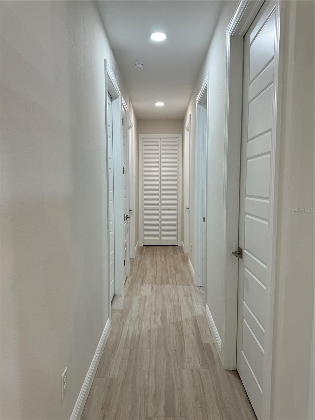
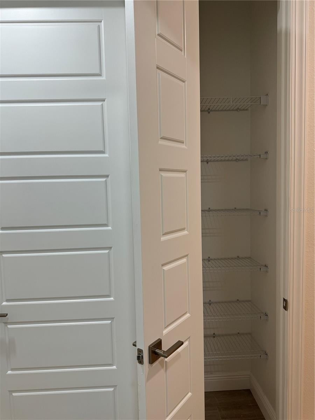
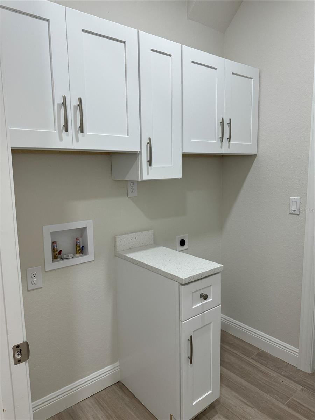
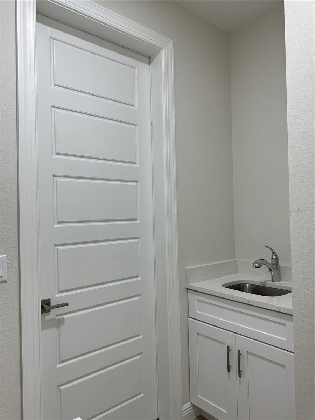
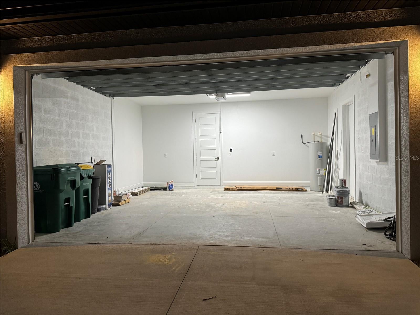
One or more photo(s) has been virtually staged. REDUCED AGAIN FOR A QUICK SALE!!! Stunning New Construction in Port Charlotte, FL! Step into luxury with this brand-new home, completed in November 2024, located in the heart of Port Charlotte, Florida. Designed with meticulous attention to detail, this residence combines high-end finishes with ultimate comfort, creating the perfect sanctuary for modern living. Key Features: • High-End Finishes: Every inch of this home exudes sophistication, from premium flooring and custom cabinetry to quartz countertops. • Hurricane-Resistant: Built to endure Florida’s elements, the home is equipped with impact-rated HURRICANE WINDOWS AND DOORS for safety and peace of mind. • Open-Concept Design: Enjoy seamless flow between the gourmet kitchen with walk-in pantry, dining, and living areas, perfect for entertaining or relaxing. • Spacious Layout: Ample square footage with generously sized bedrooms and spa-inspired bathrooms for comfort and luxury. Plenty of space in the backyard to build your dream pool. • Energy Efficiency: Modern construction means energy-saving features, keeping utility bills low while maintaining comfort year-round. Situated in a neighborhood close to pristine Gulf beaches, world-class fishing, golf courses, and vibrant shopping and dining options, this home offers the best of Florida living. Whether you’re seeking a primary residence, vacation home, or investment property, this home checks all the boxes. Don’t miss the opportunity to own a piece of paradise in Port Charlotte! Schedule your private showing today. Your dream home awaits—call now before its gone! Owner/Agent
| Date | Event | Price | Source |
|---|---|---|---|
| listed (Active) | $399,000 | StellarMLS #O6303932 | |
| price changed | $359,000 | StellarMLS #O6303932 | |
| price changed | $339,000 | StellarMLS #O6303932 | |
| status changed (Pending) | — | StellarMLS #O6303932 | |
| status changed (Active) | — | StellarMLS #O6303932 | |
| price changed | $329,000 | StellarMLS #O6303932 |
Hi there — ask anything about this property or the area and the team will get right back to you.
Local real estate advisory services provided by agent with GGMS Demo Agency
Listed by Elias Bichachi with Bichachi Realty, Pllc · Cell: 786-505-2424
Listings courtesy of Stellar MLS as distributed by MLS GRID. Based on information submitted to the MLS GRID. All data is obtained from various sources and may not have been verified by broker or MLS GRID. Supplied Open House Information is subject to change without notice. All information should be independently reviewed and verified for accuracy. Properties may or may not be listed by the office/agent presenting the information. Listing information is provided for consumers? personal, non-commercial use, solely to identify prospective properties for potential purchase; all other use is strictly prohibited and may violate relevant federal and state law. Information deemed reliable but not guaranteed. Copyright © 2026 MLS GRID. All Rights Reserved.
You agree to GGMS Demo Agency Terms of Use and Privacy Policy. By choosing to contact a property, you also agree that GGMS Demo Agency and its associates may call, text, or email you regarding any inquiries or activities you submit through our website. This may involve the use of automated means and prerecorded or artificial voices.
Step 1 of 2
Create a free account to view all listings, save searches, and get alerts when new homes match.
Step 2 of 2
Tell us how to reach you about homes you like.
Enter your password to sign in as
Create a free account to view all listings, save searches, and get alerts when new homes match.
Already have an account? Sign in
Sign in to your account.
New here? Create an account