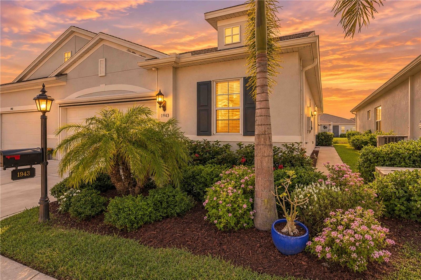
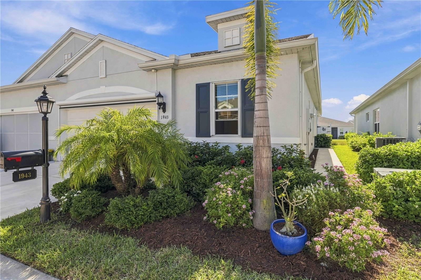
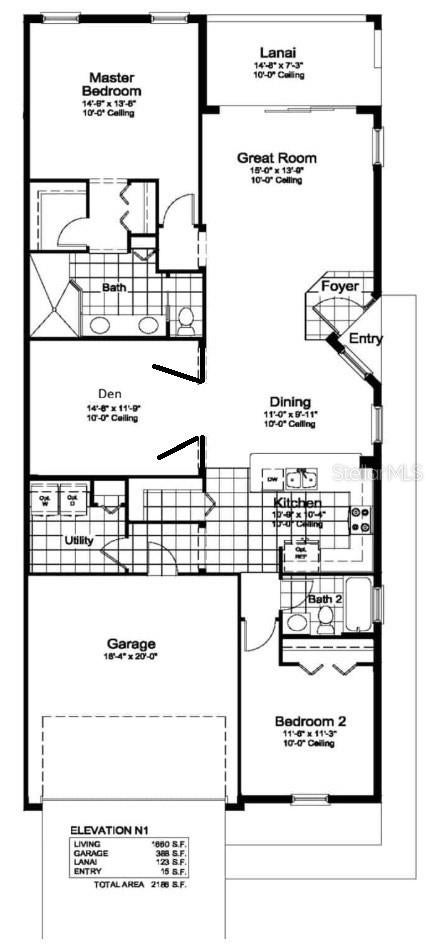
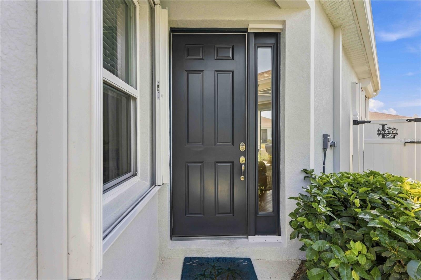
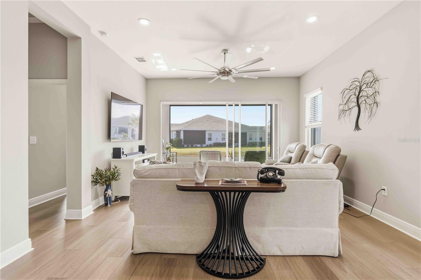
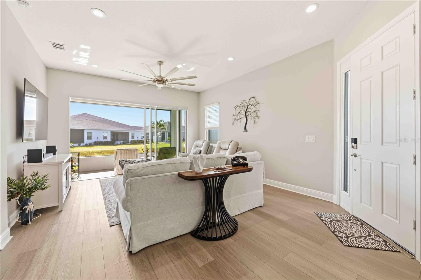
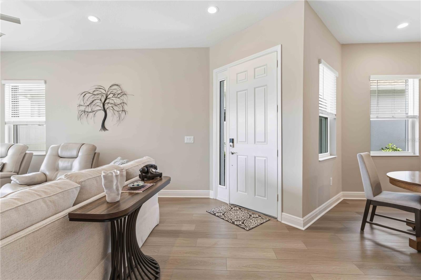
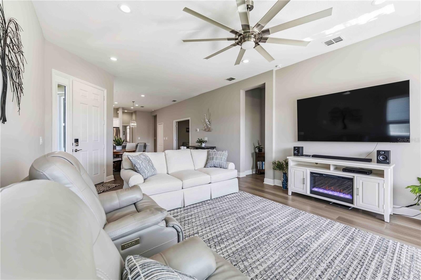
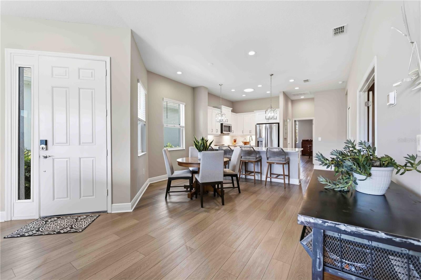
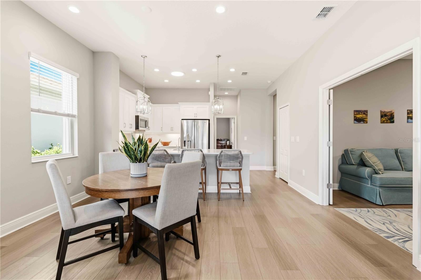
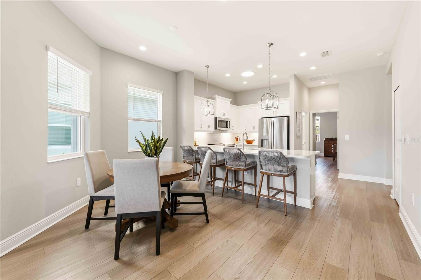
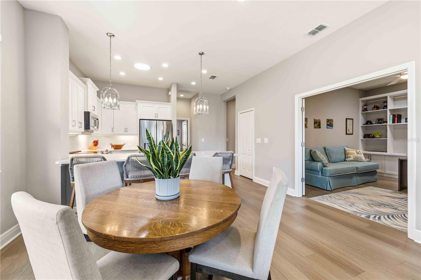
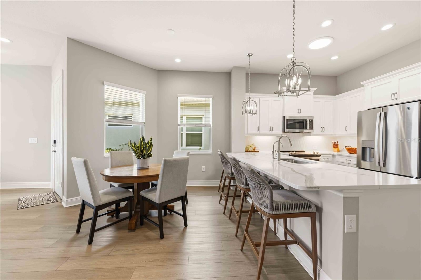
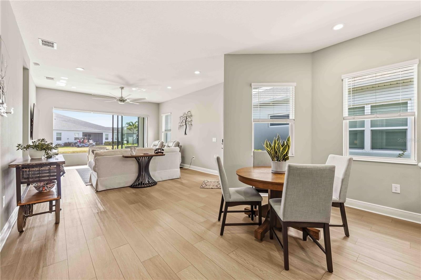
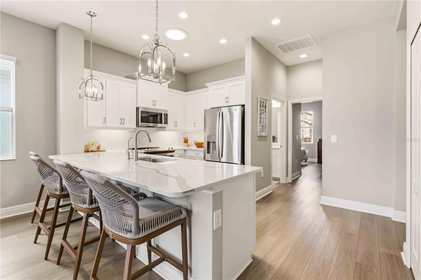
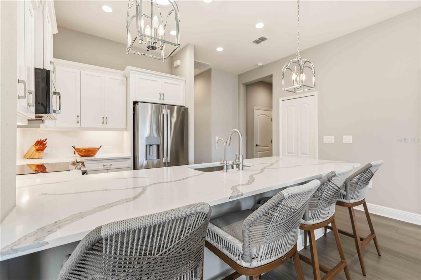
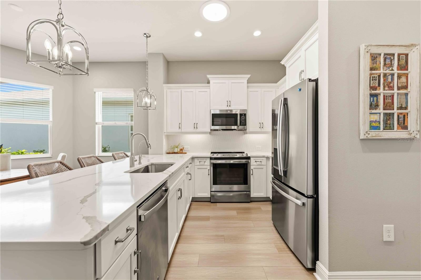
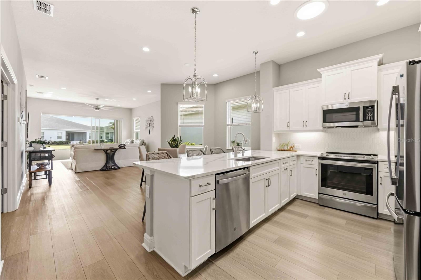
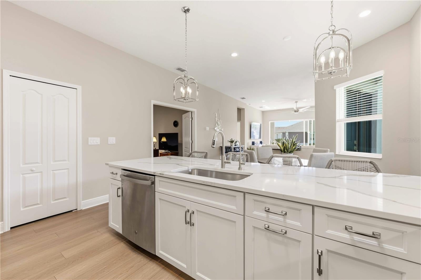
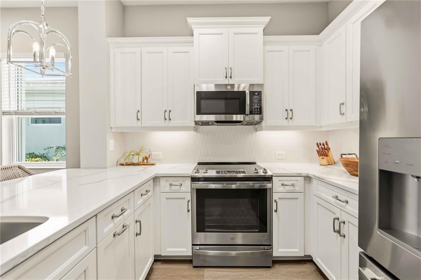
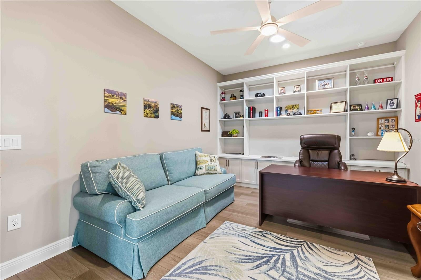
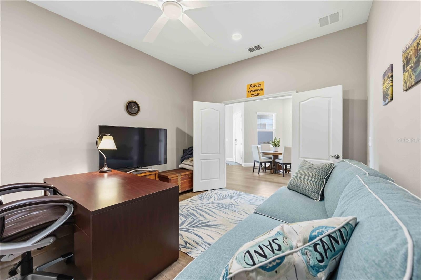
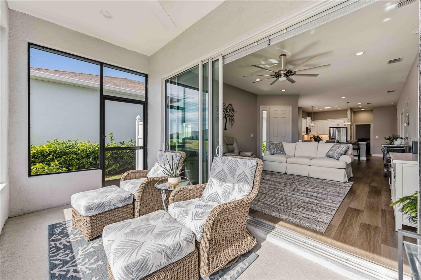
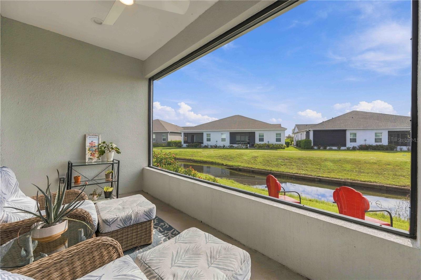
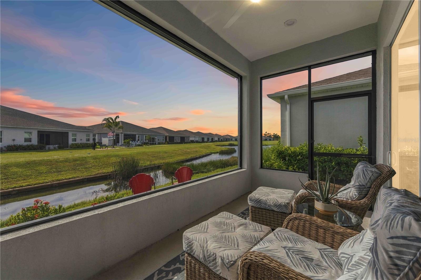
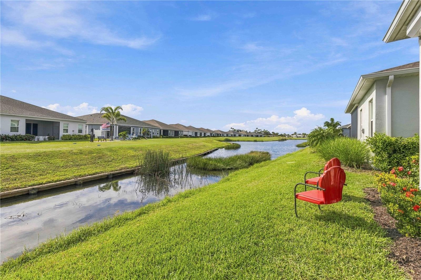
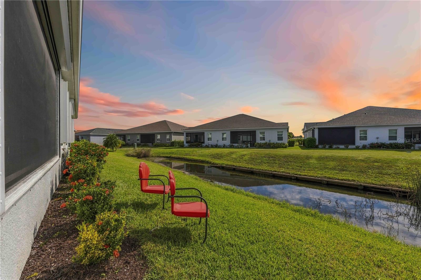
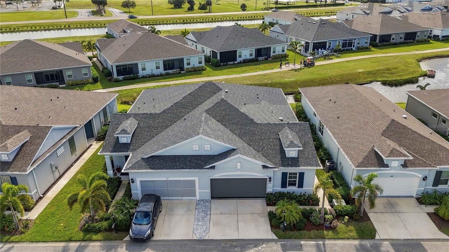
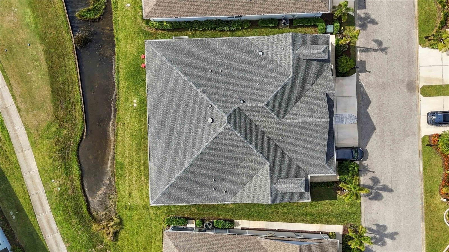
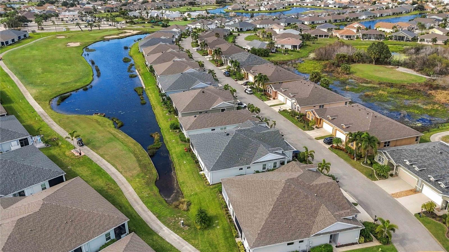
Move-In Ready Luxury in Kings Gate - Why Wait to Build When You Can Enjoy It Now? Start enjoying the Florida lifestyle today in this beautifully upgraded, like-new home built by Neal Communities in 2023. Located in the highly sought-after Kings Gate Golf & Country Club, a vibrant, resort-style 55+ golf cart-friendly community in Port Charlotte, this meticulously maintained residence offers modern design & thoughtful upgrades. Step inside and discover a bright, open floor plan featuring luxury vinyl plank flooring throughout, elegant finishes & abundant natural light. The stunning kitchen is designed to impress with quartz countertops, stainless steel appliances, a large single-basin sink with reverse osmosis system, walk-in pantry with custom shelving, and a solar tube skylight that fills the space with natural light. The spacious den serves as the perfect office, TV, or hobby room, complete with custom built-in bookcase and an additional solar tube for enhanced brightness. Ceiling fans and cordless faux wood blinds throughout the home add both comfort and style. Relax and entertain from your screened lanai while enjoying peaceful golf course views and watching golfers tee off at the 18th hole. Automated sliding door shades provide privacy at the touch of a button, creating the perfect indoor-outdoor living experience Florida buyers love.
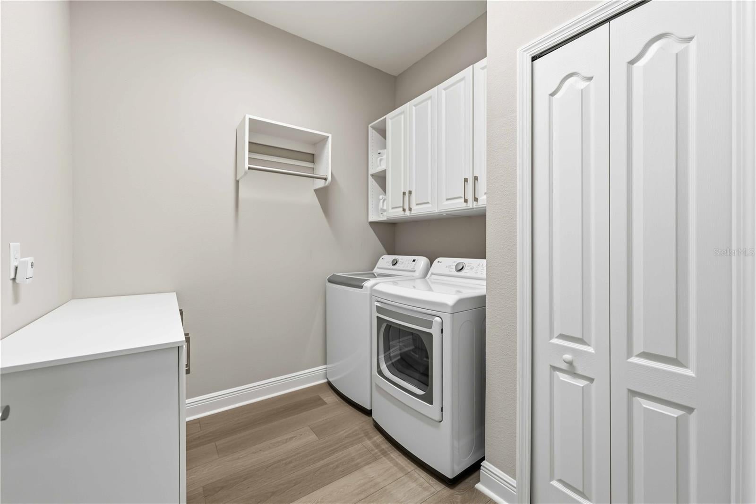
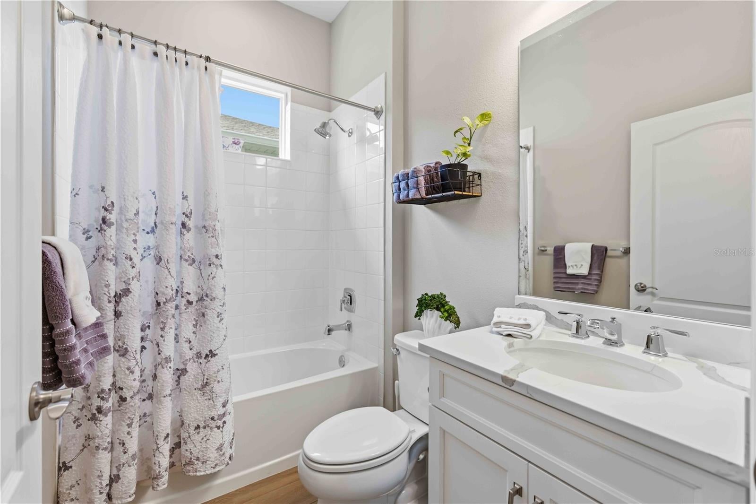
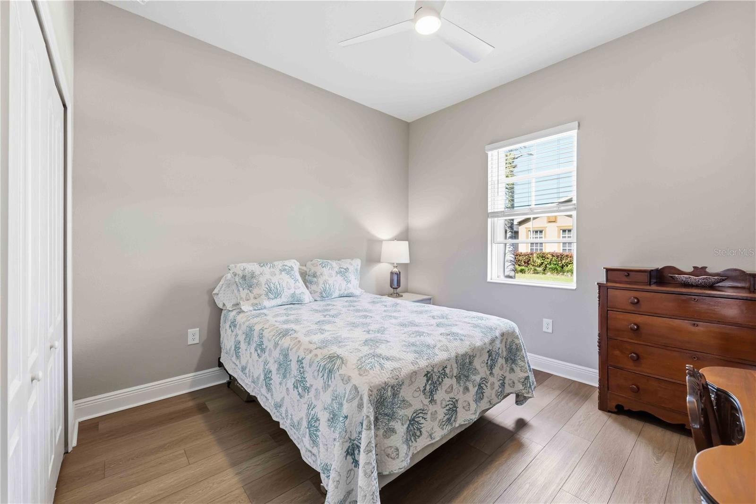
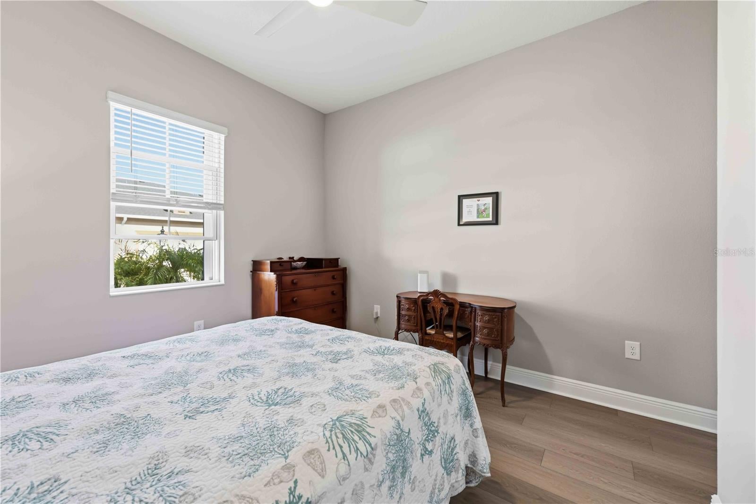
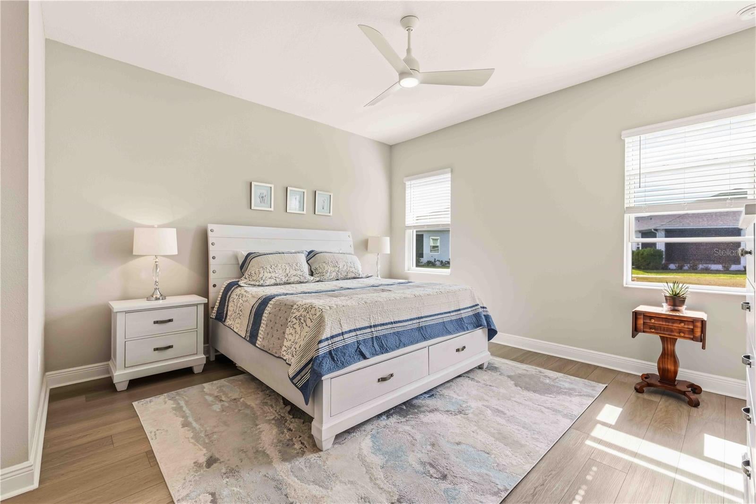
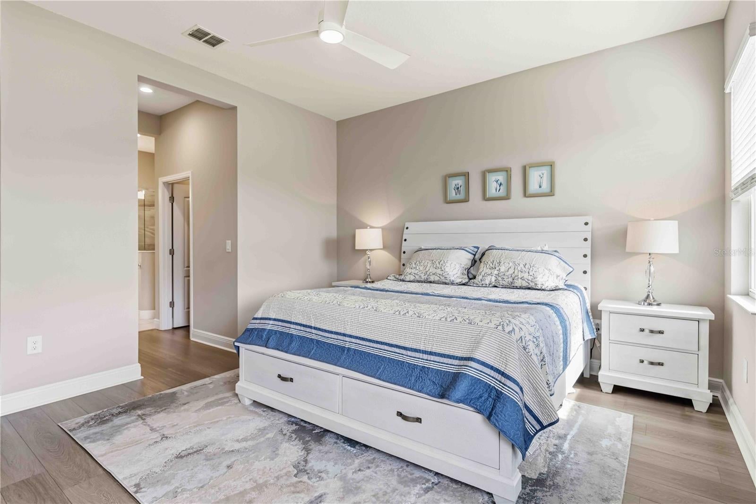
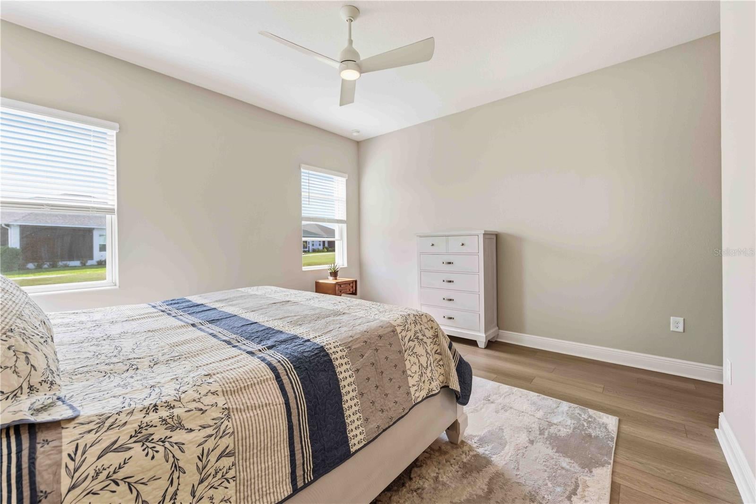
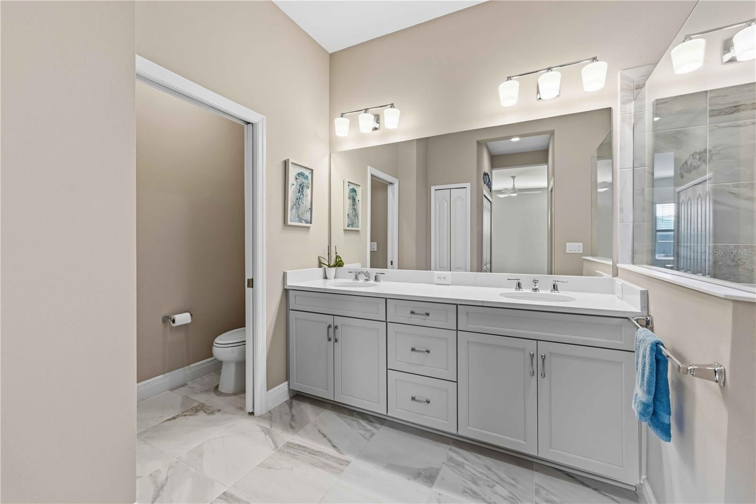
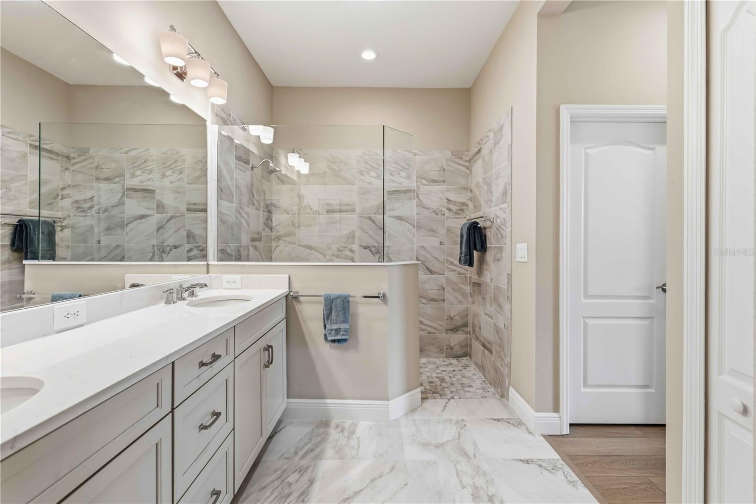
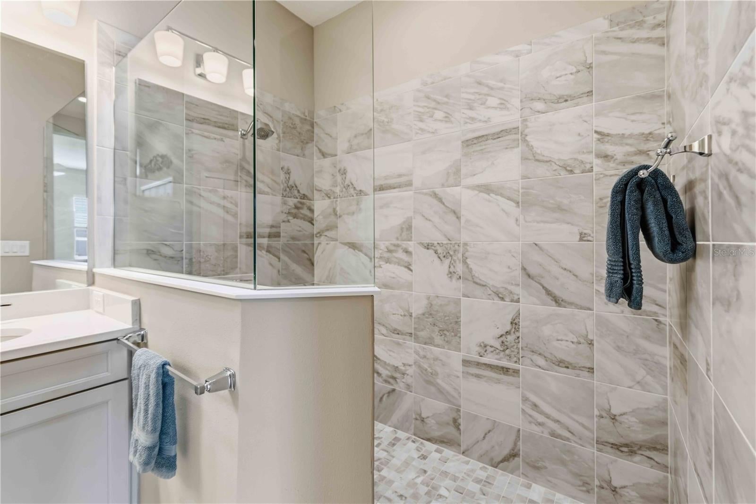
The private primary suite is a true retreat, featuring custom built-in closets and a spa-inspired ensuite bath with dual vanities, a large walk-in shower, and natural light from yet another solar tube skylight. Guests will appreciate the comfort and privacy of the secondary bedroom and bath. Additional upgrades include a well-appointed laundry room with washer, dryer, cabinetry, and a custom hanging rack. The oversized two-car garage features an epoxy flake floor, utility sink, wall slat storage system, overhead storage racks, and an automated garage screen door that allows fresh breezes to flow through while maintaining privacy.
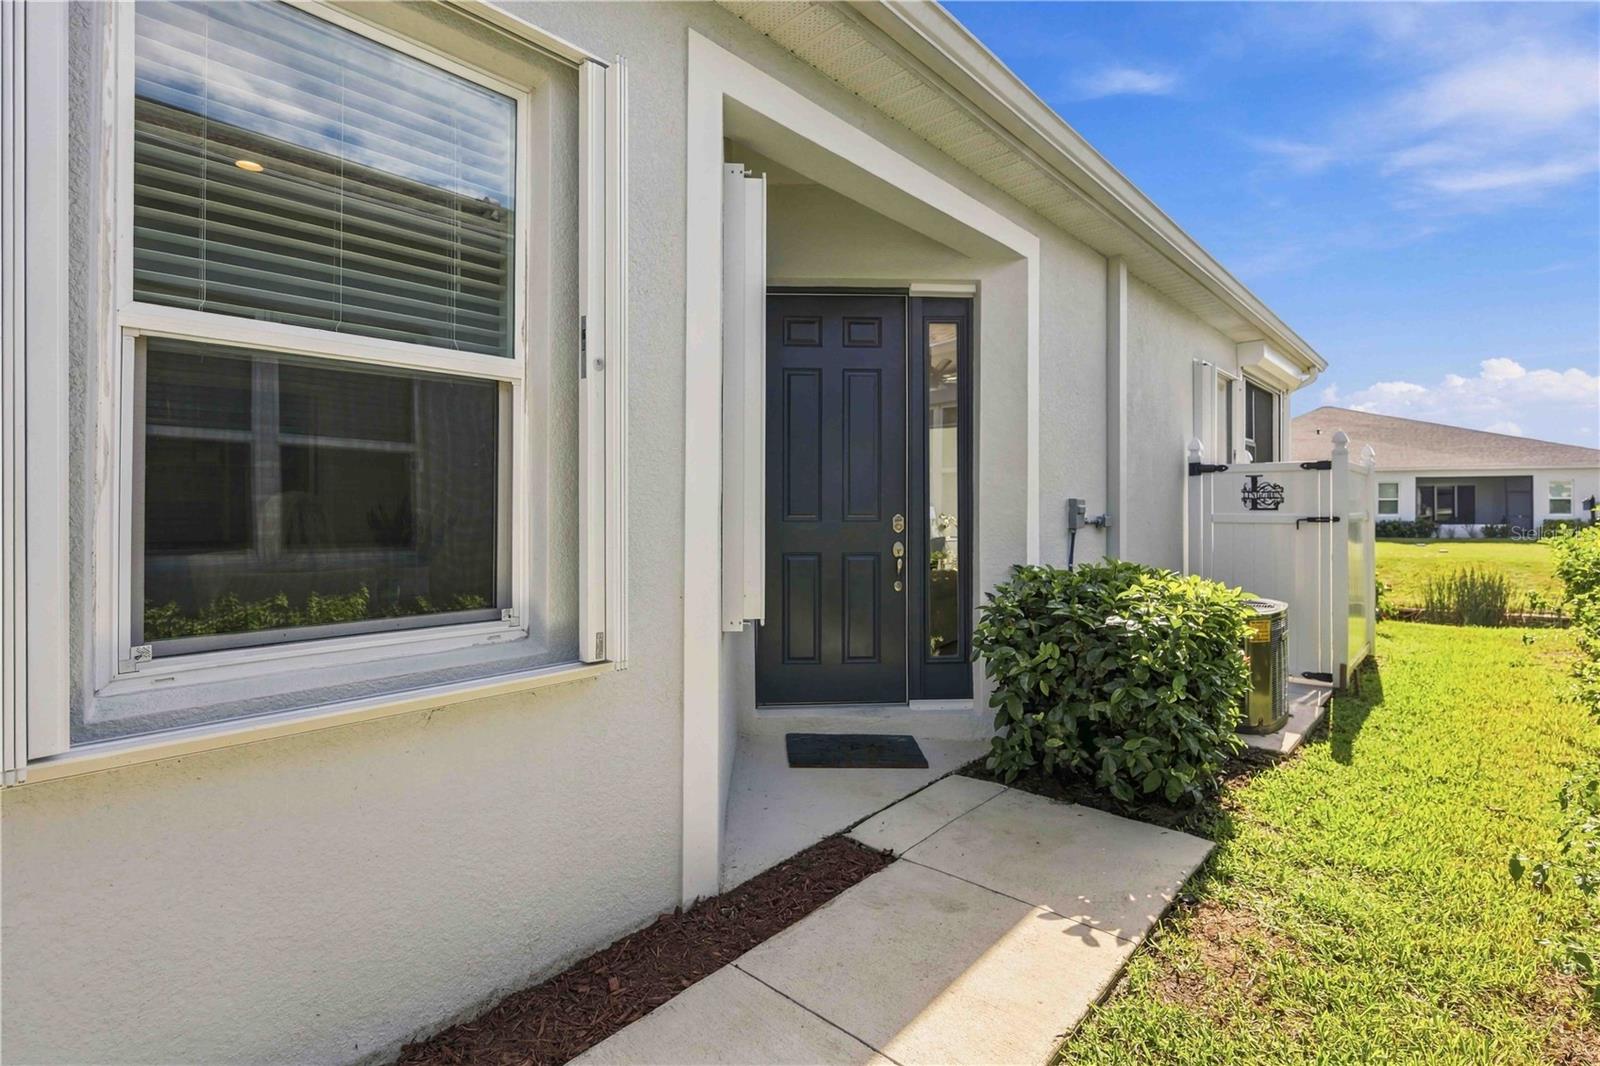
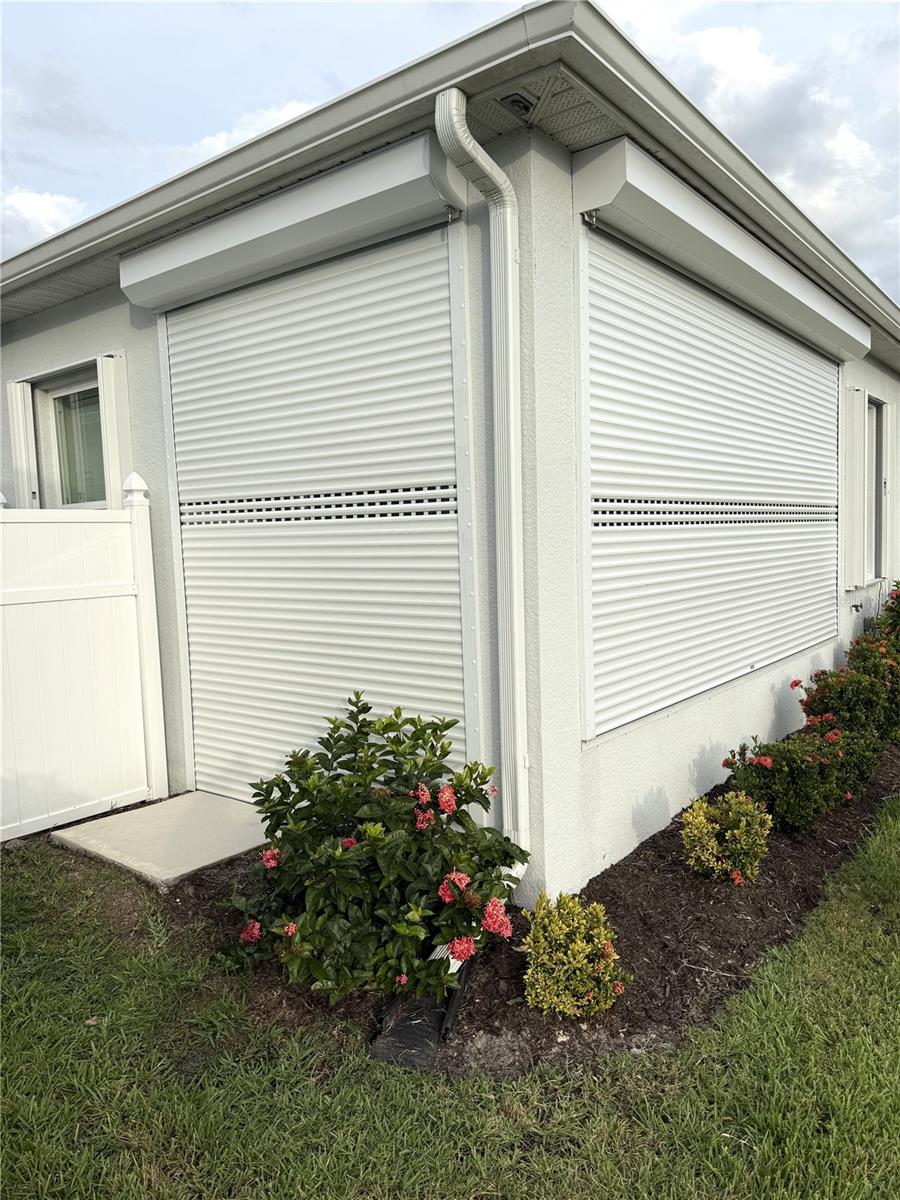
For peace of mind, this home is equipped with numerous hurricane preparedness features, including easy-close roll-down shutters, automated lanai shutters, a generator inlet, and a solar-powered attic fan designed to help improve energy efficiency and keep the home cooler year-round.
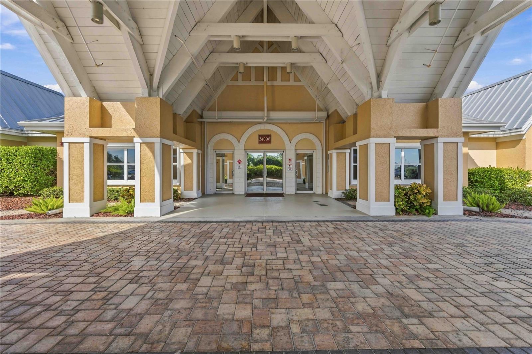
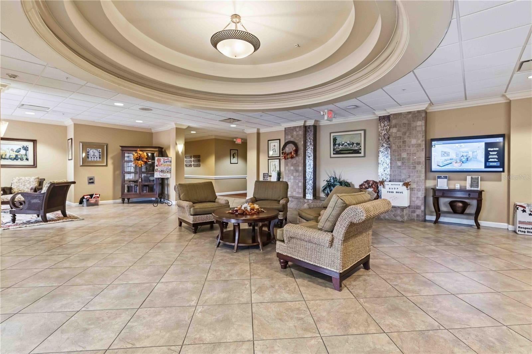
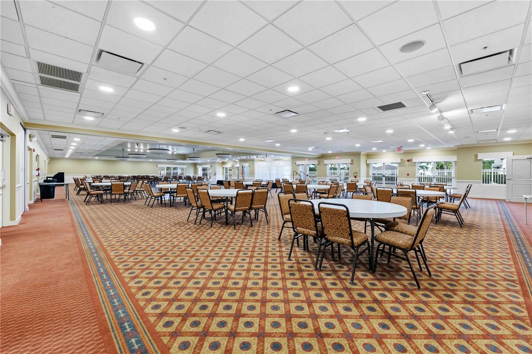
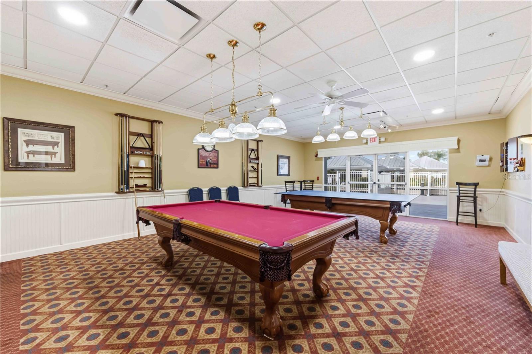
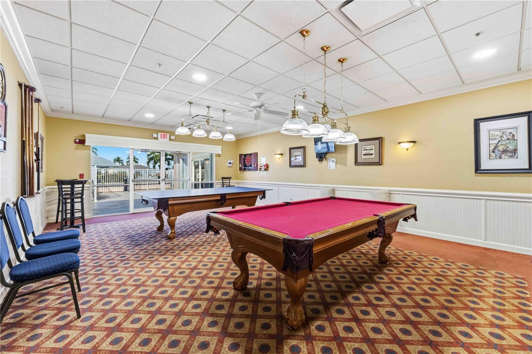
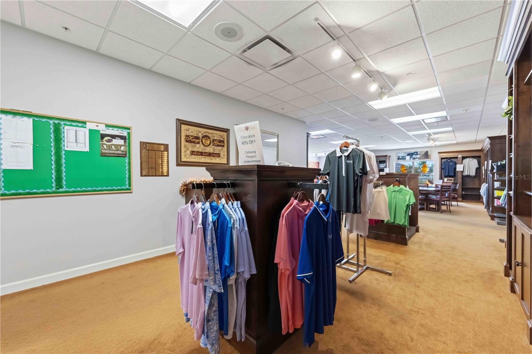
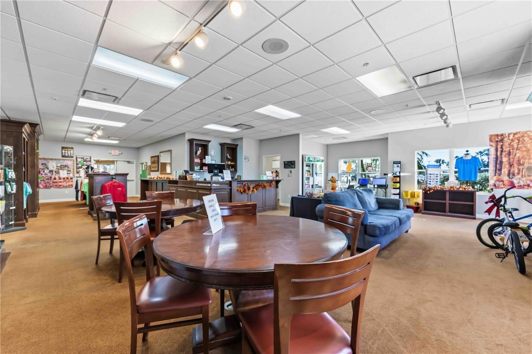
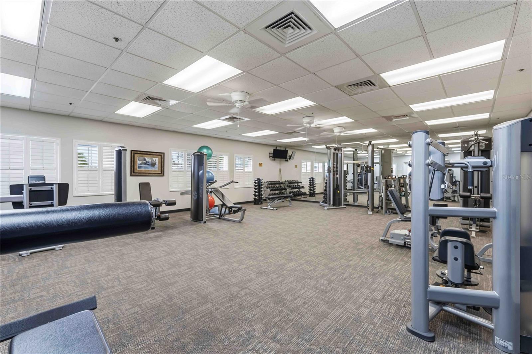
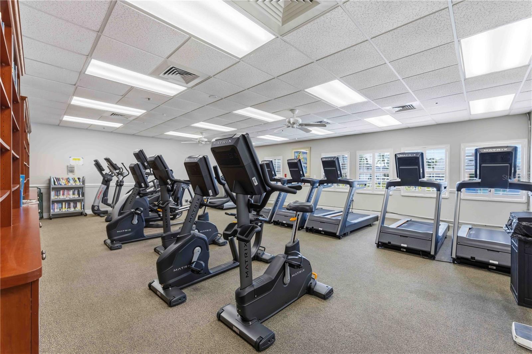
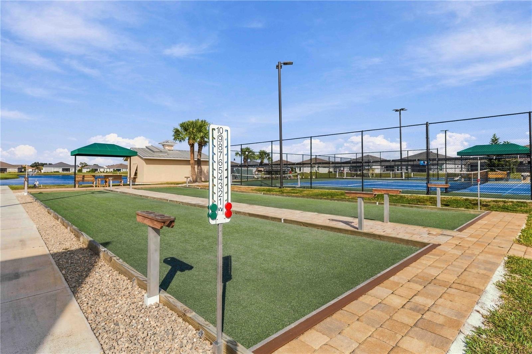
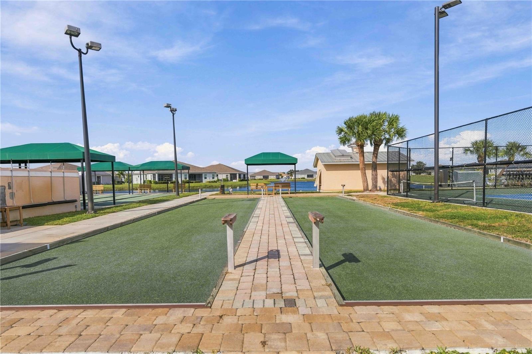
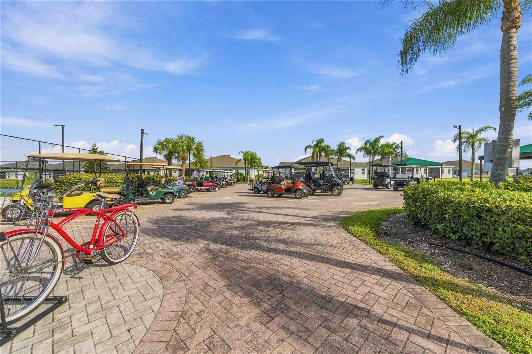
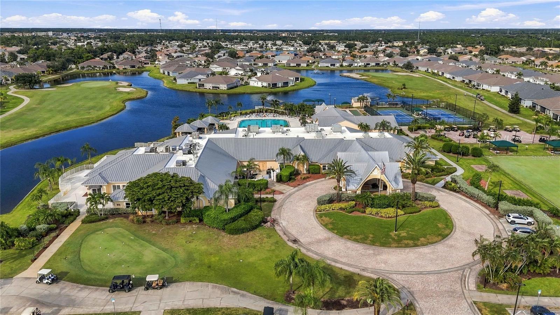
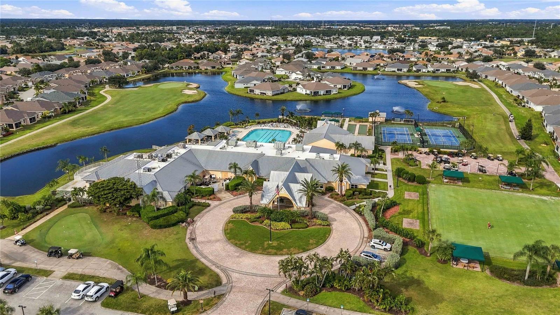
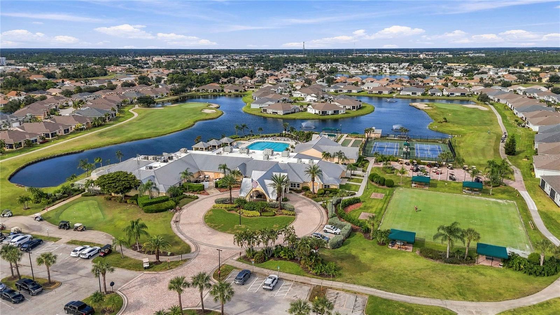
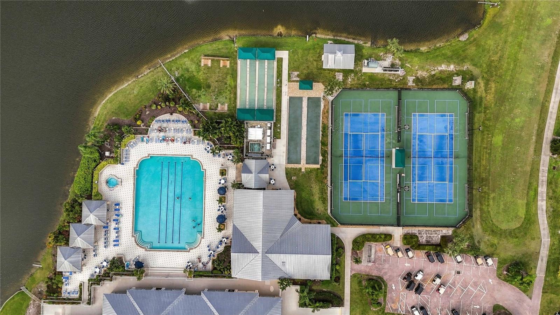
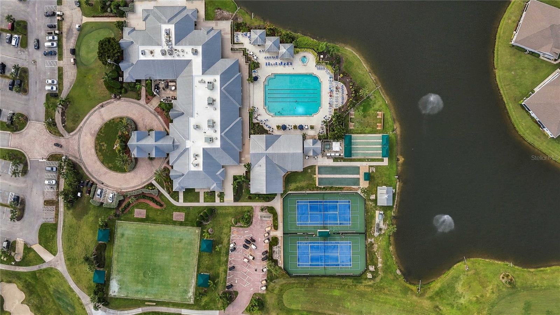
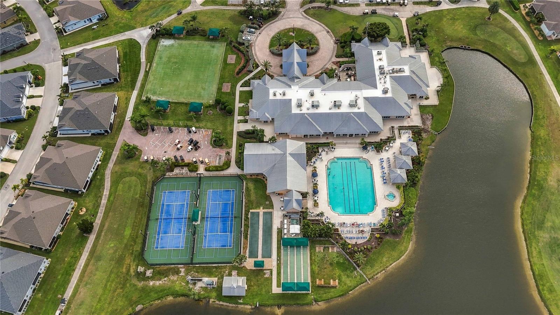
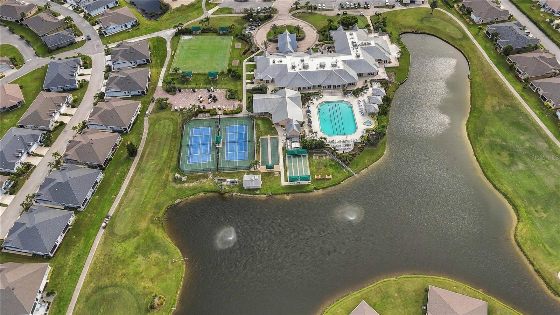
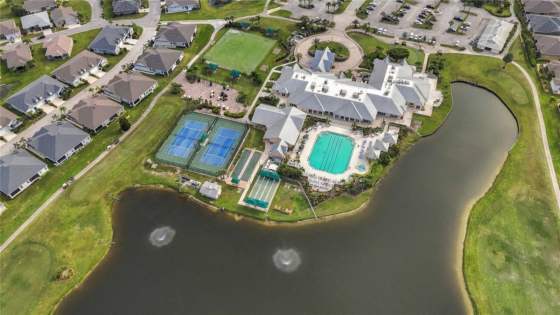
Living in Kings Gate means enjoying an unmatched resort lifestyle with a full-time Lifestyle Director and an impressive array of amenities, including an 18-hole executive golf course, pickleball, tennis, fitness center, sauna, ballroom, billiards, lawn bowling, shuffleboard, card rooms, an Olympic-size heated pool with lap lanes, spa, cabanas, and the popular on-site restaurant, The Lion's Den. Golf memberships are optional, and owners may use their own golf carts on the course.
Conveniently located near I-75, shopping, dining, medical facilities, and everyday conveniences, residents can even drive their golf carts directly to nearby stores and restaurants.
Adding even more value, the low HOA fee includes lawn maintenance, exterior painting, driveway pressure washing, cable, and internet, allowing you to spend less time maintaining and more time enjoying the Florida lifestyle you've earned.
This exceptional home offers the perfect combination of modern construction, premium upgrades, low-maintenance living, and resort-style amenities. Schedule your private showing today and discover why so many buyers are choosing Kings Gate as their destination for active living in Southwest Florida.
Saturday, November 28 · 1–3pm
In person · no appointment needed
| Date | Event | Price | Source |
|---|---|---|---|
| listed (Active) | $350,000 | StellarMLS #N6146638 |
Hi there — ask anything about this property or the area and the team will get right back to you.
Local real estate advisory services provided by agent with GGMS Demo Agency
Listed by Monica Bishop with Homesmart · Cell: 407-476-0461
Listings courtesy of Stellar MLS as distributed by MLS GRID. Based on information submitted to the MLS GRID. All data is obtained from various sources and may not have been verified by broker or MLS GRID. Supplied Open House Information is subject to change without notice. All information should be independently reviewed and verified for accuracy. Properties may or may not be listed by the office/agent presenting the information. Listing information is provided for consumers? personal, non-commercial use, solely to identify prospective properties for potential purchase; all other use is strictly prohibited and may violate relevant federal and state law. Information deemed reliable but not guaranteed. Copyright © 2026 MLS GRID. All Rights Reserved.
You agree to GGMS Demo Agency Terms of Use and Privacy Policy. By choosing to contact a property, you also agree that GGMS Demo Agency and its associates may call, text, or email you regarding any inquiries or activities you submit through our website. This may involve the use of automated means and prerecorded or artificial voices.
Step 1 of 2
Create a free account to view all listings, save searches, and get alerts when new homes match.
Step 2 of 2
Tell us how to reach you about homes you like.
Enter your password to sign in as
Create a free account to view all listings, save searches, and get alerts when new homes match.
Already have an account? Sign in
Sign in to your account.
New here? Create an account