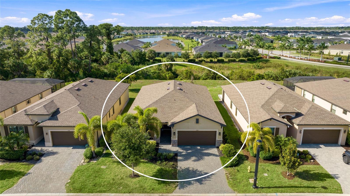
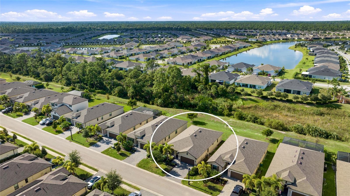
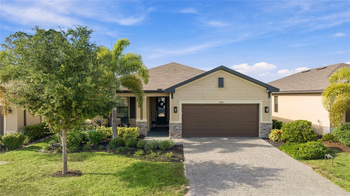
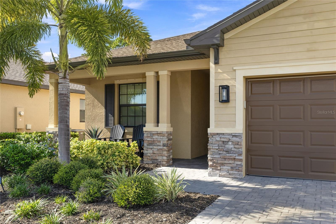
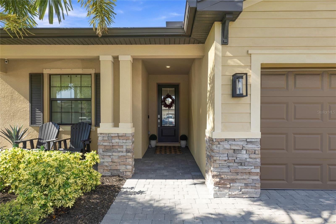
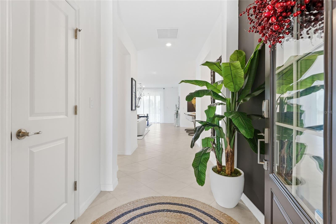
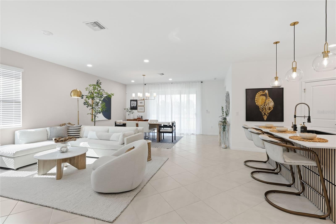
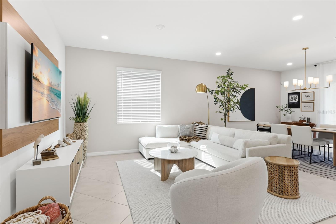
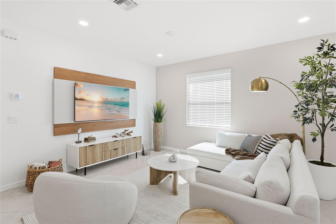
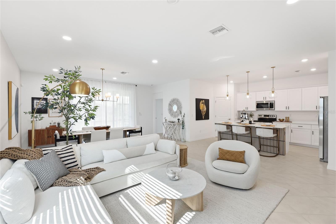
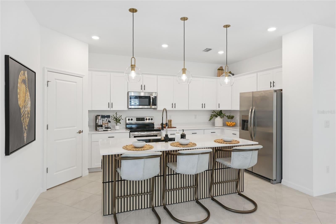
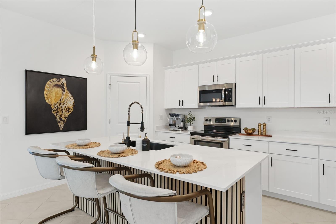
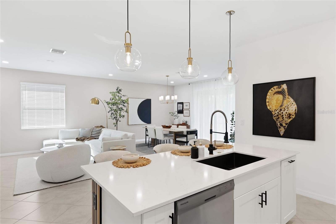
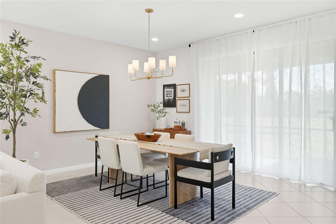
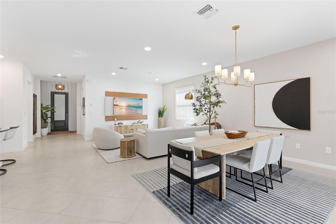
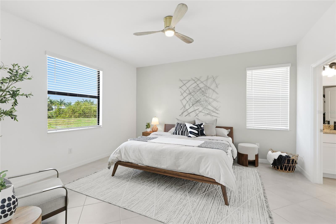
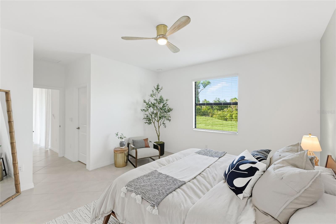
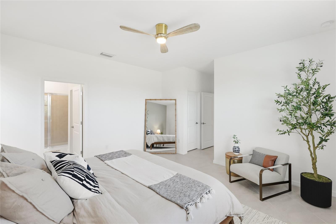
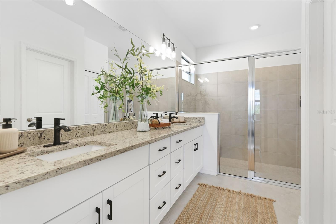
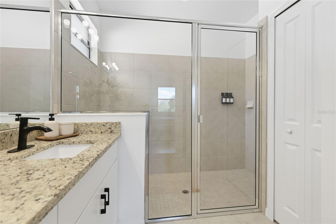
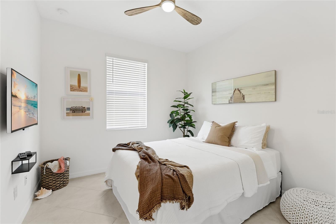
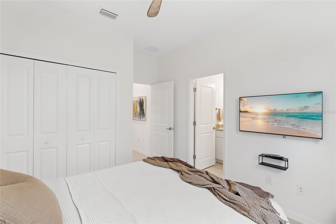
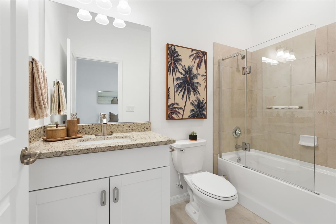
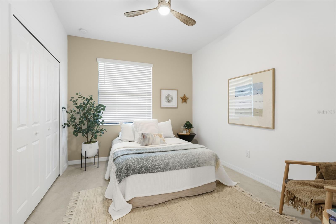
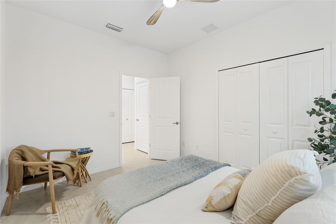
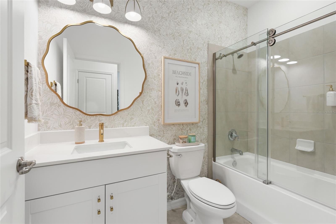
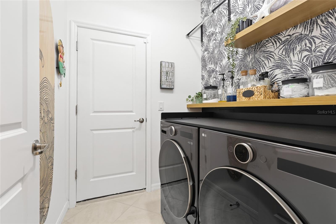
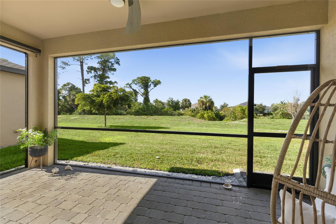
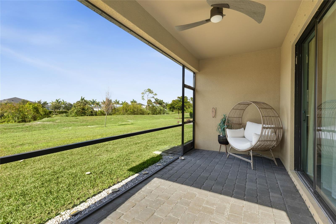
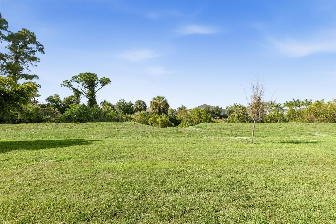
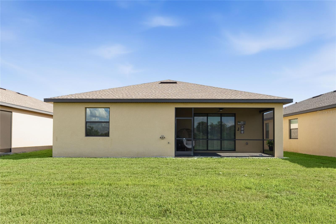
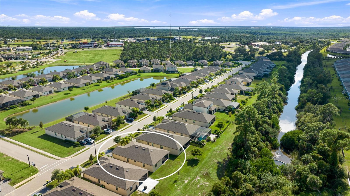
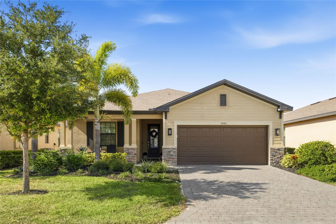
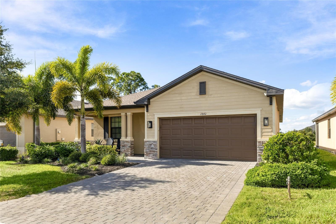
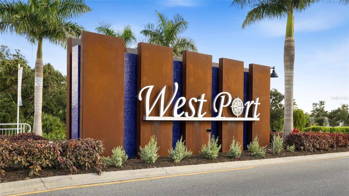
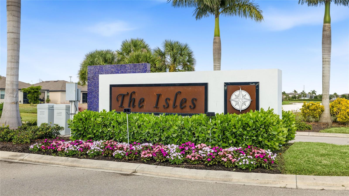
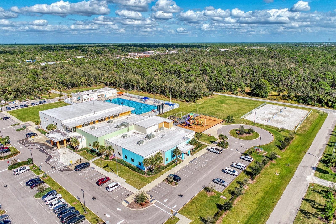
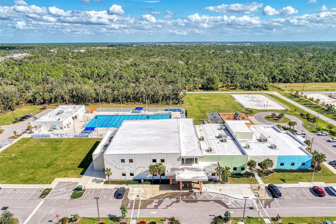
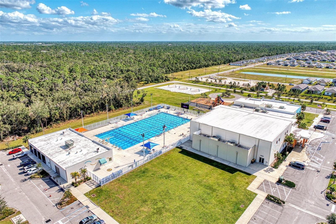
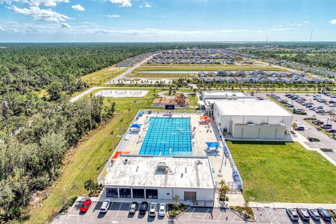
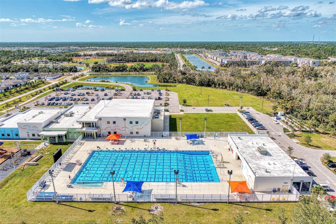
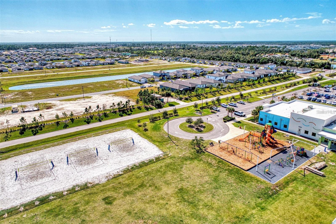
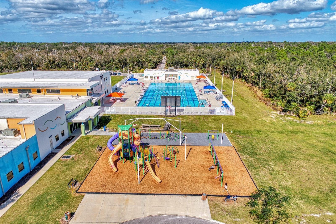
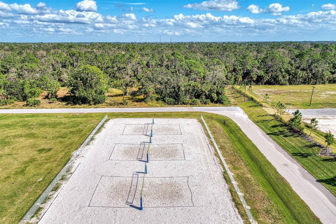
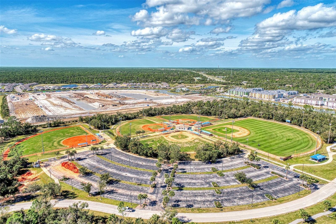
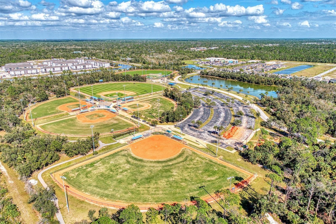
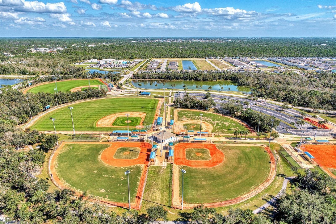
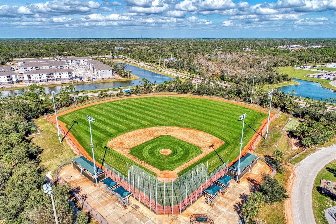
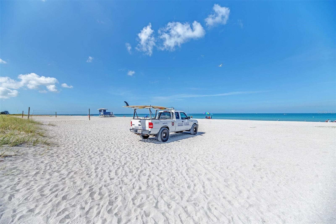
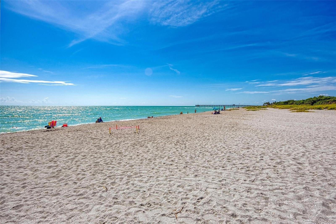
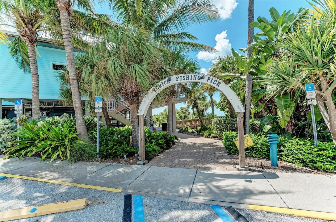
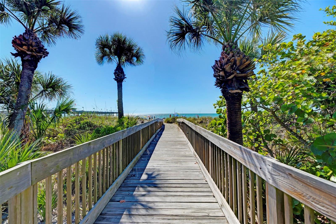
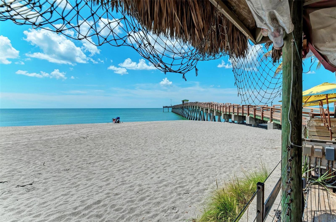
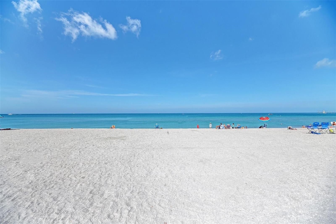
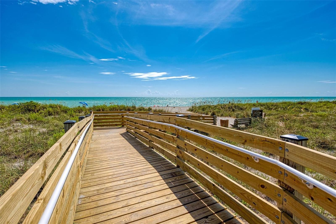
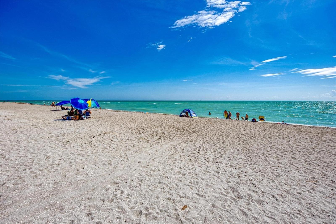
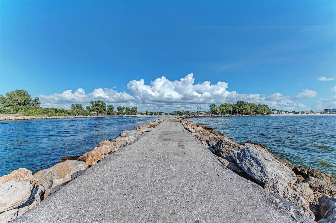
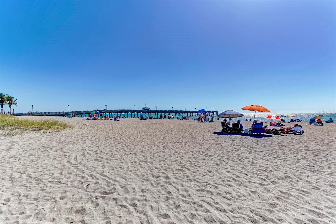
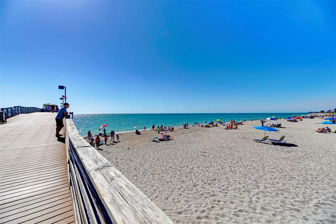
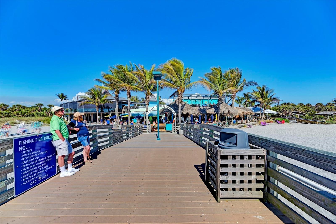
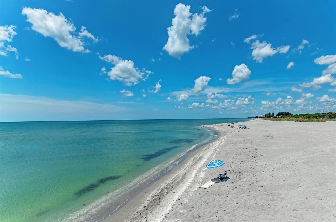
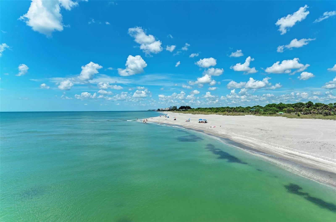
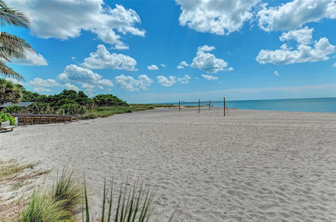
Welcome to the Isles at West Port, one of Port Charlotte’s growing master-planned communities, where this 2023 home pairs nearly new construction with no homes behind it, resort-style community amenities, and an easy drive to Englewood Beach, Manasota Key, Venice Beach, and Boca Grande. Used only as an occasional vacation retreat and never rented, it shows like a model. The home is not in a flood zone, and impact windows plus hurricane shutters add peace of mind while helping keep ownership costs low. A covered front porch with stacked stone columns and a paver walkway leads into a bright foyer. Light tile flooring runs throughout, and the open living and dining area is finished with recessed lighting and a brass chandelier, with triple sliding glass doors opening to the lanai. The kitchen features white shaker cabinetry with crown molding, quartz countertops and a new sink and faucet added in 2025, stainless steel appliances, a large island with casual seating beneath glass pendant lights, and a walk-in pantry. The split floor plan places the primary suite at the back of the home overlooking green space, with two walk-in closets and a bath offering dual sinks, a granite vanity, and a glass-enclosed walk-in shower. One guest bedroom has its own ensuite bath, and the hall bath was refreshed with quartz countertops, designer wallpaper, and a sliding glass tub enclosure. Ceiling fans in the bedrooms and a laundry room with a folding counter and floating shelves round out the interior. Out back, the covered and screened lanai with paver flooring and a ceiling fan looks out over open lawn and mature trees. The backyard offers room to add a pool or expand your outdoor living space in the future. A paver driveway leads to the two-car garage. Built around Charlotte County’s Centennial Park, West Port is home to more than 1,200 residences, with sidewalks and trails connecting its neighborhoods. The $140 monthly HOA includes lawn care and access to a lakeside clubhouse, a resort-style pool with cabanas, pickleball and bocce courts, and a dog park. Right next door, Centennial Park adds an aquatic center with a 50-meter pool, a recreation and fitness center, sports fields, nature trails, and an 18-hole disc golf course. The community continues to grow, with a Publix-anchored shopping center planned along SR-776 and an expanded trail network on the way. Centrally located between US-41 and SR-776, the home is minutes from Port Charlotte Town Center, dining, and Charlotte Sports Park, about 20 minutes from Punta Gorda Airport, and roughly an hour from Sarasota or Fort Myers. Whether you are looking for a seasonal getaway or a full-time home, schedule a private showing to see it in person. **The seller is offering a 2-1 rate buydown when you finance with the Matt Weaver Team. Your interest rate would be 2% lower than the note rate in year one and 1% lower in year two, which means lower monthly payments while you settle into your new home. Ask for details on how this incentive can work for you.**
| Date | Event | Price | Source |
|---|---|---|---|
| listed (Active) | $309,777 | StellarMLS #A4712645 |
Hi there — ask anything about this property or the area and the team will get right back to you.
Local real estate advisory services provided by agent with GGMS Demo Agency
Listed by Toni Zarghami with Kw Coastal Living Iii · Cell: murraycoleman@kw.com
Listings courtesy of Stellar MLS as distributed by MLS GRID. Based on information submitted to the MLS GRID. All data is obtained from various sources and may not have been verified by broker or MLS GRID. Supplied Open House Information is subject to change without notice. All information should be independently reviewed and verified for accuracy. Properties may or may not be listed by the office/agent presenting the information. Listing information is provided for consumers? personal, non-commercial use, solely to identify prospective properties for potential purchase; all other use is strictly prohibited and may violate relevant federal and state law. Information deemed reliable but not guaranteed. Copyright © 2026 MLS GRID. All Rights Reserved.
You agree to GGMS Demo Agency Terms of Use and Privacy Policy. By choosing to contact a property, you also agree that GGMS Demo Agency and its associates may call, text, or email you regarding any inquiries or activities you submit through our website. This may involve the use of automated means and prerecorded or artificial voices.
Step 1 of 2
Create a free account to view all listings, save searches, and get alerts when new homes match.
Step 2 of 2
Tell us how to reach you about homes you like.
Enter your password to sign in as
Create a free account to view all listings, save searches, and get alerts when new homes match.
Already have an account? Sign in
Sign in to your account.
New here? Create an account