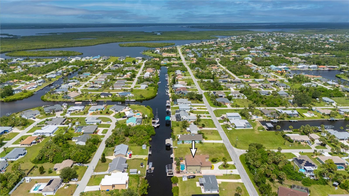
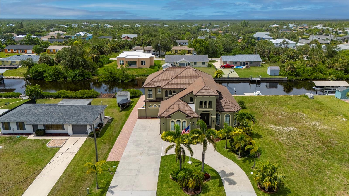
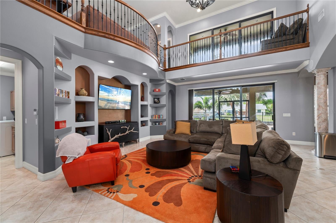
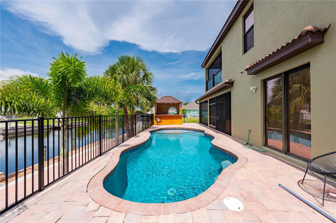
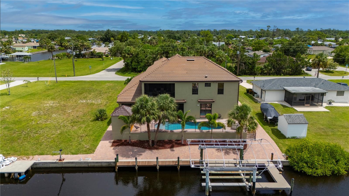
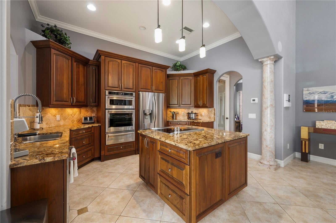
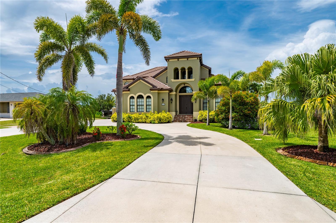
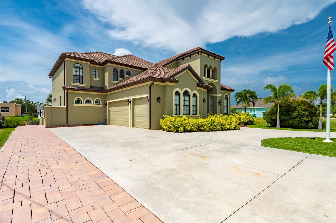
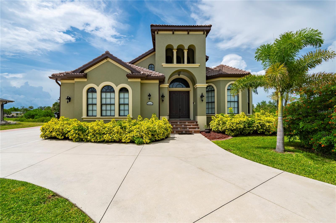
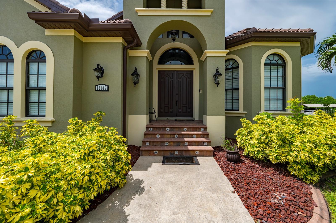
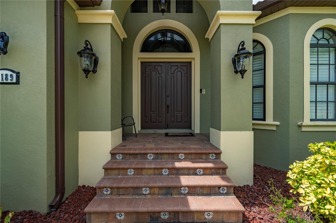
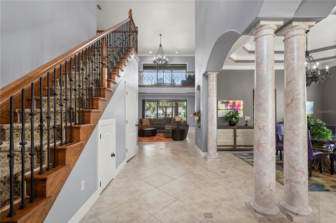
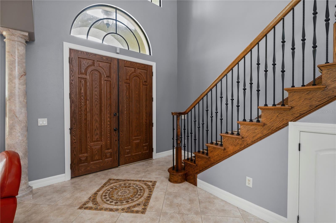
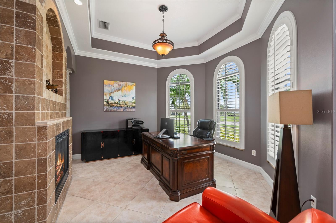
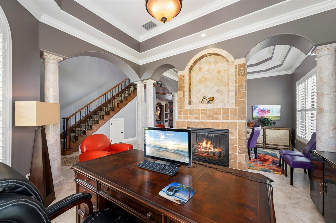
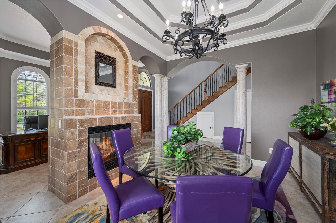
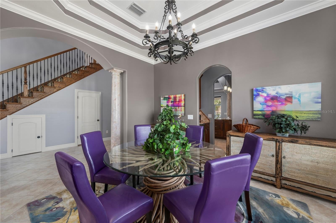
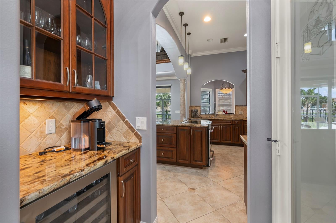
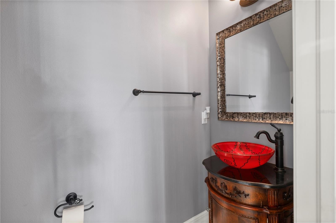
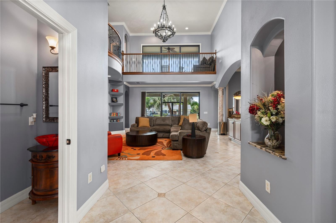
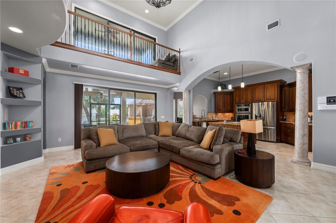
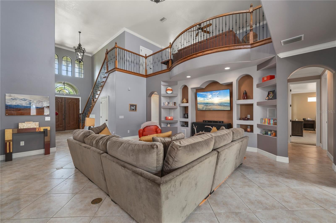
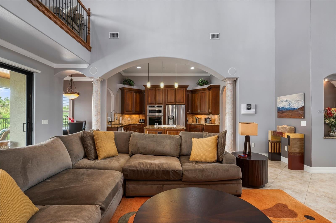
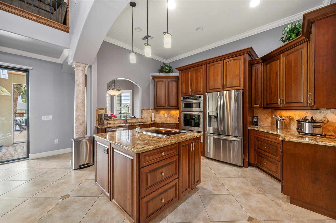
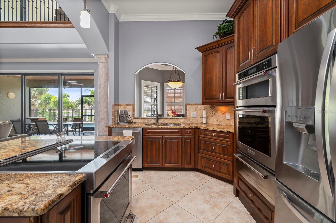
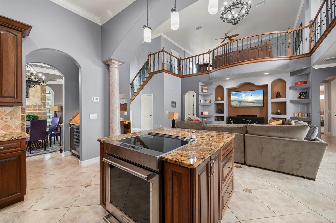
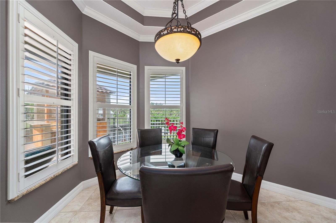
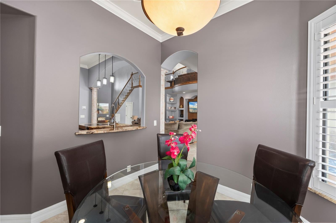
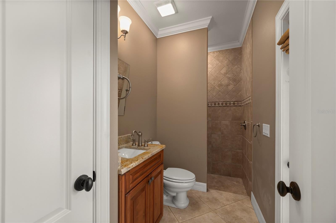
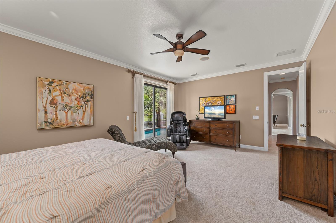
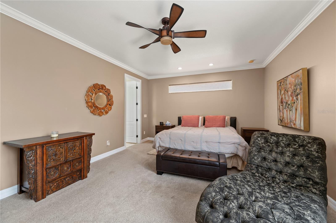
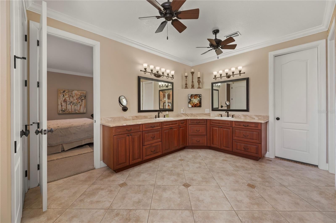
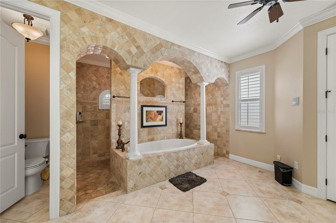
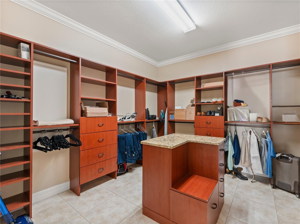
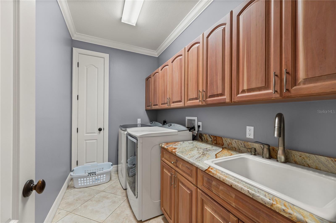
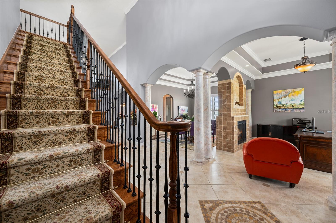
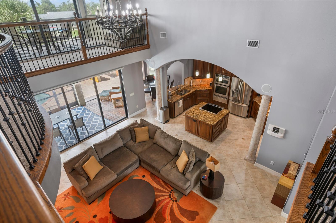
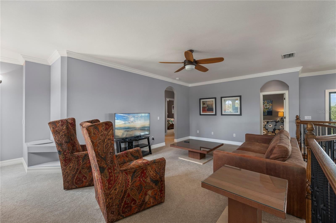
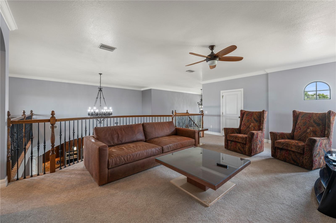
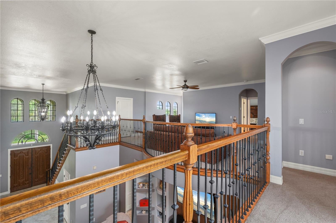
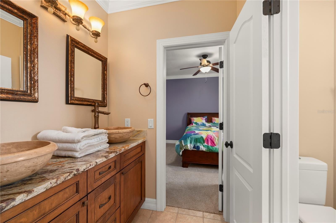
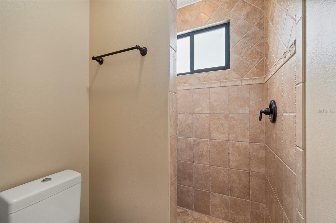
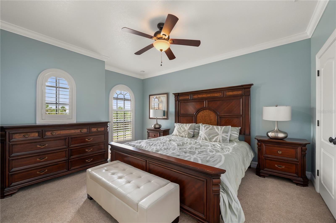
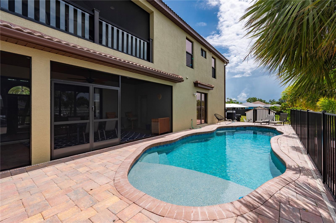
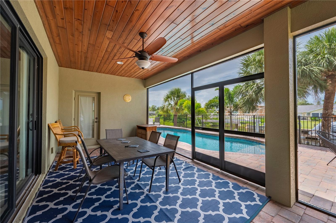
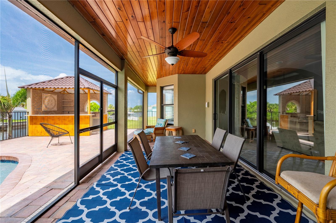
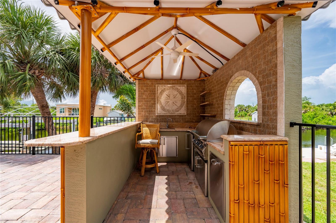
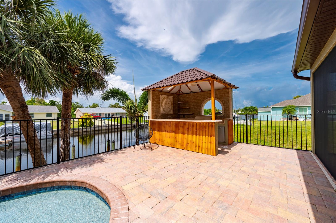
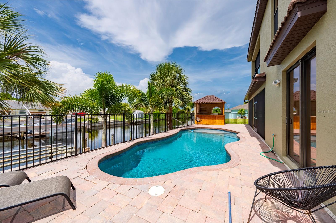
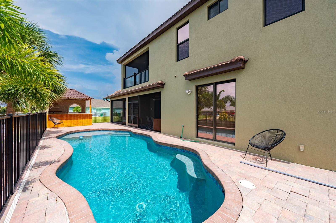
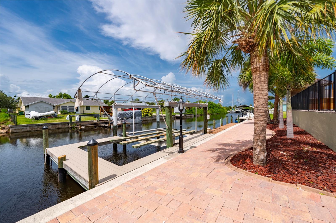
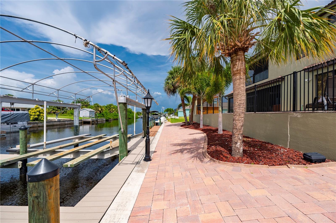
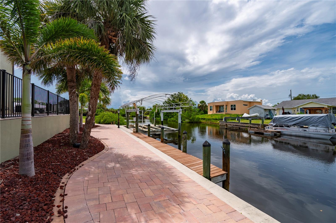
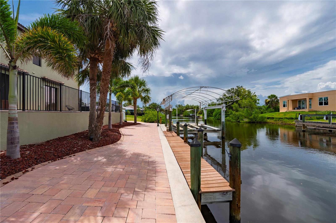
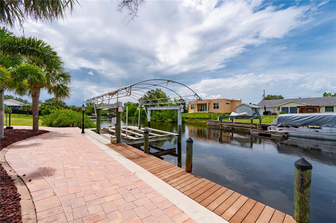
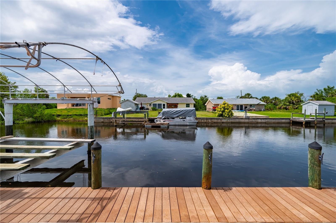
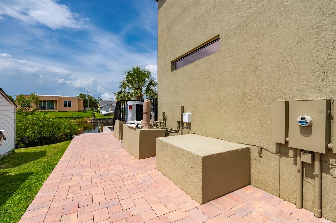
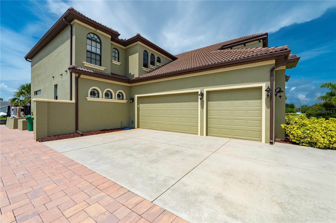
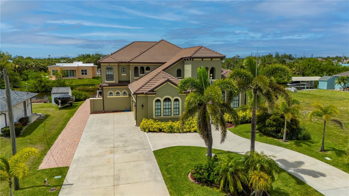
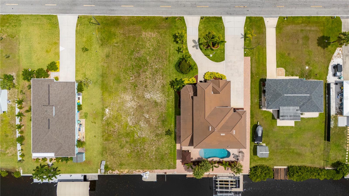
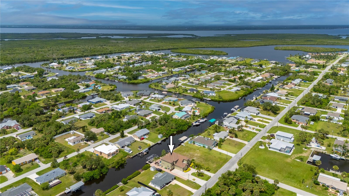
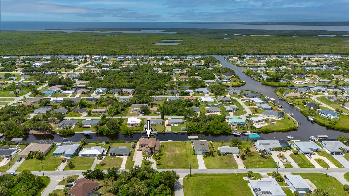
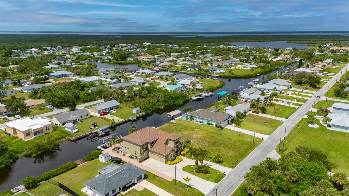
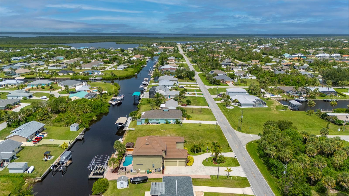
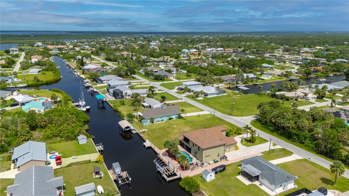
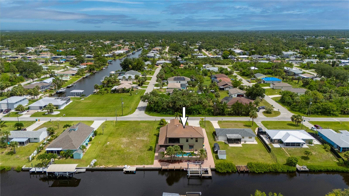
Waterfront luxury, effortless boating, and exceptional craftsmanship come together in this custom-built waterfront estate in the highly sought-after Port Charlotte Beach area. Featuring sailboat access with no fixed bridges, 80 feet of waterfront frontage, a private 60-foot dock, and a 24,000-pound boat lift, this Gulf-access home offers direct boating access to Charlotte Harbor and beyond. Designed for those who appreciate both luxury and the waterfront lifestyle, this exceptional Port Charlotte waterfront home combines elegant living, outstanding boating amenities, and a prime location near Punta Gorda. Featuring 4 bedrooms, 4.5 bathrooms, and a 3 car garage, this luxury residence blends elegant design with everyday comfort. Inside, soaring ceilings, arched architectural details, stately columns, crown molding, plantation shutters, and abundant natural light create an inviting atmosphere throughout. A double-sided gas fireplace serves both the formal dining room and private office, adding warmth and character to the living spaces. The gourmet kitchen is designed to impress, featuring solid wood cabinetry, granite countertops, stainless steel appliances, an induction cooktop, built-in oven and microwave, warming drawer, wine bar, and wine refrigerator. Ideal for entertaining, the open layout seamlessly connects the kitchen to the home's main living areas. The first-floor primary suite offers a private retreat complete with a spacious walk-in closet and a spa-inspired bathroom featuring a jetted soaking tub, dual vanities, and a Roman-style multi-head shower. Upstairs, three oversized guest bedrooms and two full baths provide ample space for family and visitors. One bedroom includes an en suite bath, while two additional bedrooms share a Jack-and-Jill bathroom. A private loft with balcony overlooks the pool area and offers flexible space for a home office, media room, or relaxation area. Step outside to your own tropical oasis. The expansive screened lanai features a heated saltwater pool, paver decking, lush landscaping, and a custom tiki hut with a fully equipped outdoor kitchen, creating the perfect setting for entertaining, waterfront dining, and enjoying Southwest Florida's year-round sunshine. Recent upgrades provide exceptional value and peace of mind, including a new tile roof (2022), impact-resistant windows, new zoned A/C systems, new pool heater, pump and salt system, new carpeting, and fresh interior and exterior paint. Additional highlights include a circular paver driveway, side-loading 3-car garage, no HOA, no deed restrictions, and no flooding or hurricane damage from past storms. Conveniently located near Port Charlotte Beach Park, the Sunseeker Resort Charlotte Harbor, golf courses, waterfront dining, shopping, Charlotte Harbor, Downtown Punta Gorda, I-75, and Punta Gorda Airport, this move-in-ready waterfront property offers luxury, location, and direct boating access in one extraordinary package.
| Date | Event | Price | Source |
|---|---|---|---|
| listed (Active) | $1,175,000 | StellarMLS #C7530737 |
| Date | Event | Amount | Source |
|---|---|---|---|
| tax changed | $10,969.97 | StellarMLS #C7530737 |
Hi there — ask anything about this property or the area and the team will get right back to you.
Local real estate advisory services provided by agent with GGMS Demo Agency
Listed by Bobbi Bevis with Re/max Harbor Realty · Cell: 941-639-8500
Listings courtesy of Stellar MLS as distributed by MLS GRID. Based on information submitted to the MLS GRID. All data is obtained from various sources and may not have been verified by broker or MLS GRID. Supplied Open House Information is subject to change without notice. All information should be independently reviewed and verified for accuracy. Properties may or may not be listed by the office/agent presenting the information. Listing information is provided for consumers? personal, non-commercial use, solely to identify prospective properties for potential purchase; all other use is strictly prohibited and may violate relevant federal and state law. Information deemed reliable but not guaranteed. Copyright © 2026 MLS GRID. All Rights Reserved.
You agree to GGMS Demo Agency Terms of Use and Privacy Policy. By choosing to contact a property, you also agree that GGMS Demo Agency and its associates may call, text, or email you regarding any inquiries or activities you submit through our website. This may involve the use of automated means and prerecorded or artificial voices.
Step 1 of 2
Create a free account to view all listings, save searches, and get alerts when new homes match.
Step 2 of 2
Tell us how to reach you about homes you like.
Enter your password to sign in as
Create a free account to view all listings, save searches, and get alerts when new homes match.
Already have an account? Sign in
Sign in to your account.
New here? Create an account