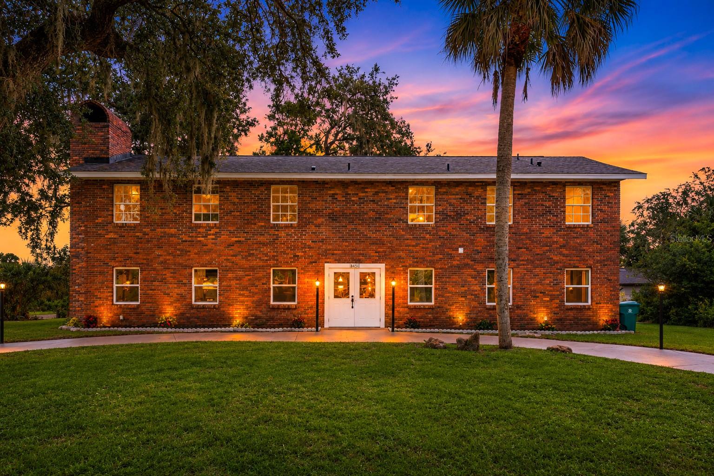
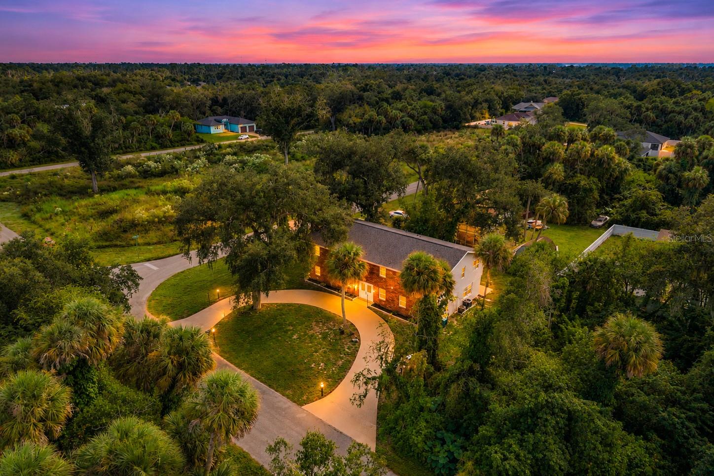
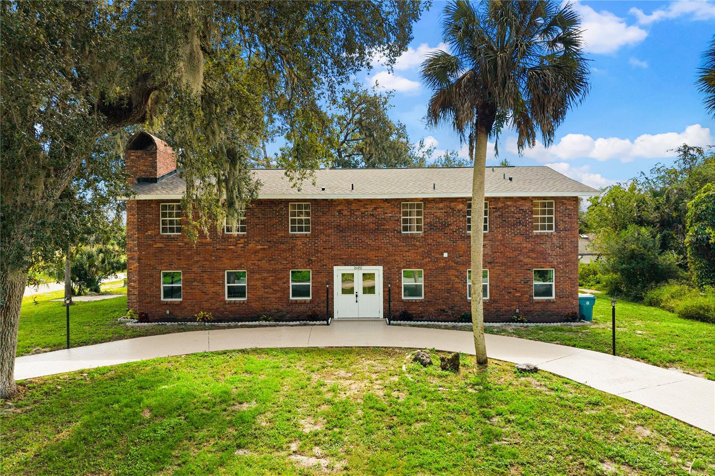
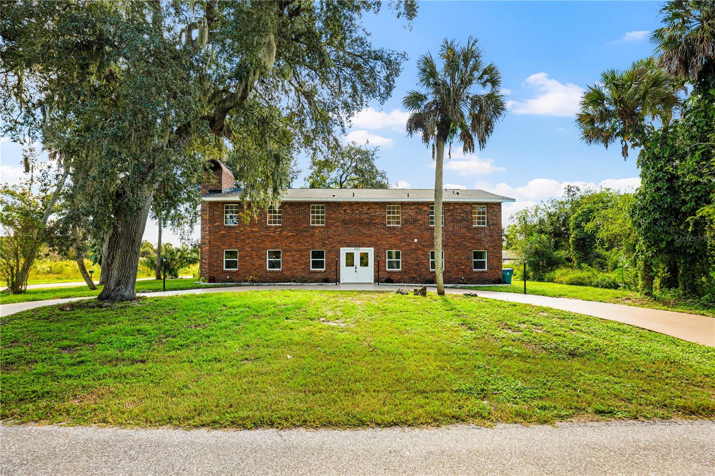
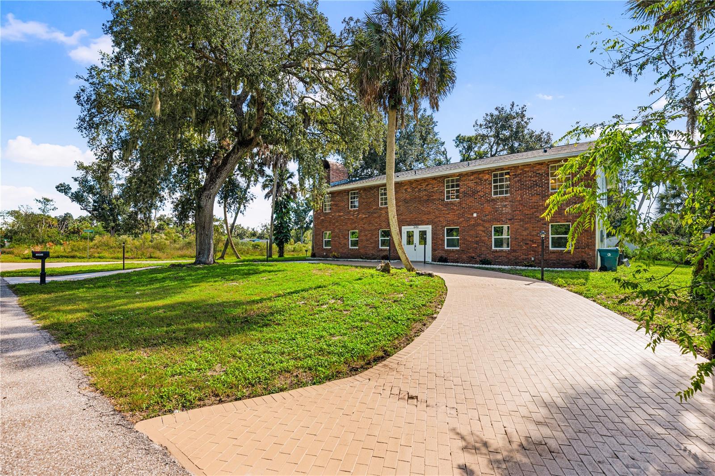
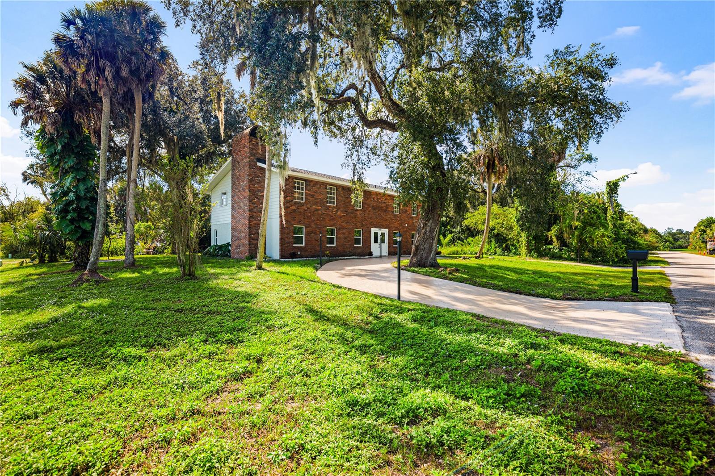
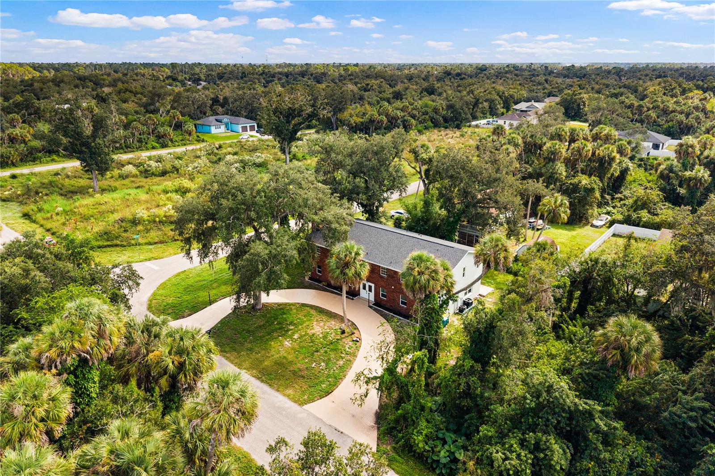
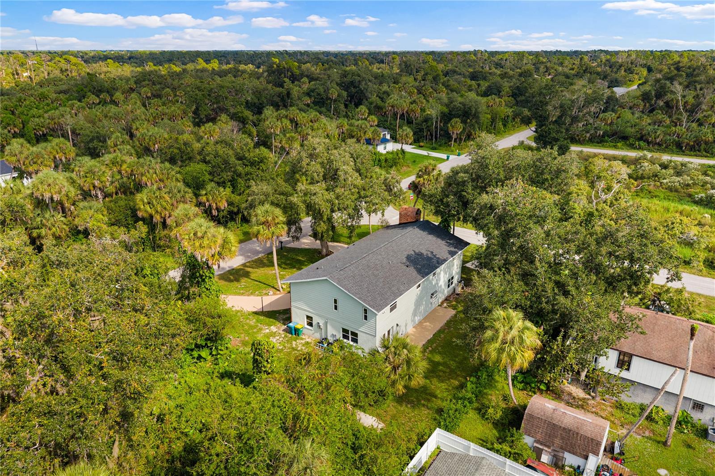
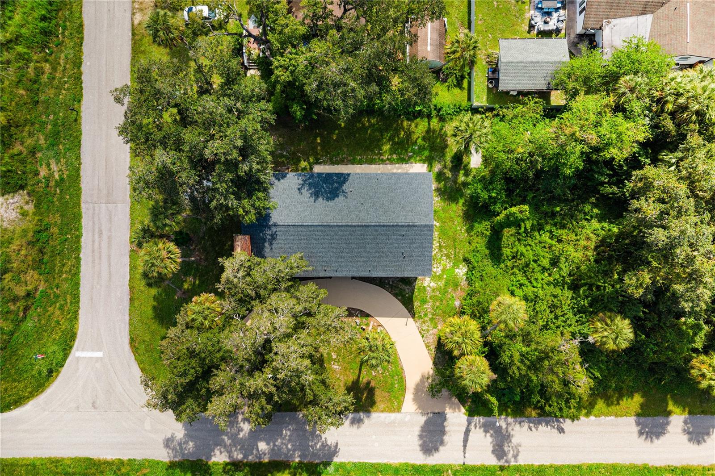
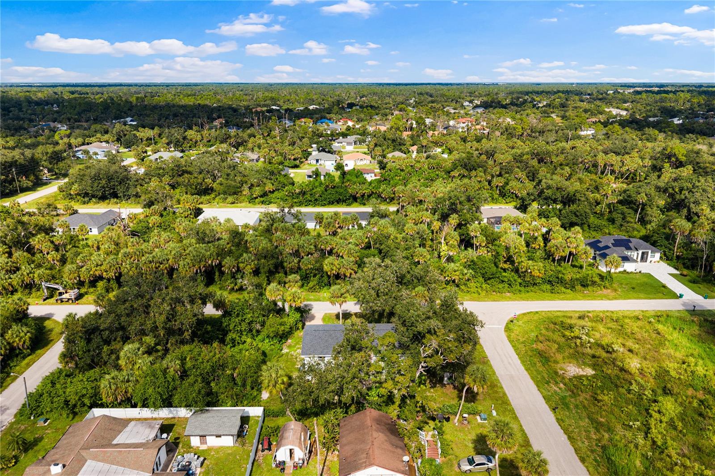
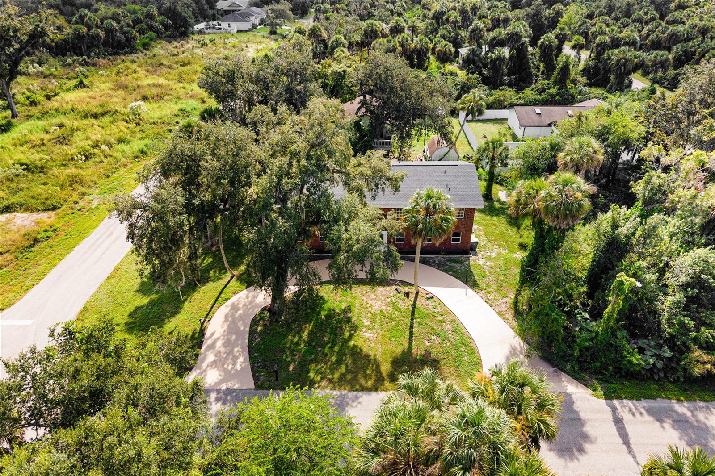
Red brick under old live oaks, moss hanging before the place was built, and a driveway lit by lamp posts that curls right up to a pair of white double doors that hug you in. You park in the shade and you pinch yourself for owning this brick beauty - a beautiful Florida Farmhouse!
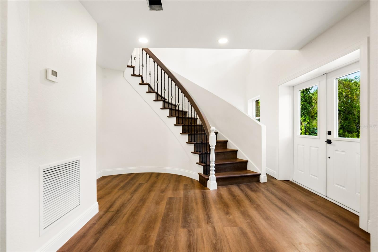
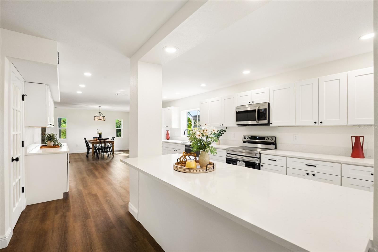
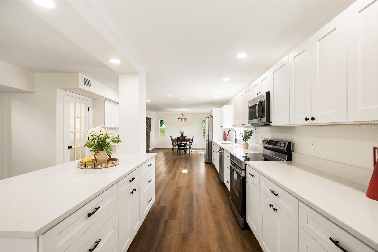
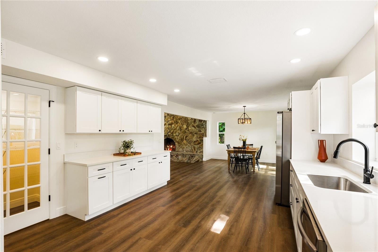
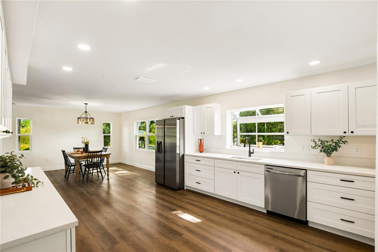
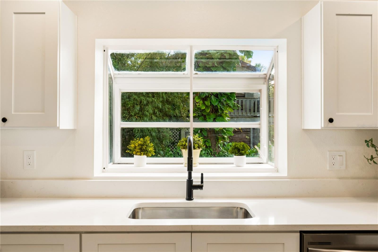
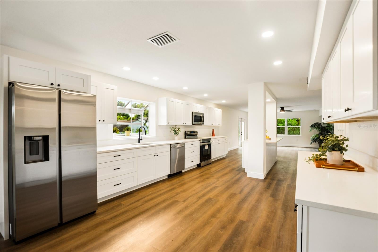
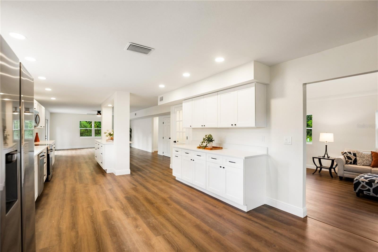
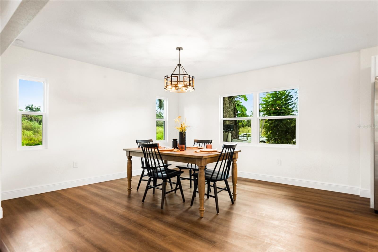
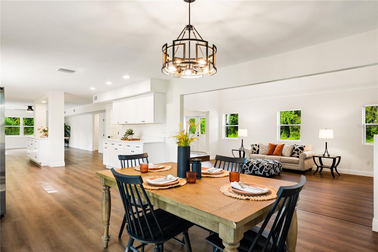
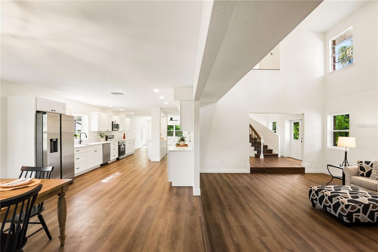
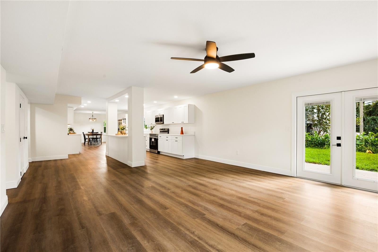
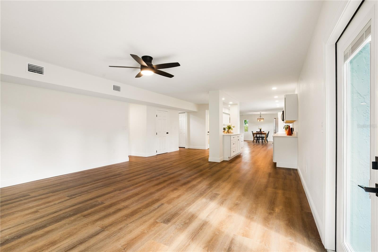
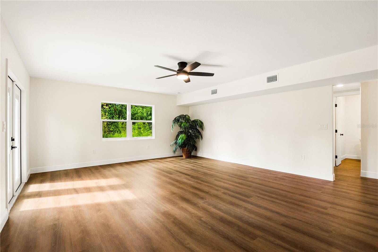
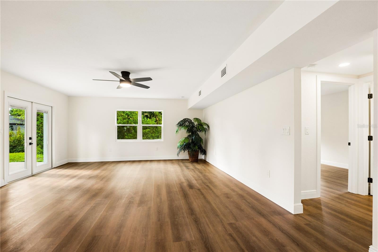
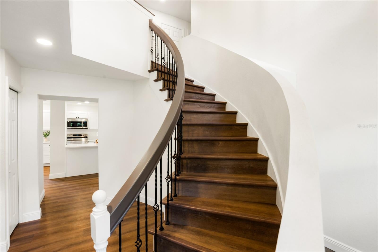
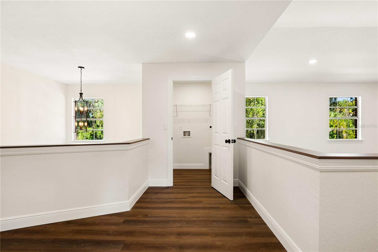
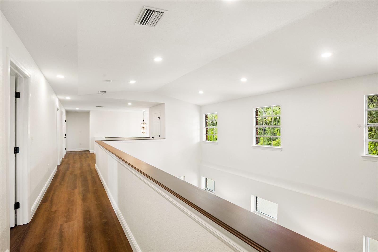
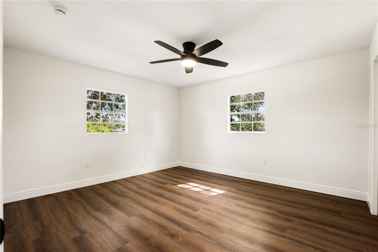
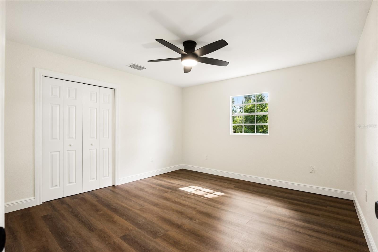
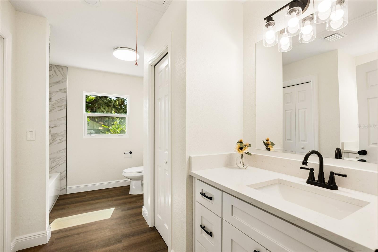
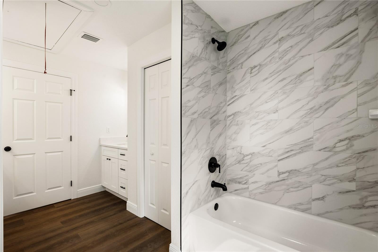
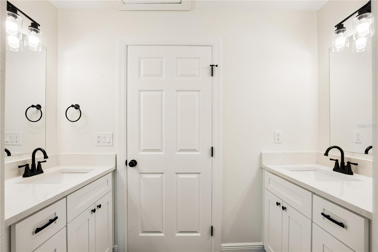
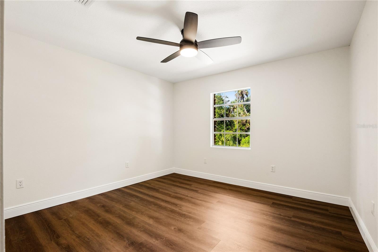
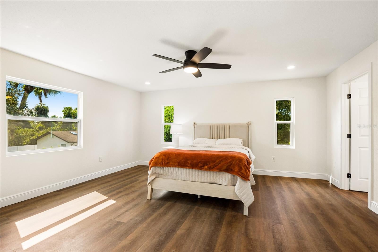
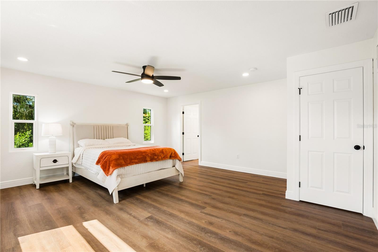
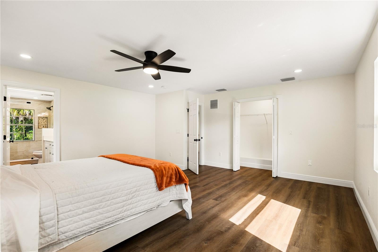
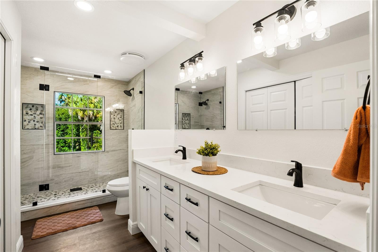
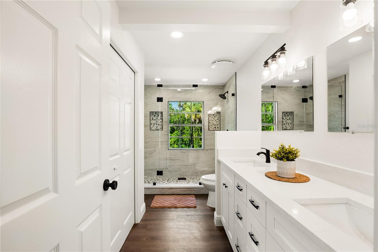
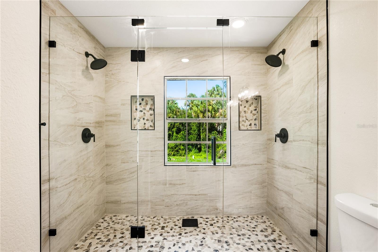
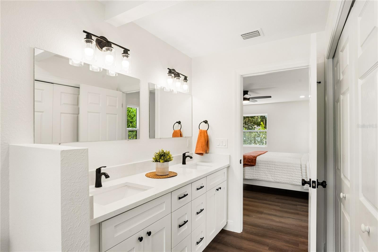
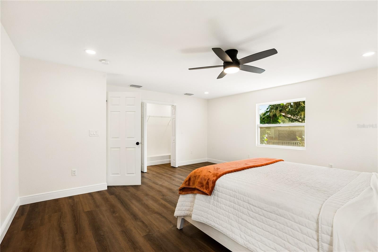
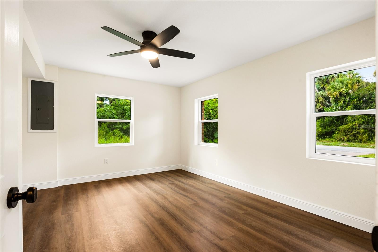
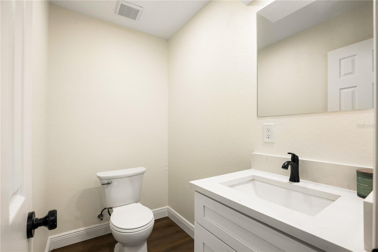
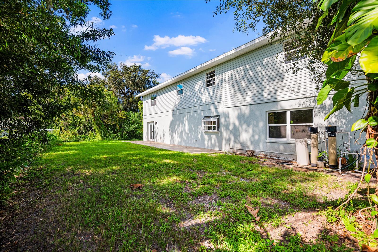
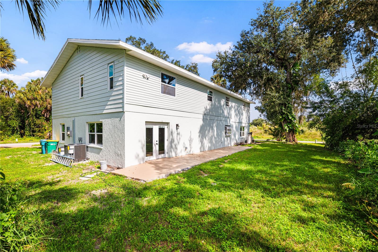
Inside, it’s fully renovated from top to bottom. New plumbing, new electrical, new interior and exterior doors, plus new hurricane windows. All of it permitted and built to current code. Two separate AC systems, one per floor, keep every room at its own temperature. The finish work matches: a white quartz kitchen that opens to the dining space, a primary bath with a glass walk-in shower, plank flooring on both floors, and recessed lighting throughout.
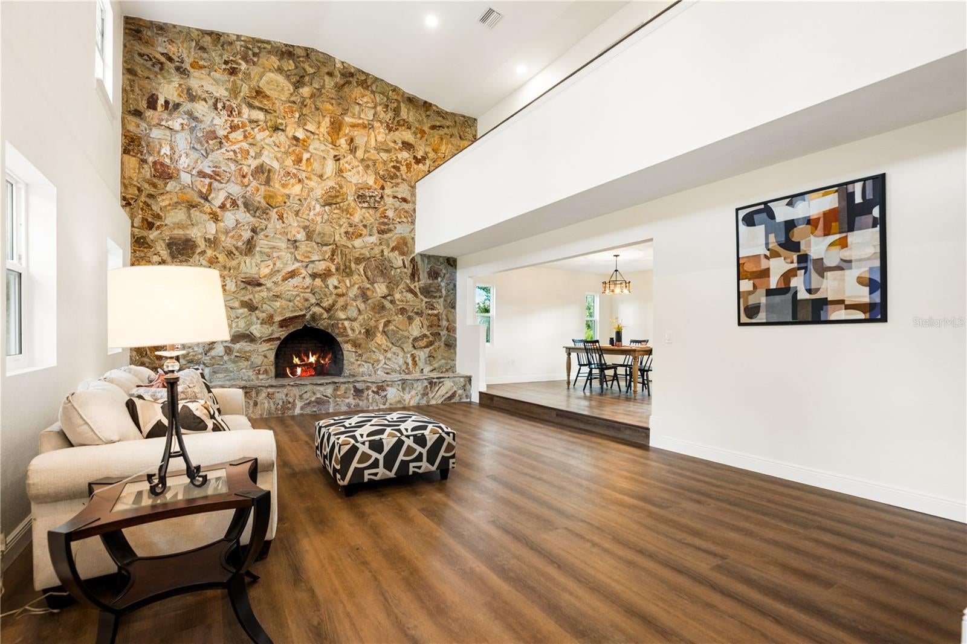
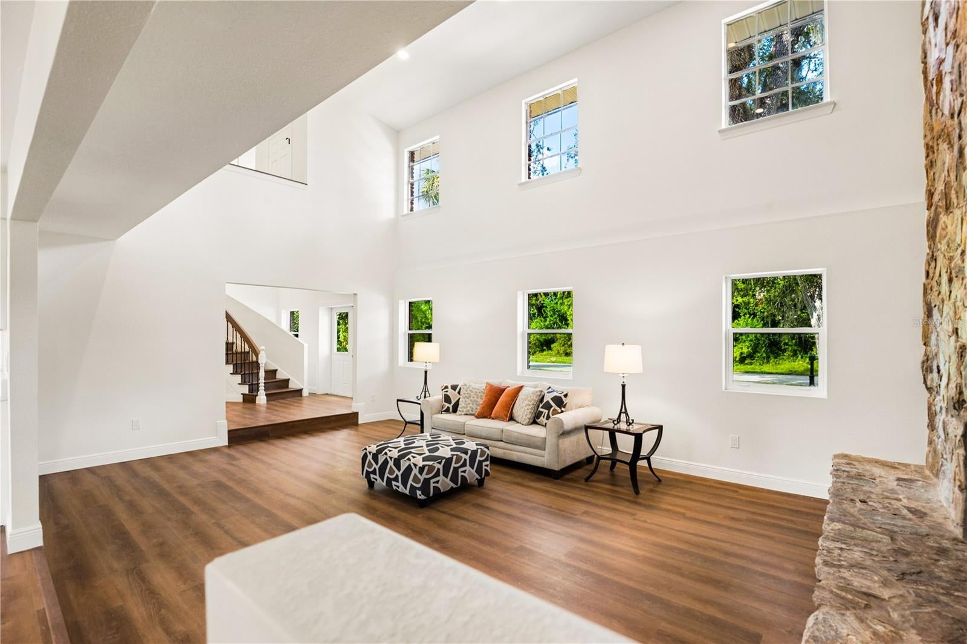
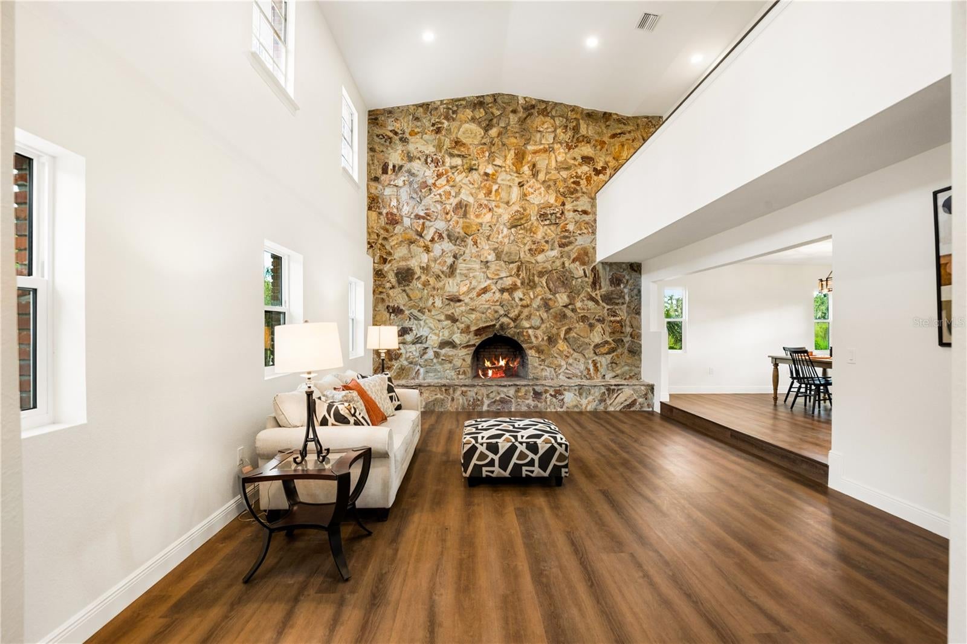
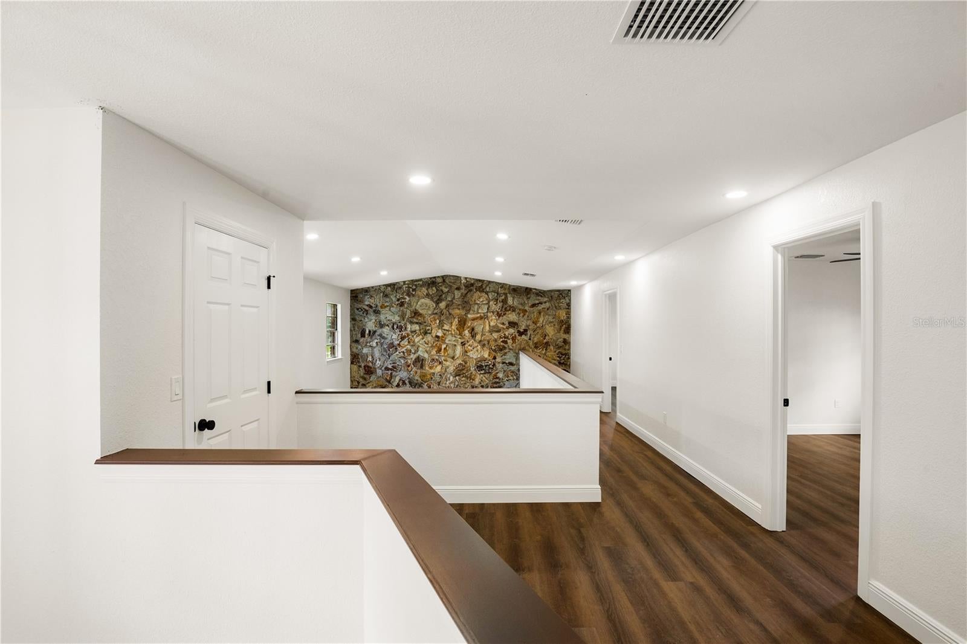
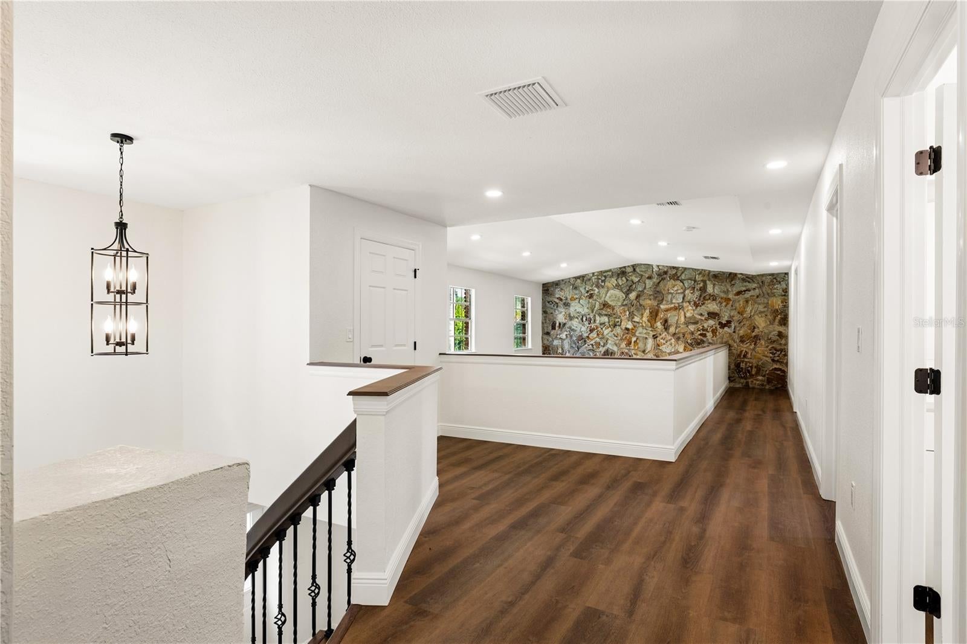
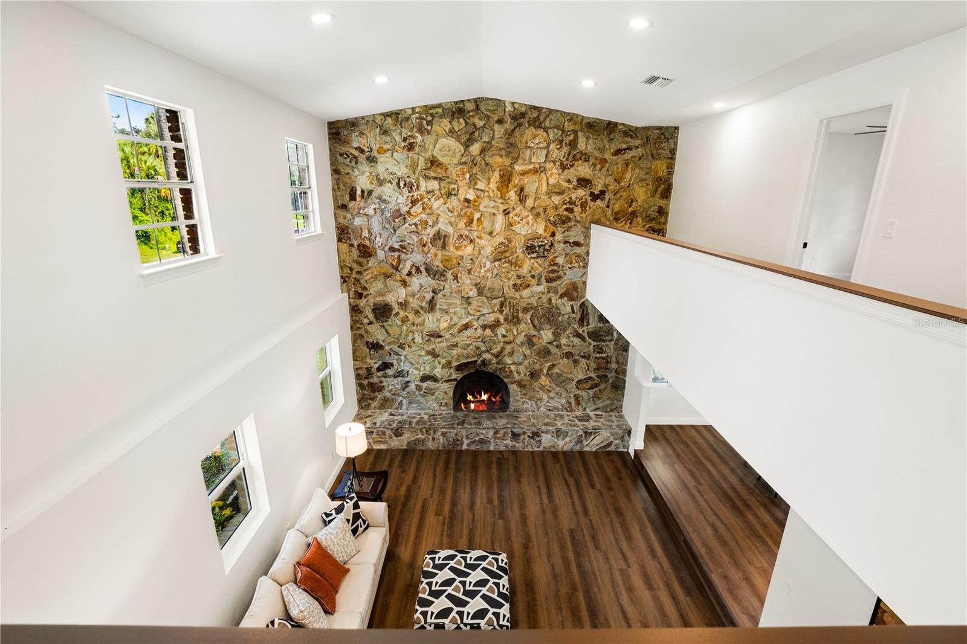
There’s a stone wall in this house that climbs two stories, and everyone who walks in stops in front of it for a second. That’s the living room, with the fireplace at its base and the upstairs landing looking right down on it. Yes you get three cold nights in Florida but this fireplace makes the most of every one.
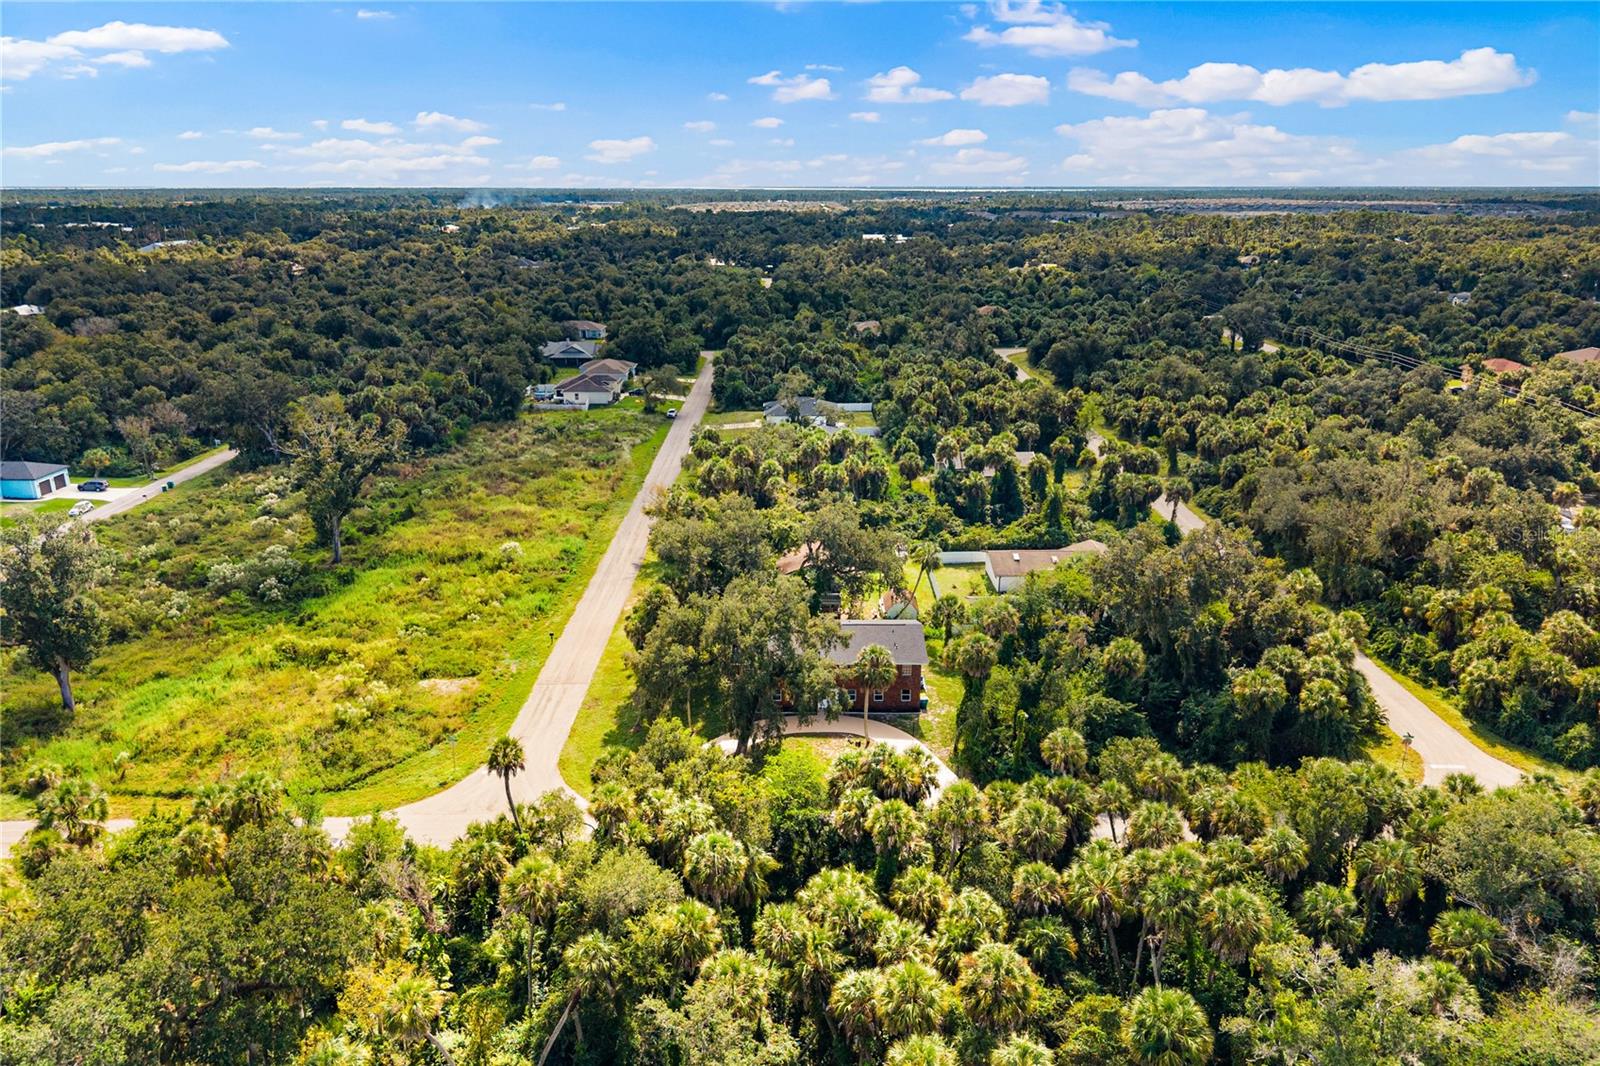
Outside, the streets are wooded and quiet, tucked between Sarasota and Charlotte counties, but nothing is ever really far. US-41 is about five minutes away and I-75 is around ten, so groceries, the hospital and the highway all feel close.
Weekends are where it gets good. Walk the pond loop at Ollie’s Pond, hike the trails at Tippecanoe, or head to Walton Ranch Preserve, where cattle graze right beside the path. Spend the afternoon at Port Charlotte Beach Park and the harbor, then finish with a pint at Charlie Foxtrot Brewing.
Quiet where you sleep, close to everything when you’re not.
(NOT in a Flood Zone)
| Date | Event | Price | Source |
|---|---|---|---|
| listed (Active) | $495,000 | StellarMLS #A4712934 |
Hi there — ask anything about this property or the area and the team will get right back to you.
Local real estate advisory services provided by agent with GGMS Demo Agency
Listed by Benjamin Medina-Sherman, PLLC with Premiere Plus Realty Company · Cell: 239-732-7837
Listings courtesy of Stellar MLS as distributed by MLS GRID. Based on information submitted to the MLS GRID. All data is obtained from various sources and may not have been verified by broker or MLS GRID. Supplied Open House Information is subject to change without notice. All information should be independently reviewed and verified for accuracy. Properties may or may not be listed by the office/agent presenting the information. Listing information is provided for consumers? personal, non-commercial use, solely to identify prospective properties for potential purchase; all other use is strictly prohibited and may violate relevant federal and state law. Information deemed reliable but not guaranteed. Copyright © 2026 MLS GRID. All Rights Reserved.
You agree to GGMS Demo Agency Terms of Use and Privacy Policy. By choosing to contact a property, you also agree that GGMS Demo Agency and its associates may call, text, or email you regarding any inquiries or activities you submit through our website. This may involve the use of automated means and prerecorded or artificial voices.
Step 1 of 2
Create a free account to view all listings, save searches, and get alerts when new homes match.
Step 2 of 2
Tell us how to reach you about homes you like.
Enter your password to sign in as
Create a free account to view all listings, save searches, and get alerts when new homes match.
Already have an account? Sign in
Sign in to your account.
New here? Create an account