The seller is offering $10,000 toward the buyer’s interest rate buydown or closing costs.
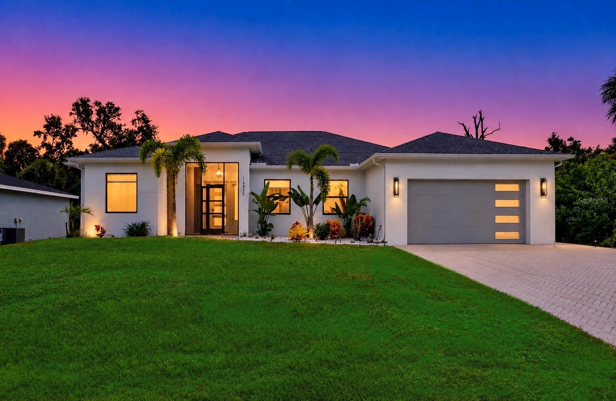
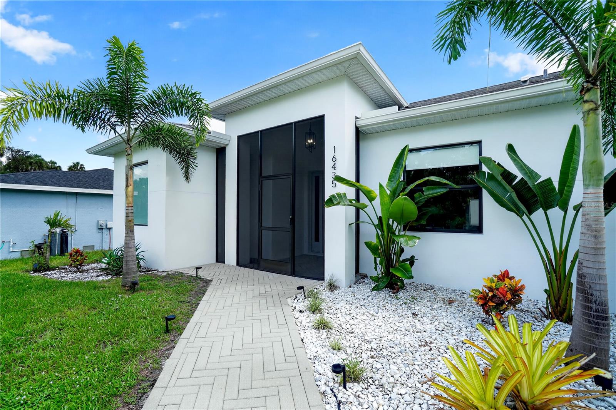
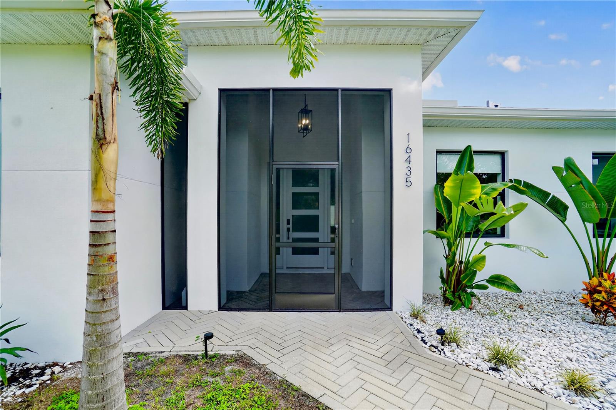
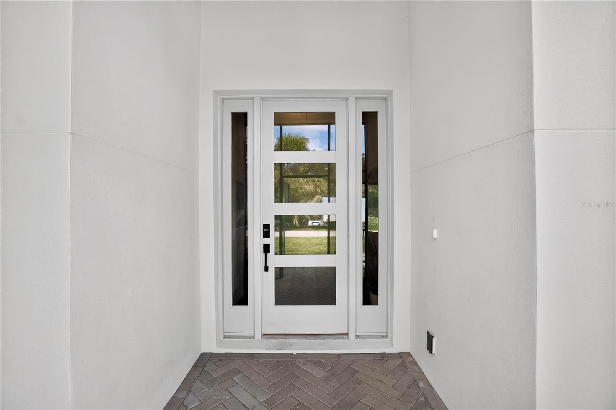
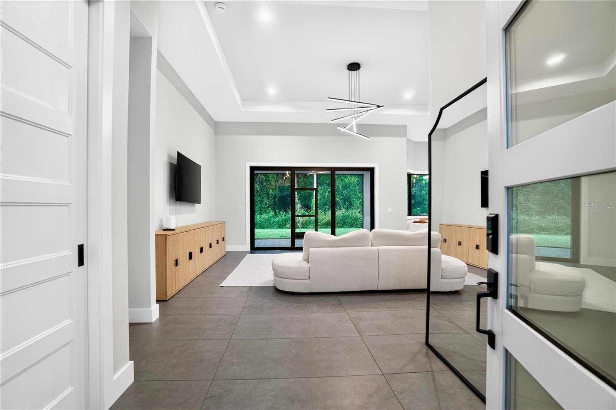
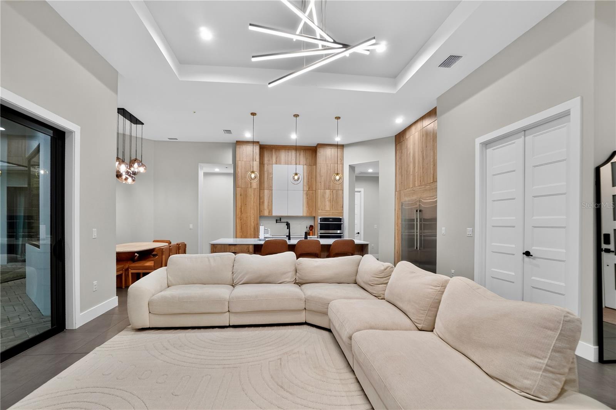
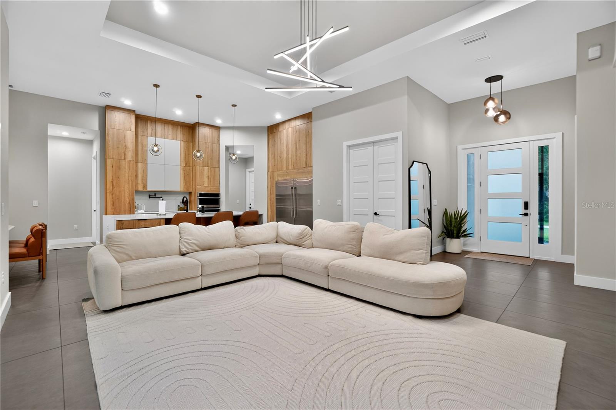
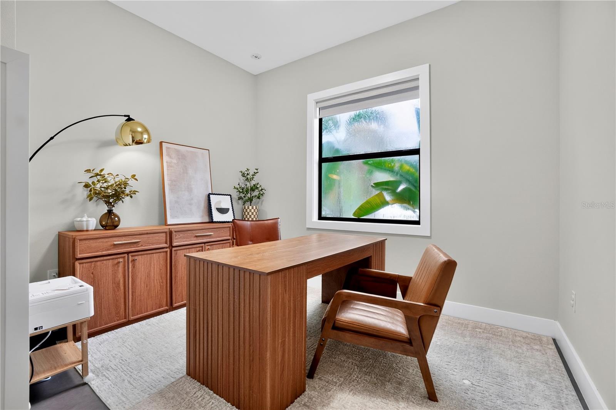
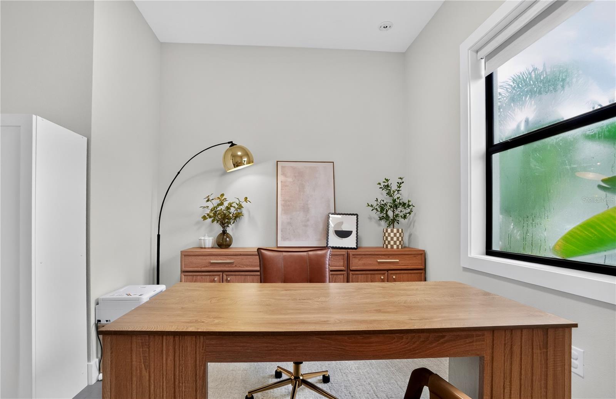
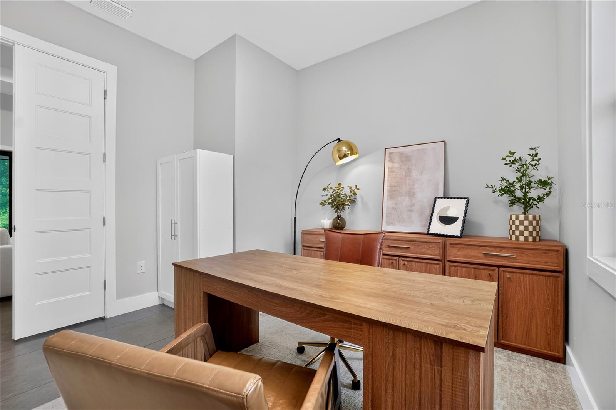
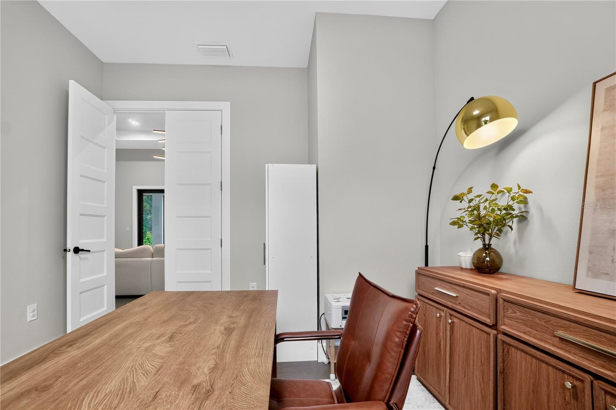
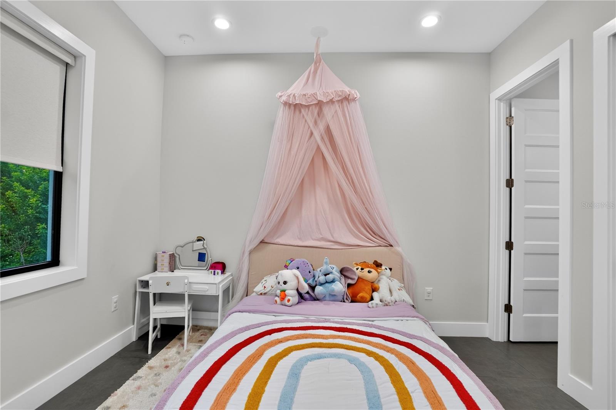
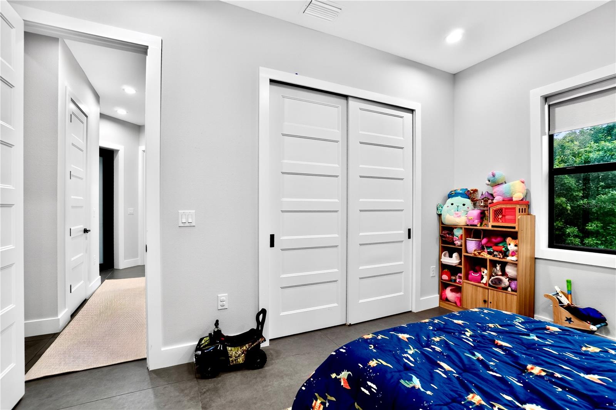
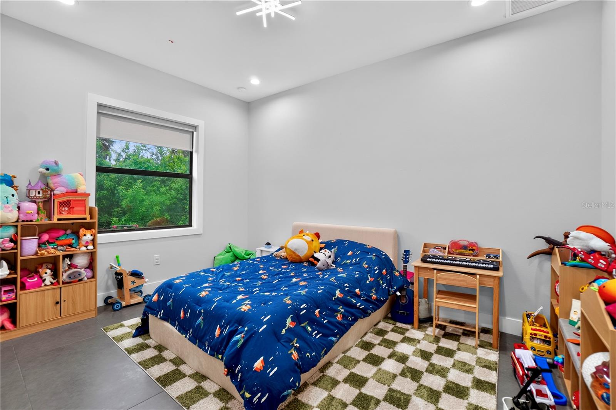
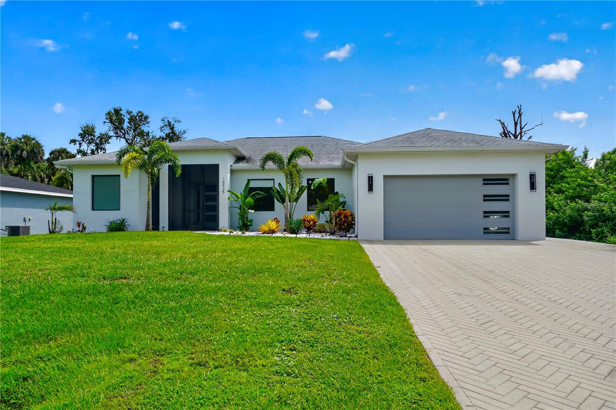
Thoughtfully custom-built with exceptional attention to detail, this modern three-bedroom, three-bath home features a dedicated office, two-car garage, and wide paved driveway.
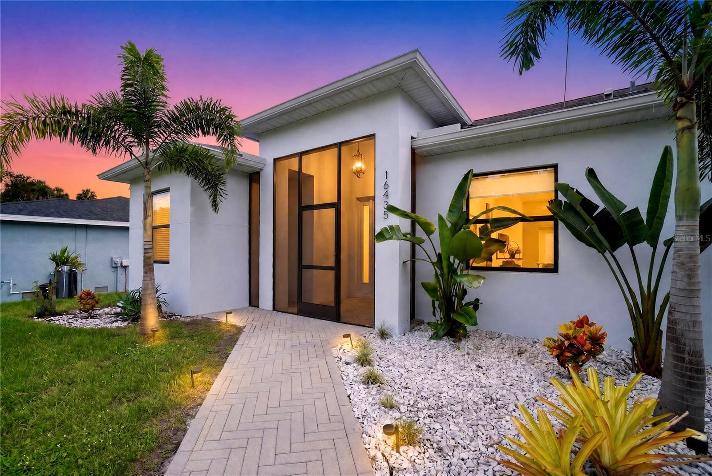
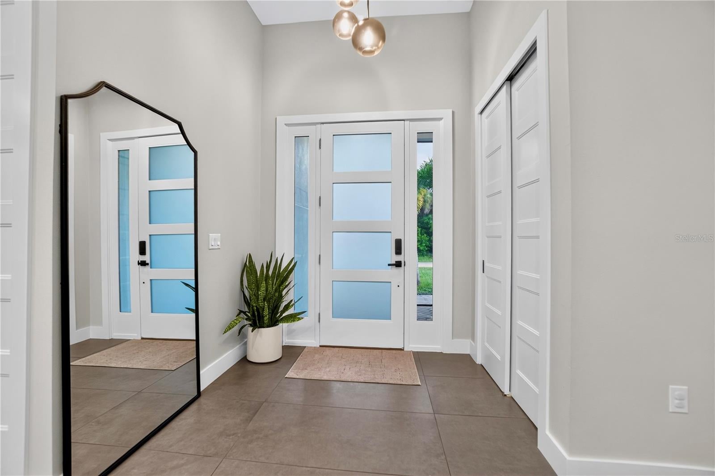
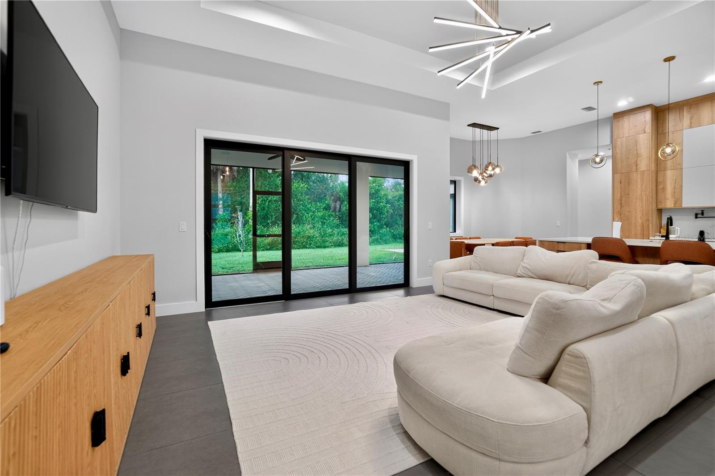
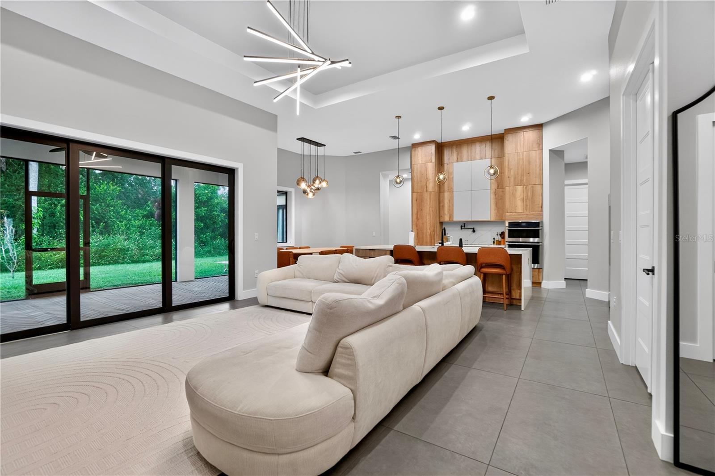
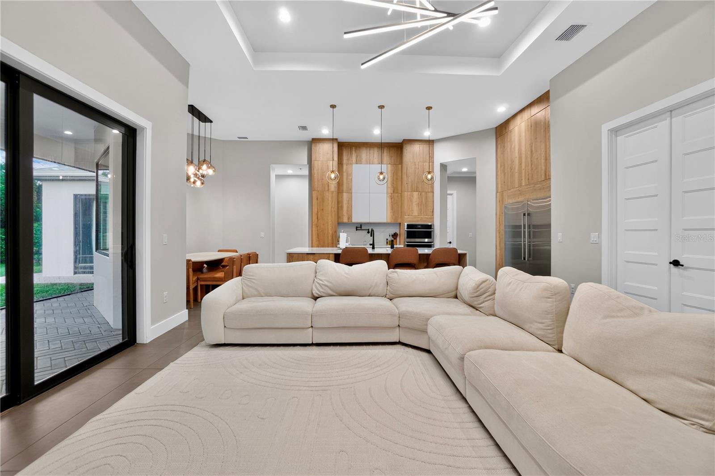
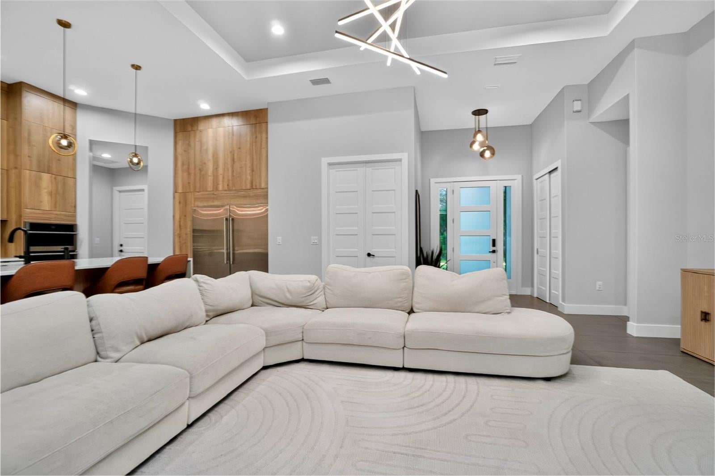
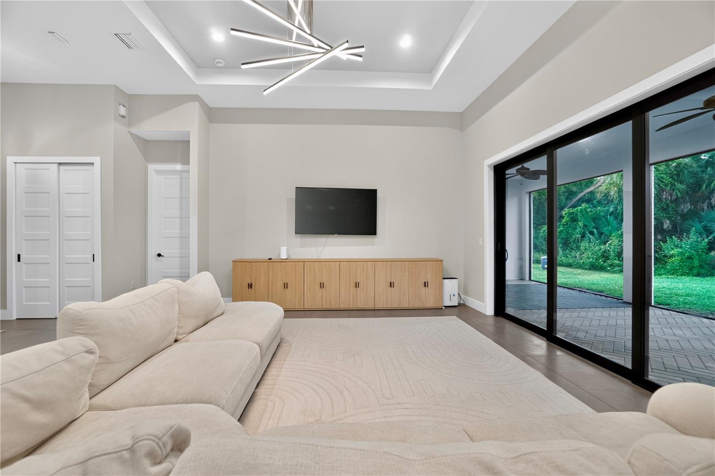
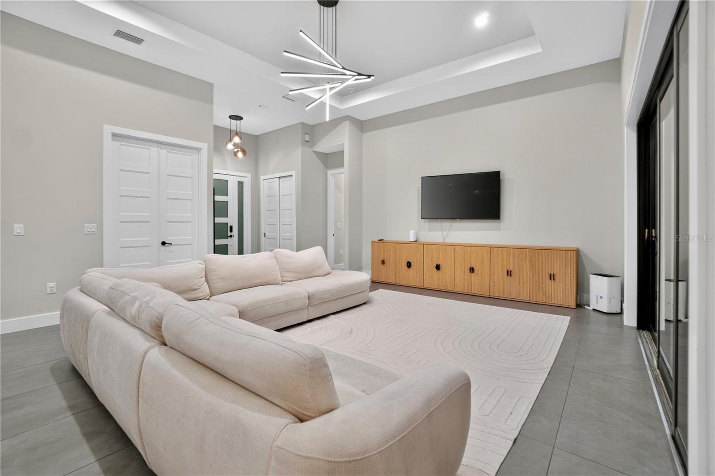
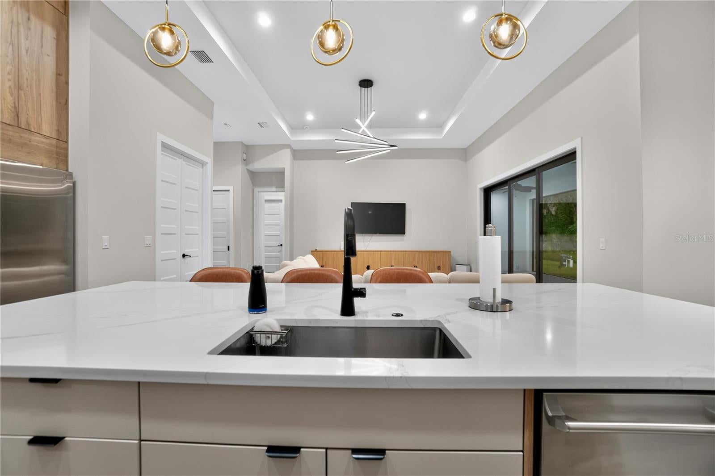
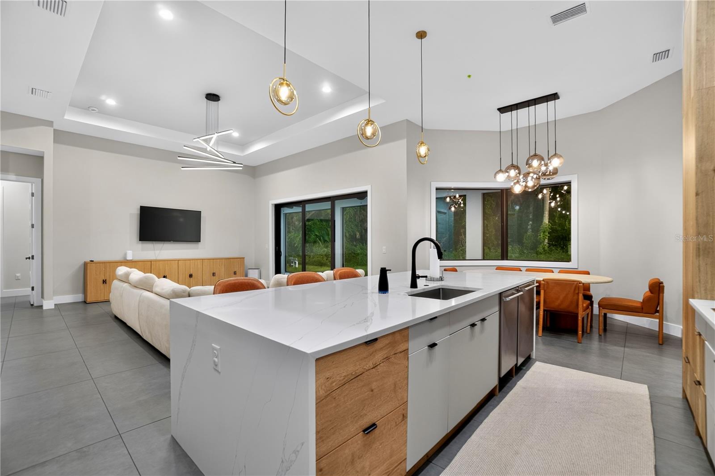
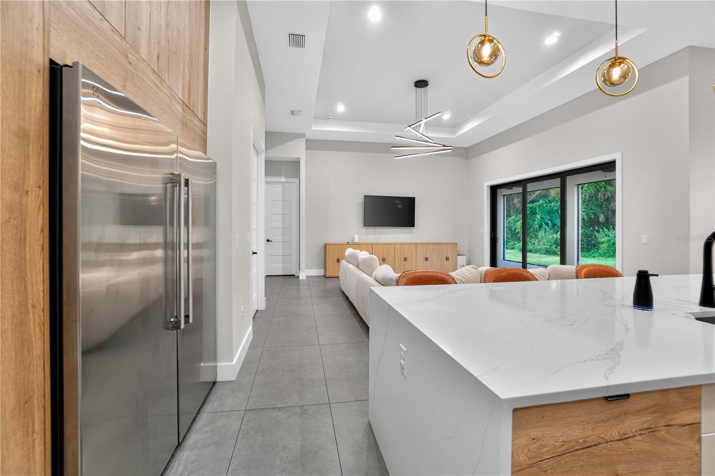
The open-concept interior offers 12-foot ceilings in the living room, 10-foot ceilings throughout the remainder of the home, 8-foot interior doors, oversized bronze-framed windows, large-format tile flooring, and contemporary lighting.
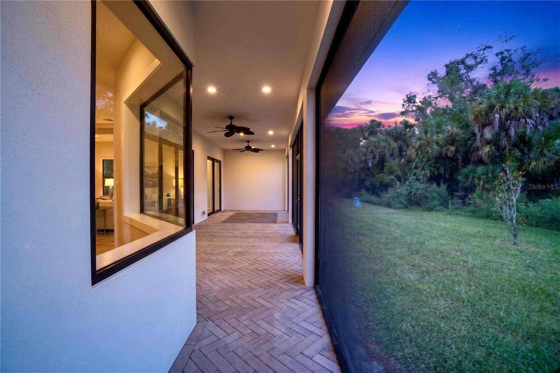
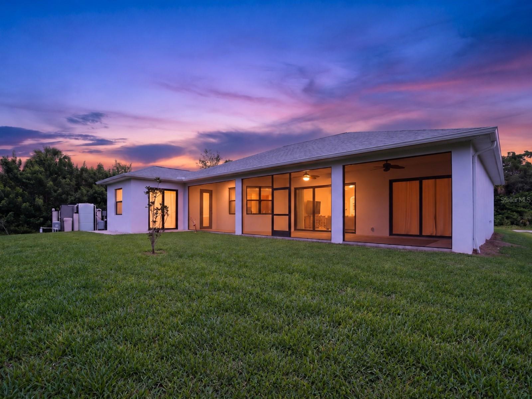
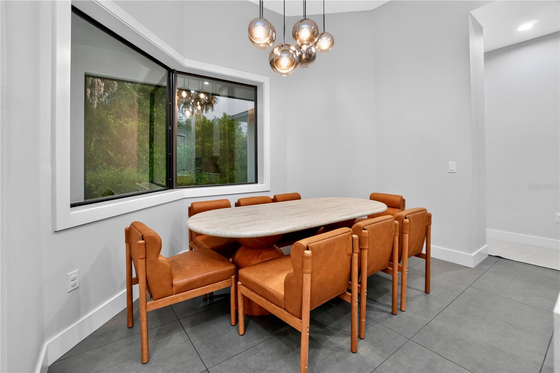
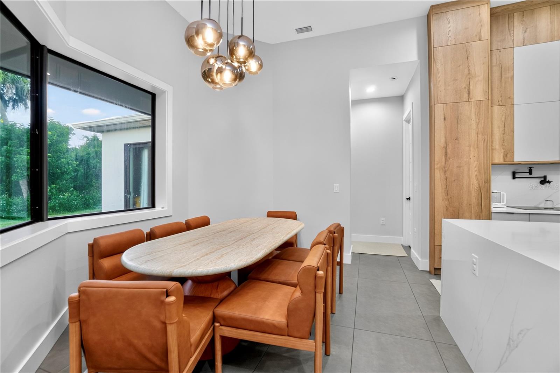
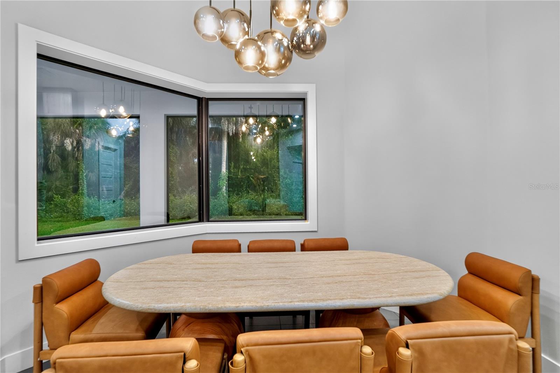
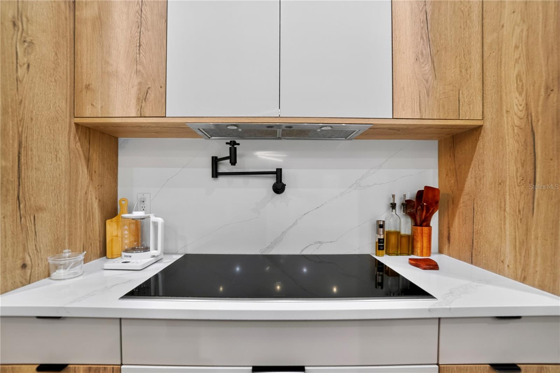
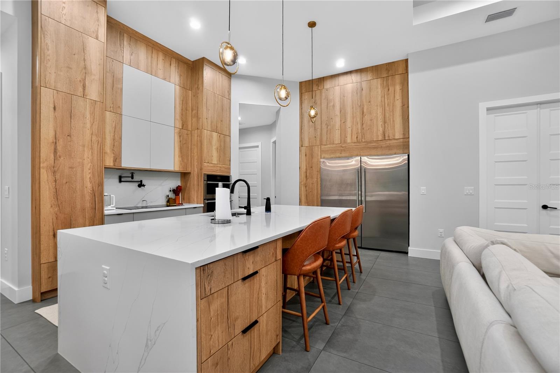
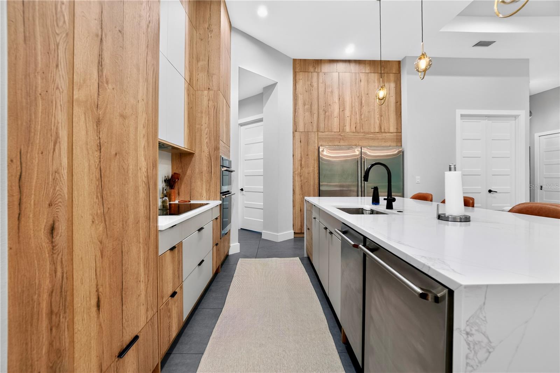
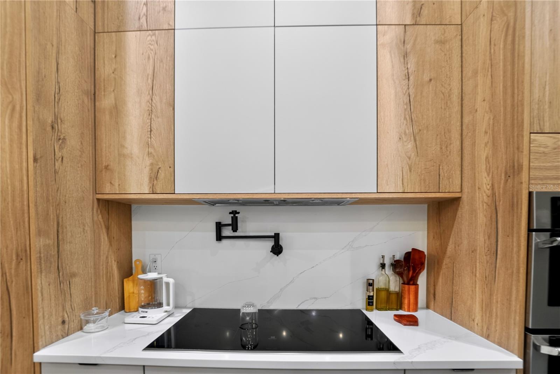
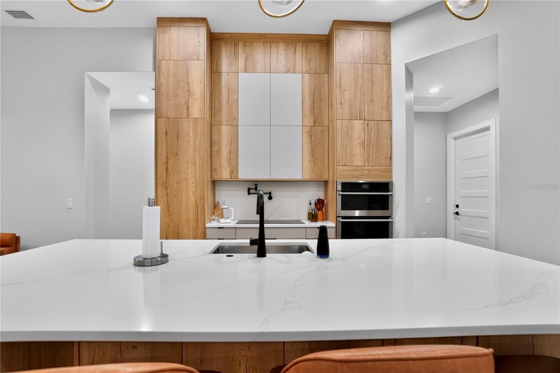
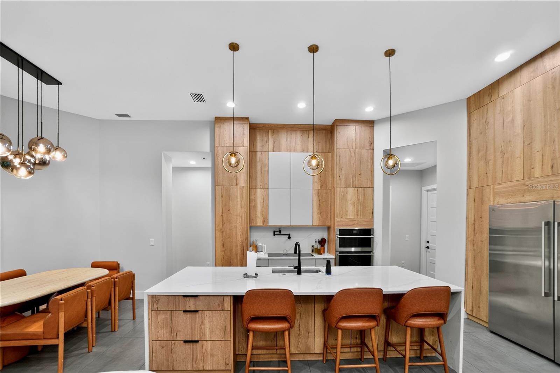
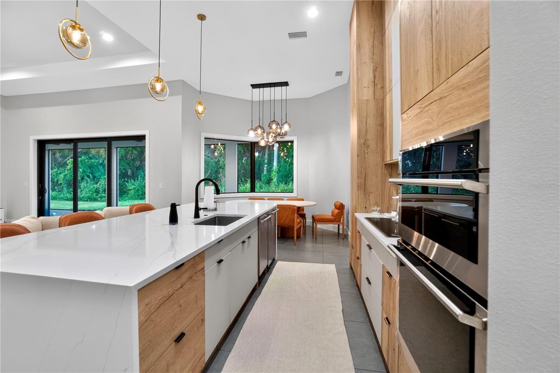
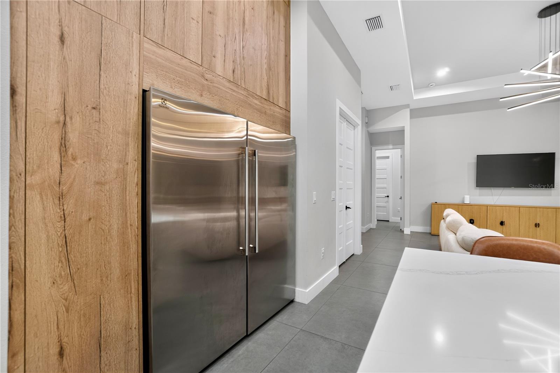
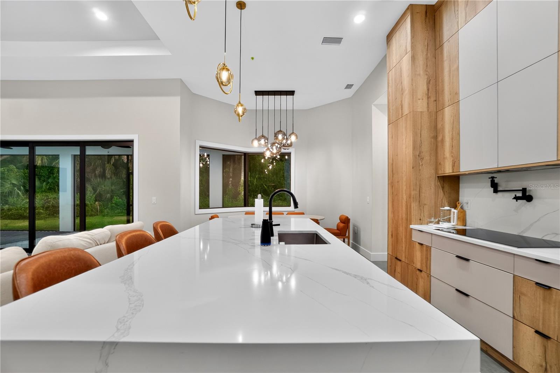
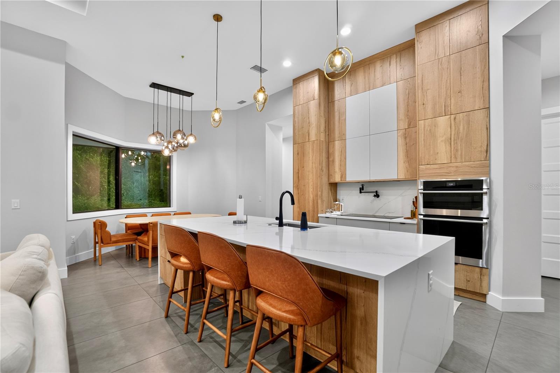
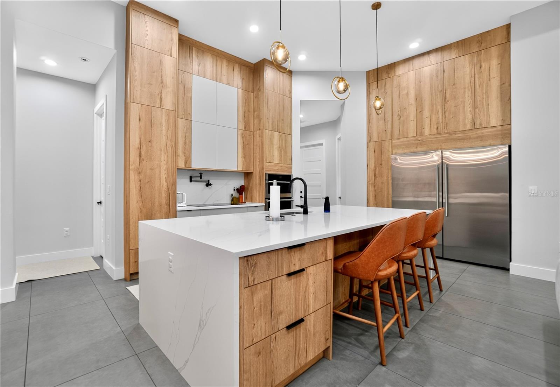
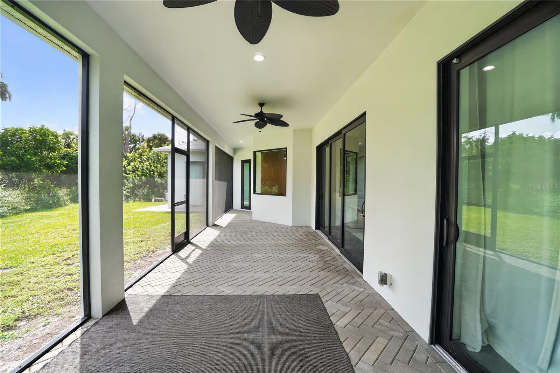
The impressive kitchen features floor-to-ceiling oak-finish cabinetry, quartz countertops and backsplash, an oversized waterfall-edge island, two dishwashers, a pot filler, double wall ovens, Electrolux appliances, and a spacious walk-in pantry. An aquarium-style corner window highlights the dining area, while sliding glass doors open to the large covered and screened lanai.
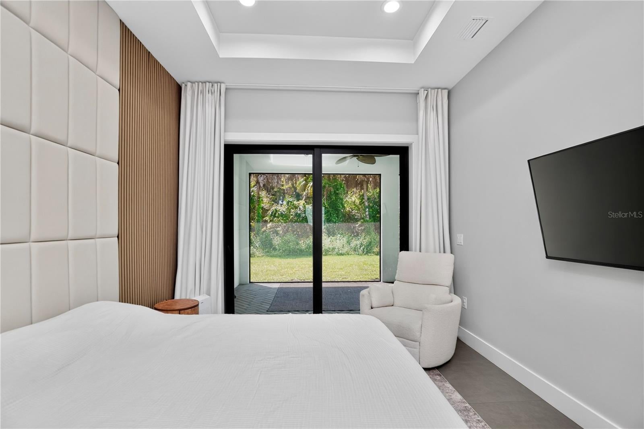
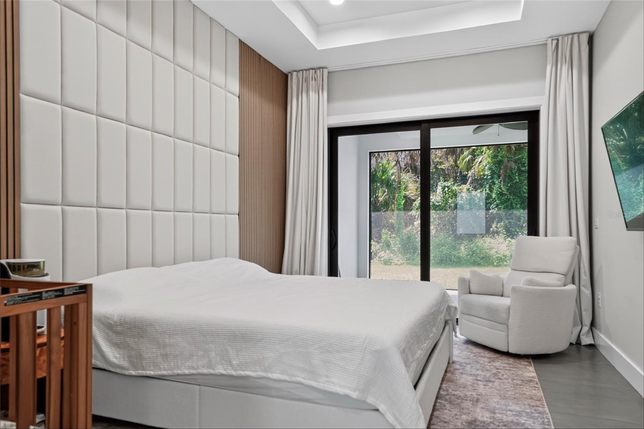
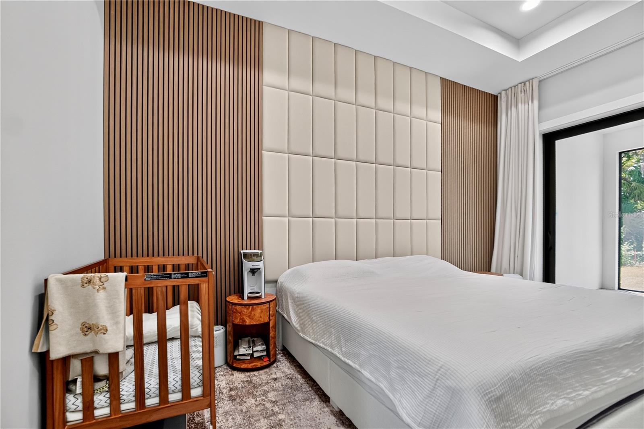
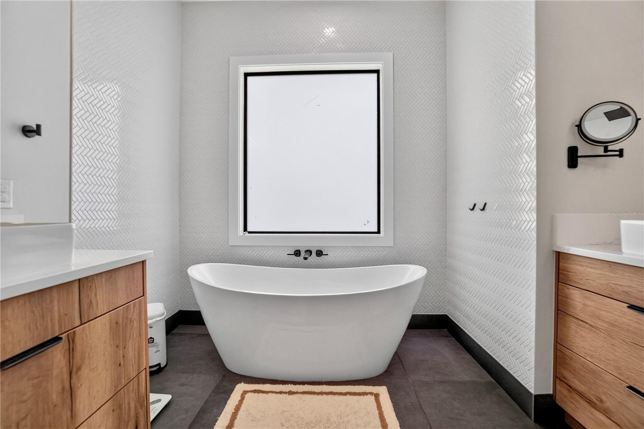
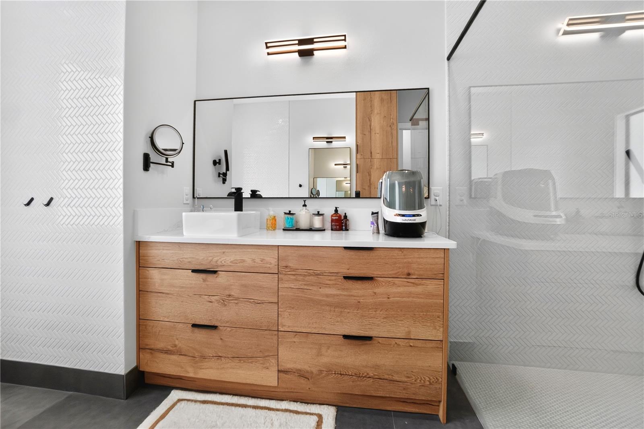
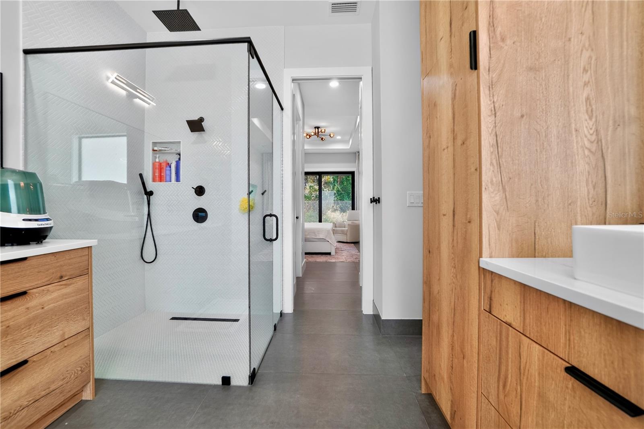
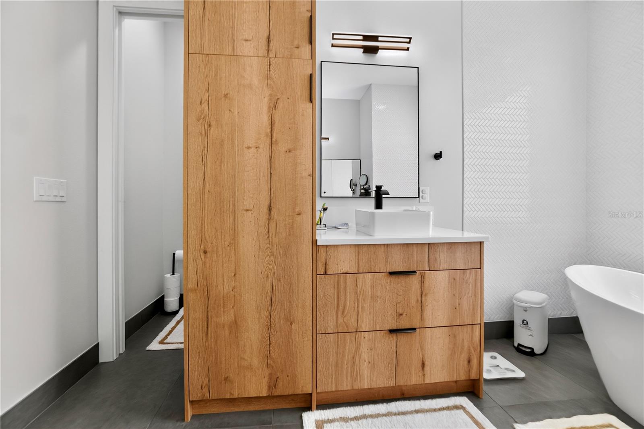
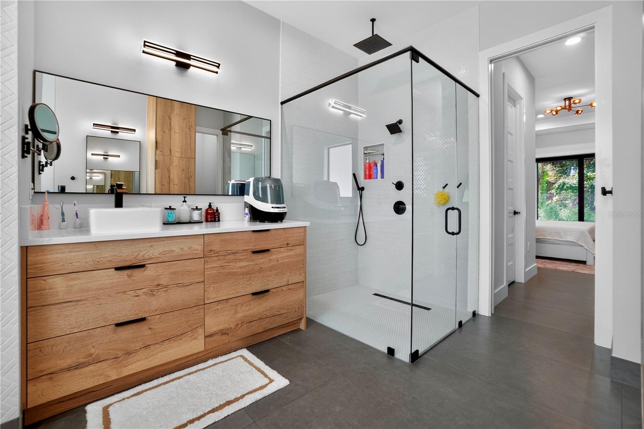
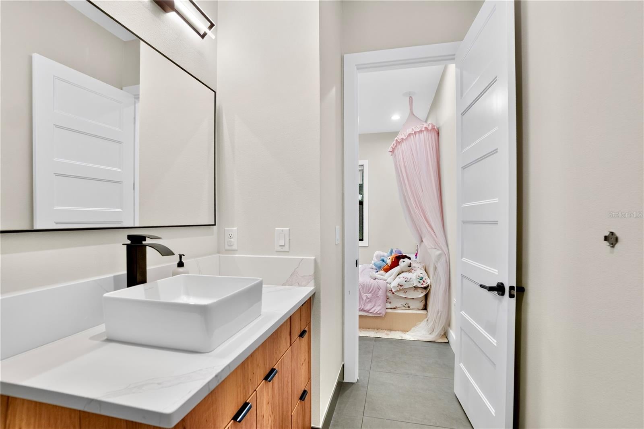
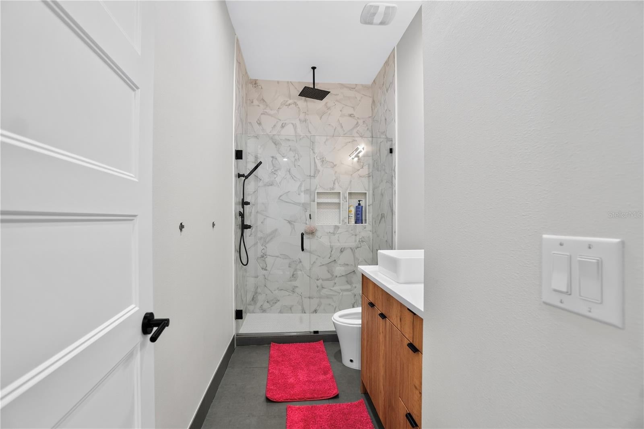
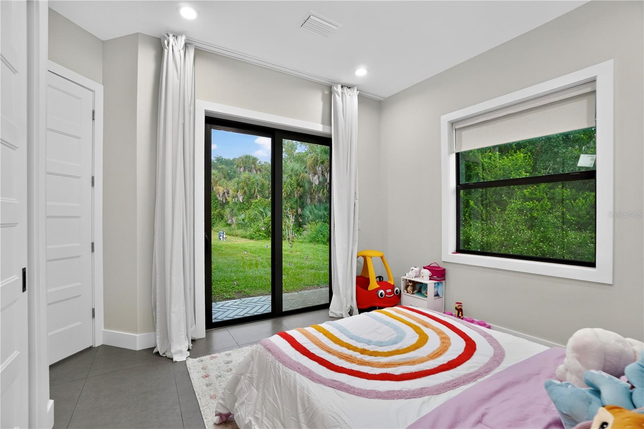
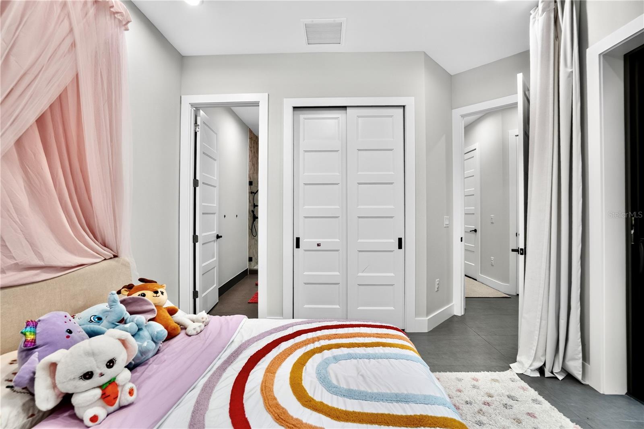
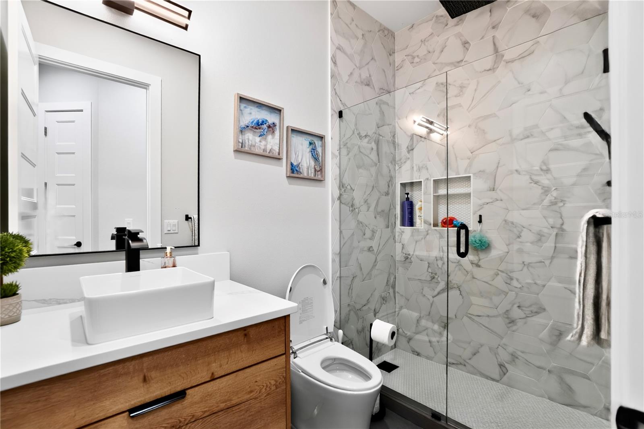
The split-bedroom floor plan provides comfort and privacy. The primary suite offers lanai access and a spa-inspired bathroom with dual vanities, vessel sinks, a freestanding soaking tub, and an oversized walk-in shower. The second bedroom includes a private bathroom and direct backyard access. All three bathrooms feature tiled walk-in showers with frameless glass.
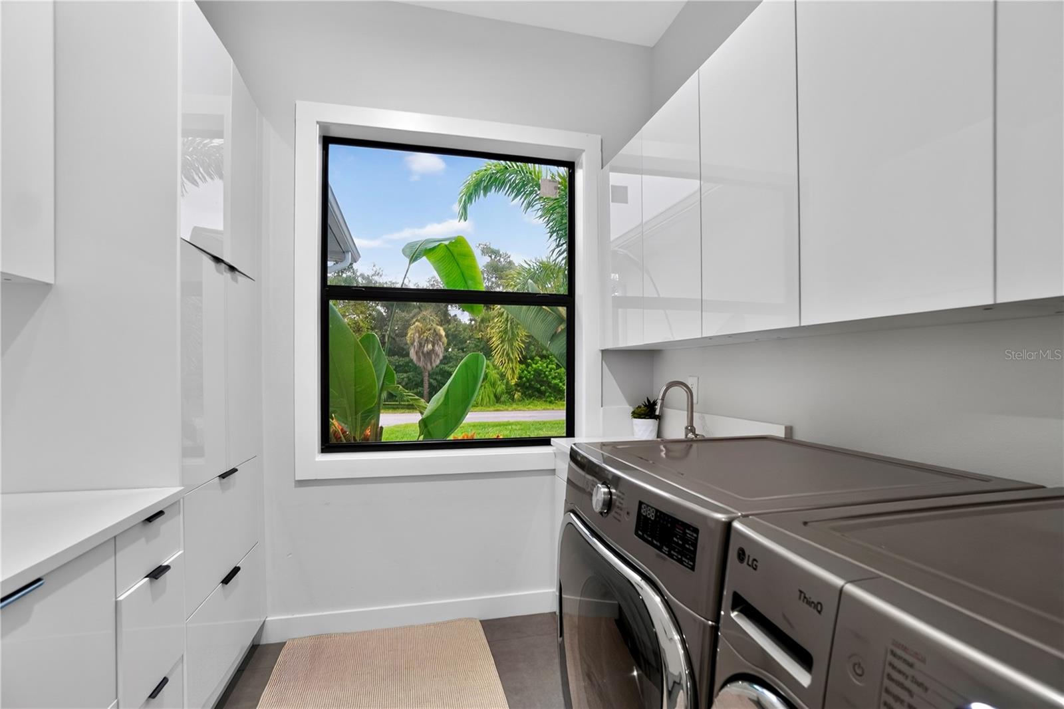
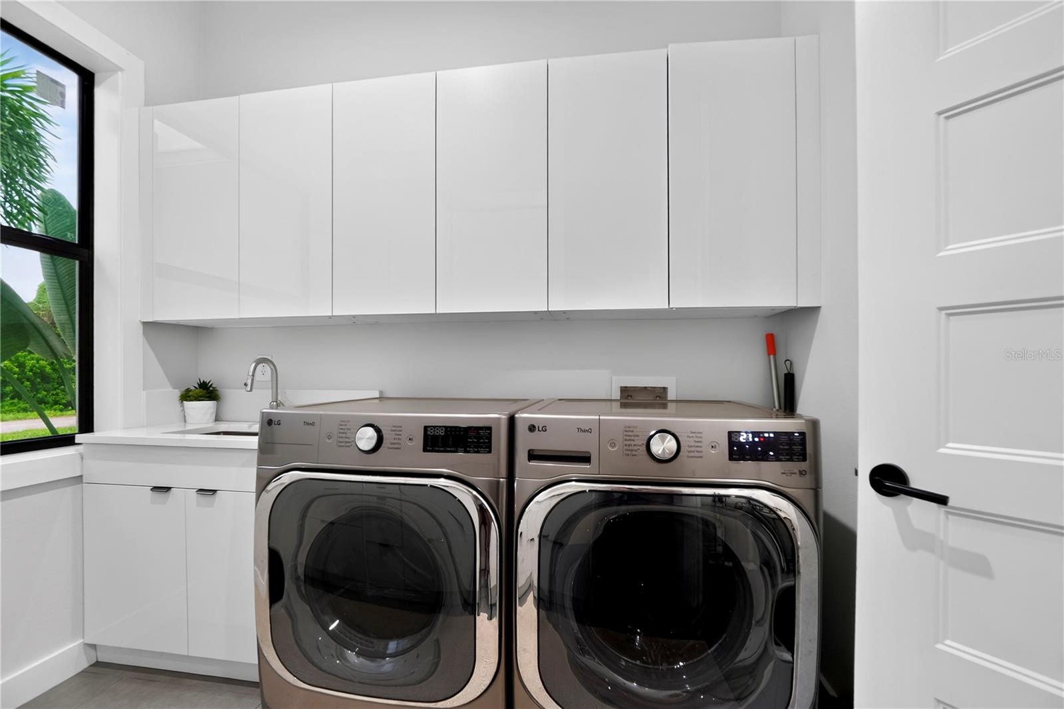
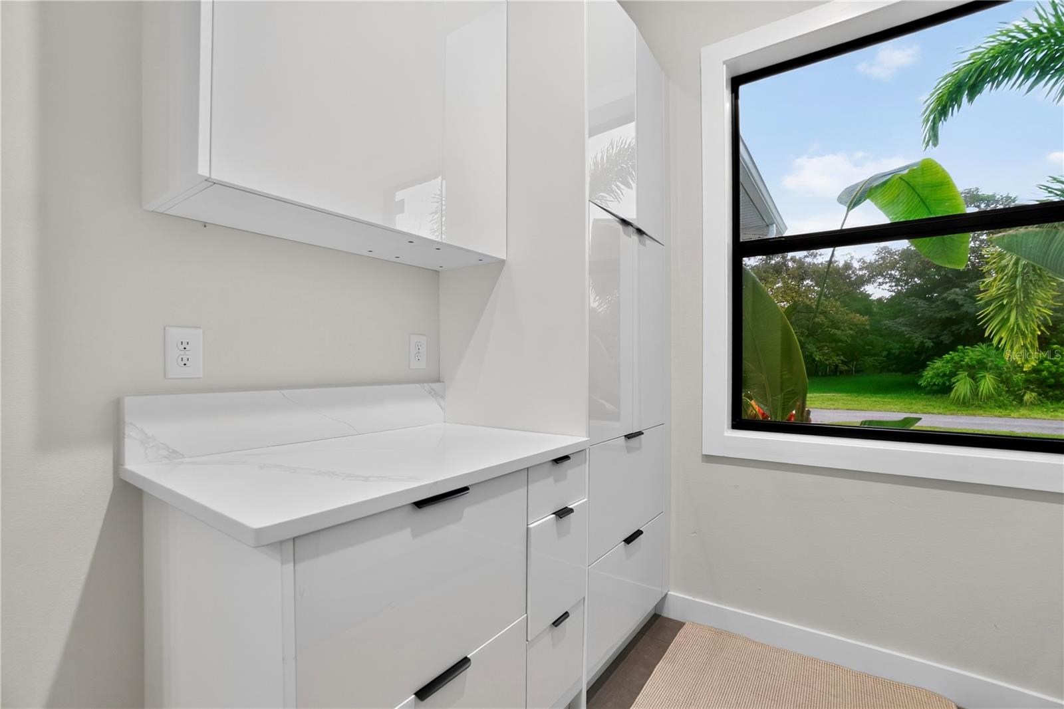
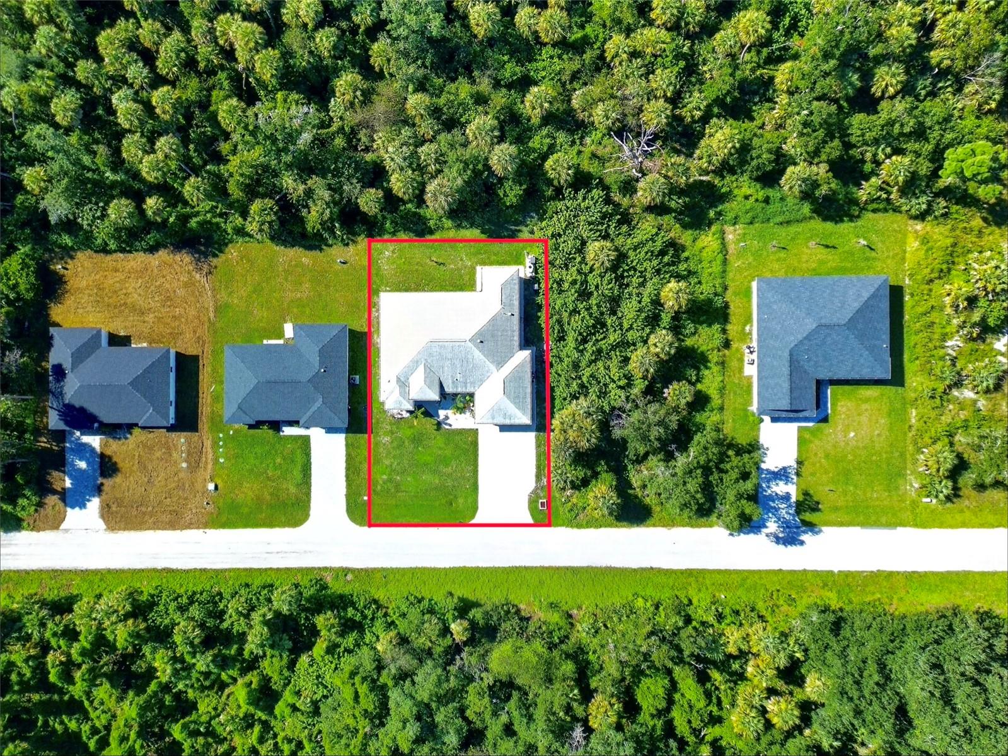
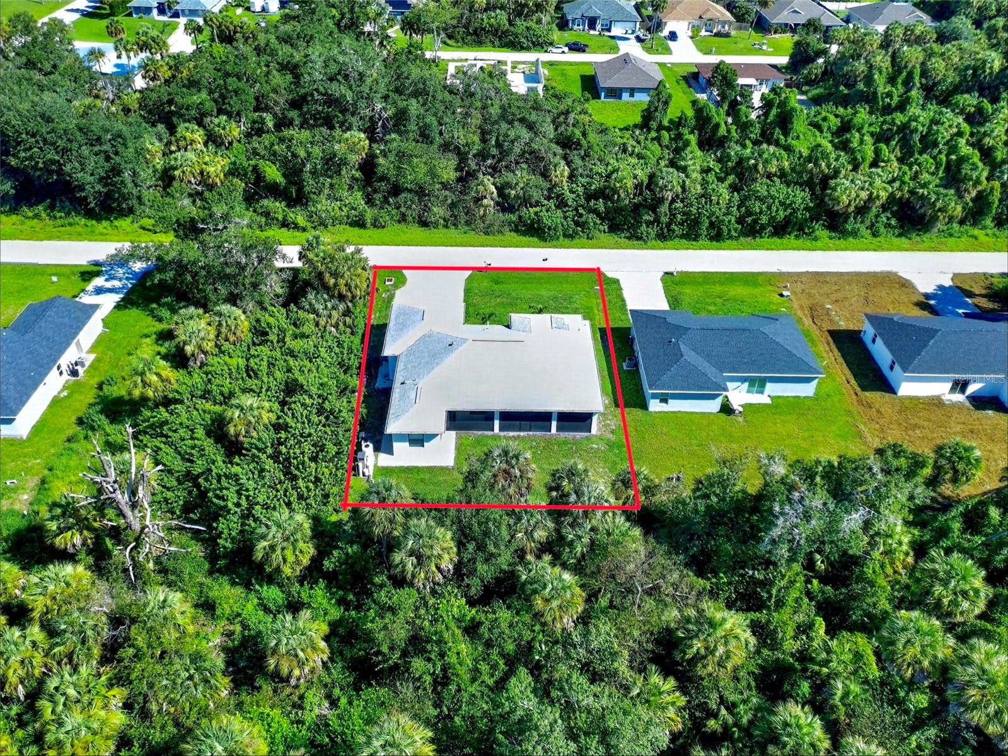
Additional features include a spacious laundry room with extensive cabinetry and a utility sink, epoxy garage flooring, built-in garage storage, tropical landscaping, herringbone-pattern pavers, and a whole-house reverse-osmosis system. The large backyard offers room for a future pool, subject to permitting and approvals.
Located near the North Port–Port Charlotte border, this X-flood-zone property has no HOA and offers convenient access to US-41, I-75, and Gulf Coast beaches.
| Date | Event | Price | Source |
|---|---|---|---|
| listed (Active) | $539,900 | StellarMLS #A4705801 | |
| price changed | $529,900 | StellarMLS #A4705801 | |
| price changed | $499,000 | StellarMLS #A4705801 | |
| price changed | $489,000 | StellarMLS #A4705801 | |
| price changed | $479,000 | StellarMLS #A4705801 |
Hi there — ask anything about this property or the area and the team will get right back to you.
Local real estate advisory services provided by agent with GGMS Demo Agency
Listed by Natalia Berie with The Real Estate Store · Cell: 941-685-4224
Listings courtesy of Stellar MLS as distributed by MLS GRID. Based on information submitted to the MLS GRID. All data is obtained from various sources and may not have been verified by broker or MLS GRID. Supplied Open House Information is subject to change without notice. All information should be independently reviewed and verified for accuracy. Properties may or may not be listed by the office/agent presenting the information. Listing information is provided for consumers? personal, non-commercial use, solely to identify prospective properties for potential purchase; all other use is strictly prohibited and may violate relevant federal and state law. Information deemed reliable but not guaranteed. Copyright © 2026 MLS GRID. All Rights Reserved.
You agree to GGMS Demo Agency Terms of Use and Privacy Policy. By choosing to contact a property, you also agree that GGMS Demo Agency and its associates may call, text, or email you regarding any inquiries or activities you submit through our website. This may involve the use of automated means and prerecorded or artificial voices.
Step 1 of 2
Create a free account to view all listings, save searches, and get alerts when new homes match.
Step 2 of 2
Tell us how to reach you about homes you like.
Enter your password to sign in as
Create a free account to view all listings, save searches, and get alerts when new homes match.
Already have an account? Sign in
Sign in to your account.
New here? Create an account