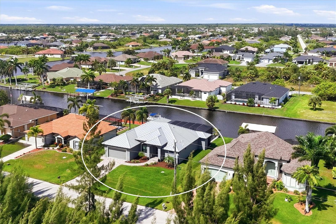
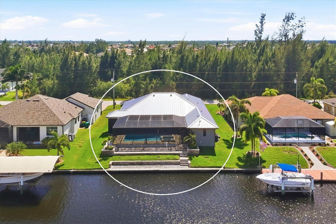
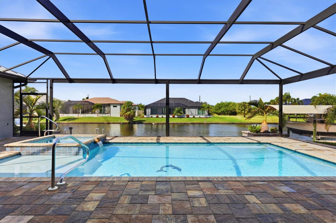
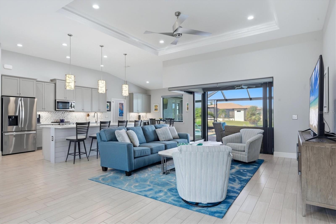
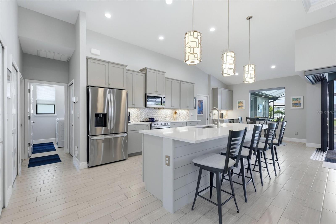
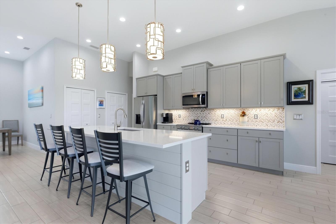
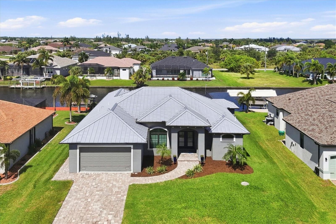
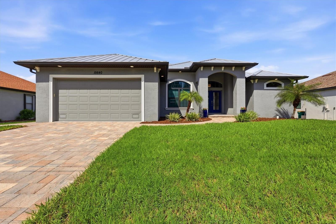
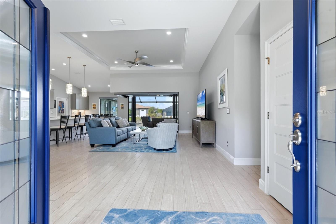
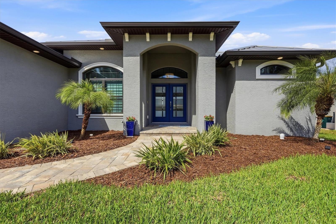
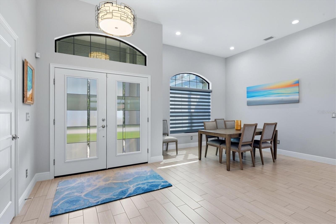
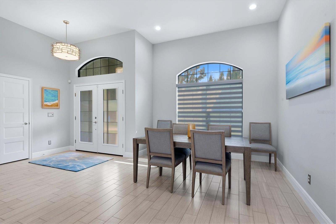
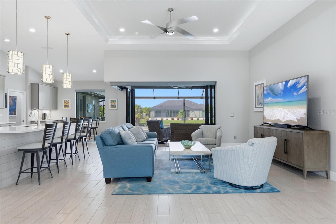
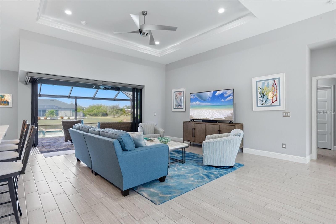
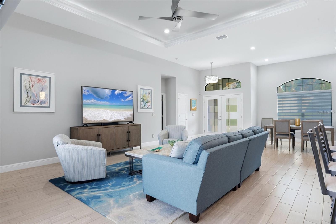
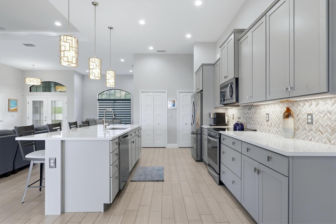
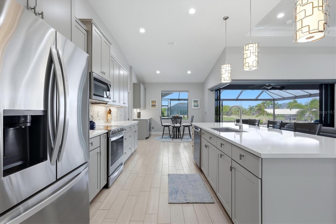
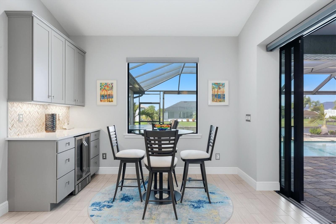
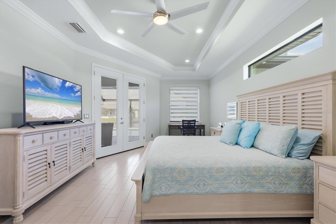
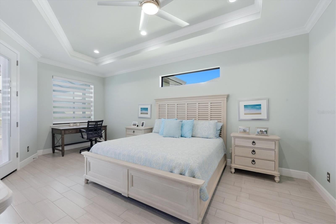
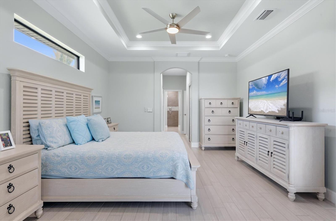
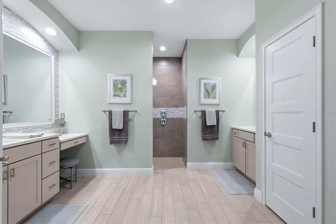
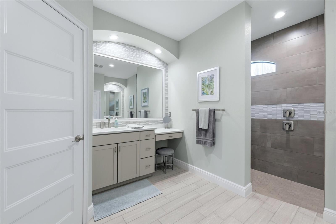
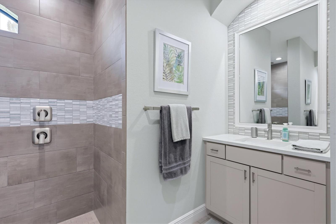
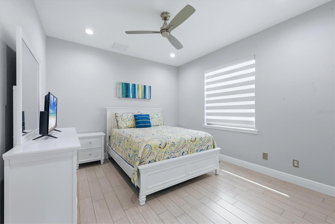
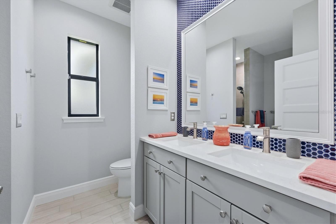
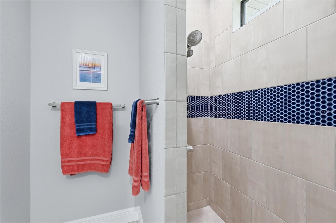
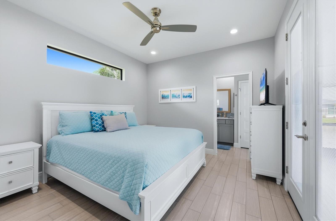
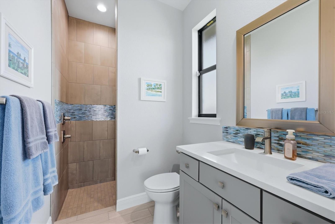
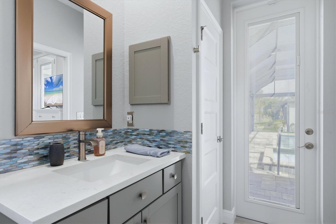
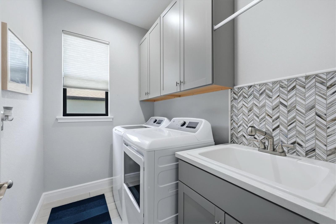
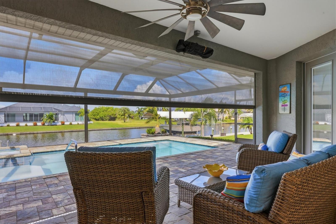
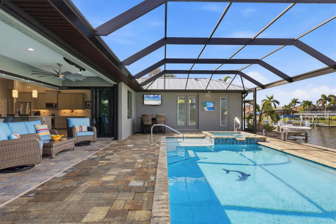
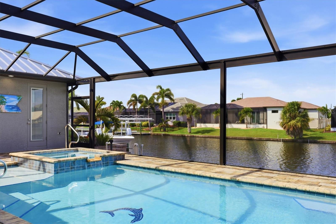
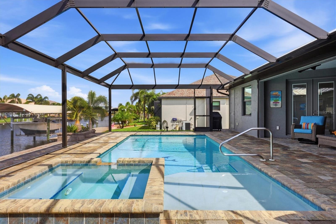
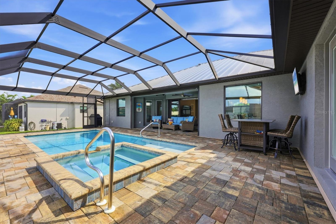
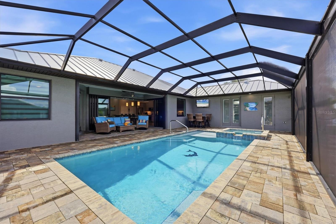
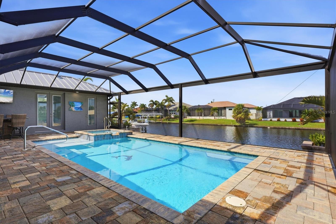
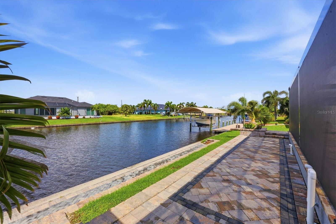
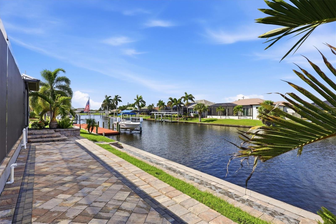
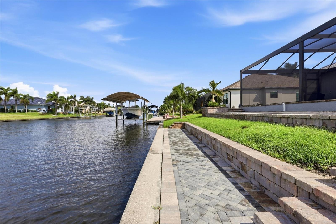
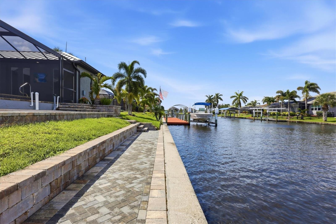
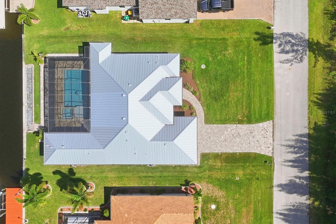
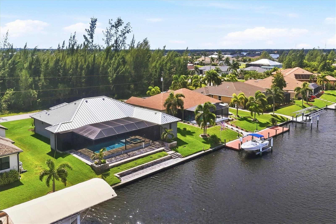
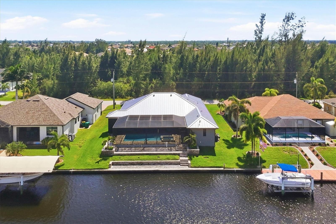
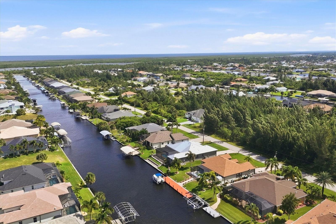
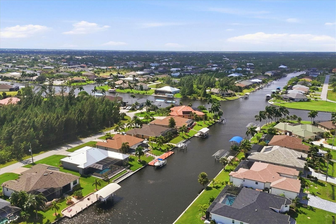
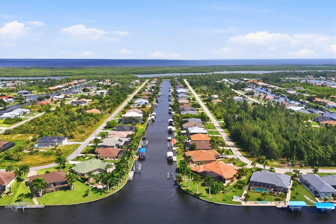
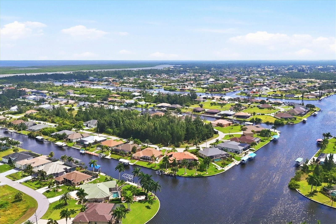
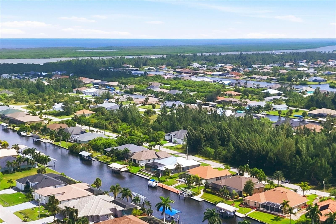
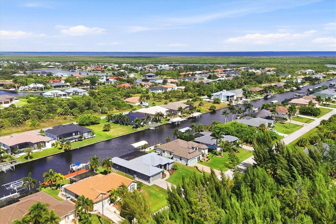
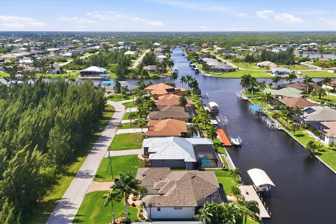
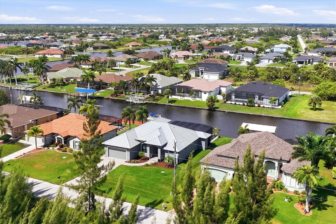
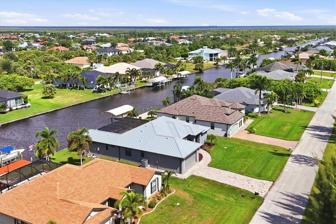
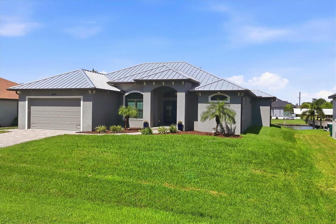
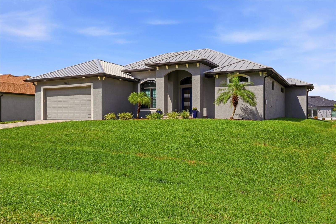
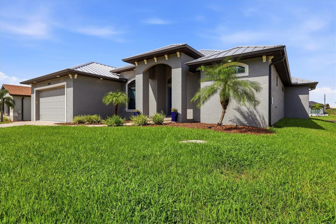
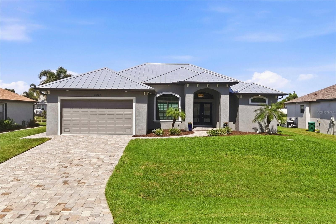
Experience luxury waterfront living in South Gulf Cove! Built in 2020, this beautifully appointed, turnkey-furnished home offers 3 bedrooms, 3 full baths, and a 2-car garage, with refined finishes and an open-concept design. Situated on a Gulf-access canal, the property features an 80-foot concrete seawall and a terraced backyard that extends the outdoor living space. Elegant double entry doors open to a light-filled interior with soaring tray ceilings, wood-plank tile flooring, and a spacious great room flowing into the dining area and chef-inspired kitchen. Zero-corner pocketing impact sliders frame picturesque canal views and connect seamlessly to the expansive lanai and pool. A standing-seam metal roof, impact-rated windows and doors, retractable Kevlar lanai storm screens, and additional insulation provide comfort, efficiency, and peace of mind. The kitchen features custom soft-close cabinetry, quartz countertops, a stylish tile backsplash, under-cabinet lighting, stainless steel appliances, and a spacious center island with an open, streamlined design. A direct-plumb coffee maker connection adds convenience. A charming breakfast nook overlooking the pool and lanai, complete with seating area and a wine cooler, creates the perfect spot for casual dining and entertaining. Automated Hunter Douglas Silhouette shades and a well-appointed laundry room with utility sink add everyday convenience. The private owner’s suite offers tranquil water views, generous walk-in closets, direct lanai access, and a spa-inspired bath with dual vanities, quartz countertops, a dedicated vanity area, and a custom walk-in shower. The split-bedroom layout provides excellent privacy. The second bedroom functions as a mini-primary suite with its own bathroom, closet, and private access to the lanai and pool. The third bedroom is bright and spacious, with a nearby full bath featuring dual vanities and a tiled walk-in shower. Enjoy the Florida lifestyle outdoors with a saltwater pool, sun shelf, cascading waterfalls, relaxing spa, and picture-frame pool cage that maximizes sunshine and canal views. An infrared lanai heater extends outdoor enjoyment on cooler evenings. Beyond the pool, a double-tiered paver patio offers additional space for lounging and entertaining. The private seawall is ideal for fishing and waterfront relaxation. An irrigation system, upgraded St. Augustine sod, and curated landscaping enhance curb appeal. Approximately 13 miles from the beaches of Manasota Key and Boca Grande, this exceptional residence is minutes from boating, marinas, championship golf, shopping, and dining. With its modern construction, desirable guest suite, exceptional entertaining spaces, and turnkey furnishings, this home is ready to welcome you to resort-style waterfront living. Schedule your private showing today!
Sunday, November 22 · 1–3pm
In person · no appointment needed
| Date | Event | Price | Source |
|---|---|---|---|
| listed (Active) | $879,900 | StellarMLS #D6149165 |
Hi there — ask anything about this property or the area and the team will get right back to you.
Local real estate advisory services provided by agent with GGMS Demo Agency
Listed by Chris Lee with Paradise Exclusive Real Estate · Cell: 941-698-0303
Listings courtesy of Stellar MLS as distributed by MLS GRID. Based on information submitted to the MLS GRID. All data is obtained from various sources and may not have been verified by broker or MLS GRID. Supplied Open House Information is subject to change without notice. All information should be independently reviewed and verified for accuracy. Properties may or may not be listed by the office/agent presenting the information. Listing information is provided for consumers? personal, non-commercial use, solely to identify prospective properties for potential purchase; all other use is strictly prohibited and may violate relevant federal and state law. Information deemed reliable but not guaranteed. Copyright © 2026 MLS GRID. All Rights Reserved.
You agree to GGMS Demo Agency Terms of Use and Privacy Policy. By choosing to contact a property, you also agree that GGMS Demo Agency and its associates may call, text, or email you regarding any inquiries or activities you submit through our website. This may involve the use of automated means and prerecorded or artificial voices.
Step 1 of 2
Create a free account to view all listings, save searches, and get alerts when new homes match.
Step 2 of 2
Tell us how to reach you about homes you like.
Enter your password to sign in as
Create a free account to view all listings, save searches, and get alerts when new homes match.
Already have an account? Sign in
Sign in to your account.
New here? Create an account