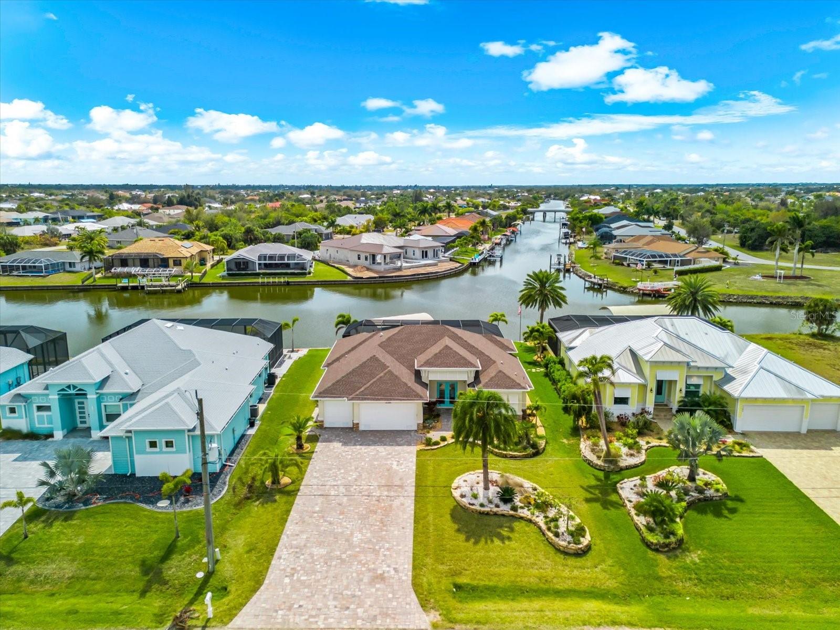
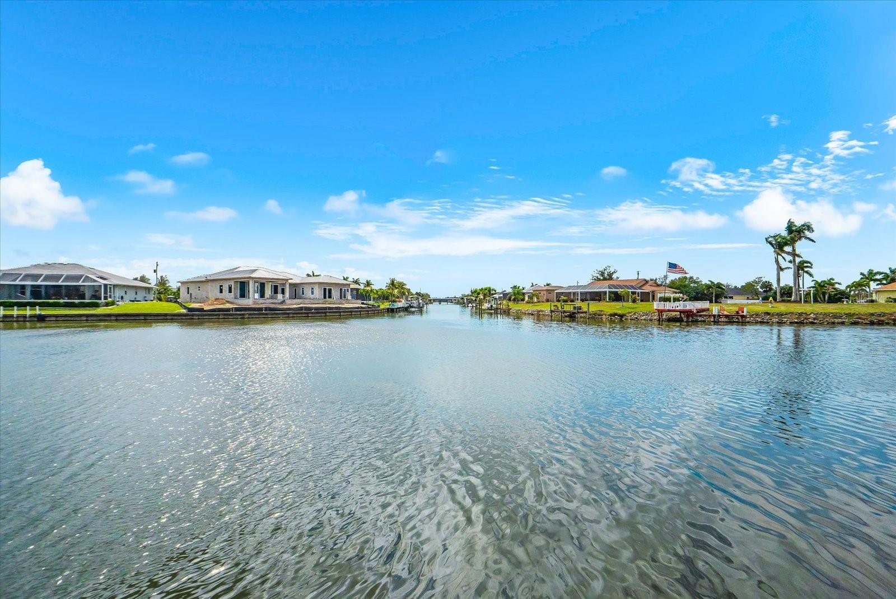
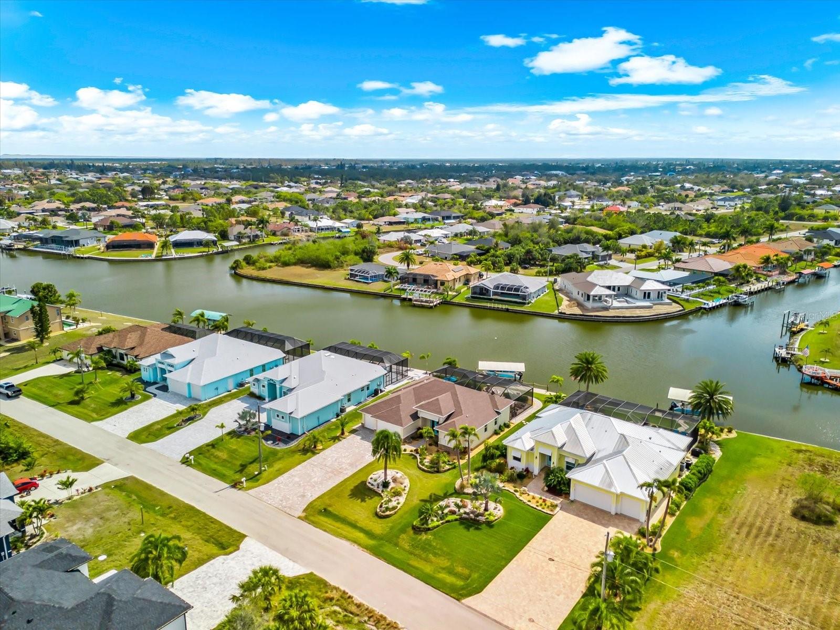
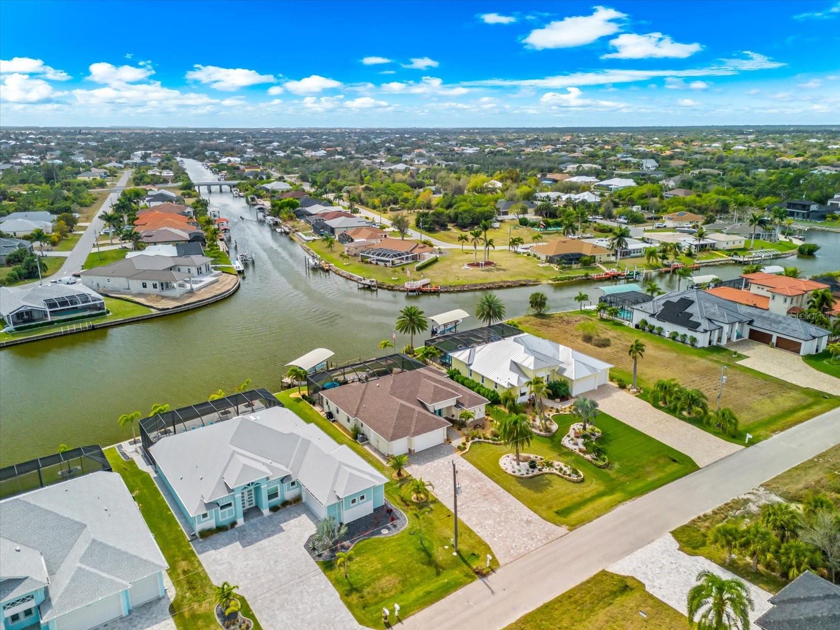
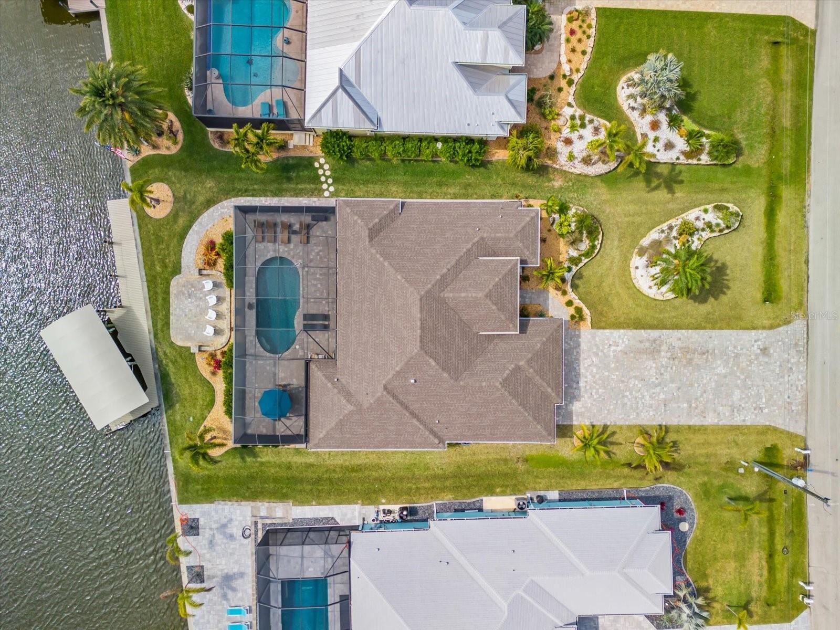
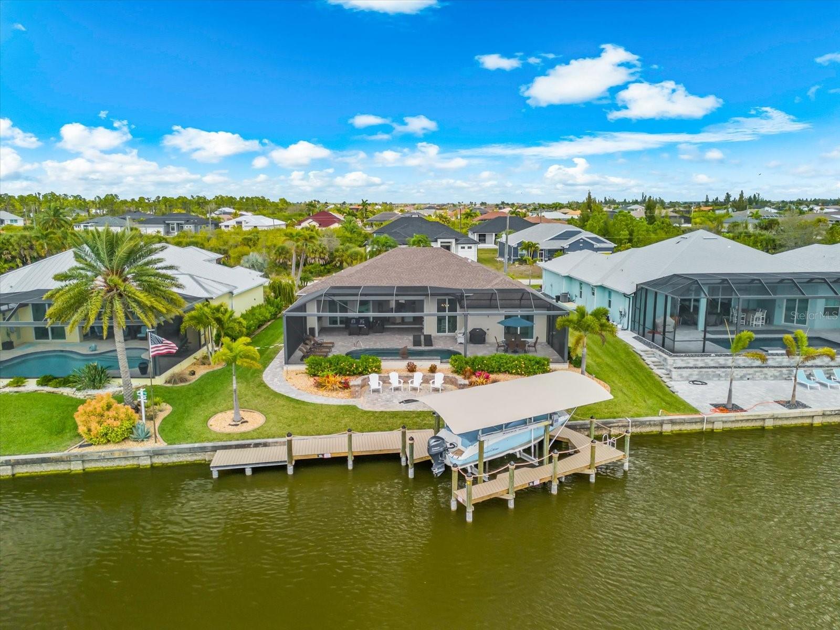
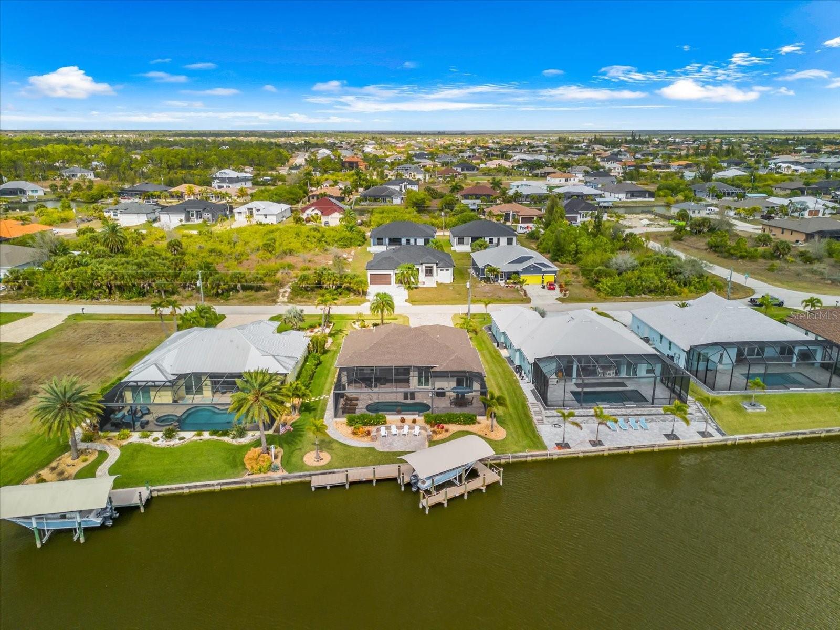
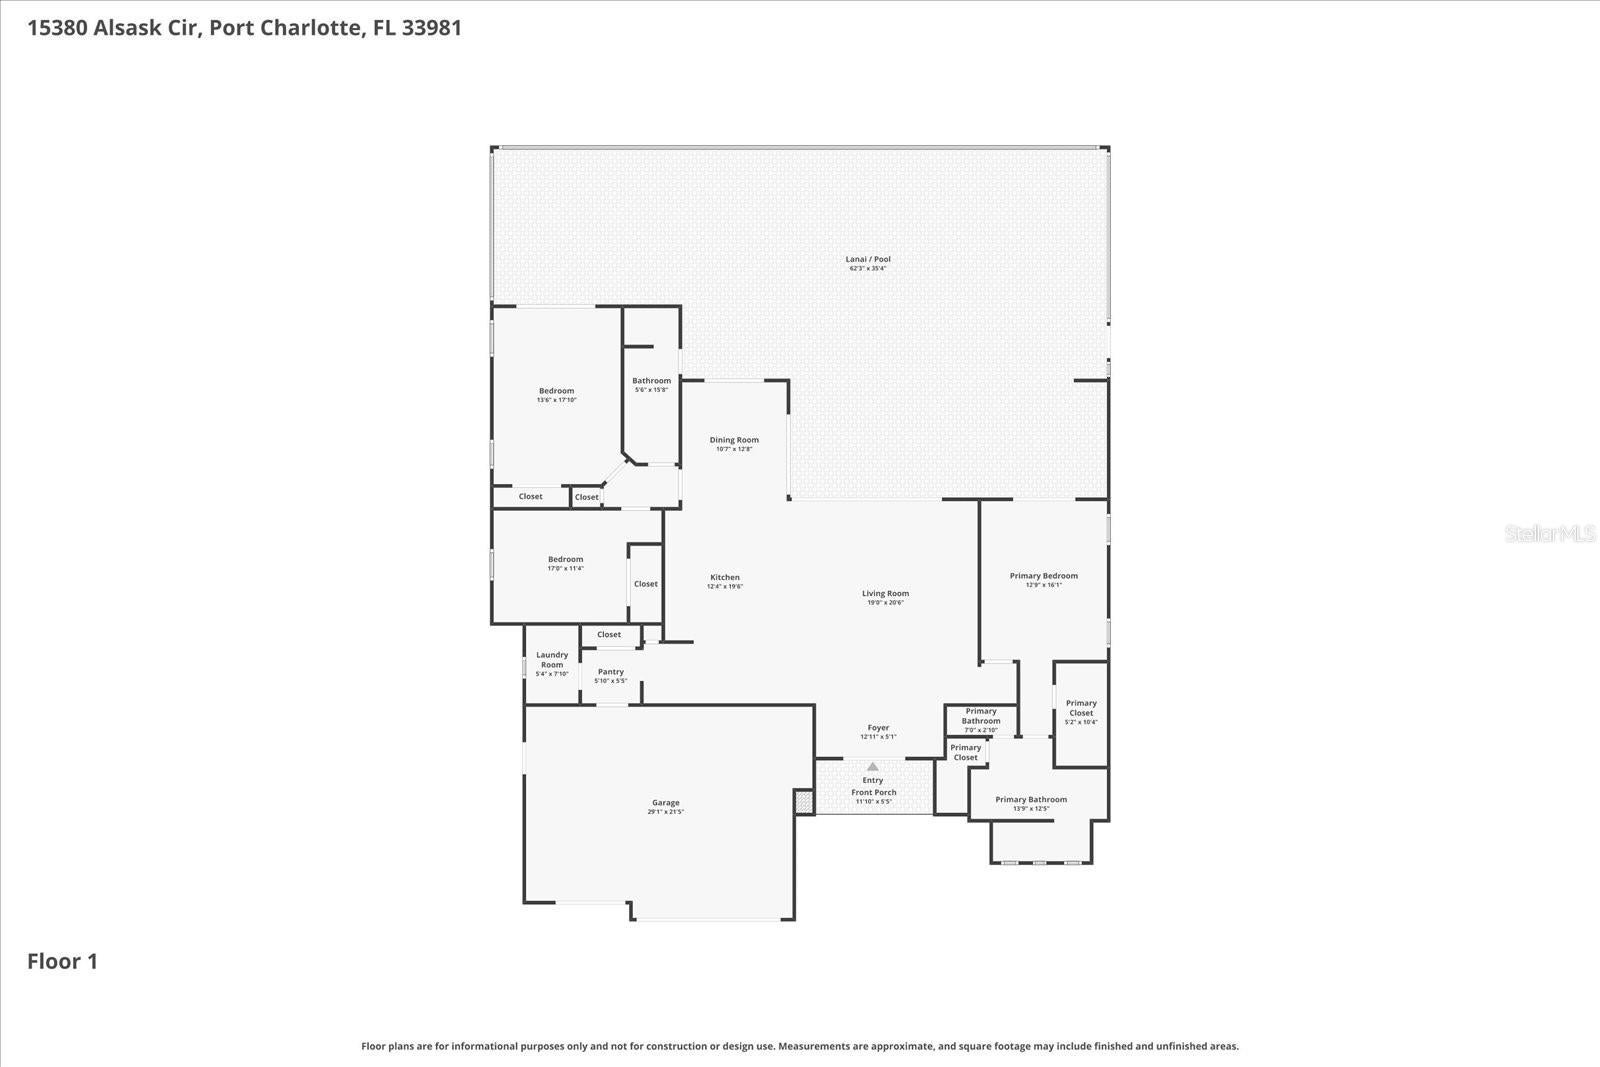
LUXURY WATERFRONT LIVING AT ITS FINEST! Discover this stunning south-facing coastal residence with intersecting canal views, custom-built in 2022 and ideally situated on an OVERSIZED LOT along the beautiful Zephyr Waterway with one bridge to open water. Offering 2,038 square feet of thoughtfully designed living space, 3 bedrooms, 2 baths, and a 3-car garage, this exceptional home combines elegant finishes, abundant natural light, and spectacular indoor-outdoor living.
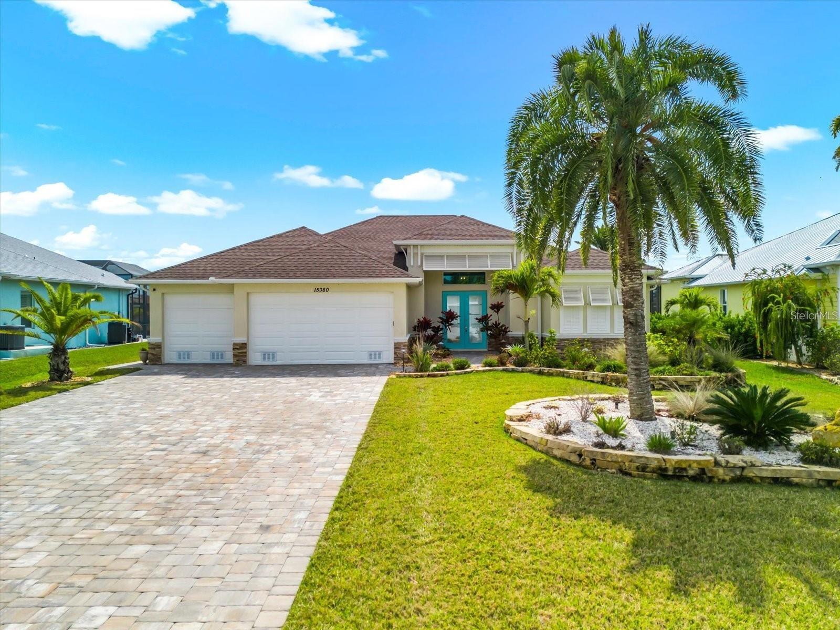
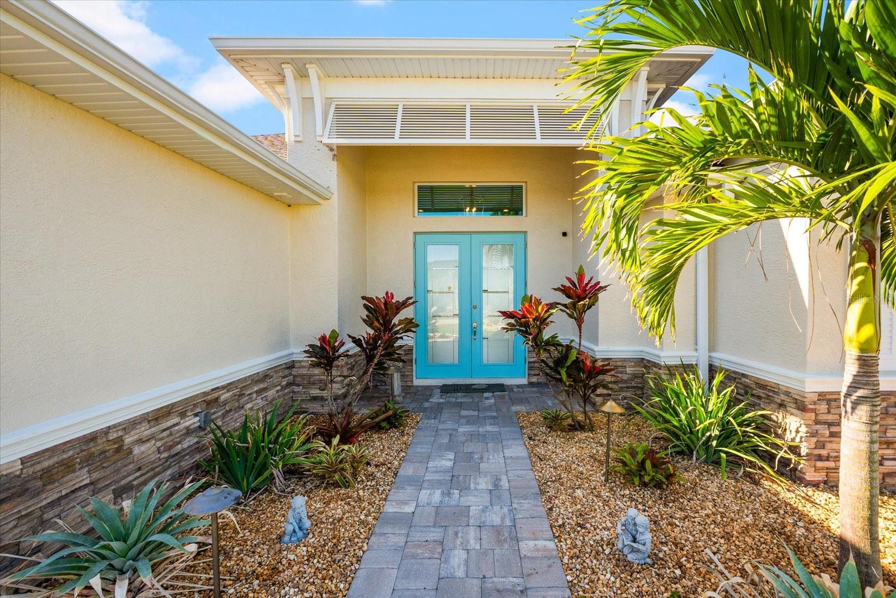
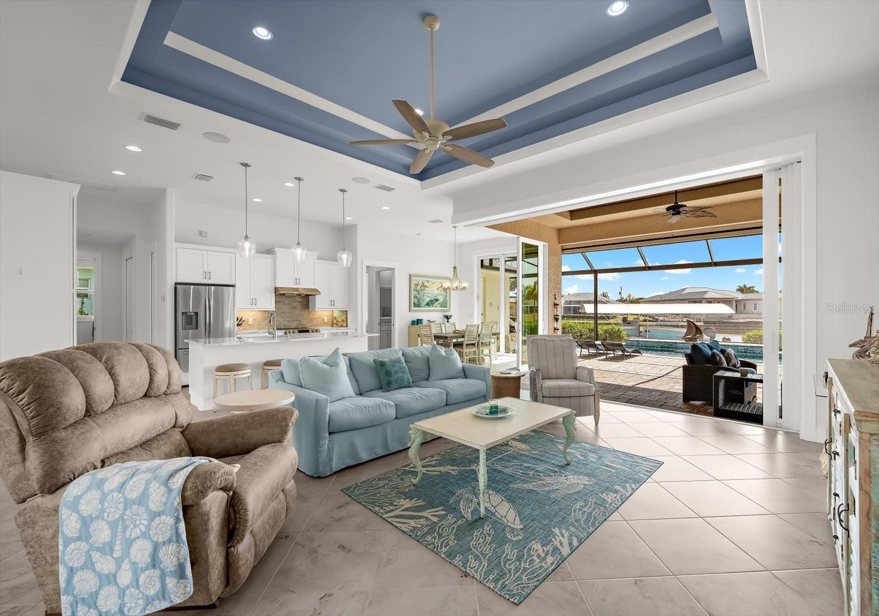
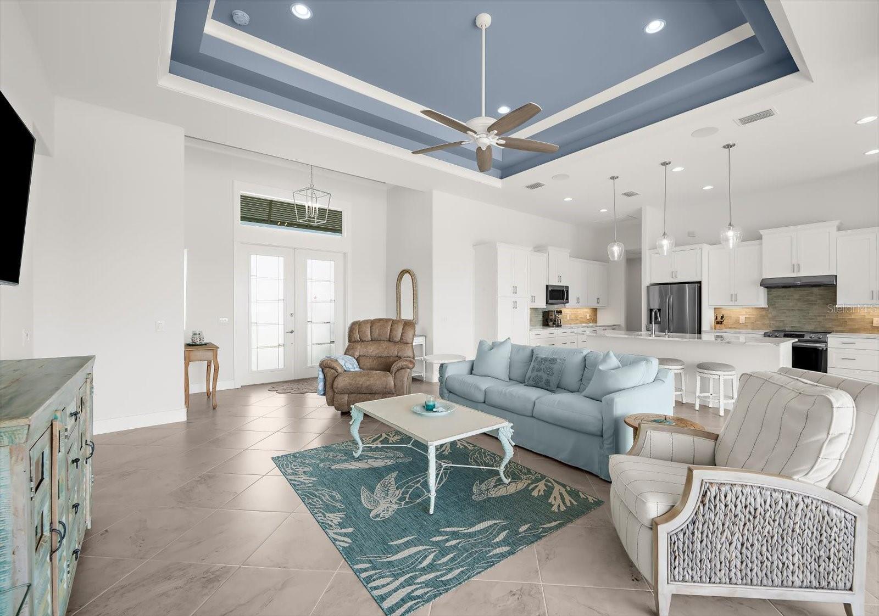
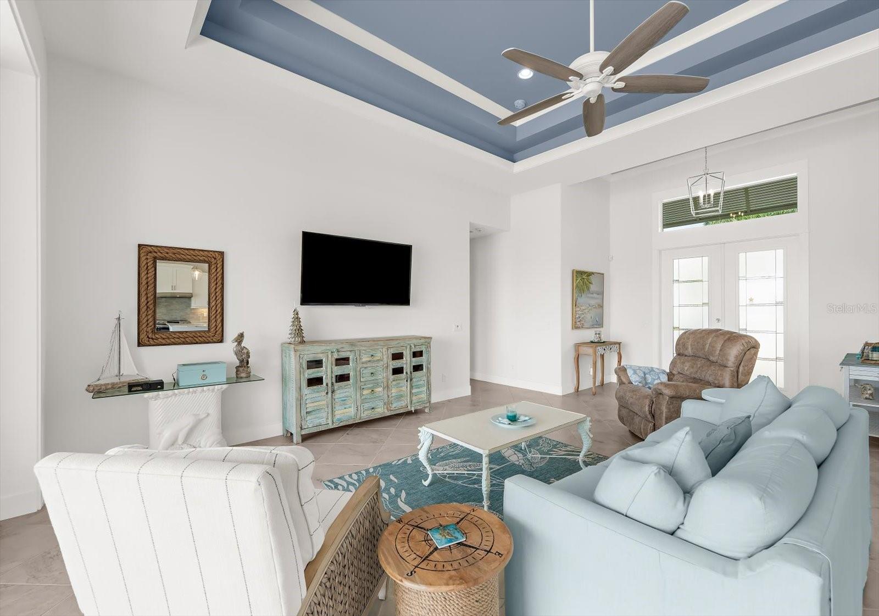
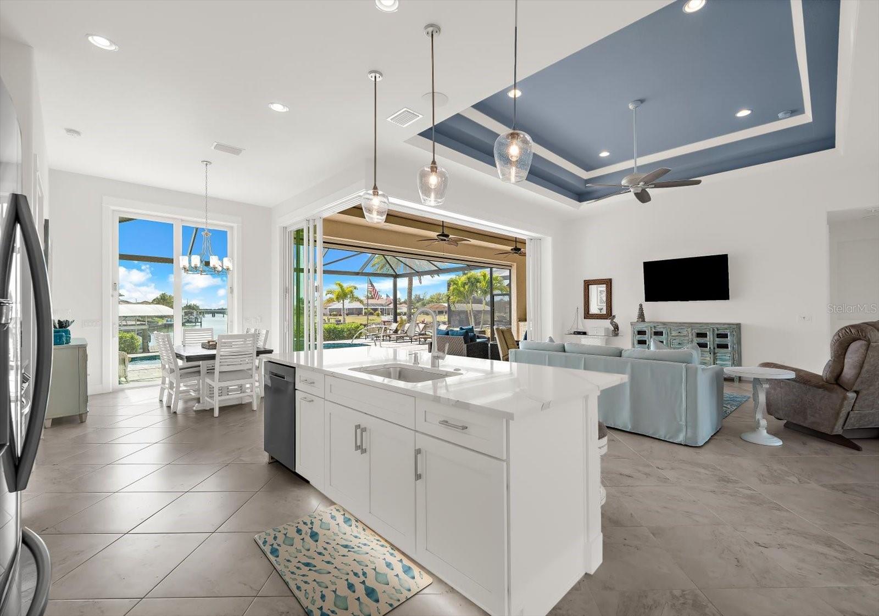
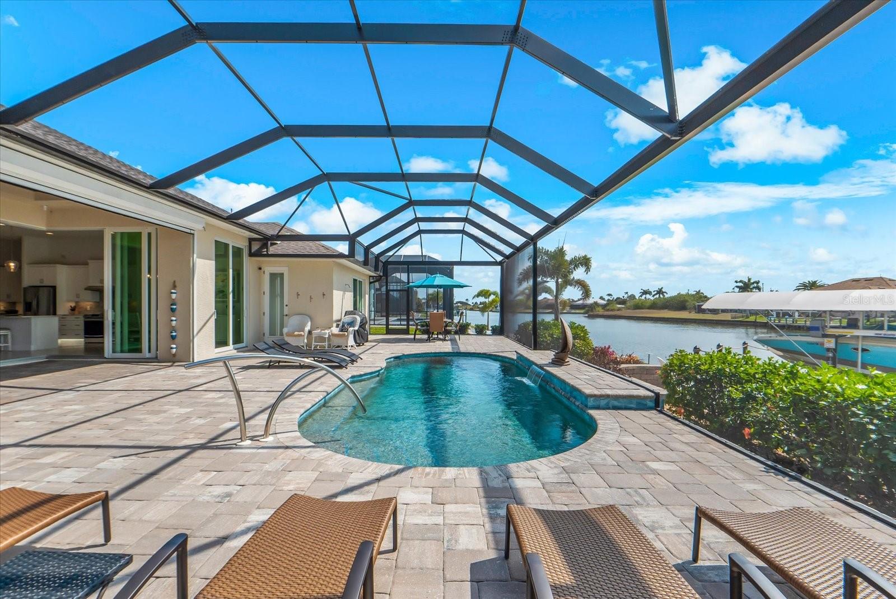
From the moment you arrive, the impressive curb appeal sets the stage with mature landscaping, decorative stone accents, exterior recessed lighting, an expanded paver driveway, and a welcoming screened front entry with Bahama shutters. Step through the double doors into a bright, open-concept great room featuring a soothing coastal color palette, diagonal tile flooring, and soaring double-tray ceilings. The expansive living area opens to breathtaking views of the screened lanai, heated pool, and tranquil canal beyond through a highly desirable 10-foot zero-degree pocket slider, creating a seamless connection between indoor and outdoor living.
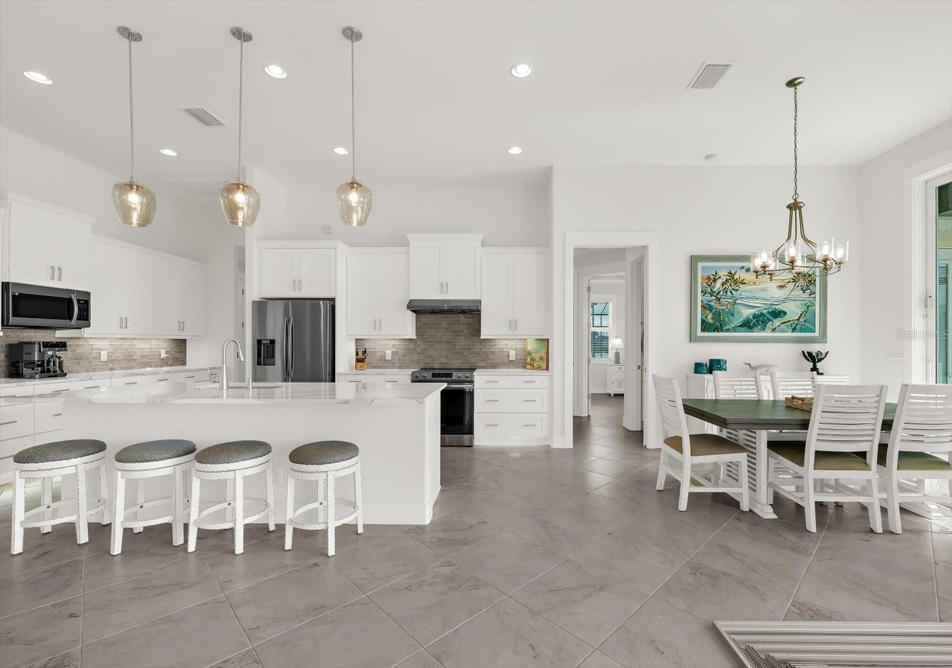
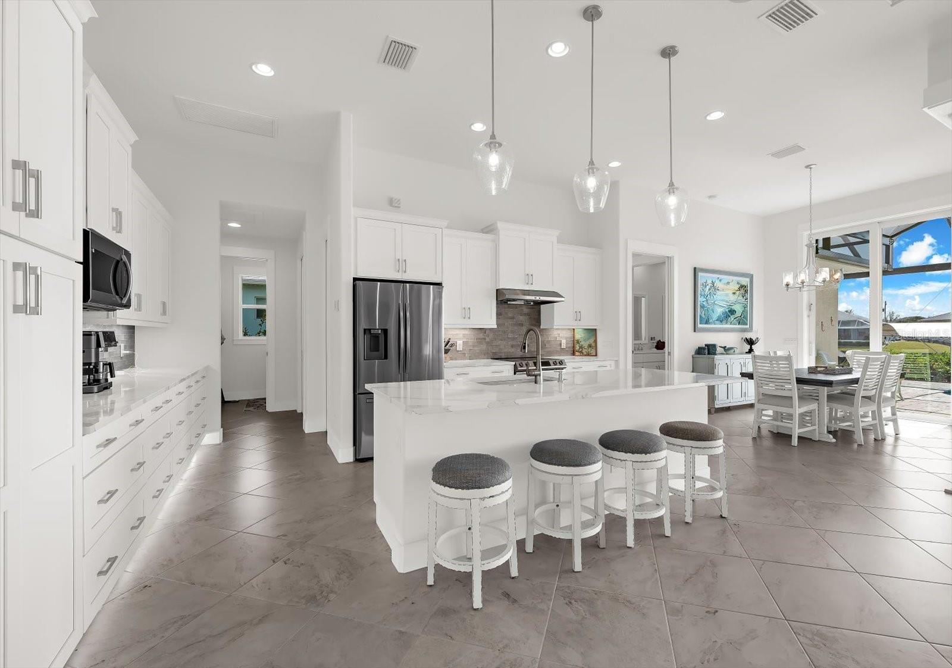
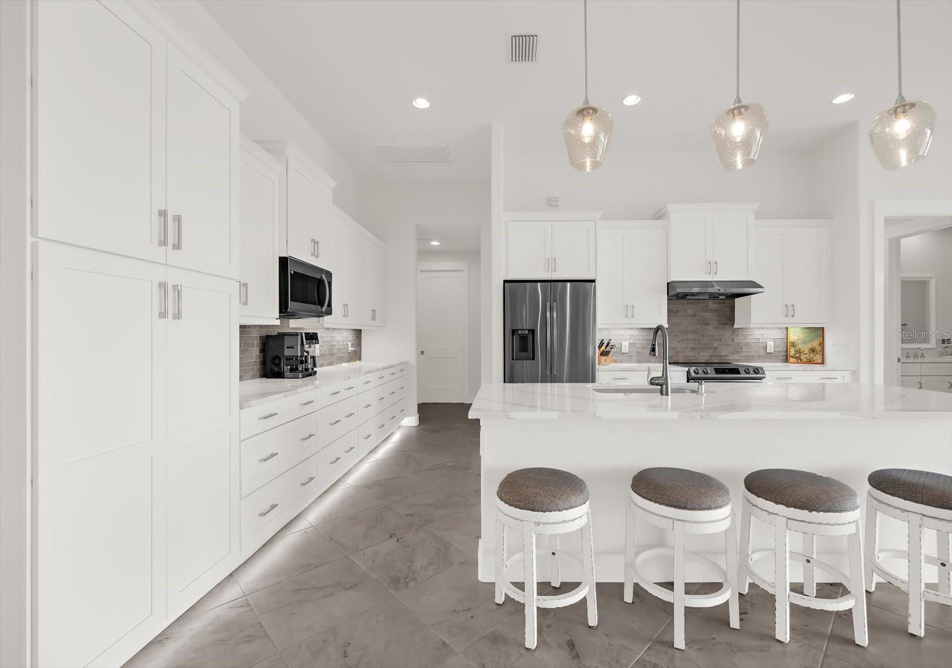
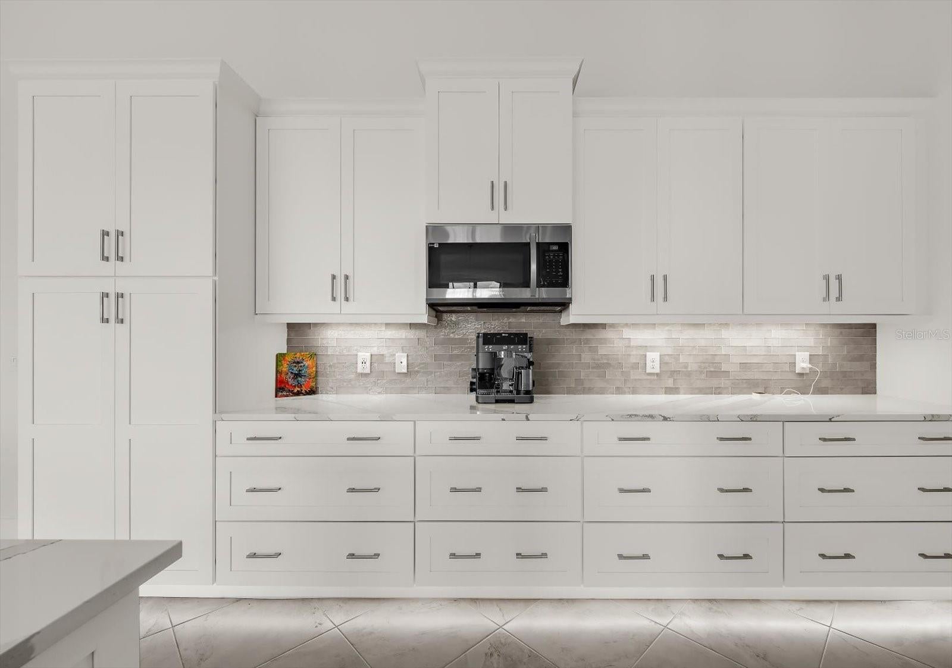
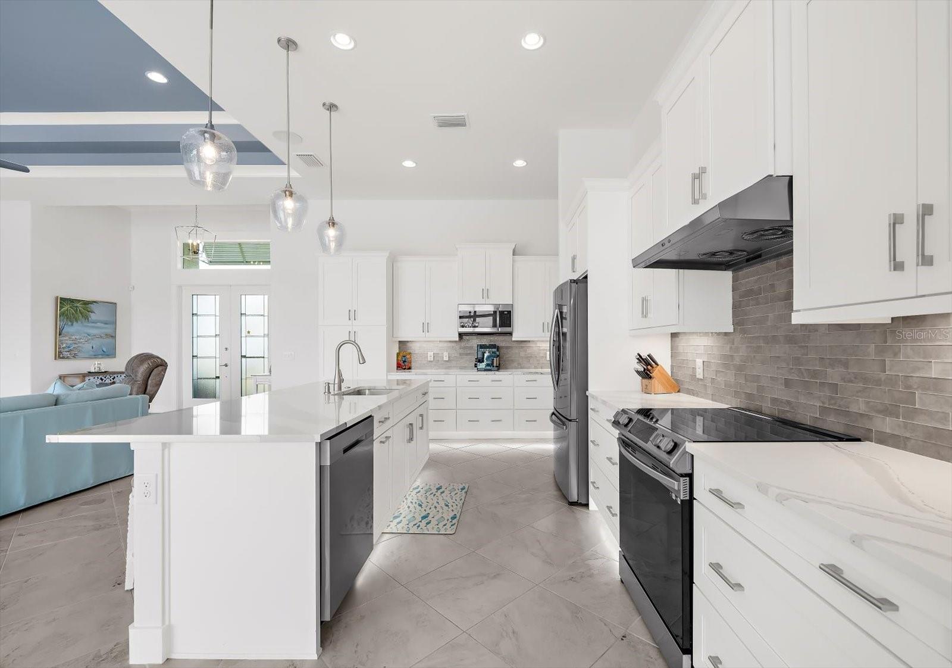
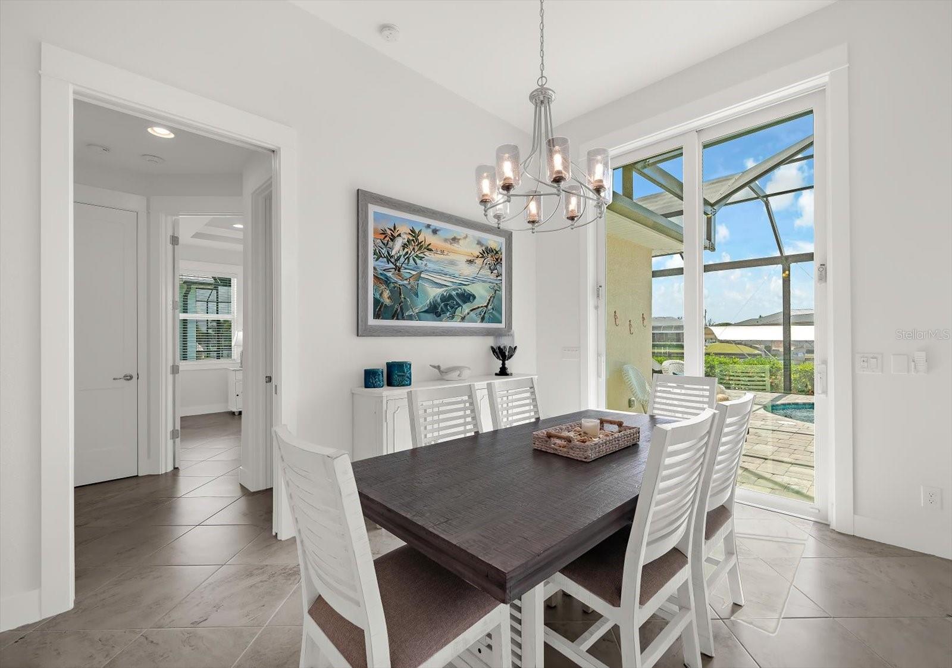
The beautifully appointed chef’s kitchen is both stylish and functional, showcasing upgraded Samsung appliances, a decorative range hood, quartz countertops, a designer backsplash, breakfast bar seating, abundant cabinetry with extensive drawer storage, under-cabinet lighting, and a spacious pantry. The adjacent dining area is highlighted by a modern chandelier and direct lanai access through sliding glass doors, making entertaining effortless.
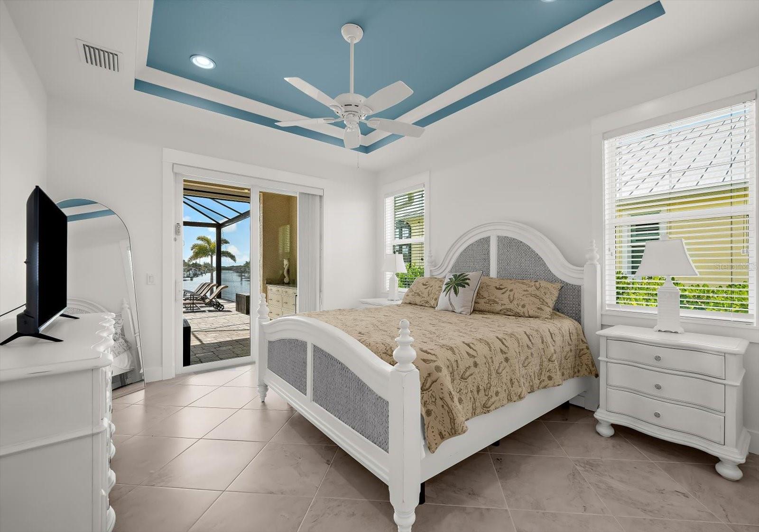
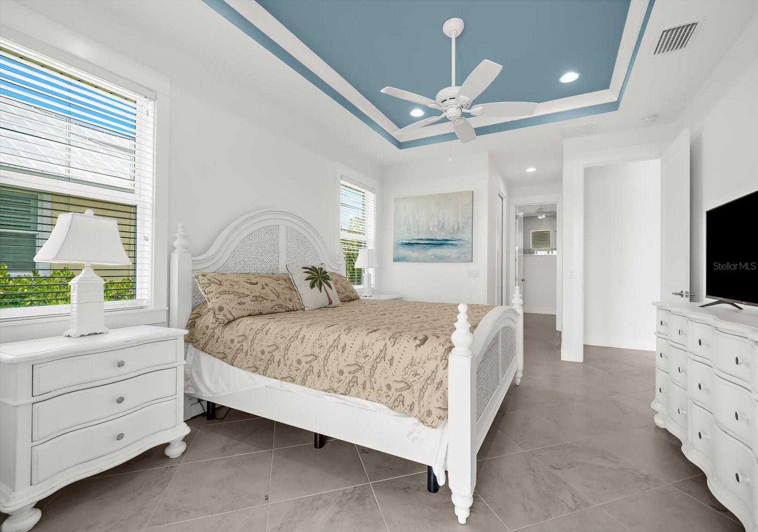
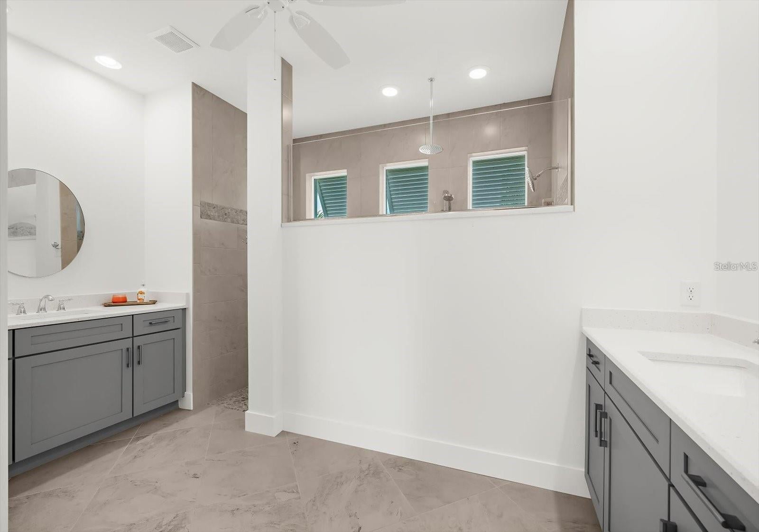
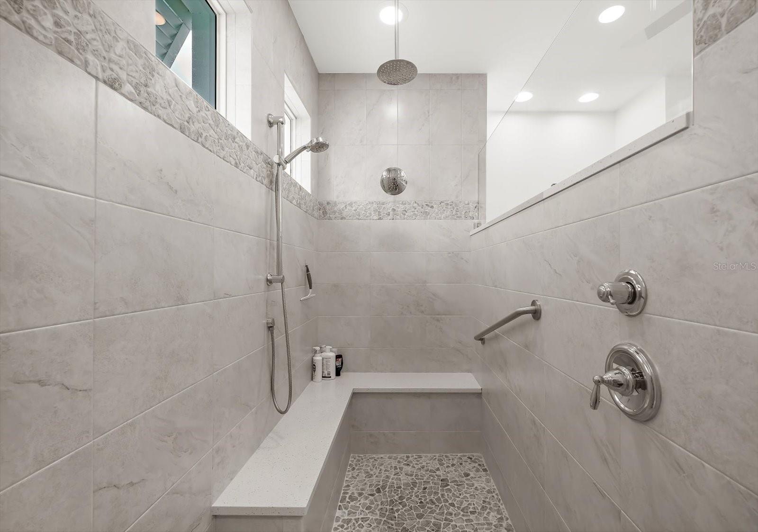
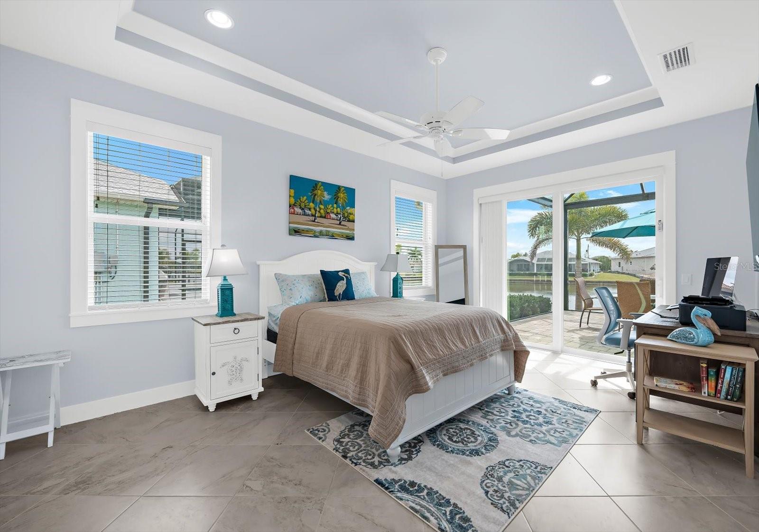
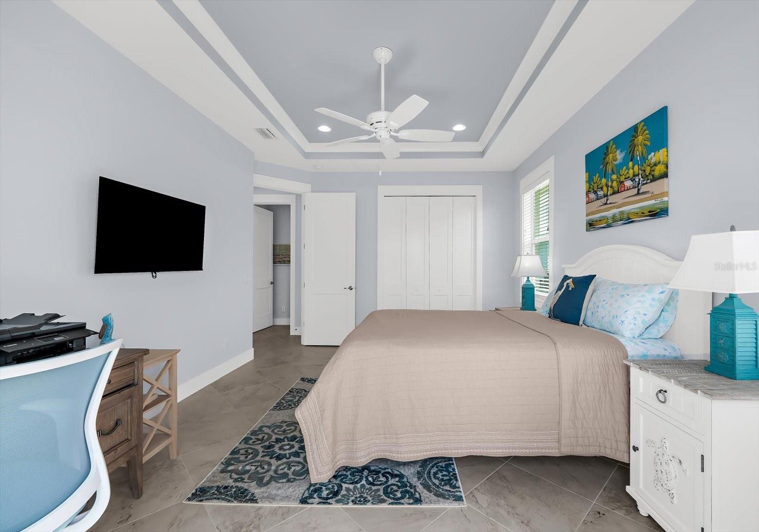
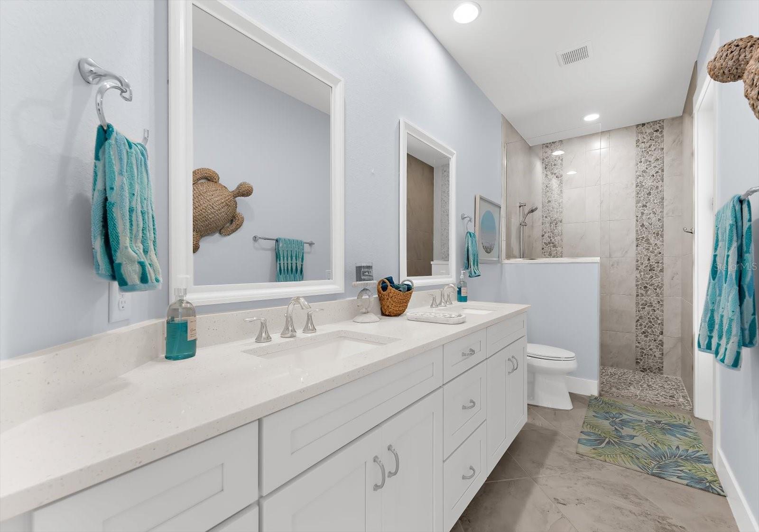
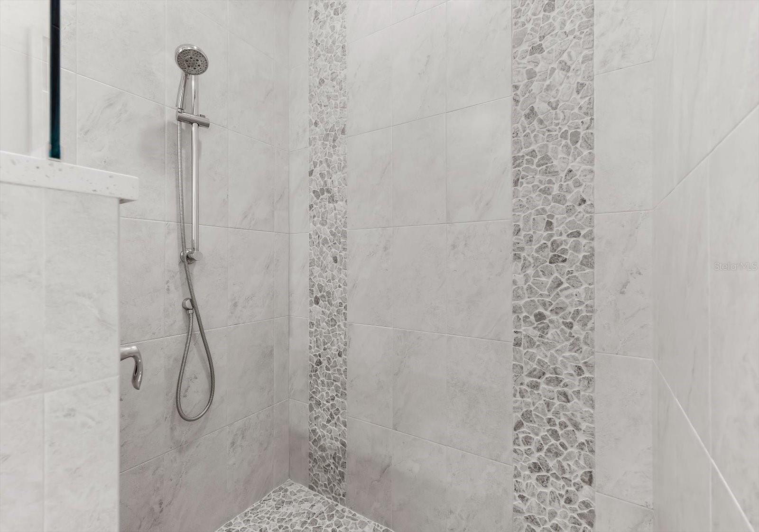
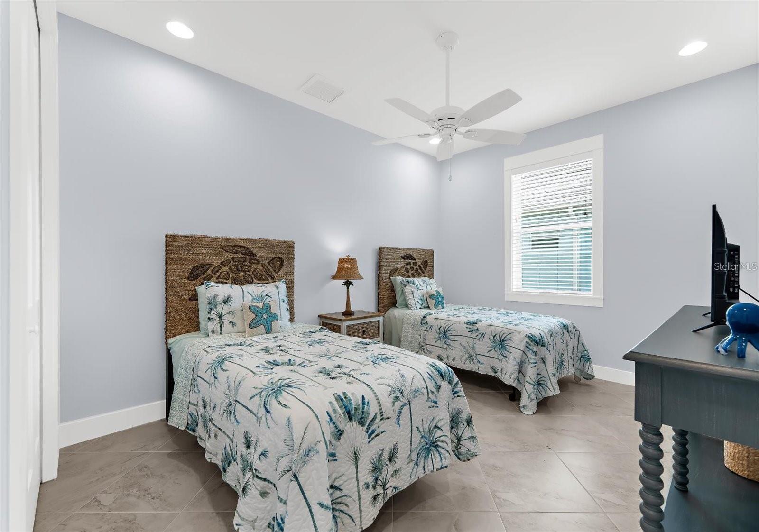
The desirable split-bedroom floor plan provides privacy for owners and guests. The spacious primary suite offers a tray ceiling, private slider access to the lanai, and peaceful canal views to enjoy each morning. The spa-inspired en-suite bath features a beautifully tiled walk-in shower with a built-in bench and rain showerhead, complemented by dual separate vanities. Two generously sized guest bedrooms provide comfortable accommodations and abundant natural light, with one featuring an impressive tray ceiling and direct access to the lanai. The guest bath is equally impressive, with dual quartz vanities and a stylish Roman-style tiled walk-in shower with direct access to the pool.
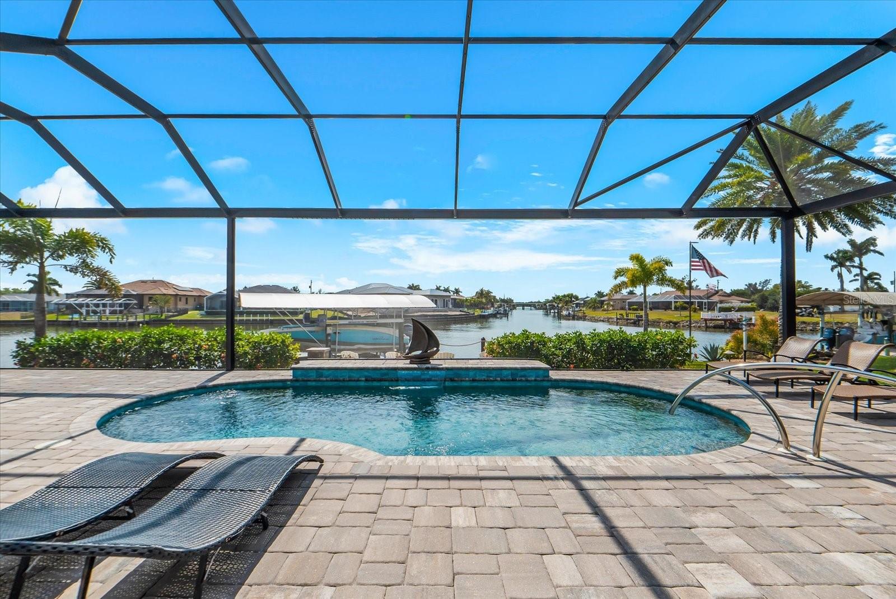
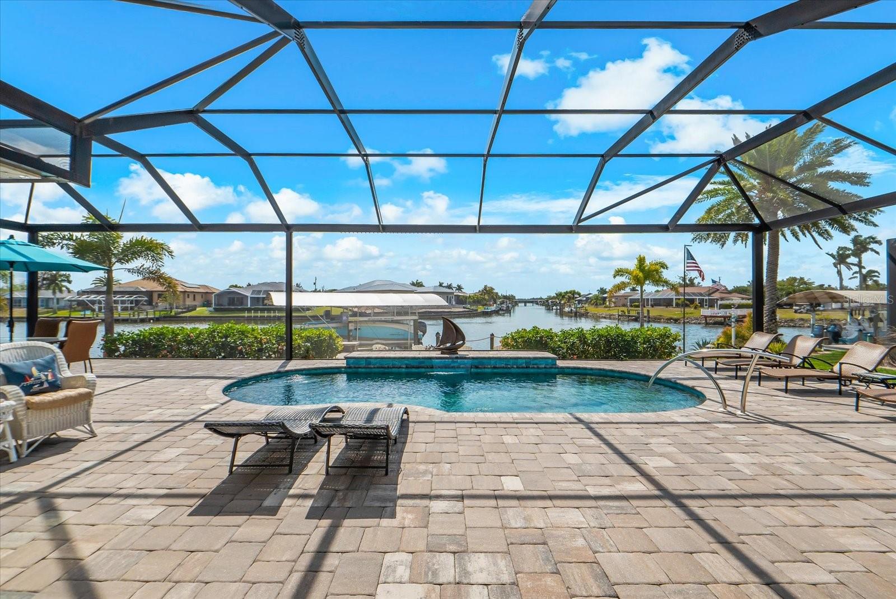
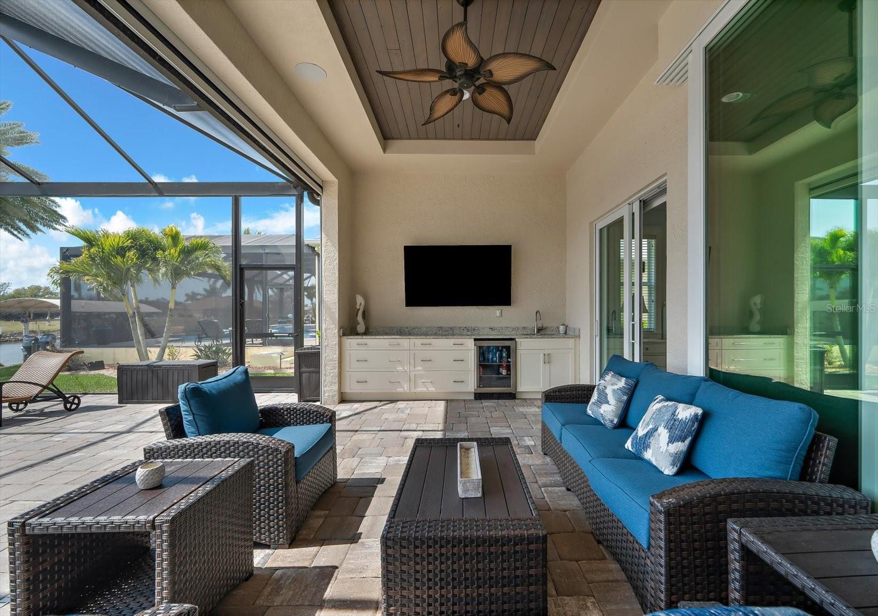
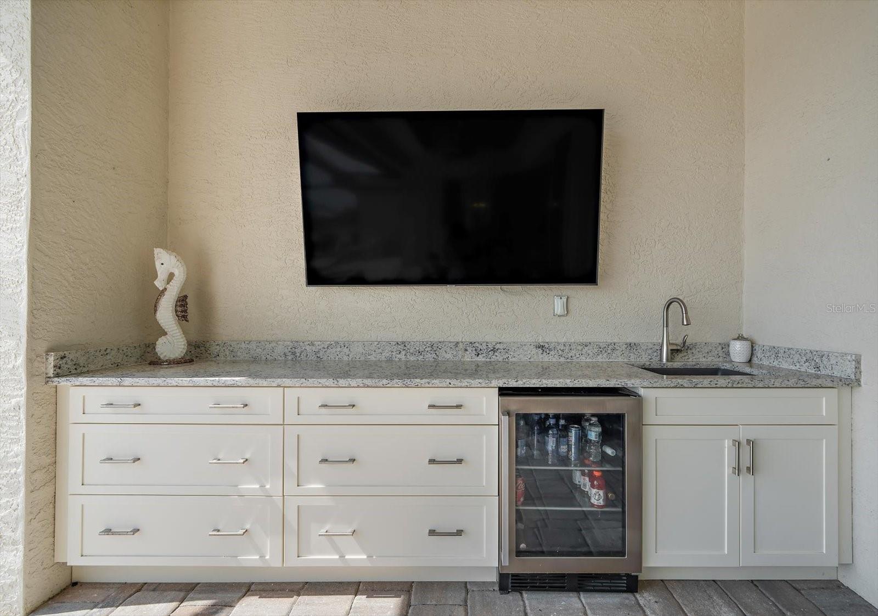
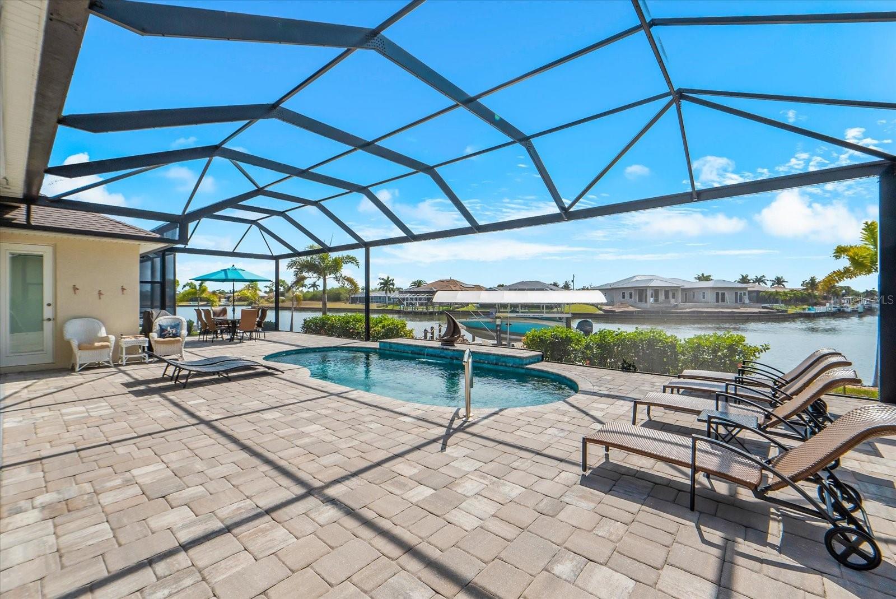
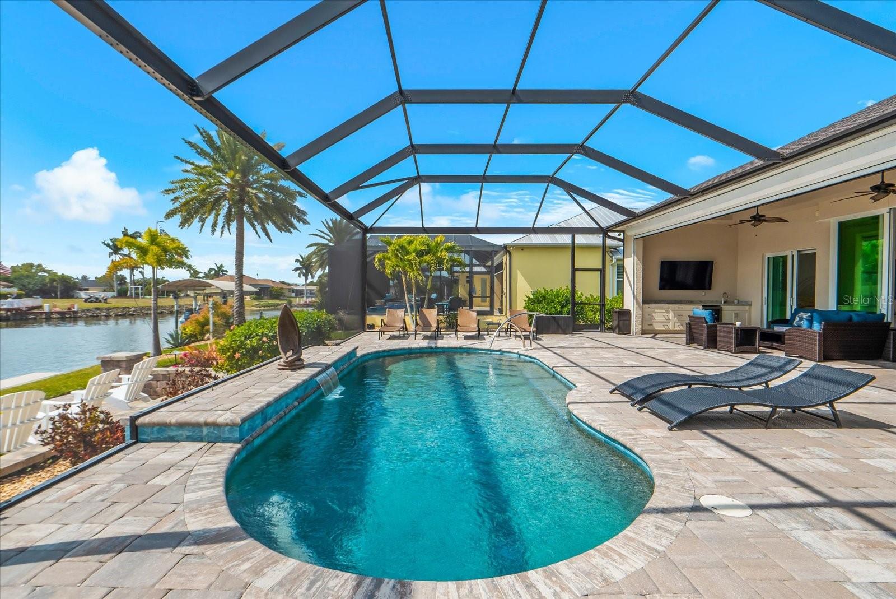
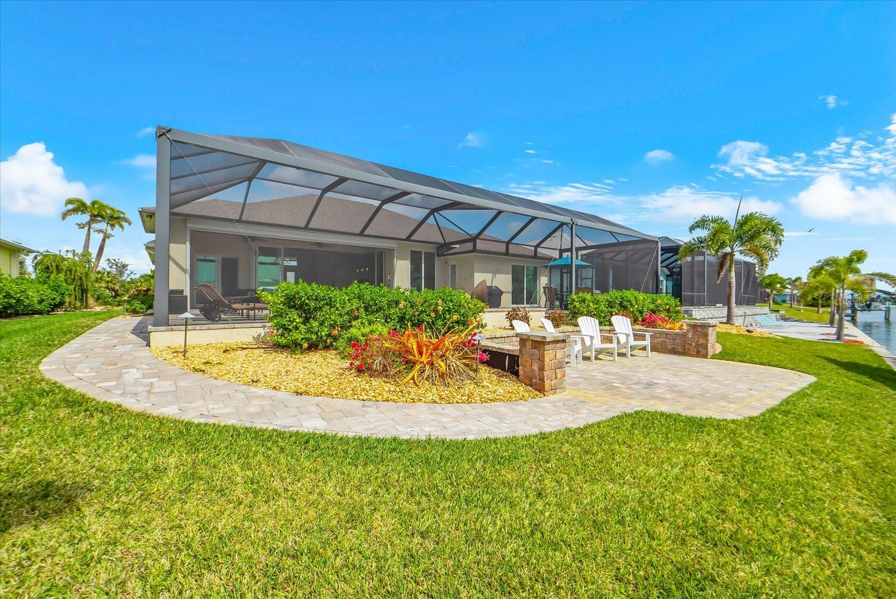
The outdoor living space is truly exceptional. Significantly larger than most properties, the expansive screened and pavered lanai offers an abundance of covered entertaining space. A custom wood tray ceiling, dual designer ceiling fans, and generous seating areas create an inviting atmosphere for everything from lively gatherings to relaxing evenings overlooking the water. The heated in-ground pool with a built-in water feature adds a resort-inspired touch, while the fully equipped outdoor kitchen, complete with a bar refrigerator and oversized quartz countertop, makes entertaining a pleasure.
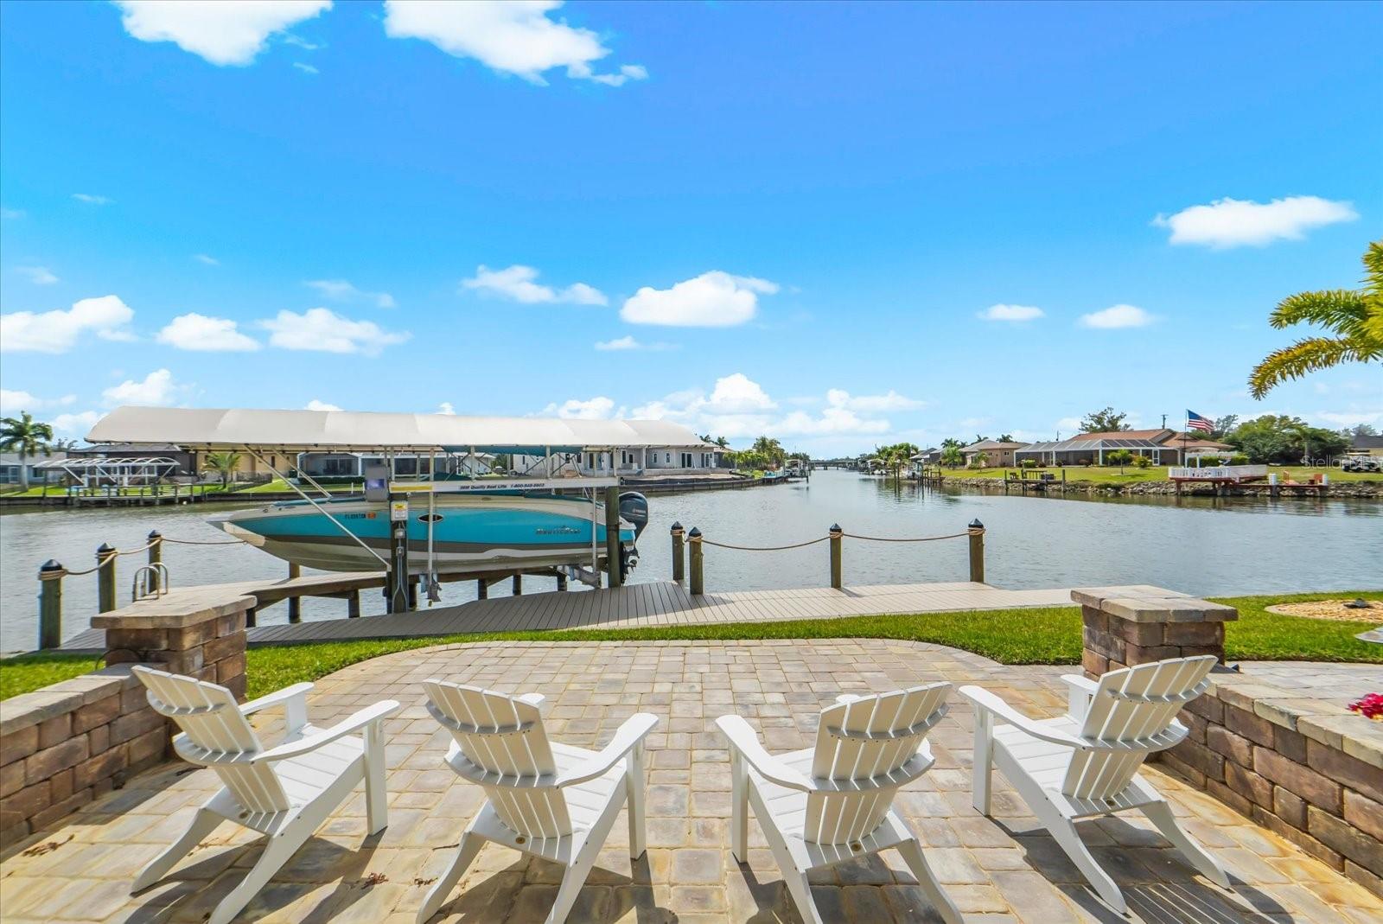
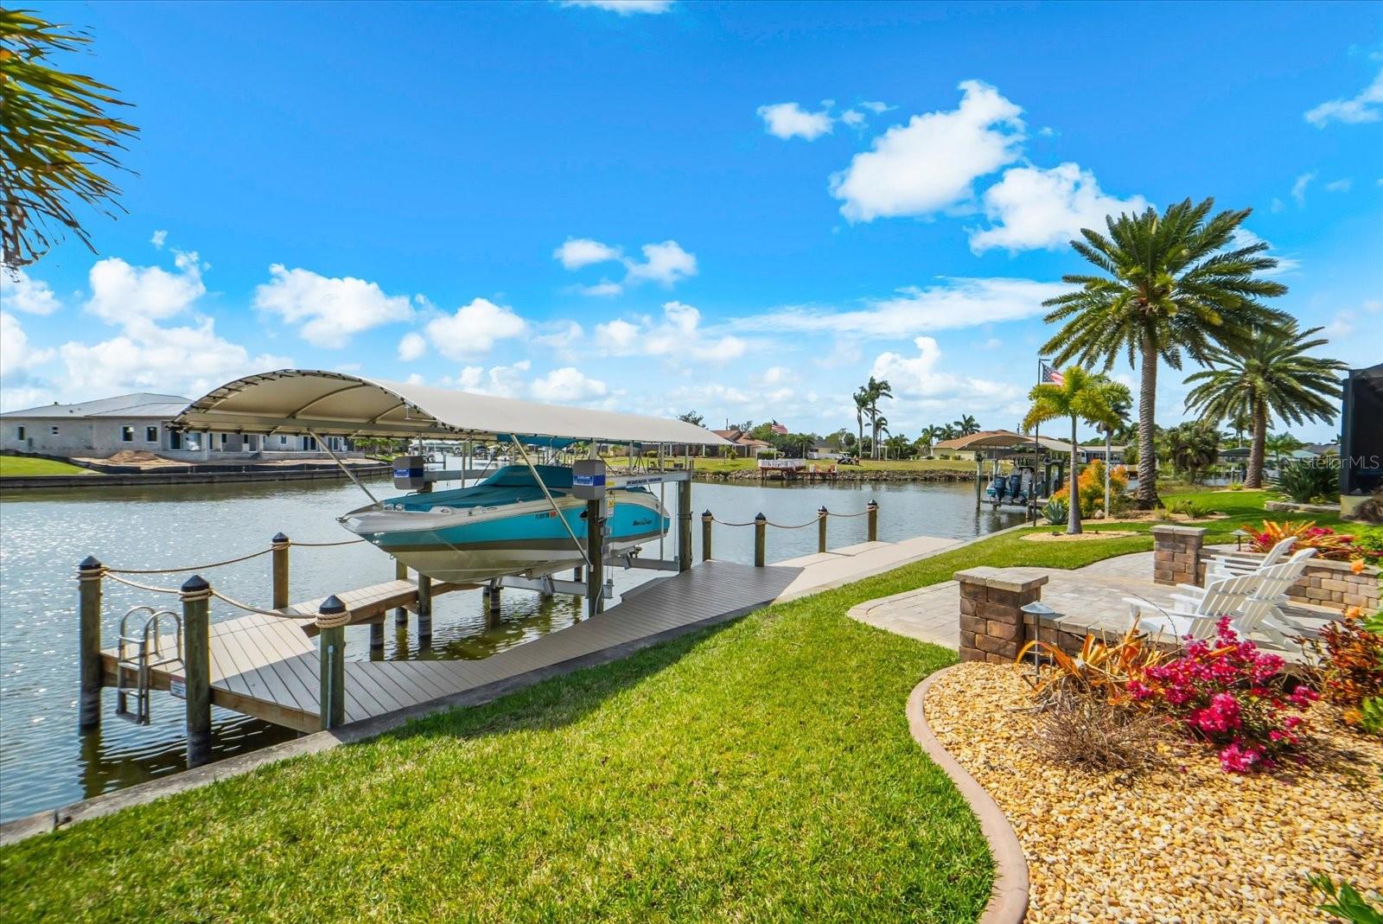
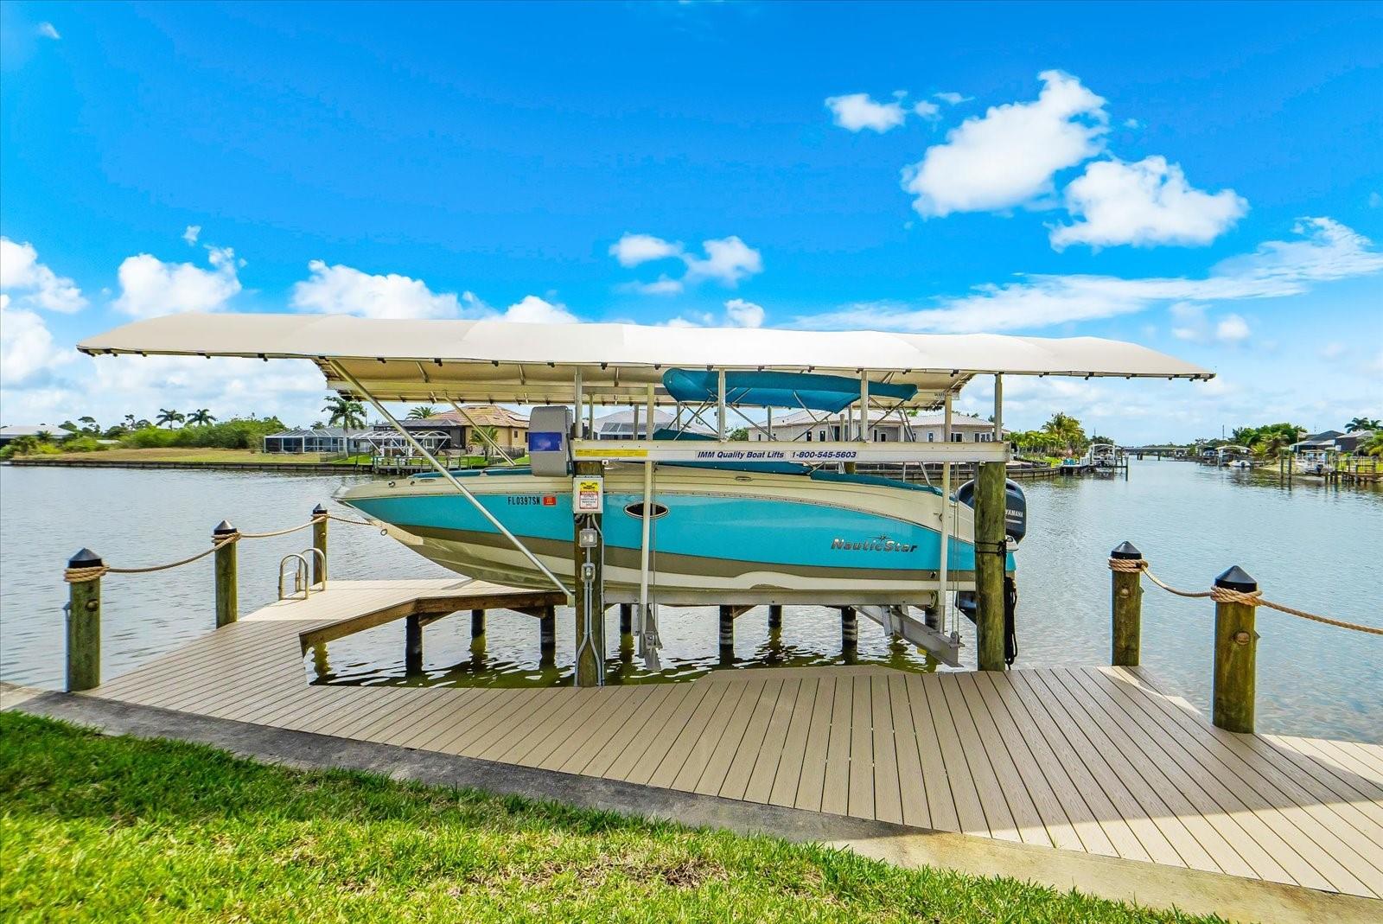
For boating enthusiasts, a paver path leads beyond the lanai to a dedicated sun deck and a new 2025 custom U-shaped private dock featuring a 10,000-pound boat lift. Enjoy the freedom of waterfront living with your own private boating access right in your backyard.
This remarkable property offers the perfect blend of coastal elegance, modern construction, thoughtful upgrades, and extraordinary outdoor living. From the sun-filled southern exposure and sweeping canal views to the expansive lanai, resort-style pool, and private boating dock, every detail invites you to embrace the Florida waterfront lifestyle.
| Date | Event | Price | Source |
|---|---|---|---|
| listed (Active) | $949,000 | StellarMLS #D6149306 |
Hi there — ask anything about this property or the area and the team will get right back to you.
Local real estate advisory services provided by agent with GGMS Demo Agency
Listed by Lore Mooren with Paradise Exclusive Real Estate · Cell: 941-698-0303
Listings courtesy of Stellar MLS as distributed by MLS GRID. Based on information submitted to the MLS GRID. All data is obtained from various sources and may not have been verified by broker or MLS GRID. Supplied Open House Information is subject to change without notice. All information should be independently reviewed and verified for accuracy. Properties may or may not be listed by the office/agent presenting the information. Listing information is provided for consumers? personal, non-commercial use, solely to identify prospective properties for potential purchase; all other use is strictly prohibited and may violate relevant federal and state law. Information deemed reliable but not guaranteed. Copyright © 2026 MLS GRID. All Rights Reserved.
You agree to GGMS Demo Agency Terms of Use and Privacy Policy. By choosing to contact a property, you also agree that GGMS Demo Agency and its associates may call, text, or email you regarding any inquiries or activities you submit through our website. This may involve the use of automated means and prerecorded or artificial voices.
Step 1 of 2
Create a free account to view all listings, save searches, and get alerts when new homes match.
Step 2 of 2
Tell us how to reach you about homes you like.
Enter your password to sign in as
Create a free account to view all listings, save searches, and get alerts when new homes match.
Already have an account? Sign in
Sign in to your account.
New here? Create an account