$749,000

15011 Acorn Circle, Port Charlotte, FL 33981

3beds
3baths
2,468sqft
Quick facts
Single Family Residence 10 Days on Market Built in 2005 $303.48/sqft 13,447 sq ft $125 HOA Dues

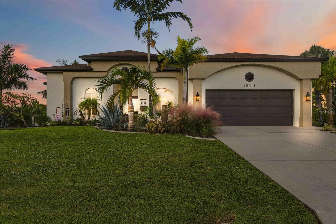
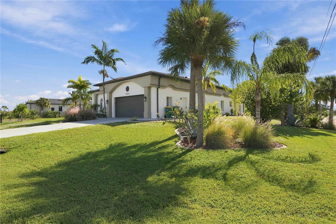
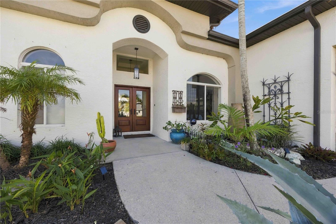
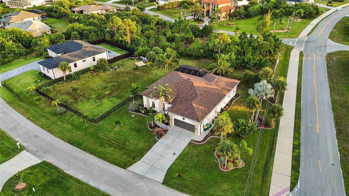
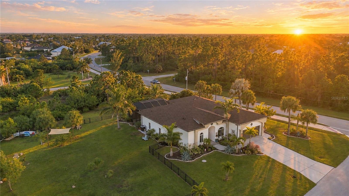
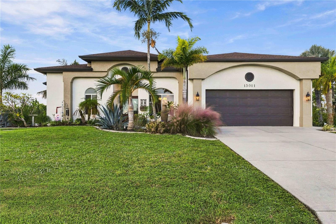
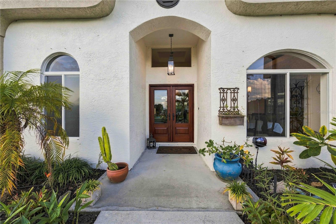
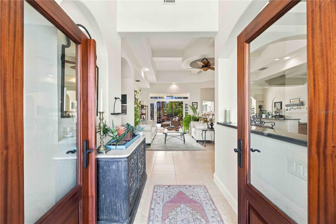
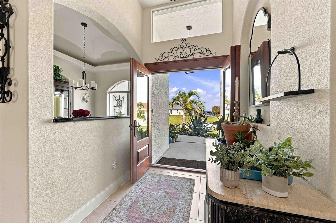
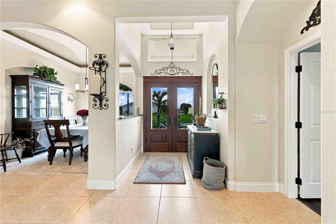
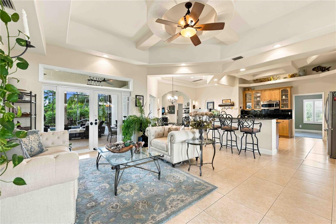
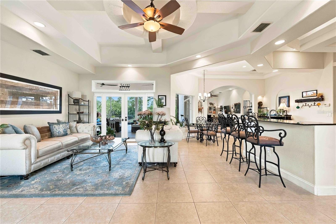
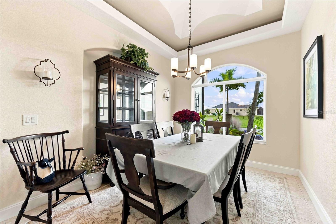
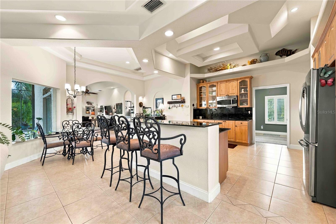
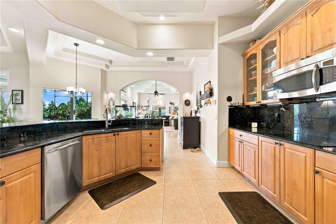
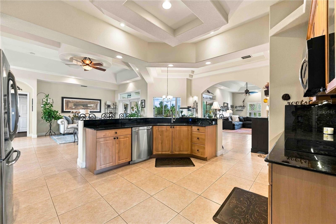
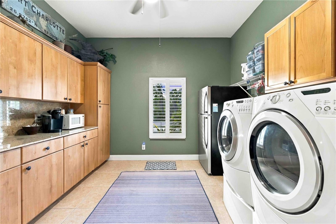
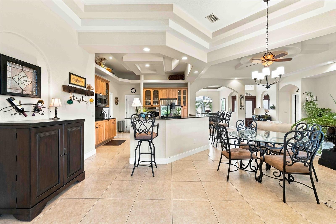
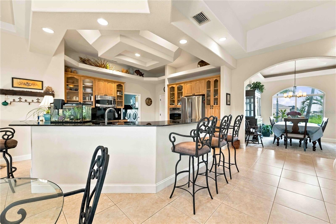
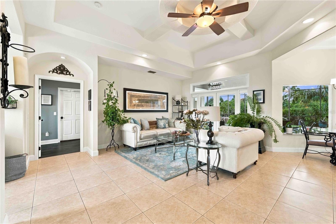
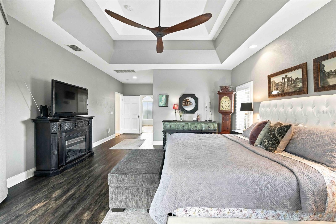
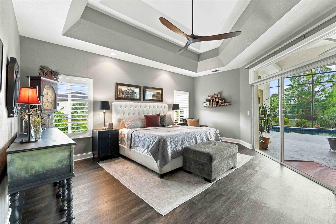
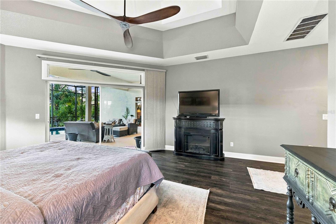
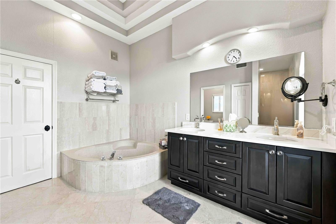
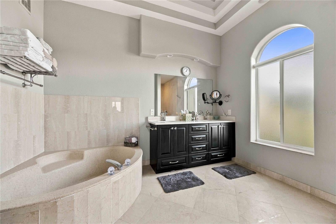
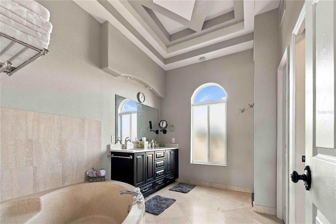
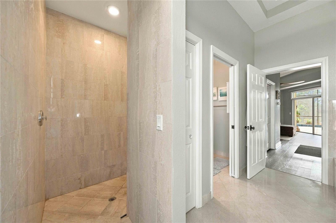
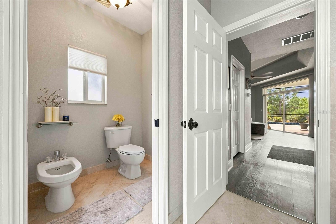
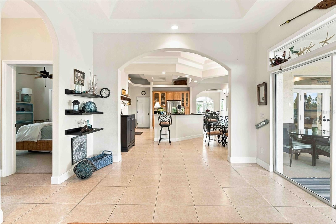
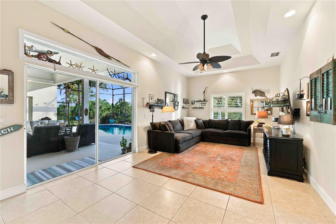
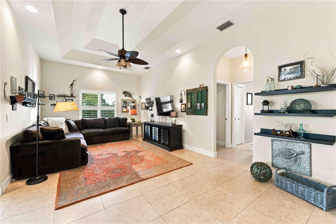
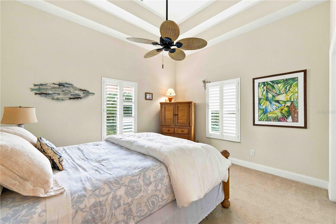
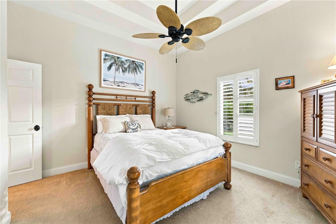
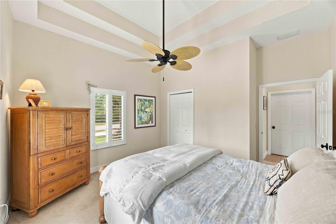
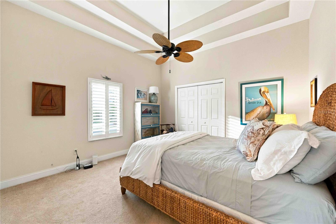
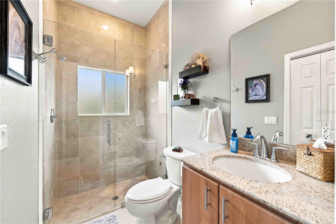
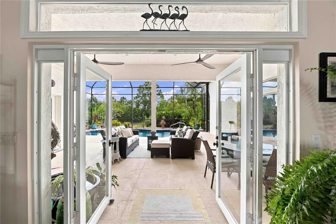
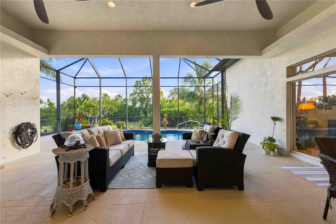
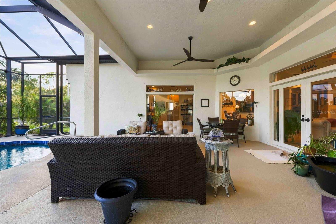
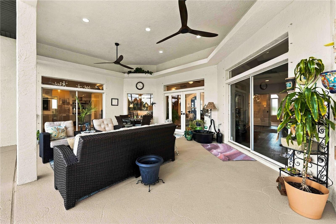
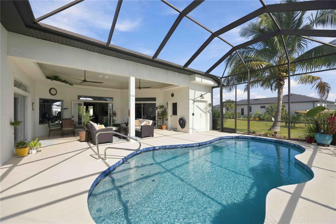
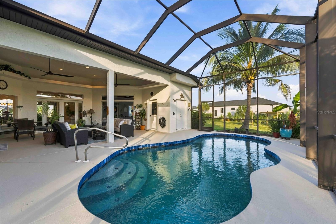
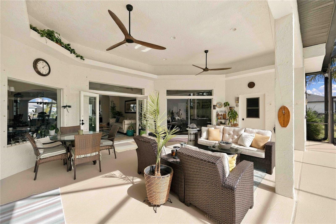
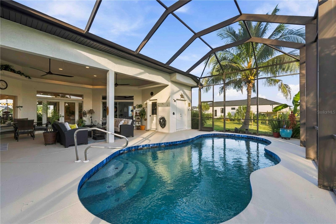
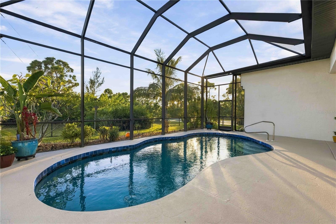
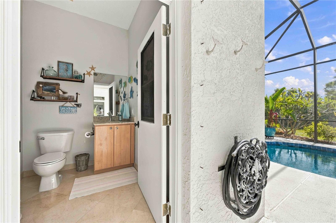
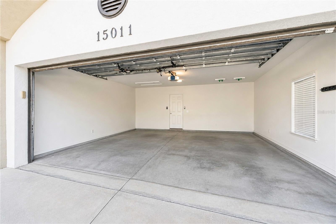
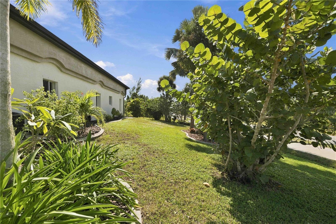
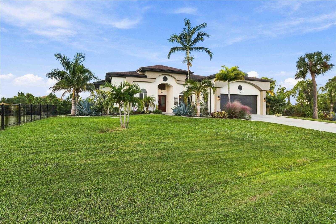
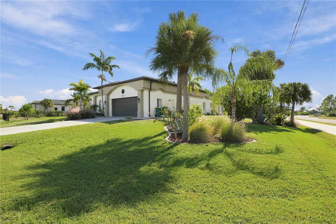
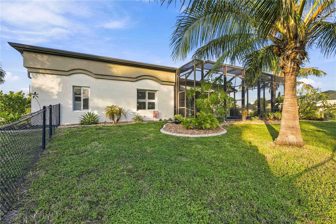
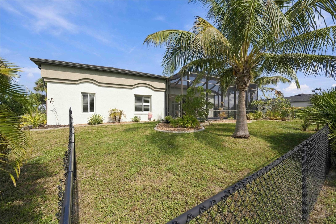
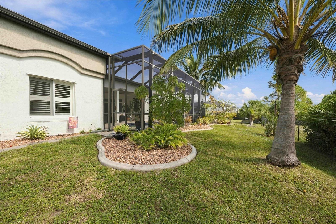
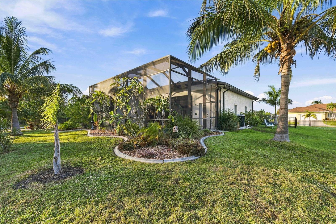
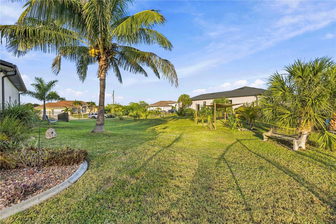
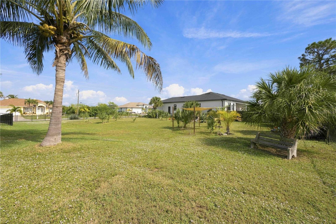
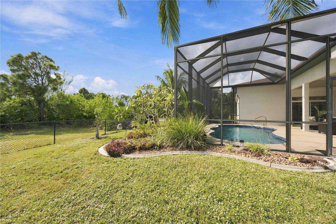
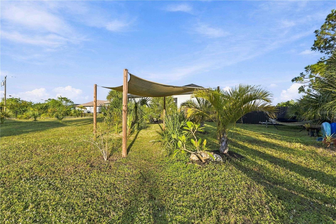
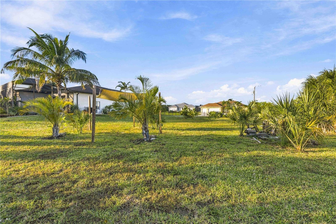
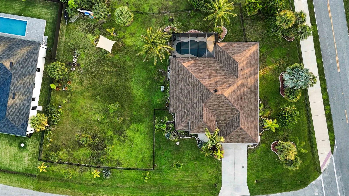
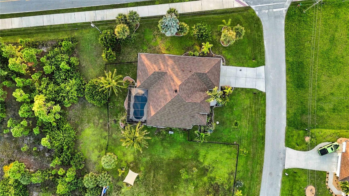
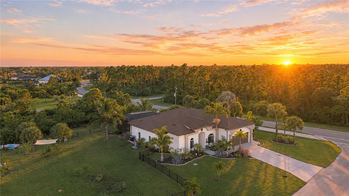
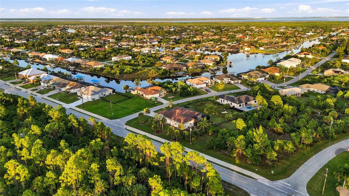
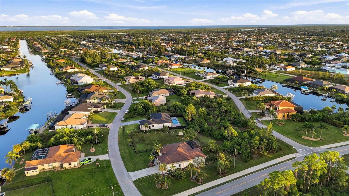
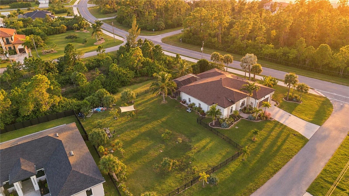
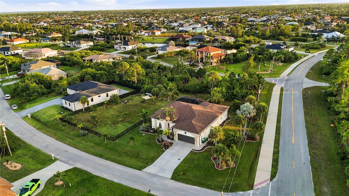
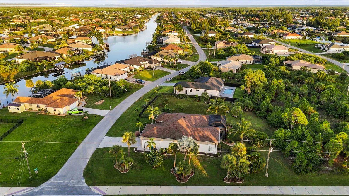
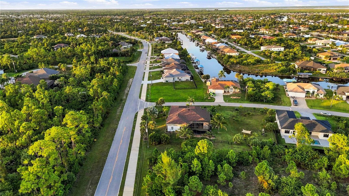
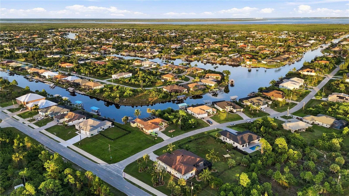
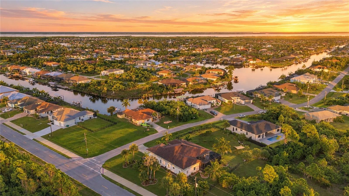
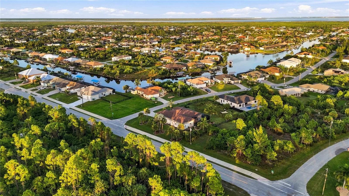
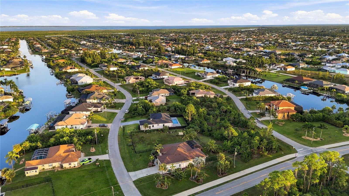
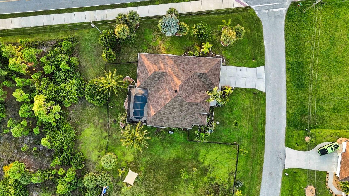
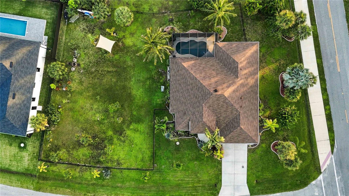
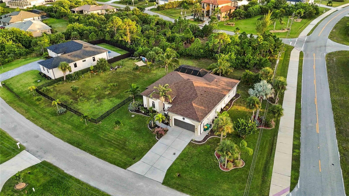
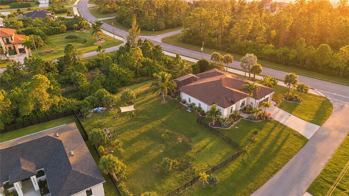
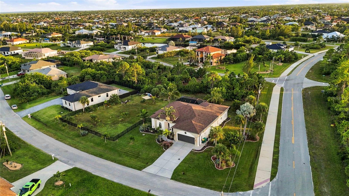
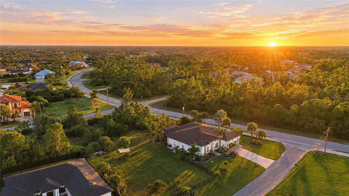
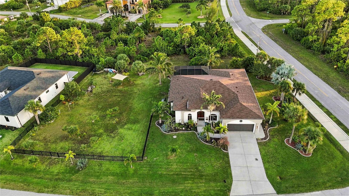
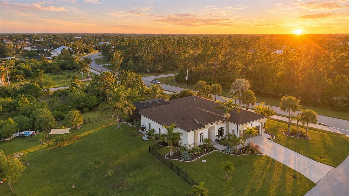
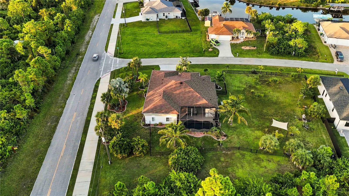
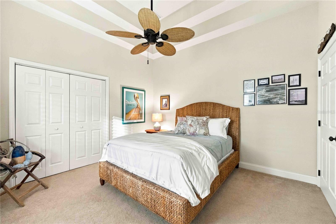
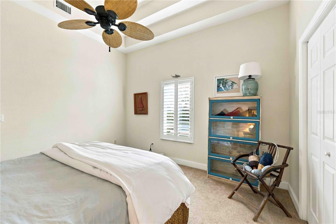
Welcome to 15011 Acorn Cir in Section 93 of South Gulf Cove! This 3-bedroom, 3-bath steel-frame home offers 2,468 heated sq ft (3,405 total) on a rare double lot with a completely fenced yard framed by mature landscaping. Beautiful custom tray ceilings run throughout, giving every room a one-of-a-kind look. Custom mahogany impact entry doors open to beautiful custom tray ceilings, plantation shutters, and marble sills throughout. A large butler's pantry with an extra fridge adds storage and convenience. Extra attic storage, plus a fully covered garage with plywood and lighting. Wired with a generator plug and two separate 200-amp services. Hard-wired for an alarm system. Out back, the screened pool and lanai feature a marble lanai bathroom with an outdoor shower, perfect for pool days. Steel-frame construction adds strength and peace of mind, and big-ticket items are done: new roof and new pool heater in 2023; the pool has Pebble Tech with a lifetime warranty, updated in 2021 with new tile, plus split AC units for zoned comfort. South Gulf Cove is a true canal community, loved for its sidewalks, park, playground, and community boat launch. Close to beaches, shopping, and dining. Double-lot homes here are rare, so schedule your showing today!

Location of 15011 Acorn Circle

Map showing 15011 Acorn Circle, Port Charlotte, FL 33981 $749,000
See more listings in Port Charlotte

15011 Acorn Circle property details

Interior

Bedrooms & Bathrooms

  • Bedrooms: 3
  • Bathrooms: 3
  • Full Bathrooms: 3

Appliances

  • Included: Cooktop, Dishwasher, Dryer, Electric Cooktop, Exhaust Fan, Freezer, Ice Maker, Microwave, Range, Refrigerator, Washer
  • Laundry: Common Area, Electric Dryer Hookup, Inside, Laundry Room, Sink

Heating

  • Heating: Central, Electric

Cooling

  • Cooling: Central Air

Features

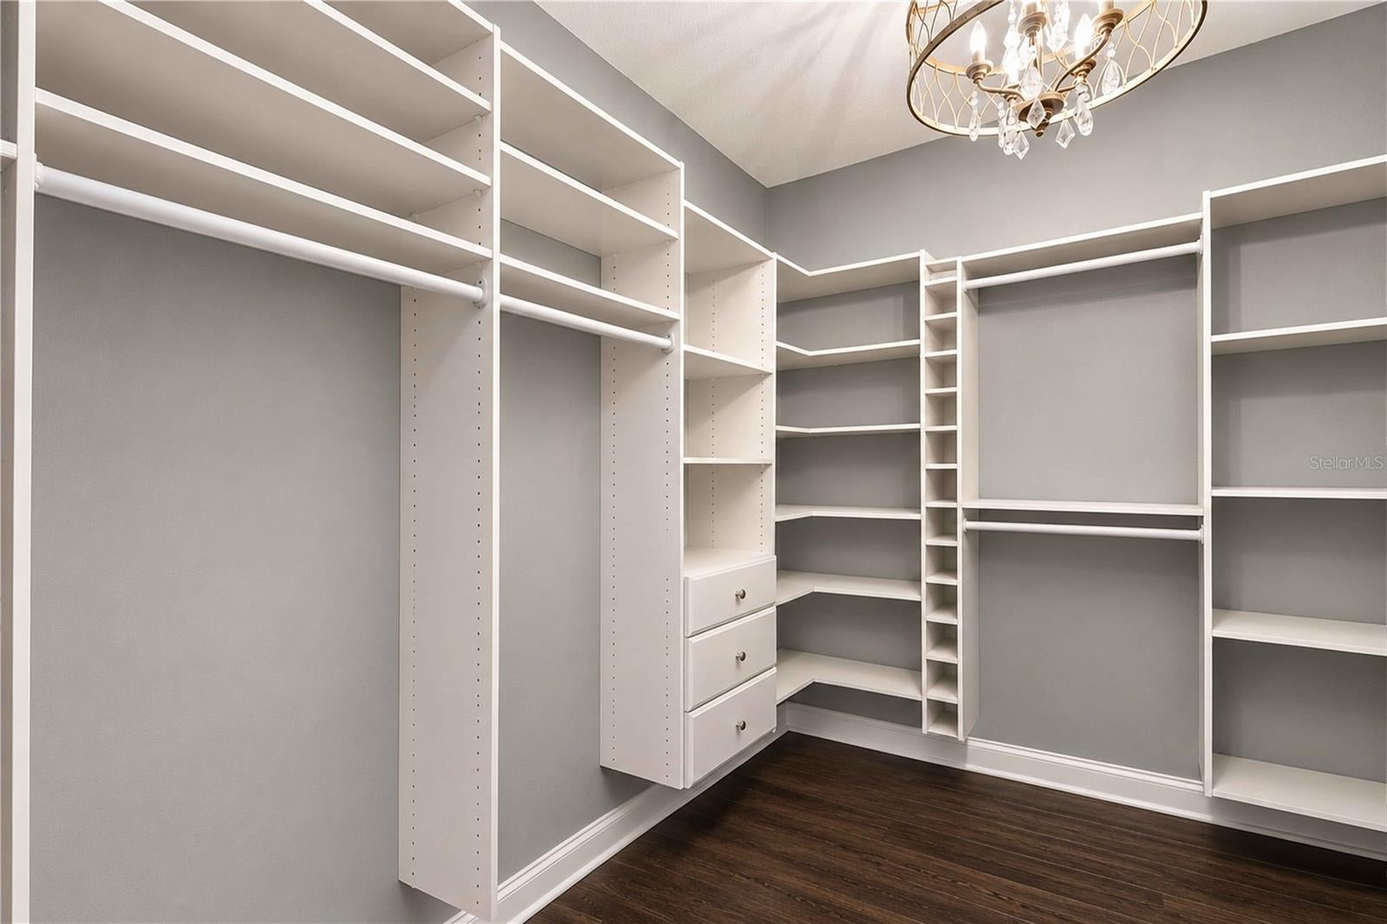
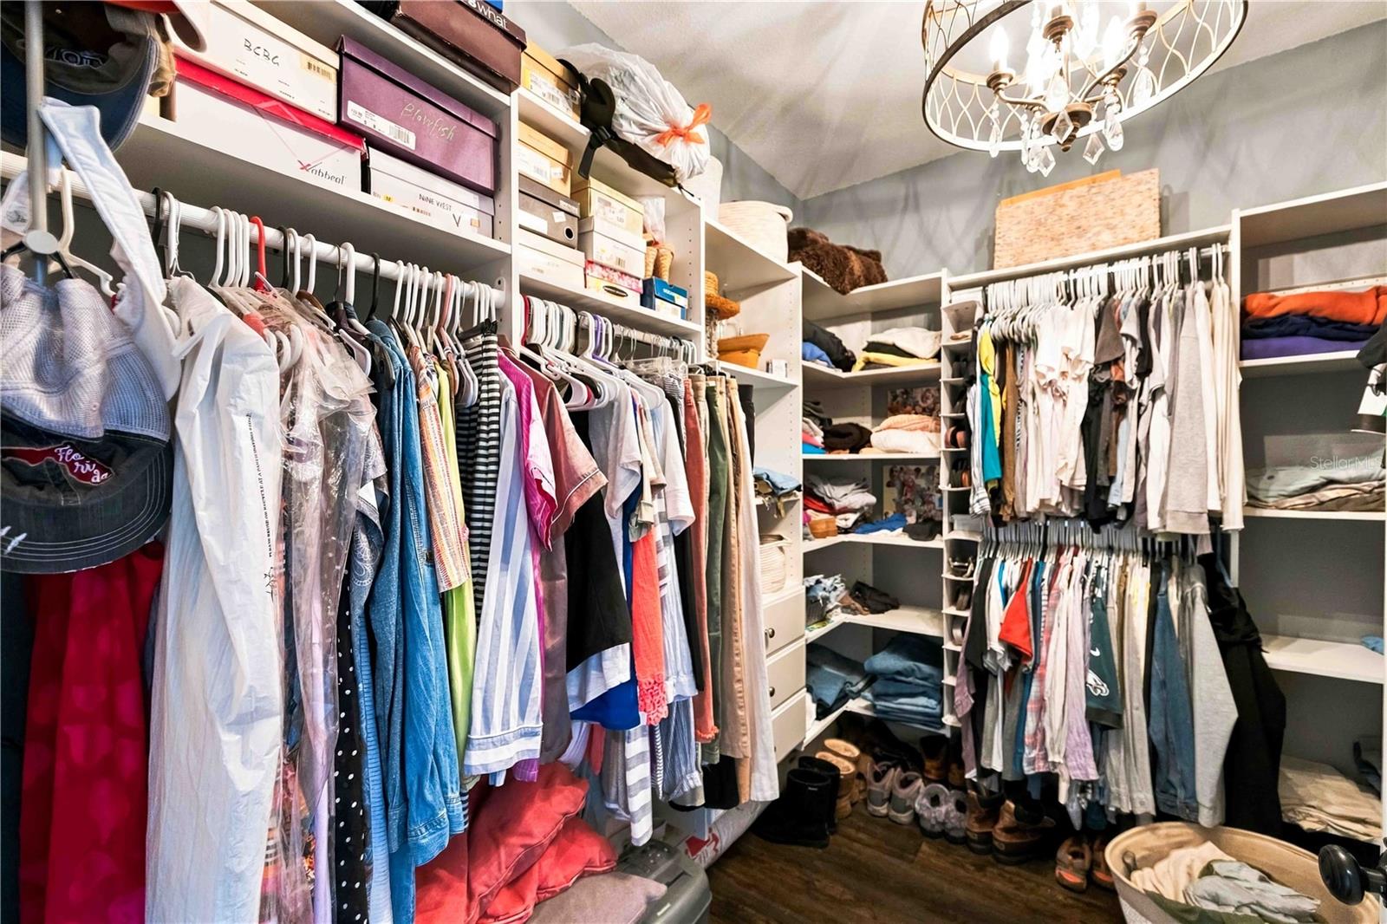
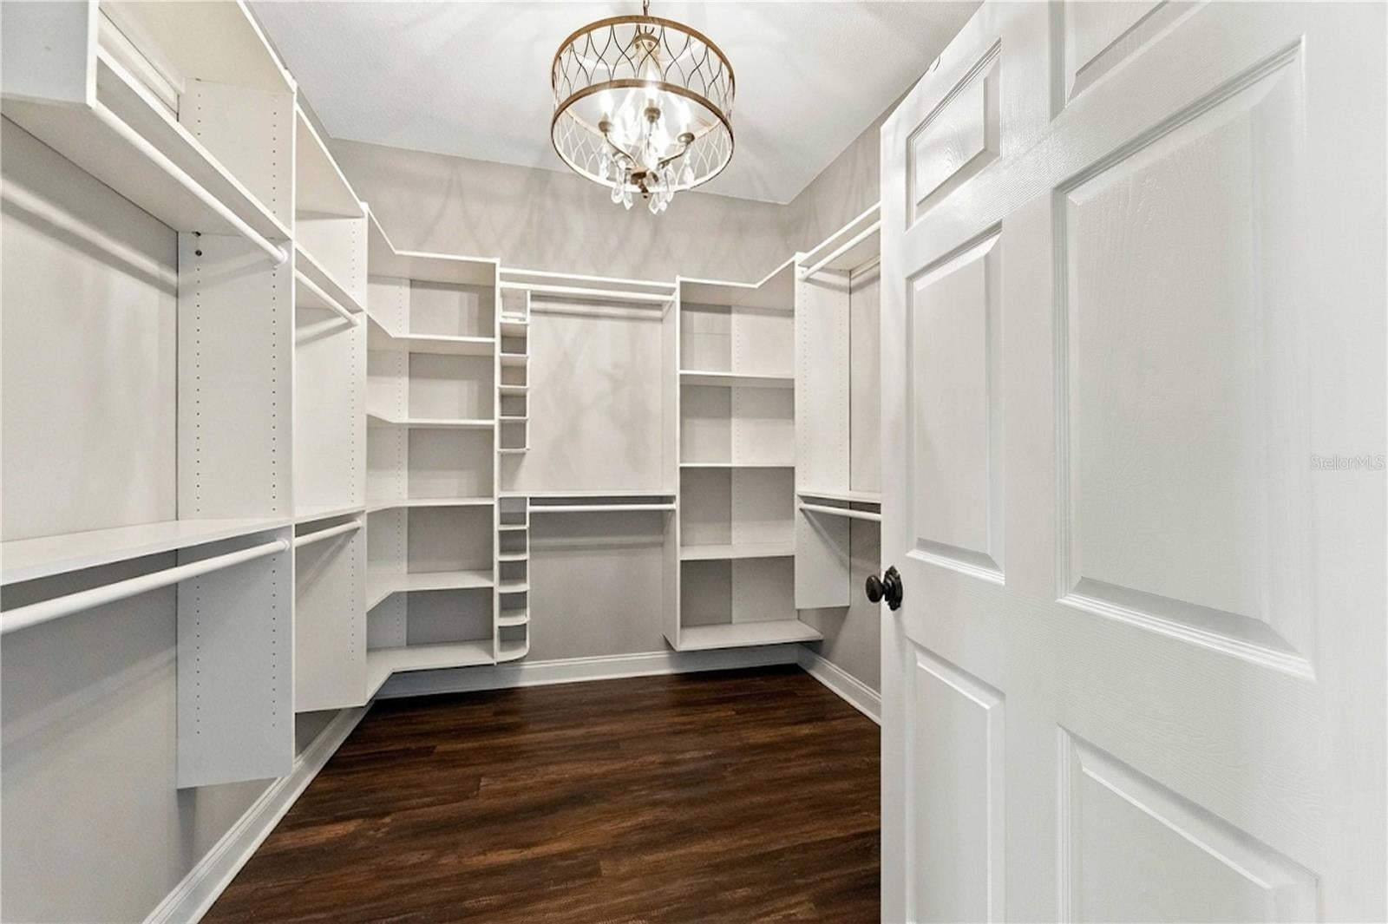
  • Interior Features: Built-in Features, Coffered Ceiling(s), Crown Molding, Eat-in Kitchen, High Ceilings, Open Floorplan, Stone Counters, Walk-In Closet(s)
  • Window Features: Blinds, Display Window(s), Shutters, Storm Window(s)
  • Flooring: Carpet, Ceramic Tile, Marble, Tile
  • Fireplace: No

Interior Area

  • Total Living Area: 2468
  • Unit: Square Feet
  • Source: Public Records

Video & Virtual Tour

Rooms & Dimensions

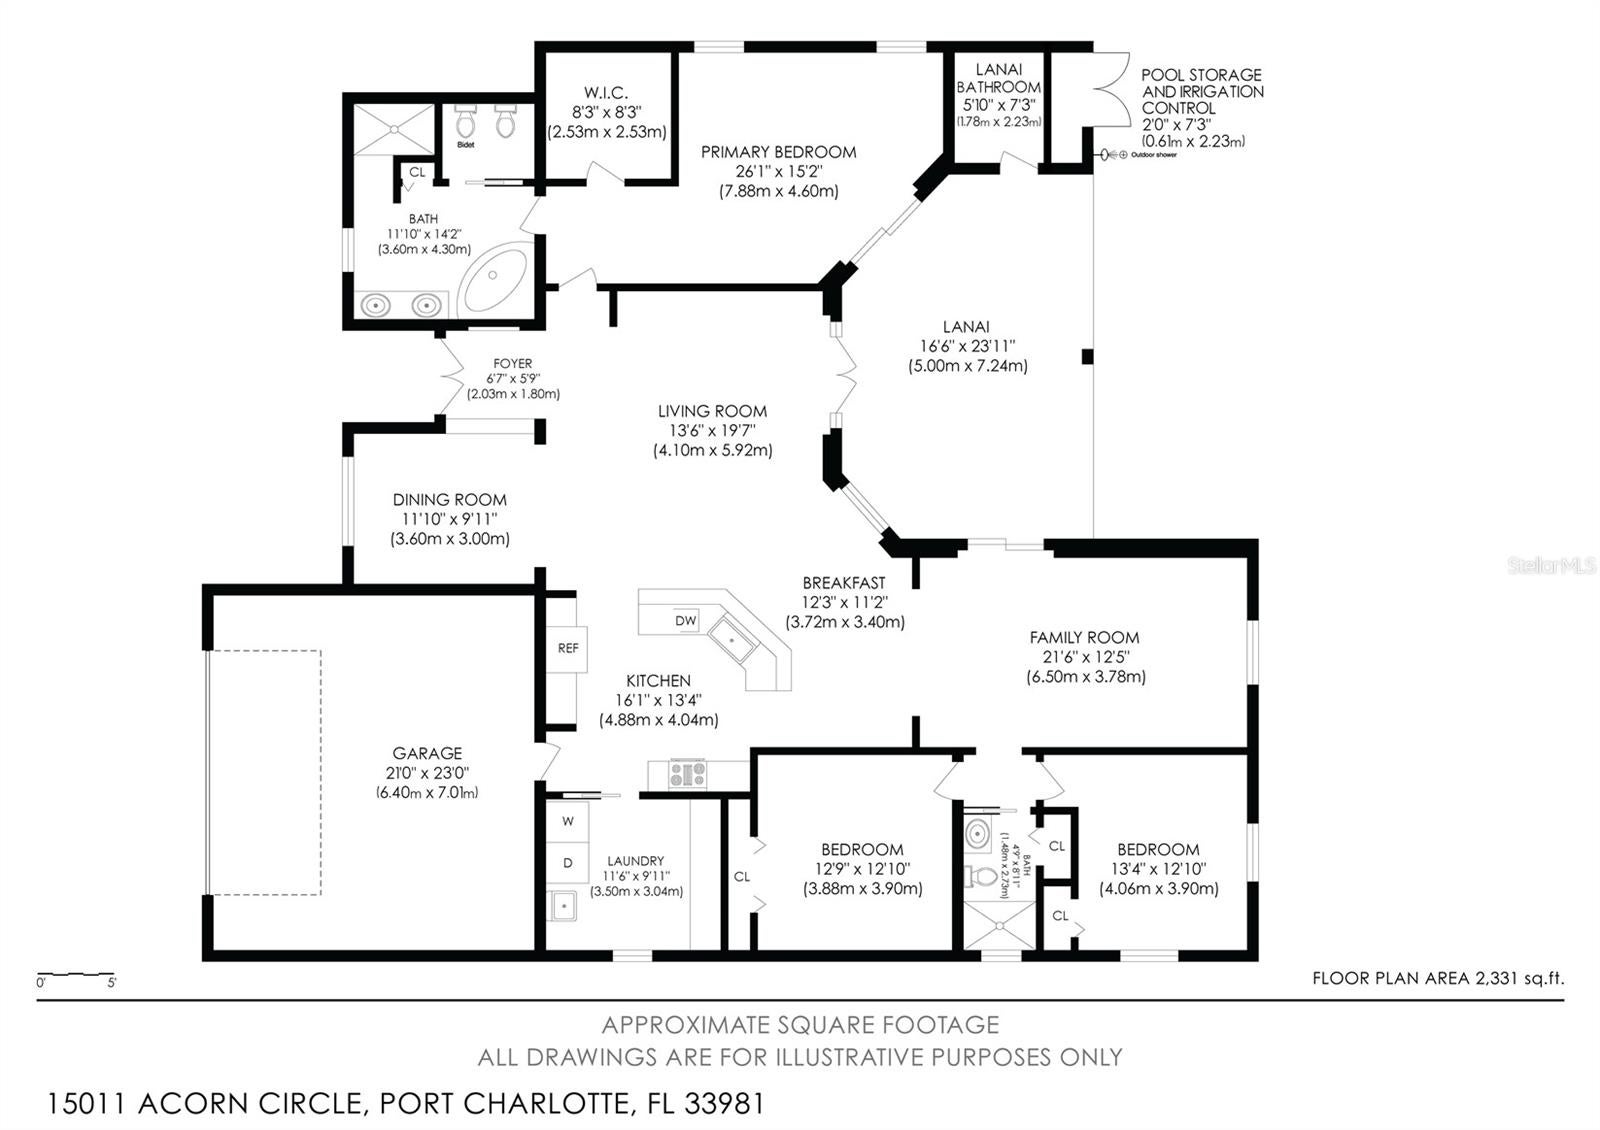
Family Room

  • Level: First
  • Dimensions: 21x12
  • Features: Ceiling Fan(s)

Bedroom 2

  • Level: First
  • Dimensions: 13x12
  • Features: Ceiling Fan(s)

Kitchen

  • Level: First
  • Dimensions: 16x13
  • Features: Kitchen Island

Dining Room

  • Level: First
  • Dimensions: 11x9

Bathroom 2

  • Level: First
  • Dimensions: 4x8

Laundry

  • Level: First
  • Dimensions: 11x9

Master Bedroom

  • Level: First
  • Dimensions: 26x15

Bedroom 3

  • Level: First
  • Dimensions: 12x12
  • Features: Ceiling Fan(s)

Living Room

  • Level: First
  • Dimensions: 13x19
  • Features: Ceiling Fan(s)

Balcony/Porch/Lanai

  • Level: First
  • Dimensions: 16x23
  • Features: Ceiling Fan(s)

Dinette

  • Level: First
  • Dimensions: 13x11

Bathroom 3

  • Level: First
  • Dimensions: 8x7

Master Bathroom

  • Level: First
  • Dimensions: 11x14

Property

Features

  • Exterior Features: Outdoor Shower, Private Yard, Storage
  • Patio & Porch: Patio, Porch
  • Security Features: Security System, Smoke Detector(s)
  • Has Private Pool: Yes
  • Pool Features: In Ground, Heated, Screen Enclosure, Private
  • Has Spa: No
  • Fencing: Fenced
  • Horses: No
  • Other: Irrigation Equipment
View

  • Has View: Yes
  • View: Pool, Trees/Woods

Lot
  • Size: 13,447 sq ft
  • Acres: 0.55
  • Features: Corner Lot, Landscaped, Paved

Accessibility

  • Levels: One
  • Stories: 1
  • Accessibility Features: Accessible Entrance, Accessible Closets, Visitor Bathroom, Accessible Kitchen, Accessible Kitchen Appliances, Accessible Central Living Area, Accessible Washer/Dryer, Accessible Doors

Parking

  • Garage: Yes
  • Total Spaces: 2
  • Parking Features: Driveway, Attached
  • Carport: No
  • Open Parking: No

Waterfront

  • Has Waterfront: No

Basement

  • Basement: No

Mobile Home

  • Mobile Home Remains: No

Construction

Type & Style

  • Home Type: Residential
  • Architectural Style: Coastal, Florida
  • Property Sub Type: Single Family Residence

Materials

  • Construction Materials: Block, Stucco
  • Foundation: Concrete Perimeter, Slab

Builder / Condition

  • Year Built: 2005
  • New Construction: No

Building

  • Building Area Total: 3405
  • Building Area Units: Square Feet
  • Building Area Source: Public Records
  • Building Exposure: North

Utilities & Green Energy

Utilities

  • Electric on Property: No
  • Water: Public
  • Sewer: Public Sewer
  • Utilities: Cable Available, Cable Connected, Electricity Available, Electricity Connected, Sewer Available, Sewer Connected
  • Road Surface Type: Asphalt, Concrete

Green Energy

  • Energy Efficient: No

Community & HOA

Community

HOA

  • Has HOA: Yes
  • Amenities: Clubhouse, Park, Playground, Recreation Facilities
  • Fee: $125
  • Frequency: Annually
  • Senior Community: No

Pets

  • Pets Allowed: Yes

Location

  • Range: 21E
  • Section: 15
  • Township: 41S
  • Longitude: -82.205707
  • Latitude: 26.903577
  • Directions: 1. Take US-41 or your preferred route toward Port Charlotte. 2. Take FL-776 (S. McCall Road) toward Gasparilla Road (SR-771). 3. Turn south onto Gasparilla Road. 4. Turn onto San Domingo Blvd. 5. Continue toward Acorn Circle and follow your GPS to number 15011. The property is located in the South Gulf Cove area.

Land Lease

  • Land Lease: No

School

Elementary

Middle or Junior

Highschool

Tax, Financial & Listing Details

Listing Details

  • List Price: $749,000
  • Price Per Square Foot: $303.48
  • Date on Market:
  • Listing Terms: Cash, Conventional, FHA, Private Financing Available, VA Loan
  • Ownership: Fee Simple
  • Furnished: Unfurnished
  • Home Warranty: No
  • Rent Control: No
  • Status: Active

MLS Details

Tax Details

  • Annual Tax Amount: $5,665.42
  • Tax Year: 2025
  • Tax Legal Description: PCH 093 4924 0001 PORT CHARLOTTE SEC93 BLK4924 LT 1 1079/1009 1351/1222&28 2030/1714 2219/352 2361/45 3298/1901, PCH 093 4924 0002
  • Tax Block: 4924
  • Tax Book Number: 9-1
  • Tax Lot: 1
  • Universal Property ID: US-12015-N-412115355001-R-N

Price history for 15011 Acorn Circle

DateEventPriceSource
listed (Active)$749,000StellarMLS #D6149507Source

Ask a question about 15011 Acorn Circle

Hi there — ask anything about this property or the area and the team will get right back to you.

Last checked Source: StellarMLSMLS# D6149507

Local real estate advisory services provided by agent with GGMS Demo Agency

Listed by Benjamin Webb with Keller Williams Island Life Real Estate · Cell: 941-254-6467

Listings courtesy of Stellar MLS as distributed by MLS GRID. Based on information submitted to the MLS GRID. All data is obtained from various sources and may not have been verified by broker or MLS GRID. Supplied Open House Information is subject to change without notice. All information should be independently reviewed and verified for accuracy. Properties may or may not be listed by the office/agent presenting the information. Listing information is provided for consumers? personal, non-commercial use, solely to identify prospective properties for potential purchase; all other use is strictly prohibited and may violate relevant federal and state law. Information deemed reliable but not guaranteed. Copyright © 2026 MLS GRID. All Rights Reserved.

You agree to GGMS Demo Agency Terms of Use and Privacy Policy. By choosing to contact a property, you also agree that GGMS Demo Agency and its associates may call, text, or email you regarding any inquiries or activities you submit through our website. This may involve the use of automated means and prerecorded or artificial voices.

Listings near 15011 Acorn Circle