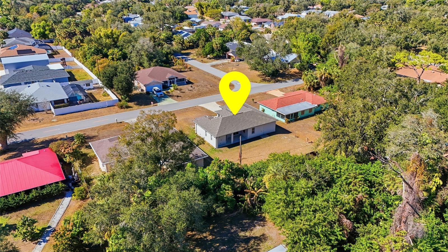
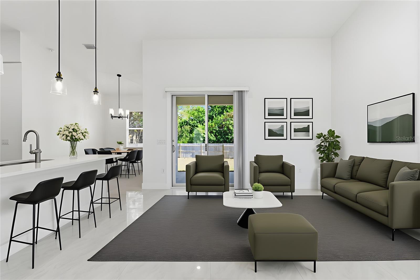
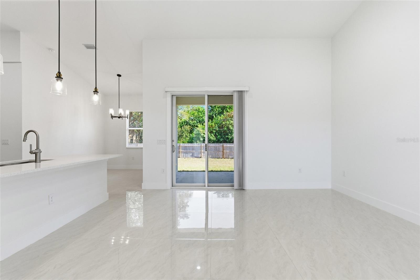
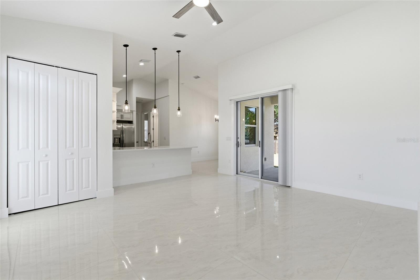
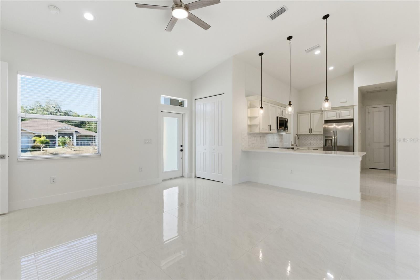
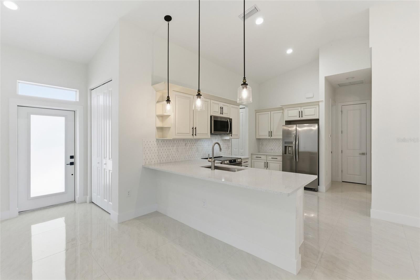
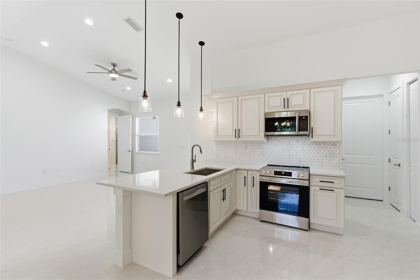
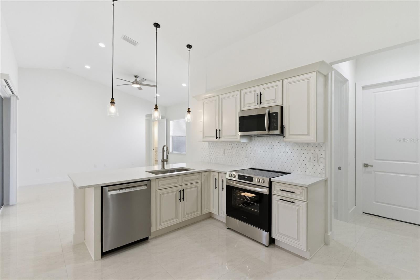
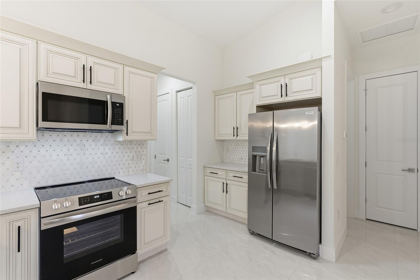
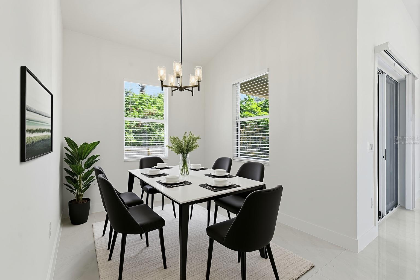
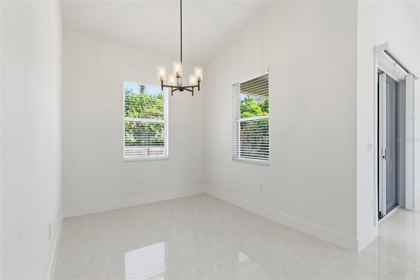
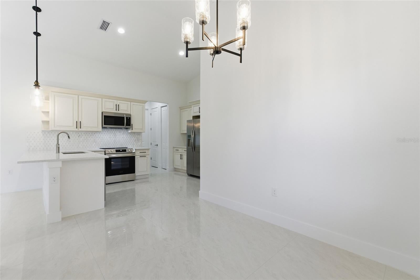
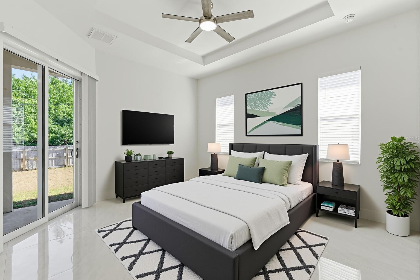
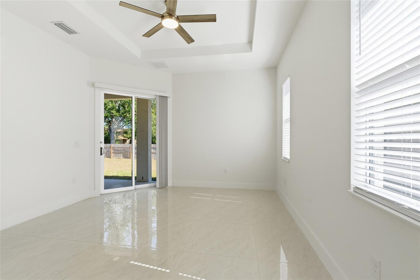
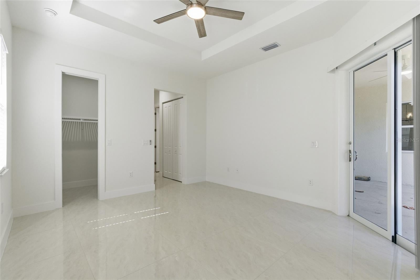
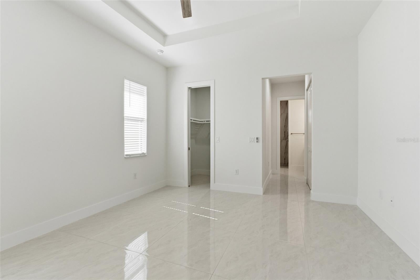
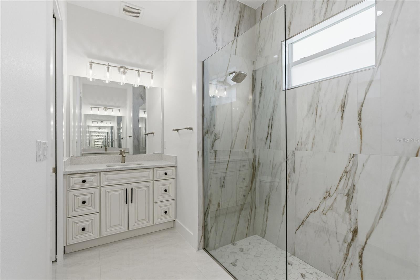
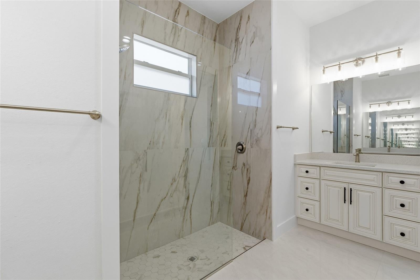
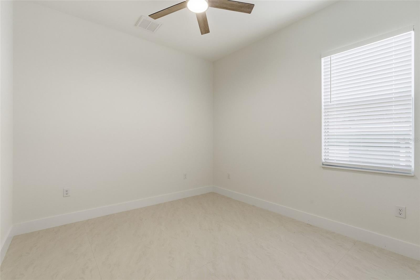
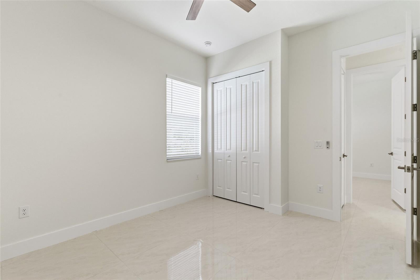
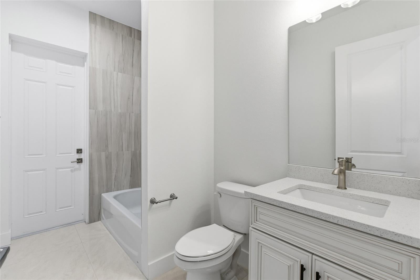
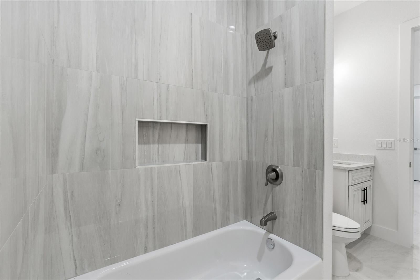
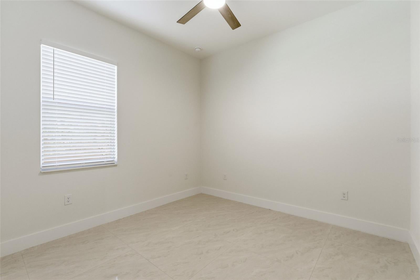
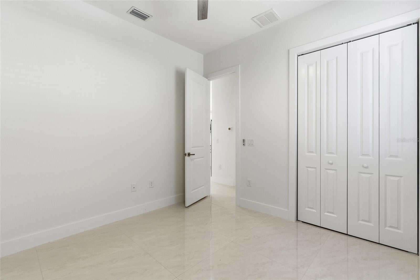
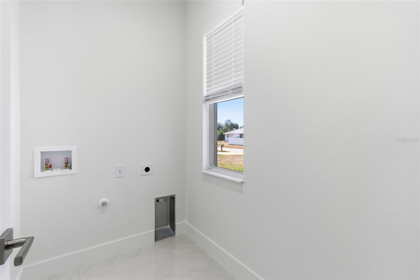
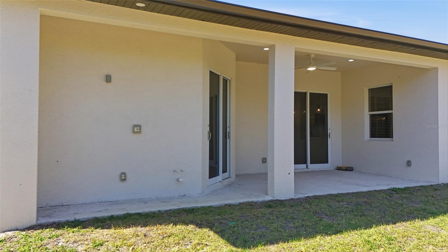
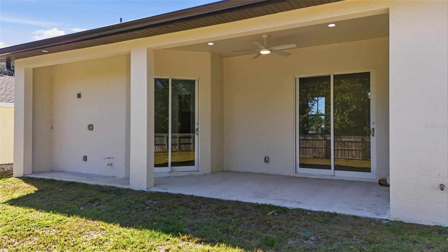
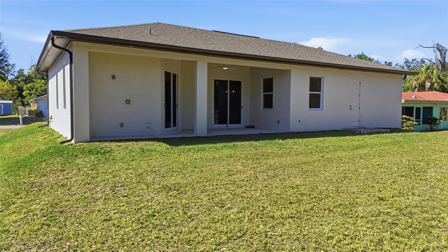
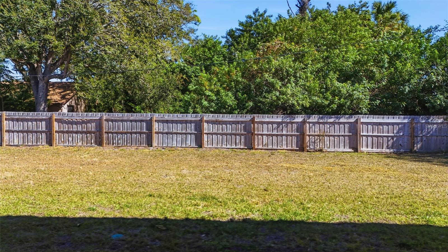
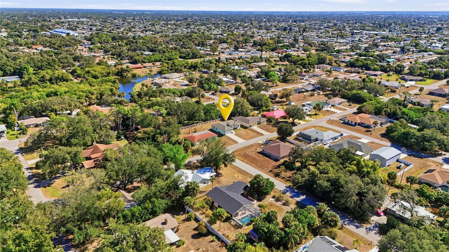
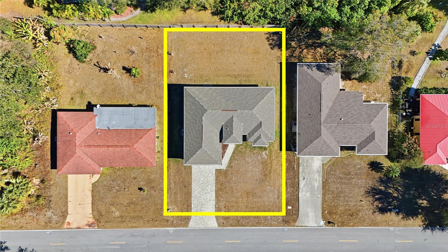
Welcome to this beautifully designed NEW CONSTRUCTION 3 bedroom, 2 bathroom, 2-car garage home in Port Charlotte. NO HOA FEES & NO FLOOD REQUIRED! CLICK ON THE VIRTUAL TOUR LINK 1 FOR THE VIDEO AND VIRTUAL LINK 2 FOR THE 3D TOUR. Featuring a bright, open floor plan perfect for modern living, with tile flooring throughout the home, complemented by high vaulted ceilings that enhance the open and airy feel. The inviting living room features a glass sliding door to the back patio, a convenient coat closet, and seamless flow into the kitchen and dining area—ideal for both everyday living and entertaining. The kitchen is equipped with stainless steel appliances, quartz countertops, a breakfast bar, and a closet pantry for ample storage. The spacious primary suite has a glass slider to the patio, dual closets, and a private en-suite bathroom featuring split vanities and a walk-in shower. Guest bedrooms are thoughtfully placed on a split floor plan for added privacy, each with built-in closets and easy access to the shared guest bathroom. Step outside to the covered back patio, perfect for sipping morning coffee or unwinding with a favorite evening beverage. The spacious backyard offers room to create your own ideal outdoor oasis, with plenty of room for a pool. MINUTES to US-41 & I-75, for easy access to local favorites such as Charlotte Sports Park, welcoming the Tampa Bay Rays, Centennial Park & swimming pool & the warm mineral springs, shopping, fine & casual dining, LIVE entertainment, and a short car ride to award-winning beaches!
| Date | Event | Price | Source |
|---|---|---|---|
| listed (Active) | $365,000 | StellarMLS #C7520941 | |
| price changed | $350,000 | StellarMLS #C7520941 | |
| status changed (Pending) | — | StellarMLS #C7520941 | |
| price changed | $340,000 | StellarMLS #C7520941 | |
| status changed (Active) | — | StellarMLS #C7520941 | |
| price changed | $335,000 | StellarMLS #C7520941 | |
| price changed | $315,000 | StellarMLS #C7520941 |
Hi there — ask anything about this property or the area and the team will get right back to you.
Local real estate advisory services provided by agent with GGMS Demo Agency
Listed by Matthew Patterson with Kw Peace River Partners · Cell: 941-875-9060
Listings courtesy of Stellar MLS as distributed by MLS GRID. Based on information submitted to the MLS GRID. All data is obtained from various sources and may not have been verified by broker or MLS GRID. Supplied Open House Information is subject to change without notice. All information should be independently reviewed and verified for accuracy. Properties may or may not be listed by the office/agent presenting the information. Listing information is provided for consumers? personal, non-commercial use, solely to identify prospective properties for potential purchase; all other use is strictly prohibited and may violate relevant federal and state law. Information deemed reliable but not guaranteed. Copyright © 2026 MLS GRID. All Rights Reserved.
You agree to GGMS Demo Agency Terms of Use and Privacy Policy. By choosing to contact a property, you also agree that GGMS Demo Agency and its associates may call, text, or email you regarding any inquiries or activities you submit through our website. This may involve the use of automated means and prerecorded or artificial voices.
Step 1 of 2
Create a free account to view all listings, save searches, and get alerts when new homes match.
Step 2 of 2
Tell us how to reach you about homes you like.
Enter your password to sign in as
Create a free account to view all listings, save searches, and get alerts when new homes match.
Already have an account? Sign in
Sign in to your account.
New here? Create an account